Property Description
** GUIDE PRICE £475,000 - £500,000 **
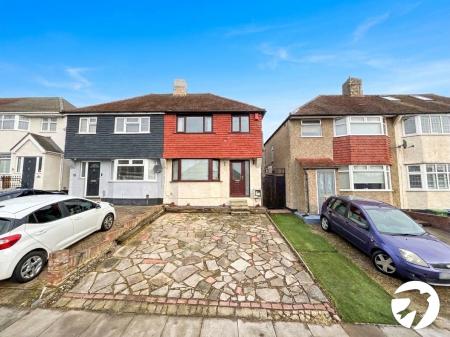
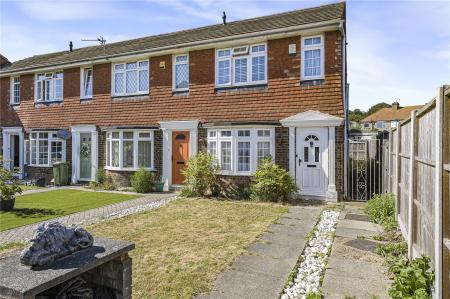
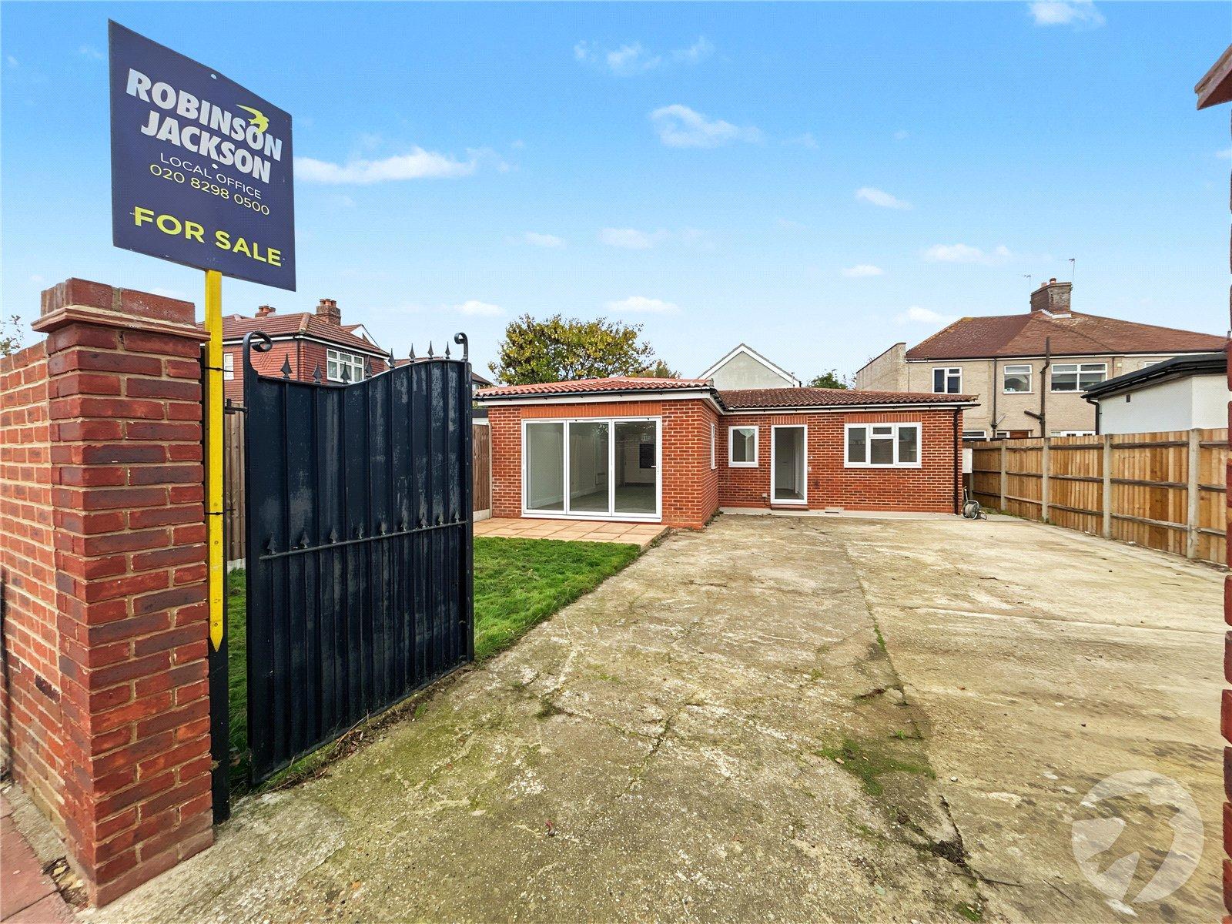
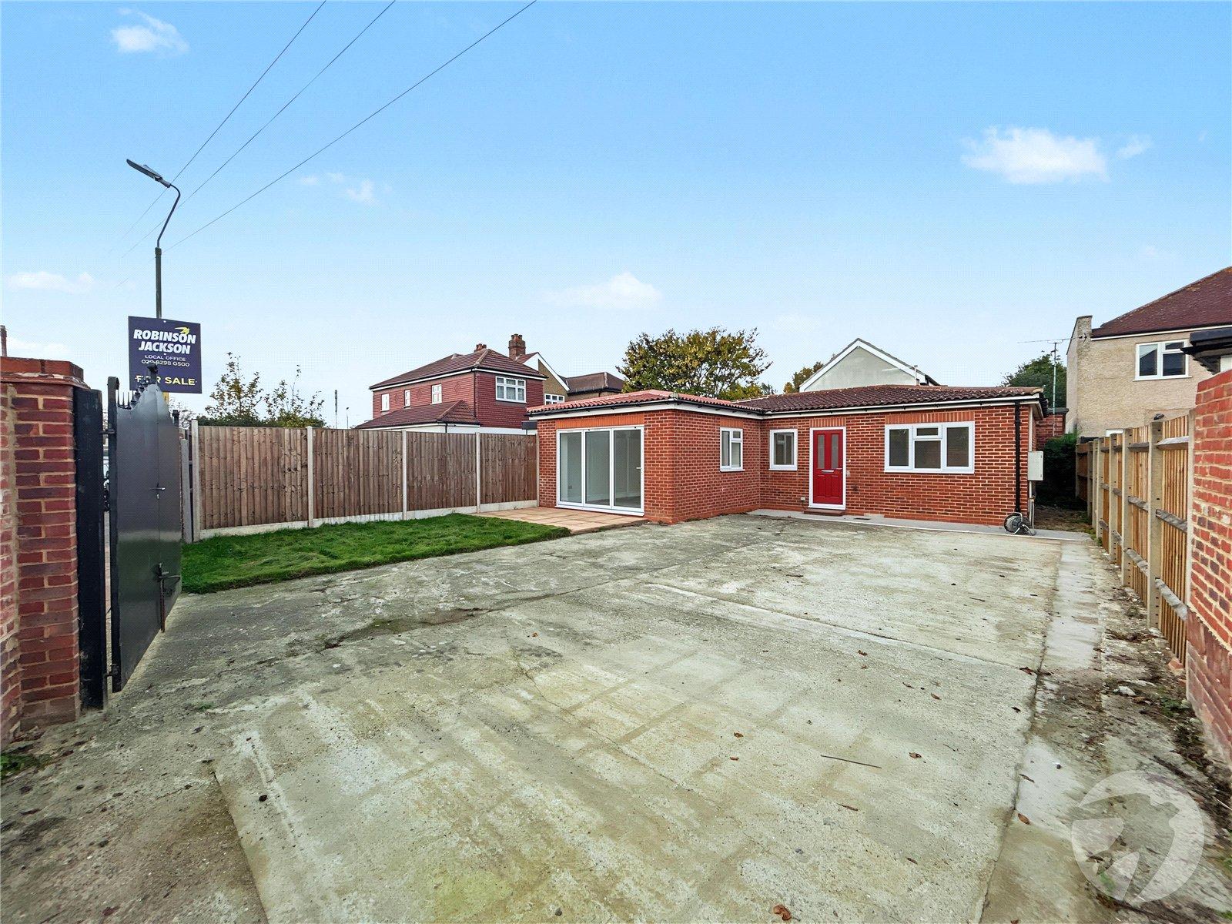
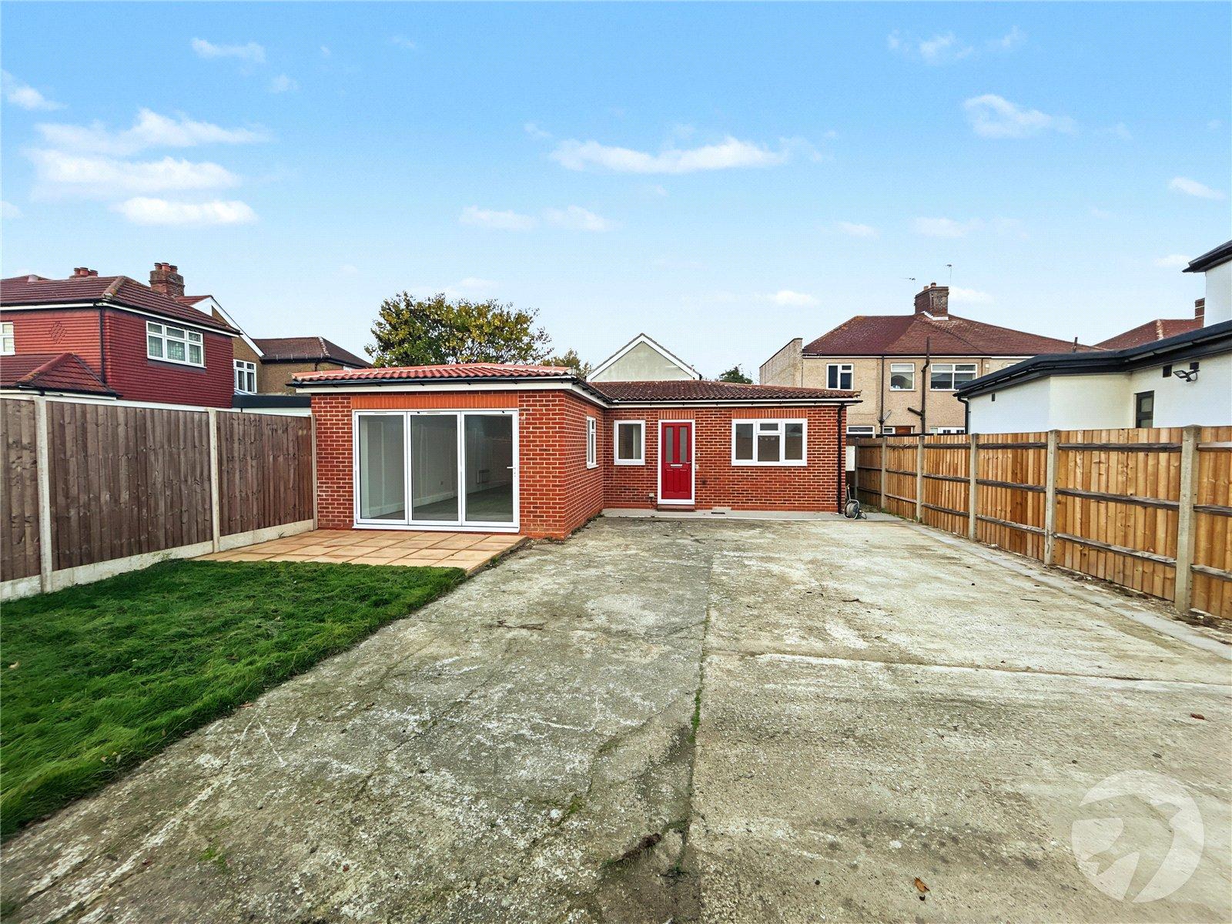
Situated in a popular residential location on Burnt Oak Lane, Sidcup, this unique two-bedroom detached bungalow offers well-presented, modern accommodation, having originally been part of an annexe before being thoughtfully developed into its own independent dwelling.
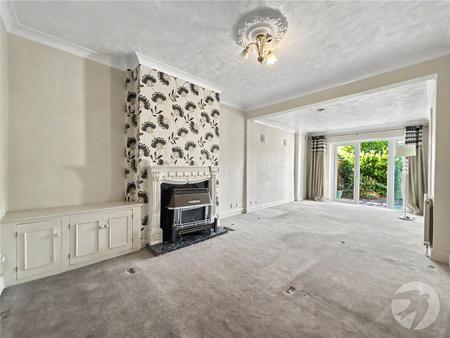
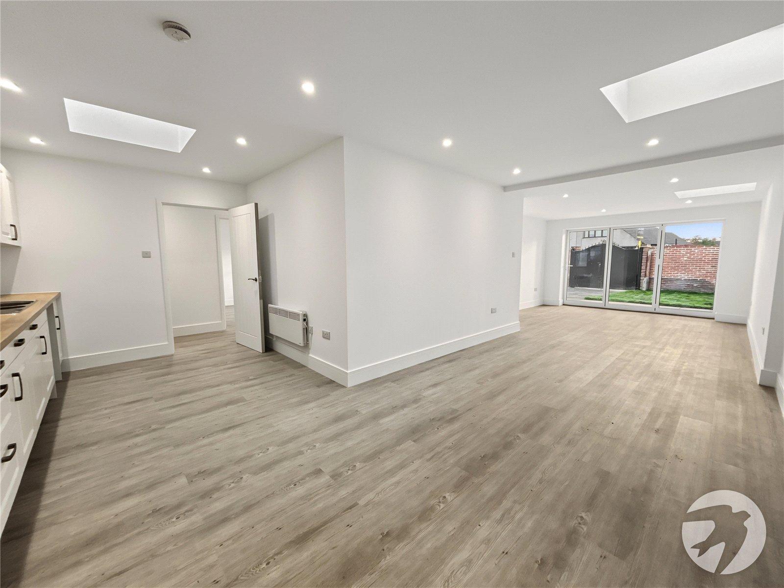
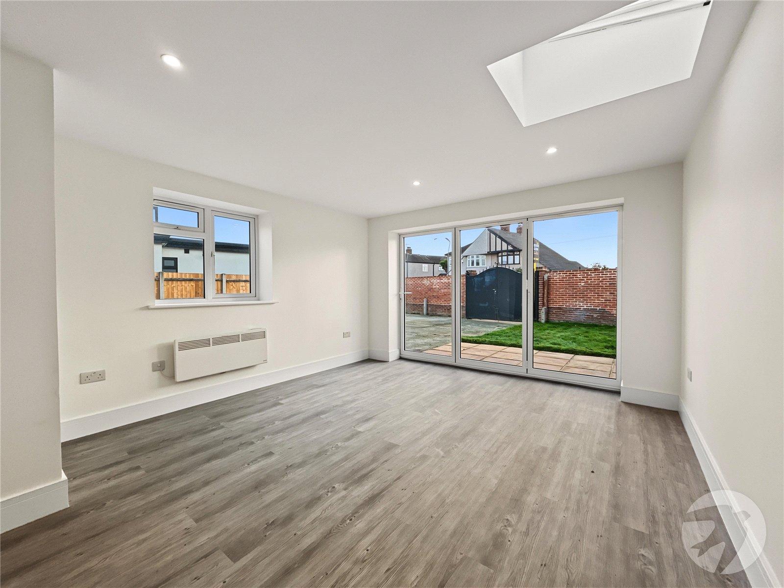
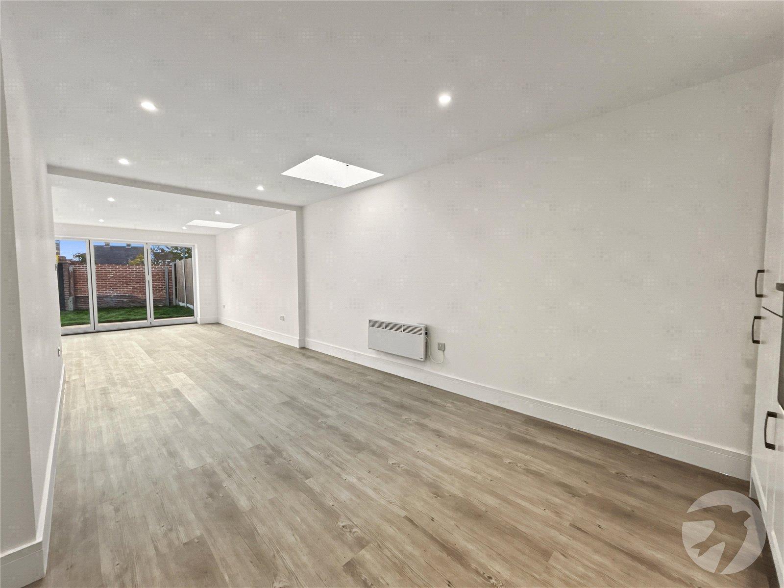
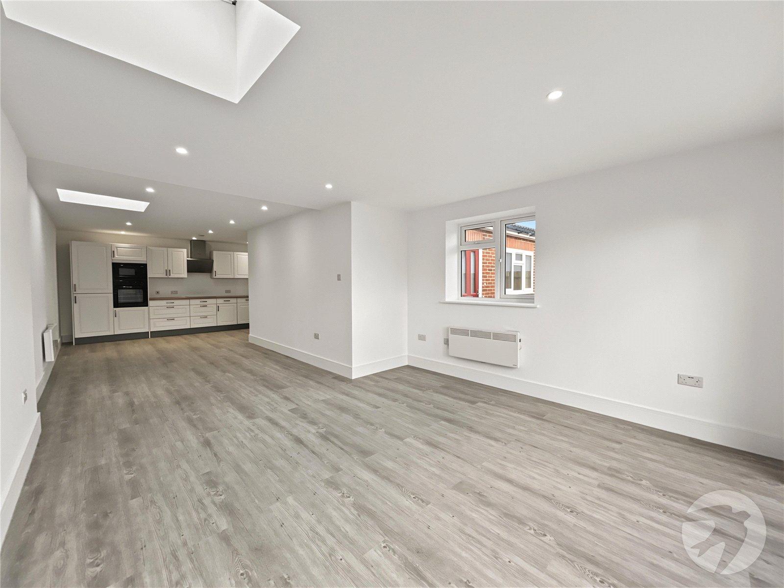
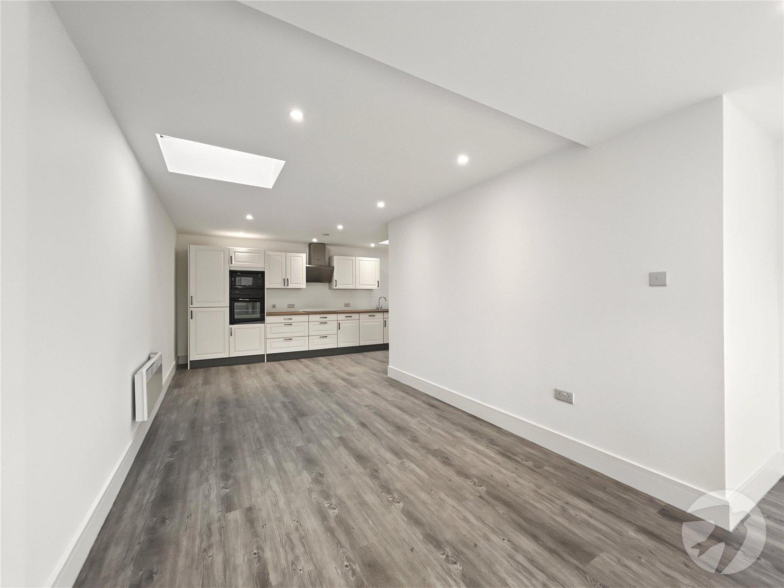
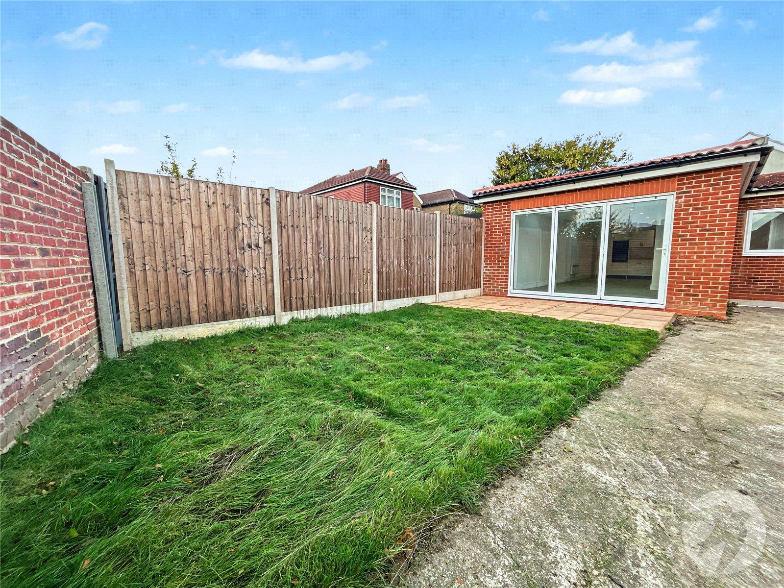
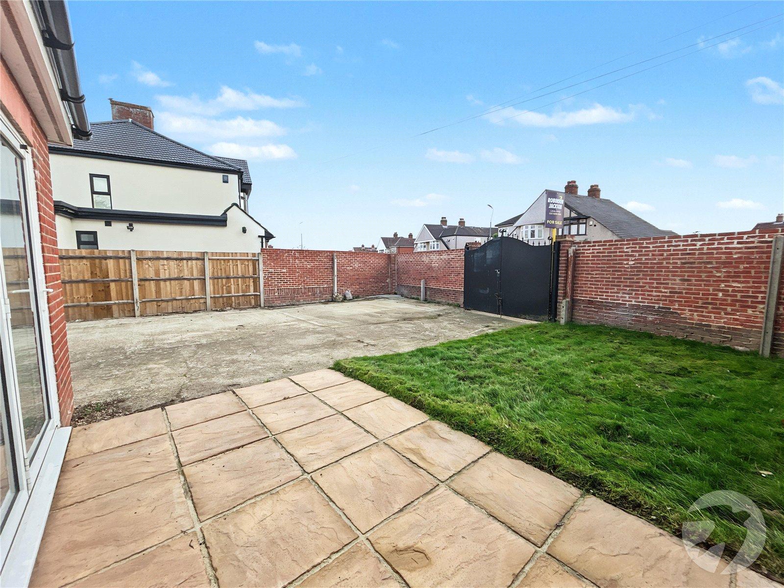
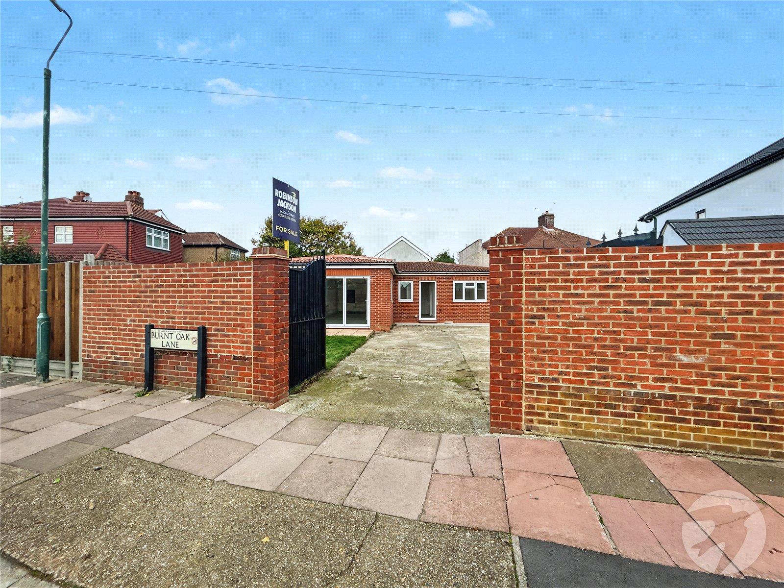
The property features a spacious open-plan kitchen, dining and living area, creating a fantastic space for both everyday living and entertaining. Bi-folding doors provide direct access to the garden, allowing plenty of natural light into the living space. There are also two well-proportioned bedrooms and a contemporary shower room.
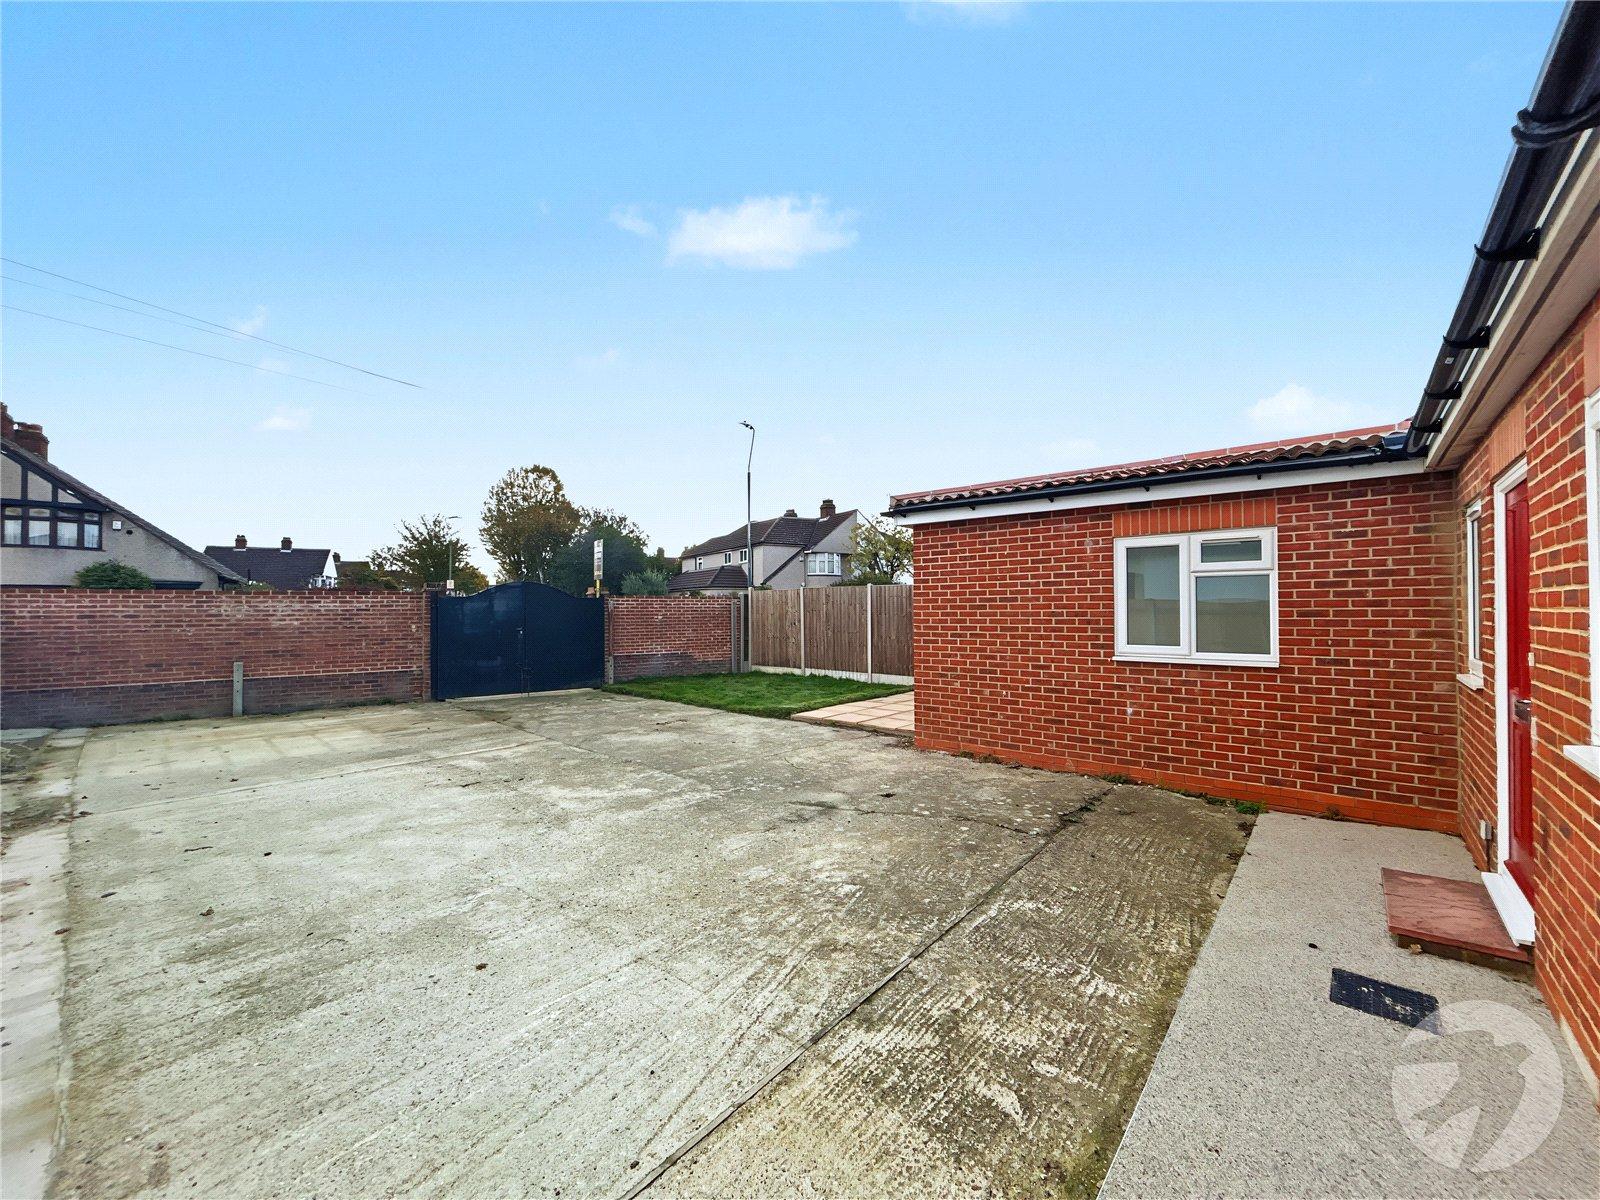
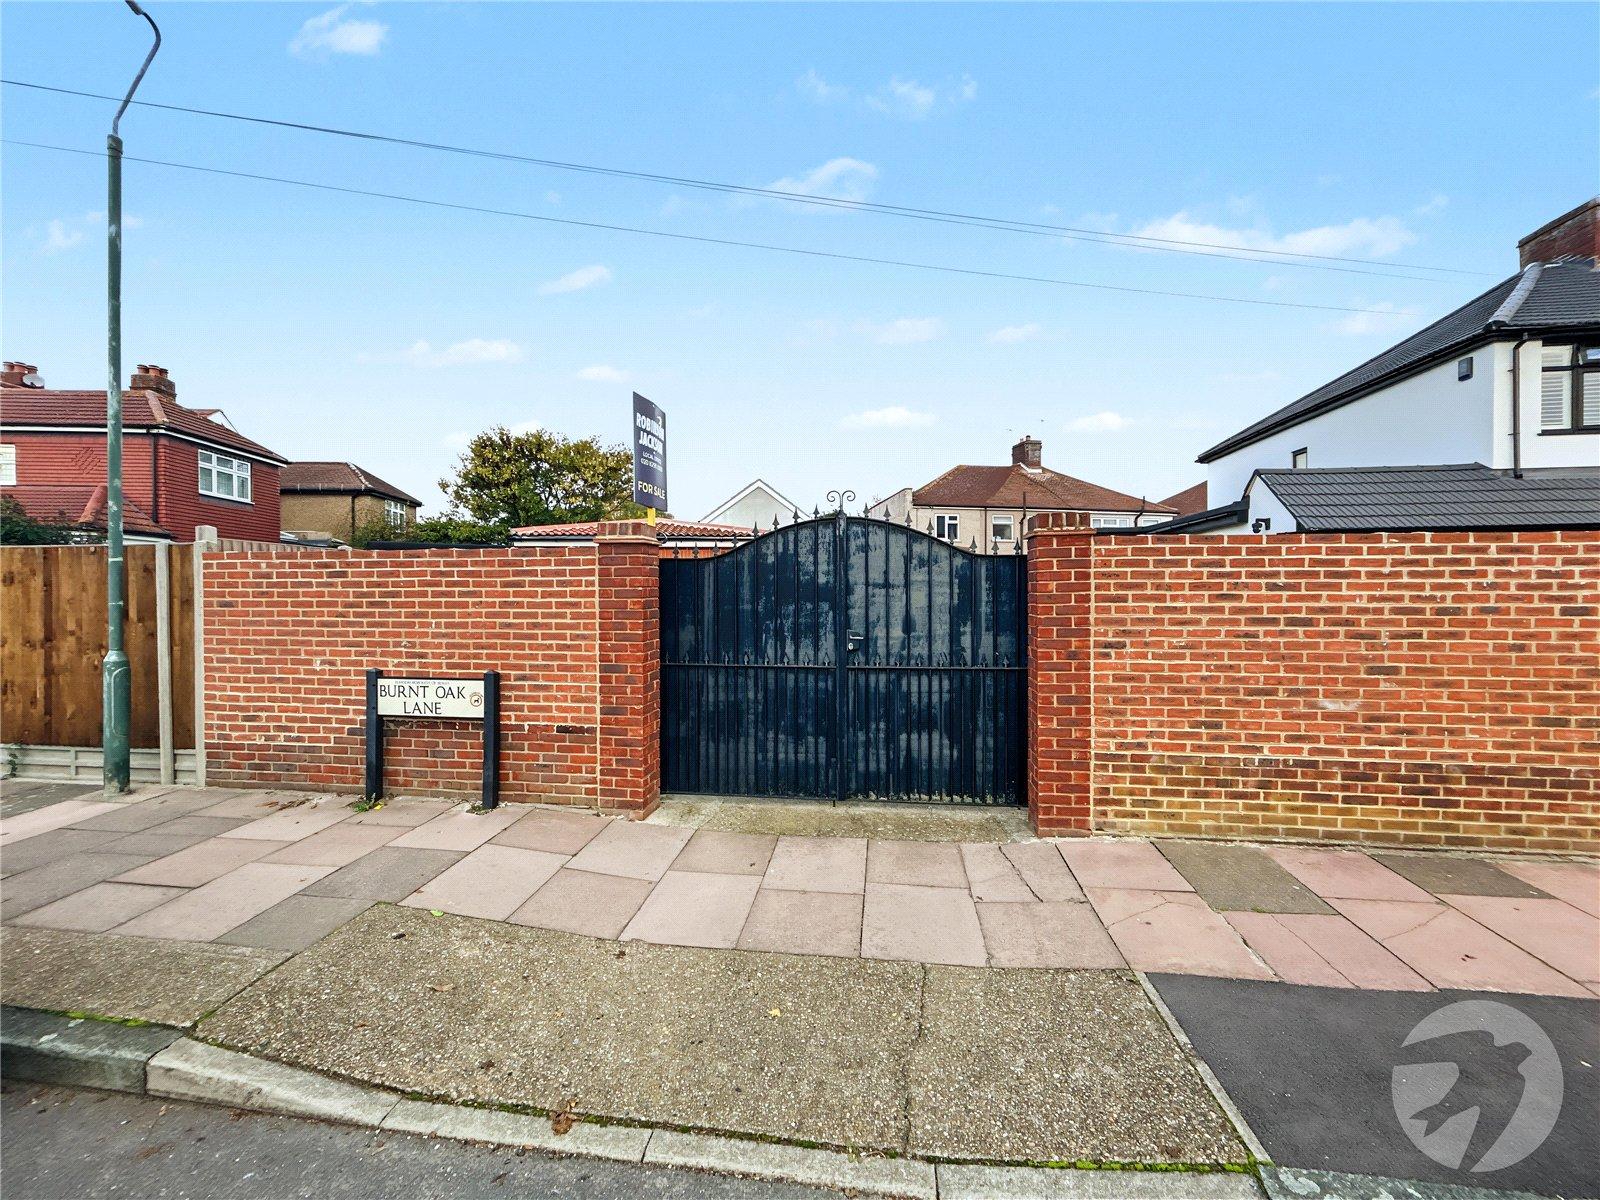
Externally, the property benefits from ample off-street parking and is set behind secure gates, providing both privacy and security.
Conveniently located within walking distance of The Oval parade of shops and restaurants, the property is also well positioned for local transport links and a number of sought-after schools.
Offered to the market chain free, this distinctive detached home would make an ideal purchase for a range of buyers, including first-time buyers, downsizers and those looking for independent living accommodation.
- Chain Free
- Detached Two Bedroom Bungalow
- Spacious Open Plan Living
- Bi-Folding Doors Onto Garden Space
- Ample Off Street Parking
- Gated Property
- Close To The Oval
Rooms
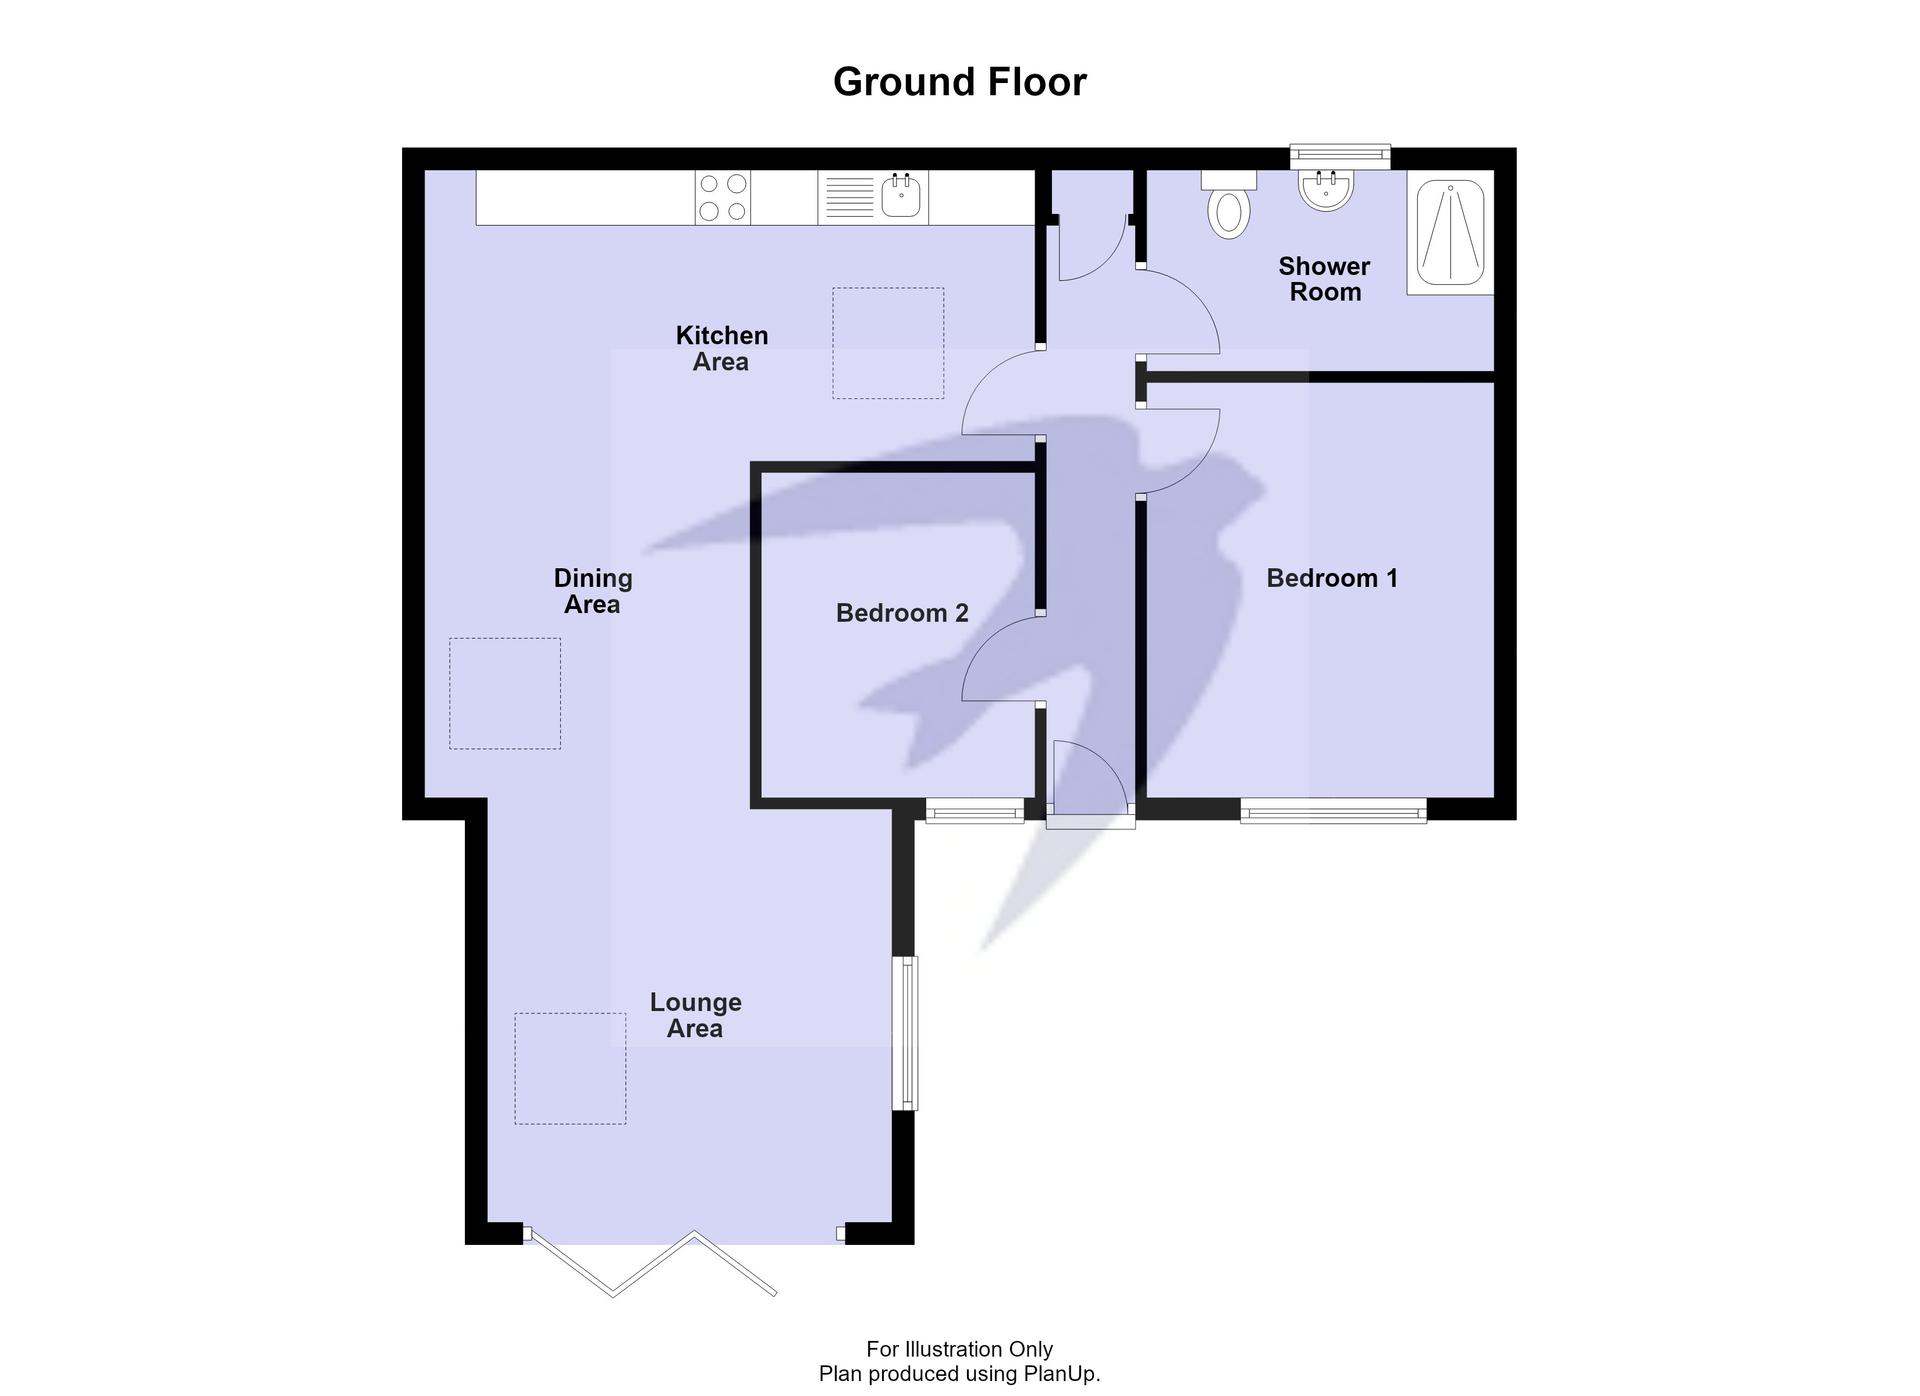
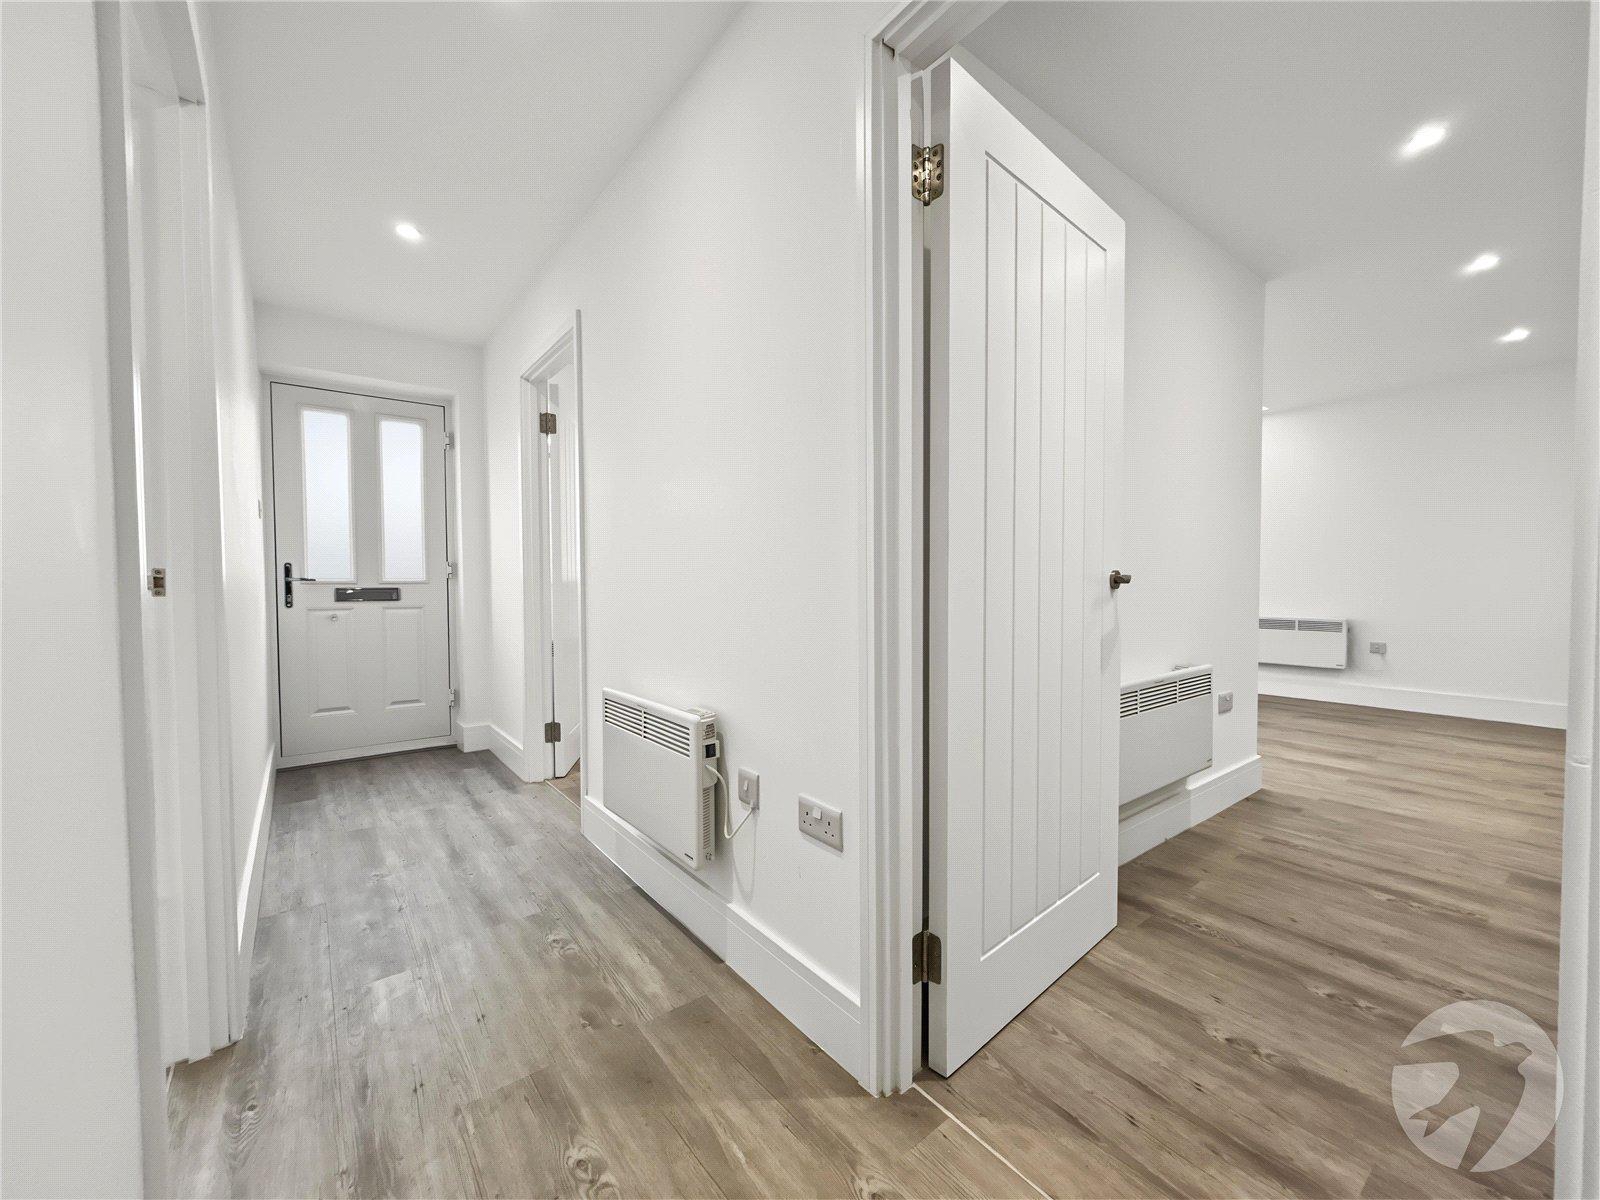
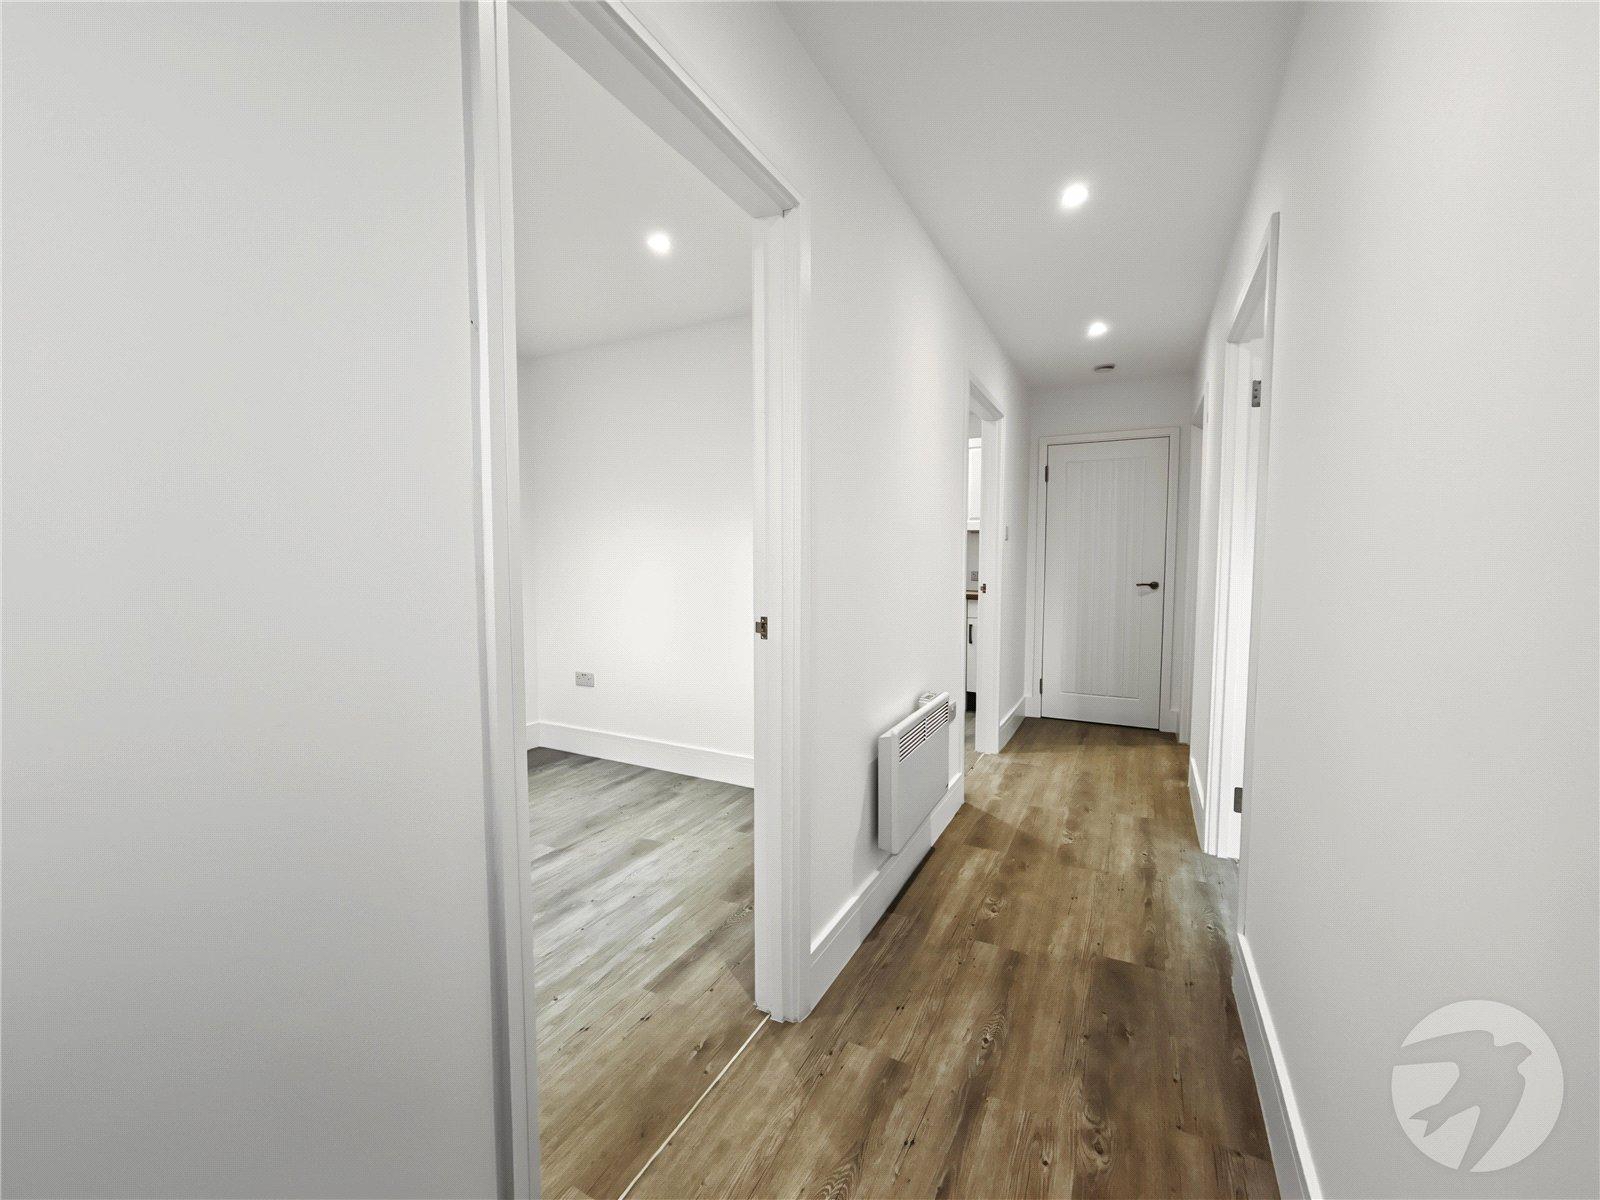
Entrance Hall 5.2m x 1mDouble glazed entrance door to front, cupboard housing Ariston hot water system, electric heater, laminate flooring.
Lounge Area 3.78m x 3.58mDouble glazed bi-fold doors to front, double glazed window to side, velux window, electric heater, laminate flooring.
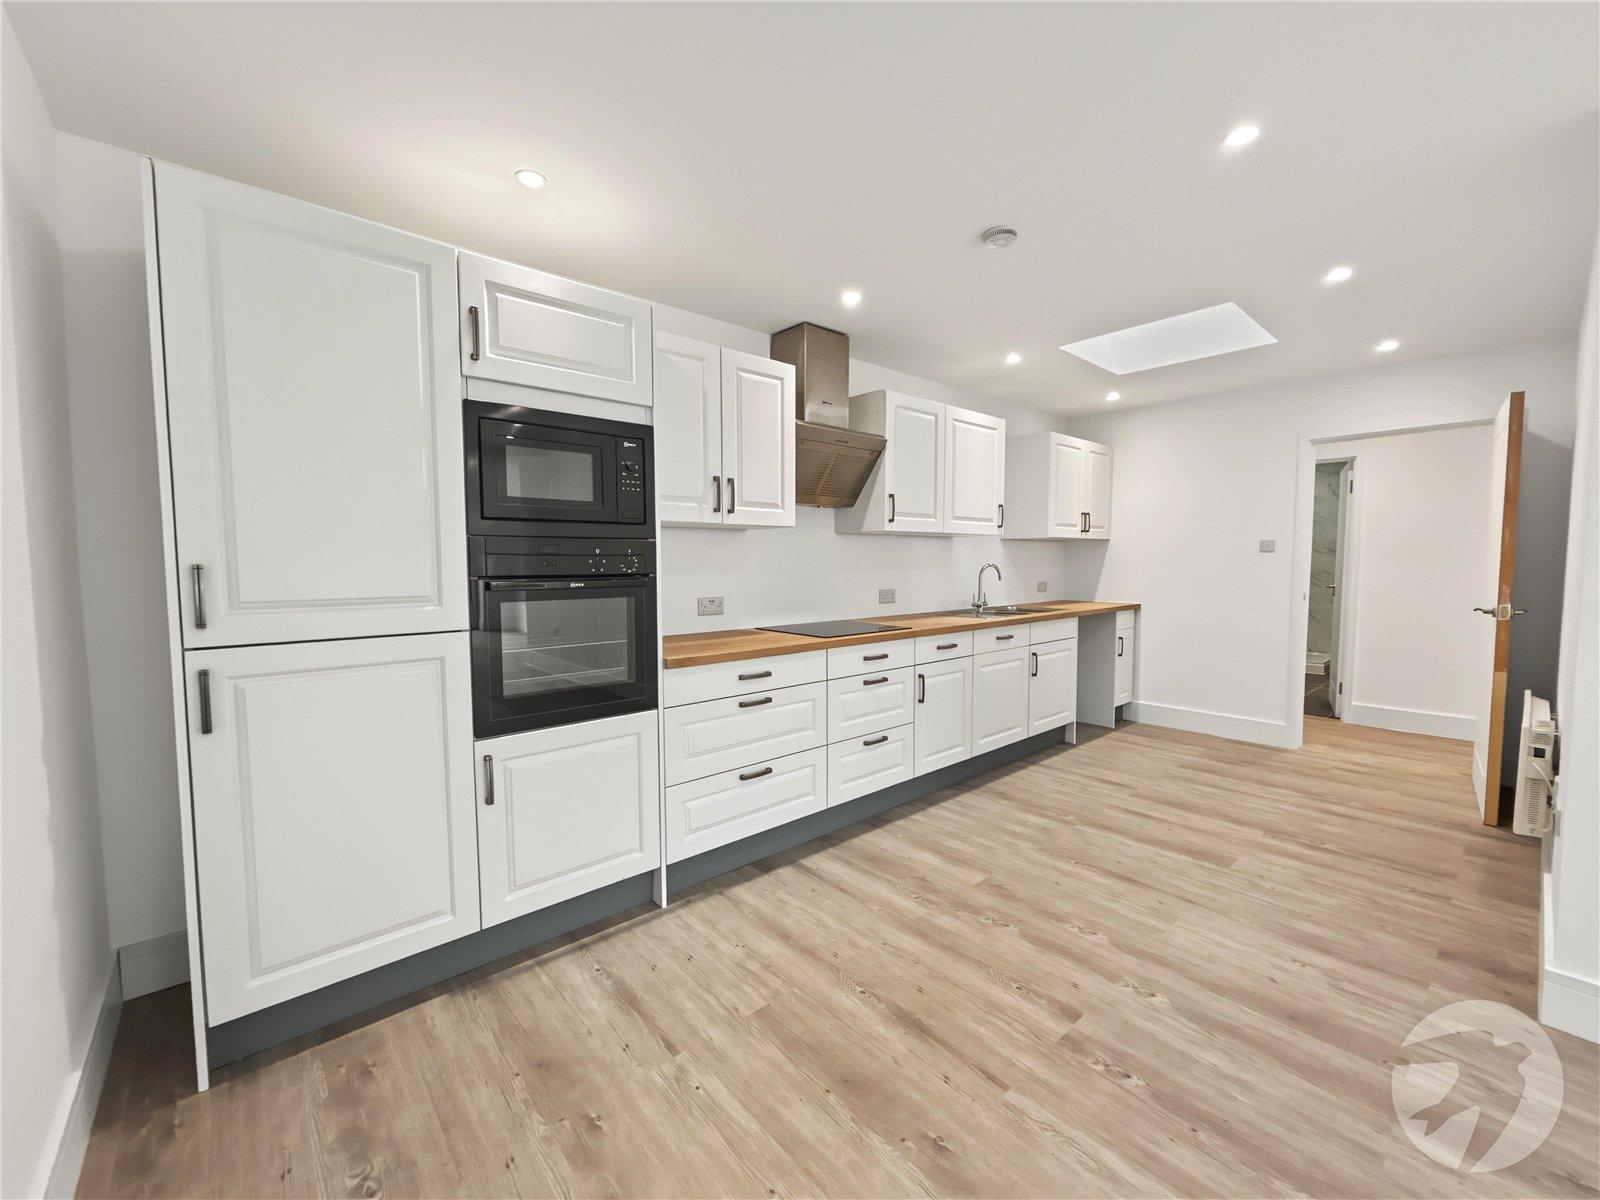
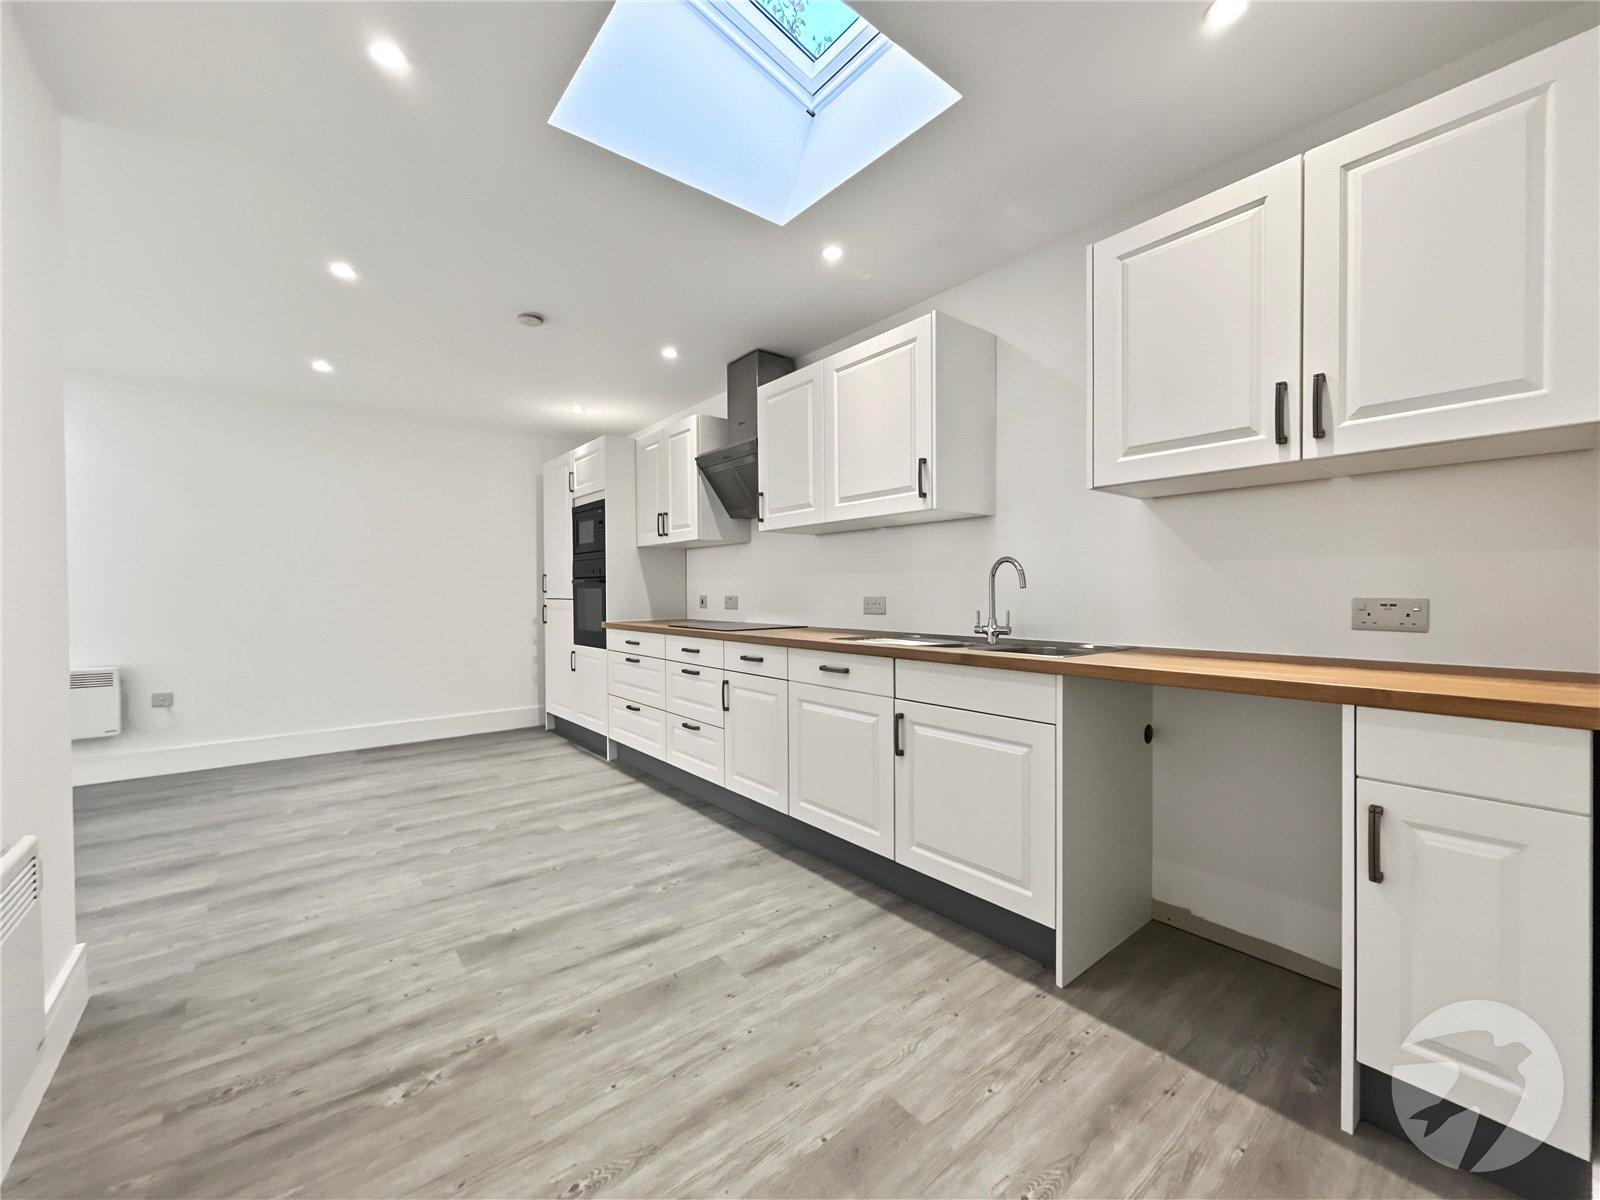
Kitchen/Diner 6.27m x 5.49mAt widest point. Two velux windows, matching range of wall and base units incorporating cupboards, drawers and worktops, stainless steel 1 and 1/2 bowl sink unit with drainer and mixer tap, integrated microwave, dishwasher, oven and hob with filter hood above, plumbed for washing machine, two electric heaters, laminate flooring.
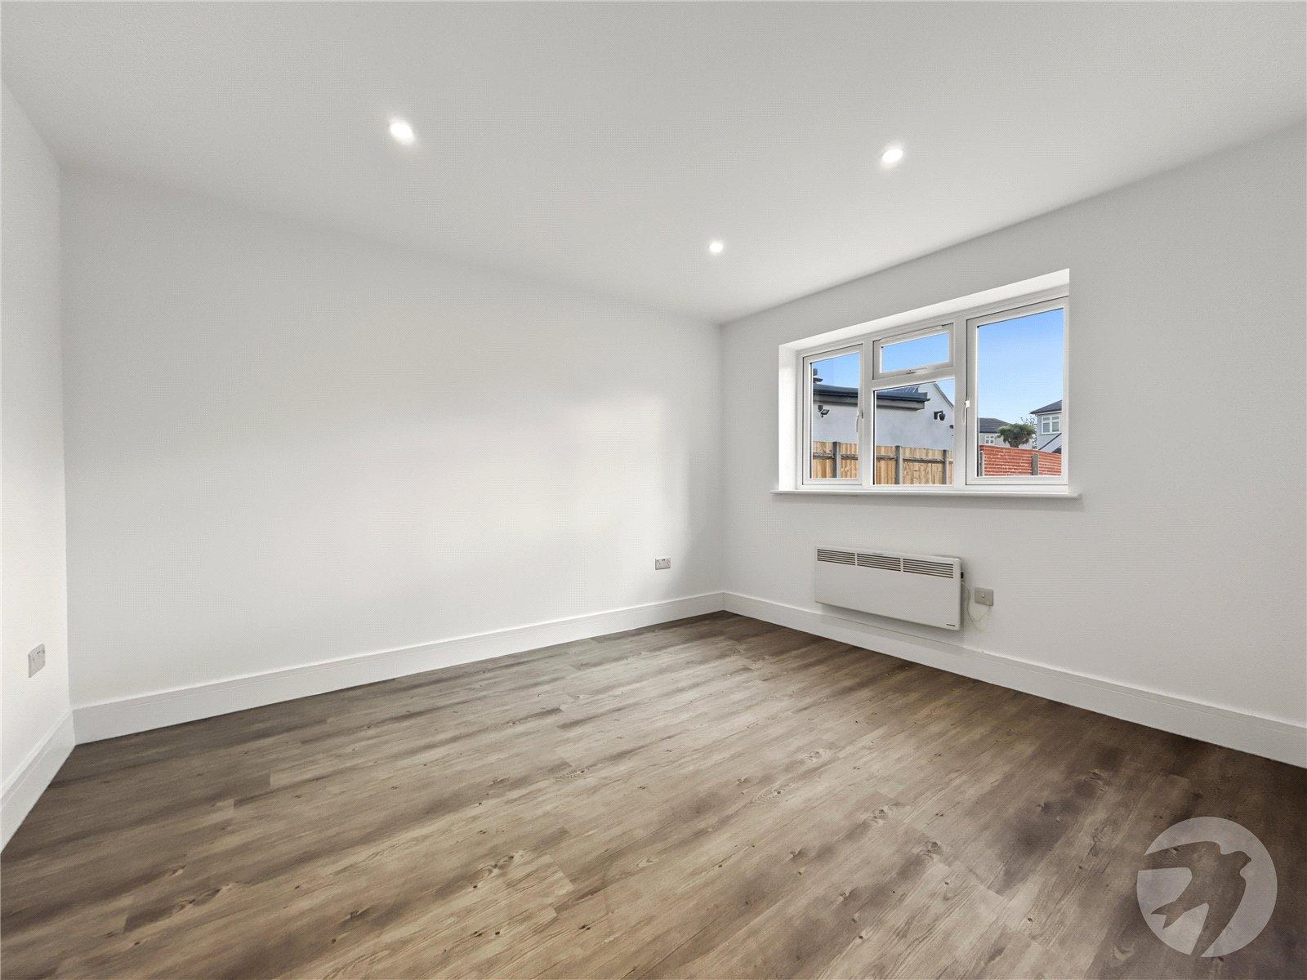
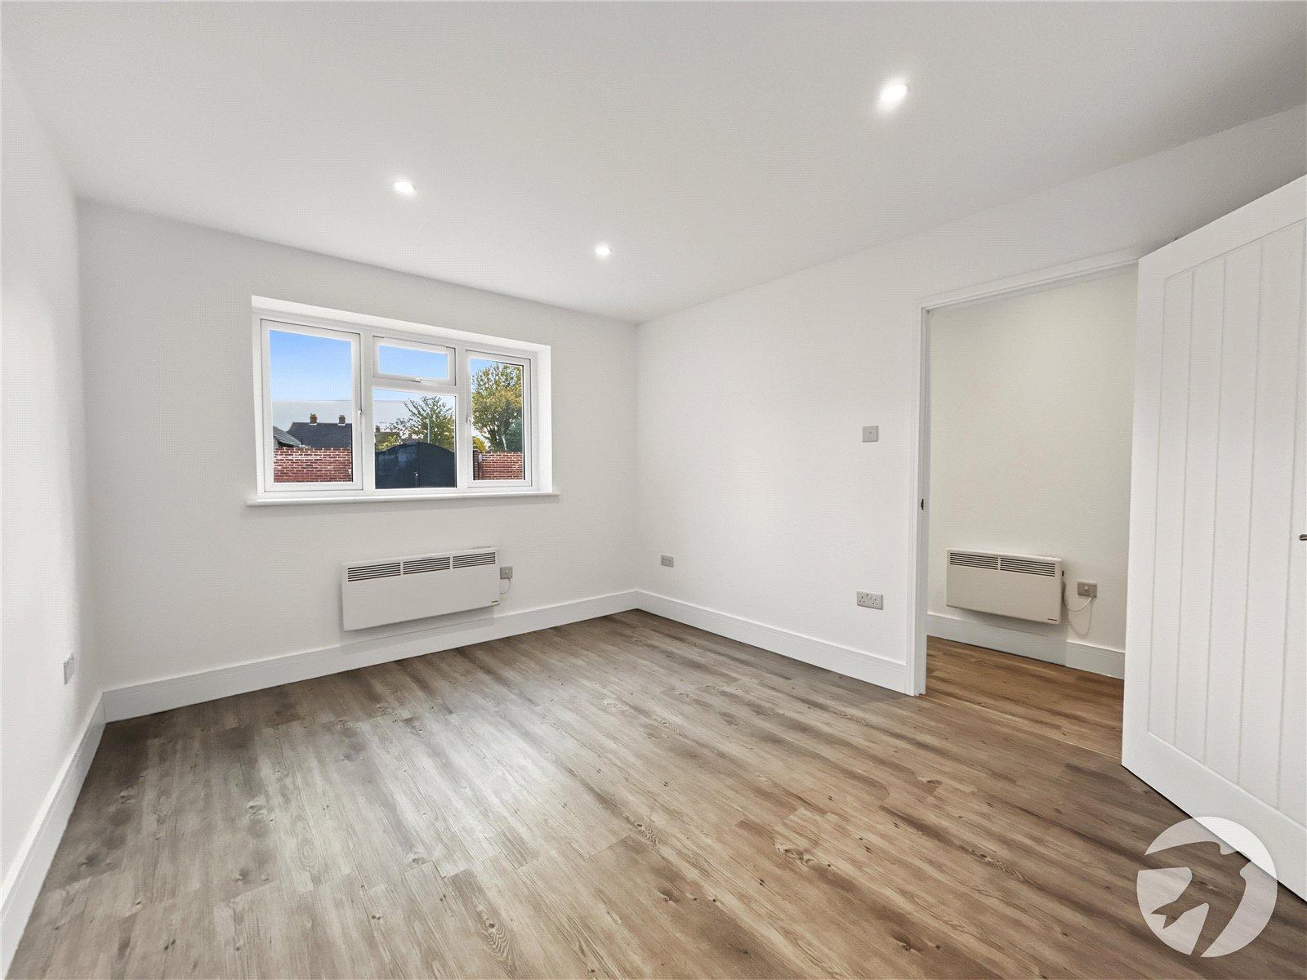
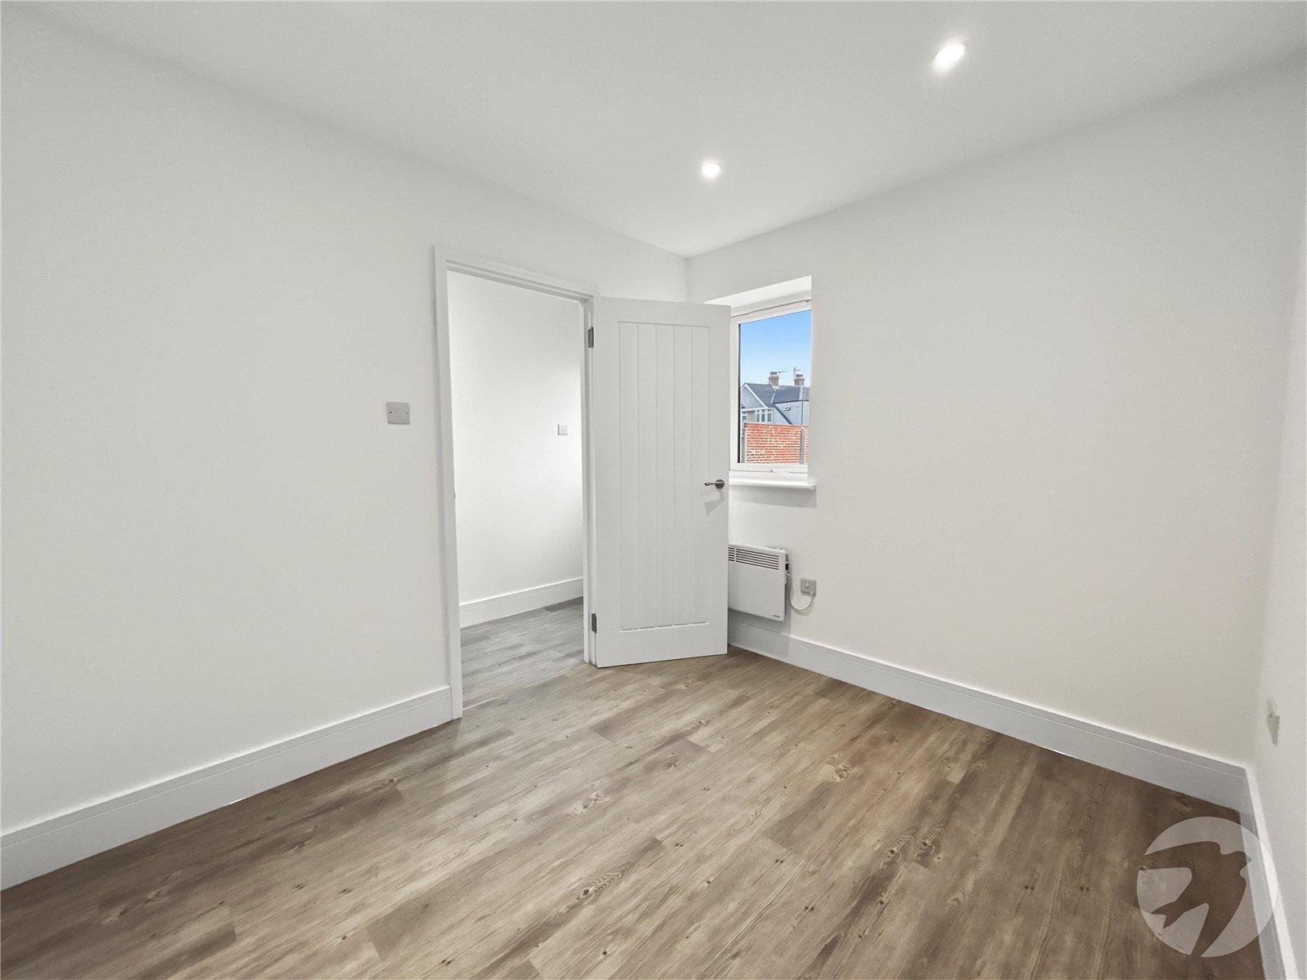
Bedroom One 3.73m x 3.15mDouble glazed window to front, electric heater, laminate flooring.
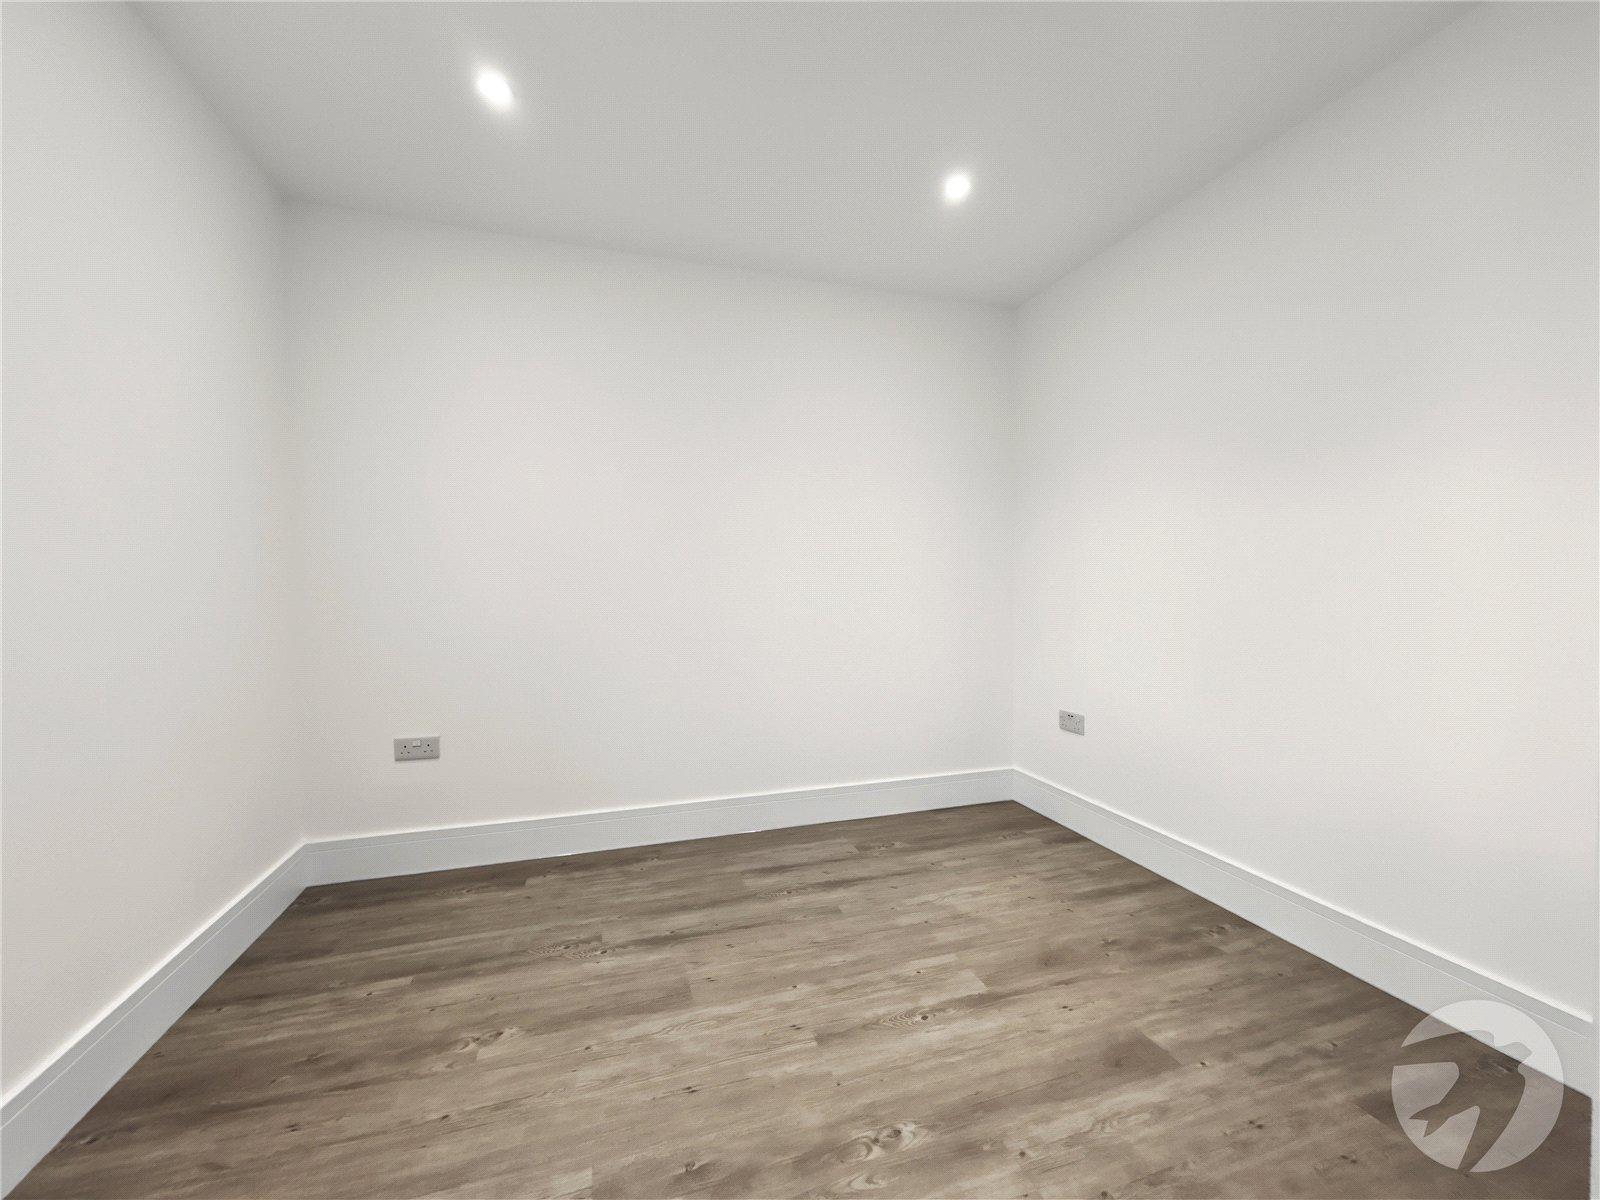
Bedroom Two 2.9m x 2.44mDouble glazed window to front, electric heater, laminate flooring.
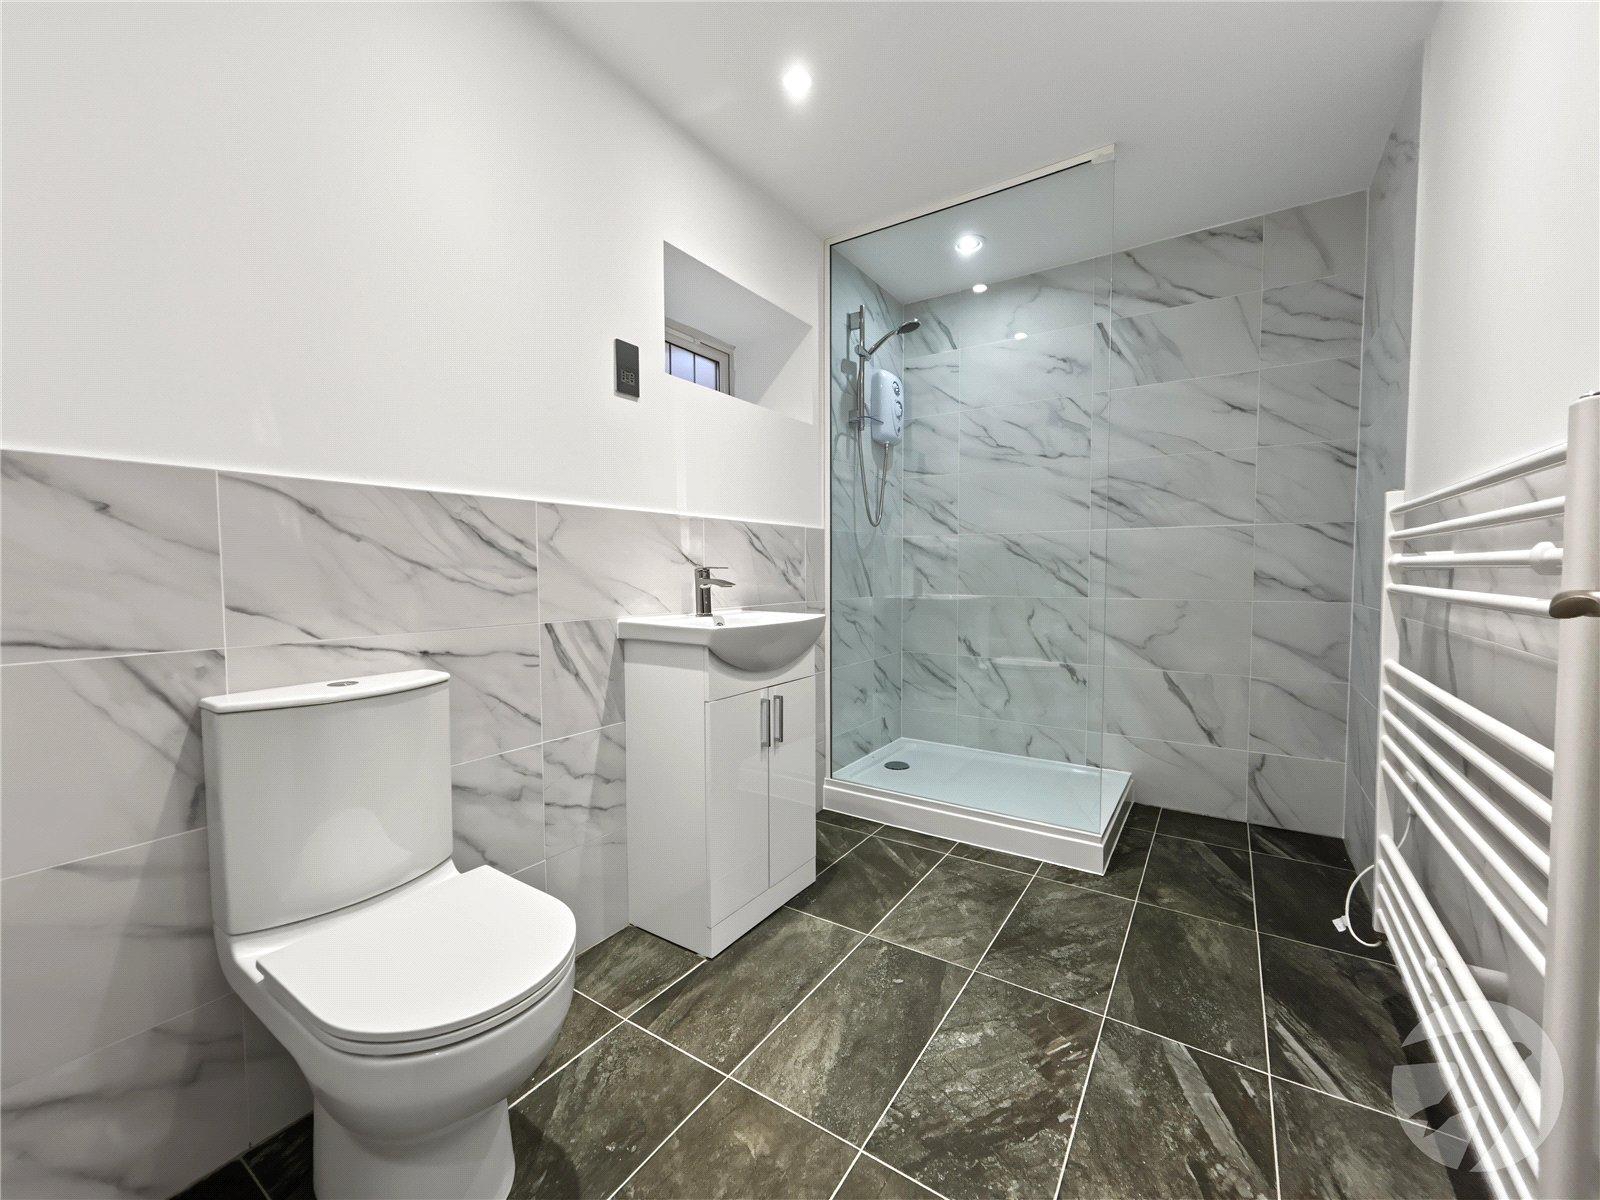
Shower Room 3.07m x 1.75mDouble glazed frosted window to rear, walk in shower, vanity wash hand basin, low level WC, heater towel rail, part tiled walls, tiled flooring.
GardenPatio, laid to lawn, space for ample parking.