

Property Description
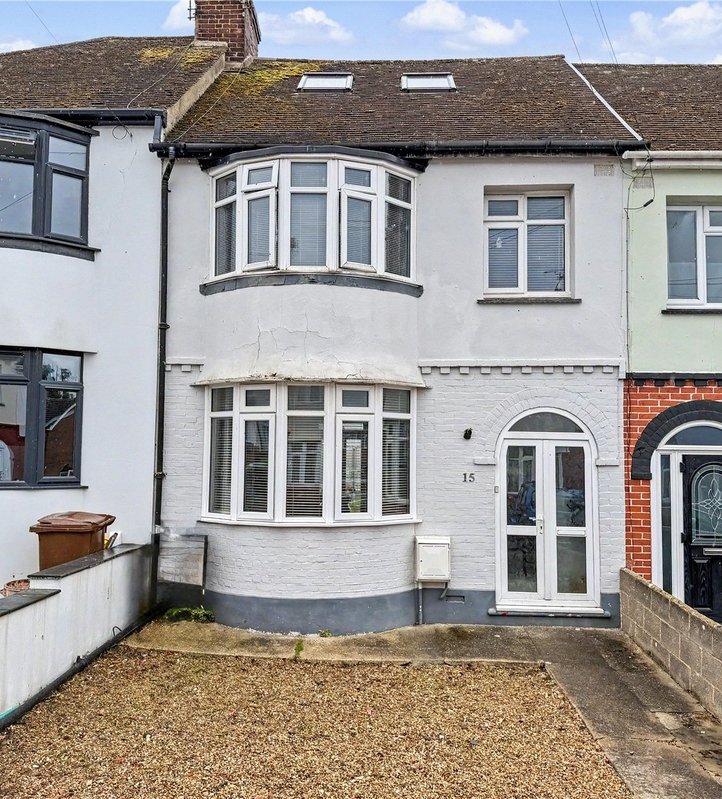
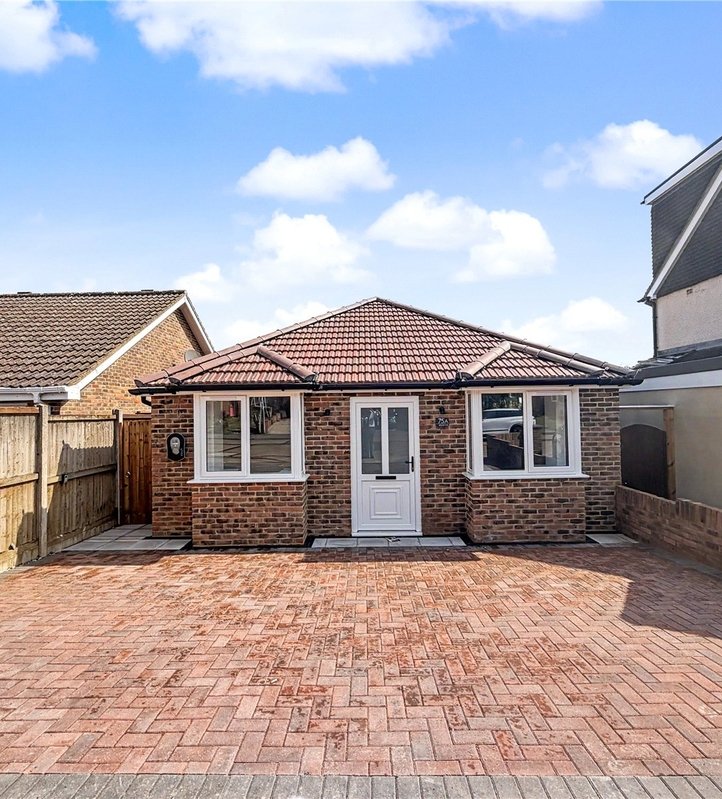
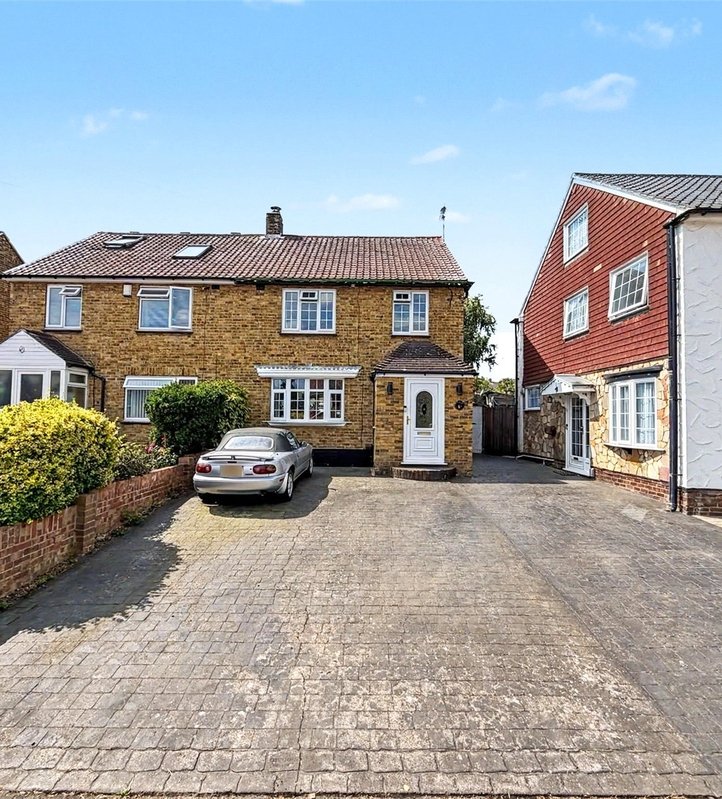
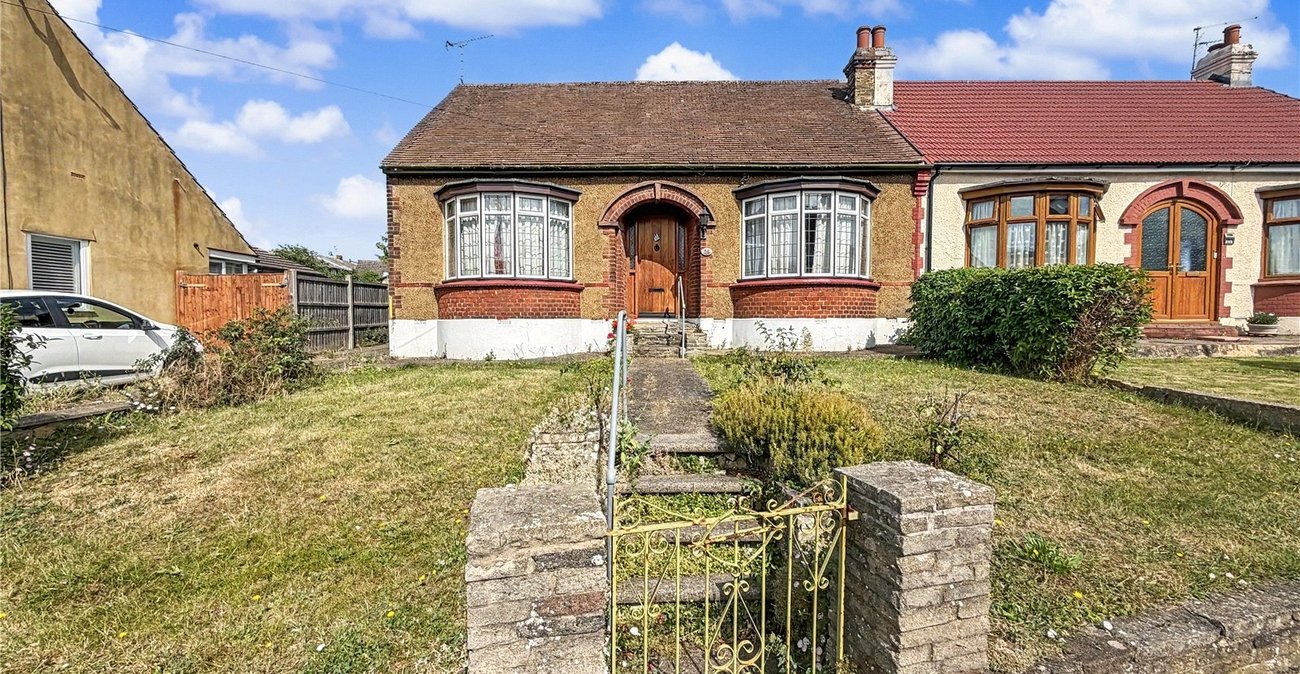
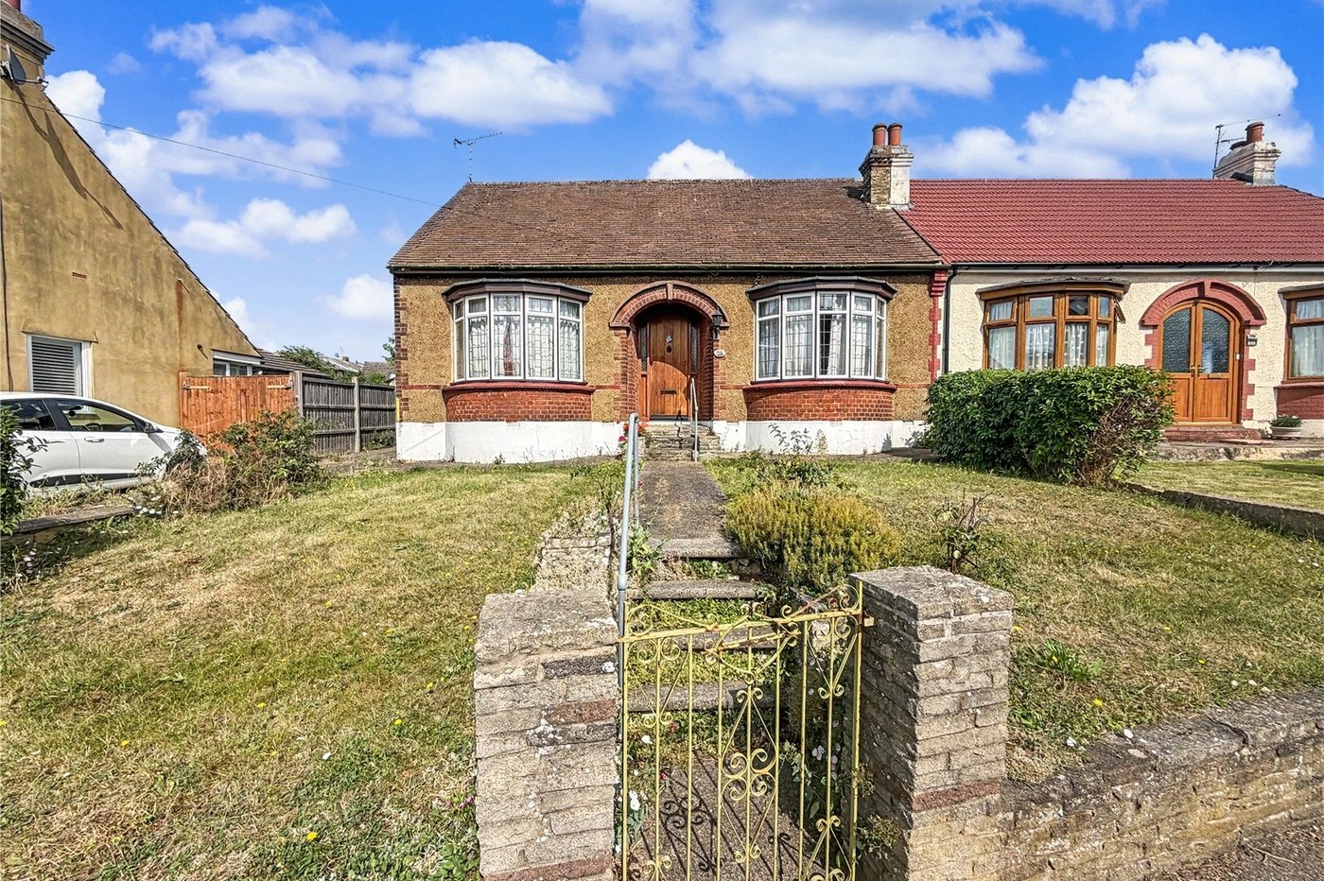
Situated on the sought-after Eastcourt Lane, this three-bedroom semi-detached bungalow offers approximately 1,054 sq ft of well-proportioned living accommodation and presents an excellent opportunity for buyers looking to modernise and create a home to their own taste. Conveniently located close to a range of local amenities and transport links, the property combines generous living space with outstanding potential. Offered to the market with no onward chain, this is a fantastic opportunity not to be missed.
- 1,054 sq ft of well-proportioned living accommodation
- Conveniently located close to excellent local amenities and transport links
- In need of modernisation, offering excellent potential
- Viewing Highly Recommended
- Offered with no onward chain
Rooms
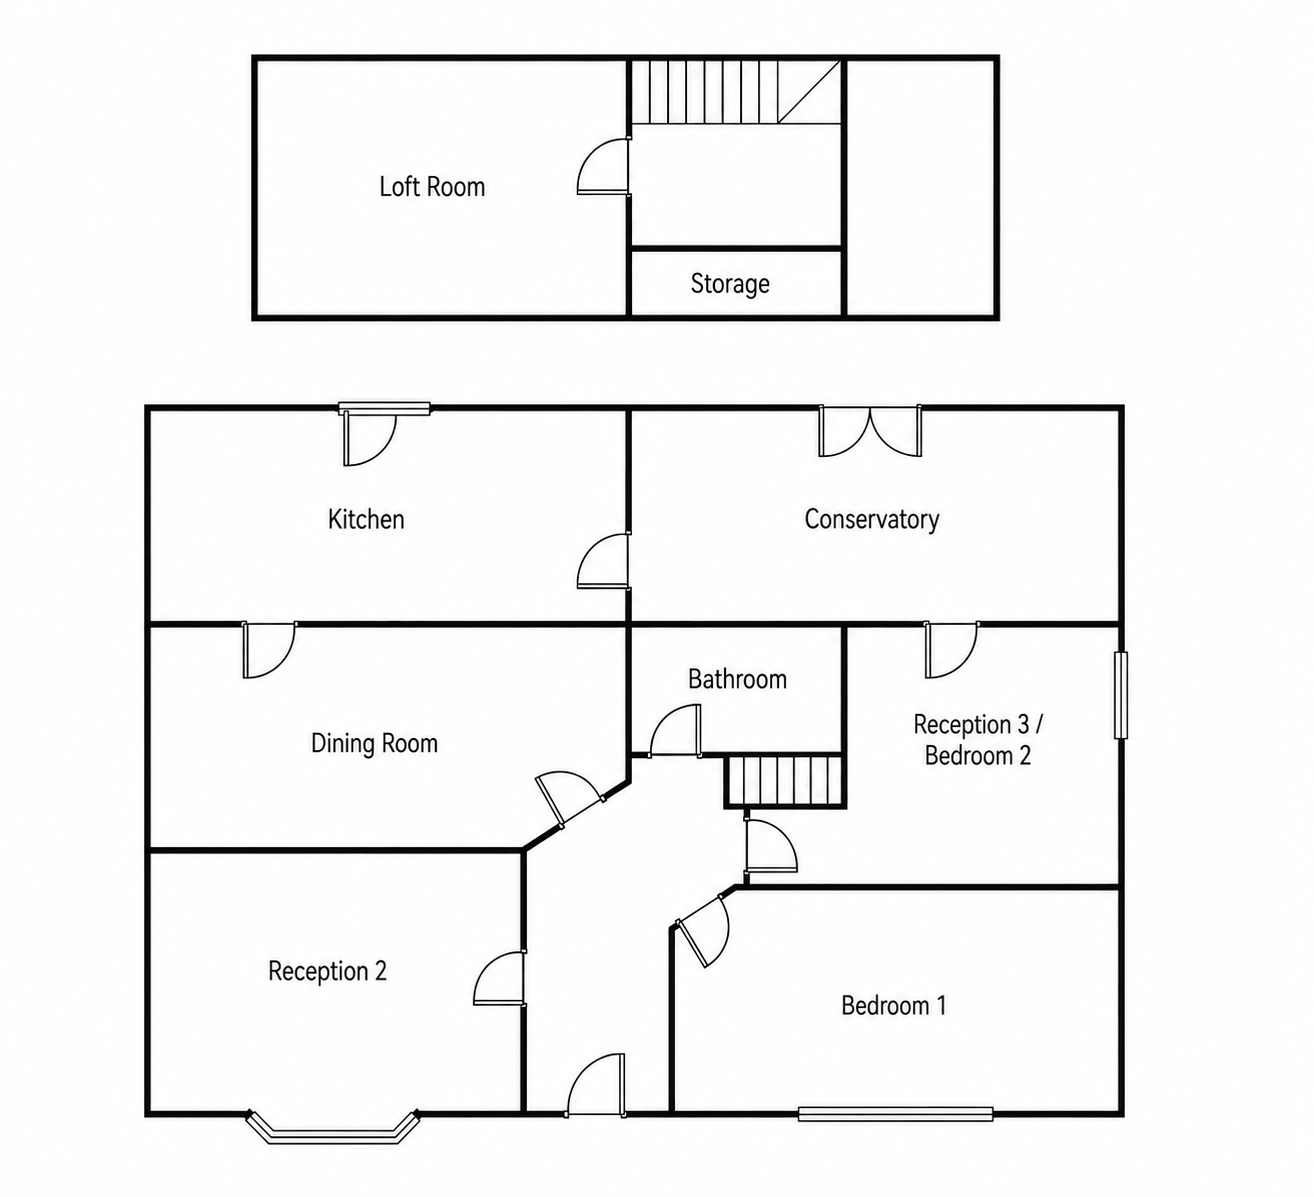
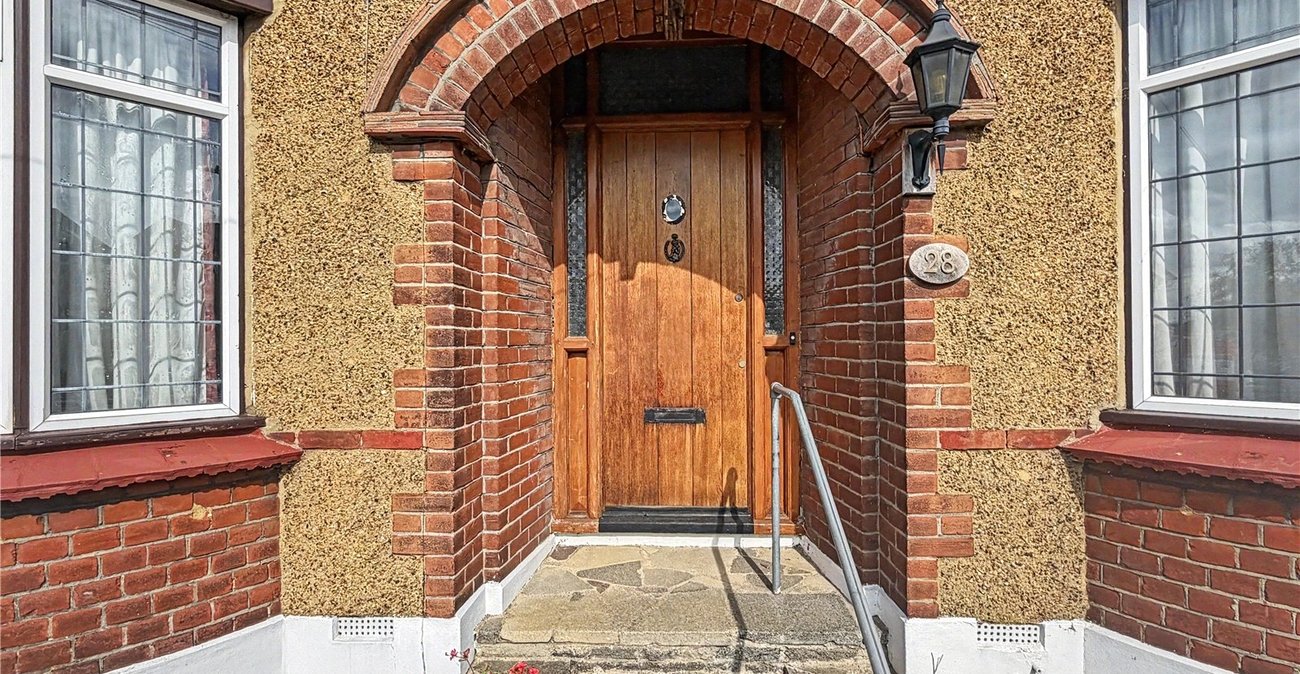
Entrance Hall 5.56m x 1.2mCarpet. Radiator.
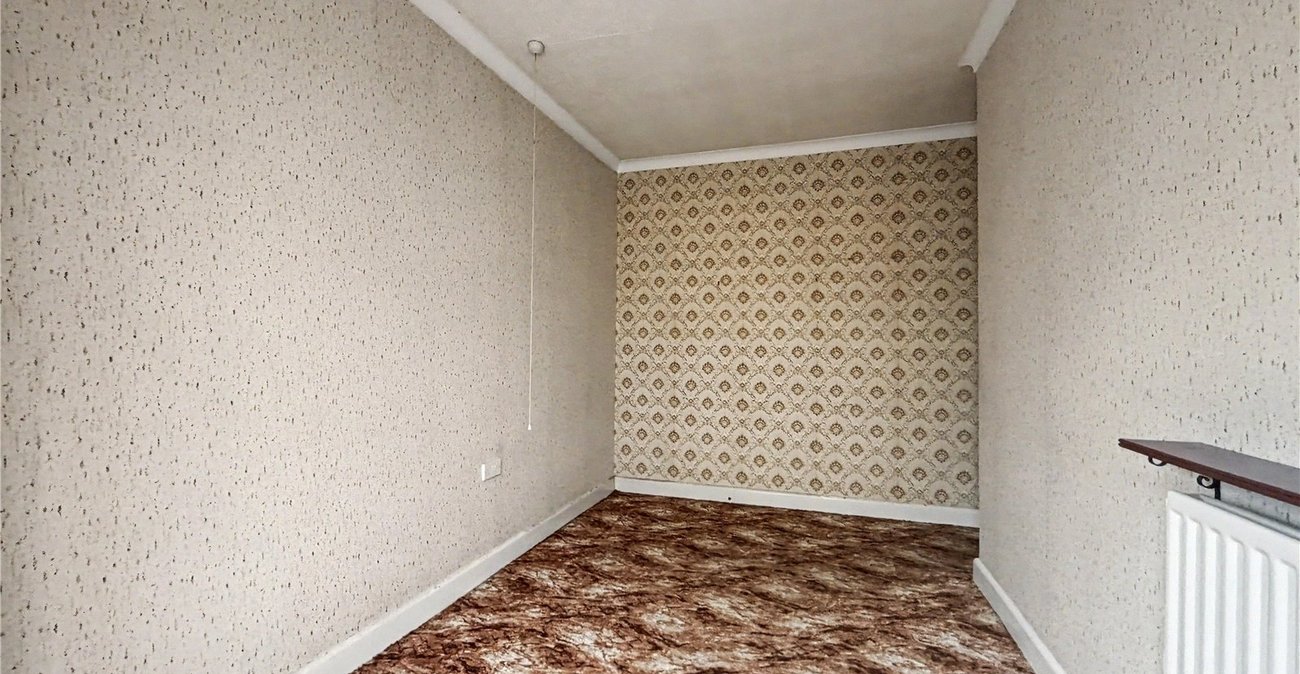
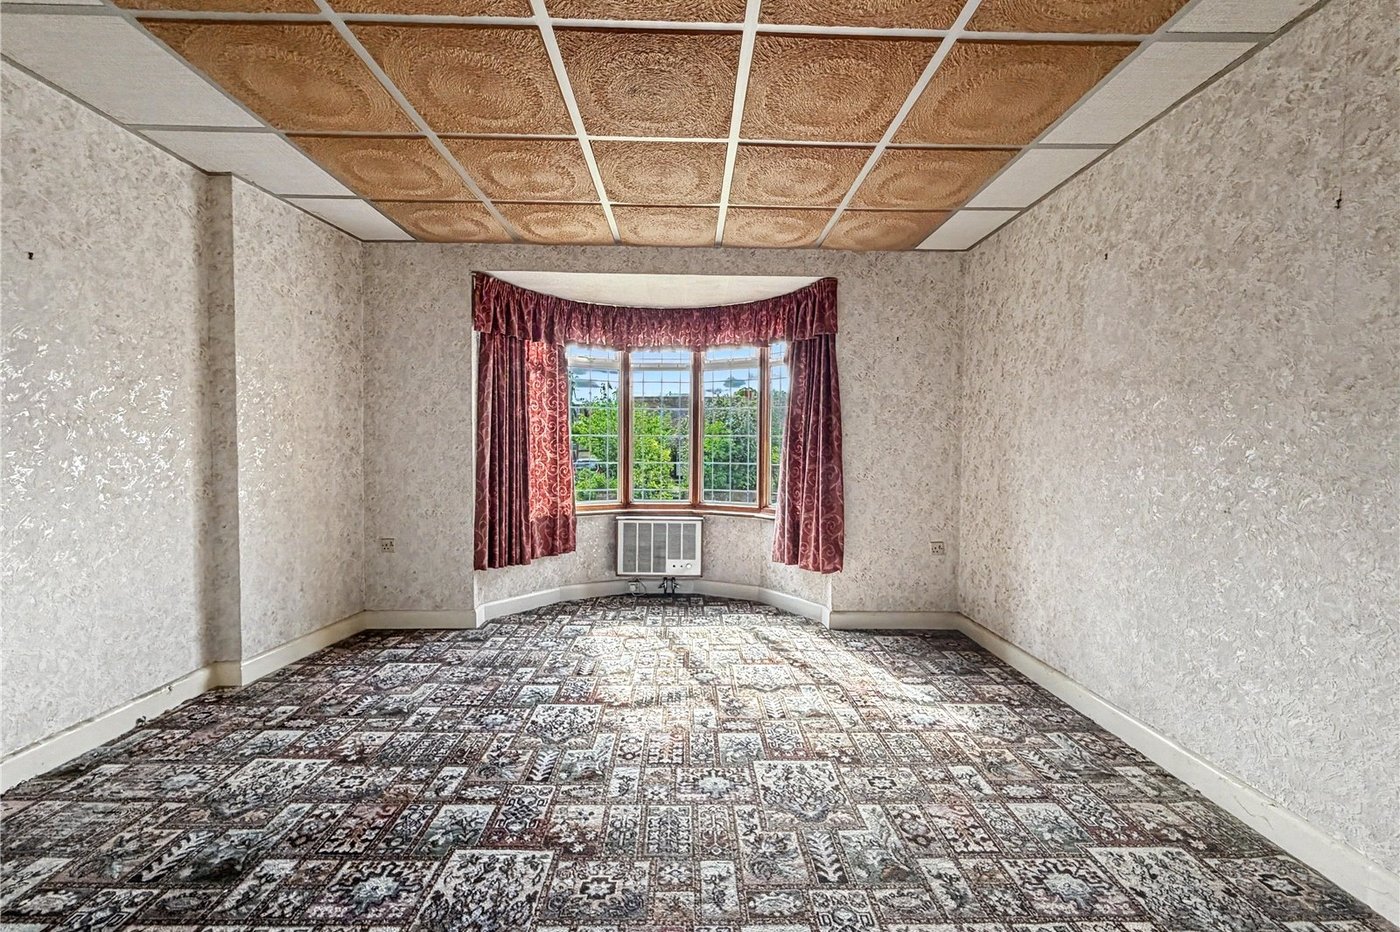
Lounge 4.14m x 3.89mDouble glazed window to front. Built in storage. Carpet. Radiator.
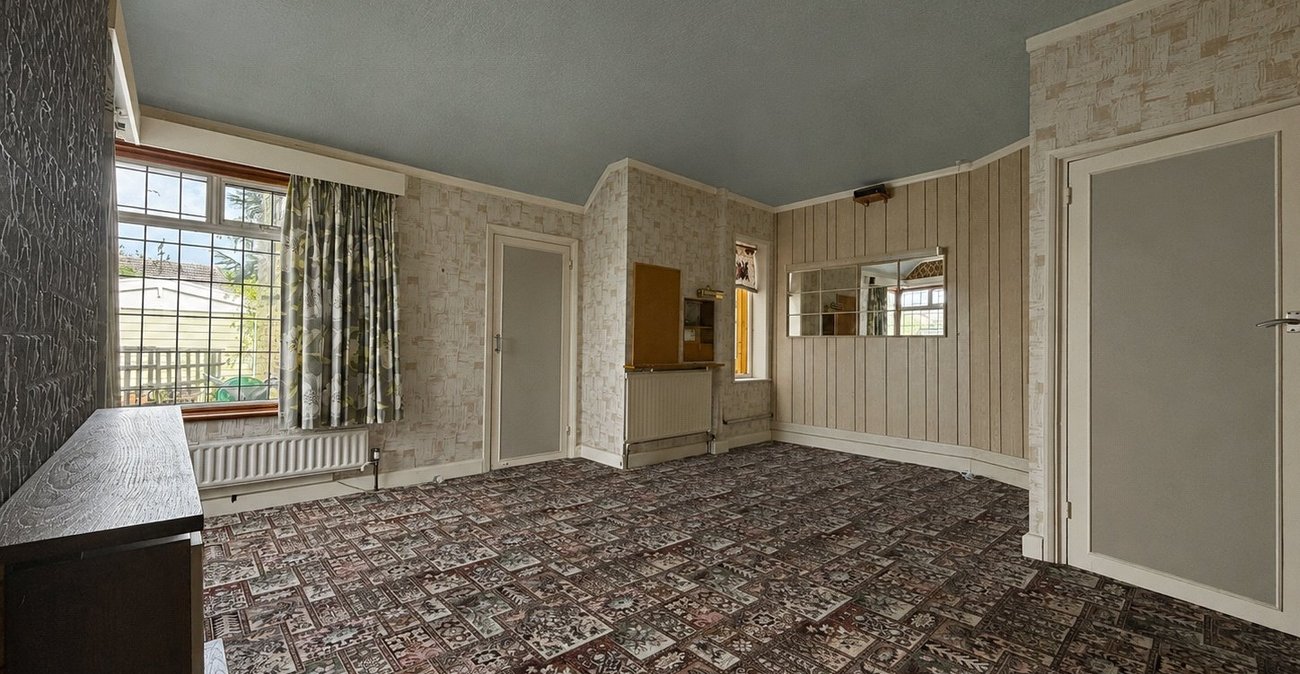
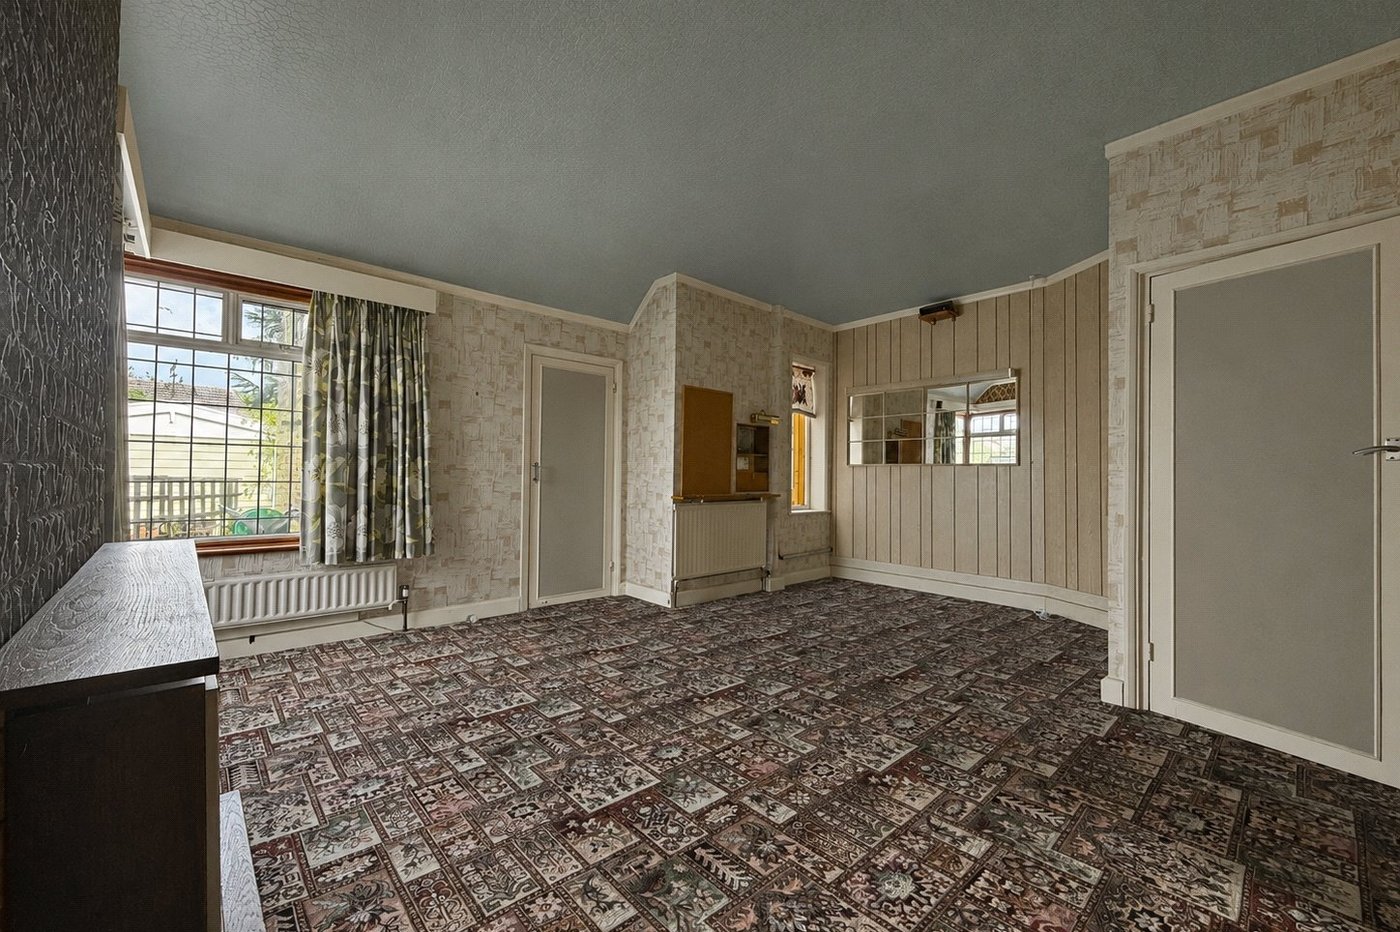
Dining Room 6.78m x 5.56mDouble glazed window to side. Double glazed window to rear. Fireplace. Carpet. Three radiators.
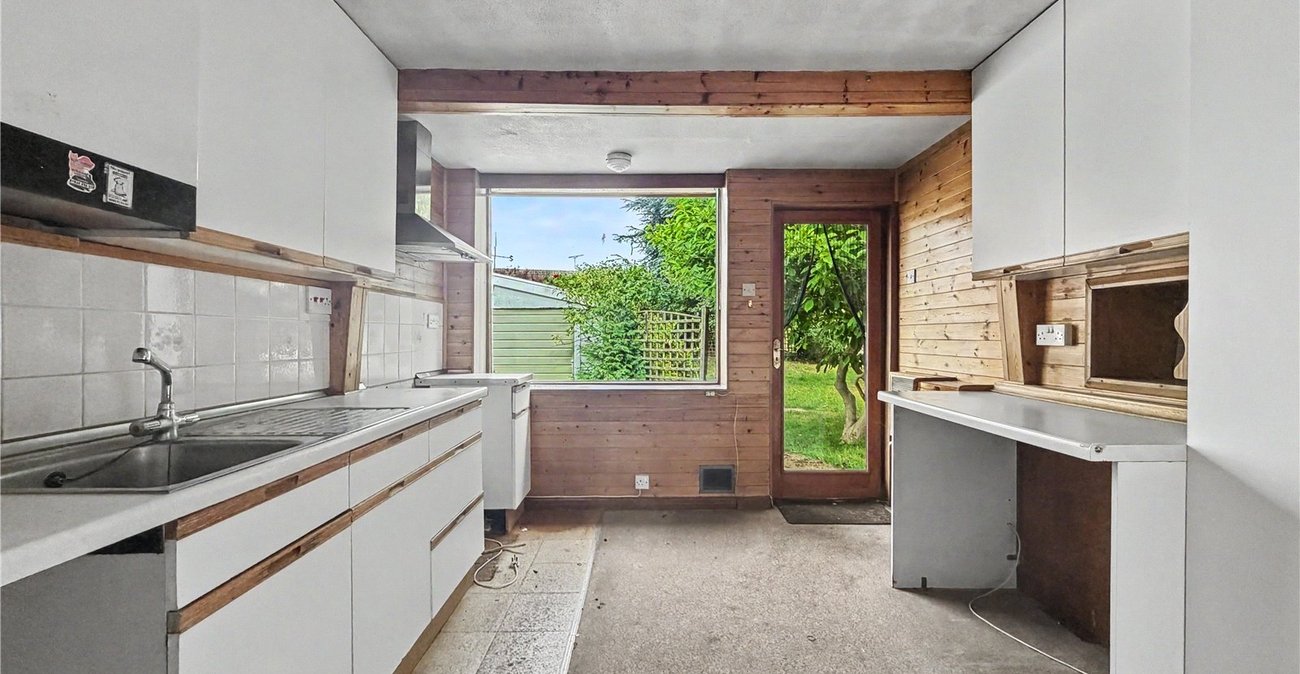
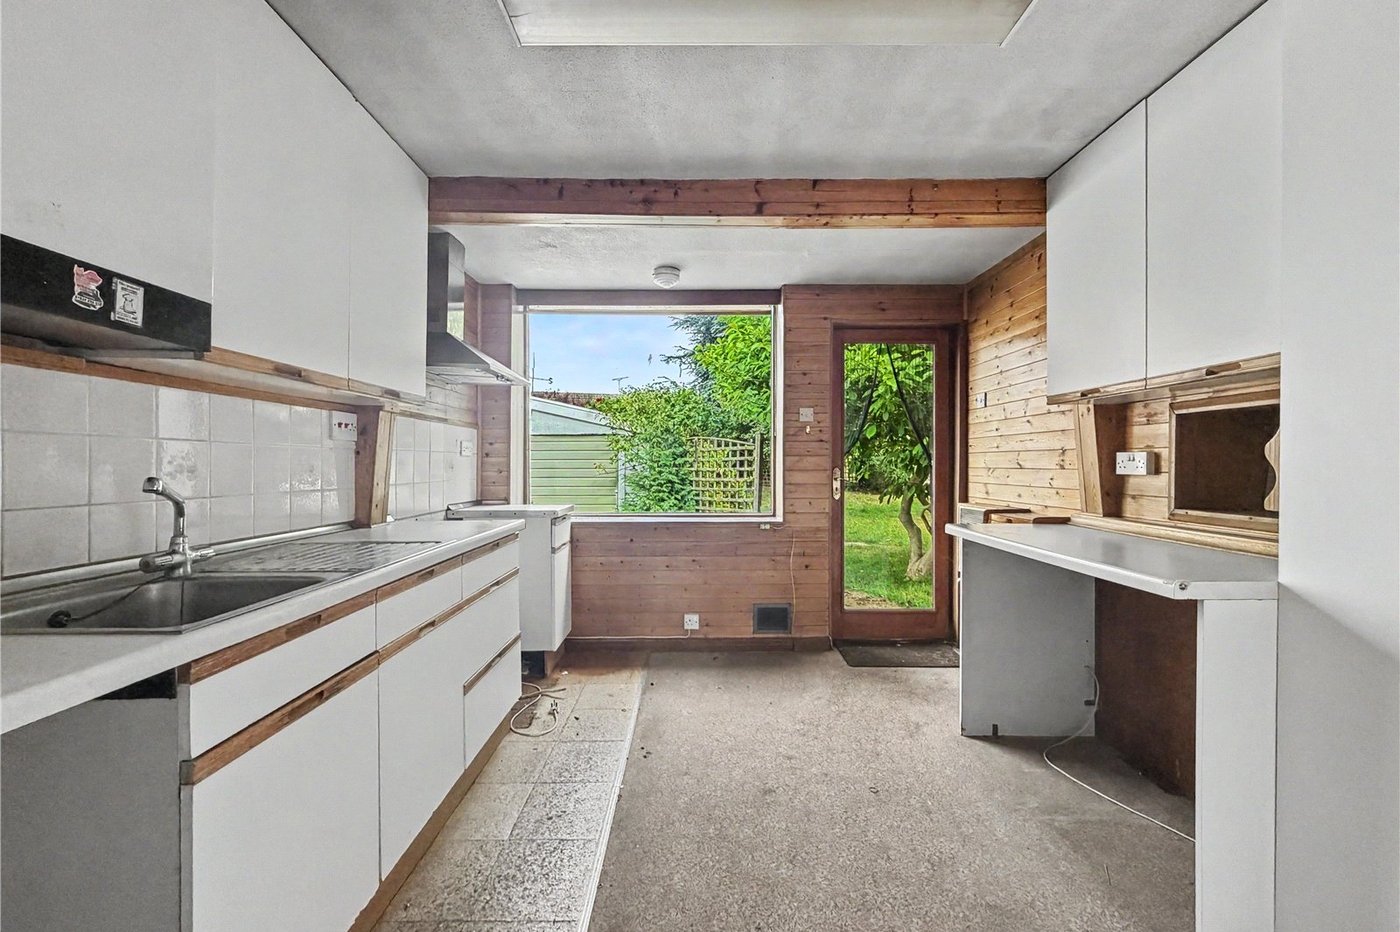
Kitchen 4.11m x 5.16mDouble glazed window to rear. Range of wall and base units with worktop over. Stainless steel sink unit. Space for appliances. Wall mounted boiler. Extractor fan. Carpet.
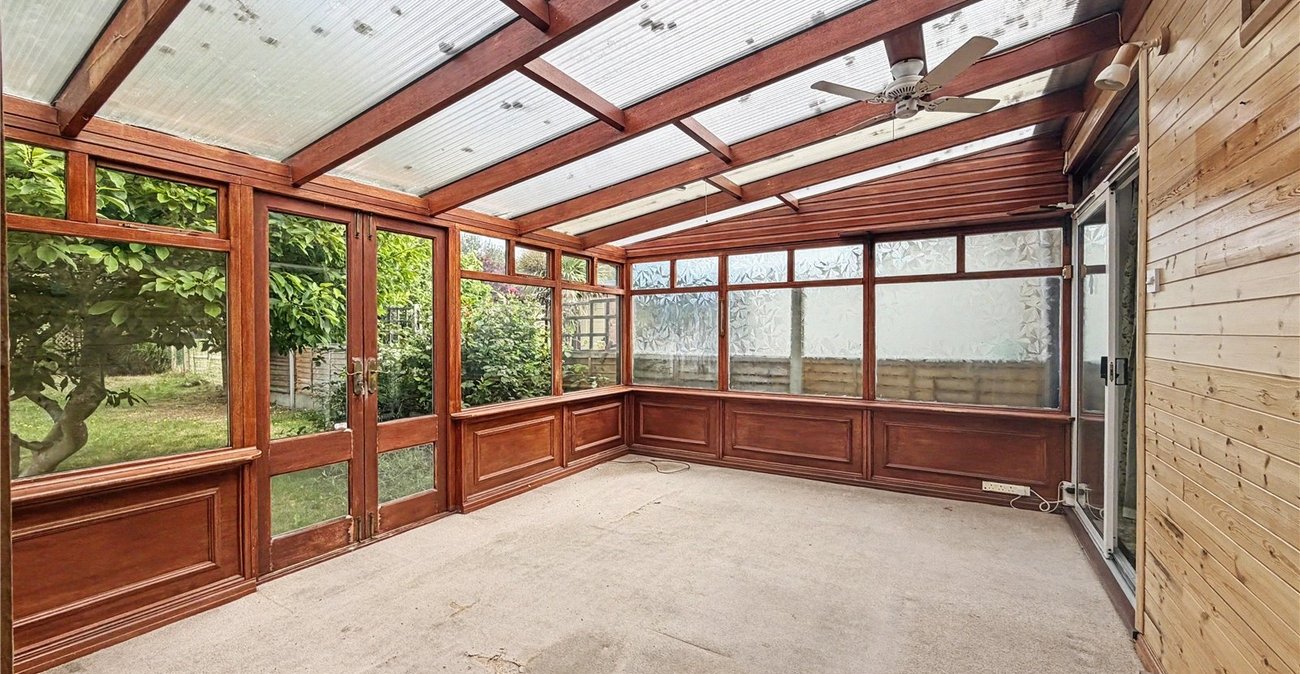
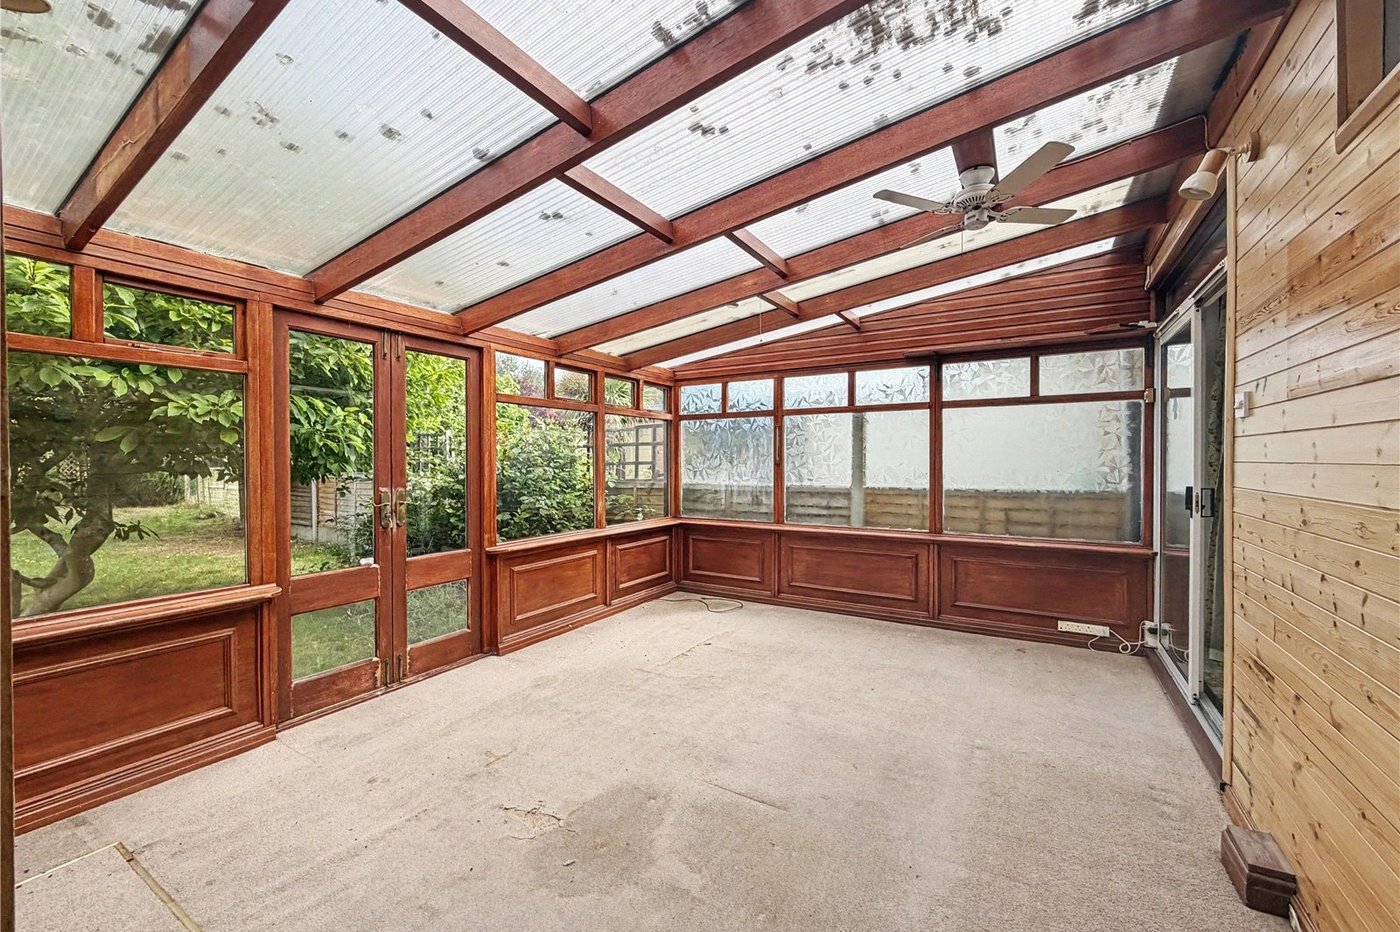
Conservatory 5.9m x 3.66mThree double glazed windows to side. Three double glazed windows to rear. Carpet. Gas heater.
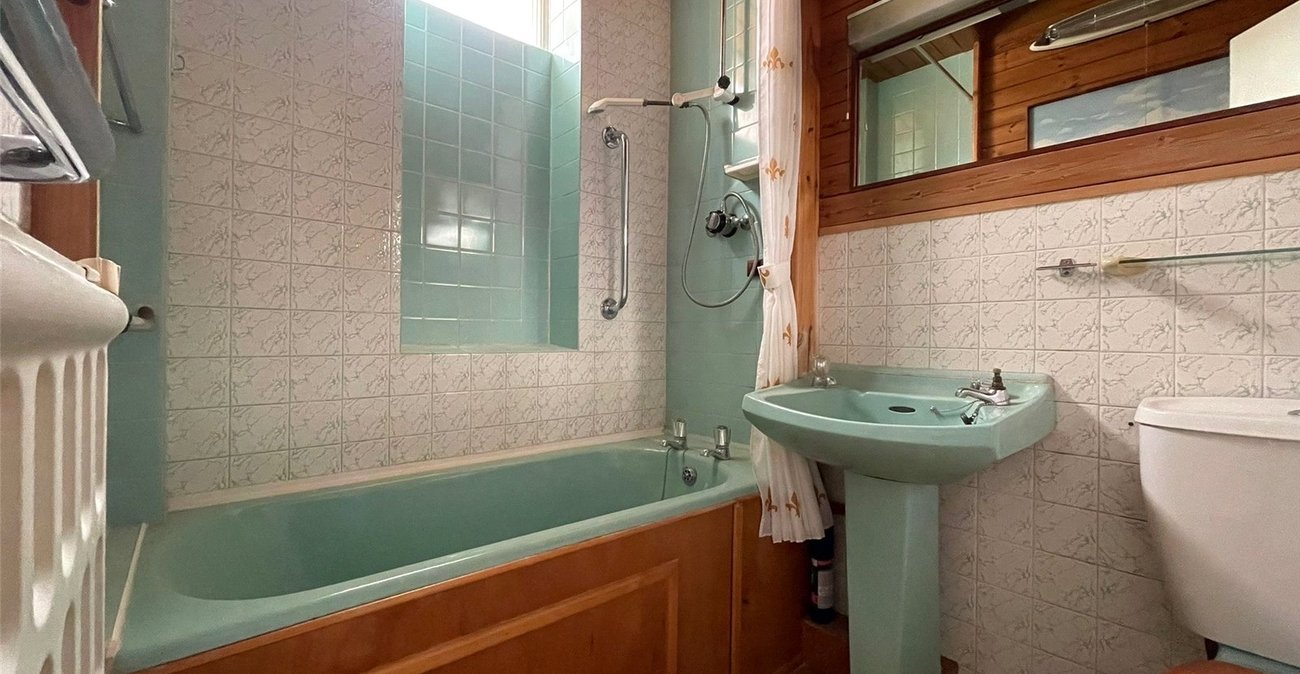
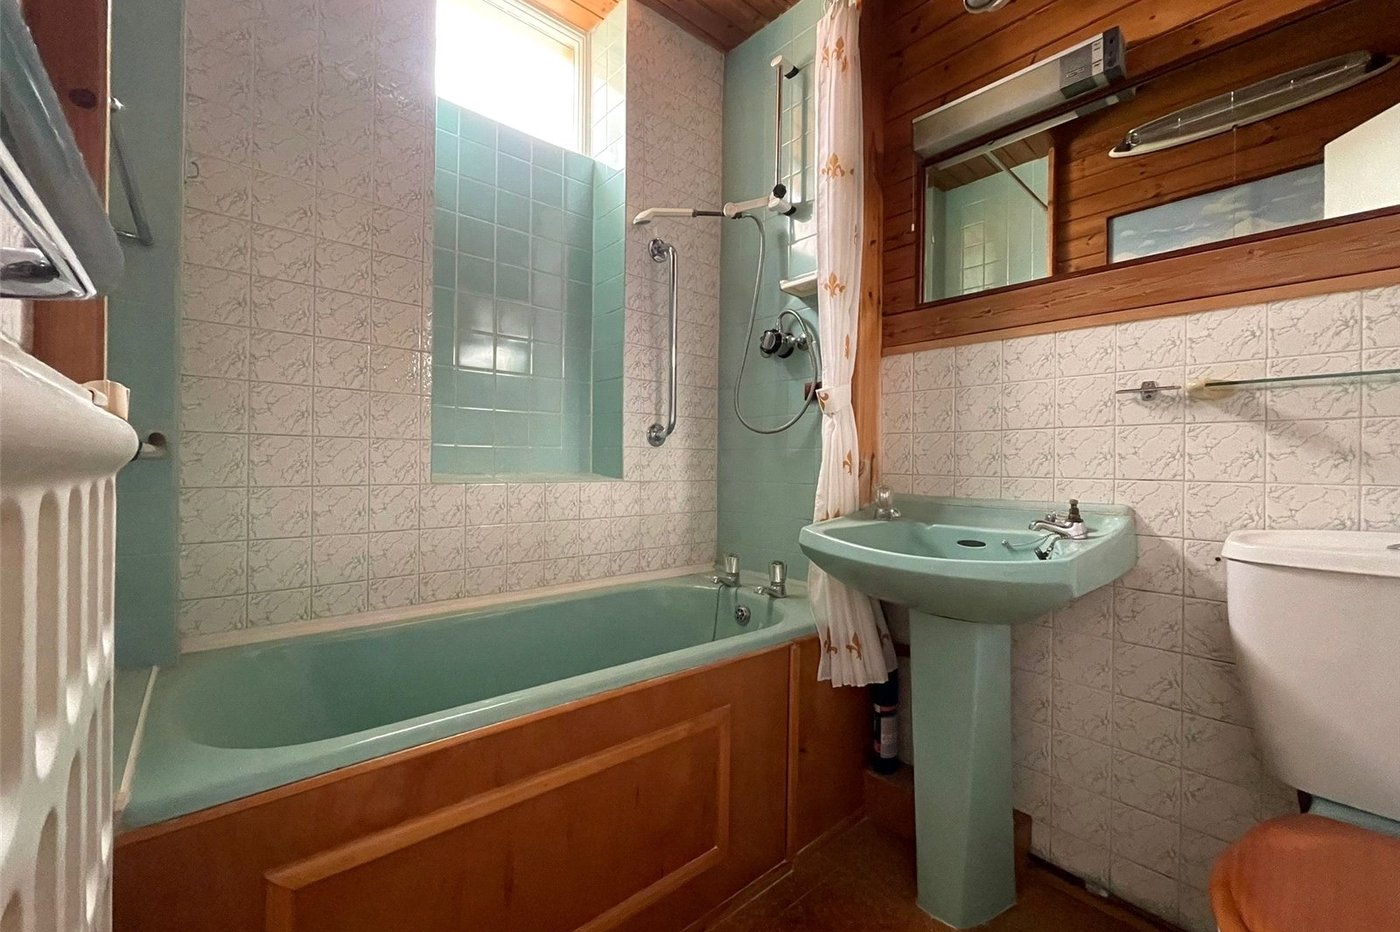
Bathroom 4.34m x 1.7mSingle glazed window to rear. Pedestal wash hand basin. Low level WC. Bath with shower over. Laminate flooring. Radiator.
Landing 3.2m x 3.66mEaves storage. Wooden flooring.
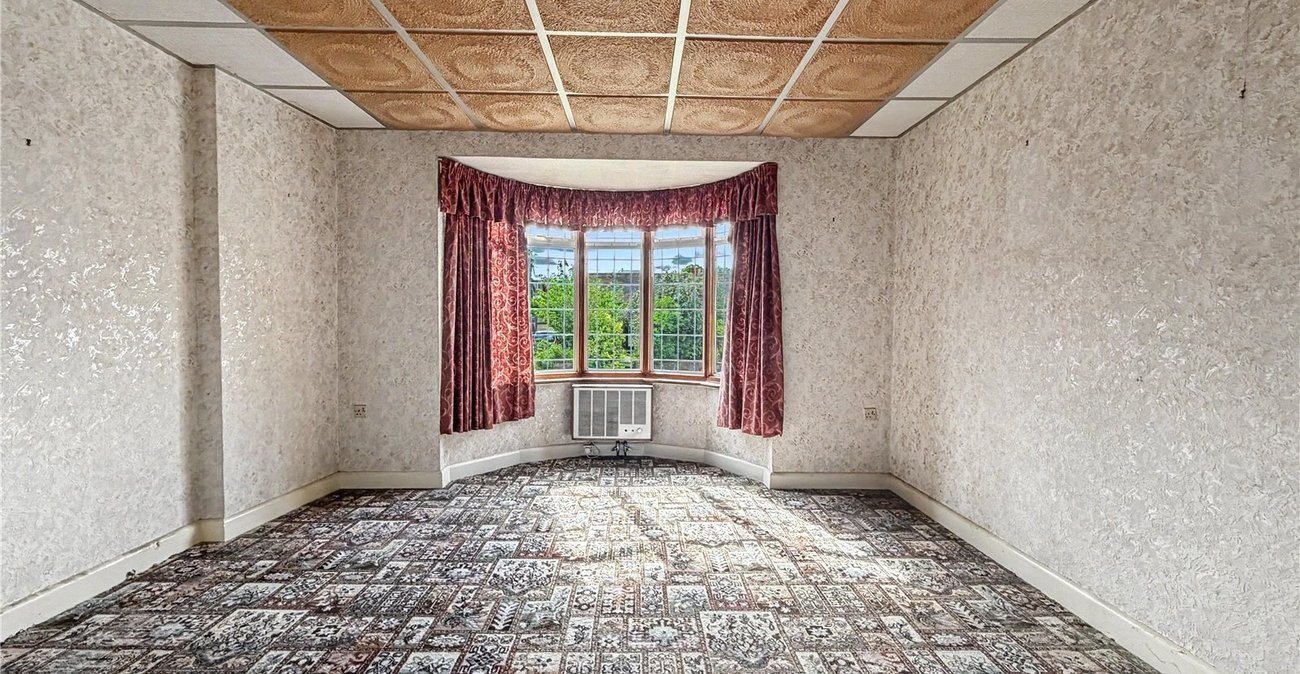
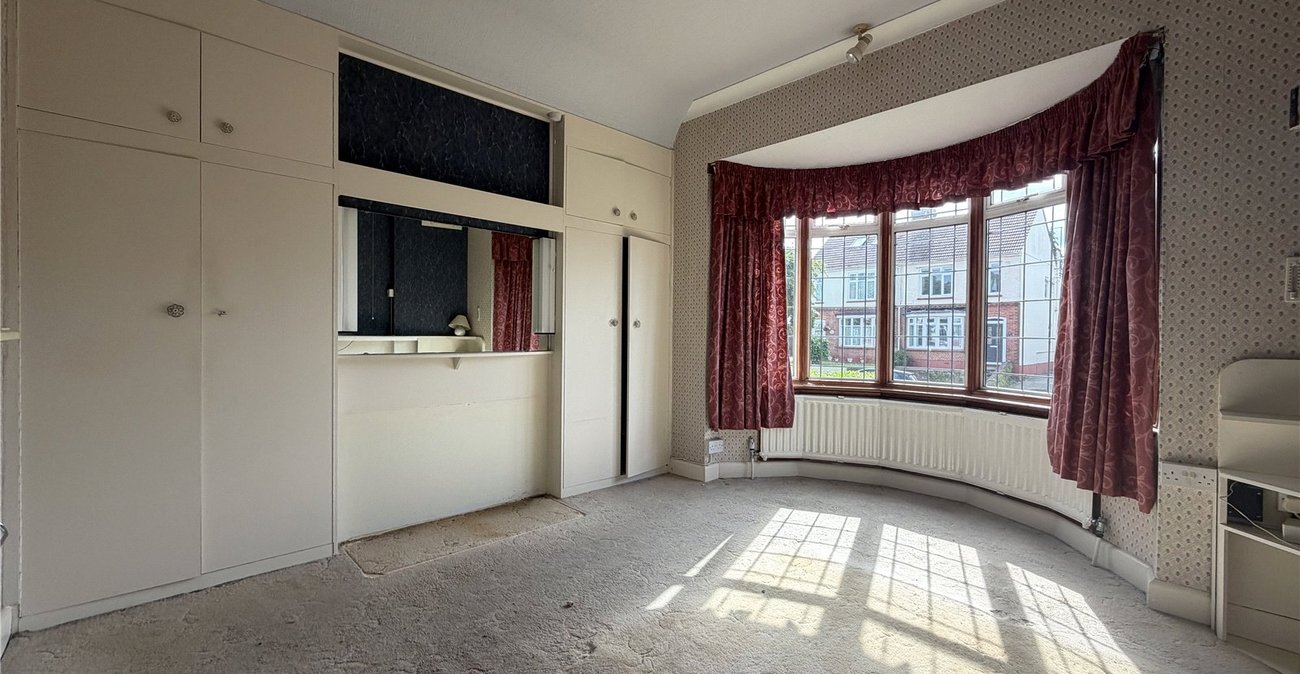
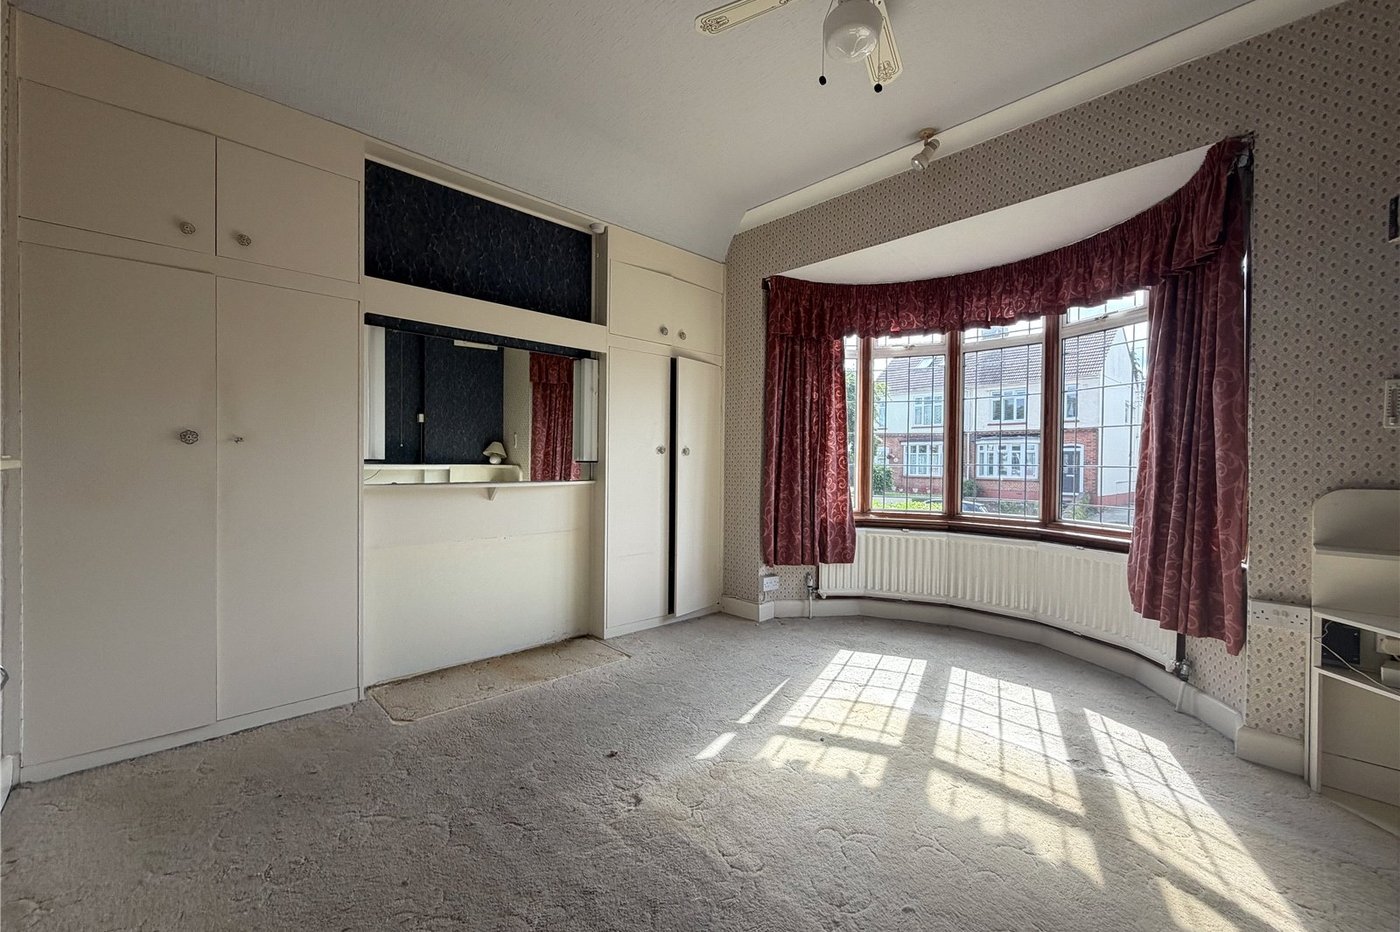
Bedroom One 4.62m x 5.46mDouble glazed bay window to front. Carpet. Gas heater.
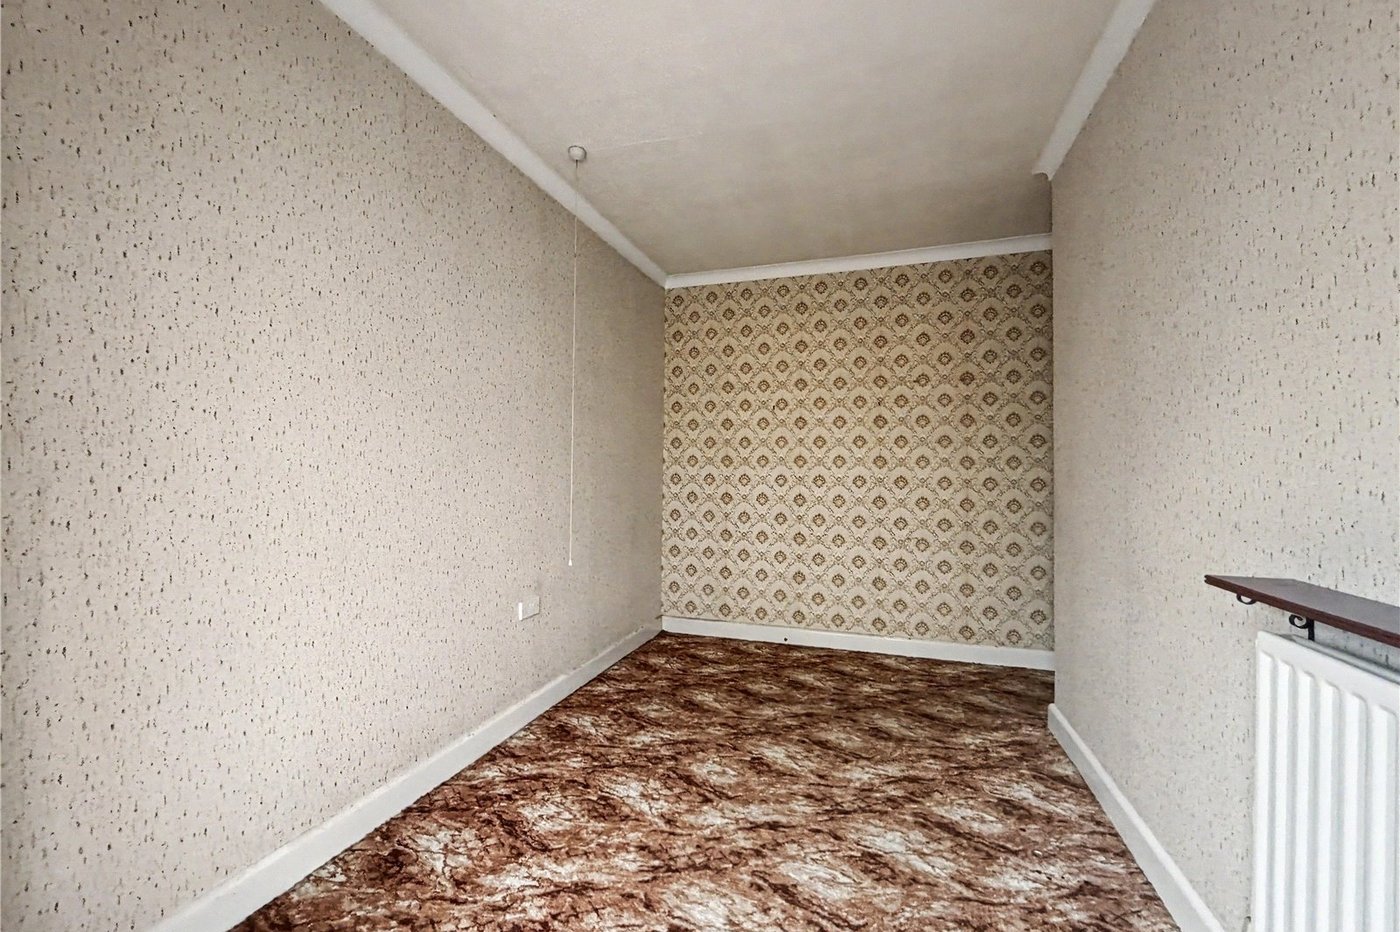
Bedroom Two 4.37m x 4.85mSliding door to conservatory. Carpet. Radiator.
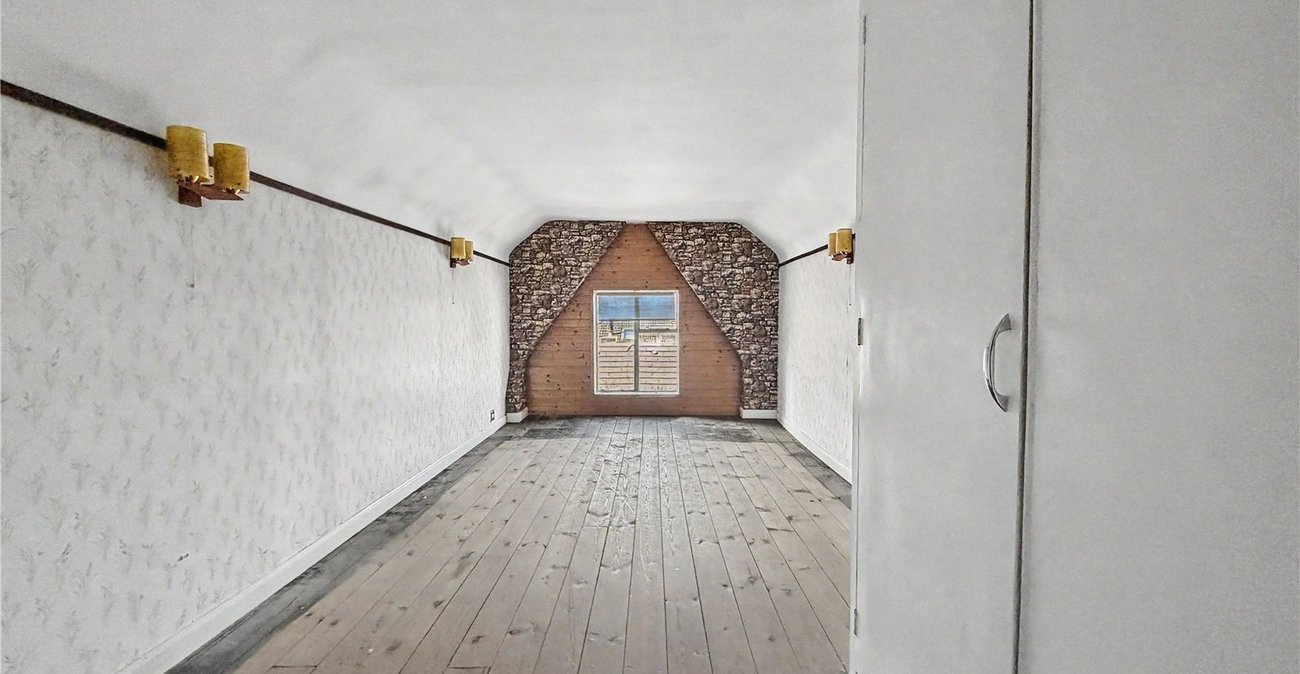
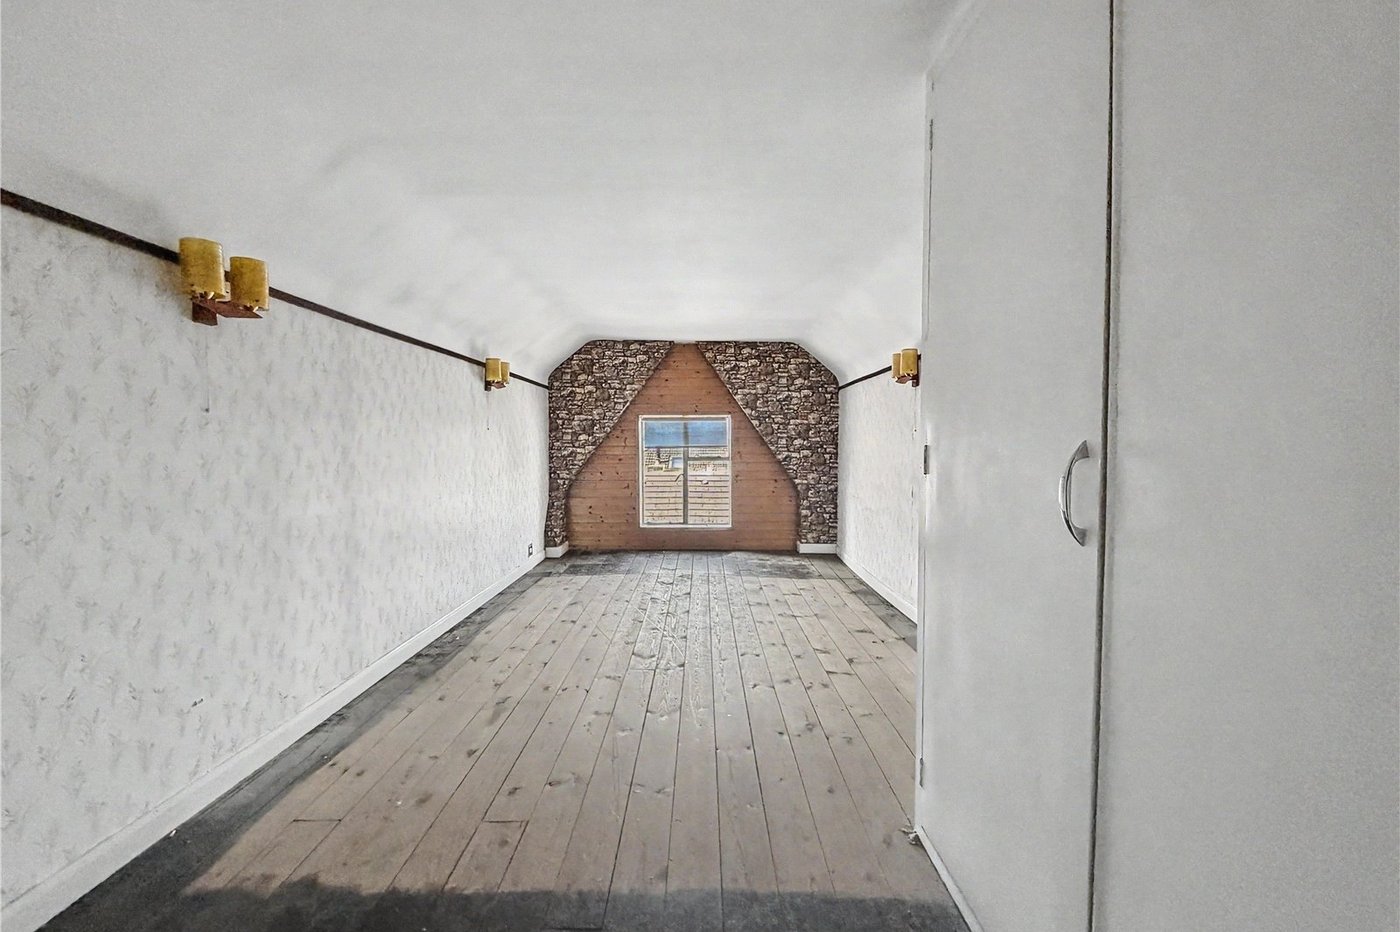
Loft Room 7.1m x 4.45mDouble glazed window to rear. Built in storage. Wooden flooring.
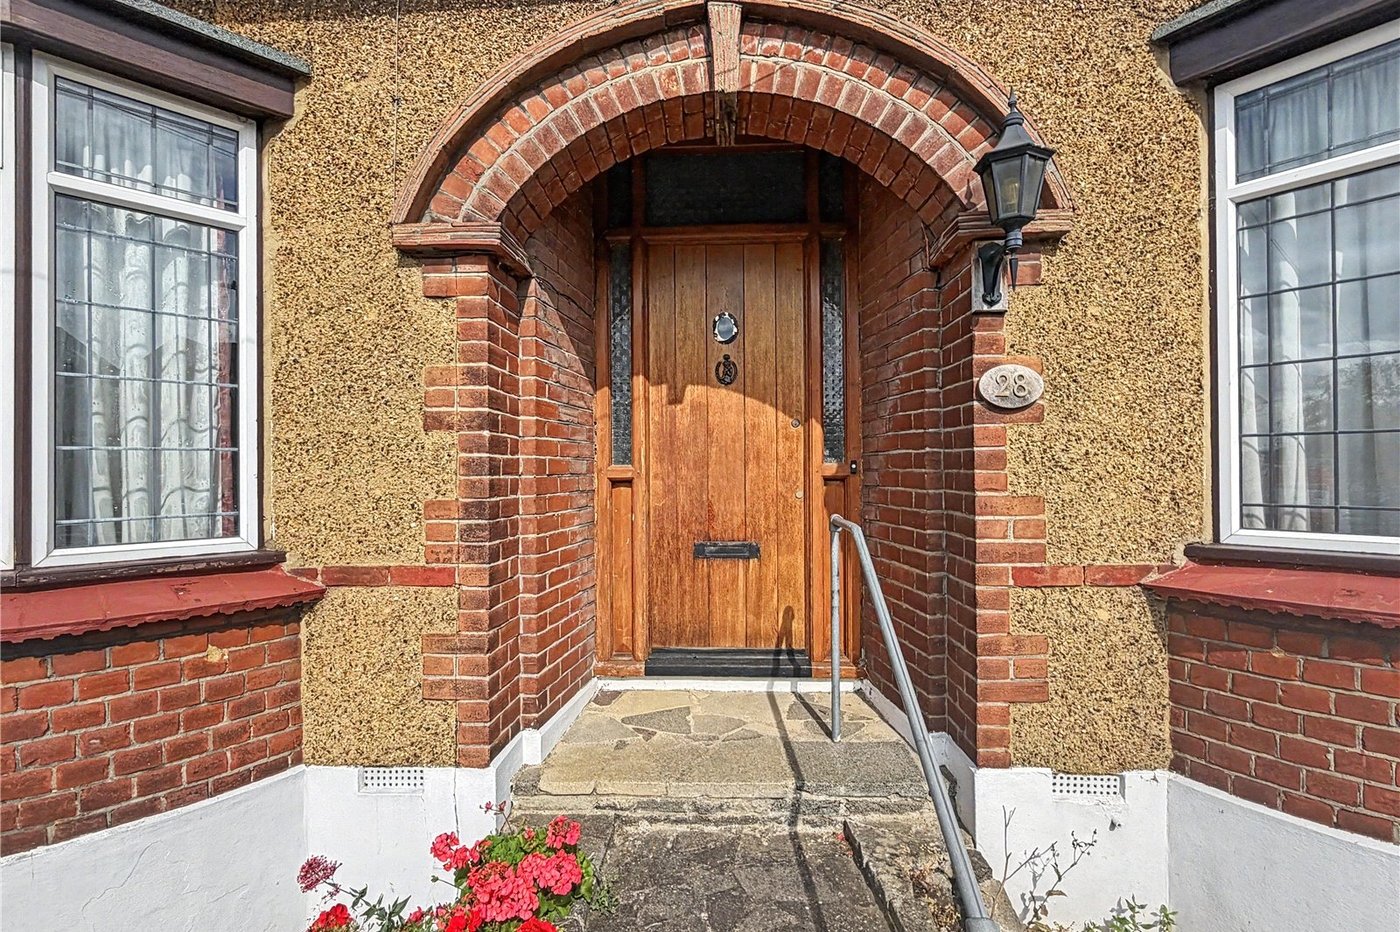
Front GardenLaid to lawn. Paved pathway.
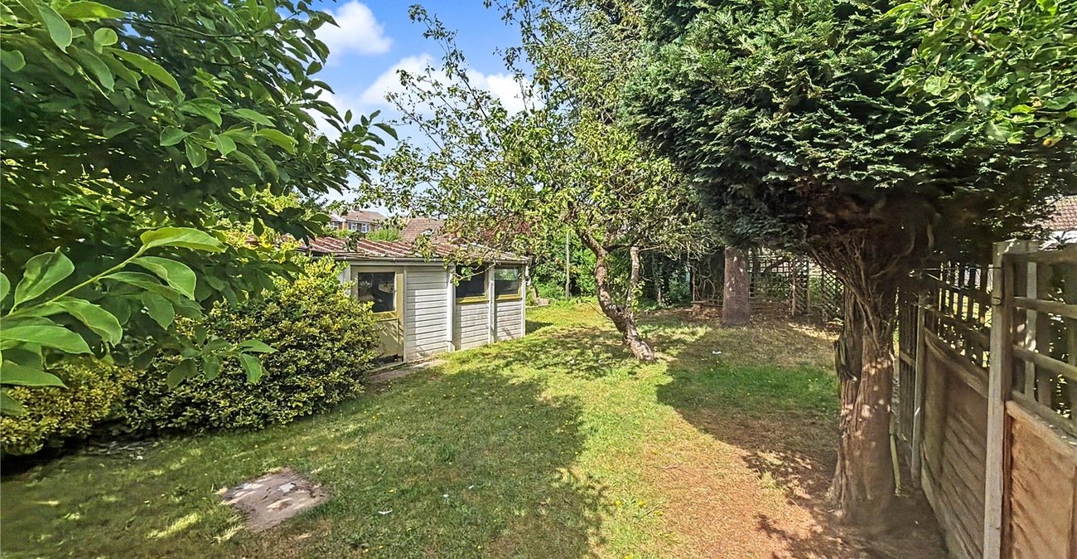
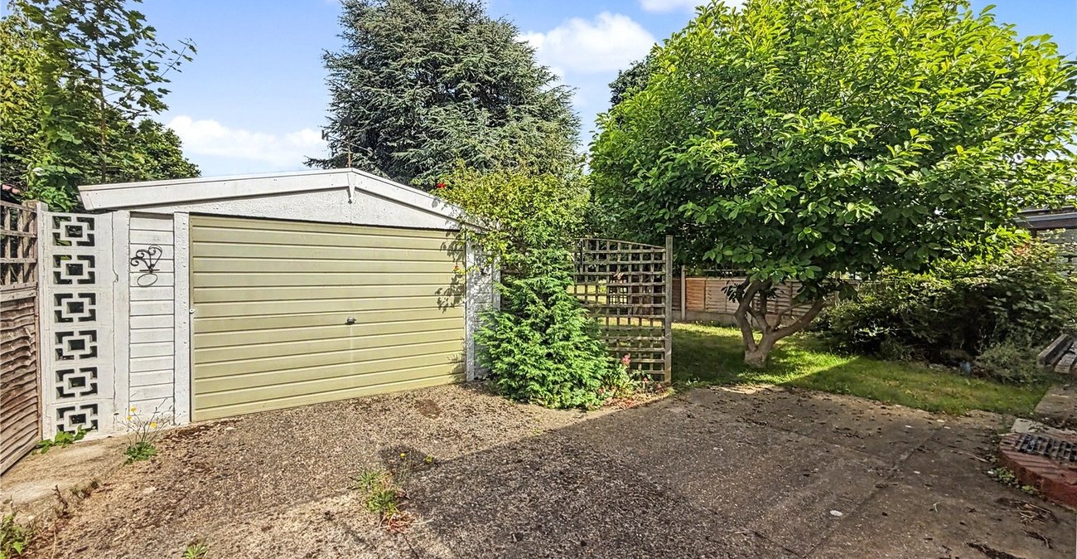
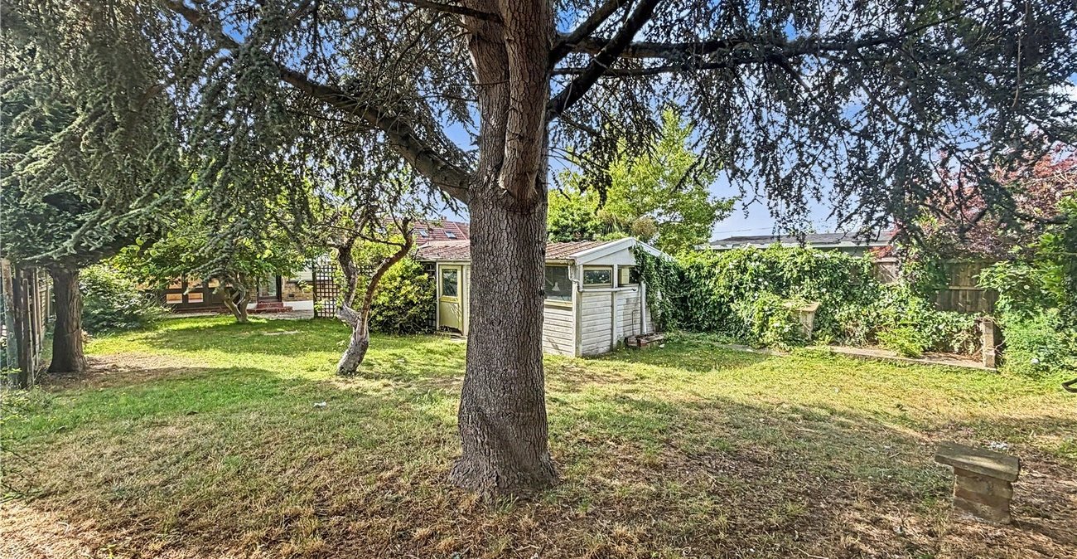
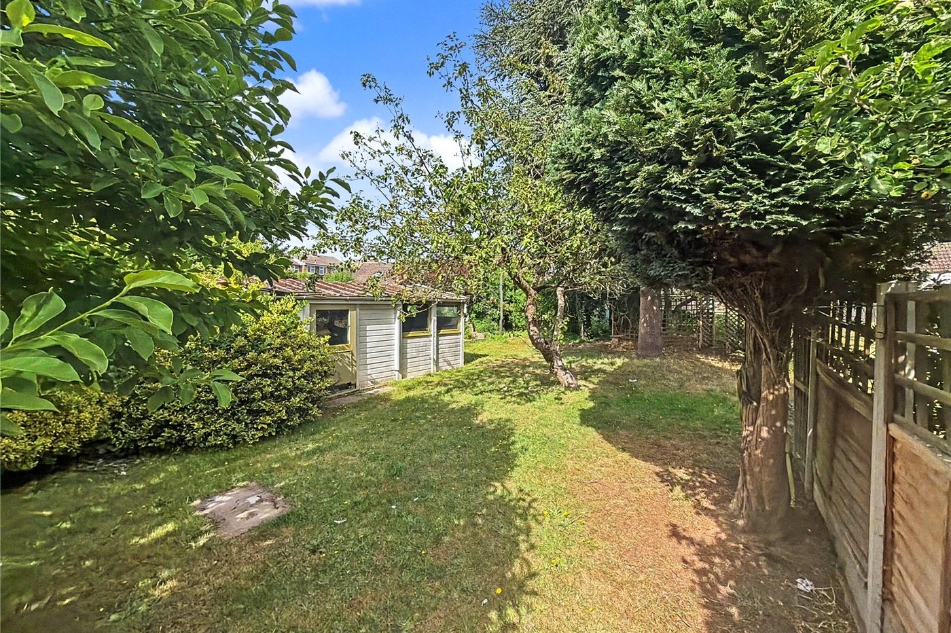
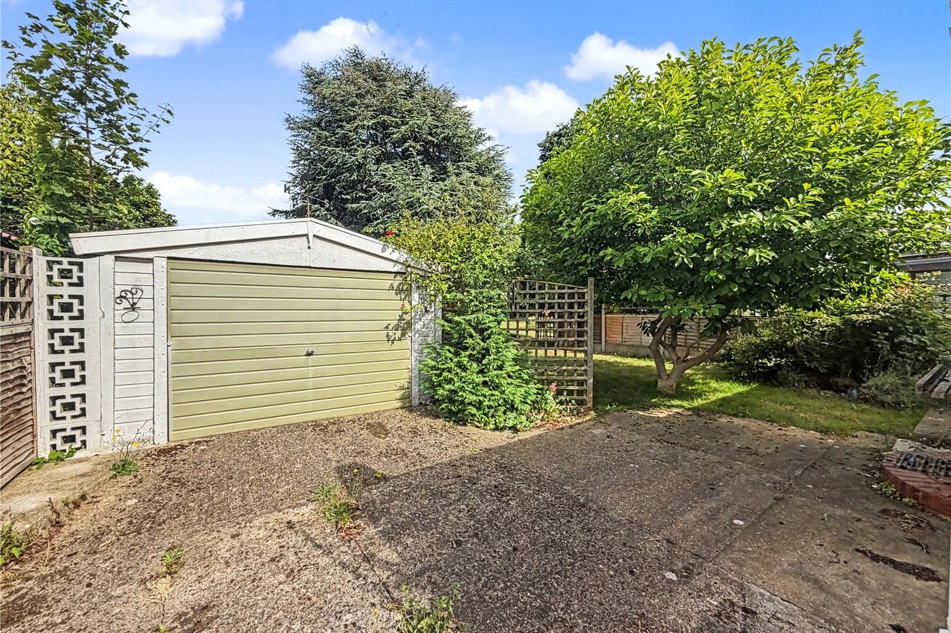
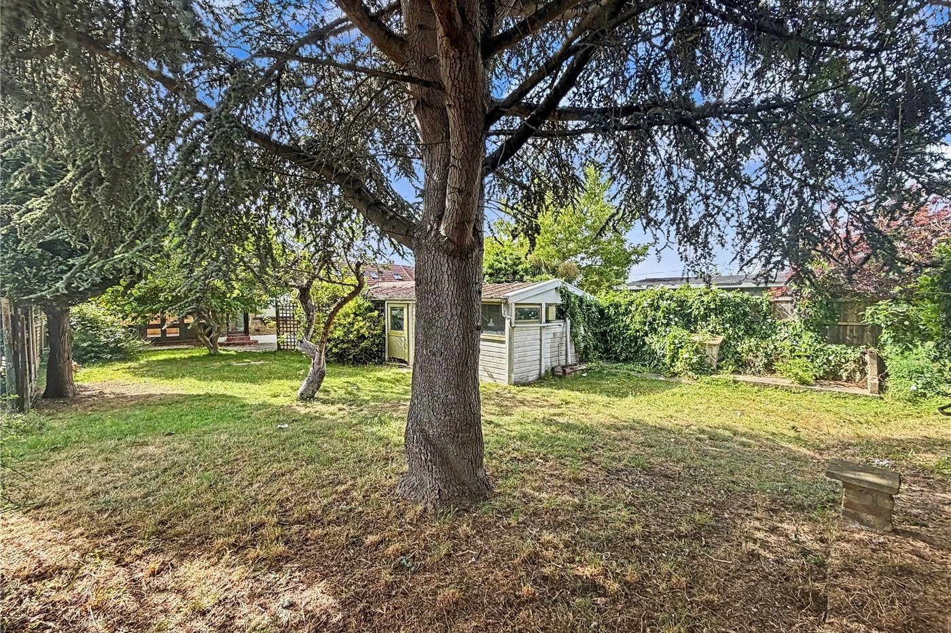
Rear Garden 65ftPatio area. Laid to lawn. Outside side access at the top. Garage. Shed.
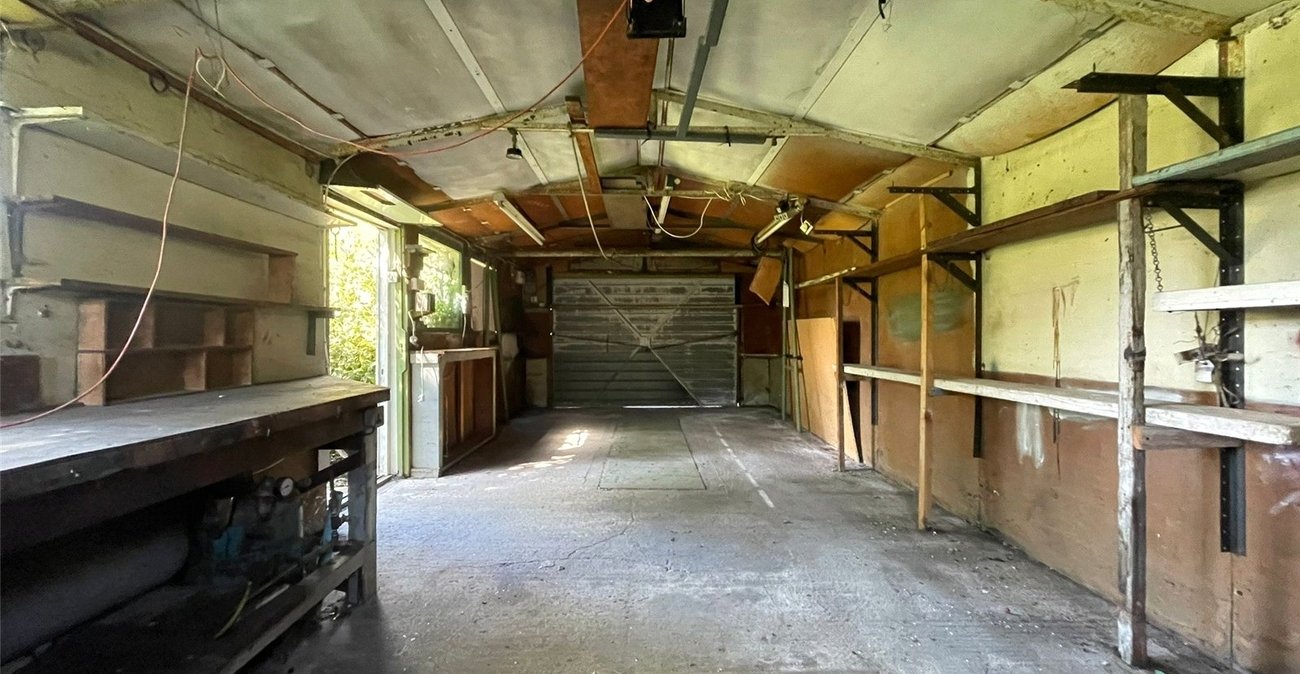
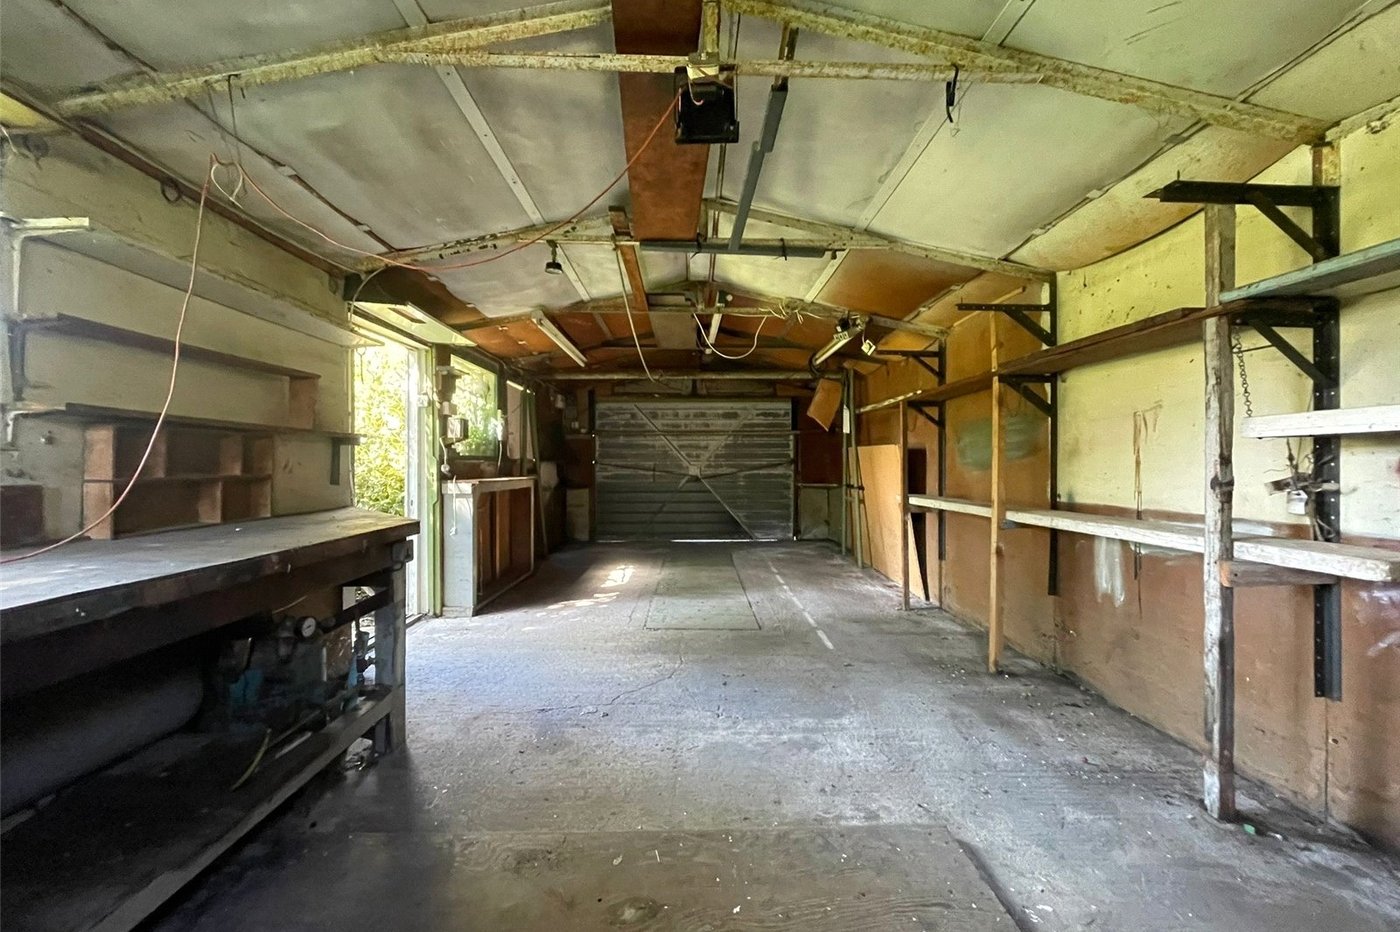
Garage 9.22m x 5.13mTandem garage. Up and over garage door. Electric supply. Concrete flooring.