Property Description
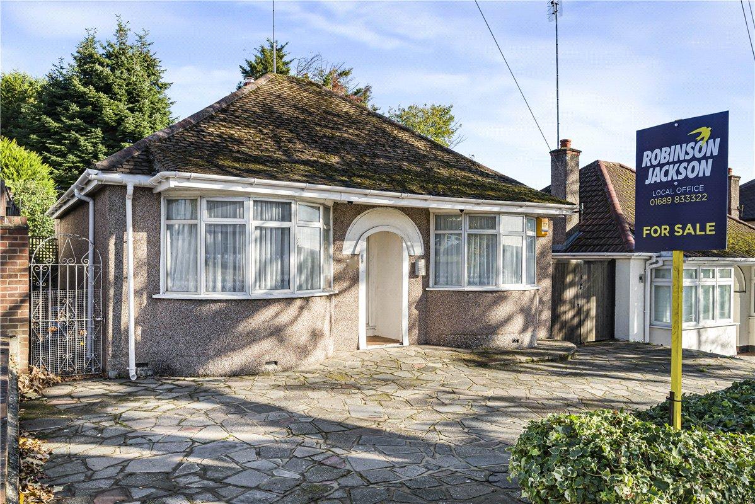
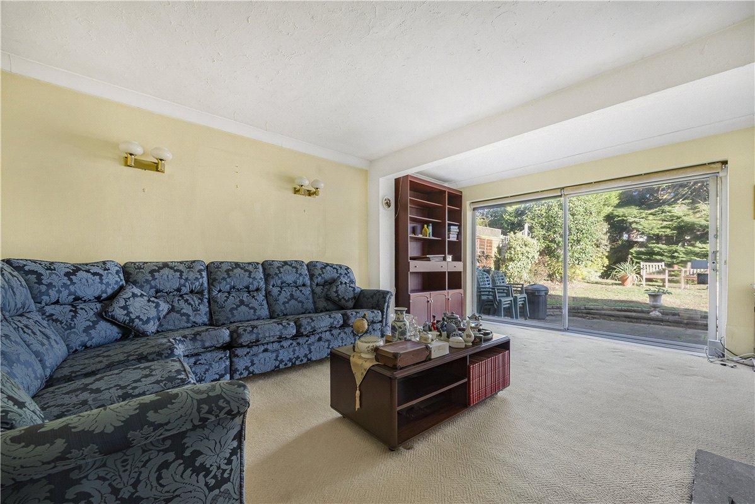
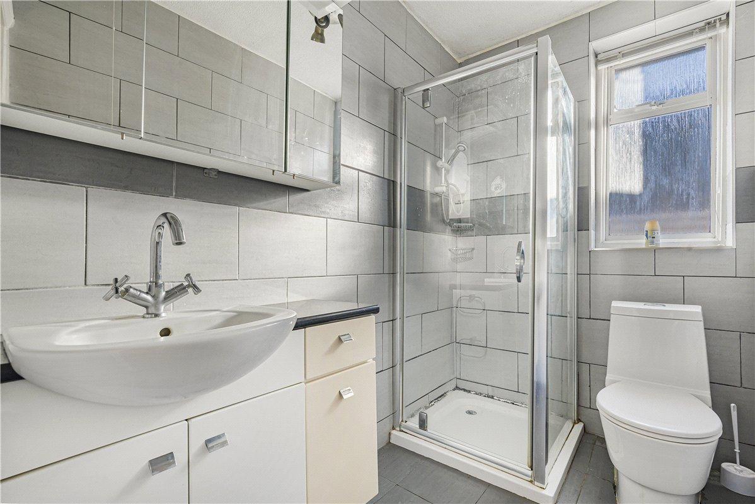
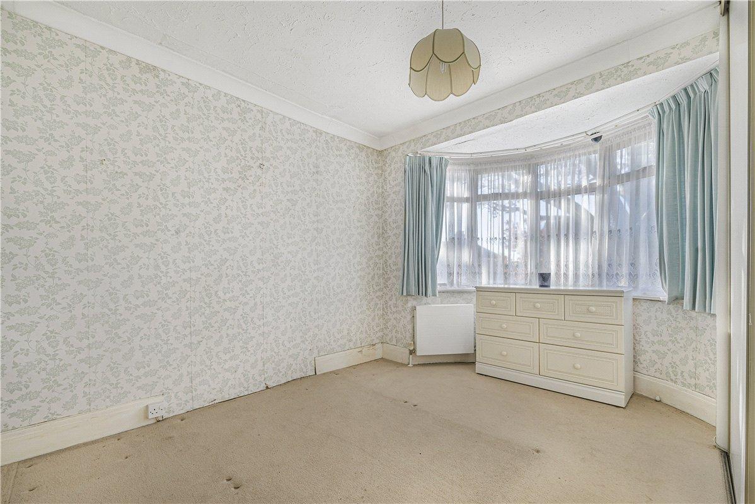
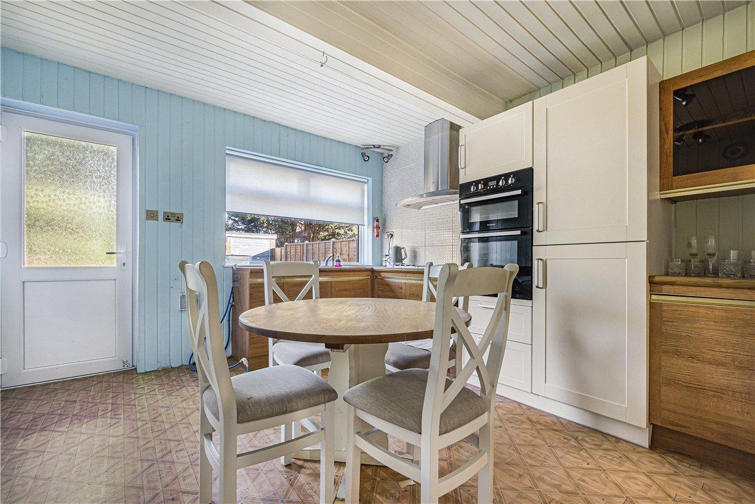
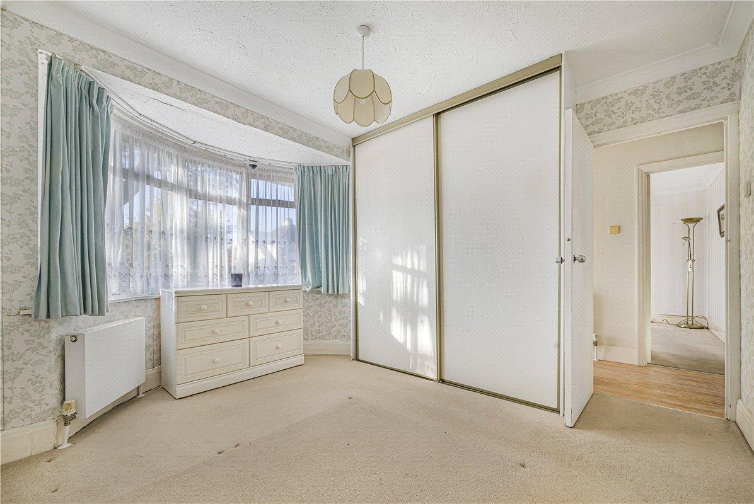
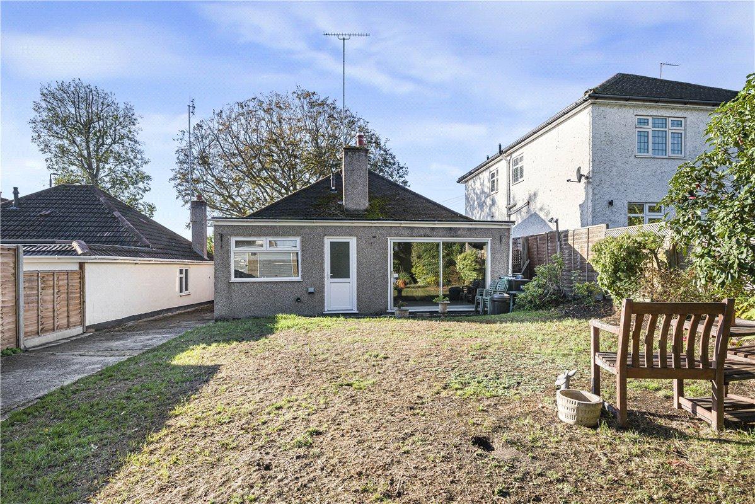
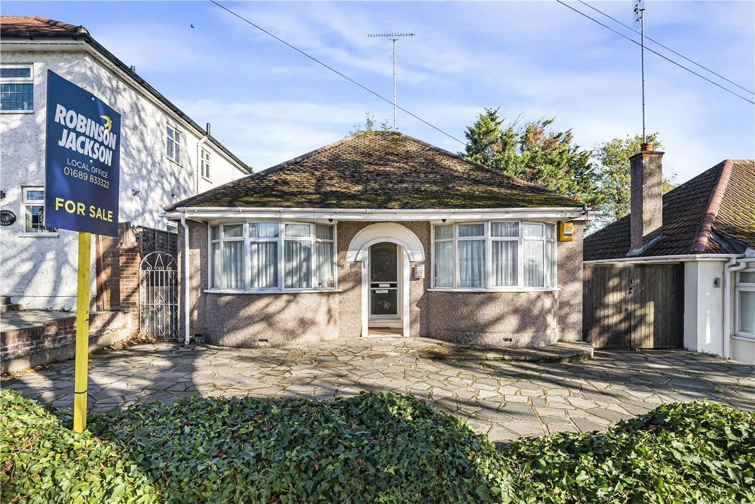
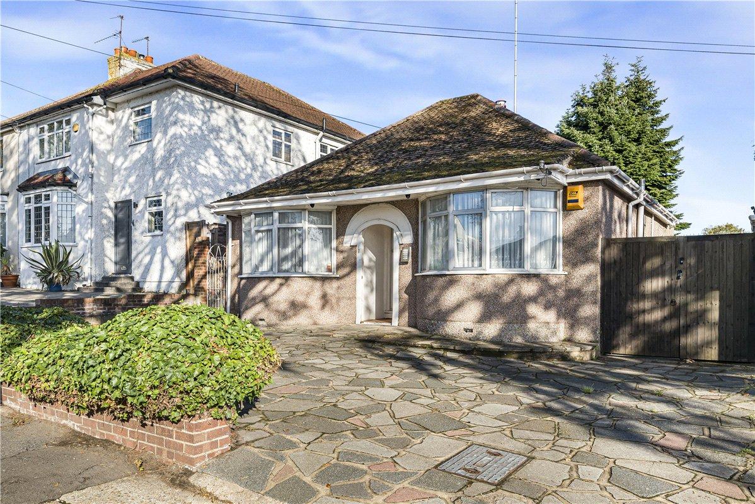
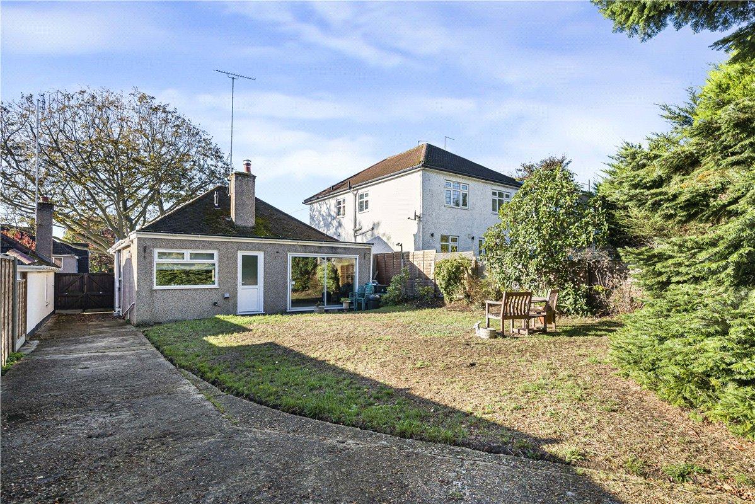
** GUIDE PRICE £450,000-£475,000 ** Situated in the heart of Poverest, this two-bedroom, double-fronted detached bungalow offers well-proportioned accommodation, a generous rear garden and excellent potential to create a home tailored to your own taste. Requiring some updating, the property presents an exciting opportunity for modernisation and extension, subject to the necessary planning permissions. The accommodation comprises an entrance hall leading to a spacious lounge, featuring an attractive brick fireplace and sliding patio doors opening directly onto the rear garden. The good-sized kitchen overlooks the garden, while two well-proportioned bedrooms sit to the front of the property, both featuring double-glazed bay windows. The second bedroom also benefits from fitted wardrobes. A shower room completes the accommodation.
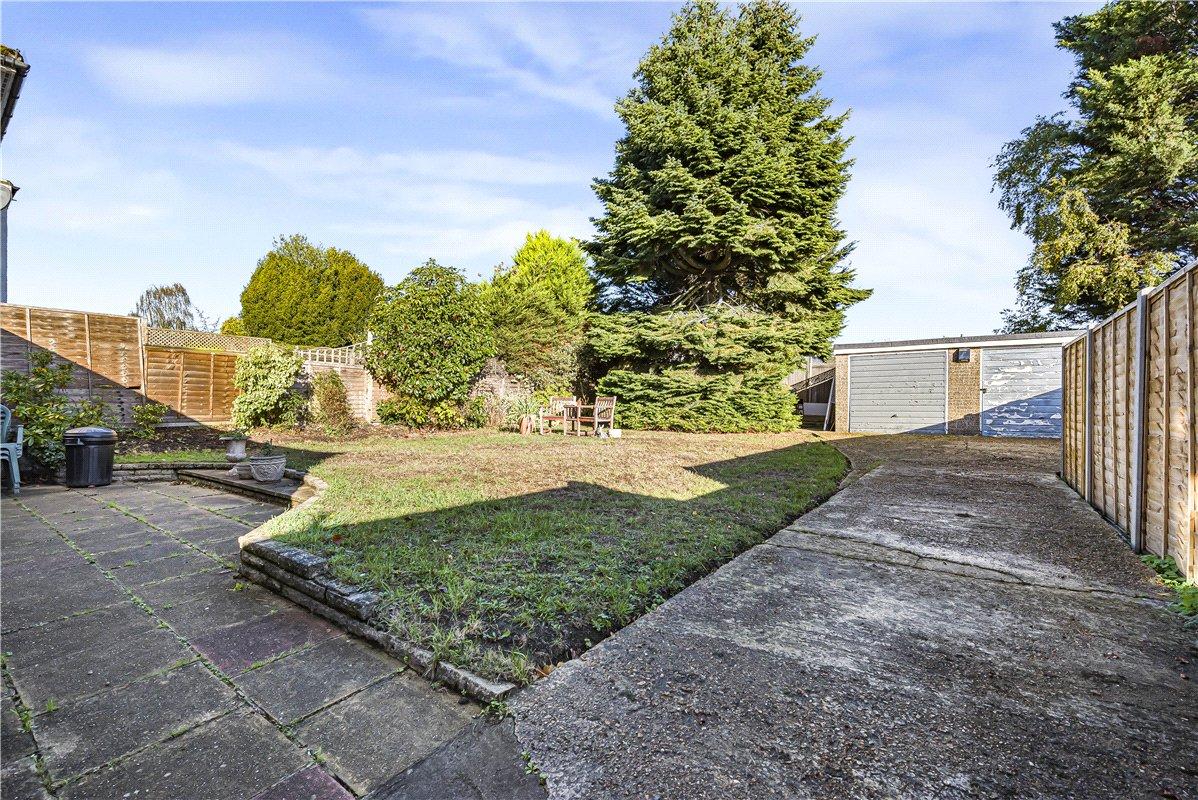
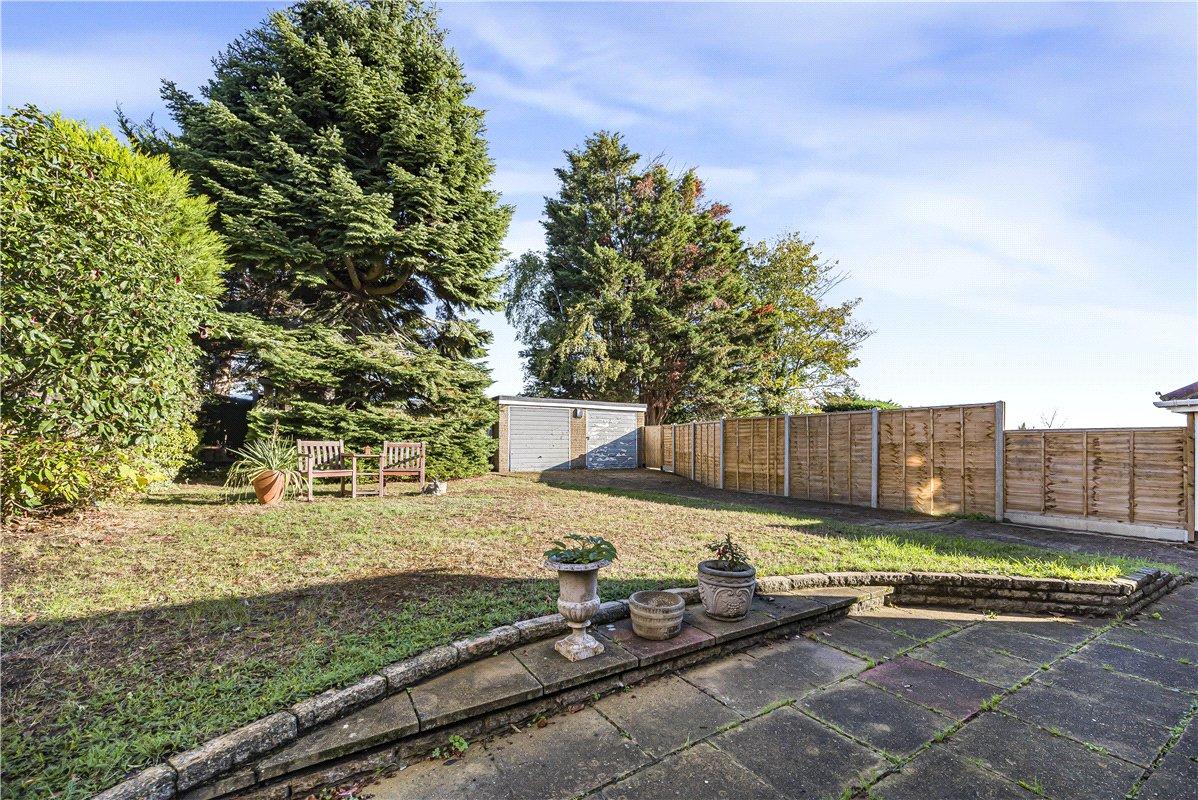
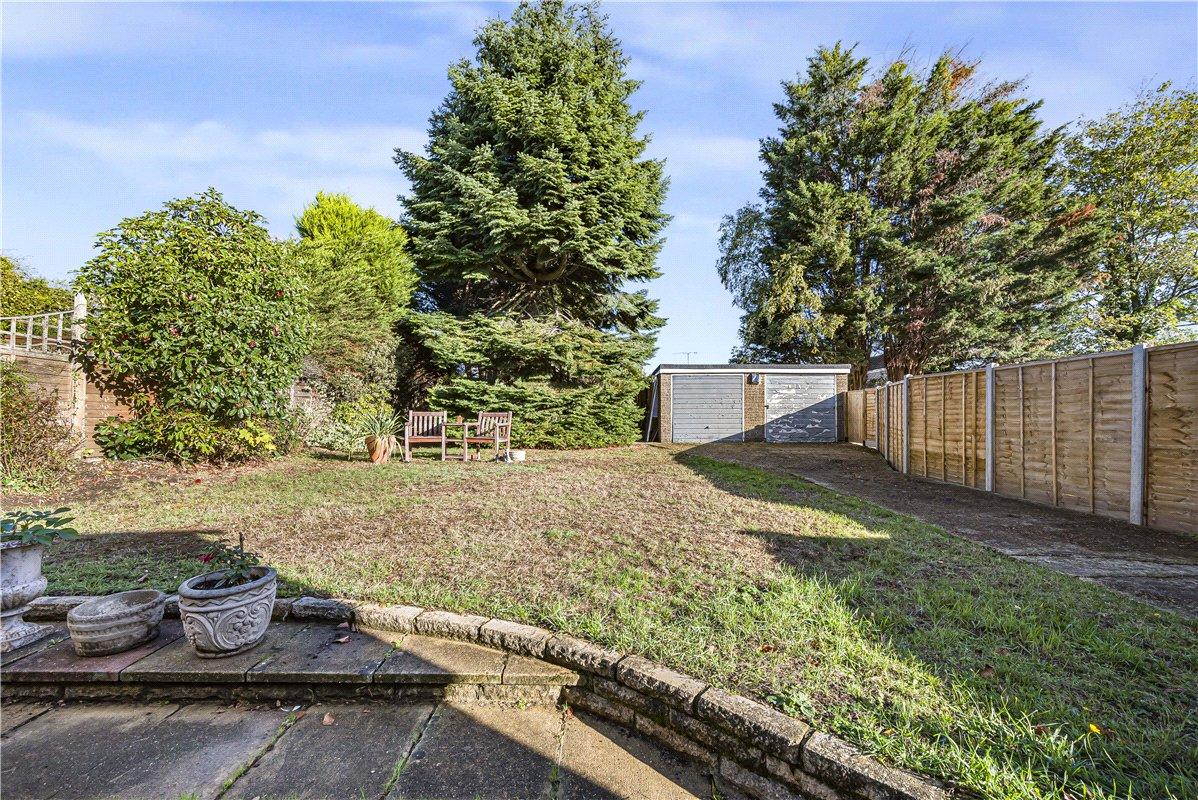
Outside, the generous rear garden is predominantly laid to lawn, complemented by a patio area. To the front, a driveway provides off-street parking, with a shared driveway leading to a large garage offering additional storage space.
Combining a desirable detached position with scope to enhance and extend, this is an excellent opportunity for buyers seeking a bungalow with long-term potential in the heart of Poverest.
- Two-bedroom double-fronted detached bungalow
- Chain free
- Generous rear garden with patio area
- Driveway providing off-street parking
- Large garage and excellent potential to modernise and extend (STPP)
- Close to popular schools, local amenities, stations and Poverest Park
Rooms
Entrance Hall:Welcoming entrance hall with a double-glazed opaque front door, laminate flooring and a useful cupboard housing the consumer unit. Access to a partly boarded loft via a ladder.
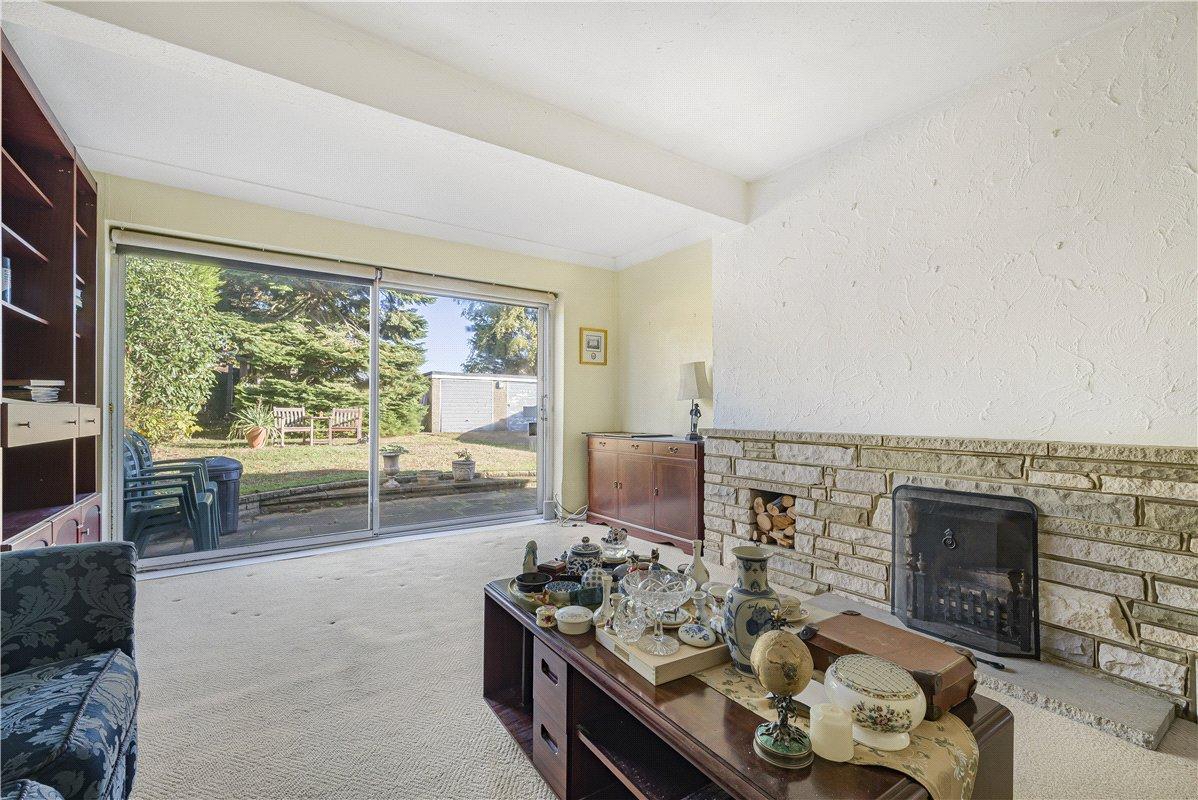
Lounge: 5.4m x 3.43mWell-proportioned lounge featuring a brick fireplace, fitted carpet and radiator. Double-glazed sliding patio doors open directly onto the rear garden, allowing for easy access to the outdoor space.
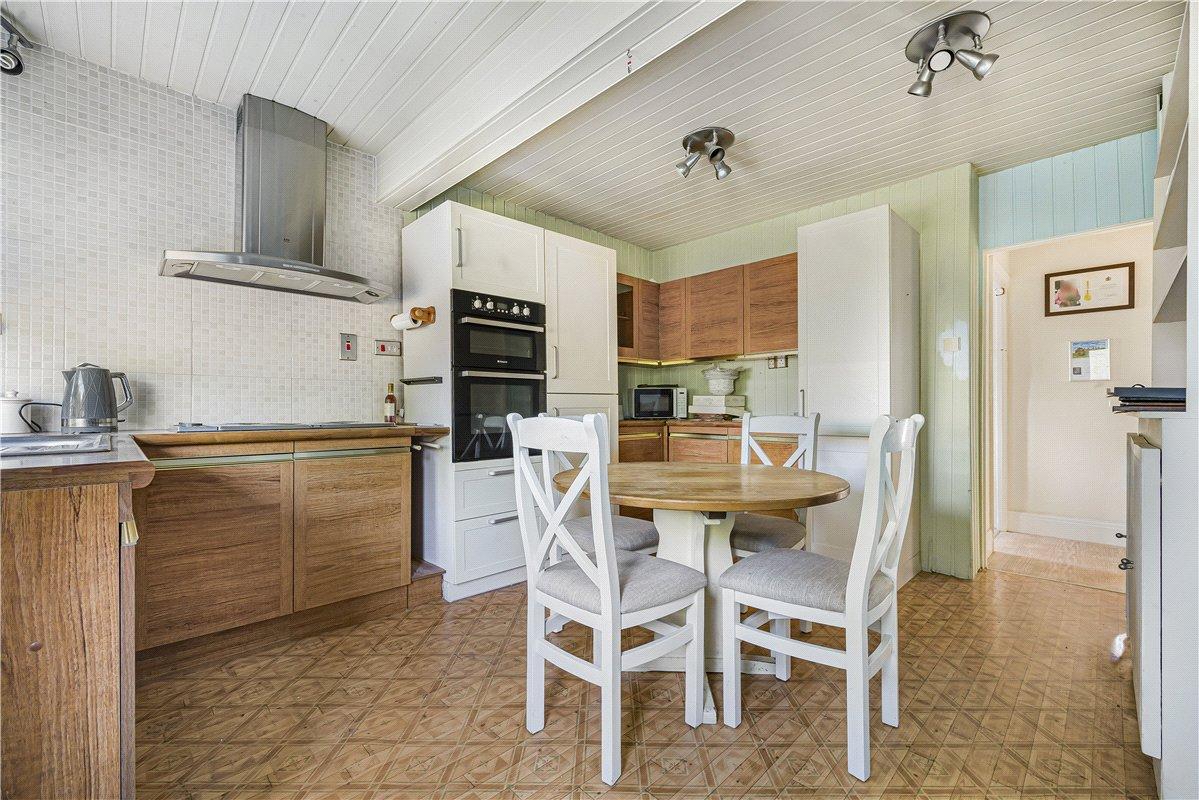
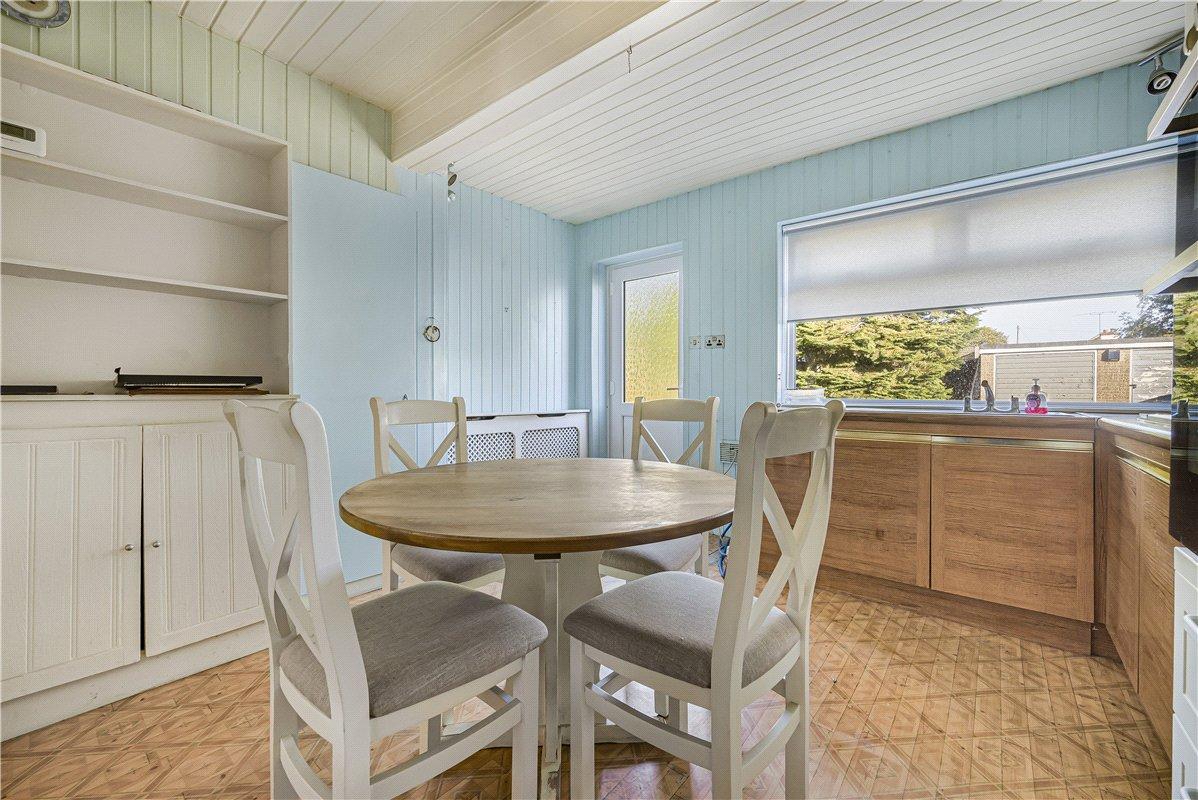
Kitchen: 4.4m x 3.7mExtended kitchen fitted with a matching range of wall and base units, complemented by coordinating work surfaces. Features include a stainless steel sink with drainer and mixer tap, integrated oven and grill, electric hob with extractor hood, integrated fridge/freezer and space for a washing machine. A double-glazed window and door provide natural light, with the door opening directly onto the rear garden. Radiator.
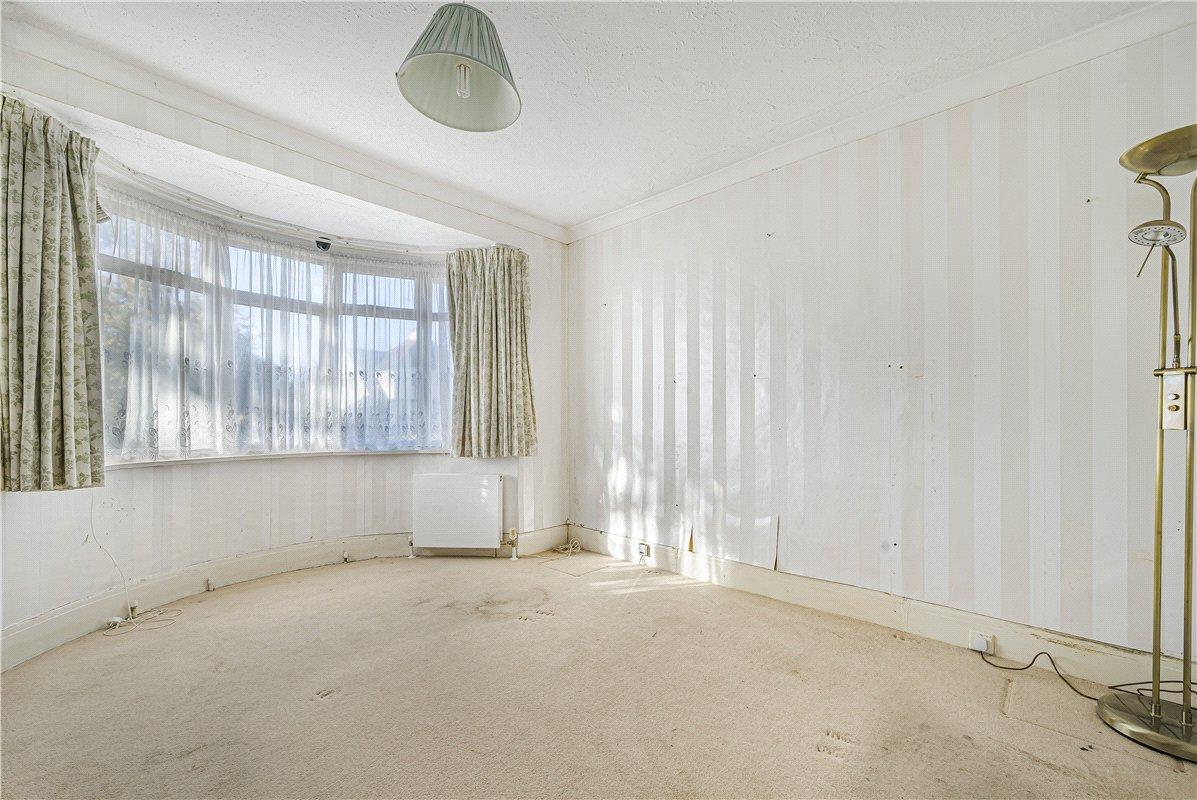
Bedroom 1: 4.1m x 3.4mWell-sized double bedroom featuring a double-glazed bay window to the front, radiator and fitted carpet.
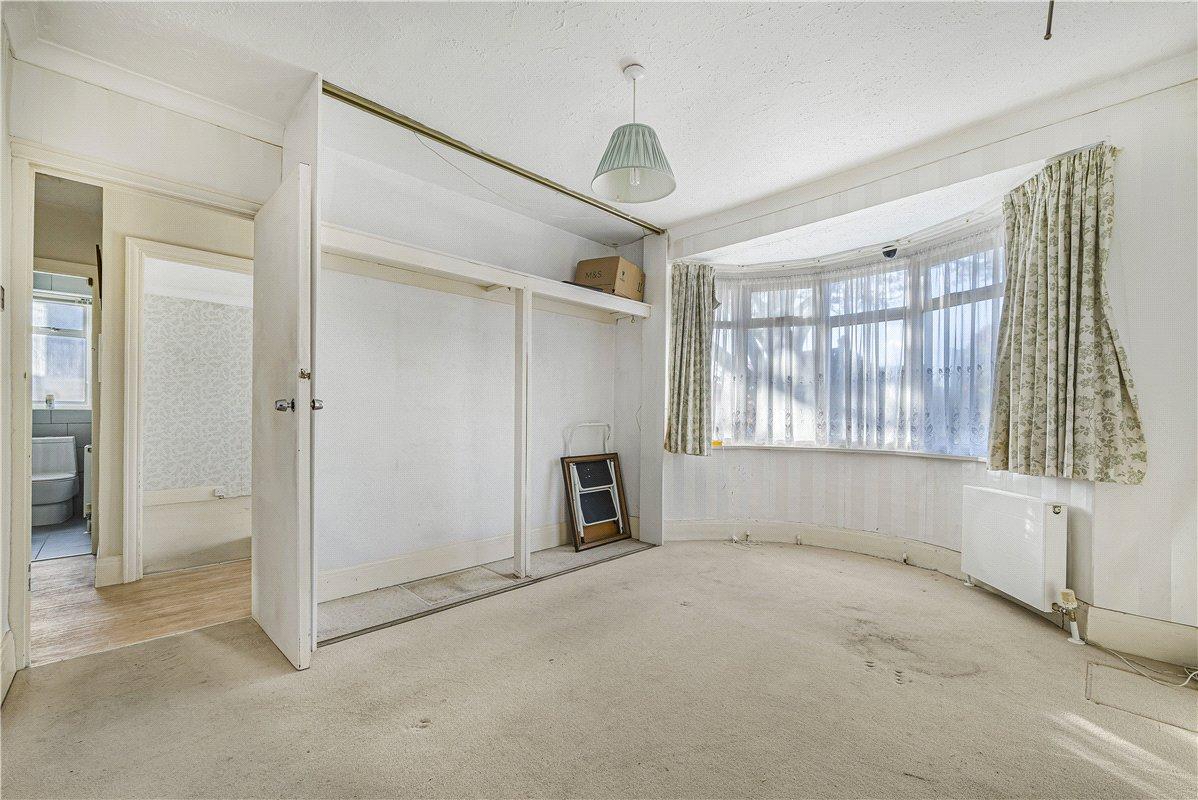
Bedroom 2: 3.9m x 3.28mFurther well-proportioned bedroom with a double-glazed bay window to the front, fitted mirrored wardrobes with sliding doors, radiator and fitted carpet.
Shower Room:Fitted with a three-piece suite comprising a shower cubicle, wash hand basin set within a vanity unit and WC. Complemented by attractive wall and floor tiling, a radiator and double-glazed side window.