Property Description
Guide price £300,000 - £325,000
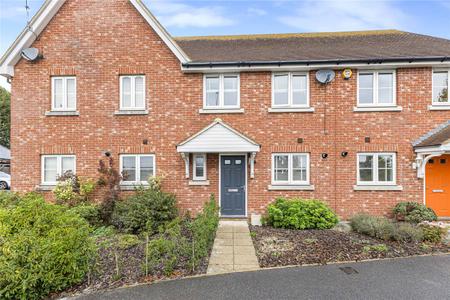
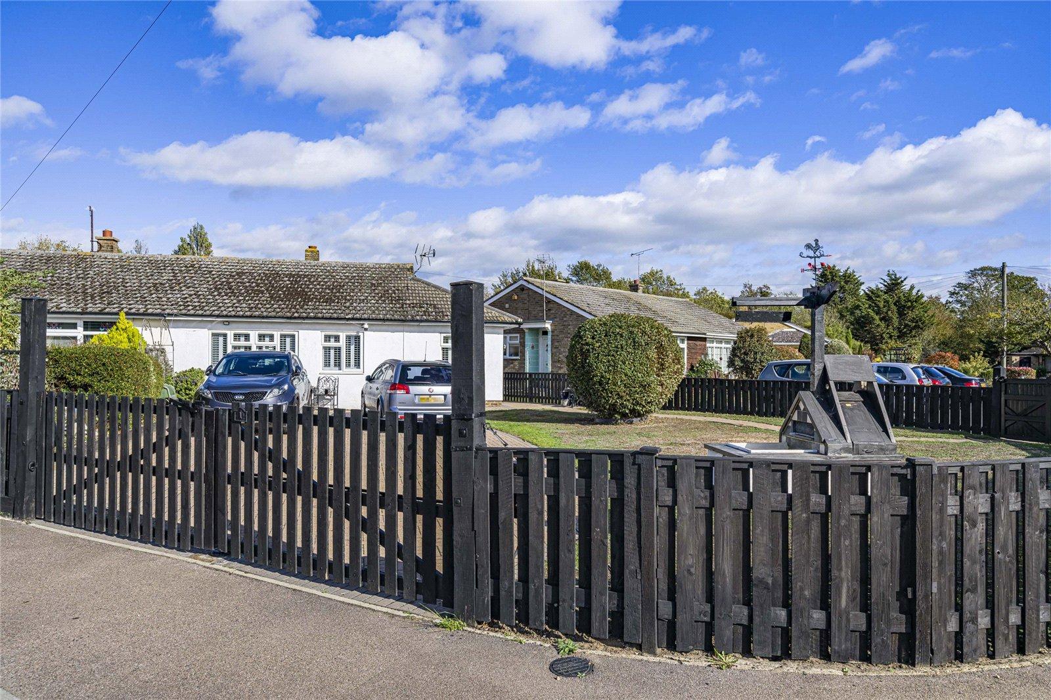
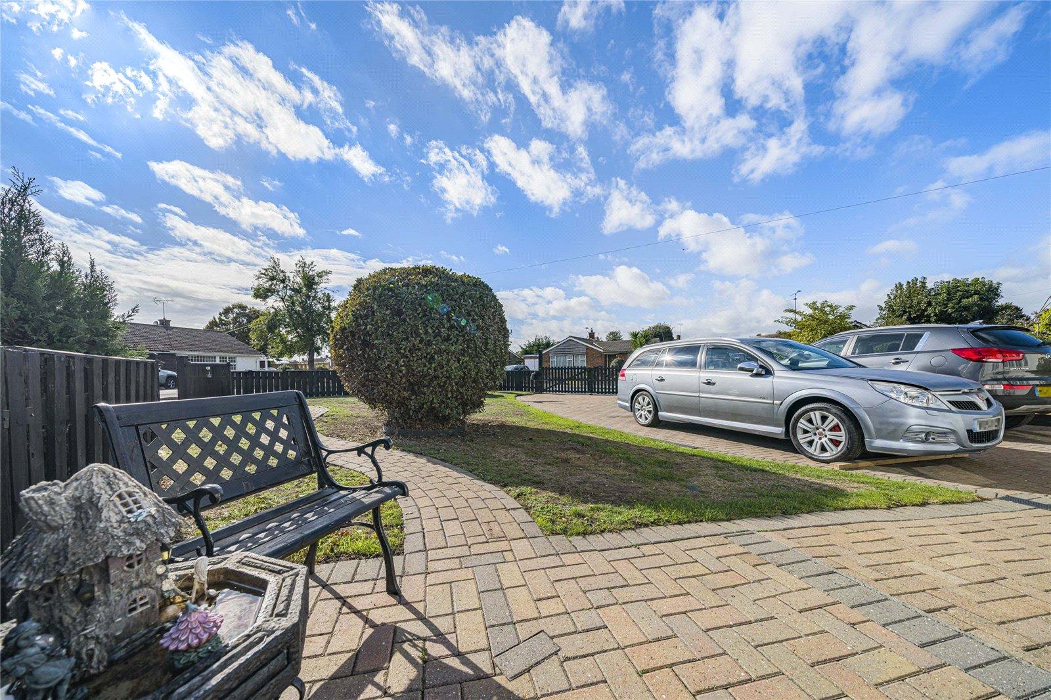
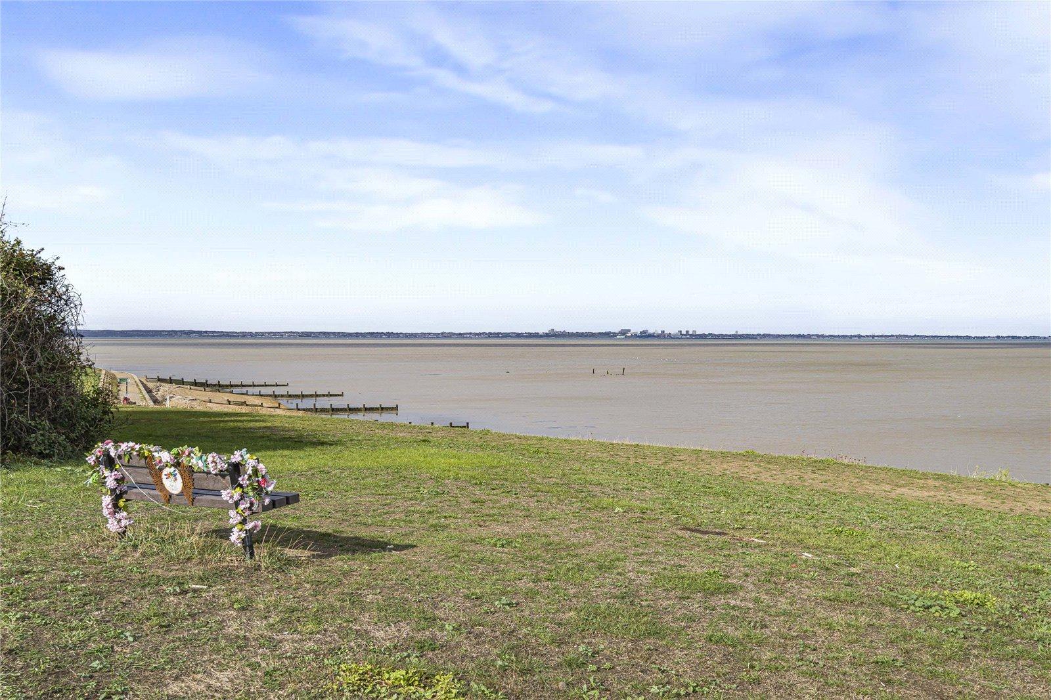
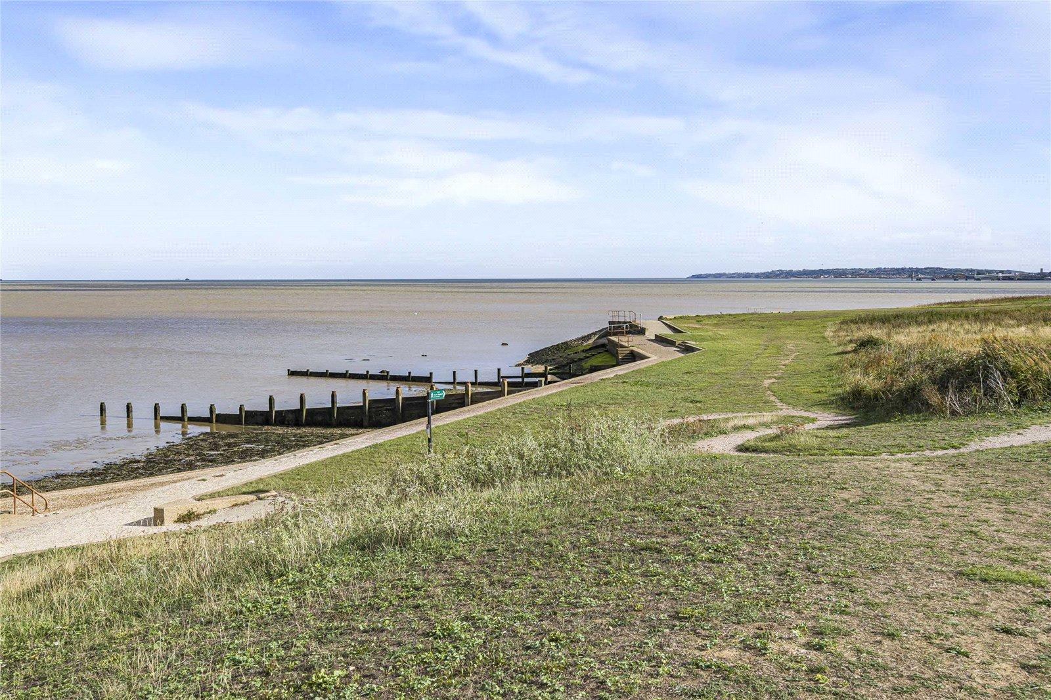
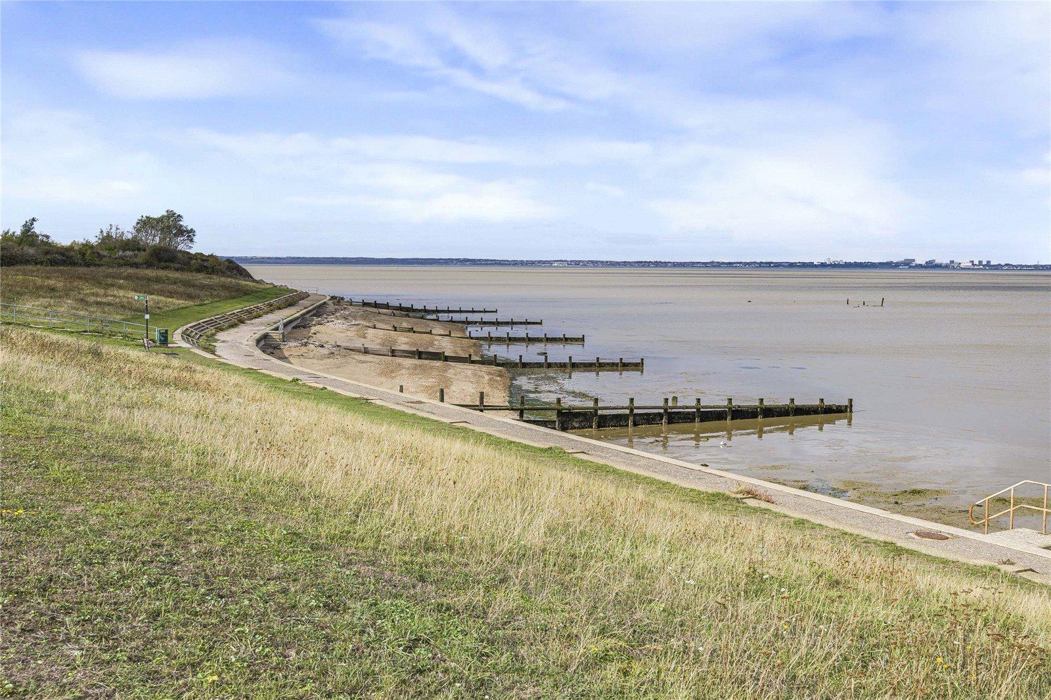
Nestled in a peaceful setting on Teal Close, within the sought-after village location of the Isle of Grain, this beautifully presented three-bedroom semi-detached bungalow offers an exceptional opportunity for those seeking comfortable, single-level living. The home makes an immediate impression, approached via secure electric gates that open onto off-street parking to the front, with the added benefit of a garage en bloc nearby.
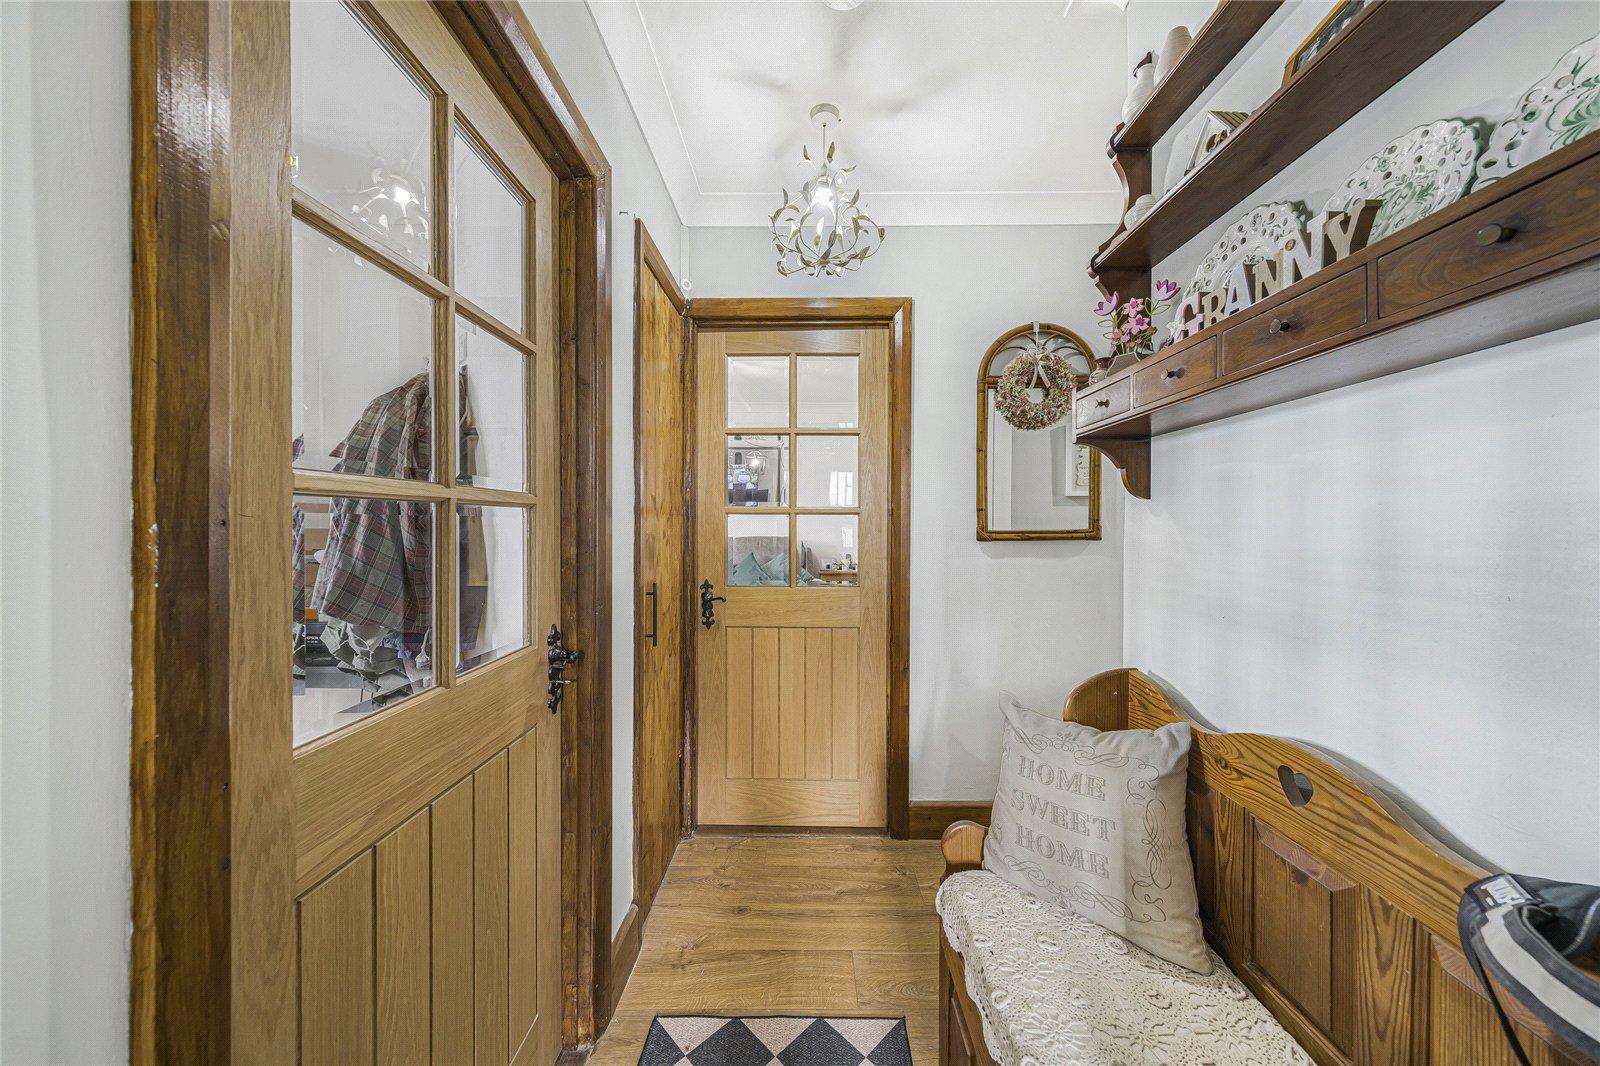
Inside, the home boasts a good standard of decor throughout, with solid oak internal doors adding a touch of quality and warmth to every room. The heart of the home features a modern fitted kitchen alongside a stylish, contemporary bathroom suite. The flexible accommodation includes three well-proportioned bedrooms, perfect for accommodating family, guests, or a dedicated home workspace.
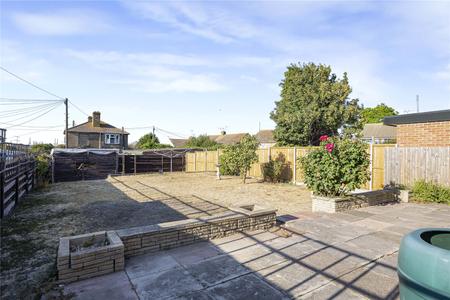
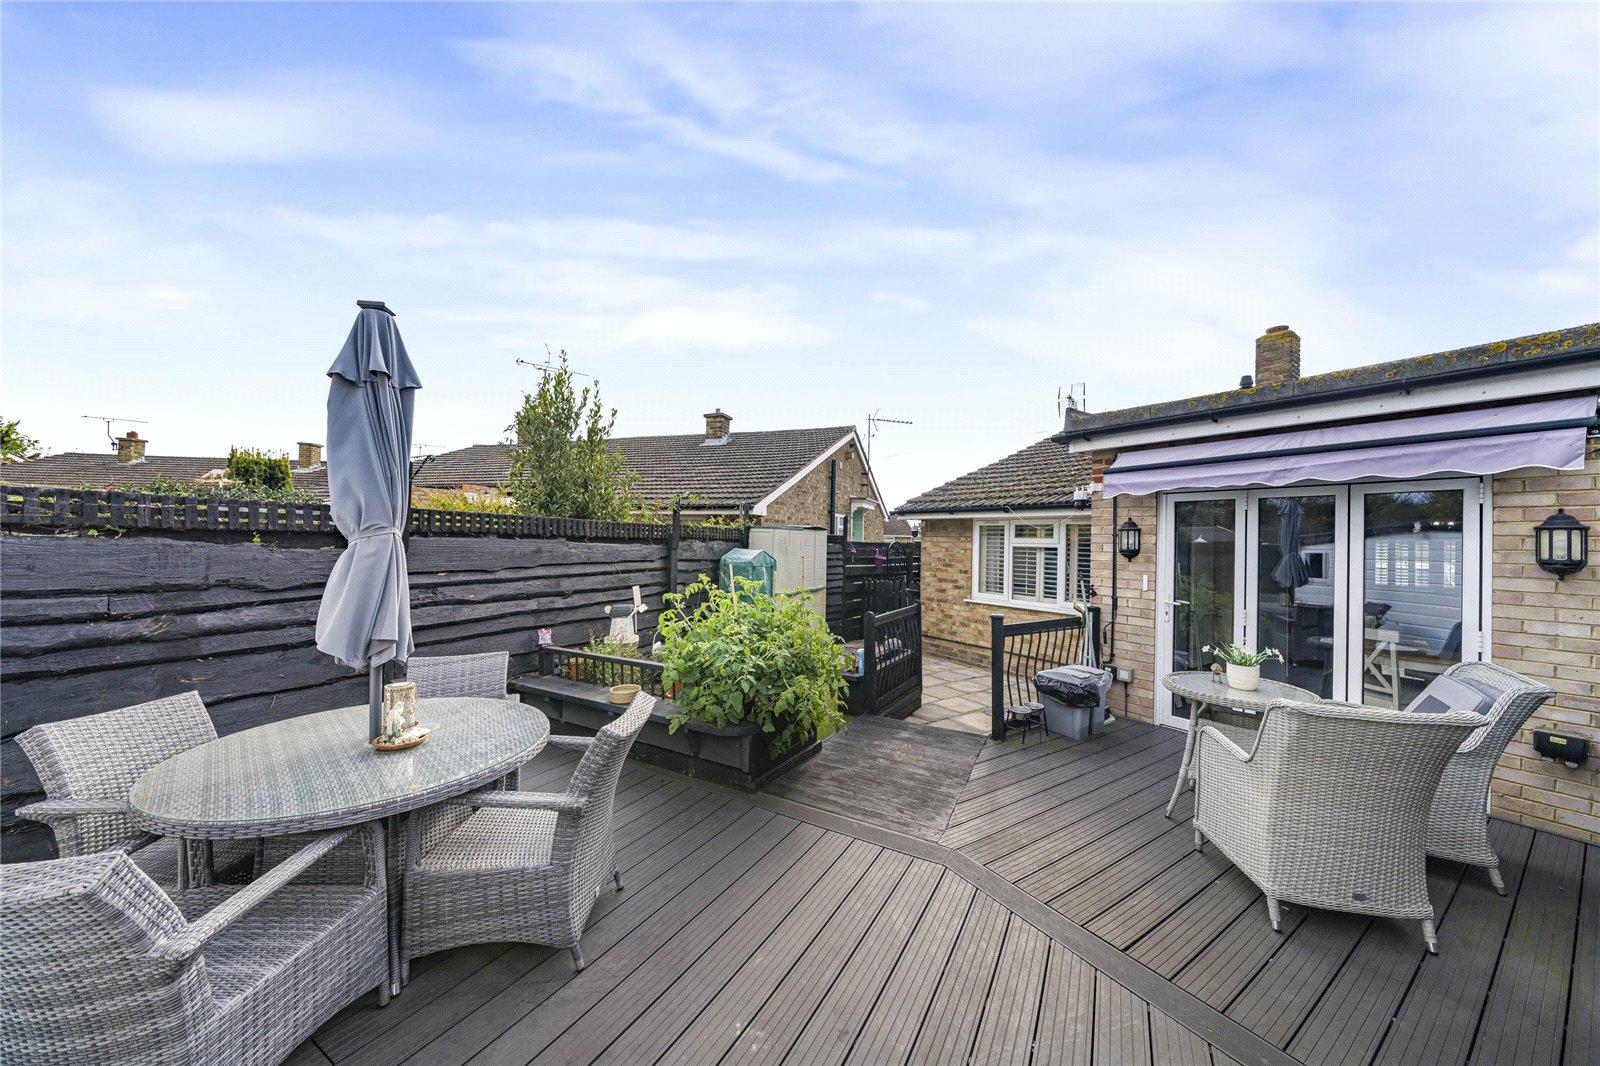
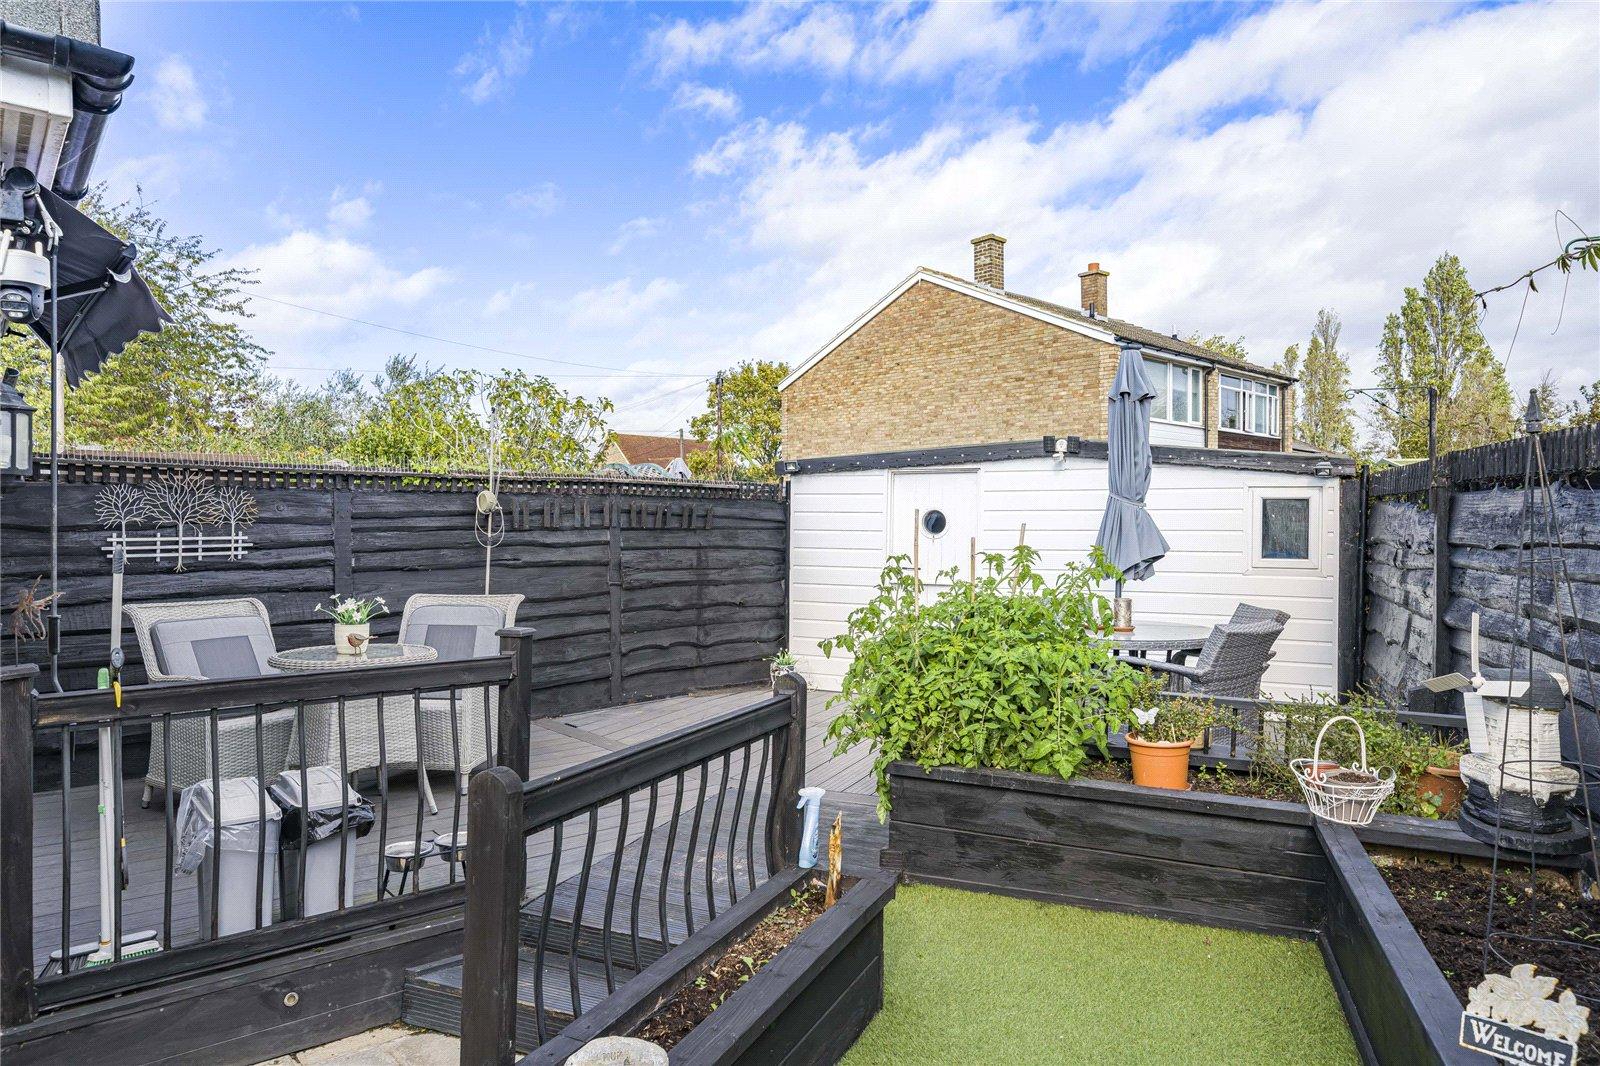
To the rear, the low-maintenance garden provides a private outdoor retreat designed for easy enjoyment, complete with a workshop ideal for DIY projects, extra storage, or hobbies. Ideally positioned within comfortable walking distance of local amenities and daily essentials, this attractive property effortlessly combines village charm with modern convenience.
- Sought after village location
- Electric gates
- Off street parking to front
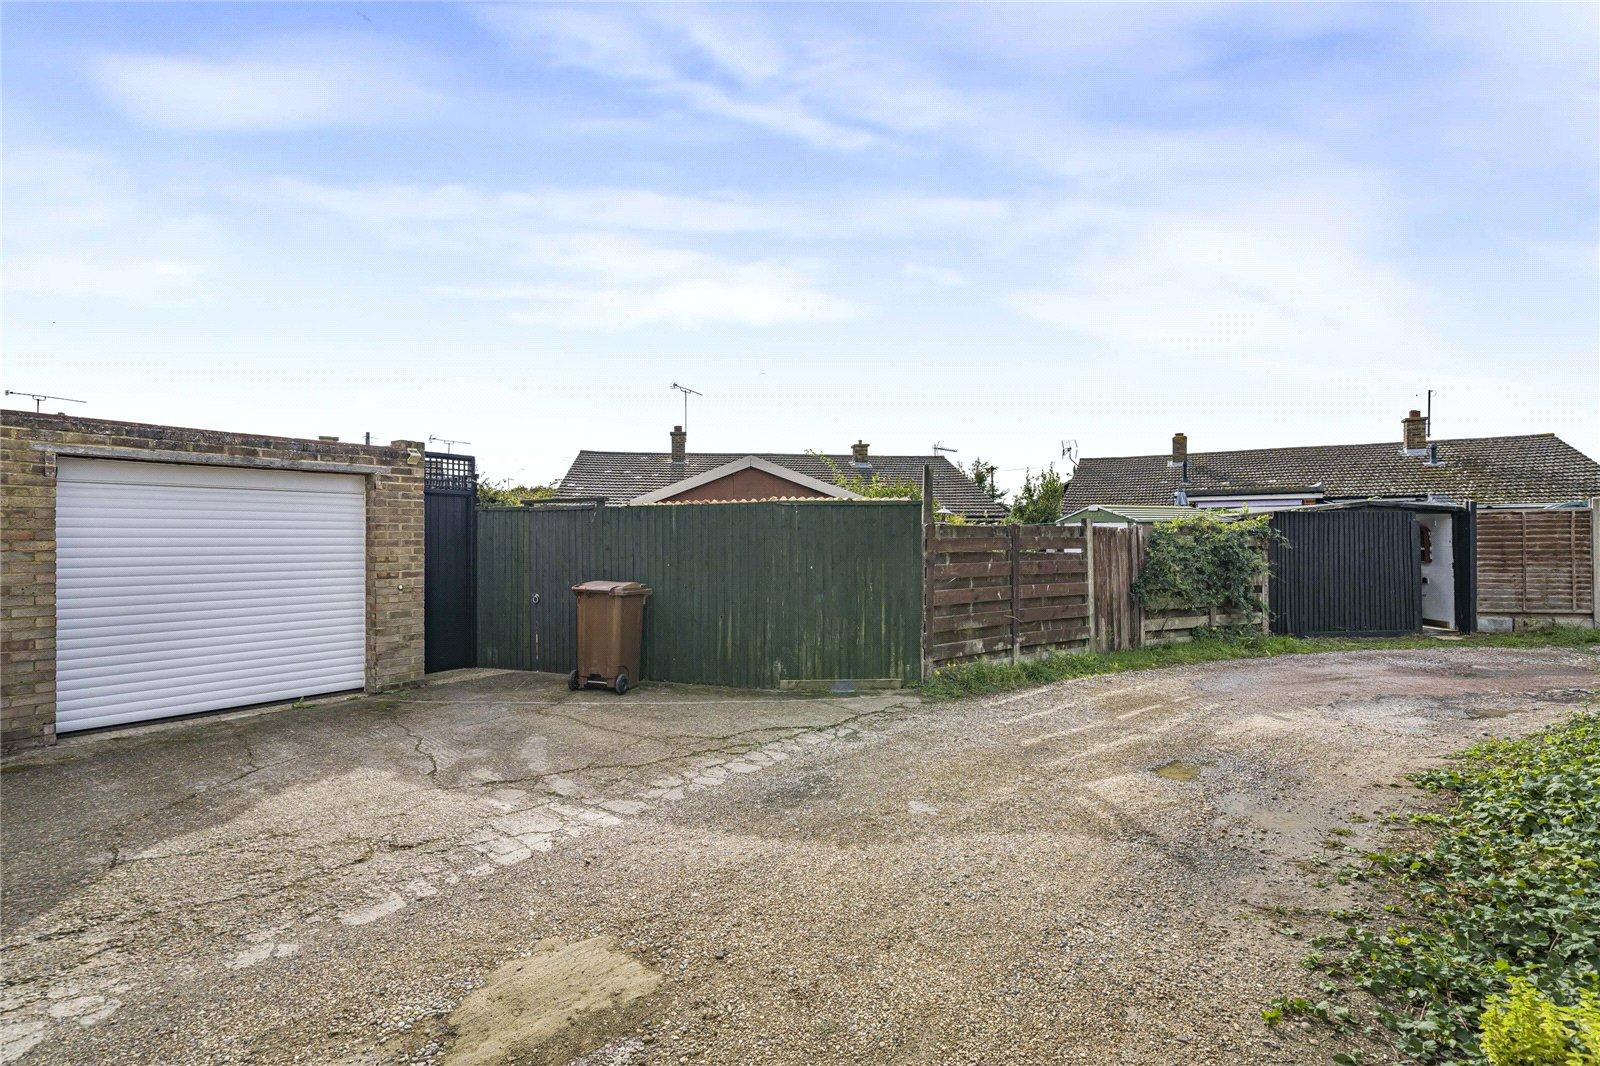
- Garage en bloc
- Walking distance to local amenities
- Low maintenance rear garden
Rooms
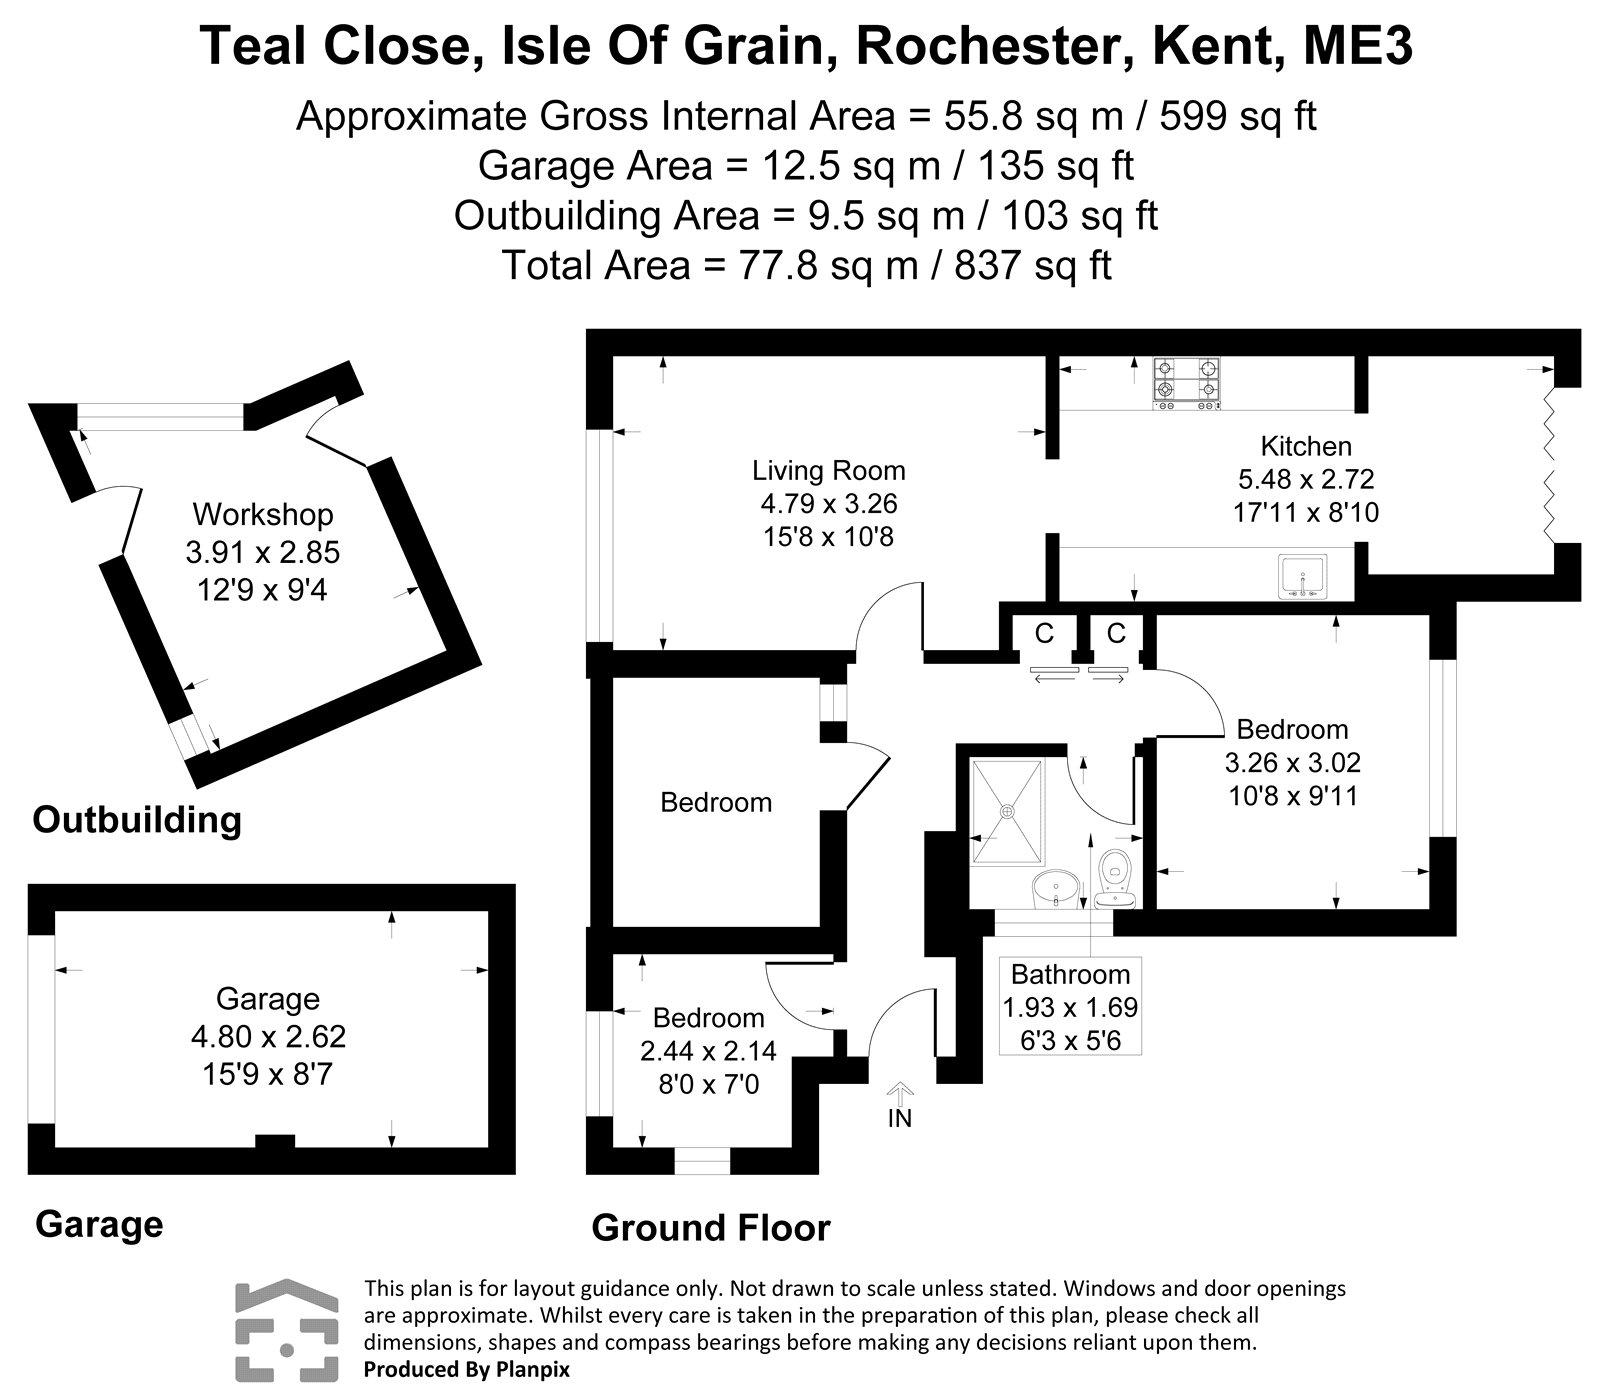
HallLaminate flooring, double glazed front door.
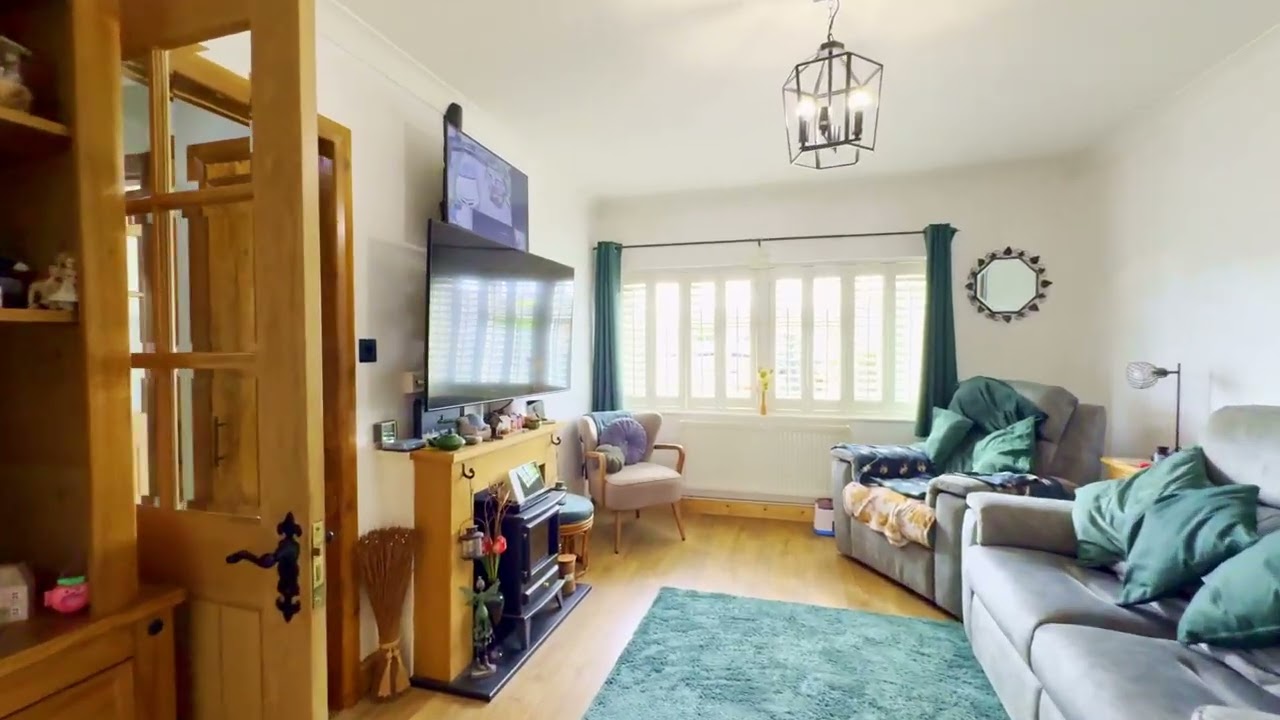
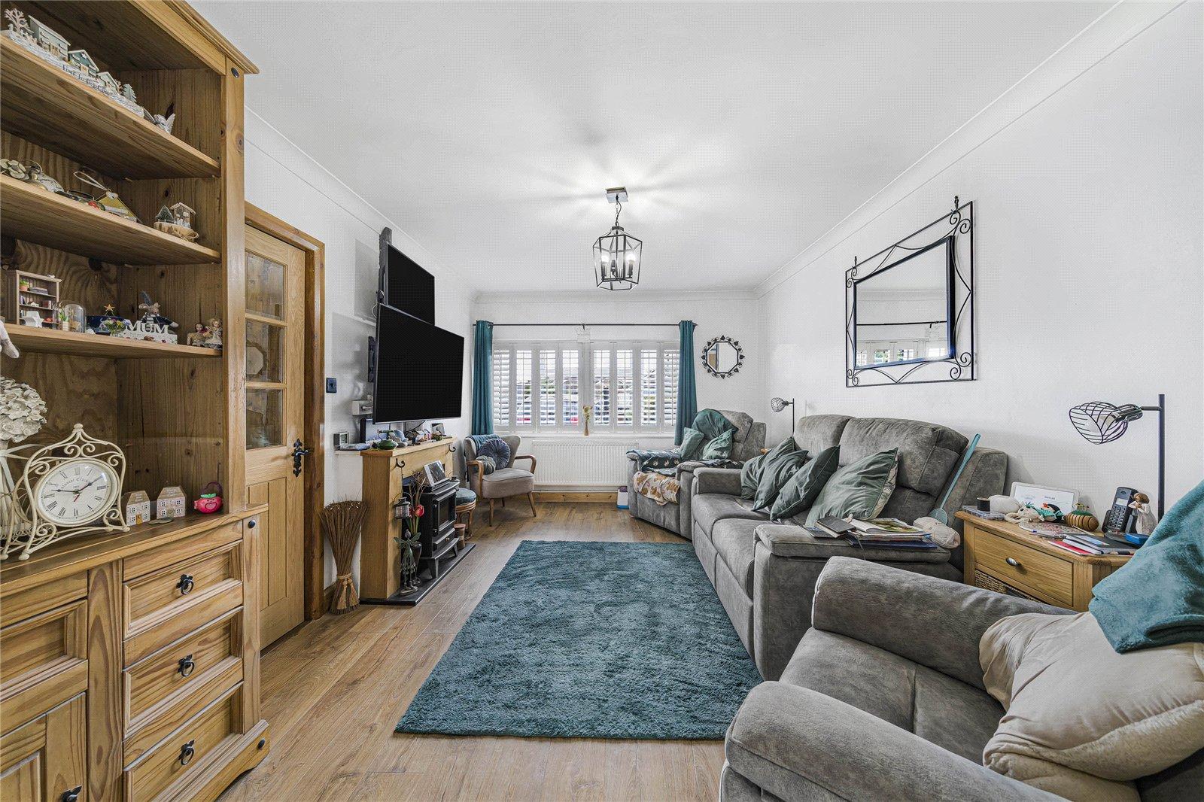
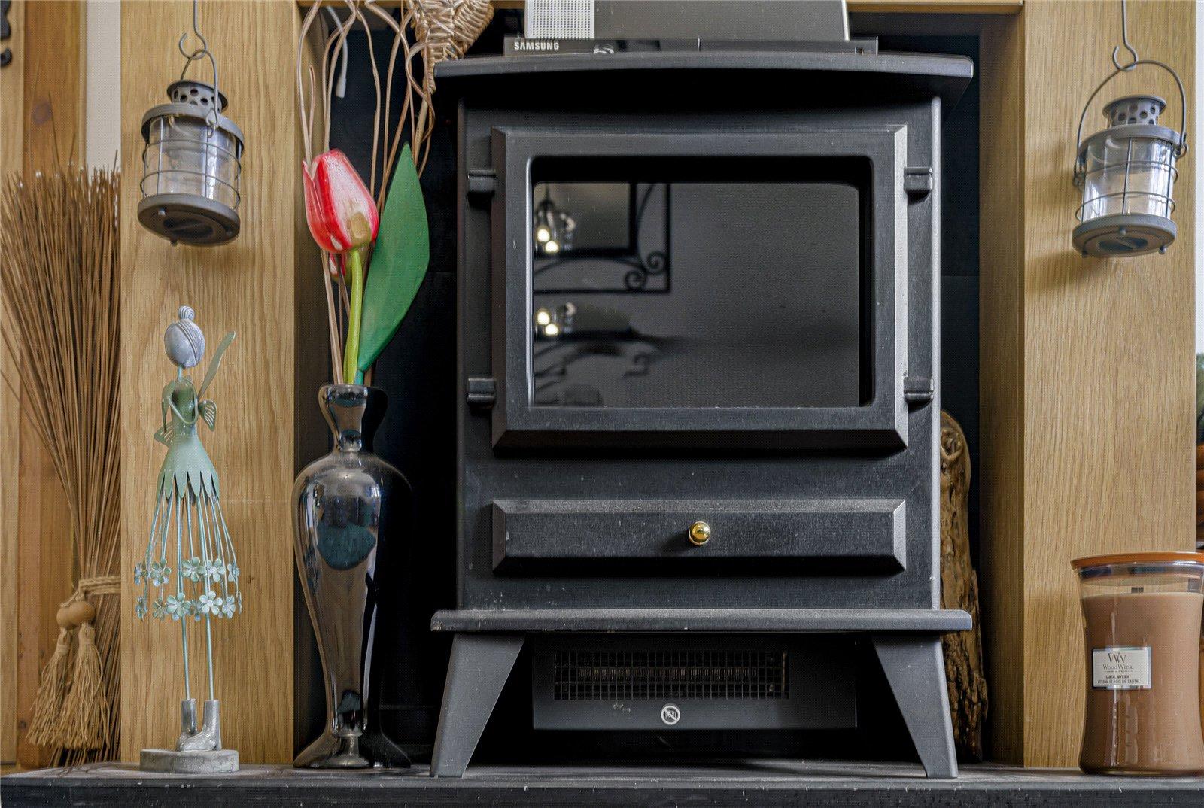
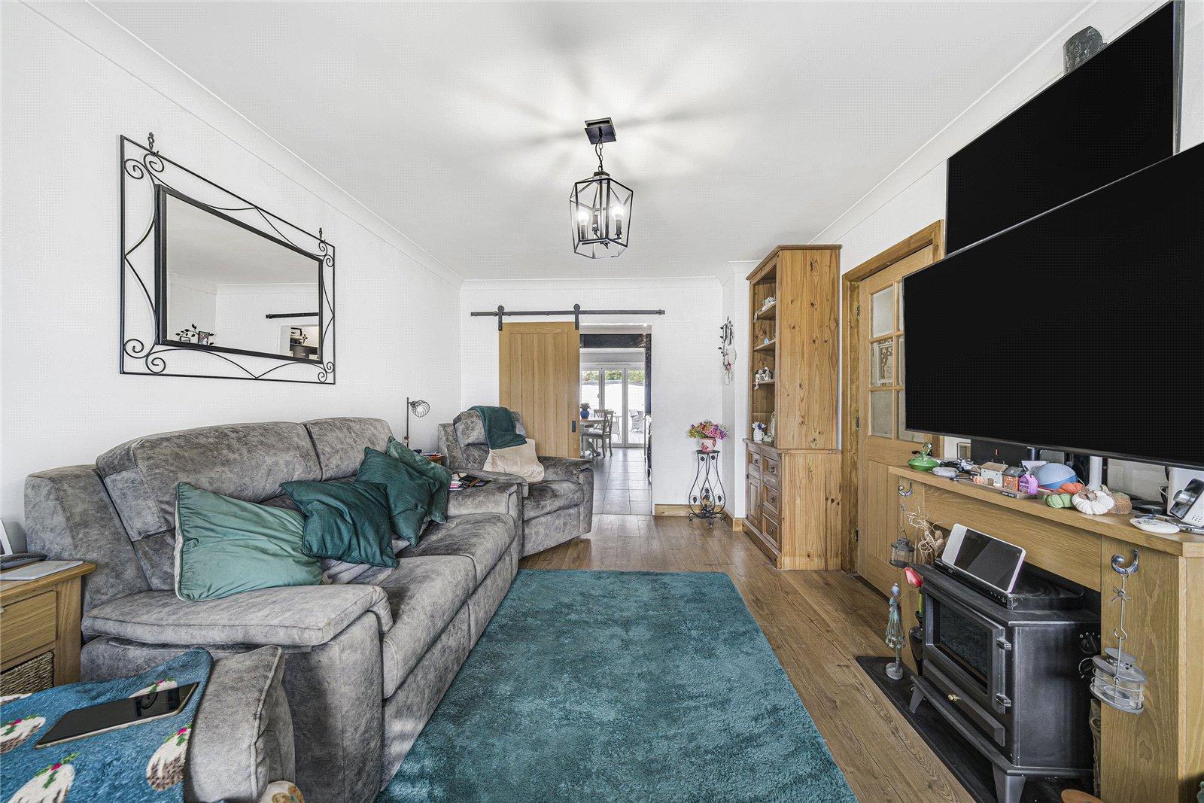
Lounge 4.8m x 3.23mLaminate flooring, radiator, double glazed window to front with shutter blinds, space for log burner, coved ceiling.
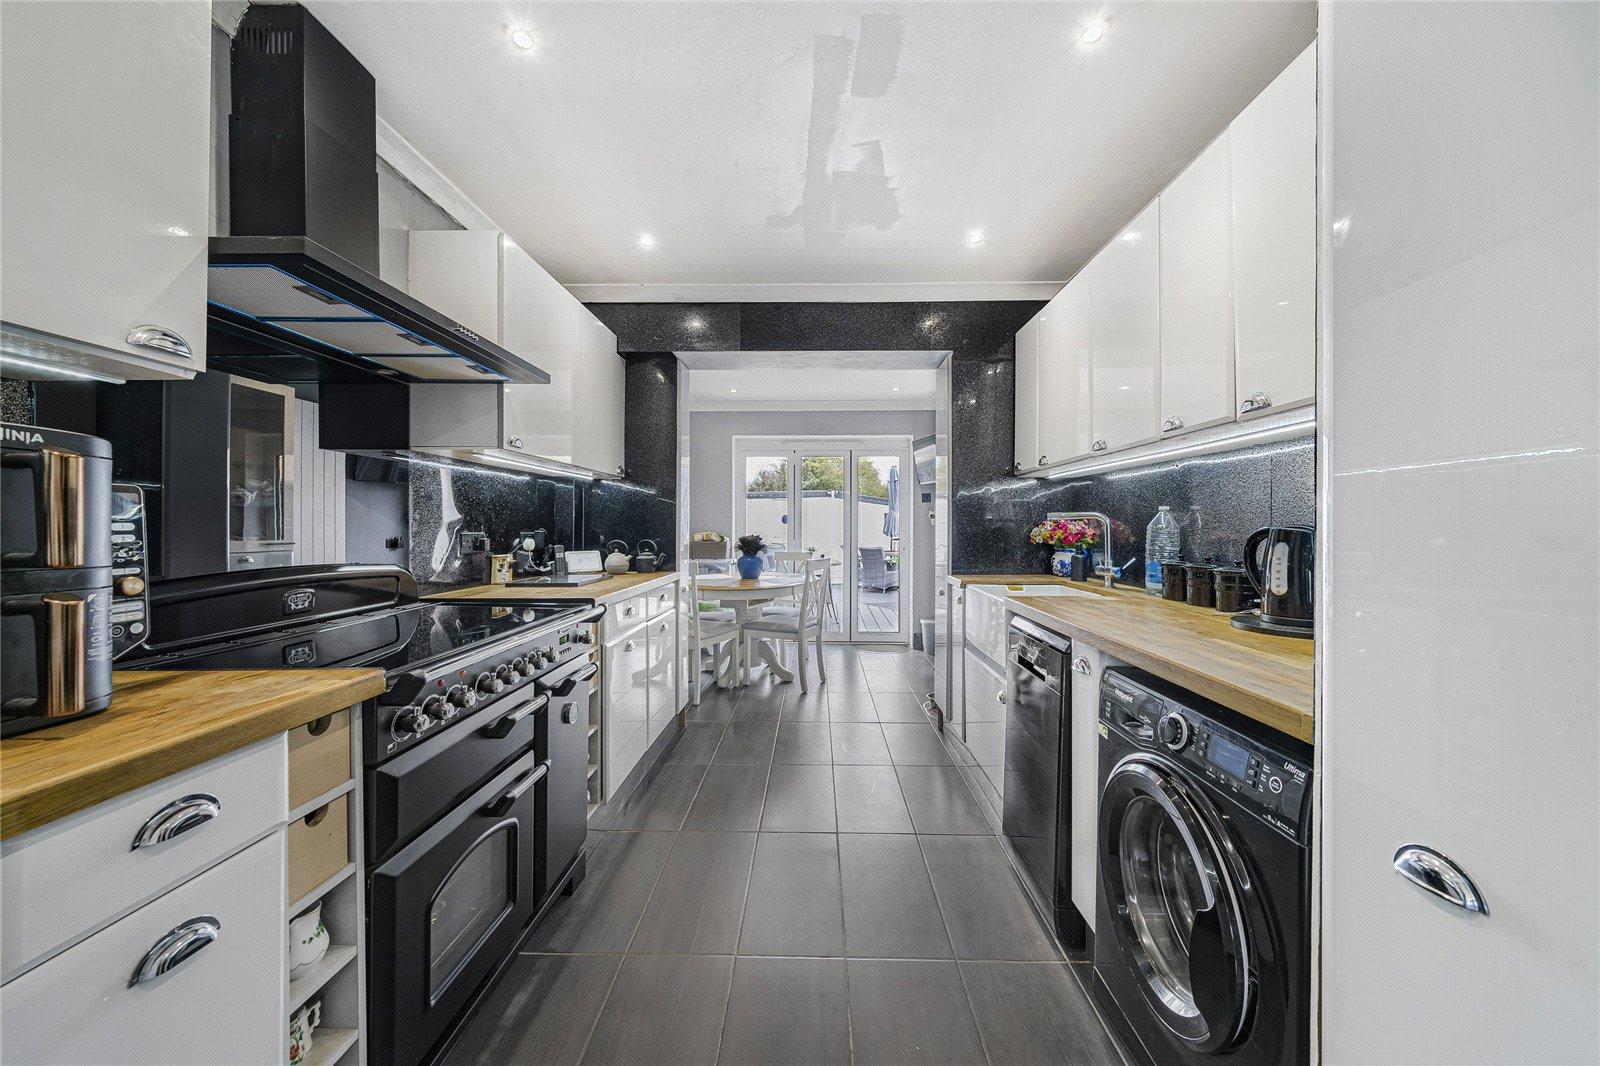
Kitchen 3.1m x 2.67mTiled flooring, wall to base units with oak work tops, extractor fan, sink drainer with mixer tap, space for appliances.
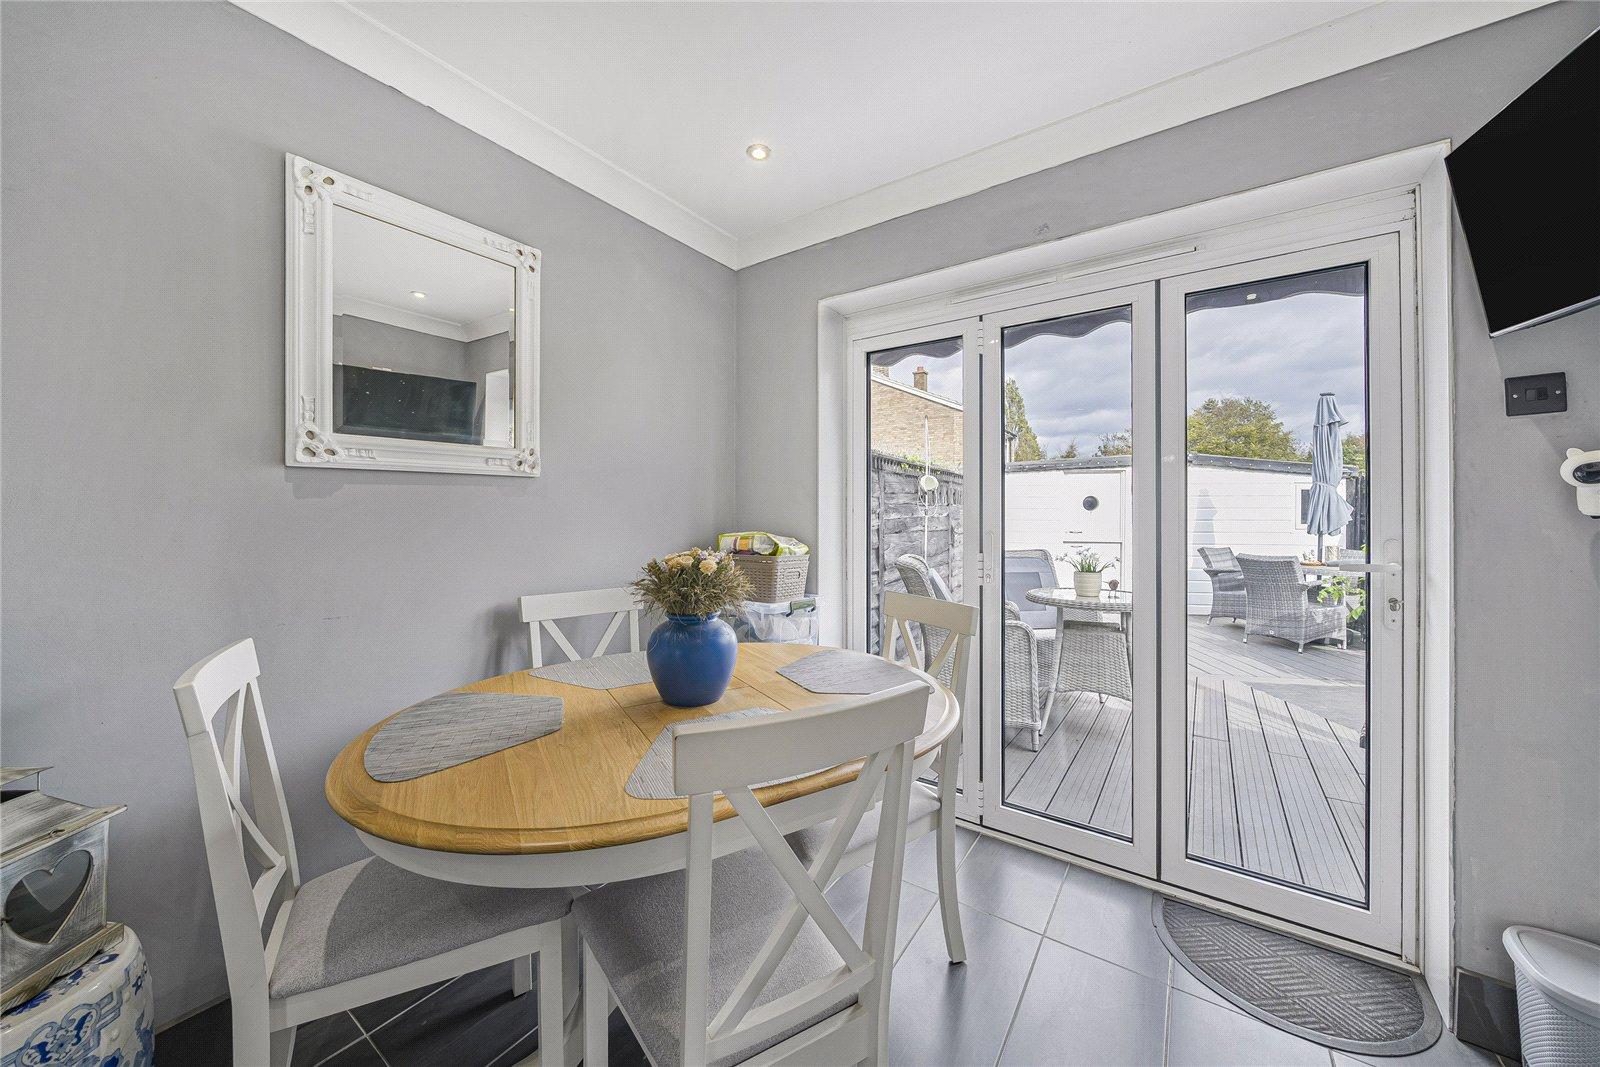
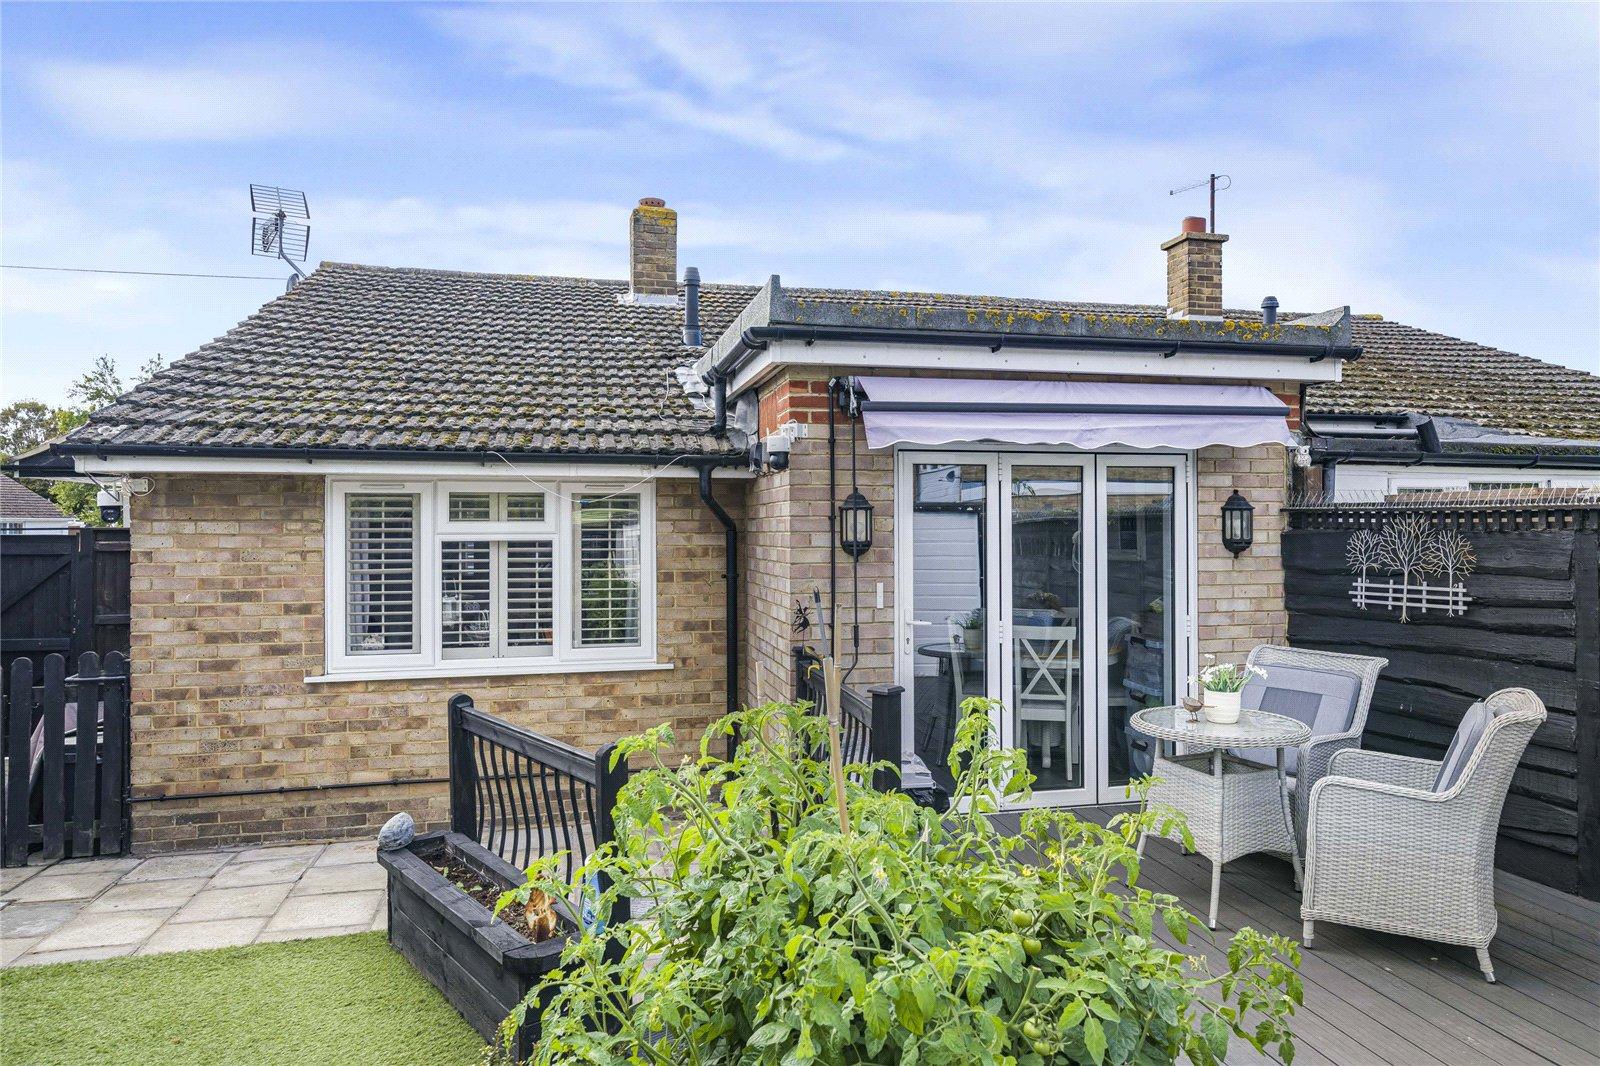
Dining Room 2.62m x 2.06mTiled flooring, wall mounted radiator, double glazed bi-foliding doors to rear leading to rear garden.
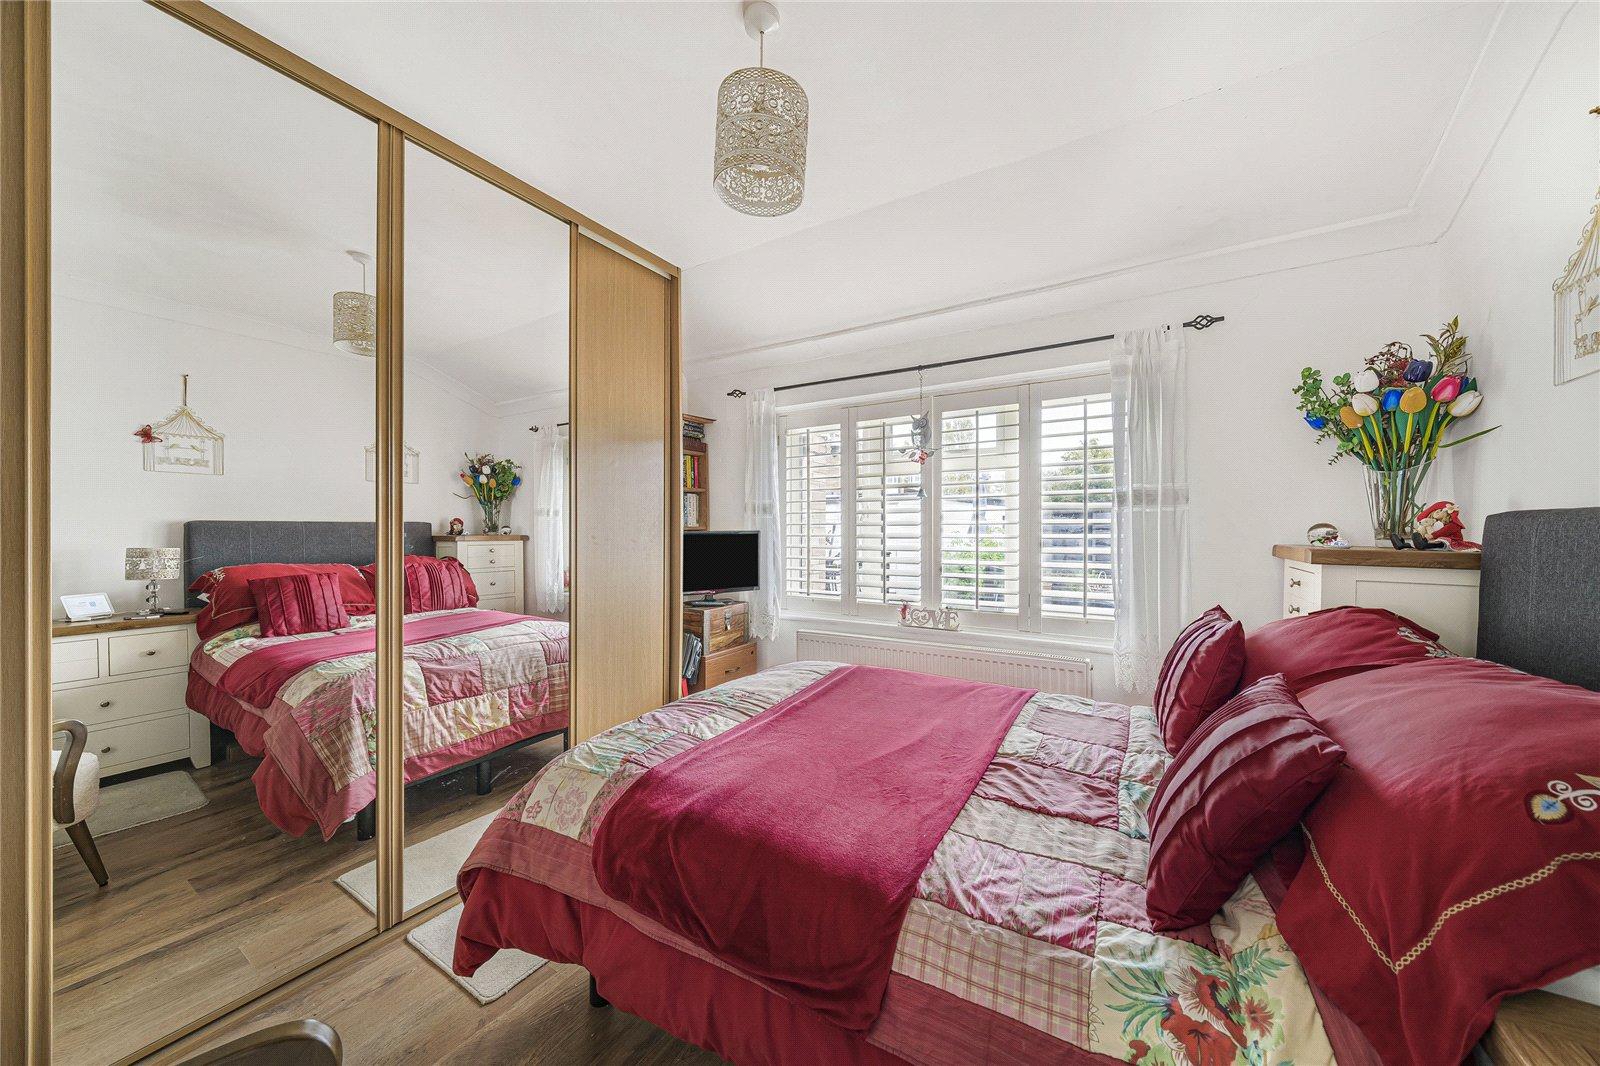
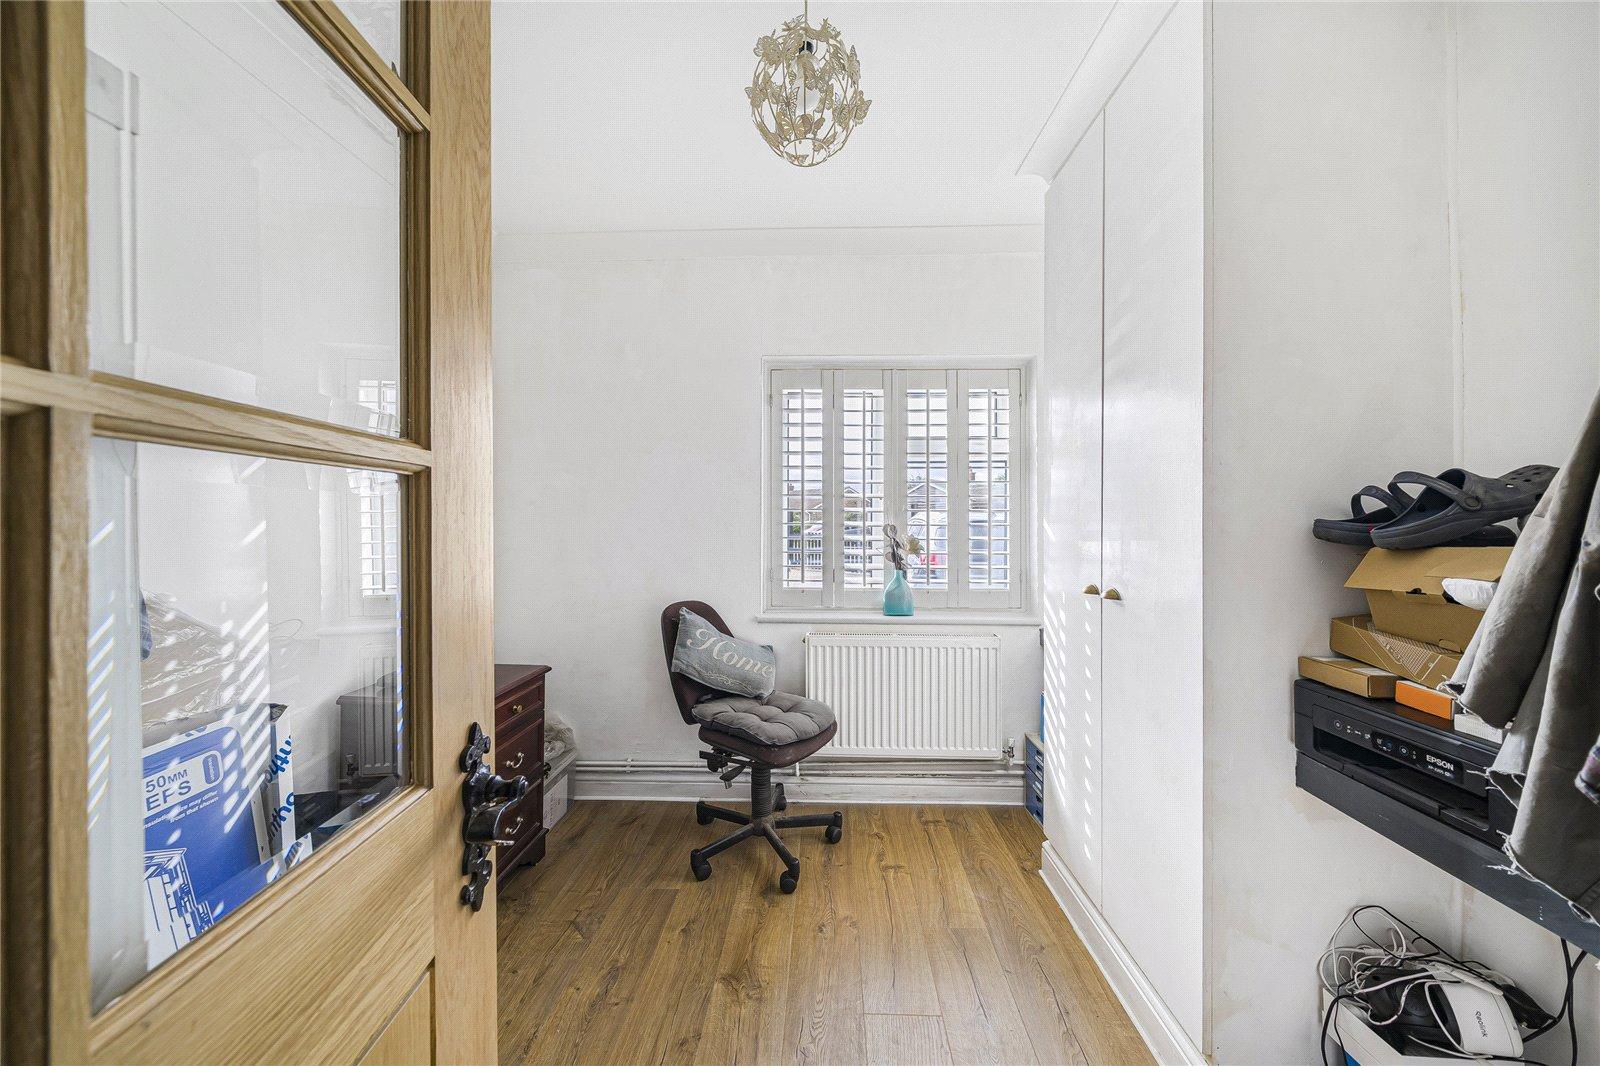
Bedroom One 3.2m x 2.97mLaminate flooring, radiator, double glazed window to rear with shutter blinds, built in wardrobes, coved ceiling.
Bedroom Two 2.64m x 2.46mLaminate flooring, radiator, double glazed window to front with shutters blinds, built in wardrobes , coved ceiling.
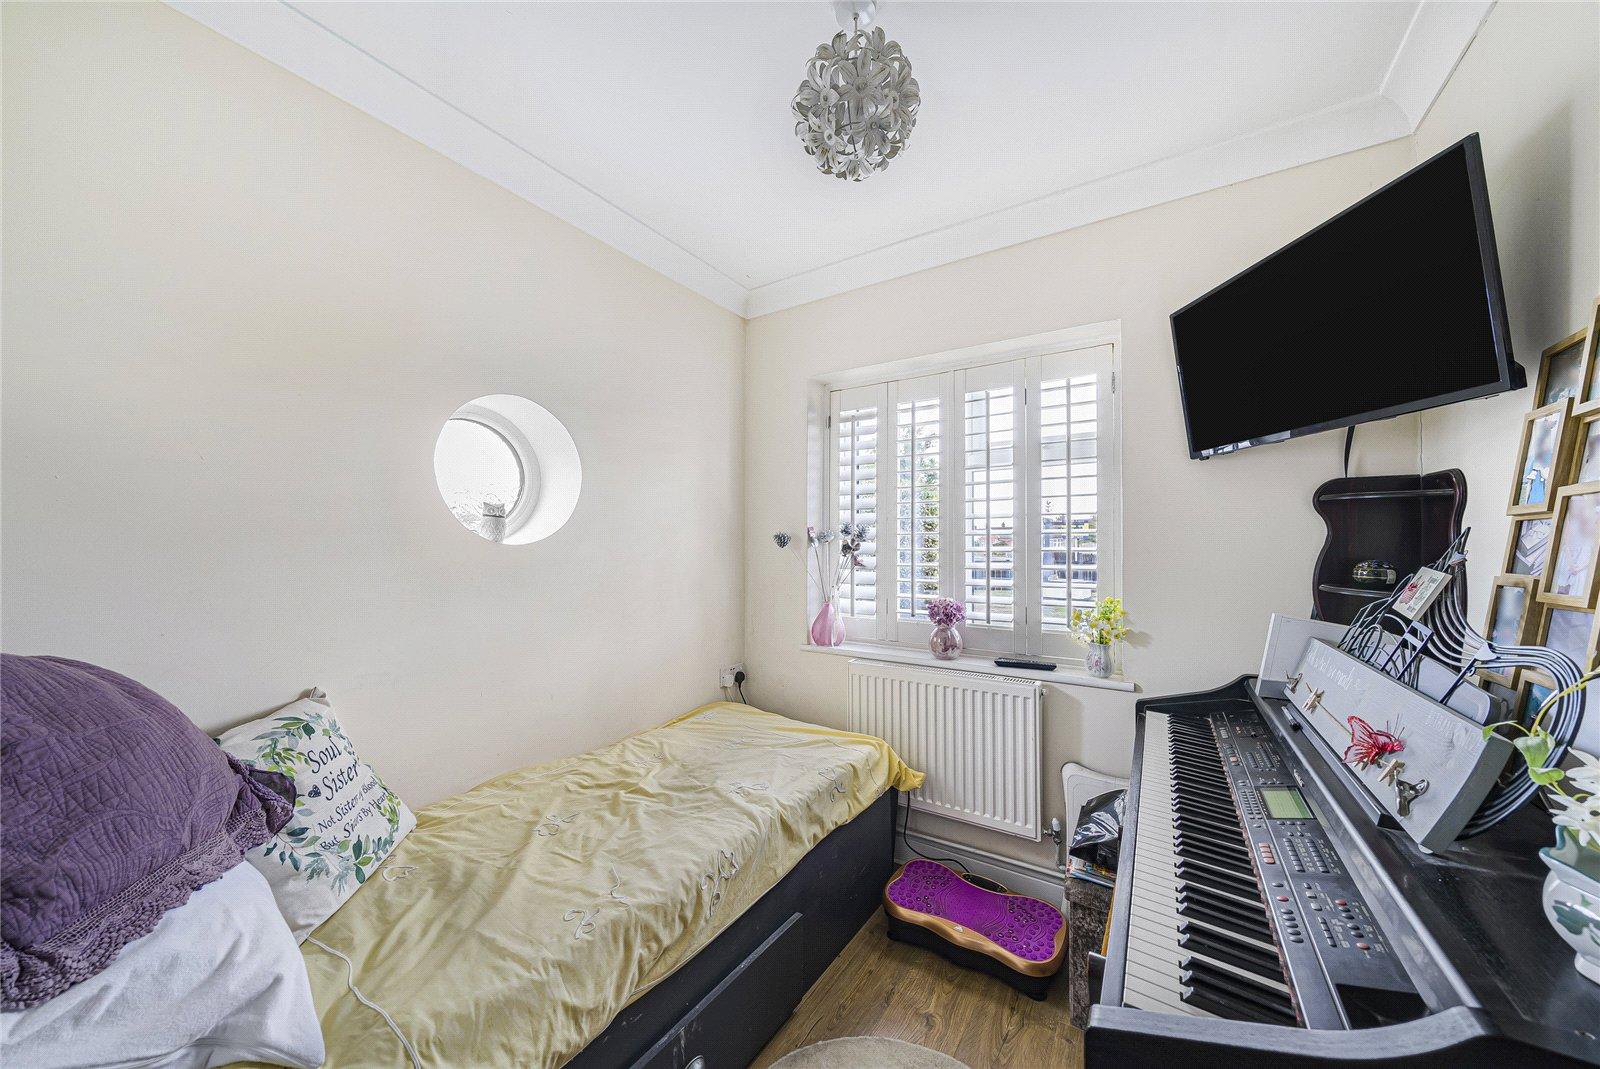
Bedroom Three 2.62m x 2.16mLaminate flooring, radiator, double glazed window to front with shutters blinds, loft acces, coved ceiling.
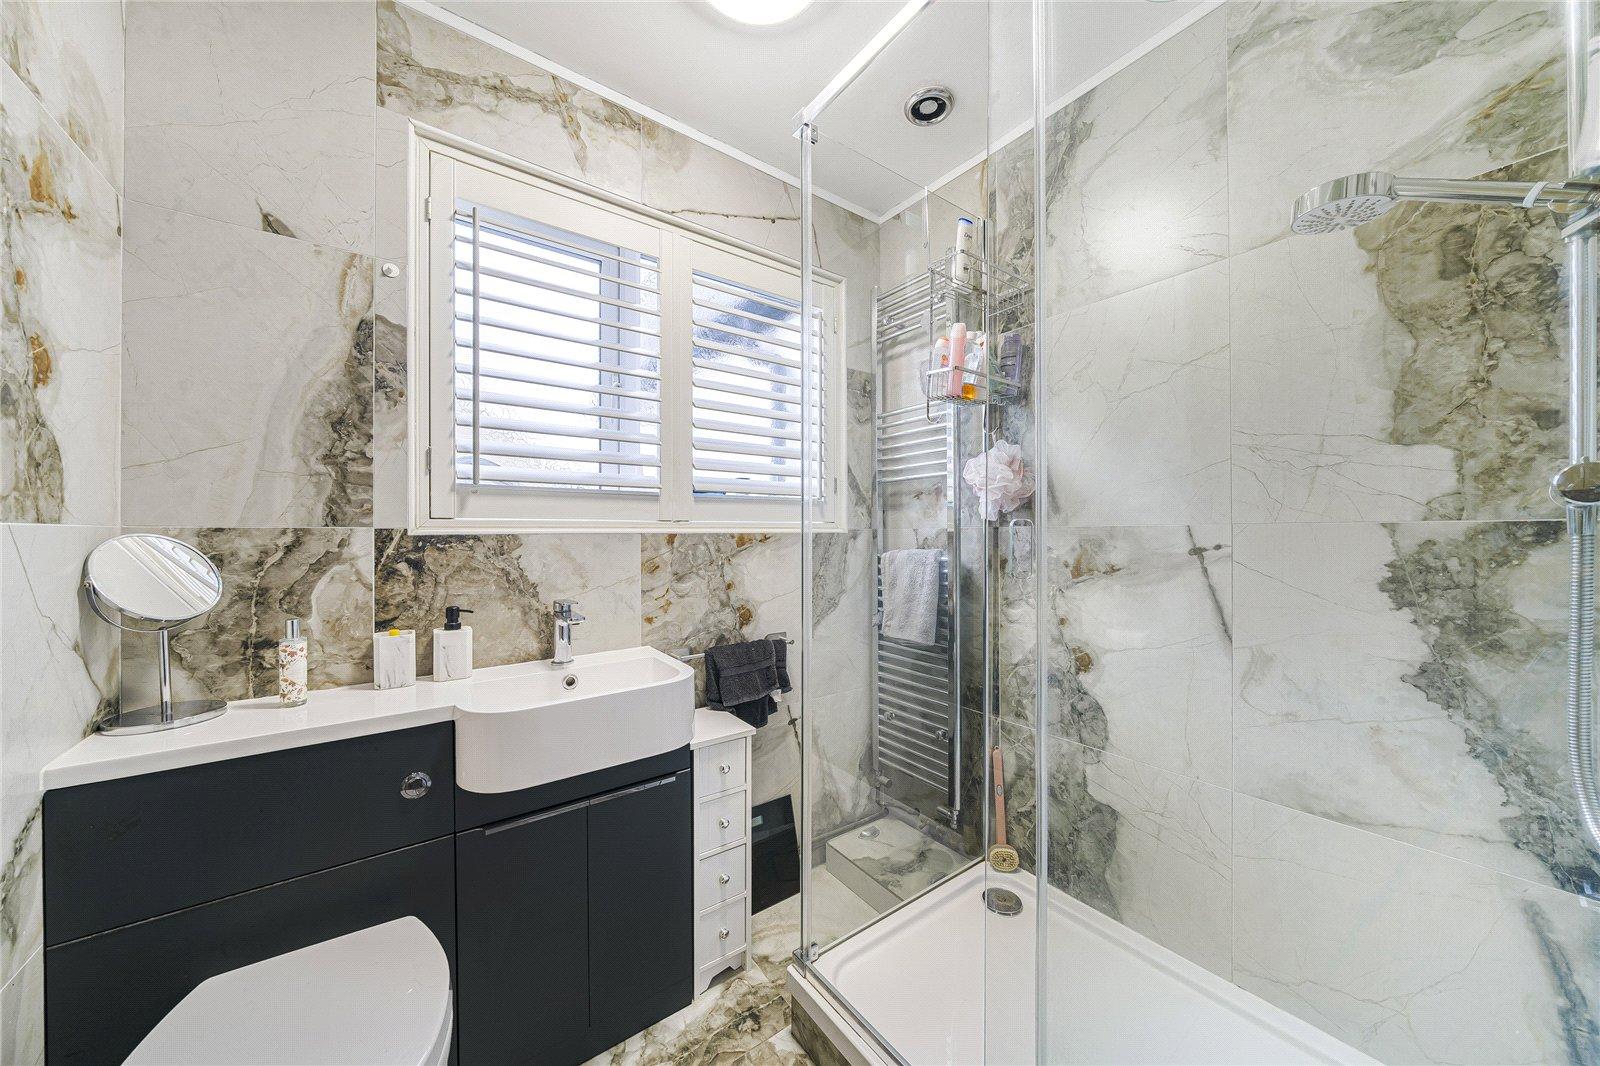
Bathroom 1.9m x 1.63mTiled flooring, low level w/c, shower cubicle , wall mounted towel rail, basin with mixer tap, fully tiled walls, double glazed window to rear with shutters .
Front GardenPatio area, drive way to front, electric gates.
Rear gardenDecked area, patio area, power supply.
Garage 4.88m x 2.6mElectric up and over door.
Utilities:
Rights & Restrictions:
Flood and Erosion Risk:
Video Tour