3+ bedroom properties for sale in London Road
Showing 5 of 5 Properties-
Guide Price £400,000 London Road, Newington, Sittingbourne, ME9
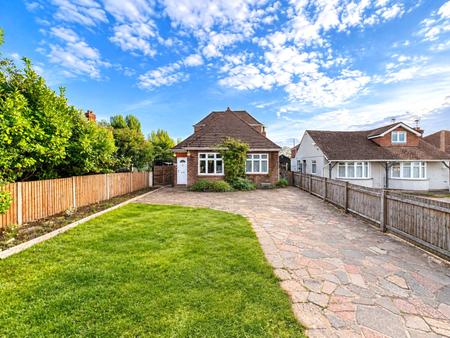
Guide Price - £400,000 - £450,000 A fantastic opportunity to acquire this spacious four-bedroom detached chalet bungalow, situated on London Road in the popular village of Newington. Offering approximately 1,228 sq ft of versatile accommodation, the property provides excellent space for family living and has huge potential for renovation and modernisation. The accommodation is arranged over two floors, with two bedrooms and a bathroom on each floor, providing a flexible layout that could easily adapt to a variety of family needs. The lounge benefits from a log burner, while the property also enjoys a generous frontage with a large driveway providing ample off-road parking. To the rear is a large, flat garden with new fencing, offering a private and unoverlooked outdoor space with plenty of room for entertaining, children or simply enjoying the garden. The generous plot also provides excellent scope for buyers looking to improve and personalise the property, subject to any necessary planning permissions. The property is located in the sought-after village of Newington, offering a convenient balance of village living and excellent transport connections. Local amenities, shops and services are within easy reach, while the surrounding countryside provides plenty of opportunities for outdoor activities. For commuters, Newington Railway Station is approximately 0.6 miles away and benefits from free parking, providing a convenient option for rail travel. The property is also well placed for access to the A249 and wider road network, with Sittingbourne, the Medway towns and connections towards London all within easy reach. With its detached position, generous garden, substantial driveway, flexible four-bedroom accommodation and significant scope for improvement, this property represents an exciting opportunity to create a wonderful family home in a well-connected Kent village. -
£475,000 London Road, Greenhithe, Kent, DA9
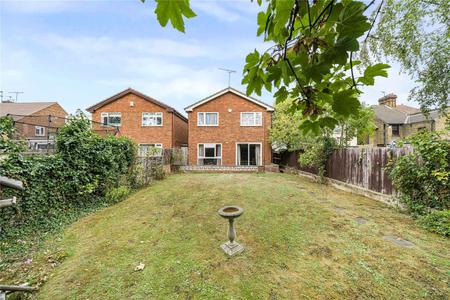
Situated on London Road in Greenhithe, this spacious detached house offers an excellent opportunity for a family looking to create their ideal home. Whilst the property would benefit from some modernisation, it offers well-proportioned accommodation and plenty of potential, including a 21' lounge overlooking the large rear garden and the possibility of converting the integral garage, subject to the necessary consents. Further benefits include four bedrooms, a ground floor WC, a family bathroom with bath and seperate shower cubicle, integral garage, separate detached garage and parking for four or more cars. The generous rear garden provides a fantastic outside space for family life and entertaining. The property is conveniently located for a range of local amenities, with Bluewater Shopping Centre close by offering an extensive selection of shops, restaurants, leisure facilities and entertainment. Local schools include Stone St Mary's C Of E Primary School and Knockhall Primary School, with Stone Lodge School also nearby. Greenhithe station provides regular rail services towards London and Kent, whilst the A2 and M25 are readily accessible for those commuting by road. Offered for sale with no forward chain, this is a superb opportunity to acquire a substantial family home in a well-connected location. -
Guide Price £800,000 London Road, Strood, ME2
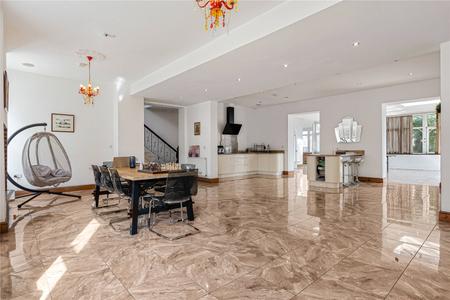
A substantial detached property extending to approximately 5,464 sq ft, offering an abundance of space, charming character features and a genuinely unique opportunity for residential or business use. Formerly operated as a hotel, this distinctive property on London Road, Strood offers an exceptional amount of accommodation and considerable versatility. With its impressive scale and generous proportions, the property could provide an outstanding family home, a multi-generational residence or, subject to the necessary consents, an opportunity for a range of business or professional uses. Approached via a gated private entrance, the property has a distinctive presence and combines character with an exceptional amount of internal space. The accommodation includes six large bedrooms, five bathrooms and a further cloakroom with shower, providing flexibility for a variety of lifestyles and configurations. One of the property's most unusual and appealing features is its 360-degree view tower, which provides a wonderful elevated outlook and could make an exceptional artist's studio, creative workspace, home office or private retreat. This striking feature adds a real sense of individuality and is rarely found within a property of this nature. The property's former use as a hotel further highlights its versatility, while the substantial 5,464 sq ft floor area provides an incredible blank canvas for those looking to create something truly individual. Whether used as an expansive private residence, a home combined with a business, or adapted for another purpose subject to planning and the relevant consents, the possibilities are considerable. With its exceptional size, distinctive character, gated setting and remarkable versatility, this is a rare opportunity to acquire a property with genuine scope and individuality. A viewing is highly recommended to appreciate the scale, character and potential of this truly unusual property. -
£385,000 London Road, Swanley, Kent, BR8
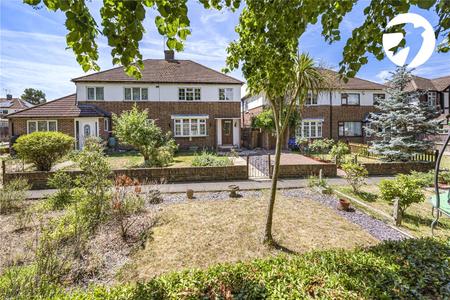
Set back form the main road is this attractive three-bedroom semi-detached home. Offering approximately 936sqft (86.9sqm) of internal accommodation, together with a great size garage to the rear. Perfect for families, commuters and buyers looking for future potential (subject to the necessary planning permissions). The ground floor comprises a welcoming entrance hall, spacious bay-fronted reception room, open to dining room overlooking the rear garden and a kitchen. Upstairs are three well-proportioned bedrooms, two generous doubles and a comfortable single bedroom, all served by a family bathroom. Externally, the property benefits from an exceptional rear garden extending approximately 46 ft, together with a garage measuring approximately 18 ft x 16 ft with power and light, ideal for secure parking, storage, a workshop or potential home office conversion (STPP). Located within walking distance of Swanley town centre, railway station, and schools the property provides excellent access into Central London whilst remaining close to parks, schools and everyday amenities. 
-
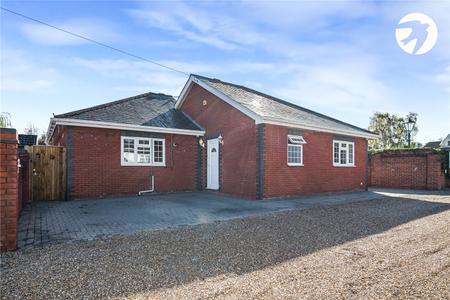
Guide Price £500,000 London Road, West Kingsdown, Sevenoaks, TN15
Situated in a convenient position along London Road in the popular village of West Kingsdown, this impressive detached bungalow, constructed in 2006, offers stylish, modern living finished to a high specification throughout. Beautifully presented and offering approximately 1,105 sq ft of internal accommodation, this attractive three-bedroom home combines contemporary interiors with the convenience of single-level living. Ideally suited to families, professionals or those looking to downsize without compromising on space, the property offers spacious and versatile accommodation throughout. The welcoming entrance leads into a generous reception room measuring approximately 17'7" x 16'2", providing a comfortable and inviting setting in which to relax or entertain, complete with a feature fireplace. The modern kitchen, measuring approximately 16'2" x 9'7", offers ample storage and worktop space, making it ideal for everyday family life and entertaining guests. The bungalow offers three well-proportioned bedrooms. The principal bedroom measures approximately 13'11" x 9'5" and benefits from its own en-suite shower room. The second bedroom measures approximately 13'11" x 11'7", while the third bedroom measures approximately 12'3" x 8'8", providing flexible accommodation for family members, guests or those requiring additional space for home working. The remaining bedrooms are served by a stylish family bathroom, while a separate WC adds further practicality and convenience. One of the property's particularly appealing features is the detached garden room, measuring approximately 20'0" x 9'3". This versatile additional space offers excellent potential as a home office, gym, studio, games room or hobby room, making it ideally suited to modern lifestyles and remote working. Externally, the property enjoys a private rear garden with a patio area, providing an excellent setting for outdoor dining, entertaining and relaxation. A further patio area offers additional outdoor space, while the carport provides covered parking and further convenience. Situated within the popular village of West Kingsdown, the property benefits from a convenient location with access to local shops, supermarkets, healthcare facilities, transport links and a range of everyday amenities.