4+ bedroom properties for sale in Me16
Showing 4 of 4 Properties-
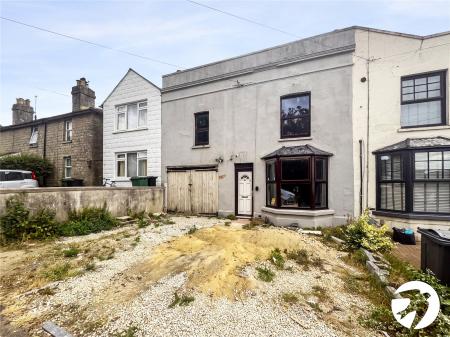
£325,000 Fant Lane, Maidstone, Kent, ME16
A spacious four-bedroom end-of-terrace property offering excellent potential for renovation and further development. The property requires full refurbishment throughout but benefits from off-street parking and a generous rear garden, with scope to extend, subject to the necessary planning consents. Ideally located in Barming, the property is close to well-regarded schools, excellent transport links and Maidstone Hospital. With its size, layout and development potential, it represents an excellent opportunity for investors, including those looking to create an HMO. The property is offered with no onward chain. -
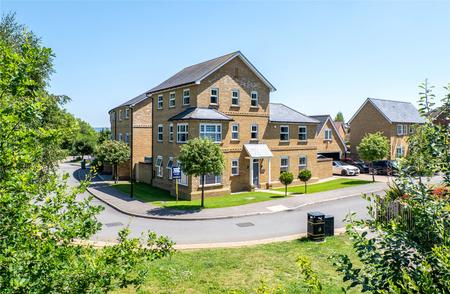
Guide Price £750,000 Chestnut Road, Allington, Maidstone, ME16
GUIDE PRICE £750,000-£800,000 Built in 2019 by Croudace Homes and formerly the show house, this impressive five-bedroom detached family home offers just under 2,000 square feet of exceptional living accommodation across three generous floors in the highly desirable area of Allington, Maidstone. Finished to an outstanding standard throughout, the property seamlessly blends contemporary design with spacious, practical family living. The bright and airy open-plan kitchen/diner is ideal for both family life and entertaining, complemented by a separate living room, a useful utility room, and a downstairs cloakroom. The upper floors provide five well-proportioned bedrooms, including a luxurious master suite with en-suite bathroom. In total, the home boasts three stylish bathrooms (two en-suites and one family bathroom). Outside, the property benefits from a private driveway with ample parking, a beautifully landscaped and private rear garden, and a standout feature, a detached double garage with its own cloakroom, finished to an exceptionally high standard. Above the garage is a versatile annex, offering excellent potential for a home office, guest accommodation, gym, or studio. The property also benefits with solar panels, reducing energy costs. Located in a quiet cul-de-sac on Chestnut Road, the home is perfectly positioned for families and professionals alike. It is just a short walk from Maidstone Hospital, with easy access to local schools, shops, parks, and amenities, plus excellent transport links including the M20 motorway and Maidstone town centre. A rare opportunity to acquire a high-spec, turn-key family home in a prime location. Early viewings are strongly recommended to avoid disappointment. -
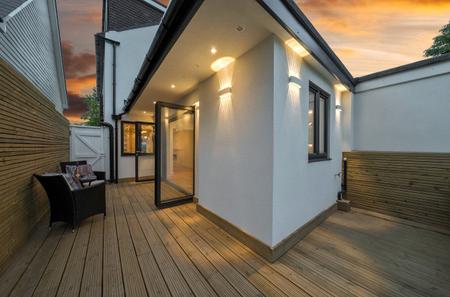
Guide Price £350,000 Queens Road, Maidstone, Kent, ME16
GUIDE PRICE £350,000 - £385,000 A MUST VIEW | FINISHED TO A HIGH SPEC THROUGHOUT | NO CHAIN Queens Road is an exceptional four-bedroom end-of-terrace family home, completely transformed by the current owners to create a luxurious, light and spacious residence presented to an immaculate standard throughout. The property combines stylish contemporary design with thoughtful practical features, including a brand-new 2026 combi boiler and radiators, a fully rewired electrical installation with LED lighting, and oak herringbone flooring throughout the ground floor. The impressive 45'2" open-plan living space provides a superb setting for both family life and entertaining, featuring a statement fireplace, understairs storage and generous natural light. The modern fitted kitchen is beautifully appointed with a breakfast bar, integrated fridge freezer, oven, washing machine, dishwasher, ceramic hob and extractor. A striking lightwell above the kitchen enhances the sense of space, while bi-fold doors open directly onto the wraparound decking, creating a seamless connection between the inside and outdoor entertaining areas. Further design touches include feature rain-drop pendant lighting in the kitchen and colour-changing LED lighting within the bedrooms and entrance hallway. The first floor offers two well-proportioned bedrooms, including an 11'9" guest bedroom with built-in wardrobe and additional storage, plus an 11'3" fourth bedroom overlooking the rear garden. A luxurious family bathroom completes this level, finished in white with a shower over the bath and heated towel rail. The impressive 12'10" dual-aspect master bedroom benefits from a built-in wardrobe and excellent natural light, while the 11'9" dual-aspect third bedroom also features a built-in wardrobe. A further lightwell over the staircase floods the upper floor with natural light. The beautifully landscaped south-facing rear garden features a generous wraparound decking area, bespoke fencing and attractive stonework. A charming stone pathway leads through the immaculate turfed garden to a detached home office, providing an ideal dedicated workspace away from the main house. The property is ideally positioned for a wide range of local amenities, schools and transport links. Maidstone town centre is easily accessible by car or bus, with regular services running towards the town centre and Maidstone Hospital. The M20 and M2 motorways are also readily accessible, while Maidstone East and Maidstone West railway stations provide high-speed rail links to London. Maidstone itself offers an extensive range of shopping, entertainment and dining facilities. Families are particularly well served, with Jubilee Primary School and Bower Grove Primary School, both rated Outstanding by Ofsted, within easy walking distance. The nearby Oakwood Park complex also provides access to a range of secondary schools, together with MidKent College. -
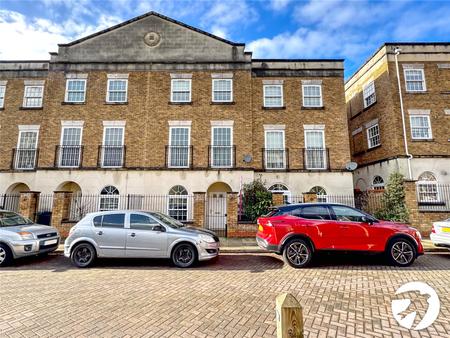
£375,000 Marigold Way, Maidstone, Kent, ME16
This spacious and versatile townhouse is perfectly situated within the highly sought-after Marigold Way development. Offering generous proportions across three floors, the property is an ideal choice for families or professionals seeking modern living in a prime location. The ground floor features a flexible dining room, a well-placed cloakroom, and an expansive kitchen/diner. The kitchen is flooded with natural light and finished to a high standard with premium granite worktops, a substantial built-in larder, and quality appliances including a double range cooker and integrated AEG dishwasher and laundry facilities. On the first floor, a bright lounge centered around a feature fireplace enjoys garden views through a Juliette balcony. The master bedroom is also located on this level, benefiting from deep-fitted wardrobes and a private en-suite shower room. The second floor comprises three further bedrooms, including two doubles and a single currently used as a study, alongside a modern family bathroom with fitted storage. Outside, the property features a low-maintenance garden. The location is exceptionally convenient, within walking distance of Maidstone Hospital and local amenities, with Barming Railway Station and Maidstone Town Centre just a short drive away.