4+ bedroom properties for sale in Swanley
Showing 11 of 19 Properties-
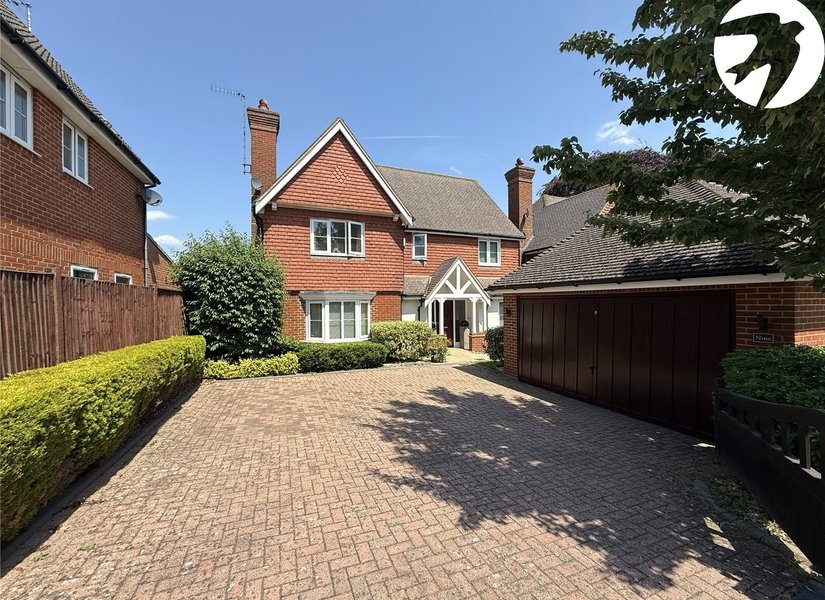
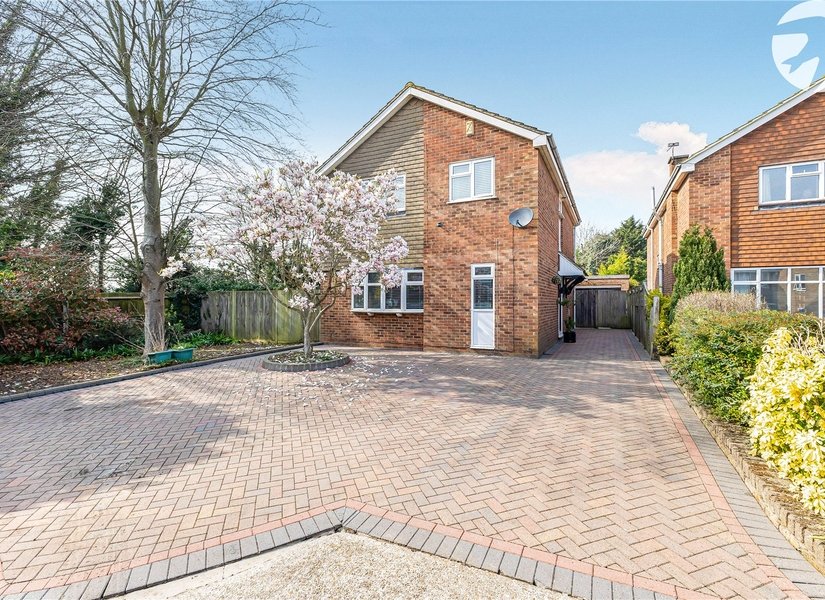
£795,000 Hawthorn Park, Swanley, Kent, BR8
Offers over £795,000 Located in popular Hawthorn Park situated ideally within walking distance to Swanley station, schools and town centre is this impressive detached family home. Offering 4 double bedrooms, 3 bathrooms (2 of which ensuite) to the first floor. With 3 reception rooms, a 5.93m x 4.52m kitchen/dining room, utility room and cloakroom to the ground. Outside is a wonderful secluded rear garden offering a choice of patios, real grass lawn and secure side access. Add to this a private gated driveway with off street parking and a great sized double garage, there is little else one could ask for. -
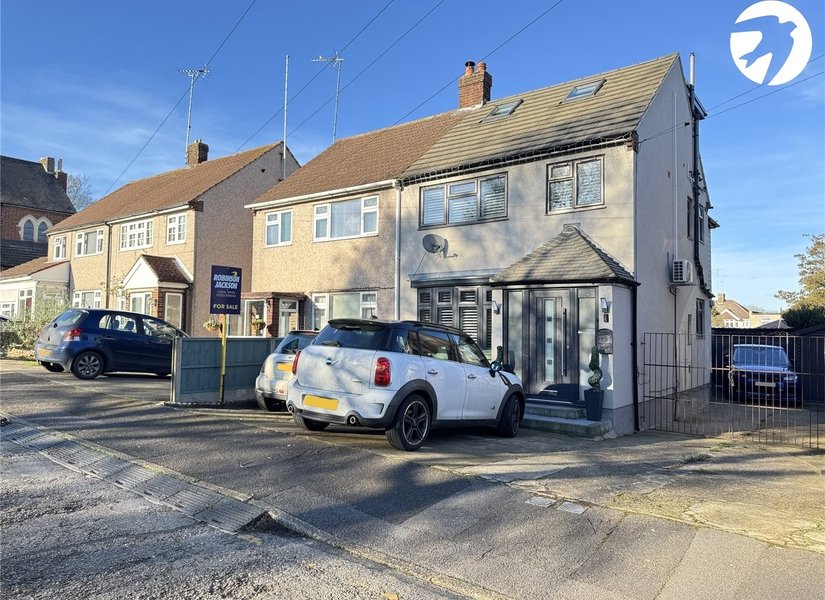
Guide Price £550,000 Pine Close, Swanley, BR8
Guide Price £550,000 Set within a quiet cul-de-sac, less than a mile from Swanley railway station with fast services into London, this well-presented family home has been updated by the current owners within the last five years. The ground floor comprises a welcoming entrance hall, a larger-than-average reception room, a modern kitchen/dining room and a cloakroom. To the first floor are three bedrooms and a contemporary shower room, while the second floor features a spacious principal bedroom with ensuite bathroom. Externally, the property offers a rear garden with an office/bar, enclosed hot tub room and a garage accessed via a shared driveway. A private driveway provides off-street parking. Conveniently located for the station, schools, road links and local amenities. -
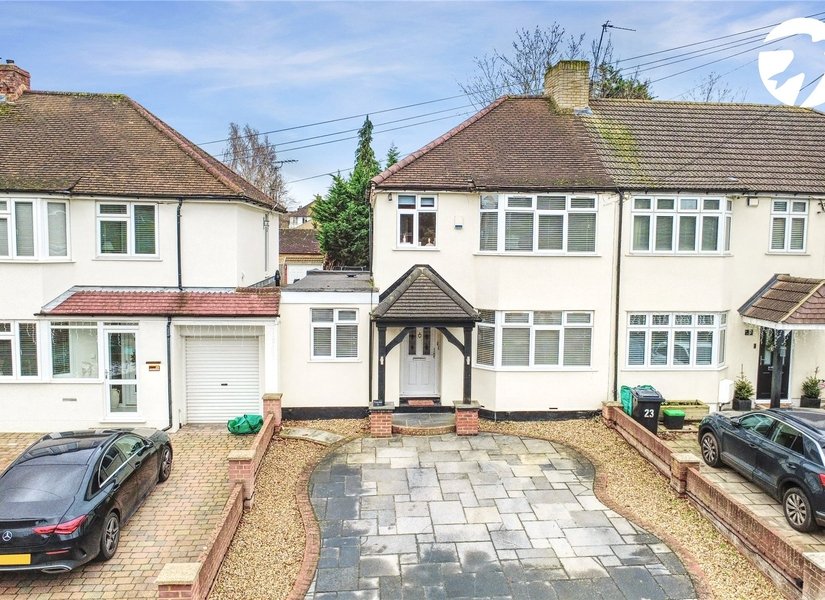
£525,000 College Road, Hextable, Swanley, BR8
Offers over £525,000 Located in the sought after Village of Hextable is this larger than average 4 Bedroom Family Home. Offering to the ground floor expansive living space comprising; 7.4m Living room, 7.2m Kitchen/Dining Room, Fourth bedroom/Study/Play room and luxuriously appointed bathroom. Upstairs you will find 3 bedrooms and a beautiful finished shower room. Outside is a South facing rear garden offering a patio and artificial grass lawn providing low maintenance space. -
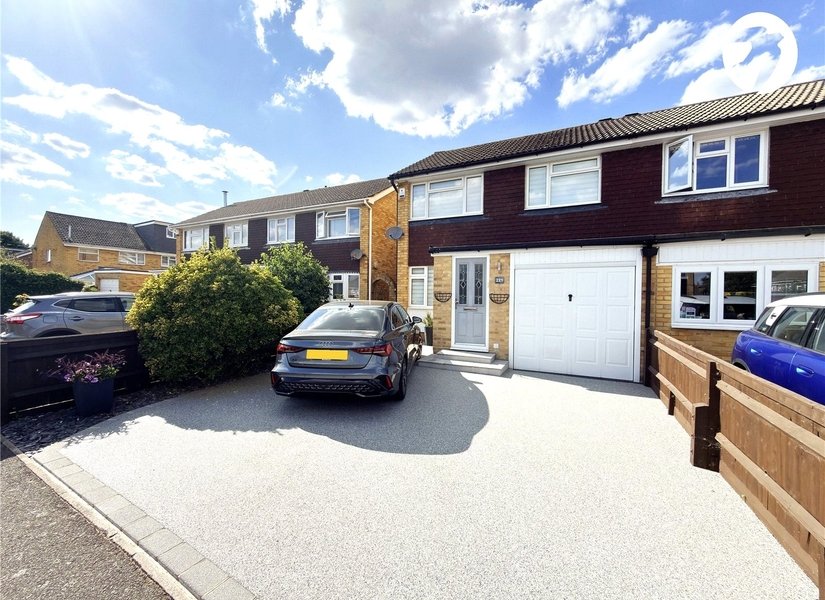
£650,000 Claremont Road, Hextable, KENT, BR8
Situated on a popular residential road in Swanley, this four-bedroom semi-detached home offers approximately 1,245 sq.ft (115.7 sq.m) of accommodation, together with an integral garage, garden office and beautifully landscaped rear garden. The ground floor is arranged around an impressive 18ft x 18ft kitchen/dining/family room, creating a sociable space at the heart of the home. A separate reception room provides additional living space and offers flexibility for both family life and entertaining. To the first floor are four well-proportioned bedrooms and a contemporary family bathroom. The layout has been thoughtfully designed to provide practical accommodation that will suit a variety of buyers, whether accommodating a growing family or those requiring space to work from home. Externally, the rear garden is a particular feature of the property, having been carefully landscaped to provide a number of seating areas and an attractive outlook. The garden office offers valuable additional space and could equally lend itself to home working, a gym or hobby room. Conveniently located for a selection of local schools, Swanley Station and the surrounding motorway network, the property is well placed for both everyday amenities and commuting requirements. 
-
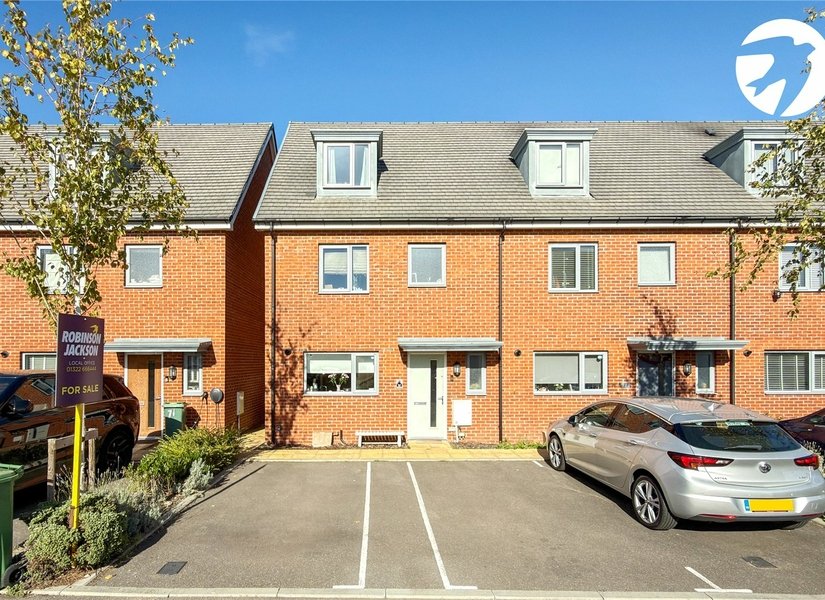
£495,000 Worcester Drive, Swanley, Kent, BR8
Offers in Excess £495,000 Located in the popular Downsview Development situated ideally for access to Swanley station which offers access to London in less than 30 minutes, highly regarded primary schools, local amenities' and town centre is this immaculately presented family home. Offering to the ground floor a bright entrance providing access to a well equipped kitchen/dining room, lounge, cloakroom and stairs to first floor. The first floor provides 3 larger than average bedrooms, family bathroom and stairs to second floor. The second floor boasts a large double bedroom with access to private ensuite shower room. Outside is a low maintenance rear garden with garden studio/office and pedestrian access, whilst the front offers 2 allocated parking spaces. If you are looking for a great size family home that is convenient for London access, schools and town, look no further. -
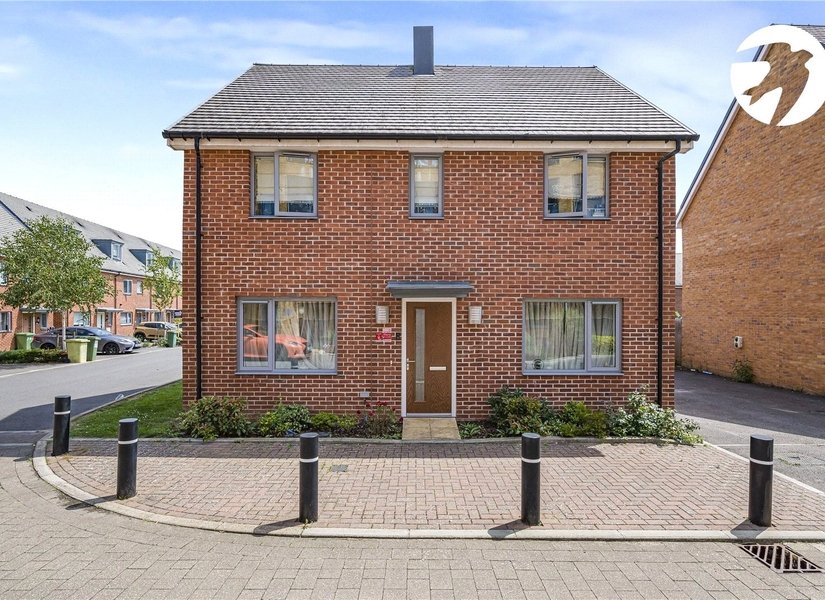
Guide Price £650,000 Discovery Drive, Swanley, BR8
Guide Price £650,000 - £700,000 Located within walking distance of Swanley Station, this spacious four-bedroom detached home offers approximately 1,270 sq. ft. (118 sq. m.) of flexible accommodation, ideal for modern family living. The ground floor comprises two generous reception rooms, a spacious kitchen/dining room with French doors opening onto the garden, a separate utility room and a ground floor cloakroom. Upstairs are four well-proportioned bedrooms, including a principal bedroom with en-suite, together with a family bathroom. The property further benefits from double glazing, gas central heating and freehold tenure. Perfectly positioned for commuters, Swanley Station is approximately 0.3 miles away, with excellent road links via the A20, A225, M20 and M25. Families are equally well served, with a wide choice of highly regarded primary and secondary schools within easy walking distance, including High Firs Primary School, Orchards Academy, St Mary's C of E Primary School and St Bartholomew's Catholic Primary School. This well-proportioned home combines generous living space with an excellent location, making it an ideal choice for families and commuters alike. -
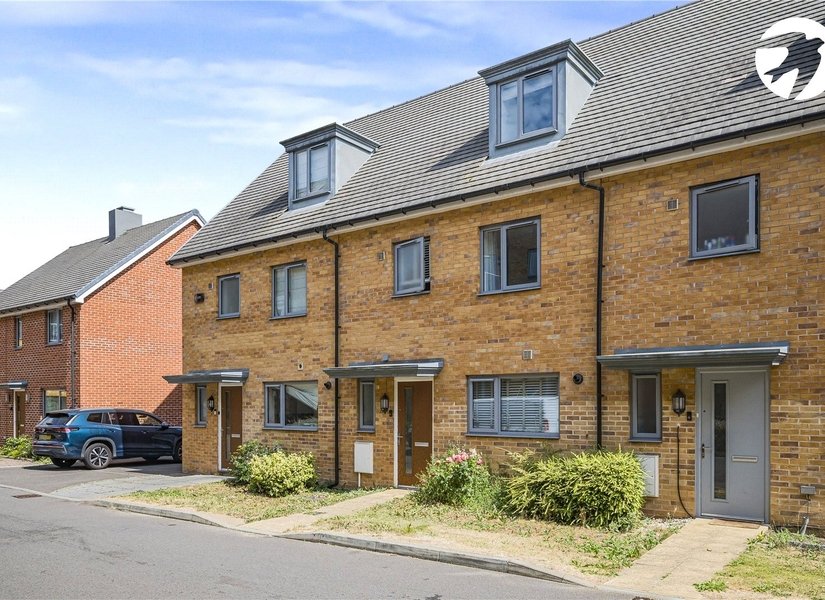
Guide Price £495,000 Discovery Drive, Swanley, Kent, BR8
Offering approximately 1,170 sq ft (108.6 sq m) of accommodation arranged over three floors, this four-bedroom modern family home provides a practical and versatile layout that will appeal to both families and commuters alike. The ground floor offers a kitchen to the front of the property, a downstairs cloakroom and a spacious reception room overlooking the rear garden. Measuring approximately 41ft in length, the garden provides a good balance of outdoor space while remaining relatively easy to maintain. The first floor comprises three well-proportioned bedrooms and a family bathroom, offering flexibility for children's bedrooms, guest accommodation or a home office. Occupying the entire second floor is the principal bedroom suite, measuring an impressive 19'4 x 13'2 and benefiting from its own en-suite shower room. Built circa 2018, the property forms part of a modern residential development within comfortable walking distance of Swanley Station (less than 0.5 miles), which provides regular South-eastern services into several London termini and Kent destinations. There is also an excellent selection of local schools nearby, together with convenient access to the M25, M20 and A20 for those travelling further afield. Combining generous accommodation with excellent transport connections and everyday amenities close at hand, this is a home that lends itself well to modern family living. -
Guide Price £600,000 Claremont Road, Hextable, Kent, BR8
Guide Price £600,000 - £625,000 Located in the village of Hextable is this well presented four bedroom detached family home offering approximately 113.1 sq. m (1,217 sq. ft) of accommodation. The property features bright and neutral décor throughout. The ground floor comprises a spacious lounge, a modern kitchen/diner and a ground floor cloakroom. To the first floor there are four bedrooms and a family bathroom. Externally, the property benefits from a garage to the rear and a front driveway providing ample off street parking. The property is conveniently located for local amenities, schools and transport links. -
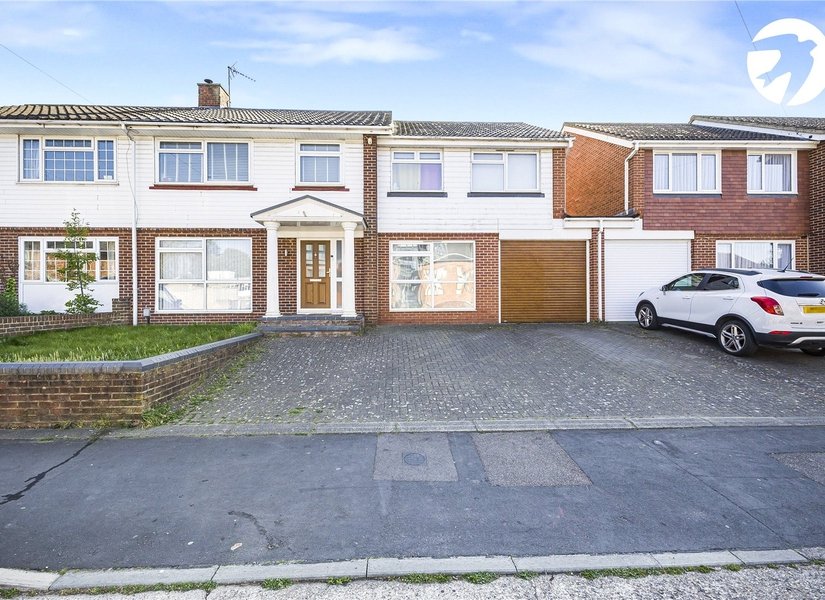
Guide Price £675,000 Ruxton Close, Swanley, Kent, BR8
Guide Price £675,000 Located in a quiet close, less than half a miles walk to Swanley train station which offers swift services to London Bridge, Charing Cross, Blackfriars, cannon Street and Victoria is this impressive 5 bedroom family home. Offering expansive and bright accommodation including 2 shower rooms, kitchen and separate utility rooms and 3 reception rooms. Outside is a fabulous rear garden with garden office/studio whilst the front provides off street parking for multiple vehicles and even a garage. If you are looking for a great size family home with convenient access to London, schools and more, look no further. -
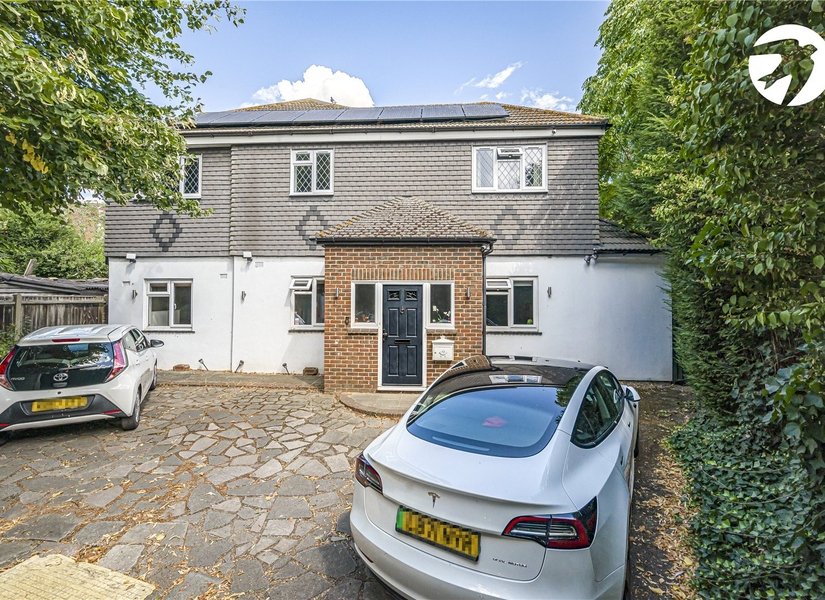
Guide Price £875,000 Lower Road, Hextable, BR8
Guide Price £875,000 - £900,000 Situated in the sought-after village of Hextable, this substantial detached home extends to approximately 2,541 sq.ft (236.0 sq.m) and offers flexible accommodation suited to a range of buyers. The ground floor comprises a generous lounge, an open plan kitchen/dining room with access to the conservatory, two further reception rooms which could also be used as ground floor bedrooms or home offices, together with a cloakroom and welcoming reception hall. The layout offers excellent flexibility for modern family living, multi-generational occupation or those working from home. To the first floor are four well-proportioned bedrooms, including a principal bedroom with en suite shower room, in addition to a family bathroom. Outside, the property benefits from wraparound gardens, providing a variety of seating areas and lawned space, while the frontage offers off street parking for several vehicles. Lower Road is conveniently located for local shops, schools and everyday amenities within Hextable and neighbouring Swanley. Swanley Station is approximately 2 miles away, providing regular services to London Victoria, Blackfriars, Charing Cross and London Bridge, while the nearby M25, A20 and M20 offer excellent road connections across Kent and into London. Offering generous accommodation and a versatile layout in a well-established residential setting, this is a property that can readily adapt to a variety of lifestyles. -
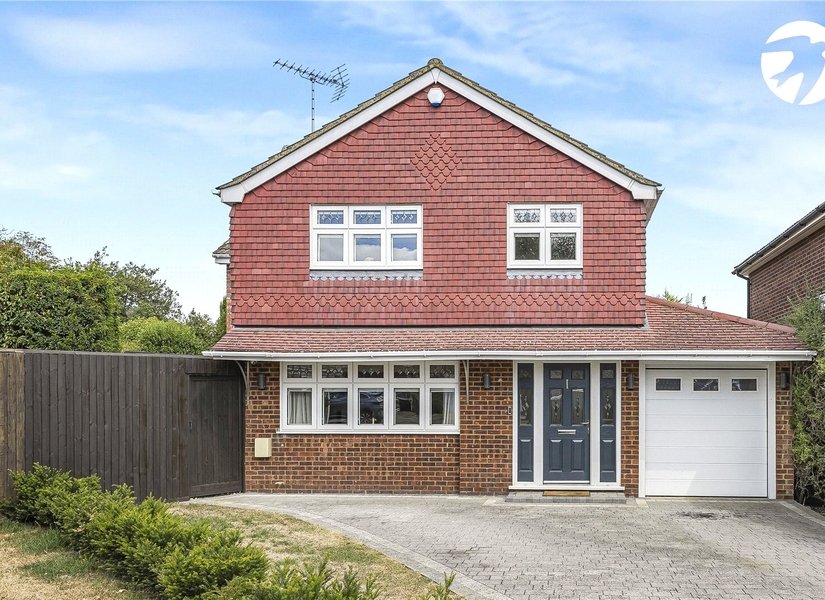
Guide Price £875,000 Claremont Road, Hextable, Swanley, BR8
Guide Price £875,000 to £925,000 A substantial and exceptionally well-presented family home offering approximately 158.1 sq.m (1,703 sq.ft) of accommodation, set within a generous plot and complemented by an impressive 49 sq.m (528 sq.ft) garden building. Finished to an exemplary standard throughout, the ground floor is centred around a superb open-plan kitchen, family and dining room, providing an impressive space for both everyday living and entertaining. A separate sitting room, study/bedroom, downstairs WC and integral garage complete the ground floor. Upstairs are four bedrooms, with one currently arranged as a dressing room, providing flexibility to suit the needs of the next owner. The principal bedroom benefits from a stylish en-suite shower room and dressing room, while the remaining bedrooms are served by a separate family bathroom. The current layout therefore provides three bedrooms and a dedicated dressing room, with the option to reinstate the fourth bedroom if required. The approximately 30m (98'5") rear garden is a particular feature, with a substantial patio and covered garden kitchen and dining area creating an excellent extension of the living space during the warmer months. At the rear of the garden is the substantial 49 sq.m (528 sq.ft) garden building, currently arranged as a games room with separate utility and shower room. Exceptionally versatile, this space could be adapted to provide a home office, gym, studio, entertaining space or guest accommodation, subject to any necessary consents. The property is well positioned for families, with Hextable Primary School within easy reach and both Wilmington and Dartford Grammar Schools accessible. Swanley also provides a wider range of amenities and transport connections. Combining substantial and flexible accommodation with an exceptional standard of presentation, an impressive garden and a highly versatile 49 sq.m garden building, this is a particularly well-considered family home with considerable appeal.