£850,000
Lodge Crescent, Orpington, BR6
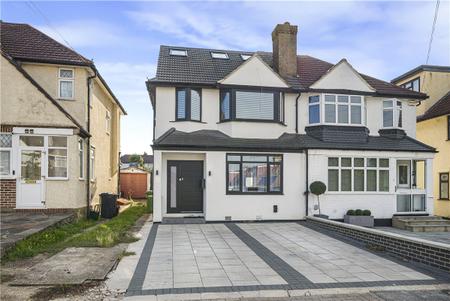
Completely renovated, refurbished and thoughtfully extended to a high specification, this exceptional five-bedroom home combine3s contemporary design, generous living space and quality finishes, ideally positioned close to Orpington High Street. Designed for modern family living, the impressive open-plan living space features large bi-fold doors and a striking skylight, creating a wonderful sense of light and space with a seamless connection to the garden. The stylish kitchen includes quartz worktops, central island, integrated appliances and underfloor heating, complemented by a utility room, wc and versatile fifth bedroom/additional reception room on the ground floor. The first floor offers three well-proportioned bedrooms and a modern family shower room, while the entire second floor is dedicated to the superb principal bedroom, complete with Juliet balcony, fitted wardrobes, eaves storage and stylish en-suite. The landscaped garden offers lawn, patio, decking and an insulated summerhouse with power and lighting, ideal as a home office, gym or studio, together with a covered BBQ area. A private driveway provides off-road parking. A beautifully finished turnkey home, ideally placed for Orpington High Street, local amenities and excellent transport links.
5
3
1