Property Description
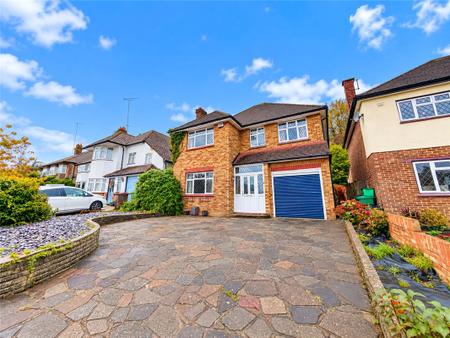
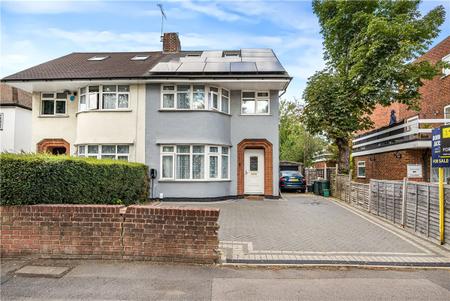
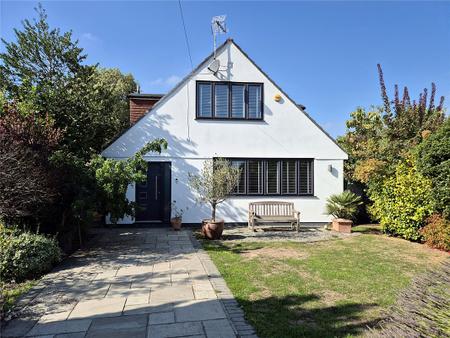
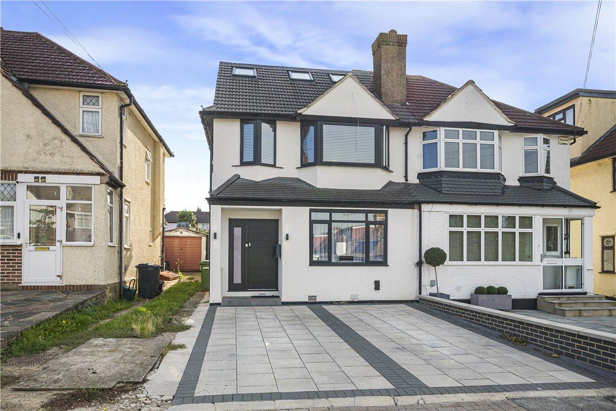
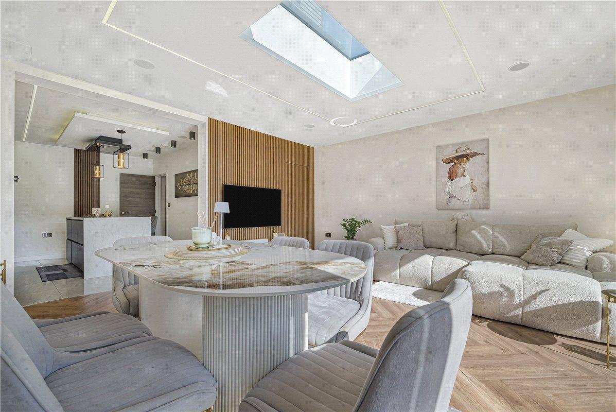
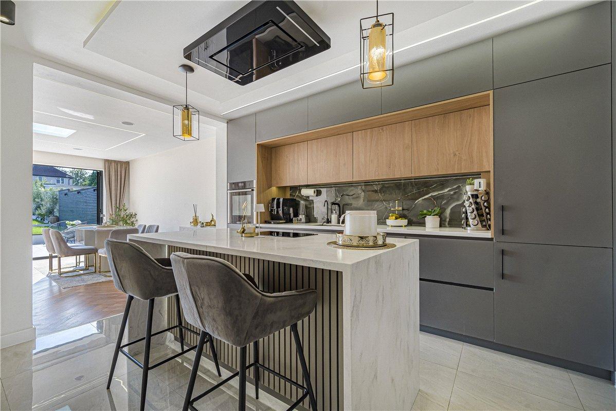
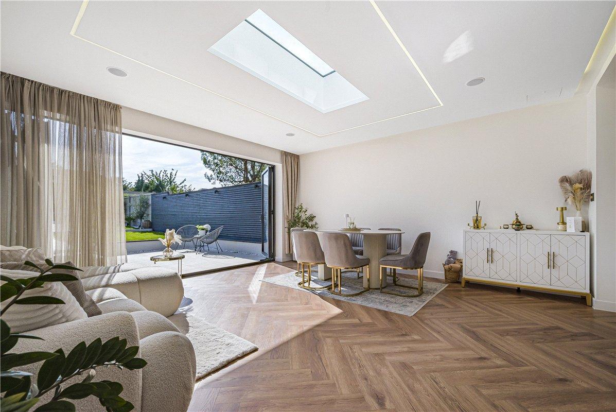
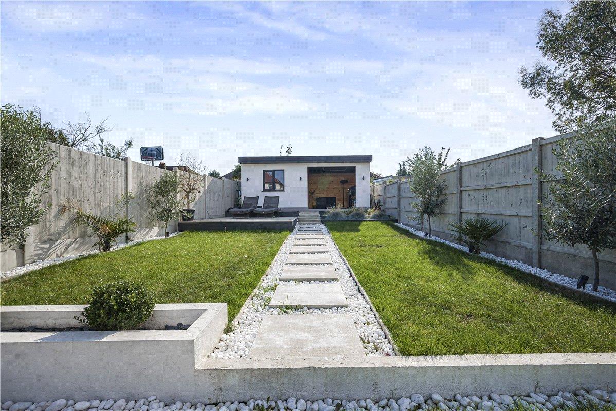
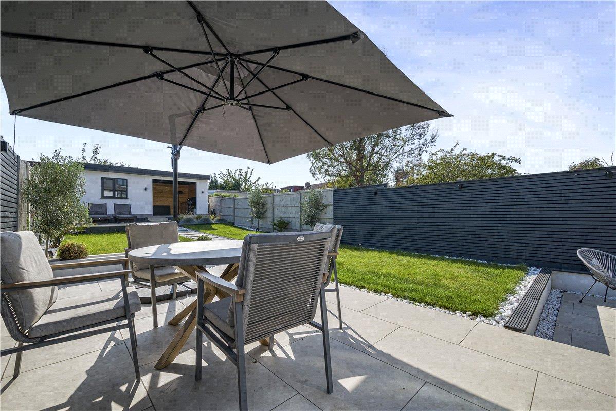
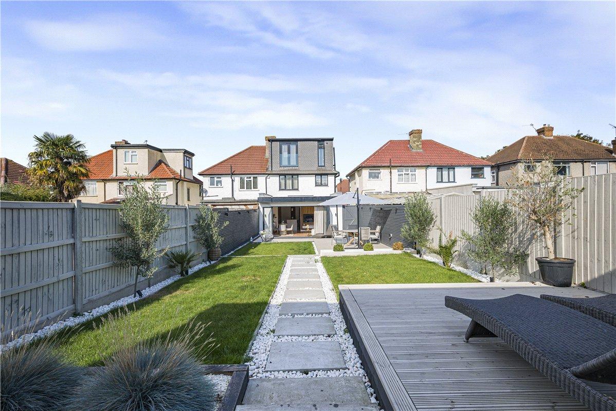
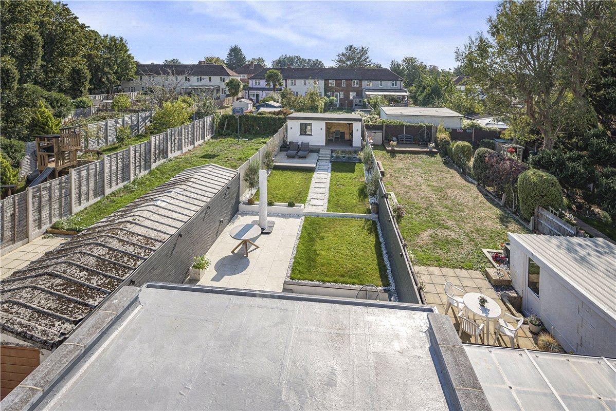
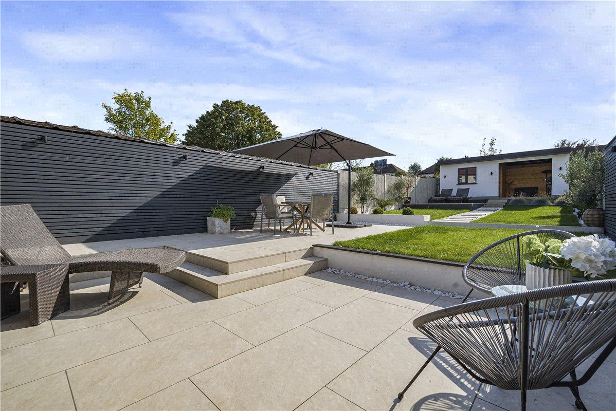
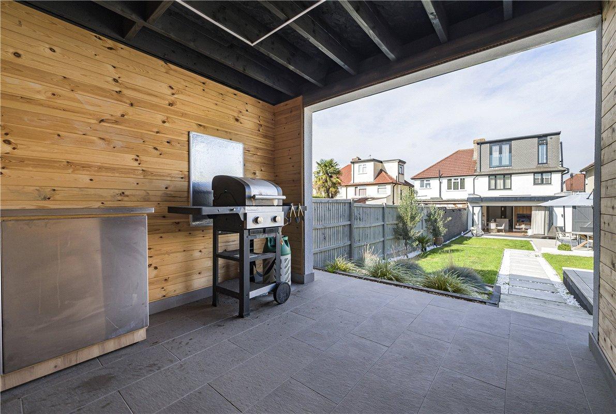
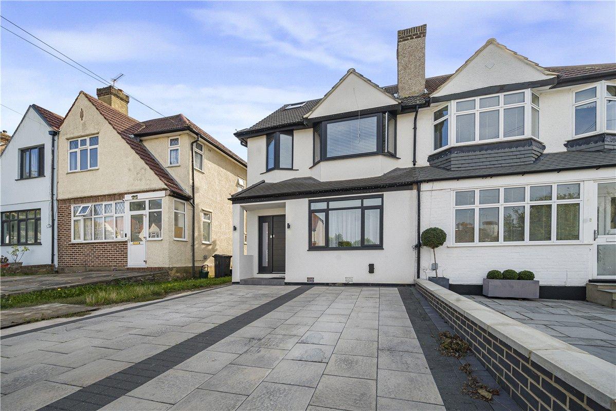
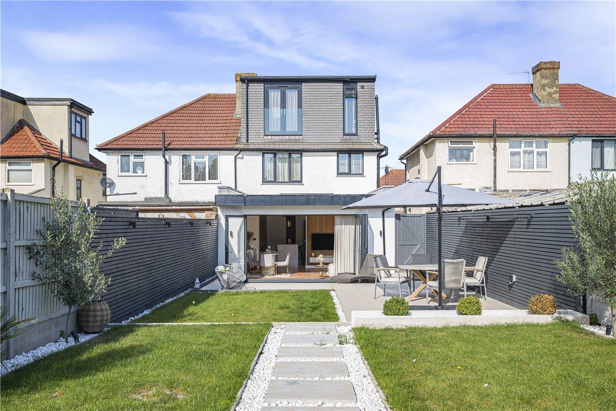
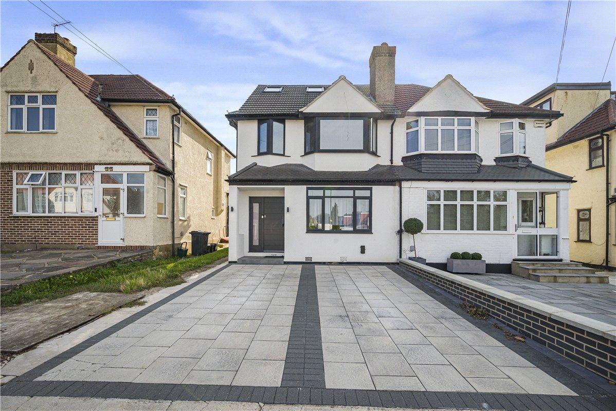
Completely renovated, refurbished and thoughtfully extended to a high specification, this exceptional five-bedroom home combine3s contemporary design, generous living space and quality finishes, ideally positioned close to Orpington High Street. Designed for modern family living, the impressive open-plan living space features large bi-fold doors and a striking skylight, creating a wonderful sense of light and space with a seamless connection to the garden. The stylish kitchen includes quartz worktops, central island, integrated appliances and underfloor heating, complemented by a utility room, wc and versatile fifth bedroom/additional reception room on the ground floor. The first floor offers three well-proportioned bedrooms and a modern family shower room, while the entire second floor is dedicated to the superb principal bedroom, complete with Juliet balcony, fitted wardrobes, eaves storage and stylish en-suite. The landscaped garden offers lawn, patio, decking and an insulated summerhouse with power and lighting, ideal as a home office, gym or studio, together with a covered BBQ area. A private driveway provides off-road parking.
A beautifully finished turnkey home, ideally placed for Orpington High Street, local amenities and excellent transport links.
- Fully renovated & beautifully extended
- Finished to a high specification
- Luxury kitchen with quartz & island
- Bi-fold doors & stunning skylight
- Five bedrooms with principal en-suite
- Landscaped garden with office/gym
Rooms
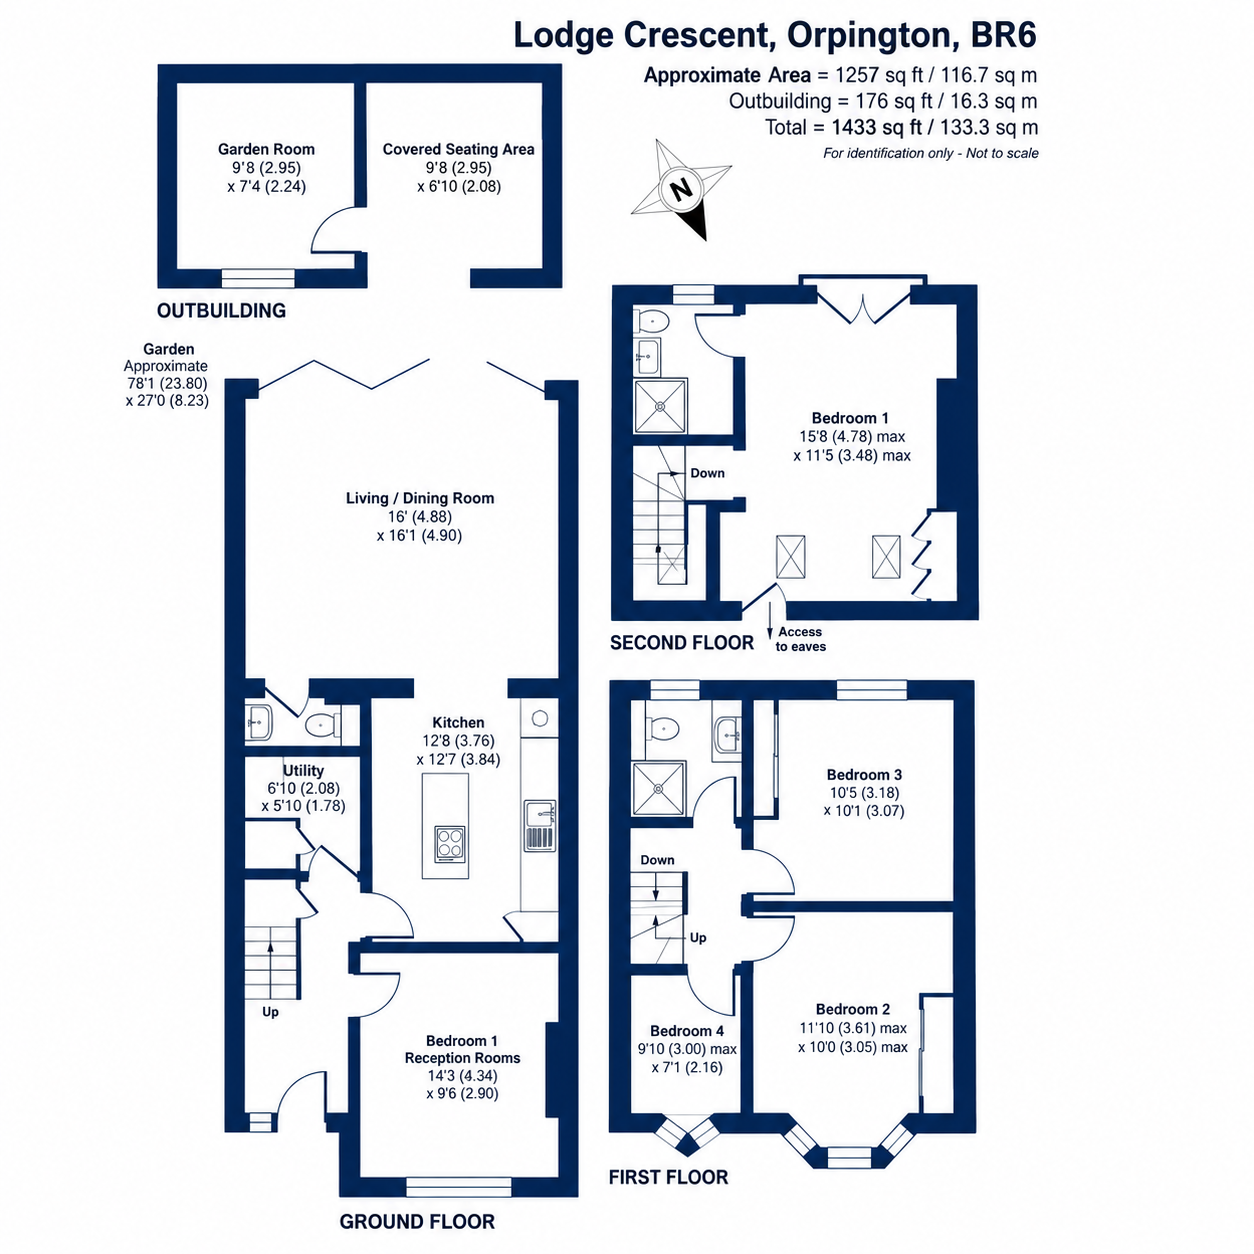
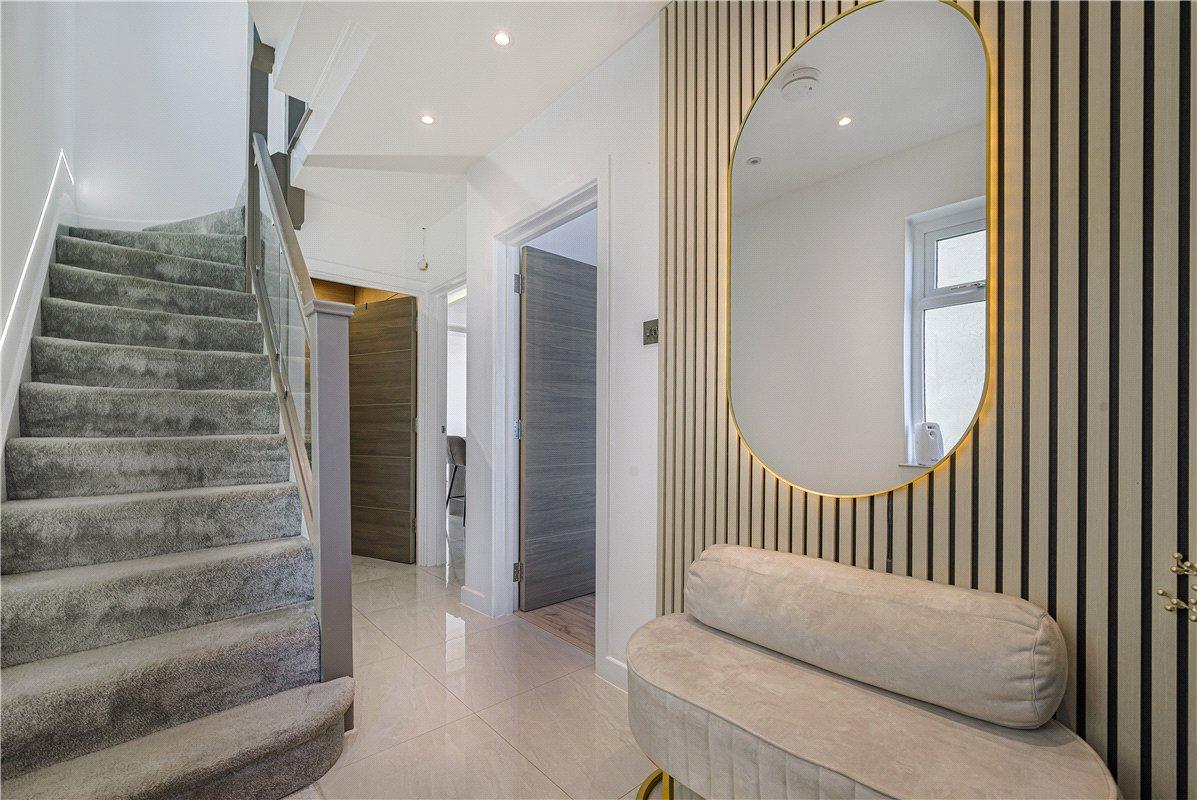
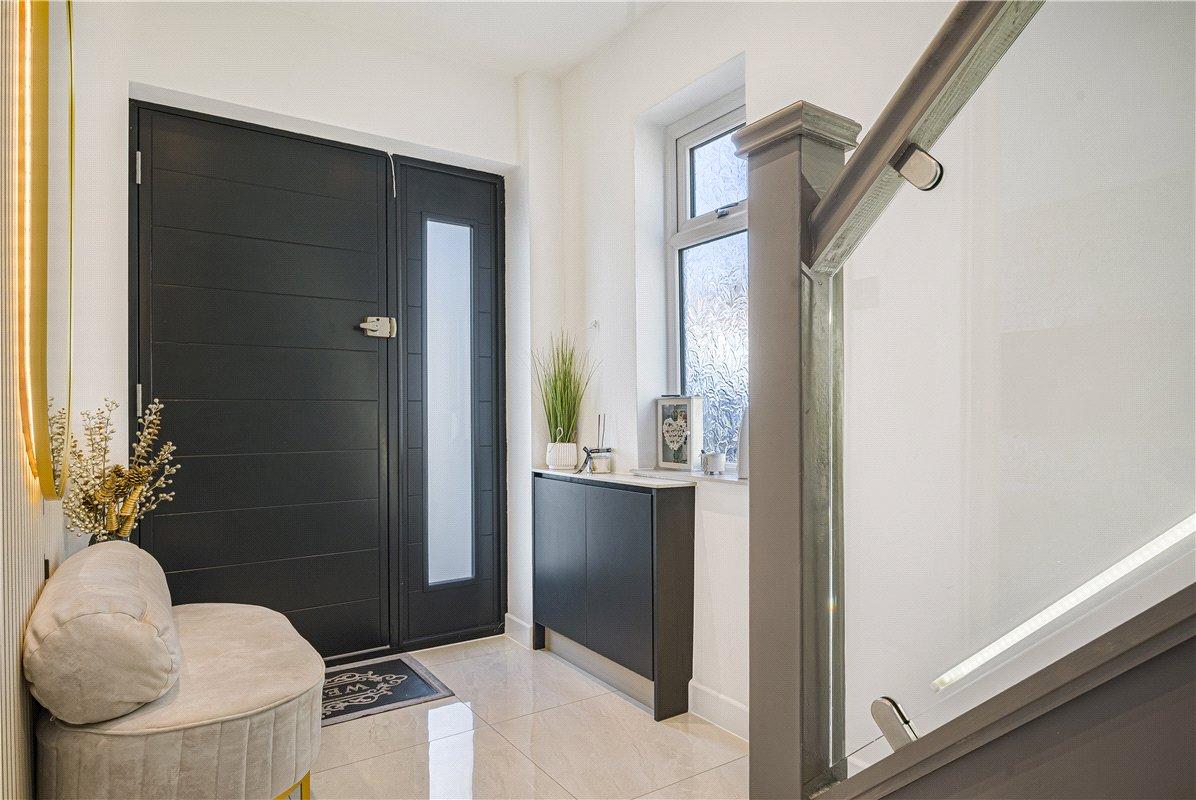
Entrance Hall:A stylish and welcoming entrance hall with composite front door, stairs rising to the first floor, tiled flooring and the added comfort of underfloor heating.
Ground Floor WC:Convenient ground floor cloakroom fitted with a modern wc and wash hand basin.
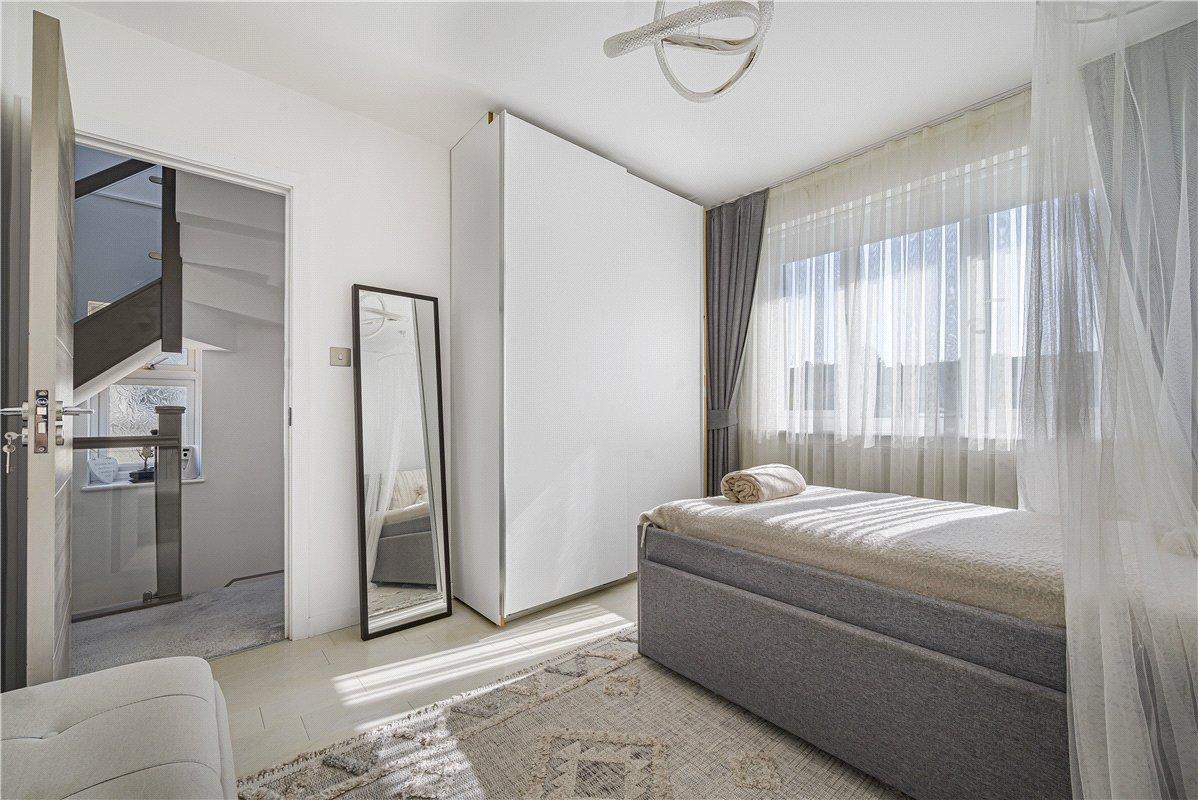
Bedroom 5/ Reception: 3.53m x 3.2mA versatile additional bedroom/reception room, currently arranged as a guest room, with a double-glazed rear window and radiator.
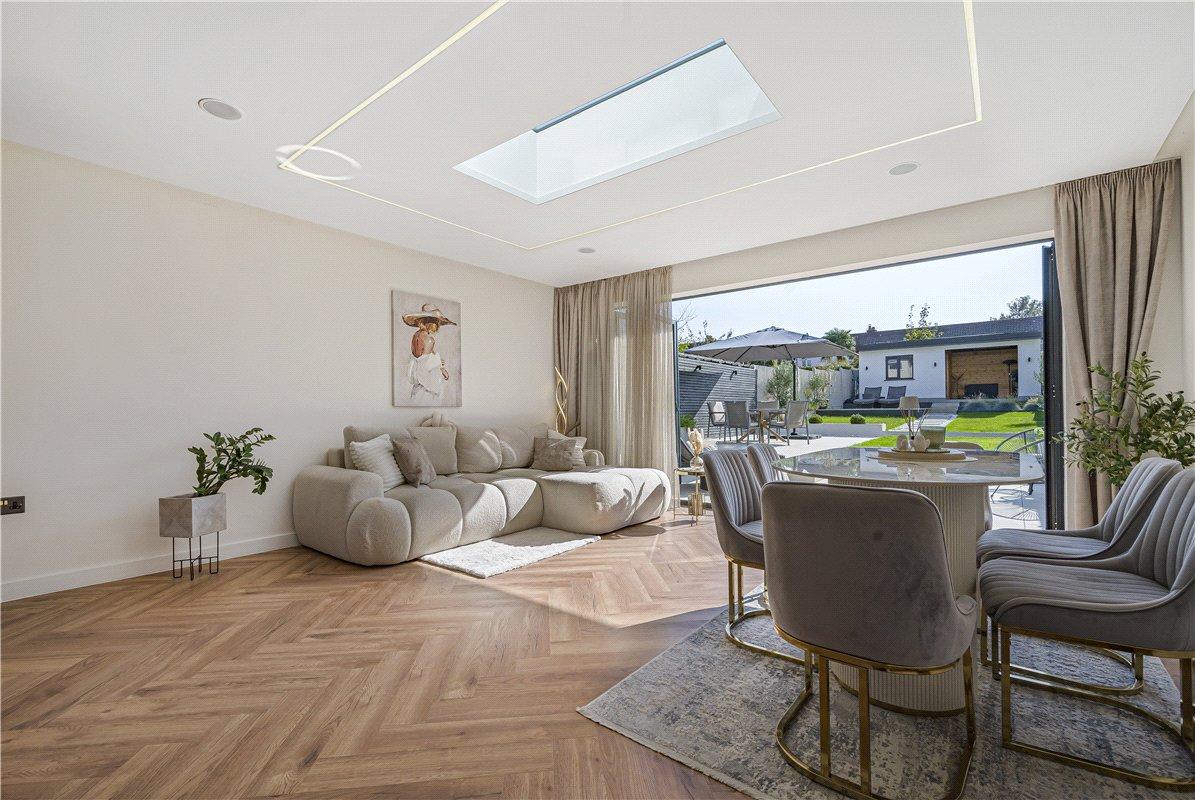
Living/ Dining Room: 4.88m x 4.6mA stunning open and light-filled living space, featuring impressive double-glazed bi-fold doors opening onto the garden and a beautiful skylight creating an exceptional sense of space and natural light. Underfloor heating adds to the comfort of this impressive room.
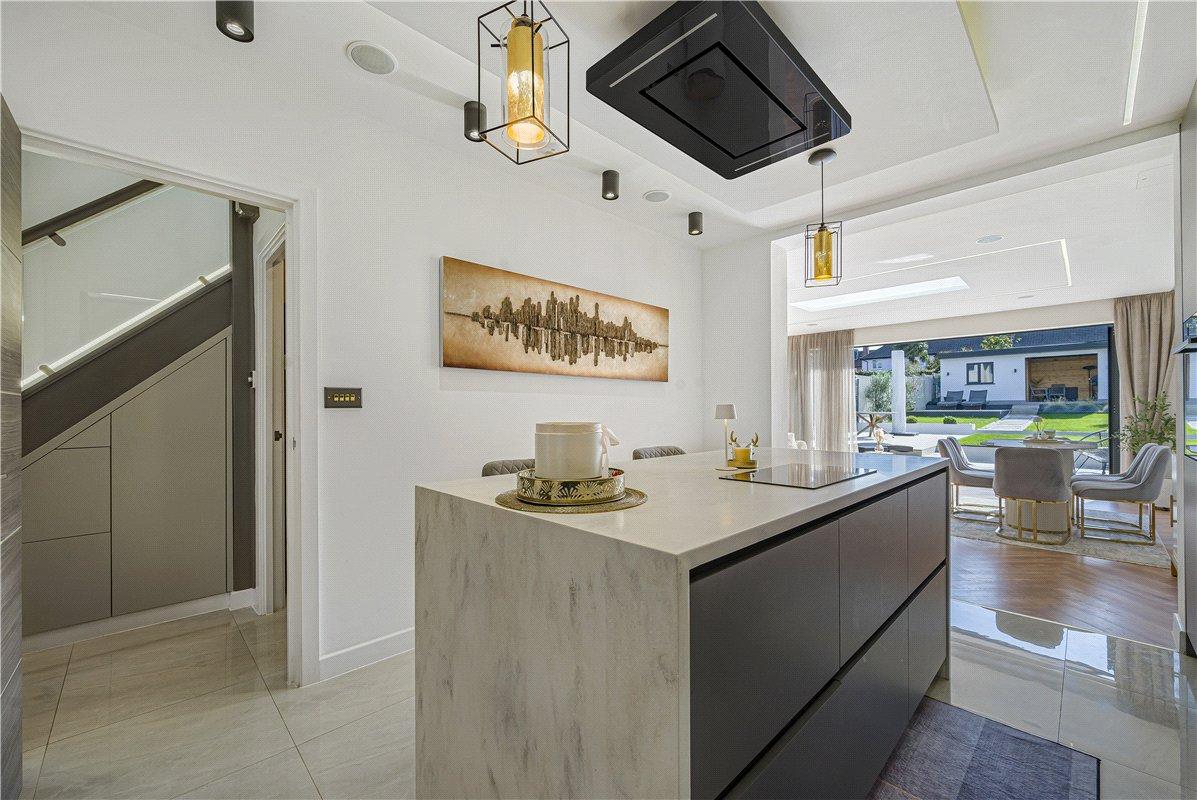
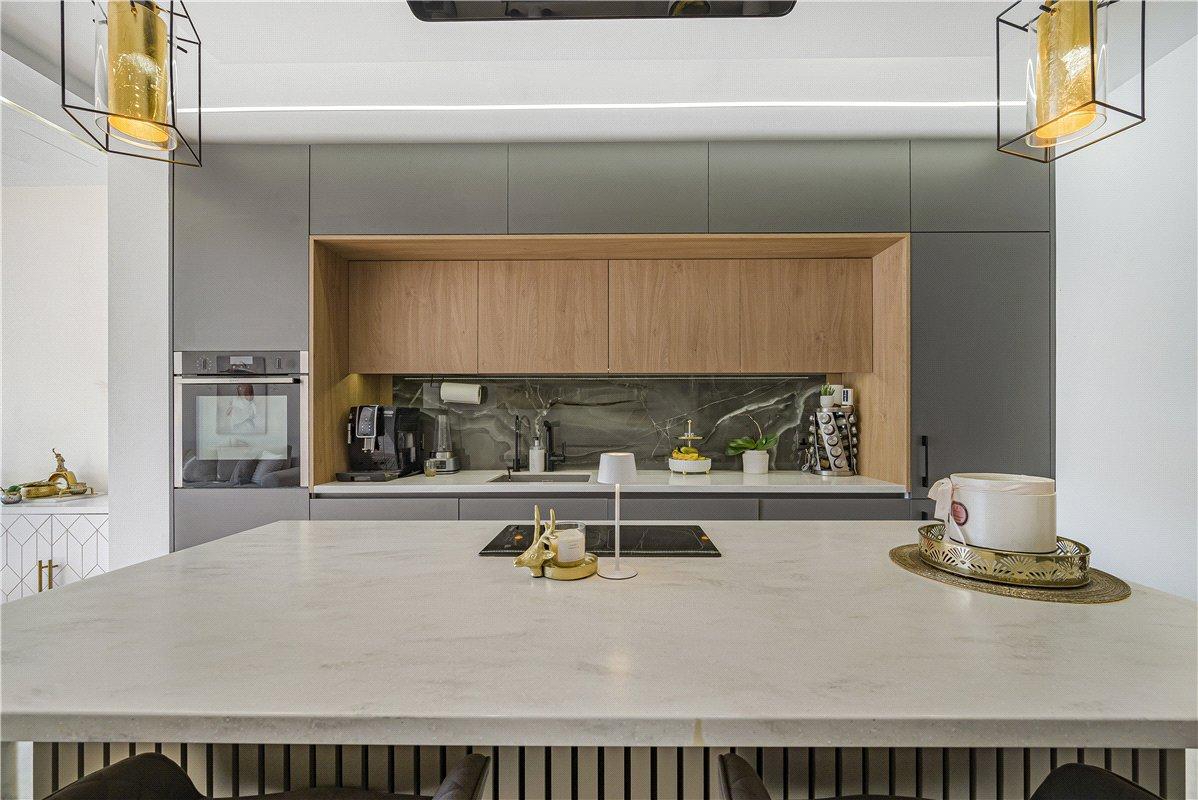
Kitchen: 3.73m x 3.05mA superb contemporary kitchen fitted with a range of wall and base units, complemented by quartz work surfaces and inset sink. A central island creates an excellent focal point and additional preparation space. Integrated appliances include an oven, induction hob, fridge freezer and dishwasher, with underfloor heating completing this stylish and practical space.
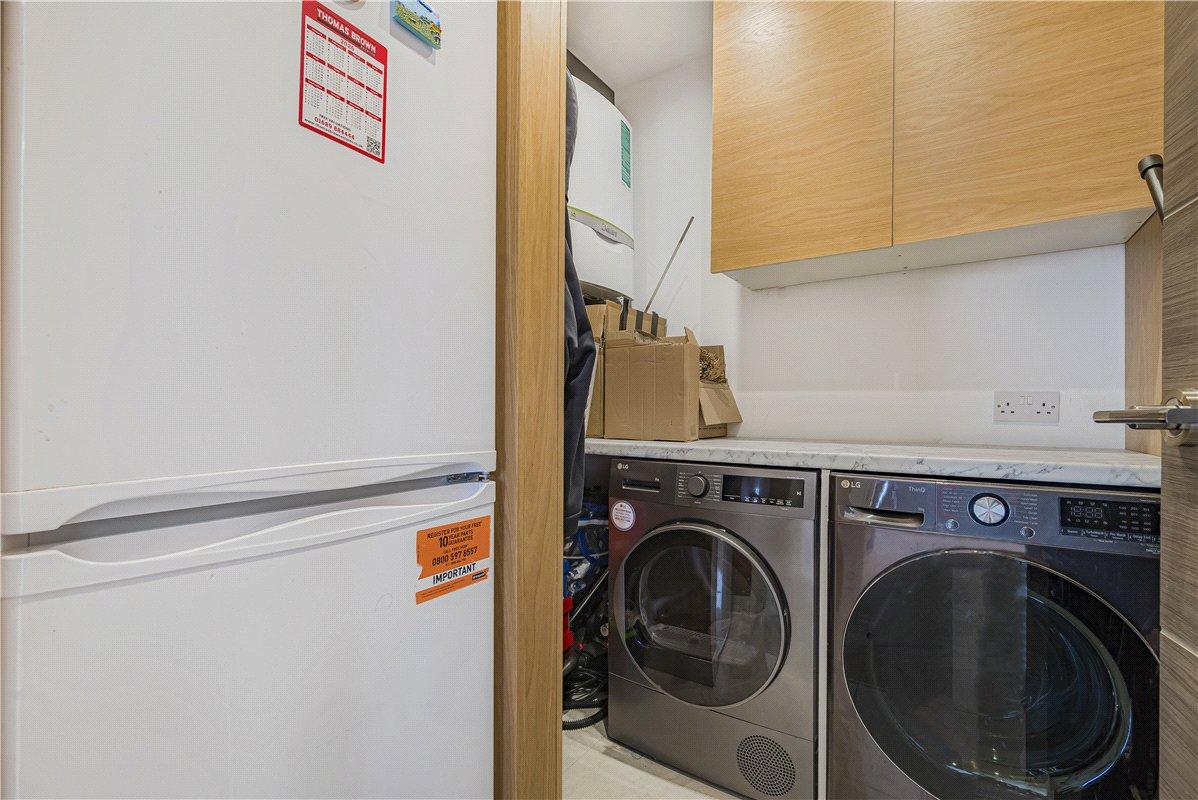
Utility Room: 1.78m x 1.78mA useful and well-positioned utility room with space for washing machine, tumble dryer and additional fridge freezer.
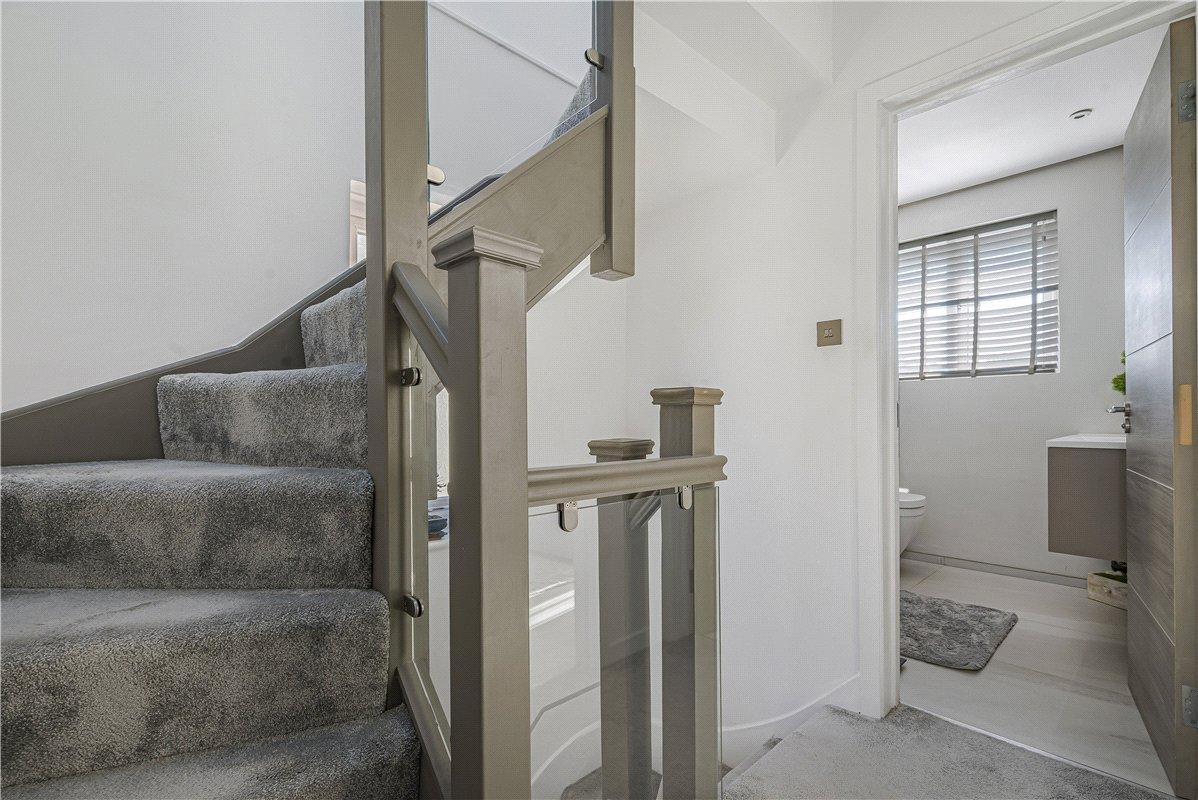
Landing:Bright first-floor landing providing access to all bedrooms and the shower room.
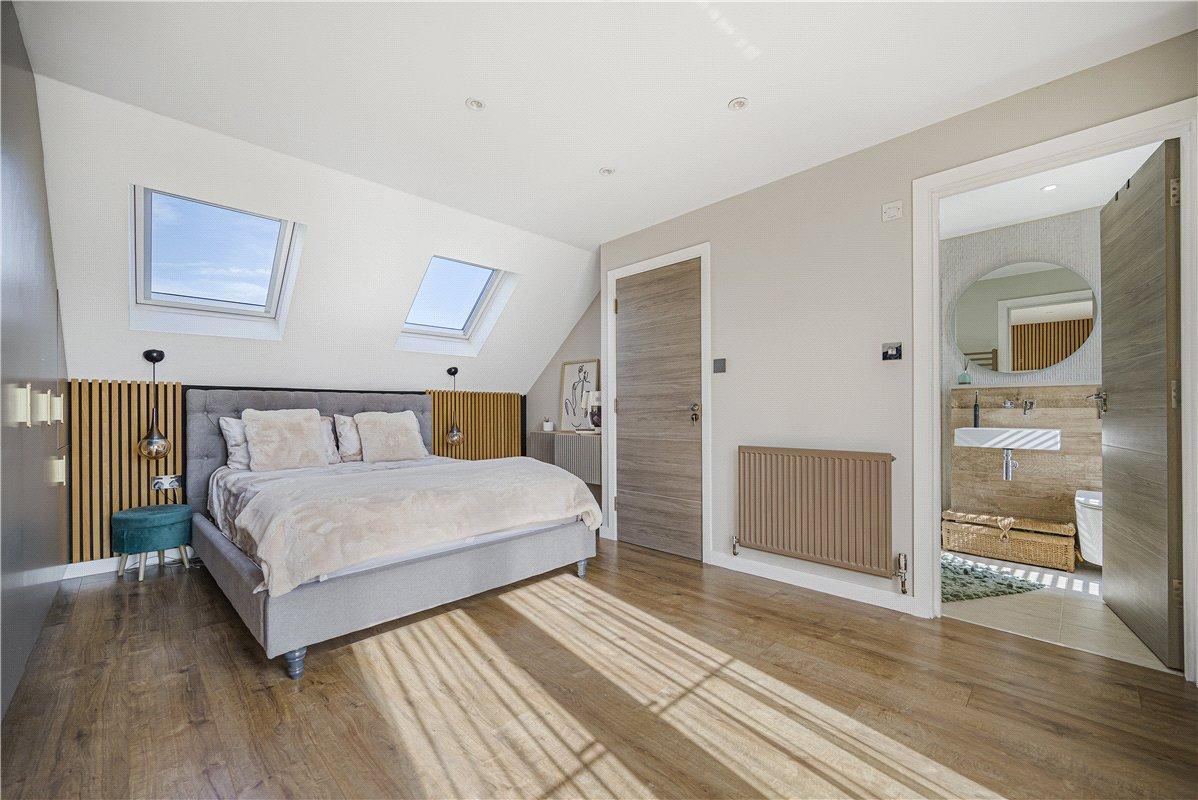
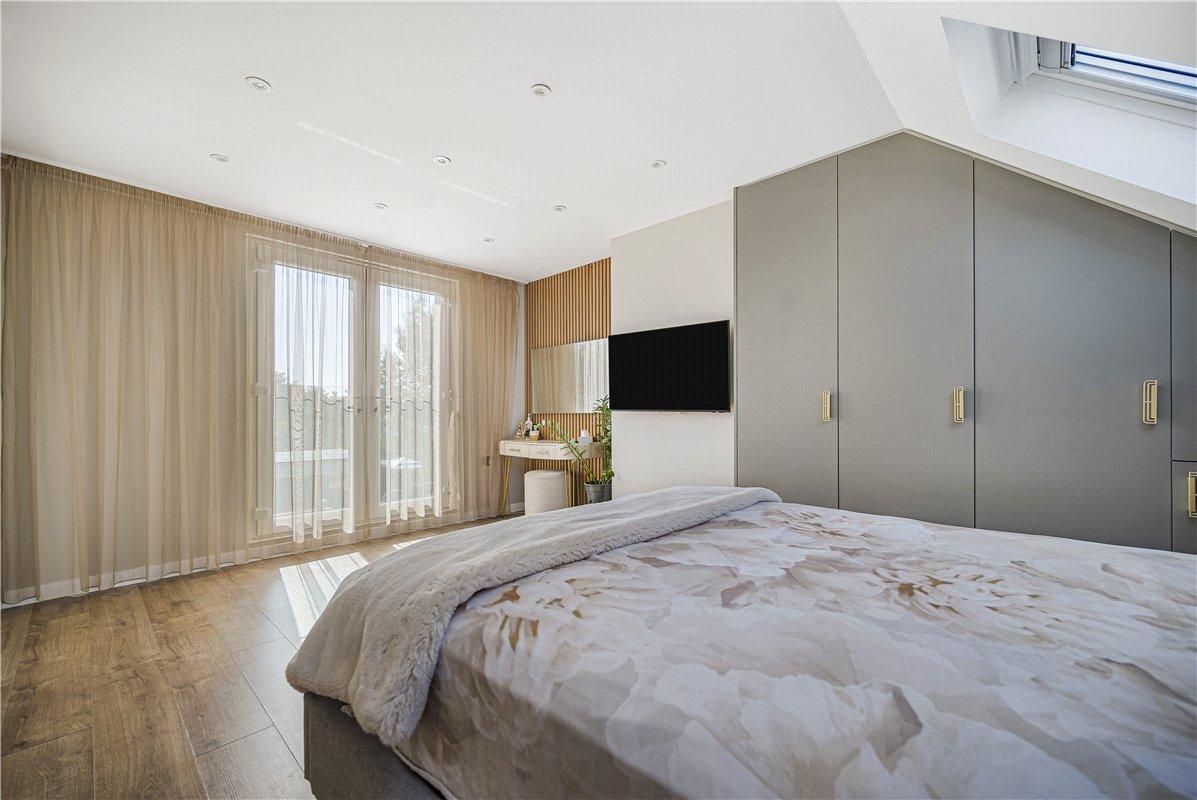
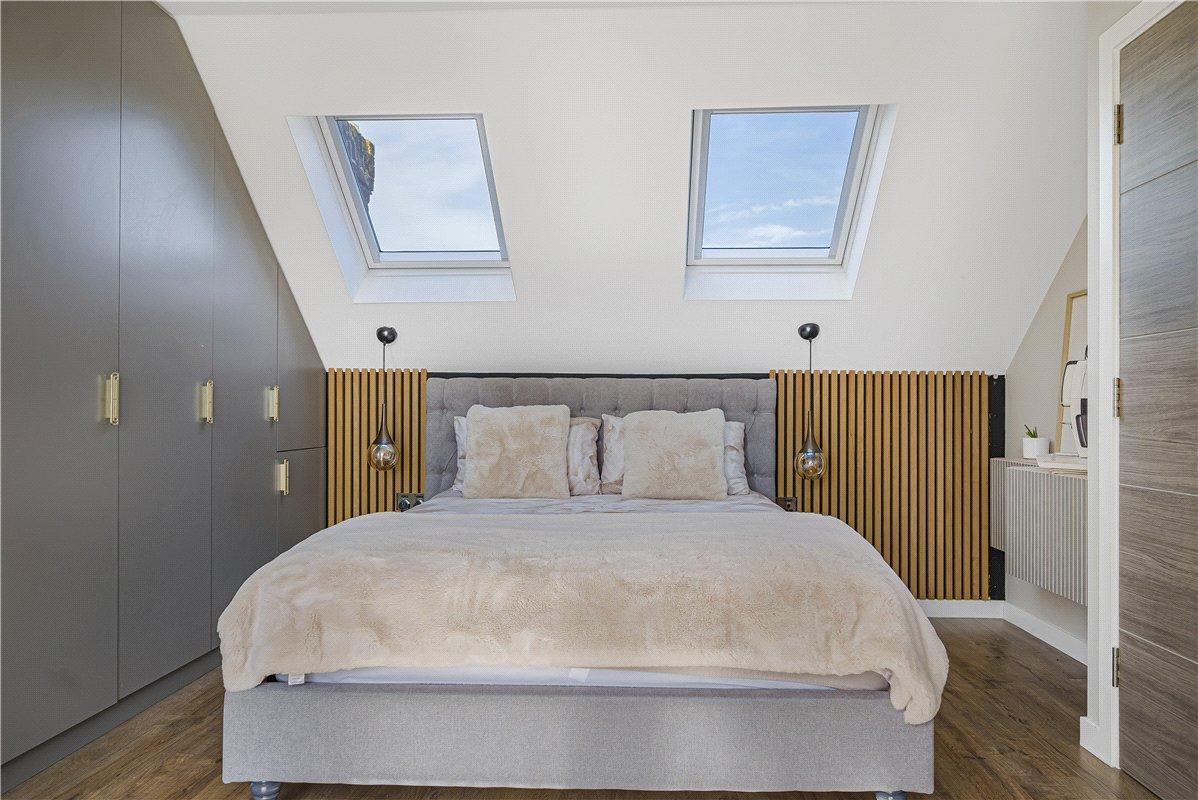
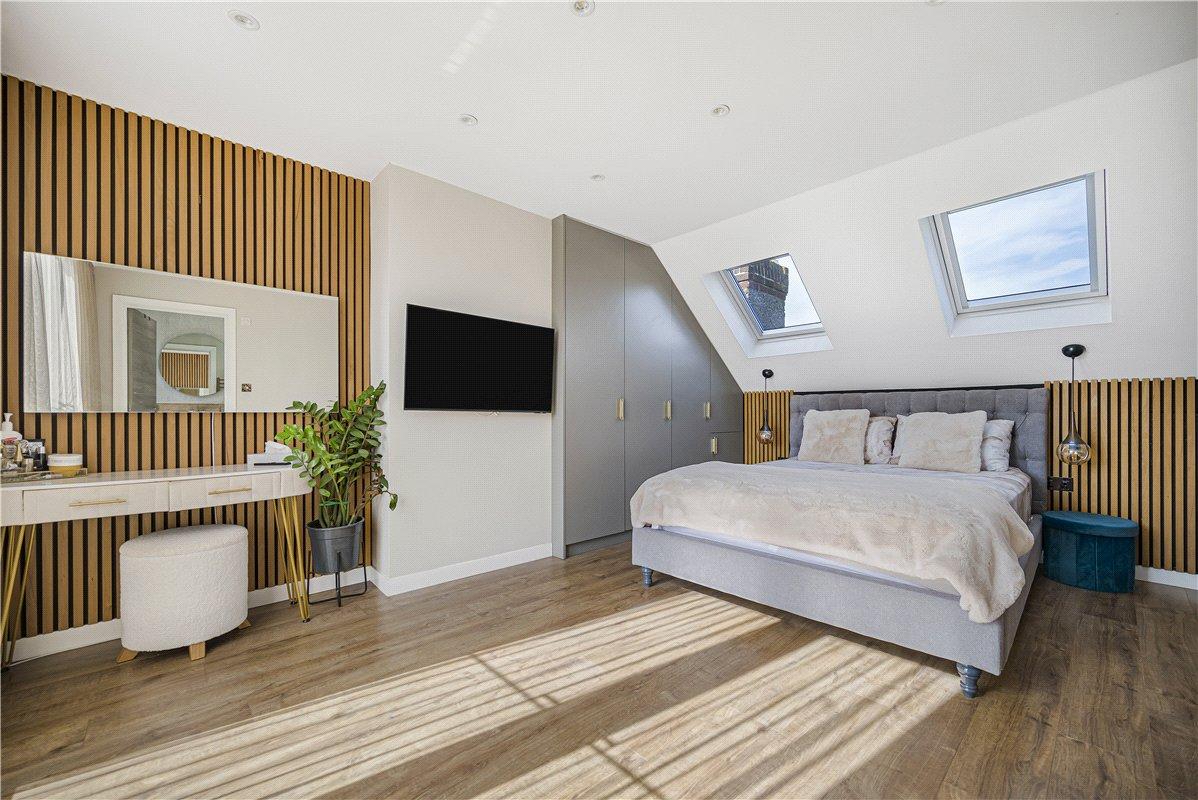
Bedroom 1: 4.65m x 3.58mA particularly impressive principal bedroom, benefiting from a Juliet balcony, two double-glazed Velux windows and fitted wardrobes. Eaves storage provides valuable additional space, while laminate flooring and a radiator complete the room.
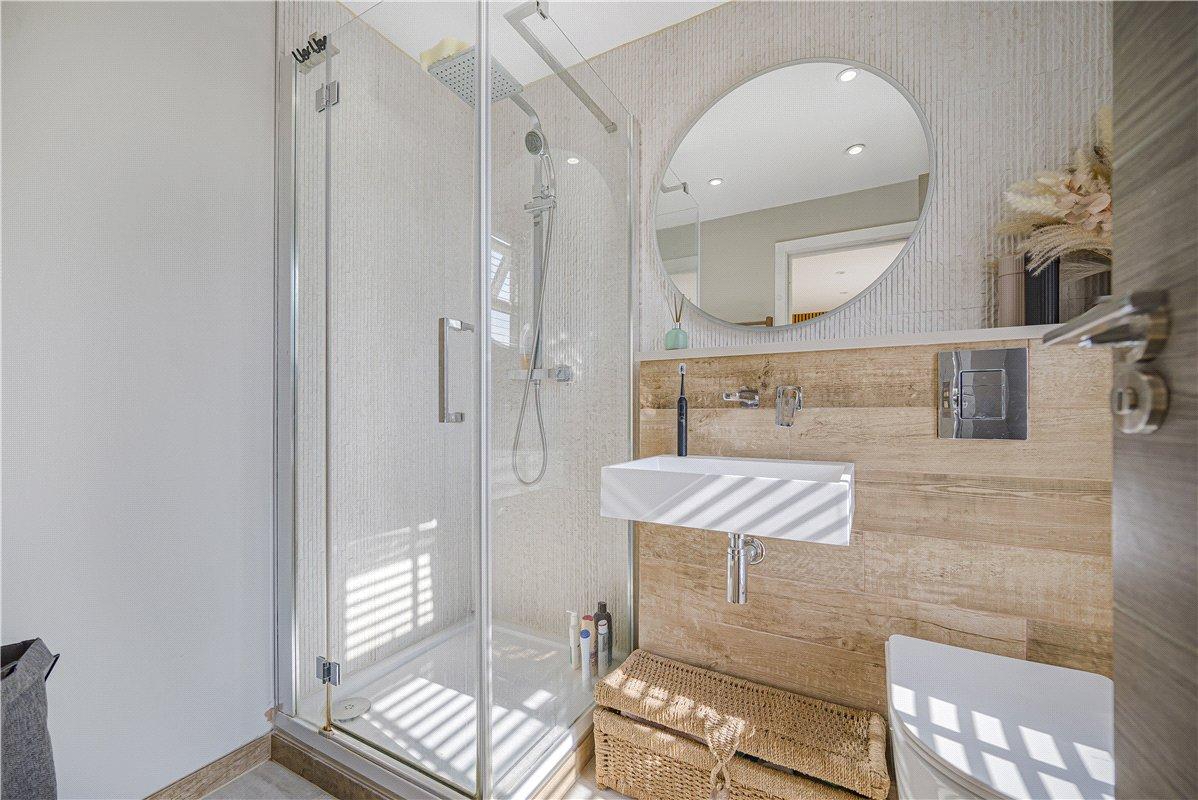
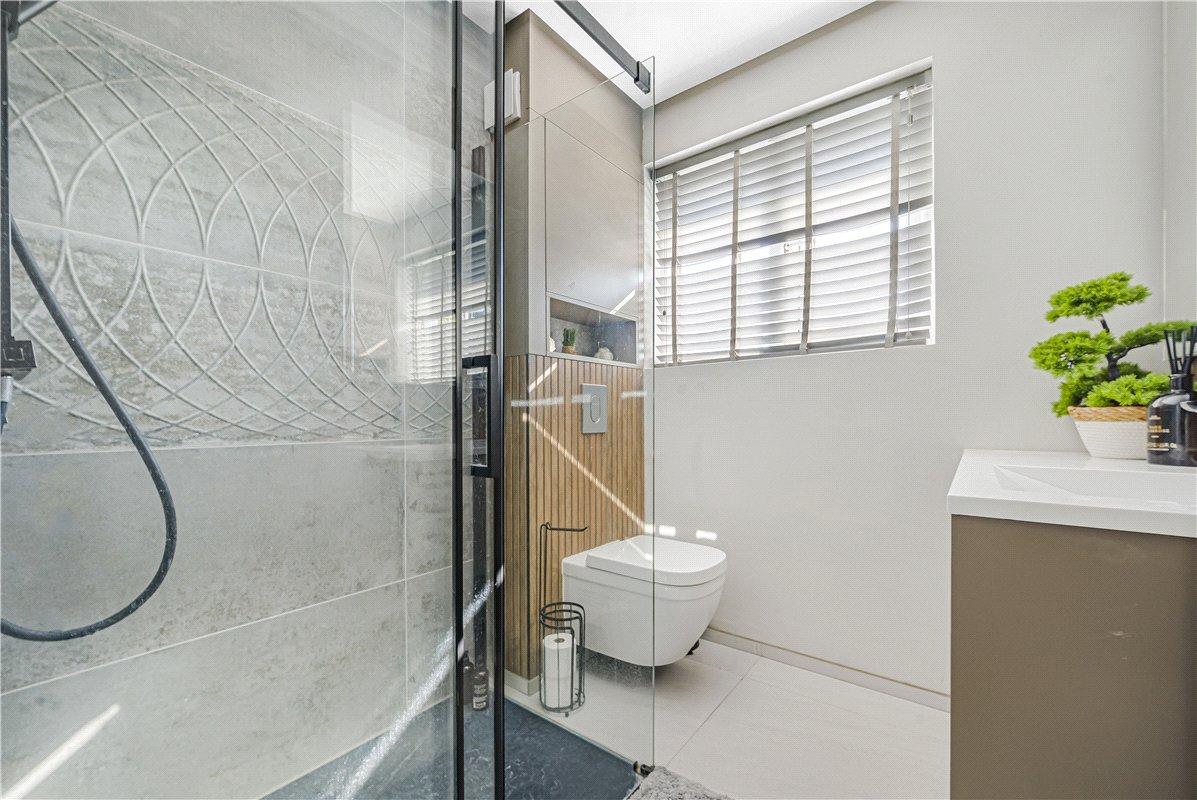
En-Suite:Contemporary en-suite shower room fitted with a three-piece suite including shower cubicle, wall-mounted wash hand basin and WC, with tiled flooring and heated towel rail.
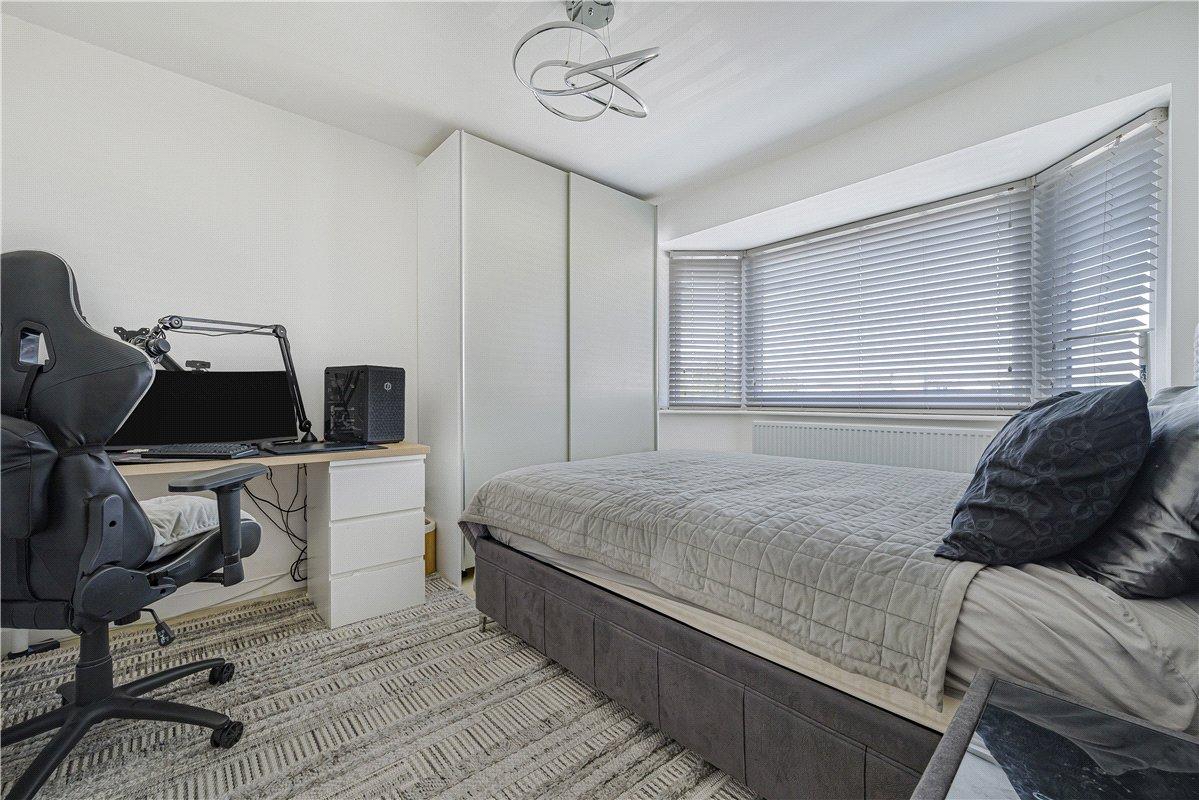
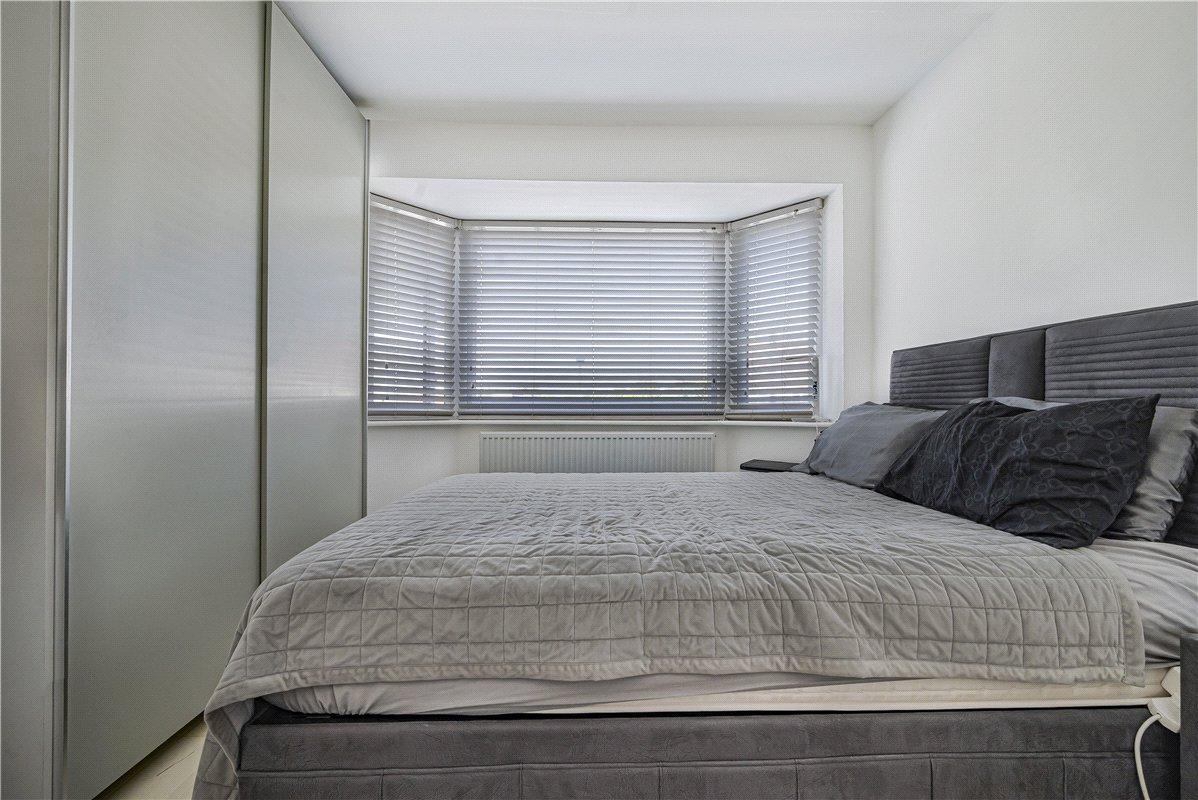
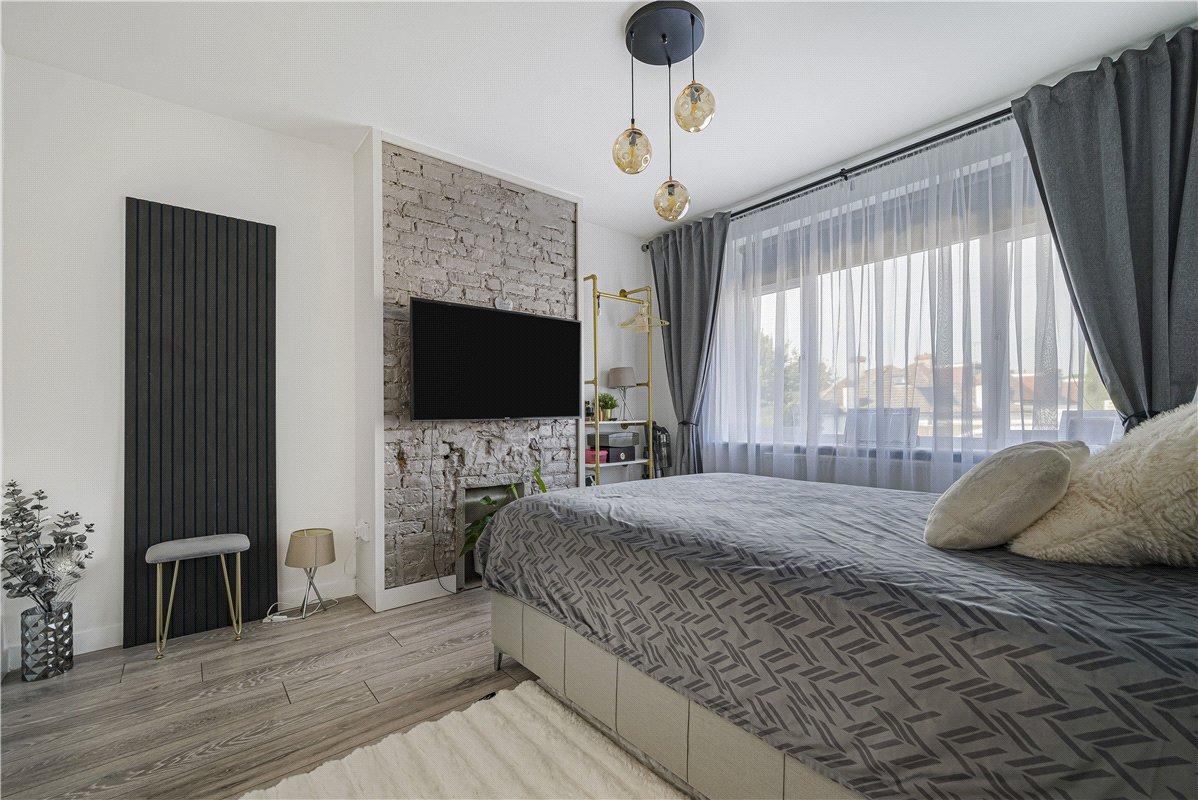
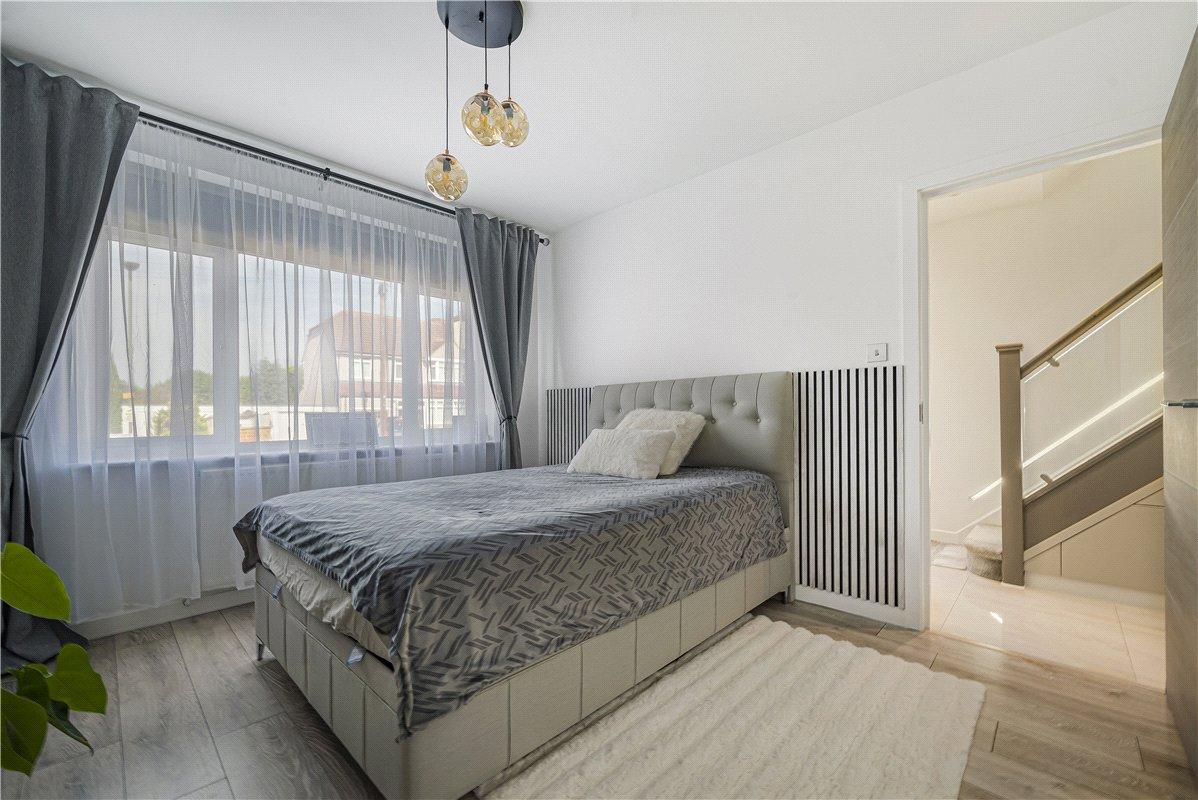
Bedroom 2: 3.66m x 3.05mA generous bedroom featuring an attractive double-glazed bay window, fitted wardrobe, radiator and laminate flooring.
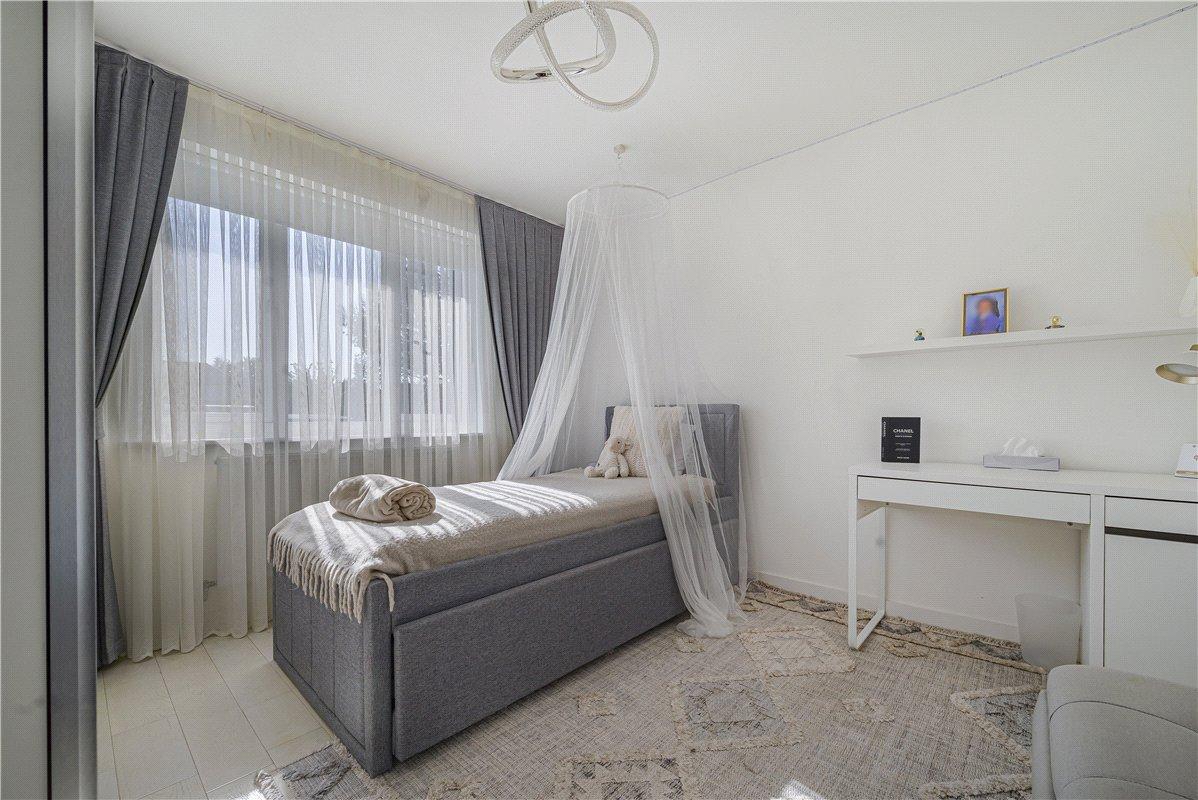
Bedroom 3: 3.2m x 3.07mA well-proportioned bedroom with double-glazed rear window, radiator and laminate flooring.
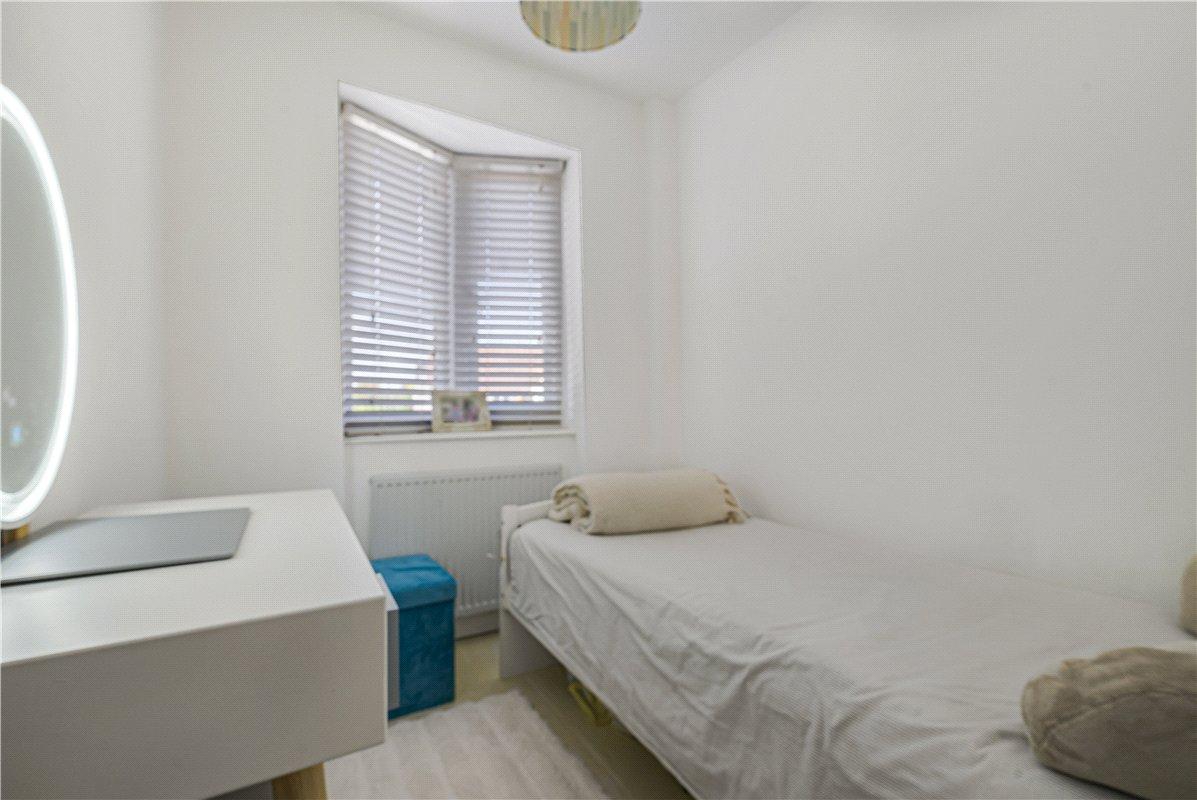
Bedroom 4: 2.2m x 2.44mA further versatile bedroom with attractive double-glazed bay window overlooking the front.
Shower Room:Modern shower room fitted with a three-piece suite comprising shower, wash hand basin set within a vanity unit and WC. Double-glazed rear window and tiled flooring.