Property Description
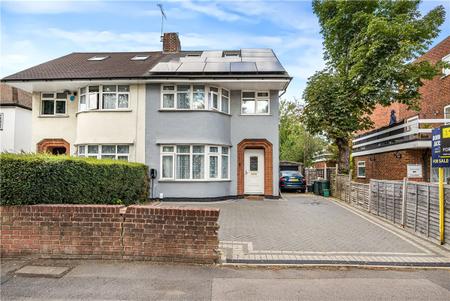
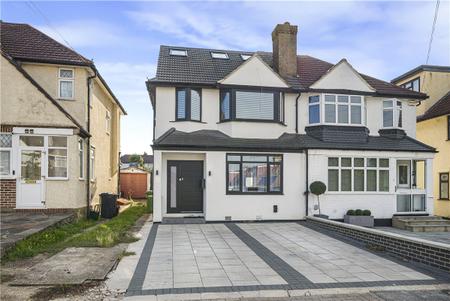
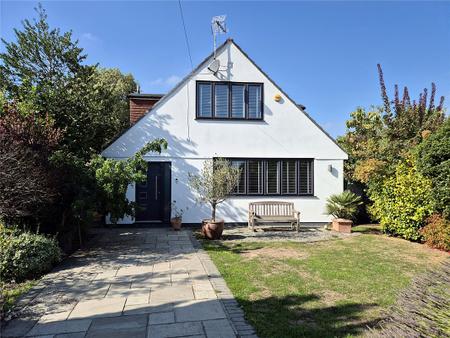
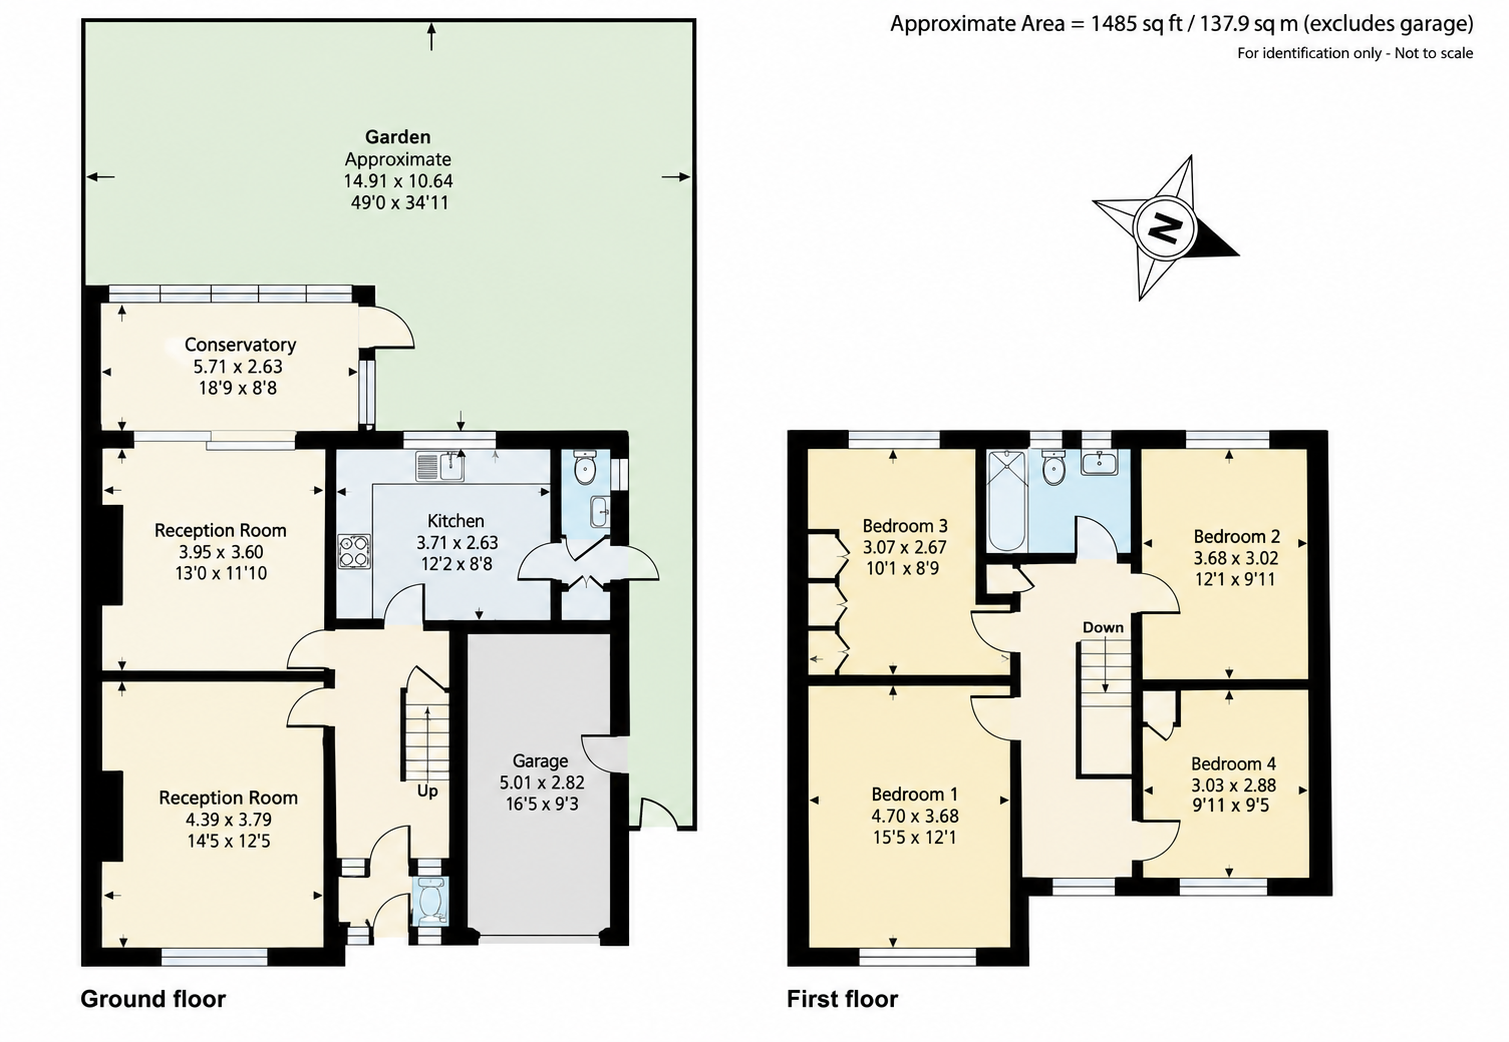
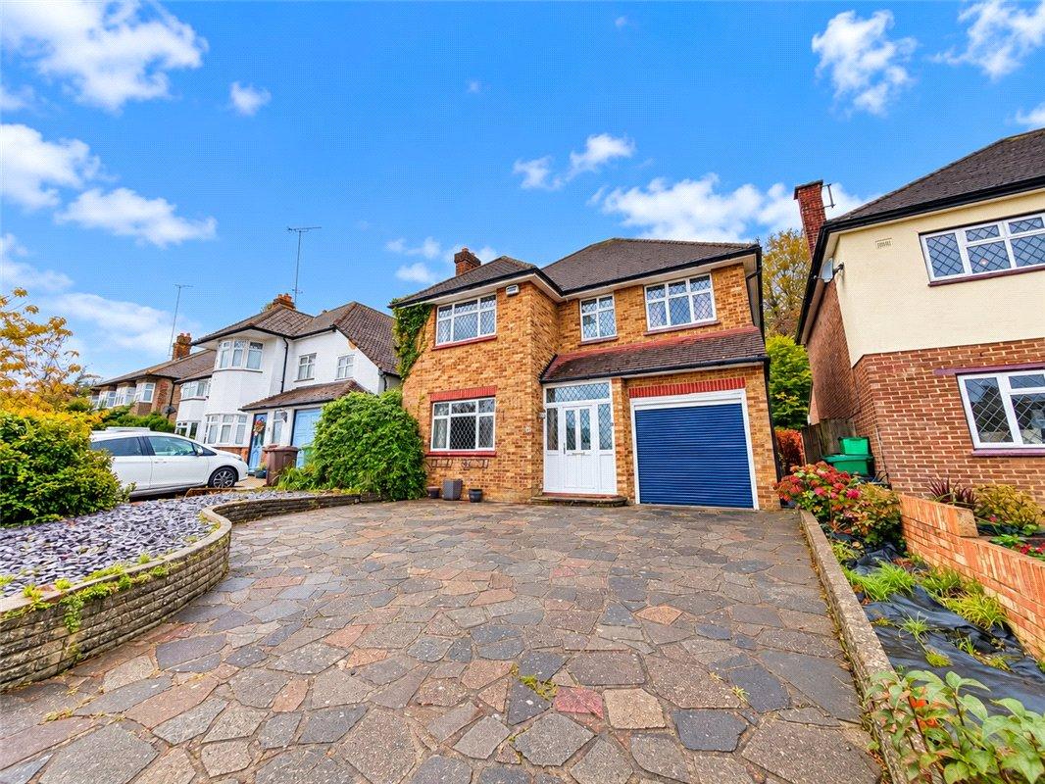
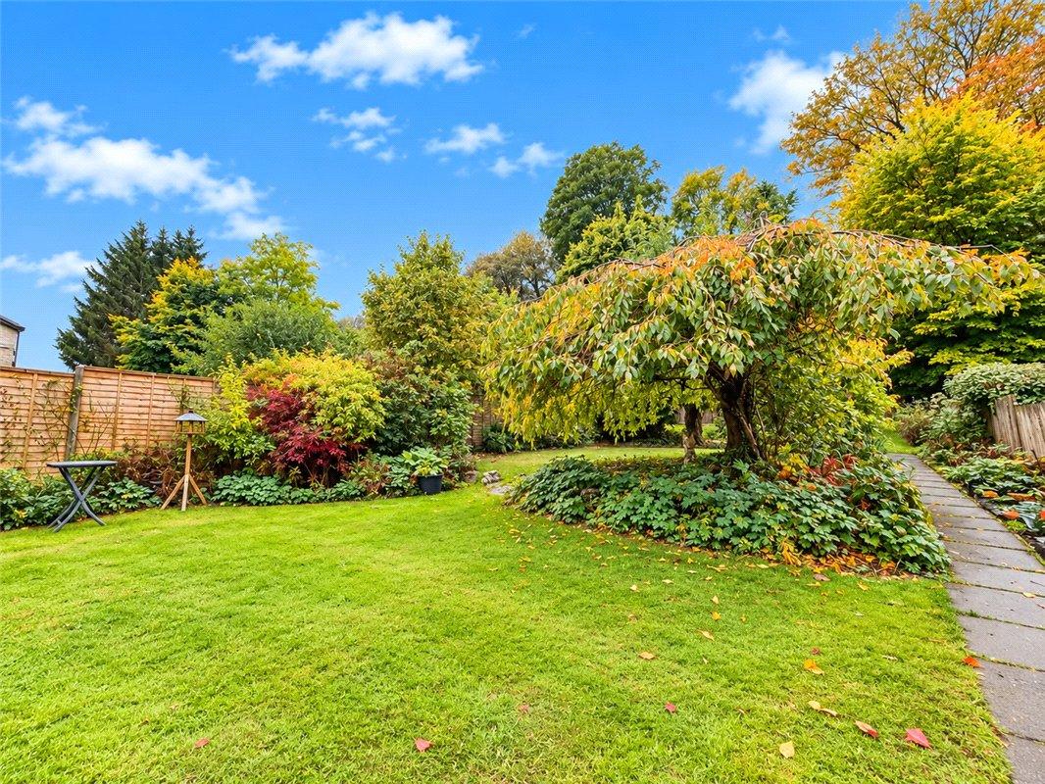
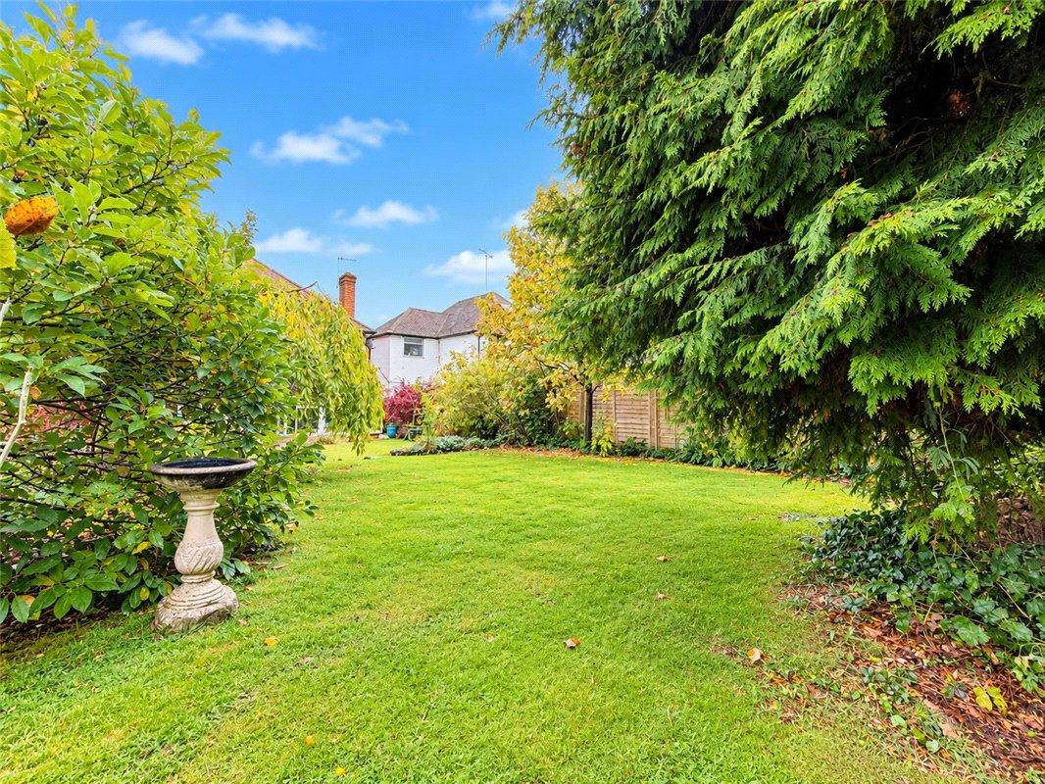
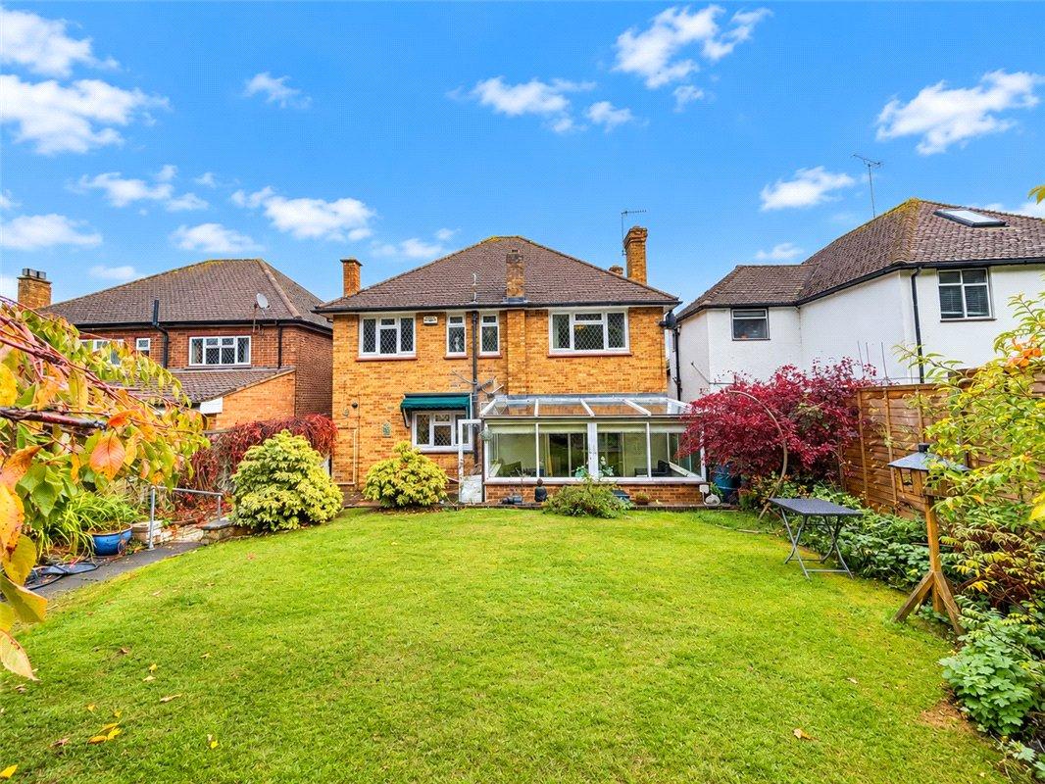
Situated on one of Orpington’s most sought-after residential roads, just 0.4 miles from Orpington Station, this substantial four-bedroom detached family home offers approximately 1,485 sq. ft. of accommodation, two reception rooms and an impressive 127ft mature rear garden.
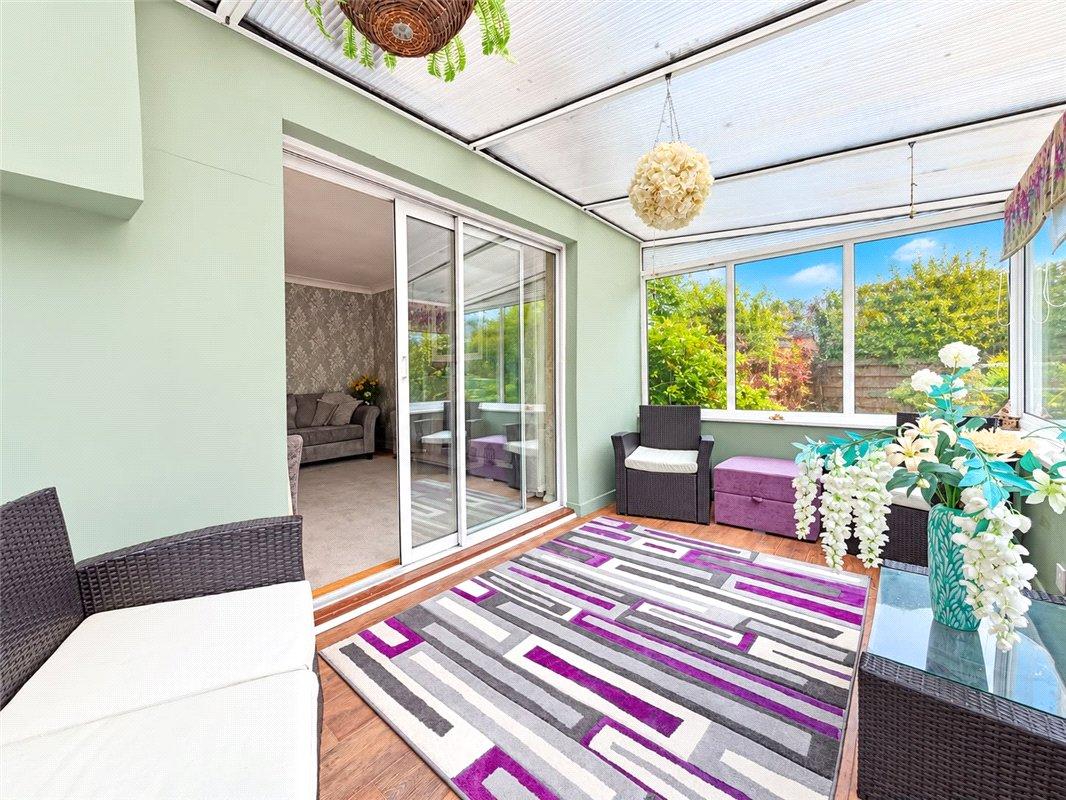
The ground floor comprises an entrance hall, two reception rooms, fitted kitchen, conservatory and downstairs cloakroom. Upstairs are four well-proportioned bedrooms and a family bathroom. Externally, the property benefits from an integral garage, off-street parking and a generous, established rear garden with potential to extend, subject to the necessary planning permissions.
Offering an excellent opportunity to modernise and personalise, the property is ideally located for Orpington High Street, mainline station and a range of well-regarded local schools.
- Double Glazing & Central Heating
- Four Spacious Bedrooms
- Generous Rear Garden
- Conservatory
- Ground Floor Cloakroom
- CHAIN FREE
Rooms
Entrance Porch:Giving access to:
Hallway:With stairs to first floor.
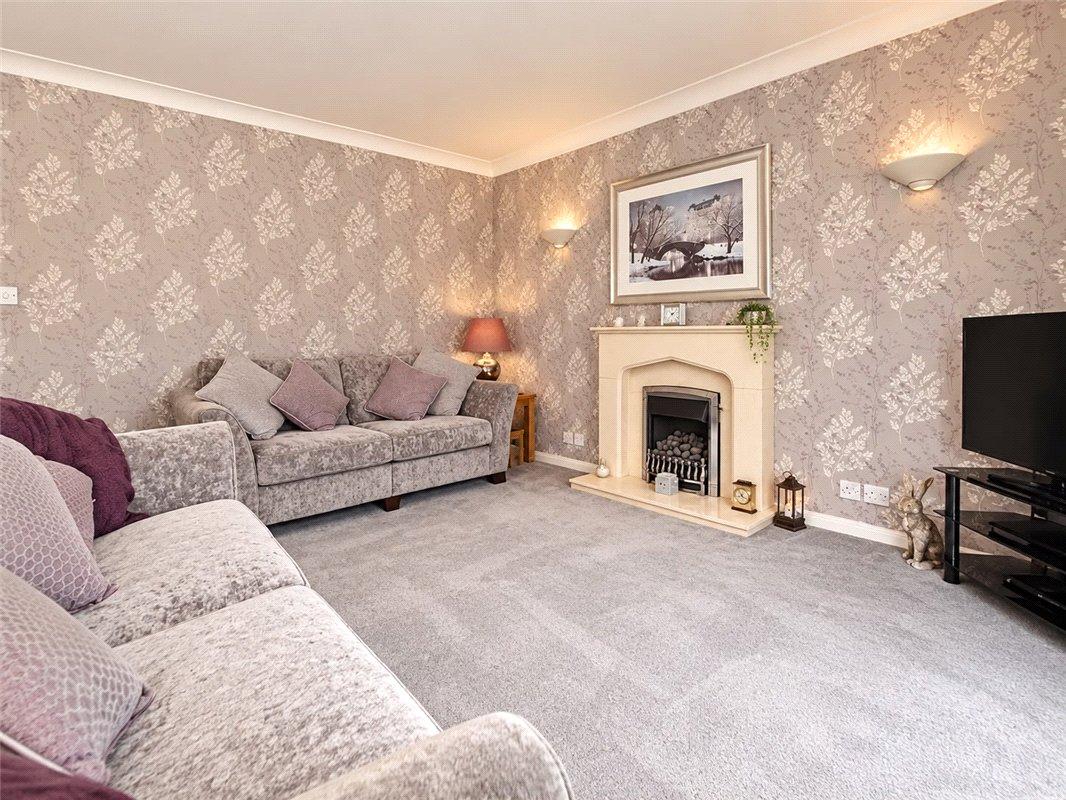
Lounge: 4.4m x 3.78mFeaturing a double-glazed window to the front, fitted carpet, an attractive feature fireplace and a radiator.
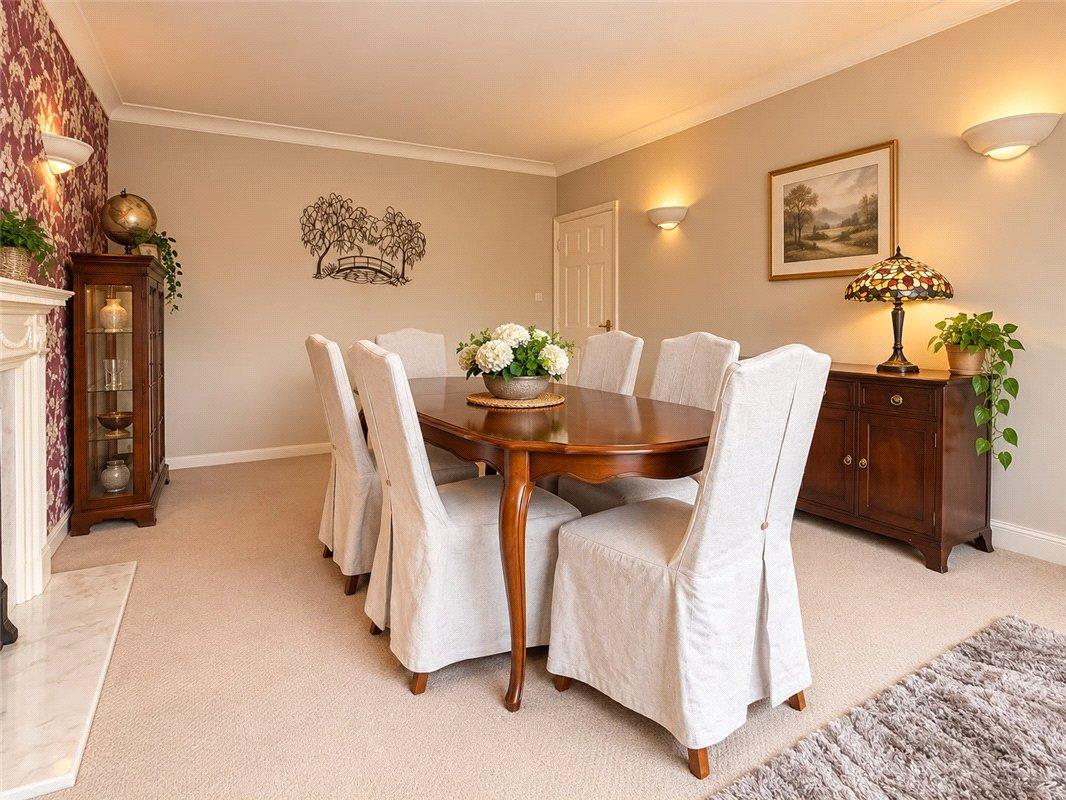
Dining Room: 3.96m x 3.6mFeaturing a fireplace, fitted carpet, radiator and a double-glazed window leading to the conservatory.
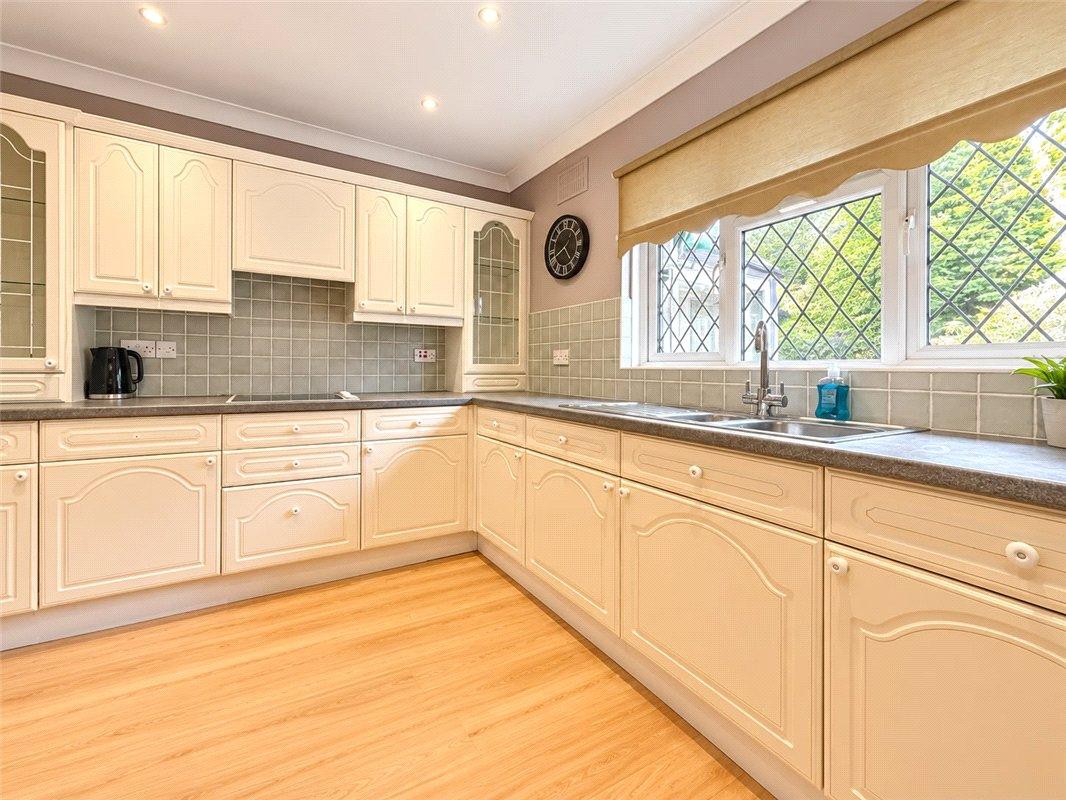
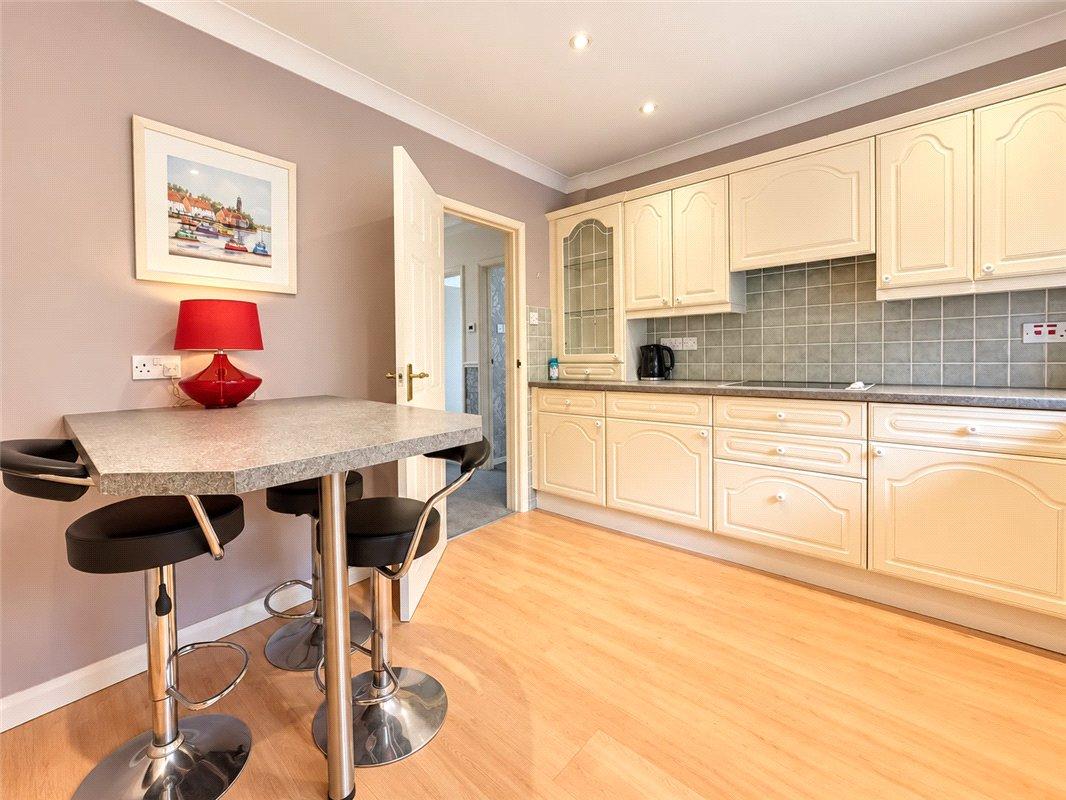
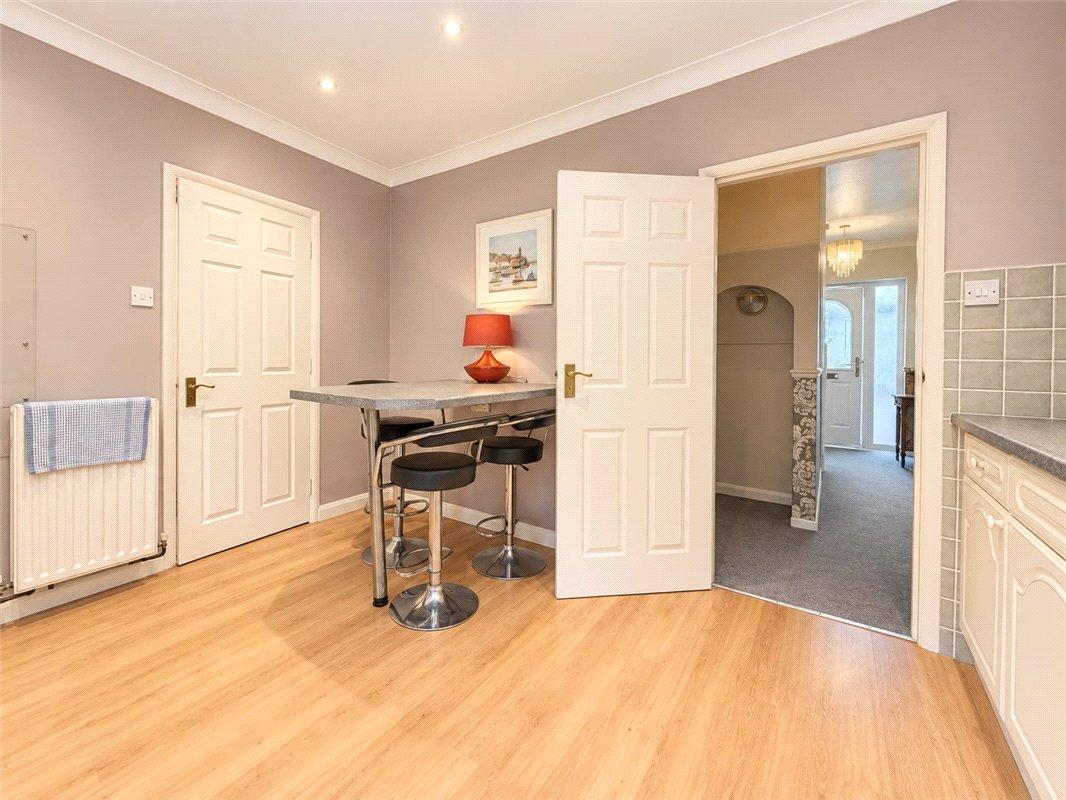
Kitchen: 3.7m x 2.64mFitted with a matching range of wall and base units with display cabinets and work surfaces over, incorporating a breakfast bar area. Double-glazed window to the rear overlooking the garden, wood-effect laminate flooring, radiator and door leading to the garage.
Lobby:With access to rear garden.
Ground Floor Cloakroom:With Wc.
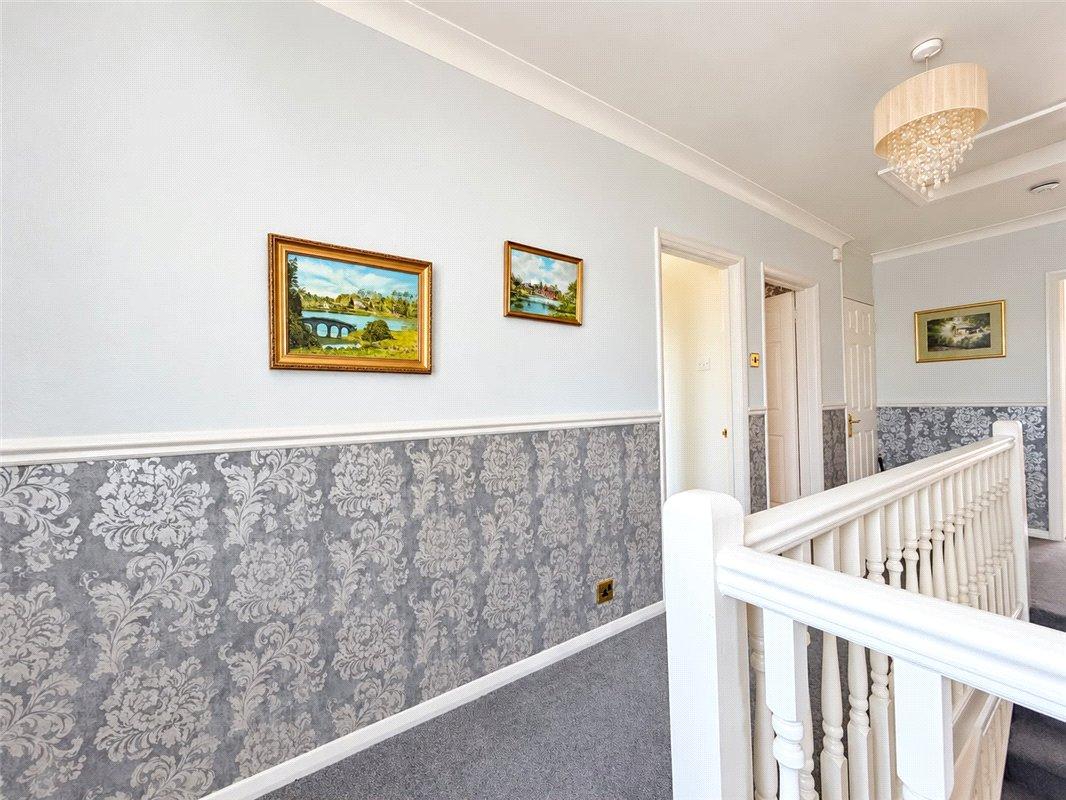
Landing:A spacious, open landing featuring a double-glazed window to the front, providing plenty of natural light, with access to the loft.
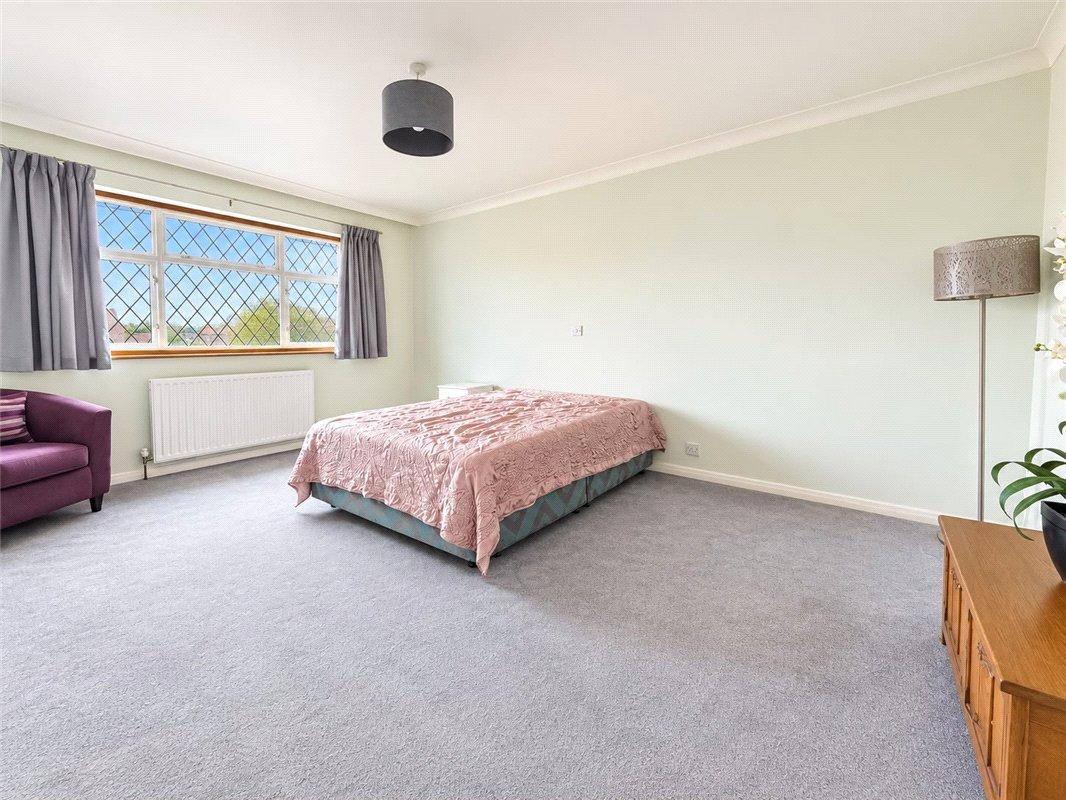
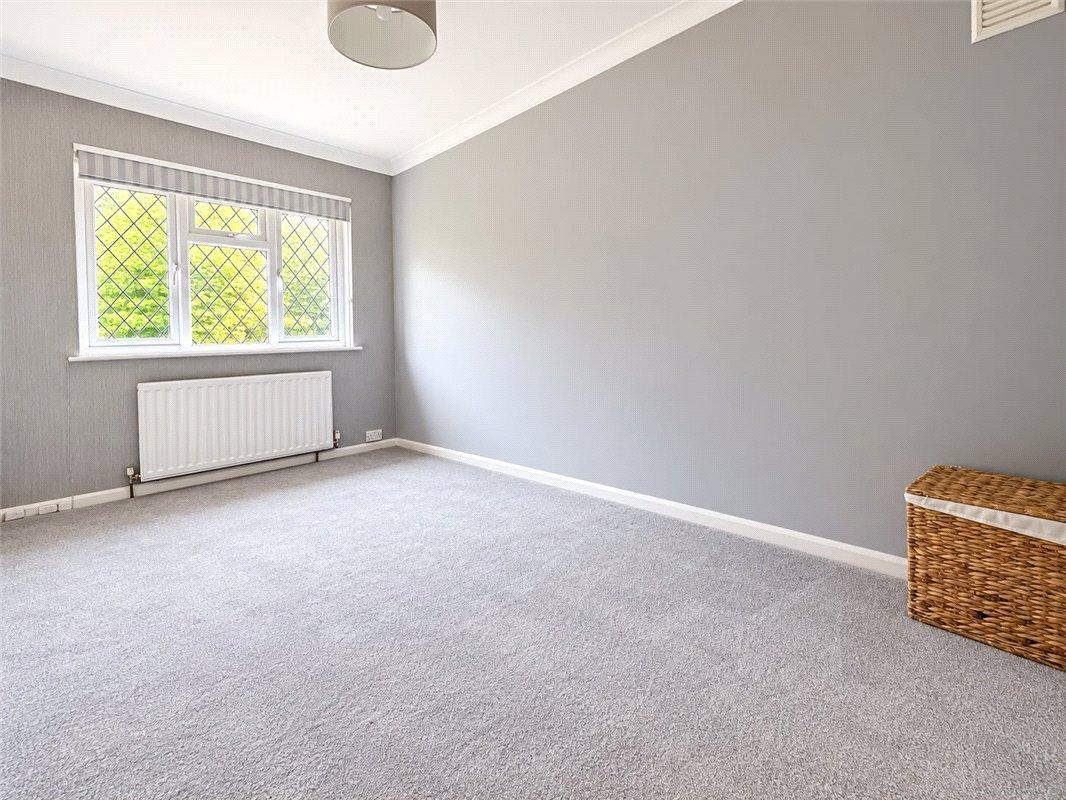
Bedroom 1: 4.7m x 3.68mFeaturing a double-glazed window to the front, fitted carpet and a radiator.
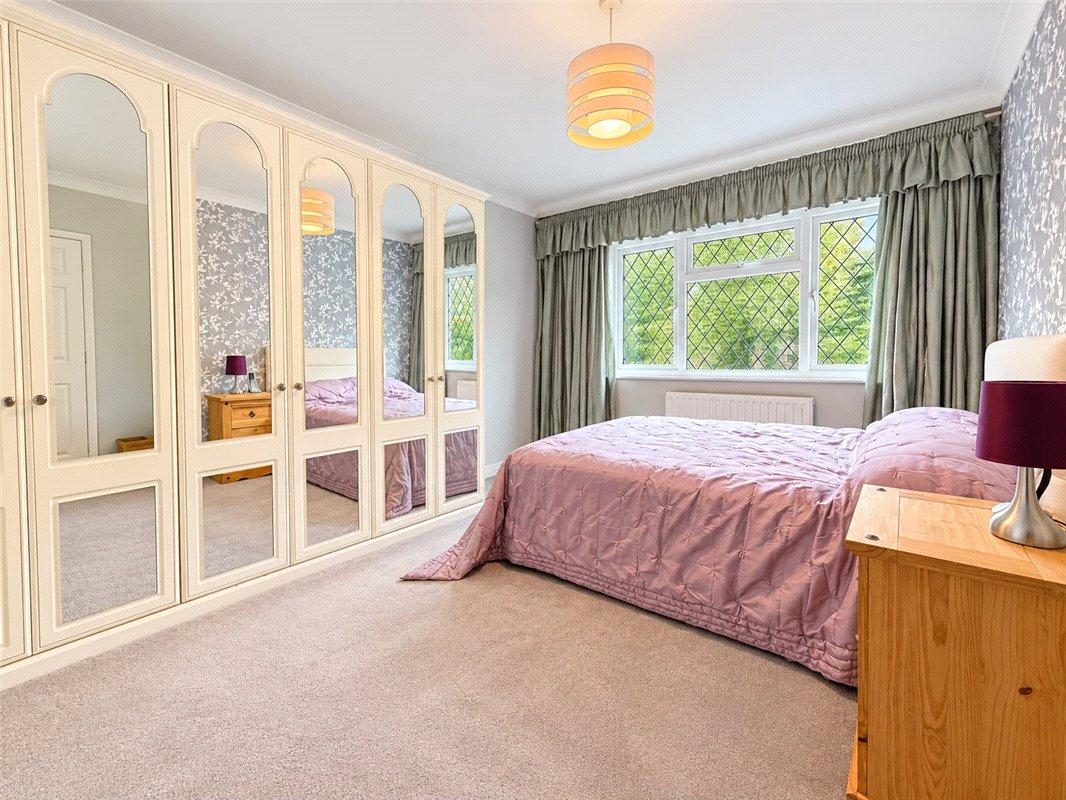
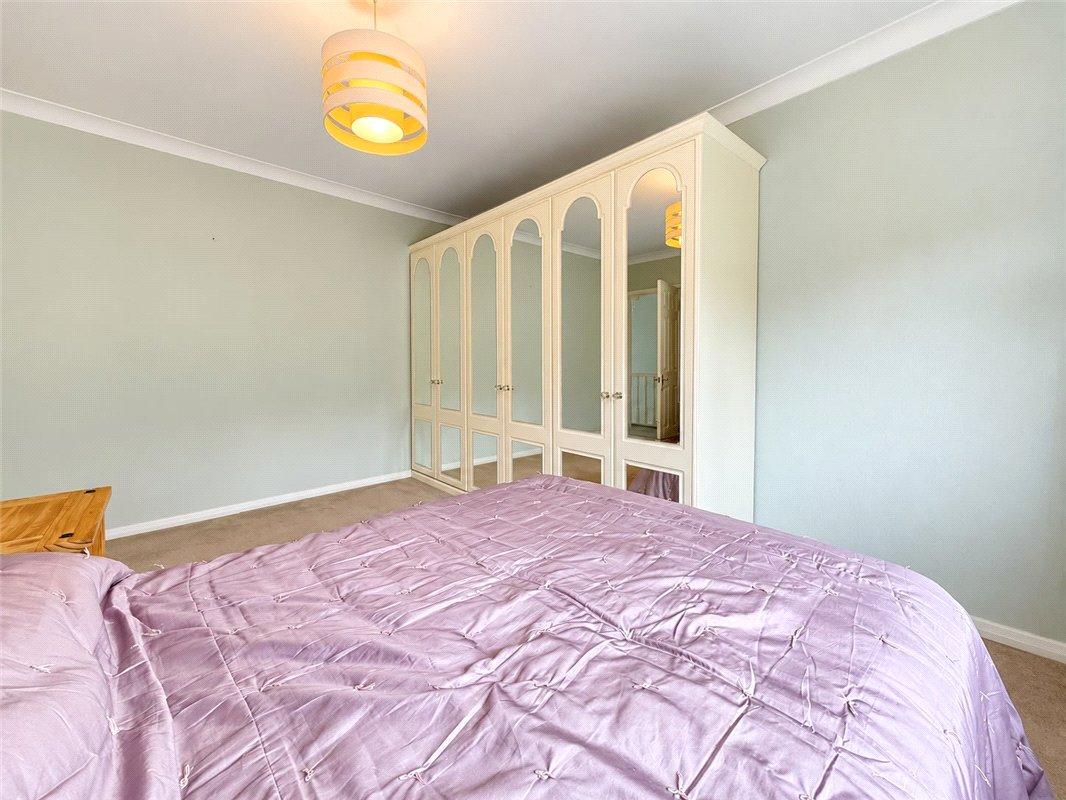
Bedroom 2: 3.68m x 3.02mFeaturing a double-glazed window to the rear, fitted carpet, radiator and a range of mirrored fitted wardrobes.
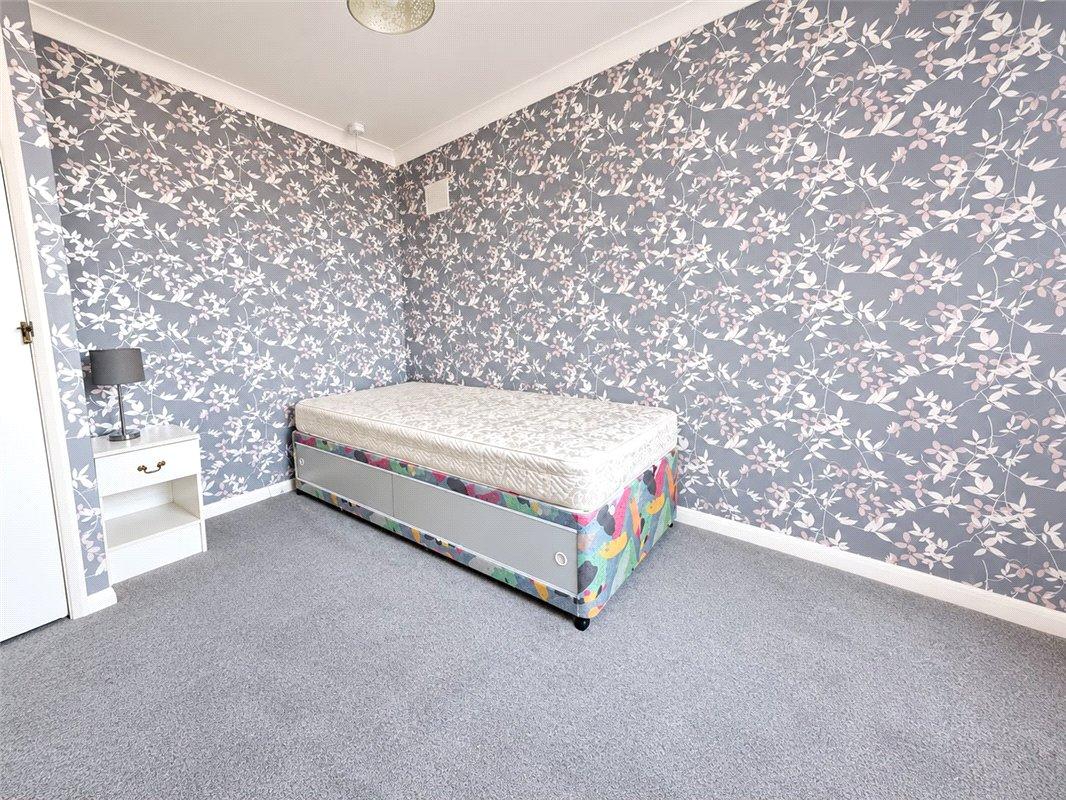
Bedroom 3: 3.07m x 2.67mFeaturing a double-glazed window to the rear, fitted carpet and a radiator.
Bedroom 4: 3.02m x 2.87mFeaturing a double-glazed window to the front, fitted carpet and a radiator.
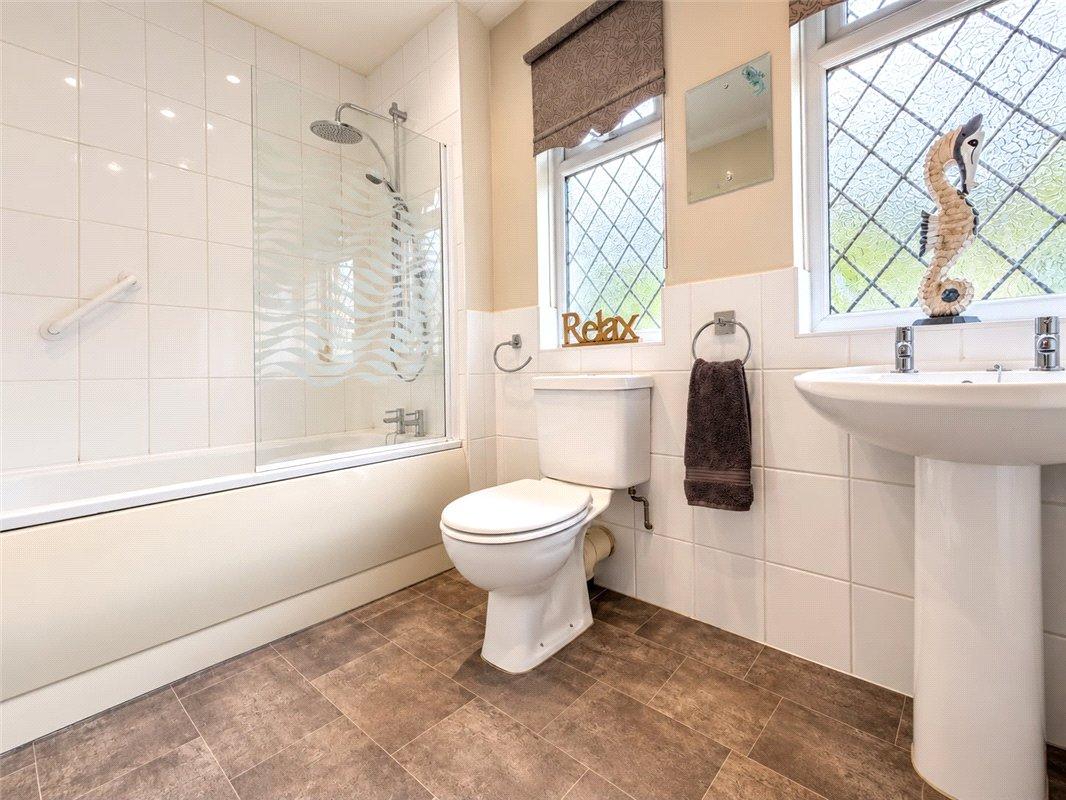
Bathroom:Fitted with a matching three-piece suite comprising a panelled bath with shower and glass shower screen over, a WC with push-button flush and a pedestal wash hand basin. Part-tiled walls and two double-glazed windows to the rear.