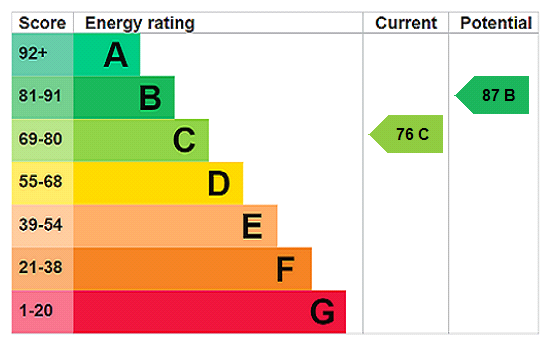
Property Description
***GUIDE PRICE £800,000-£850,000***
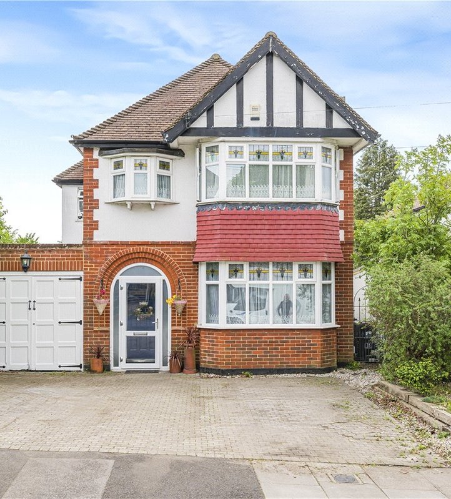
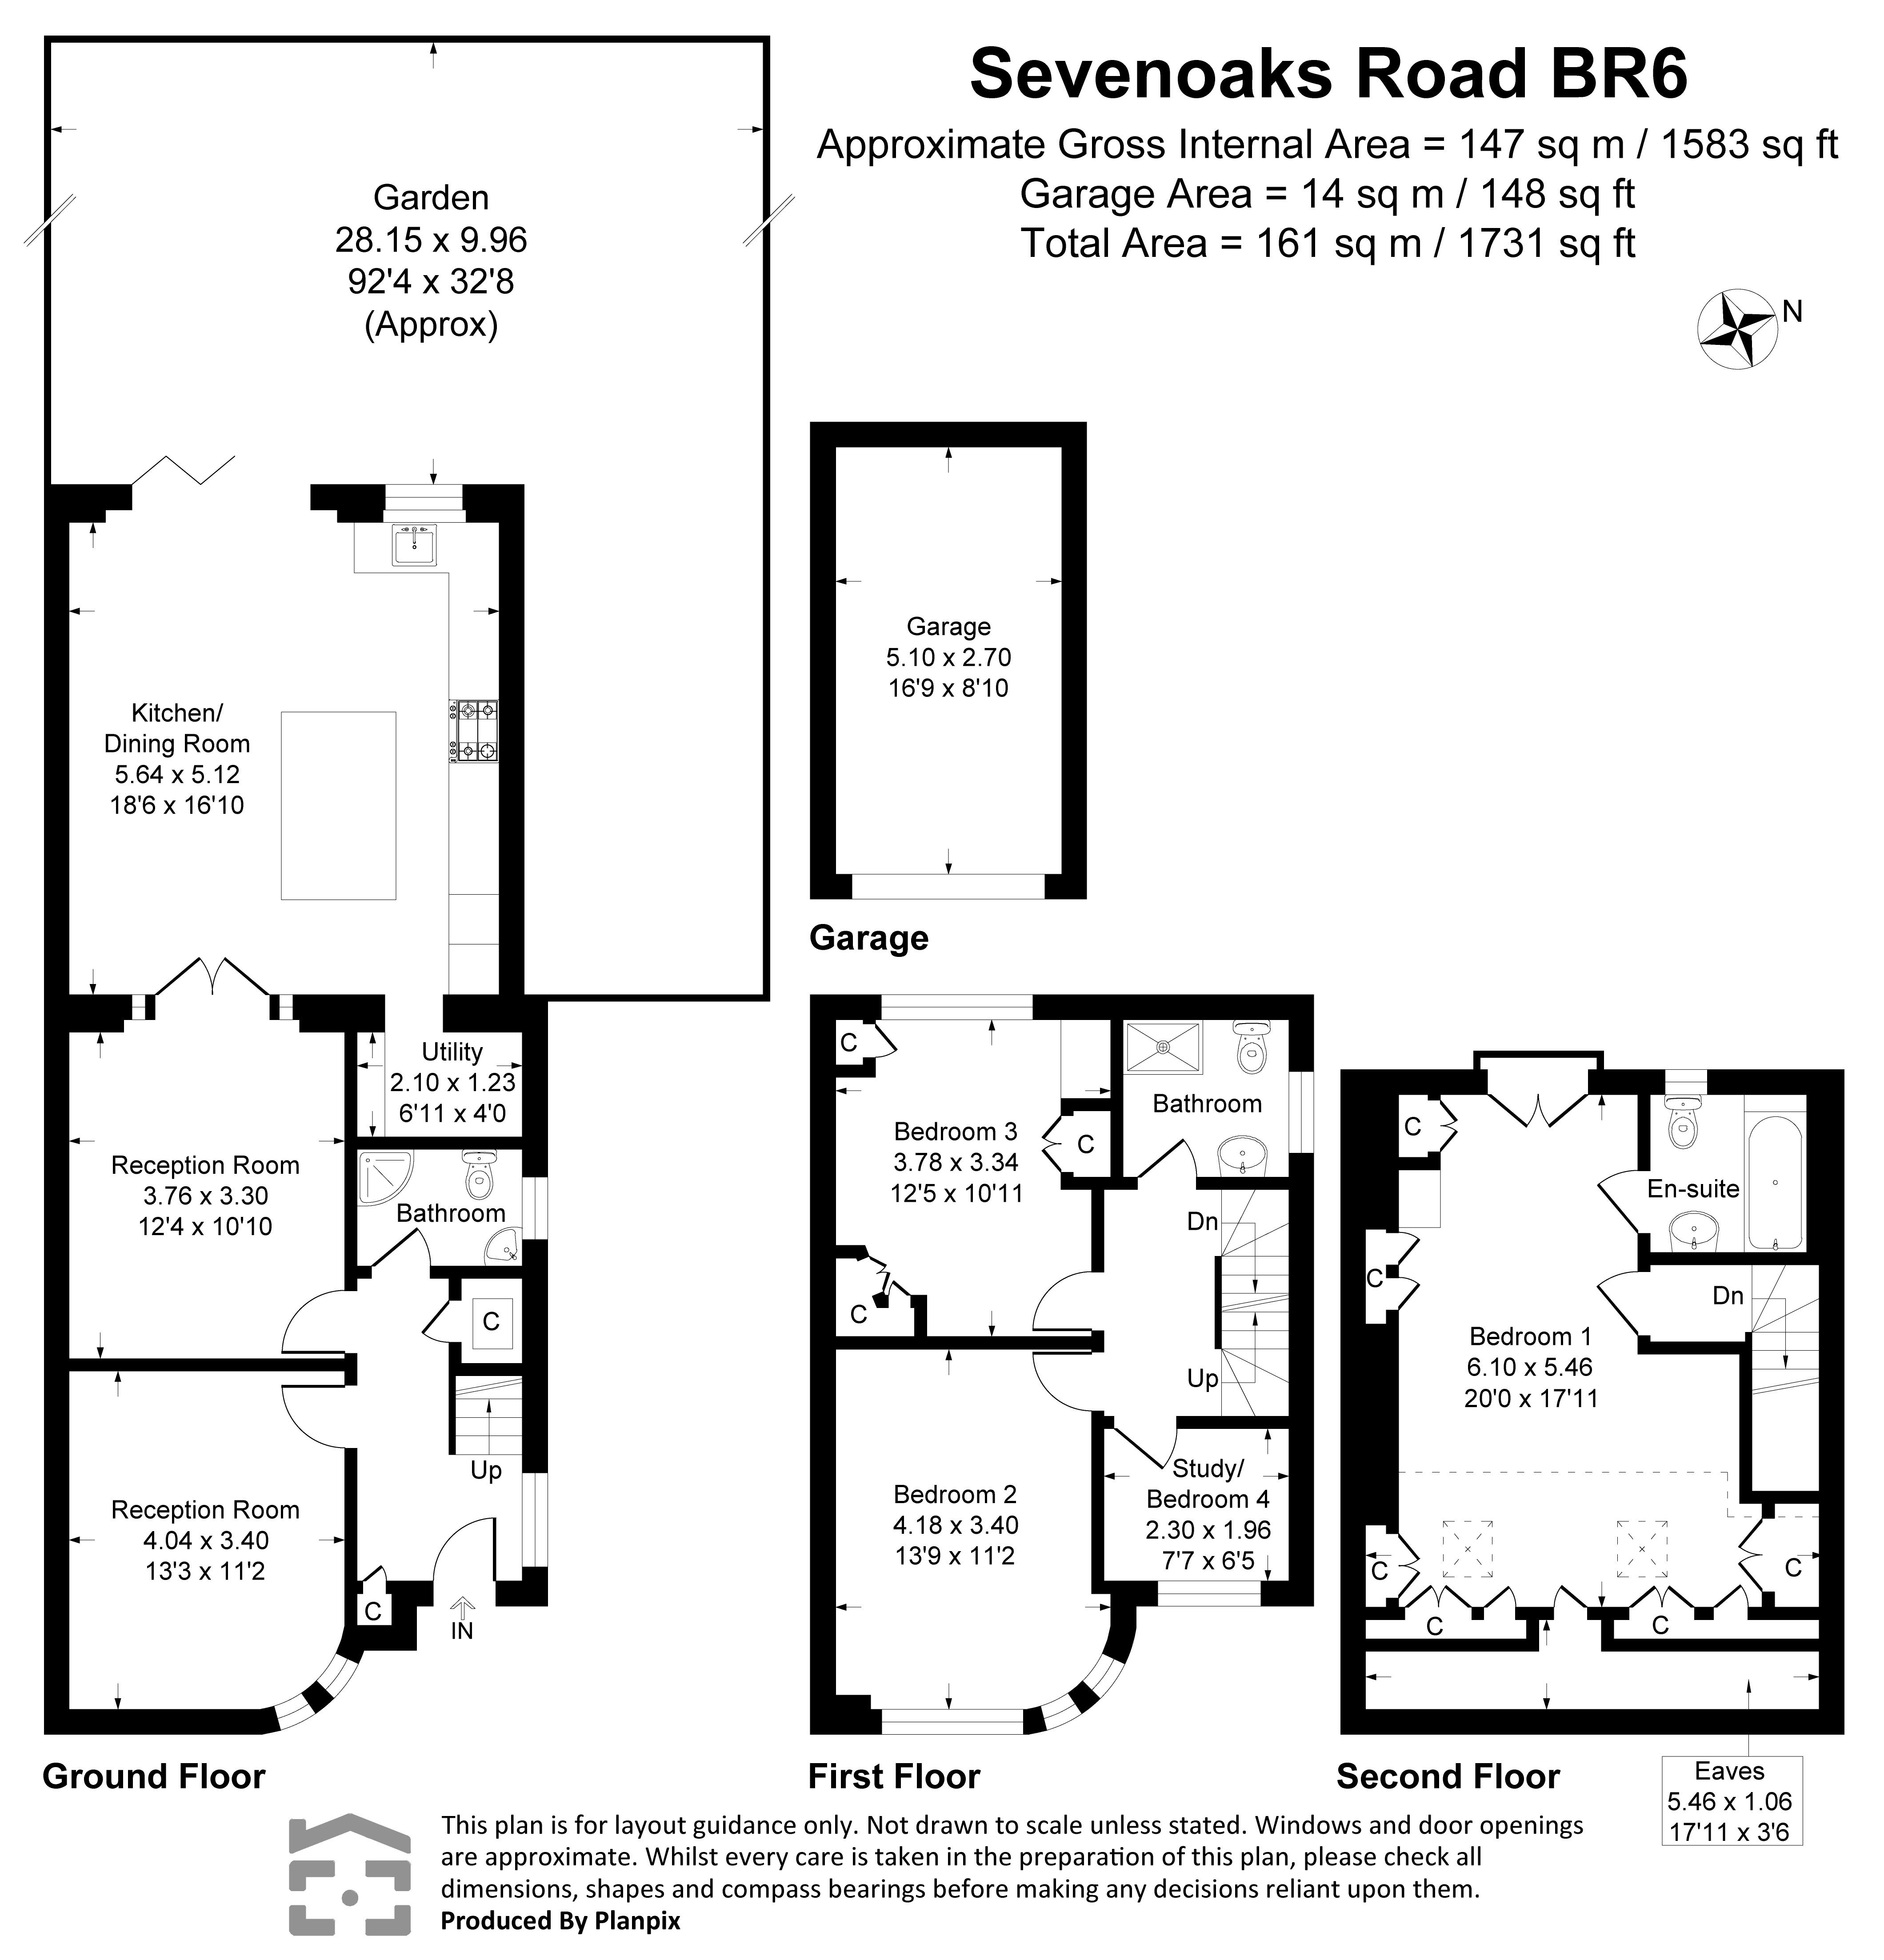
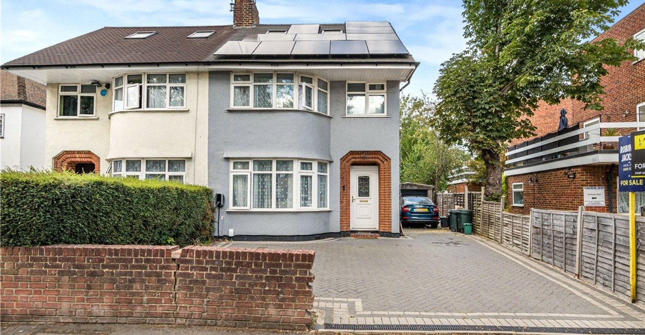
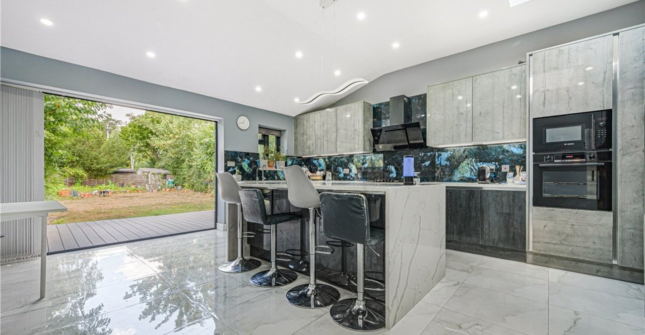
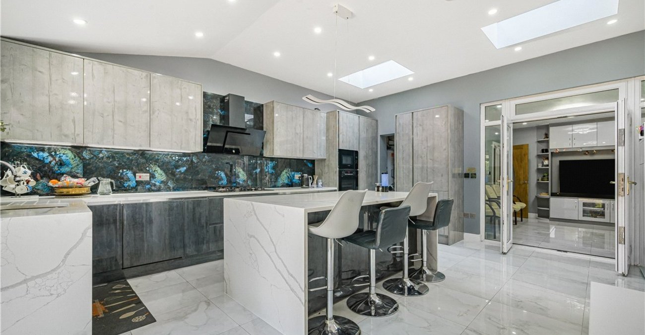
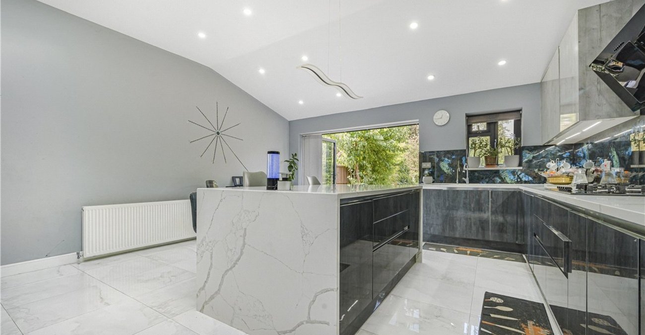
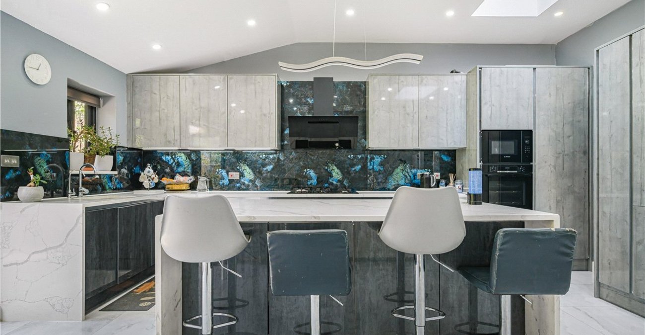
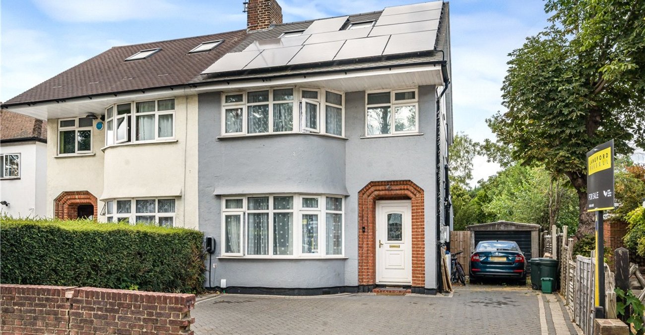
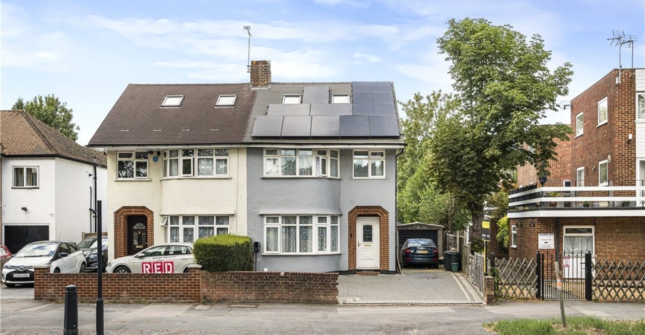
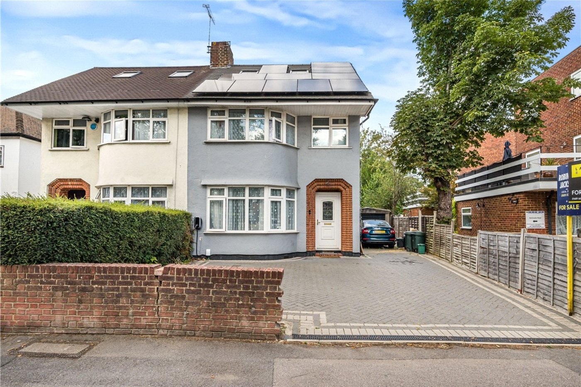
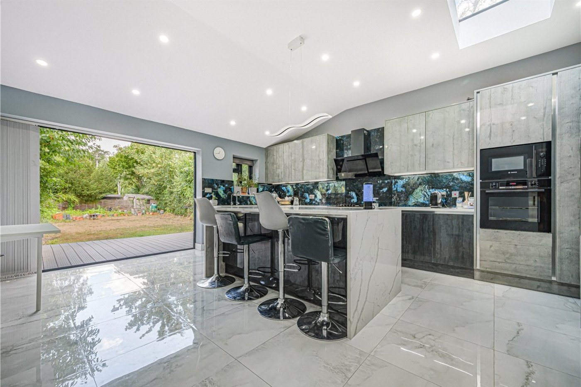
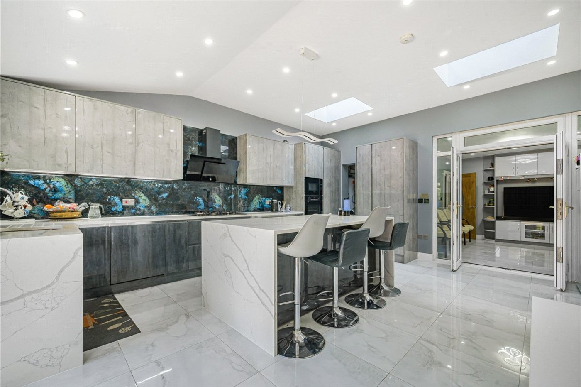
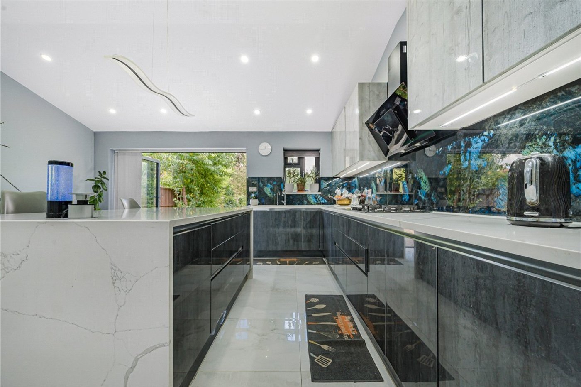
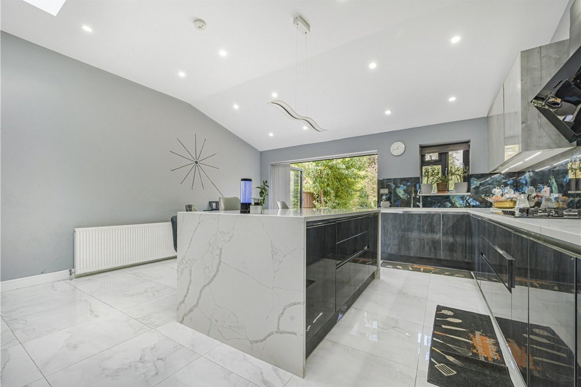
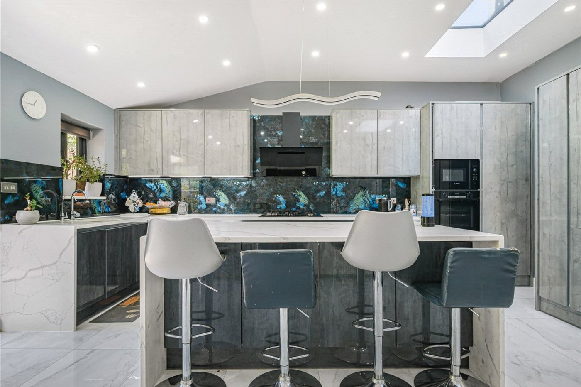
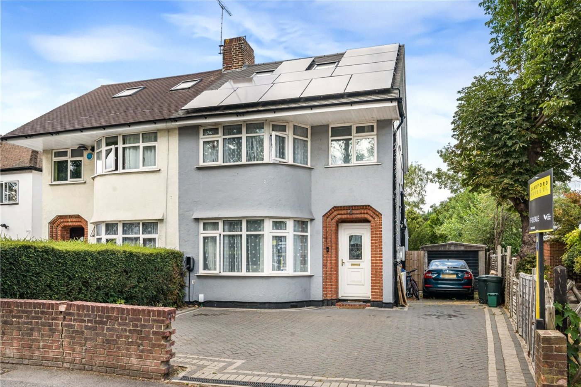
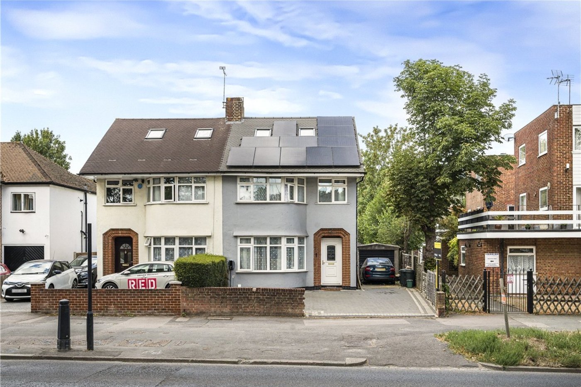
An exceptional extended family home extending to approximately 1,583 sq ft (1,731 sq ft including the garage), and finished to an outstanding specification throughout. Arranged over three floors, the property features an impressive open-plan kitchen/dining room with quartz island, roof lanterns and bi-folding doors, two further reception rooms, utility room and three contemporary bath/shower rooms.
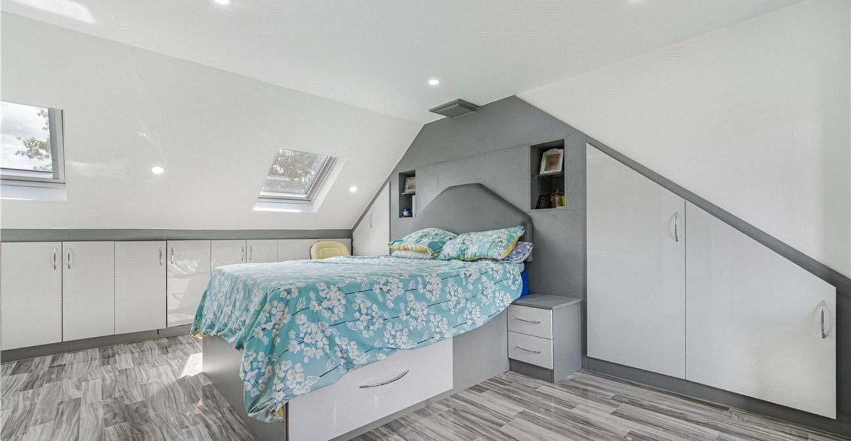
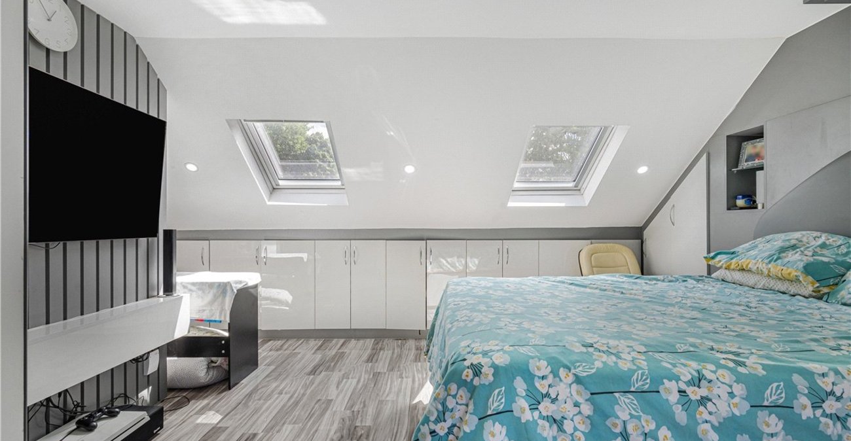
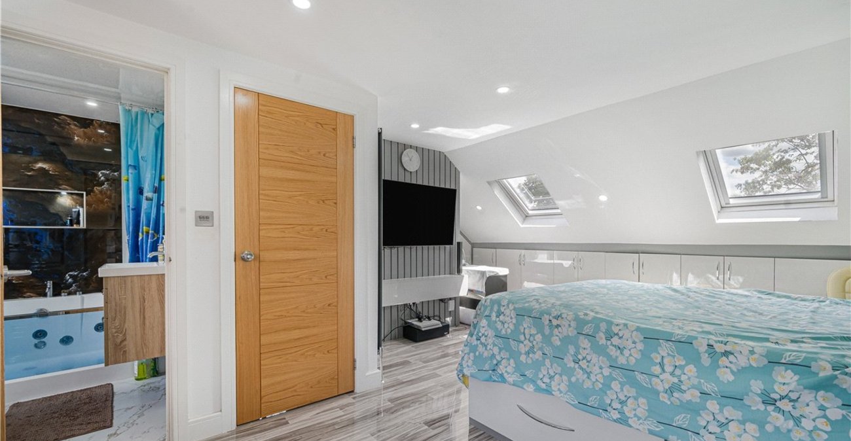
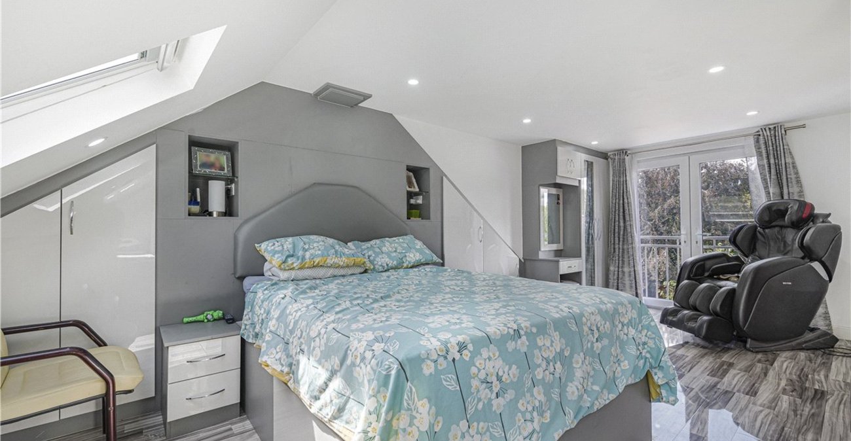
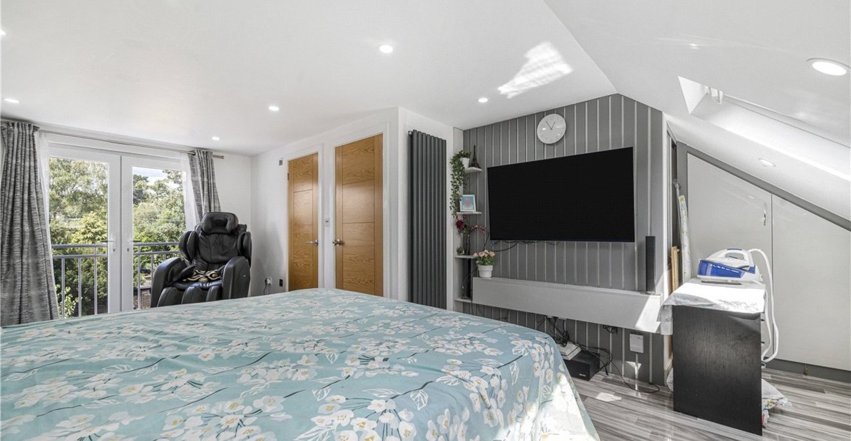
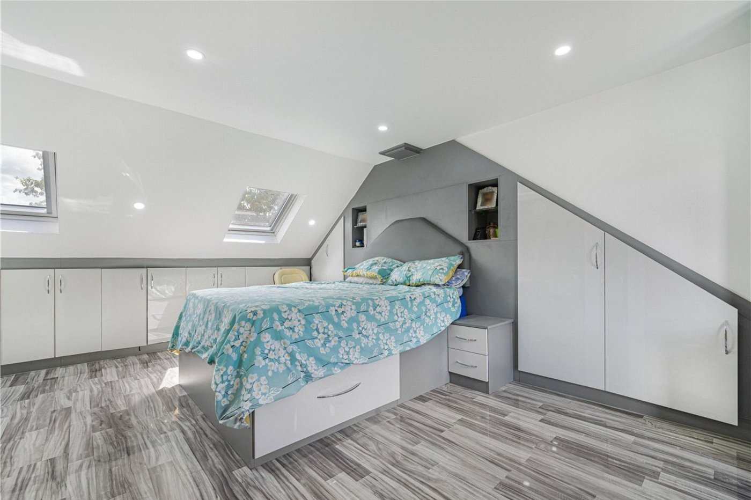
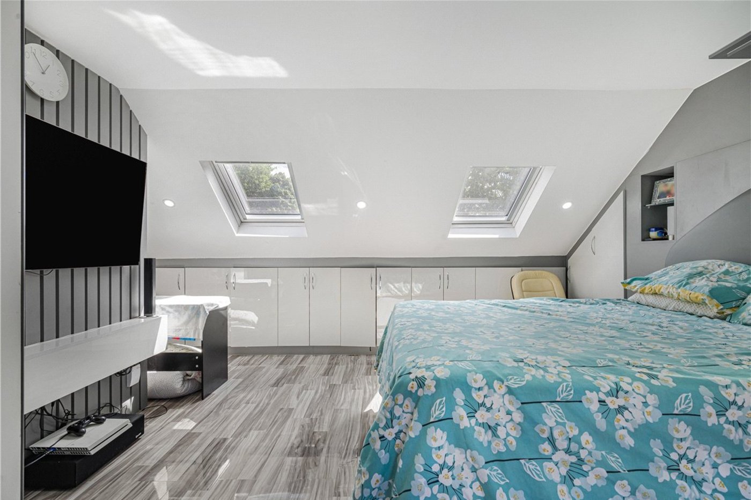
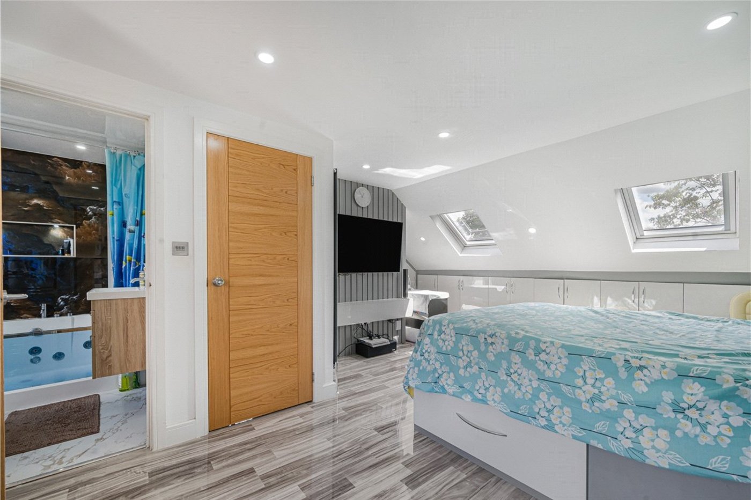
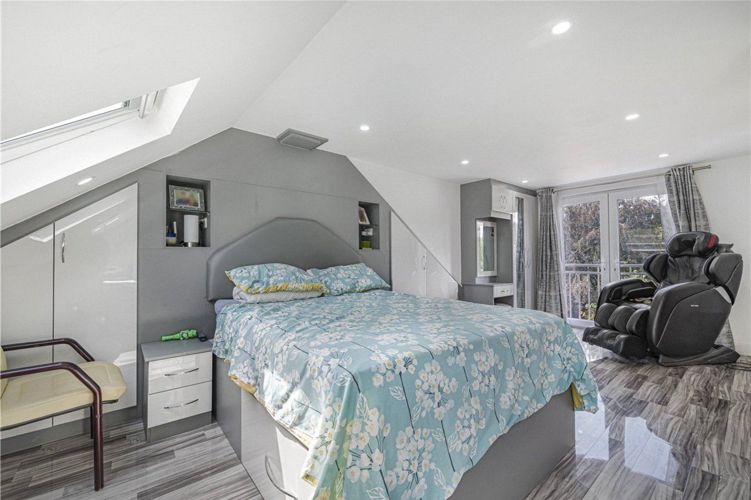
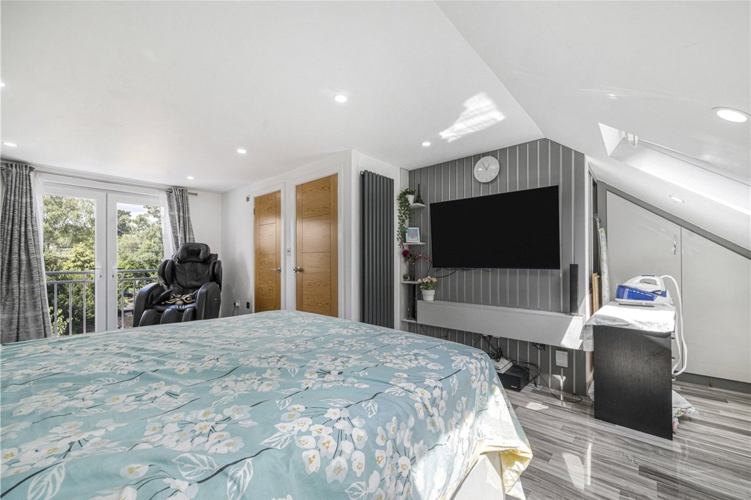
Occupying the second floor is a stunning 20ft principal suite with fitted furniture, private balcony, luxury Jacuzzi en-suite and excellent eaves storage.
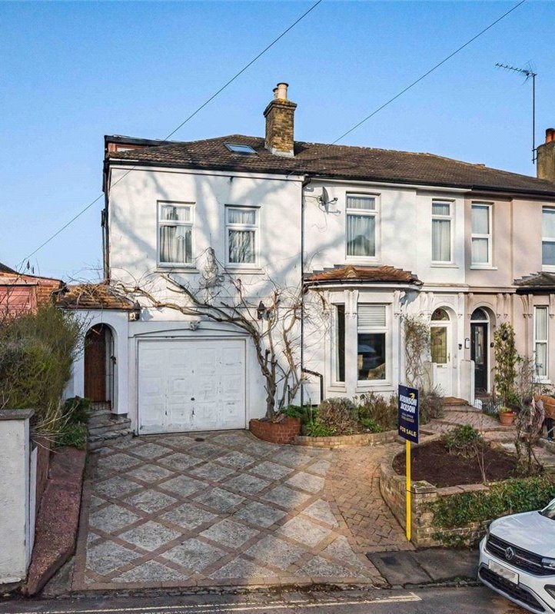
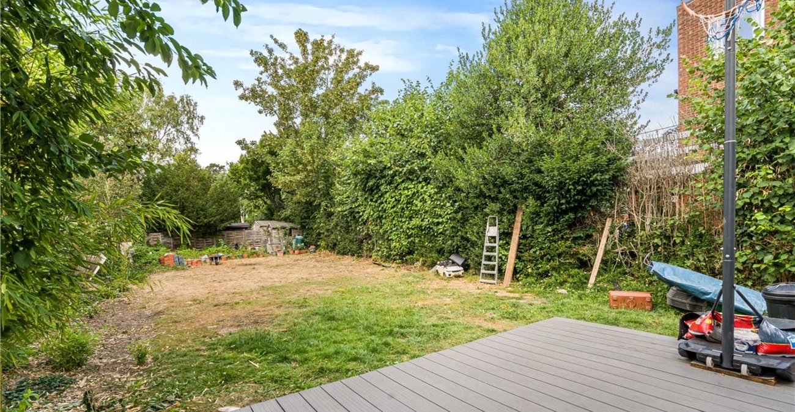
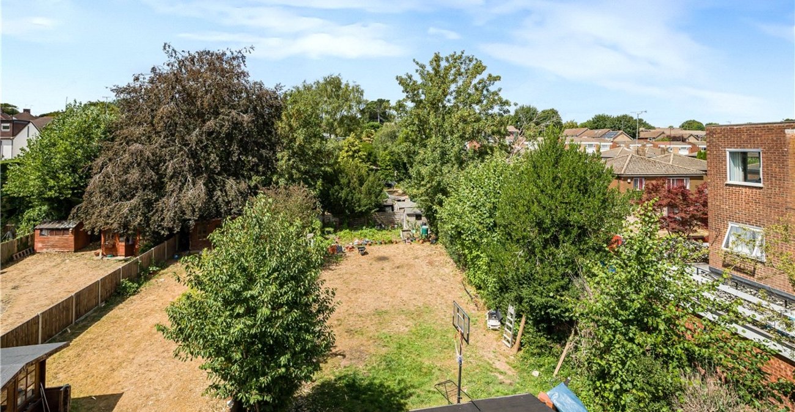
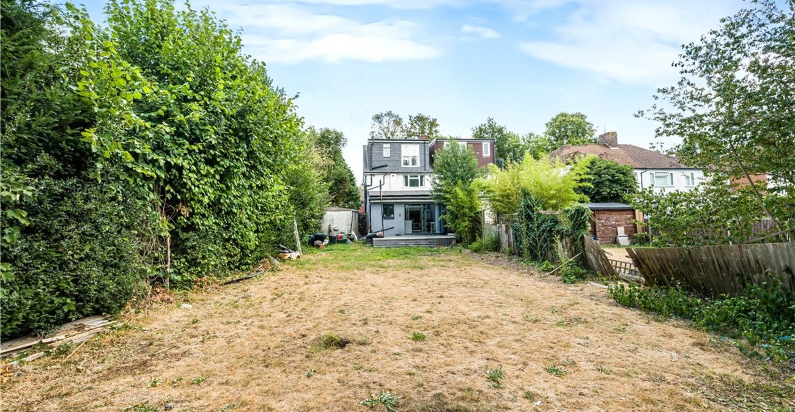
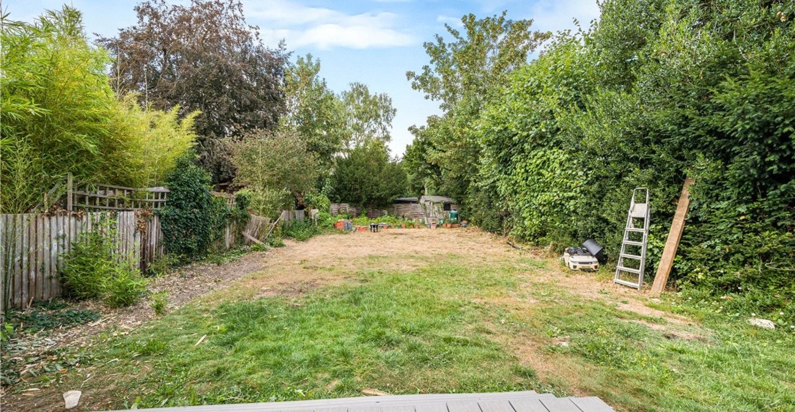
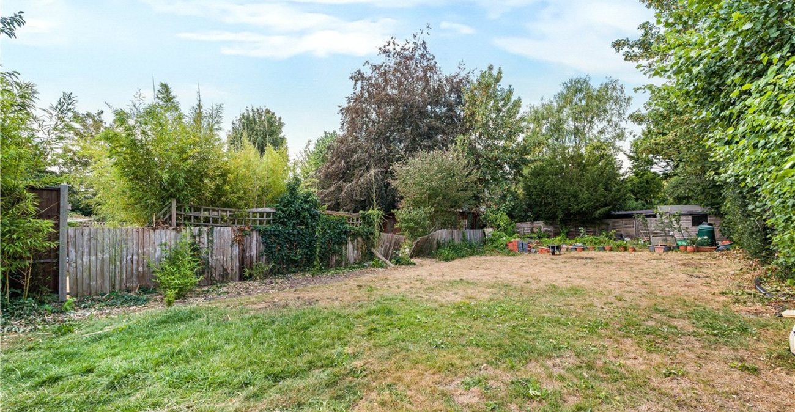
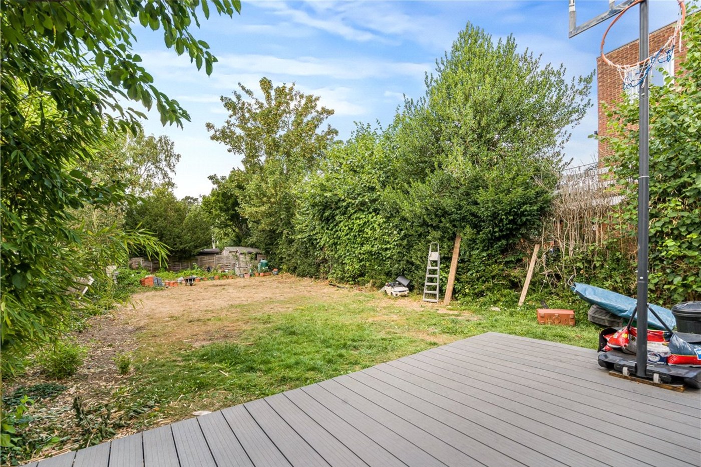
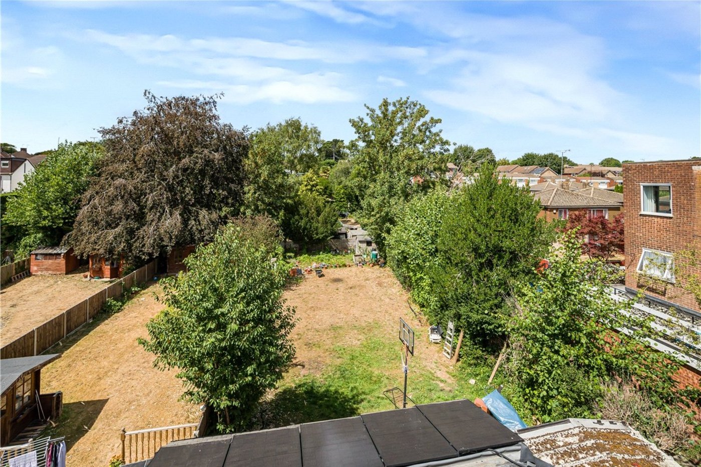
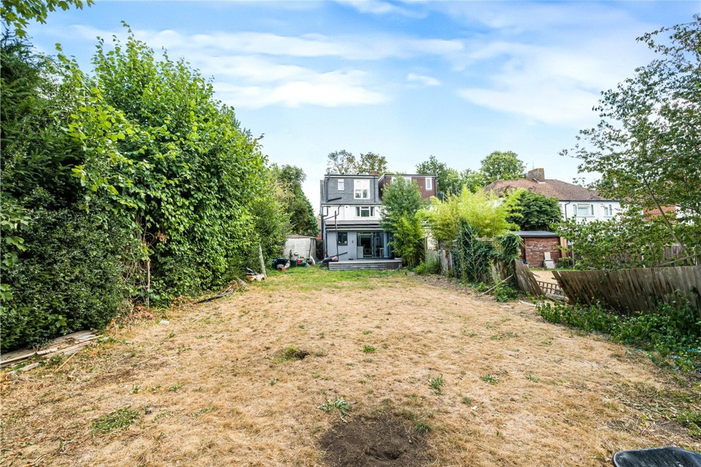
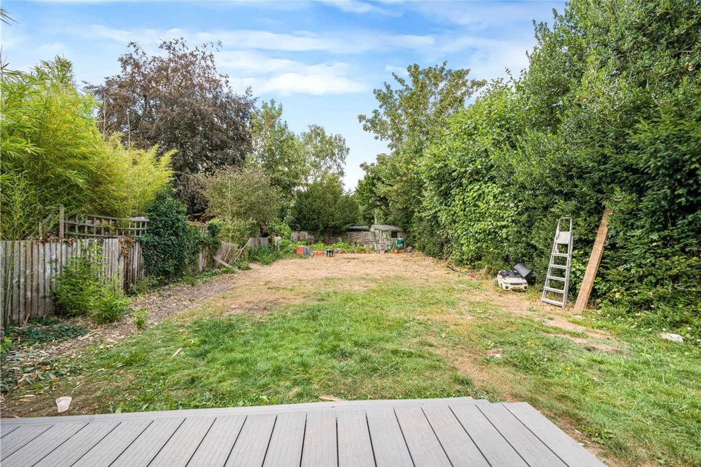
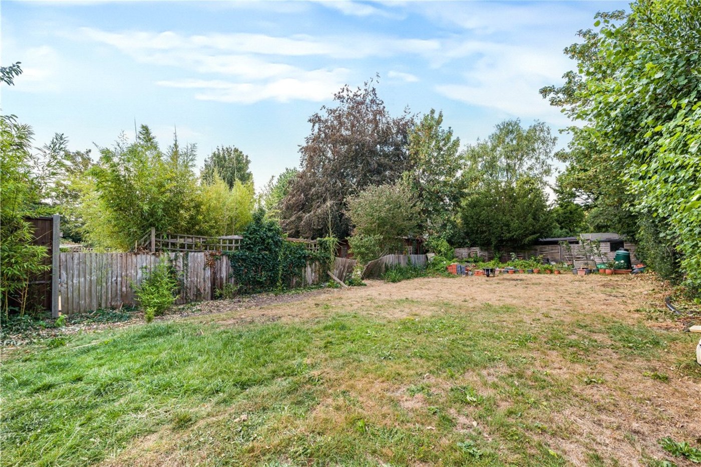
Externally, the property offers parking for up to five vehicles, two EV charging points, a detached garage and an approximately 100ft rear garden with excellent potential for a garden office or gym (STPP).
Further benefits include solar panels with 30kW battery storage, Nest smart heating, Cat-6 wiring and Wi-Fi access points throughout.
Ideally situated within the catchment for Warren Road Primary School, and within easy reach of St Olave's Grammar School, Newstead Wood School, Orpington and Chelsfield stations.
- Stunning open-plan kitchen/dining room with quartz island & bi-folding doors
- Underfloor heating throughout the ground floor with smart Nest heating system
- Luxury principal suite with private balcony, Jacuzzi en-suite & fitted furniture
- Parking for five vehicles, detached garage, EV chargers & 100ft rear garden
Rooms
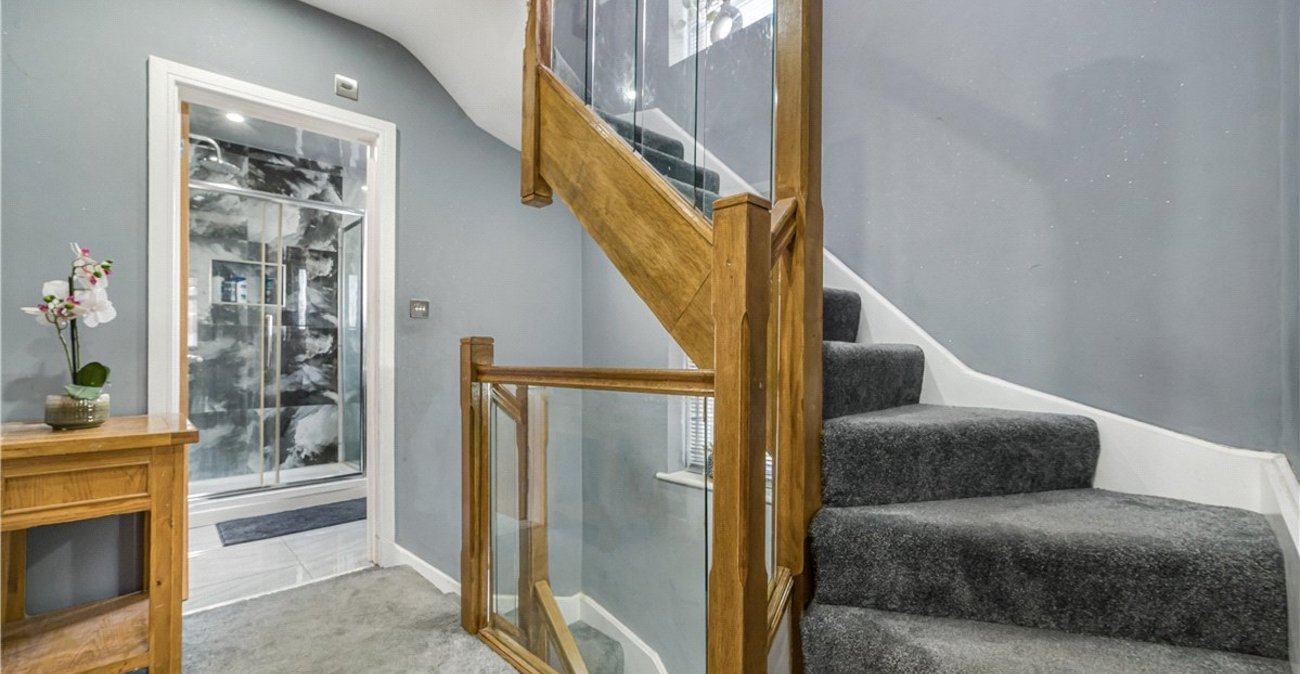
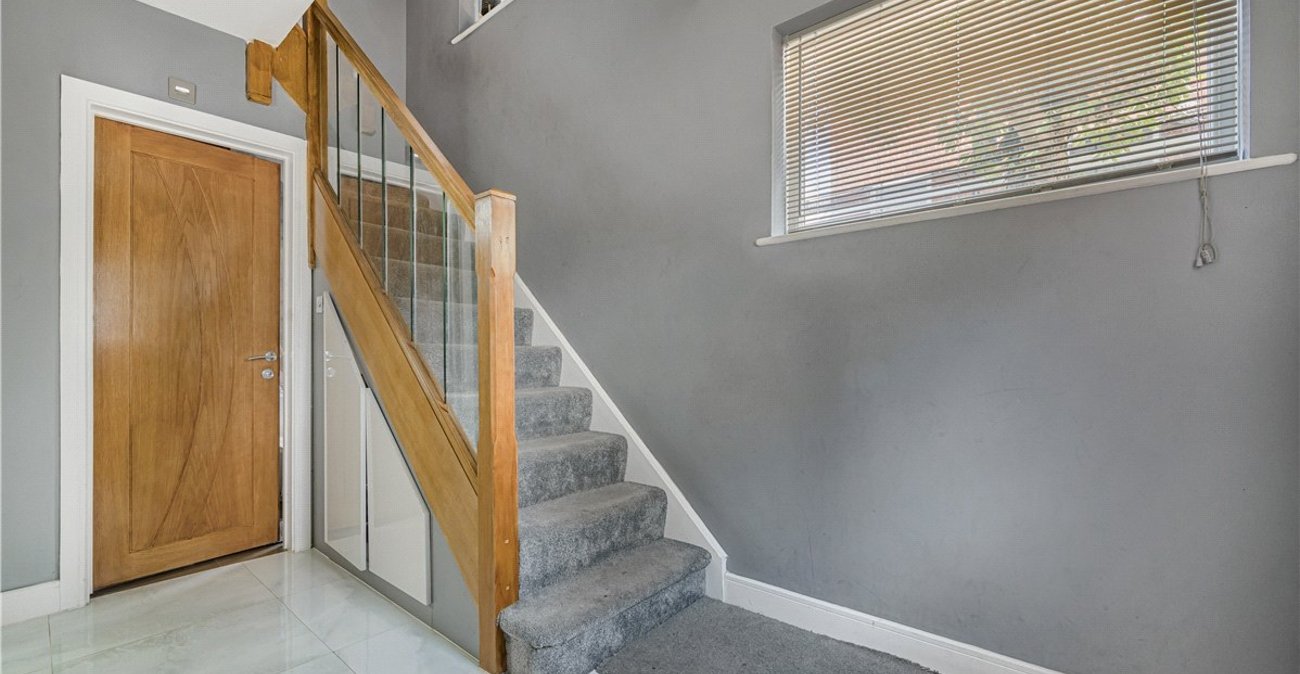
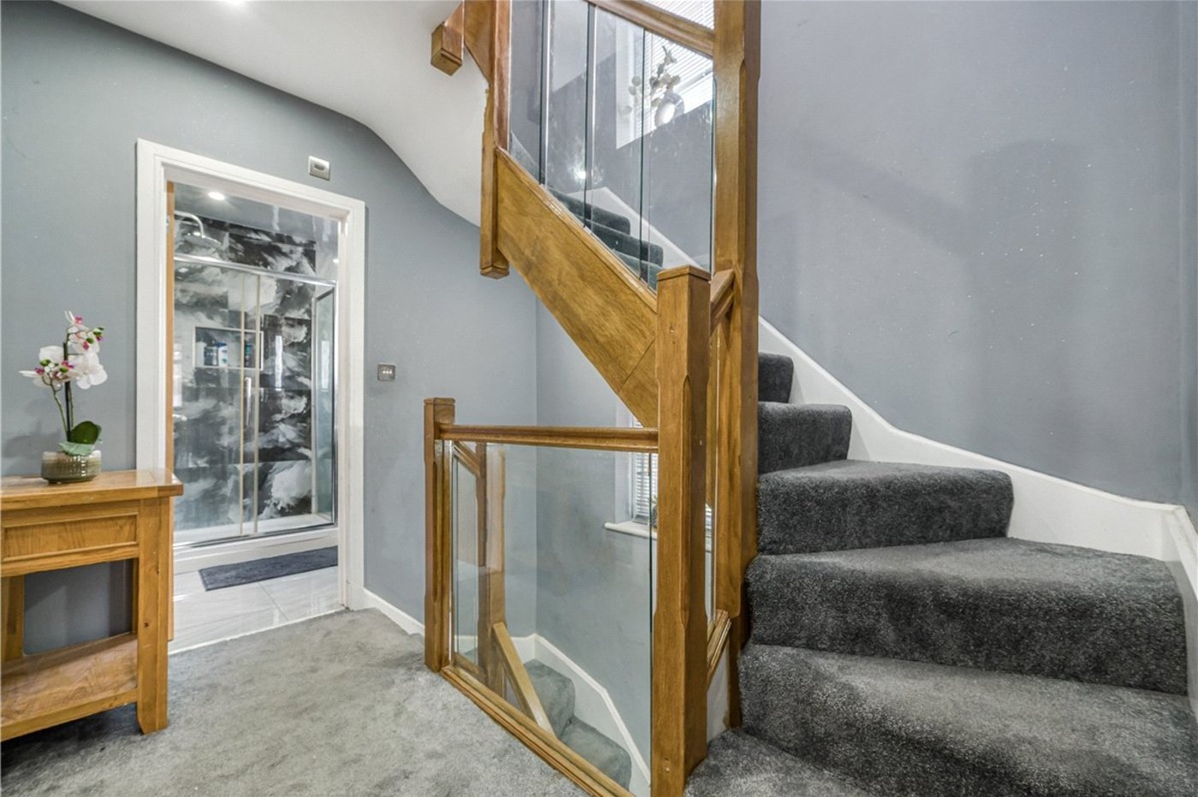
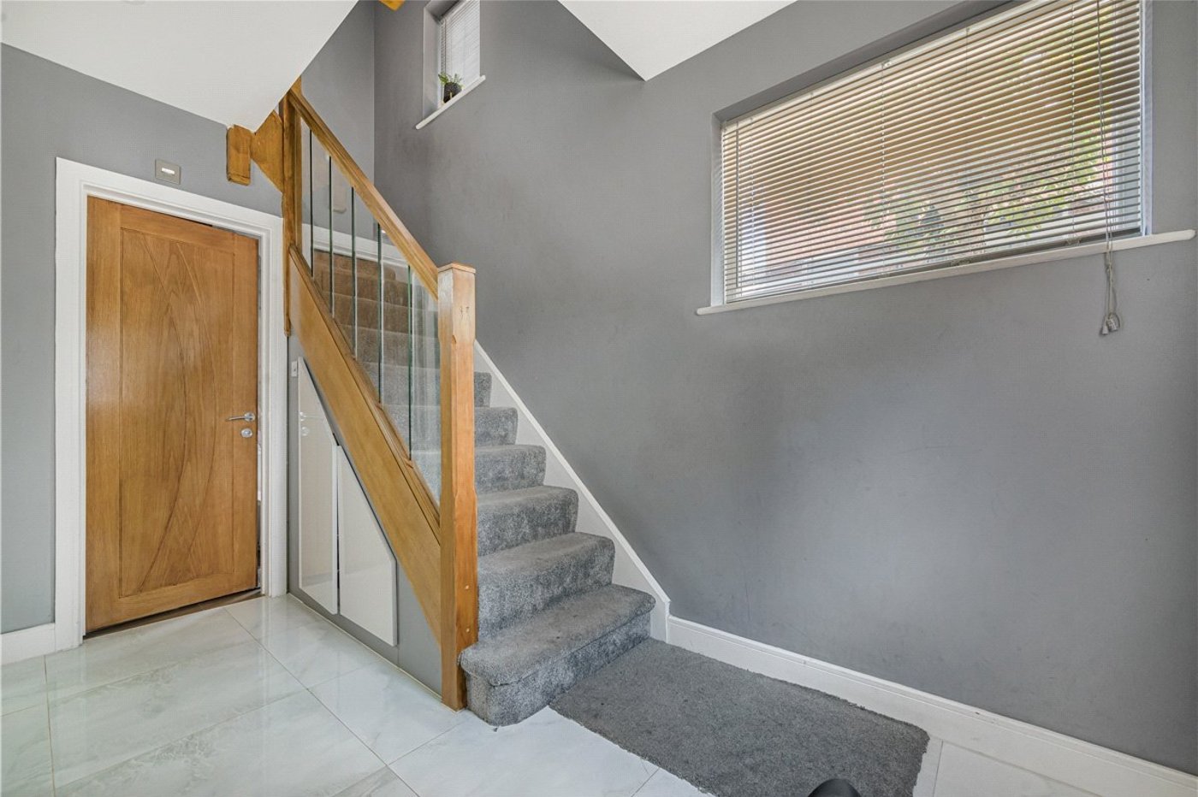
Entrance Hall:A bright and welcoming entrance hall featuring porcelain tiled flooring, an attractive solid oak and glass staircase rising to the first floor and access to the principal accommodation.
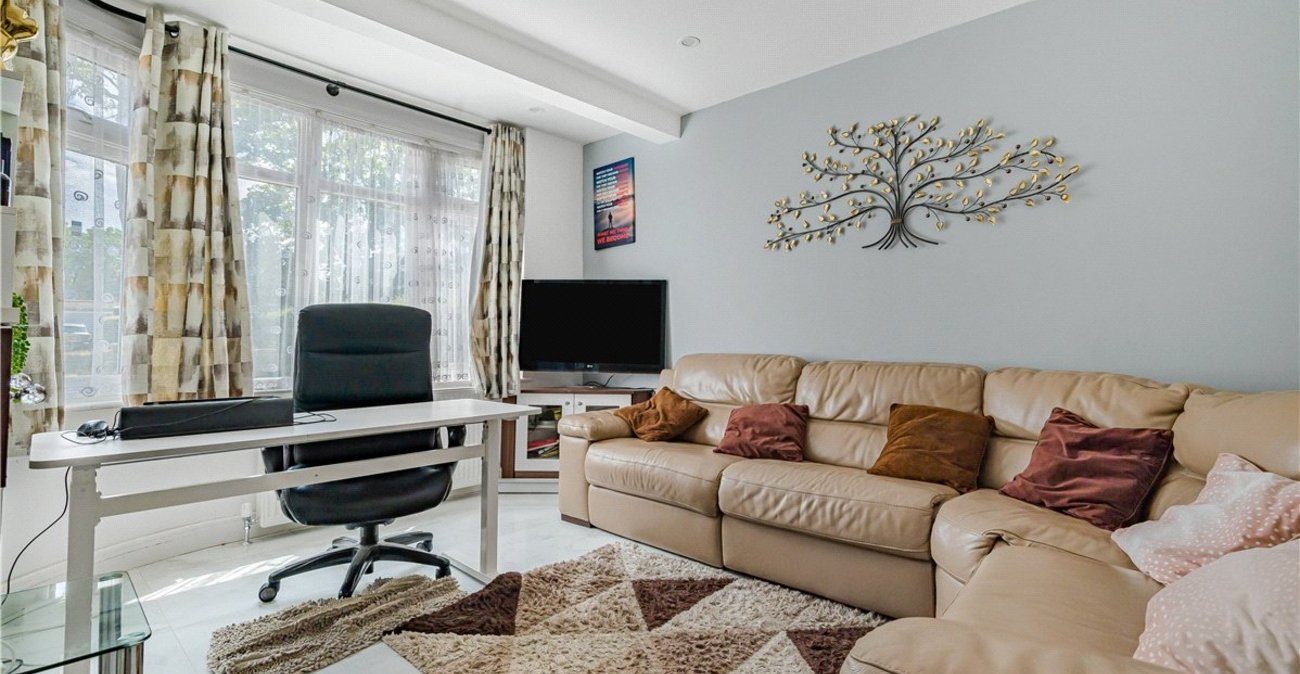
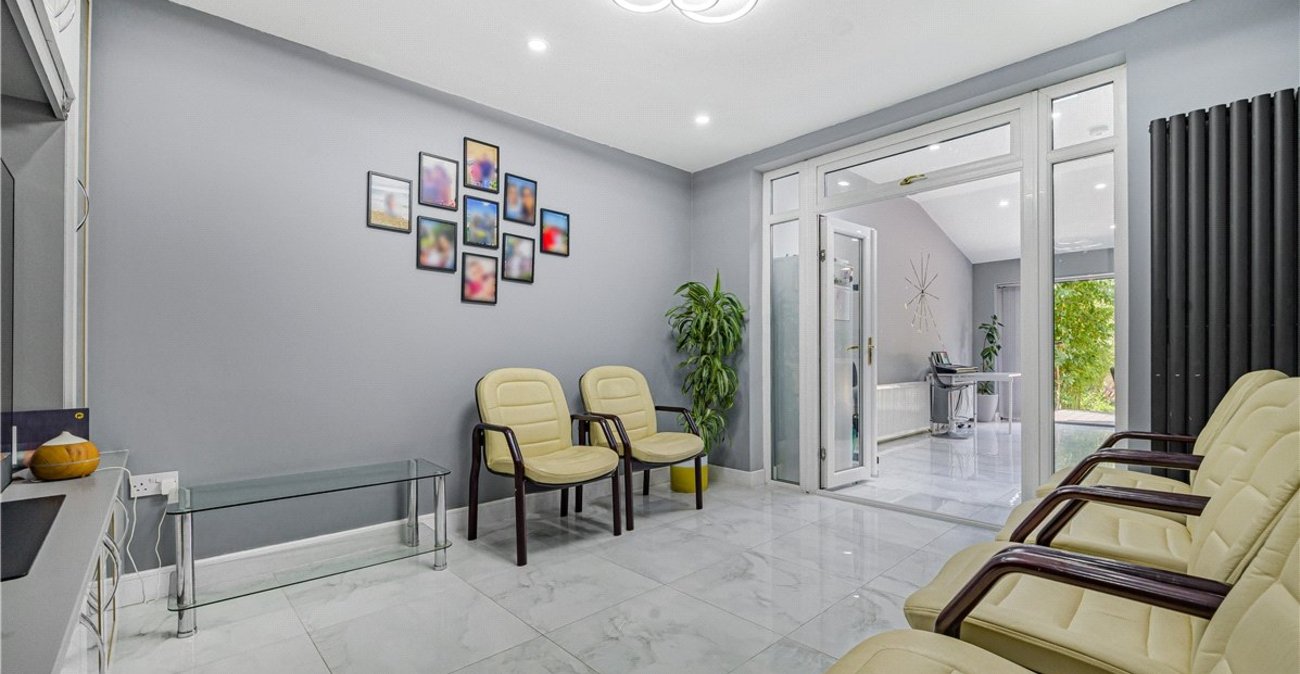
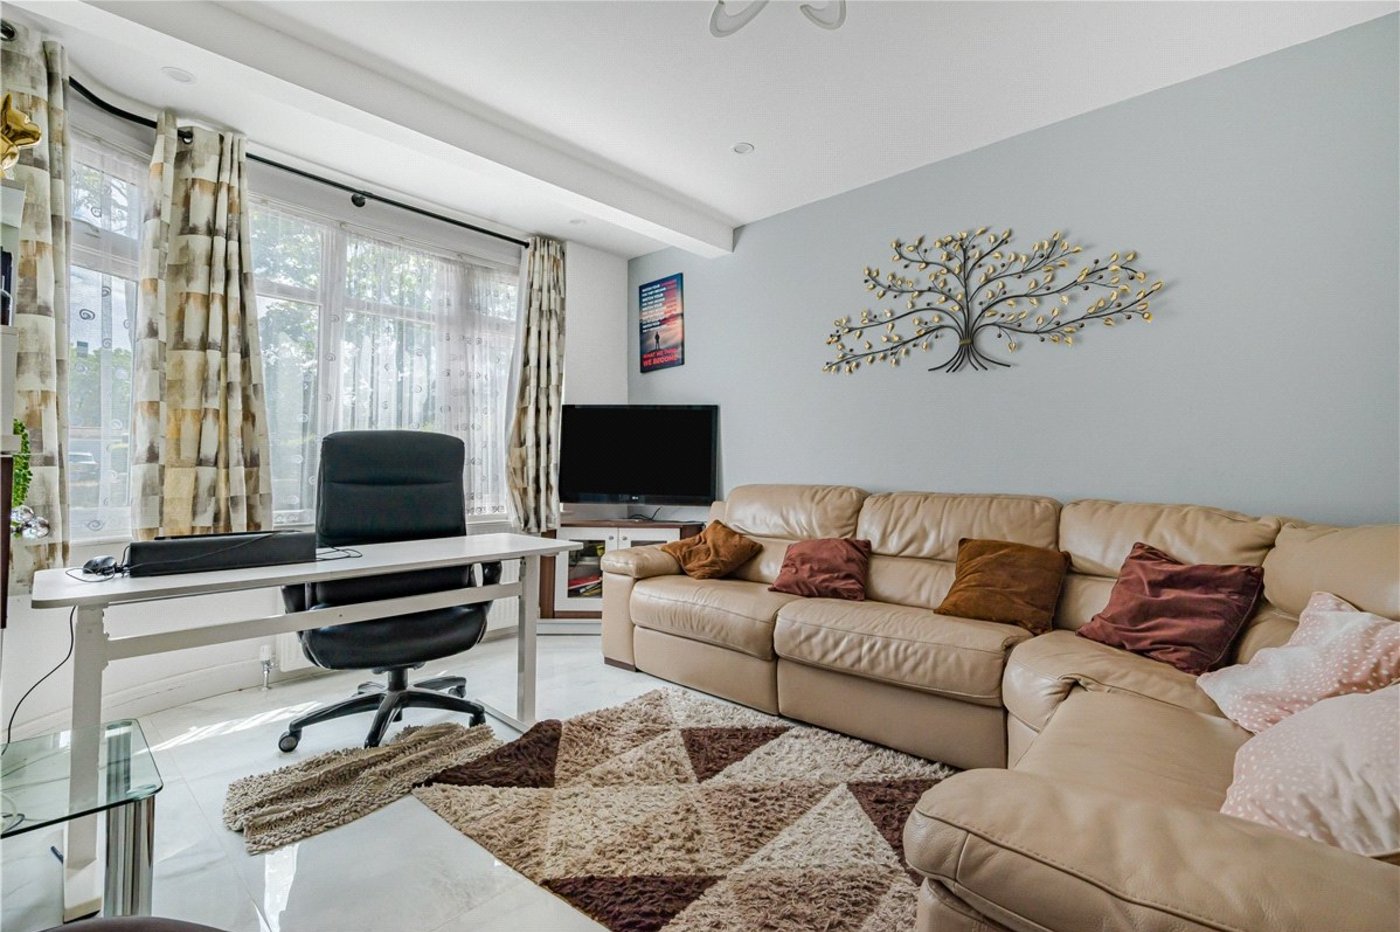
Reception Room: 4.04m x 3.4mElegant bay-fronted reception room providing an ideal formal lounge.
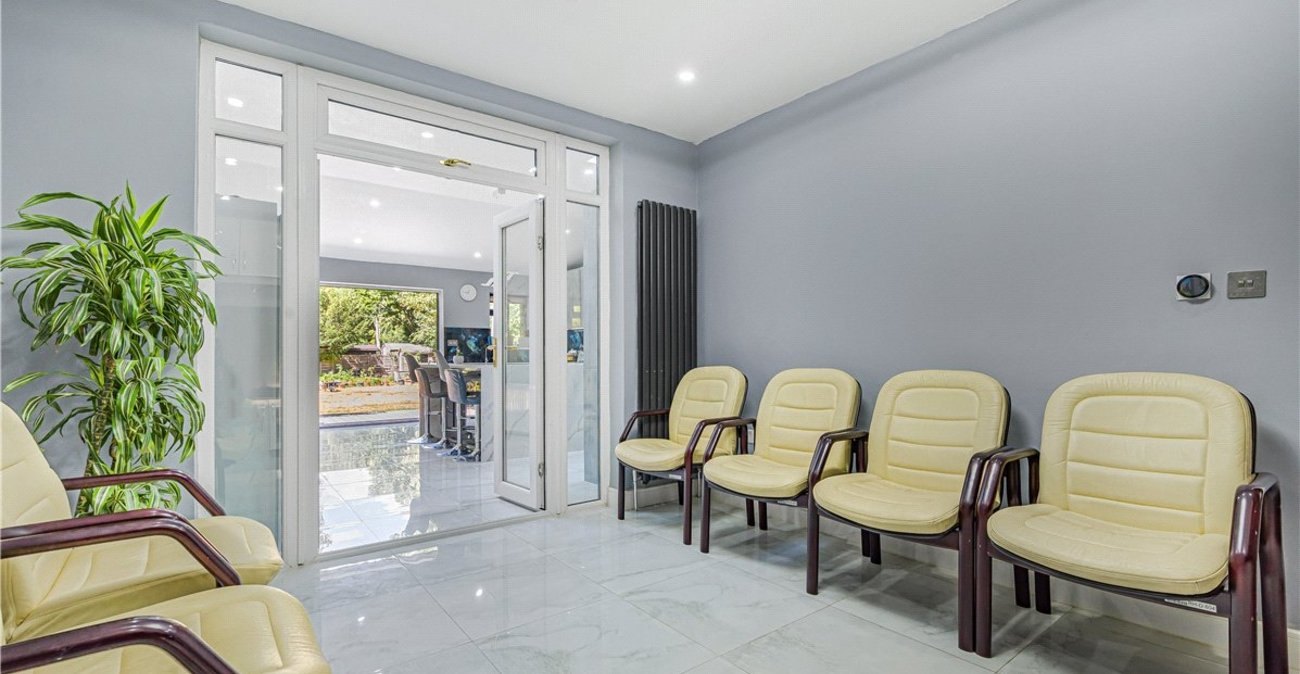
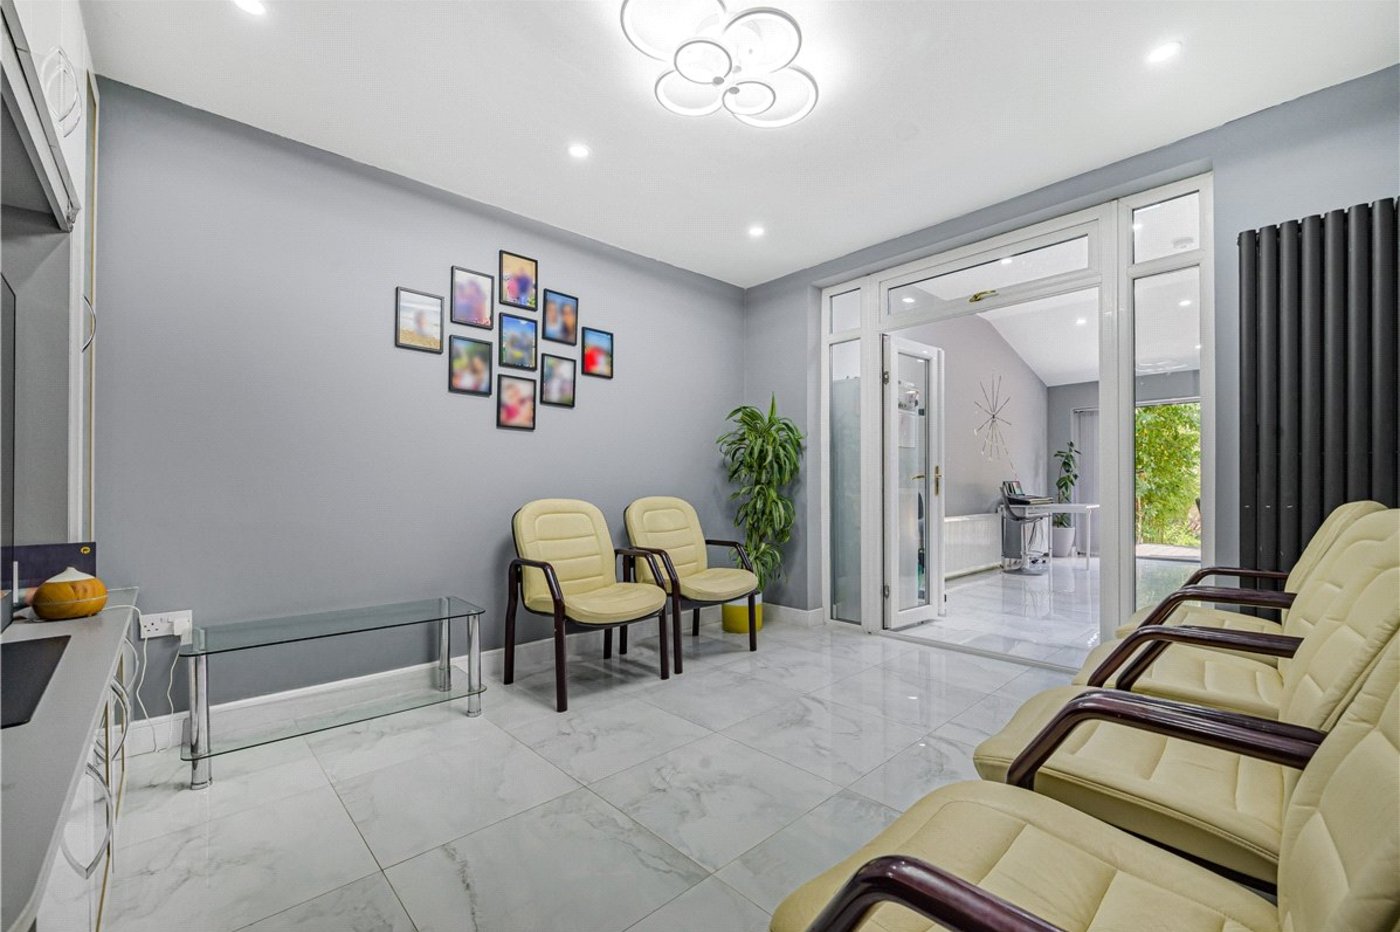
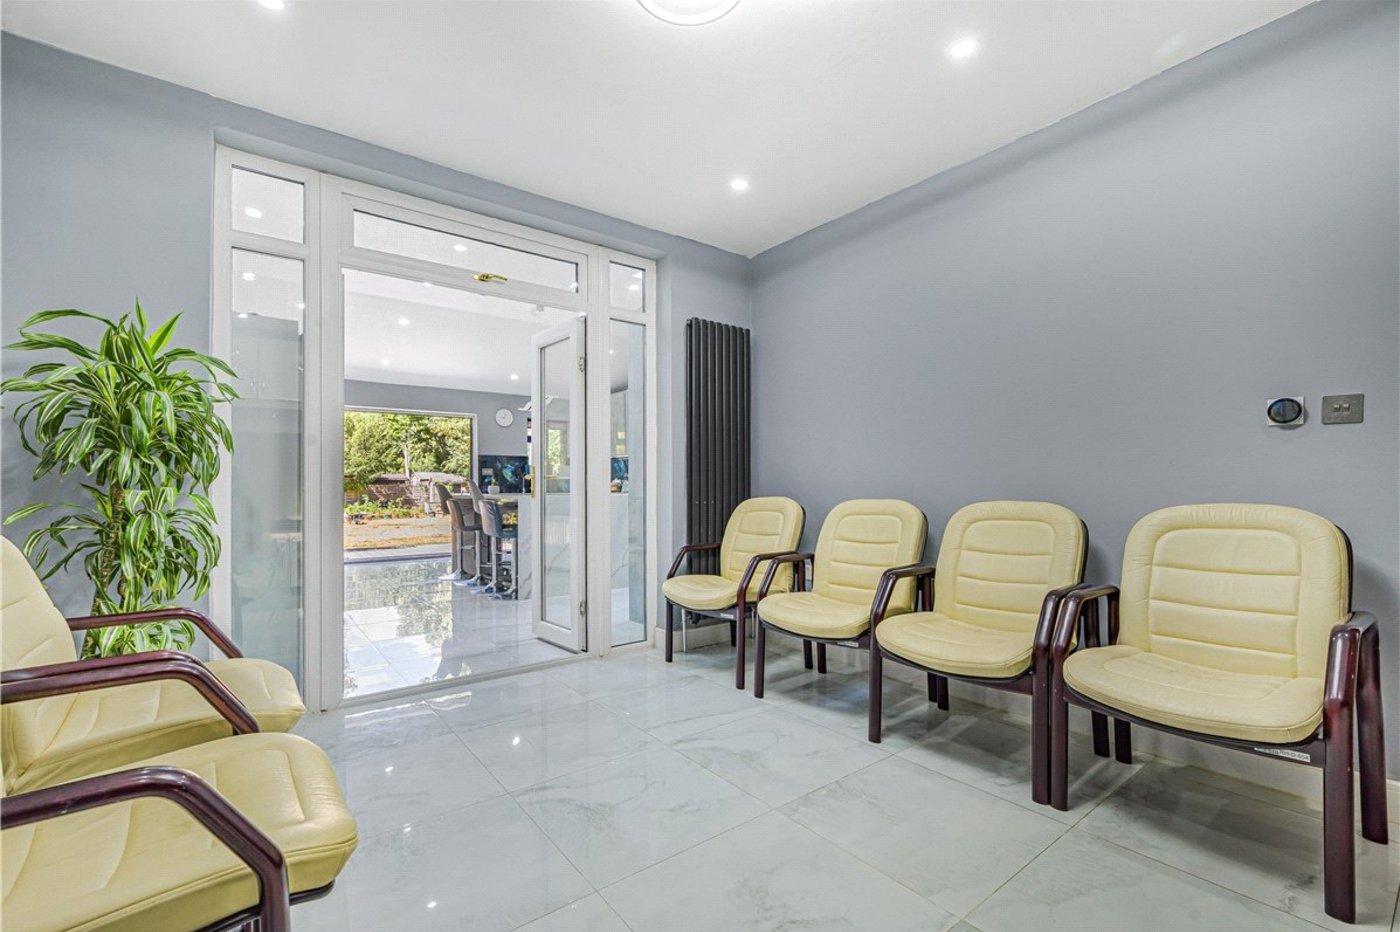
Family Room: 3.76m x 10A versatile second reception room ideal as a snug, playroom, home office or formal dining room.
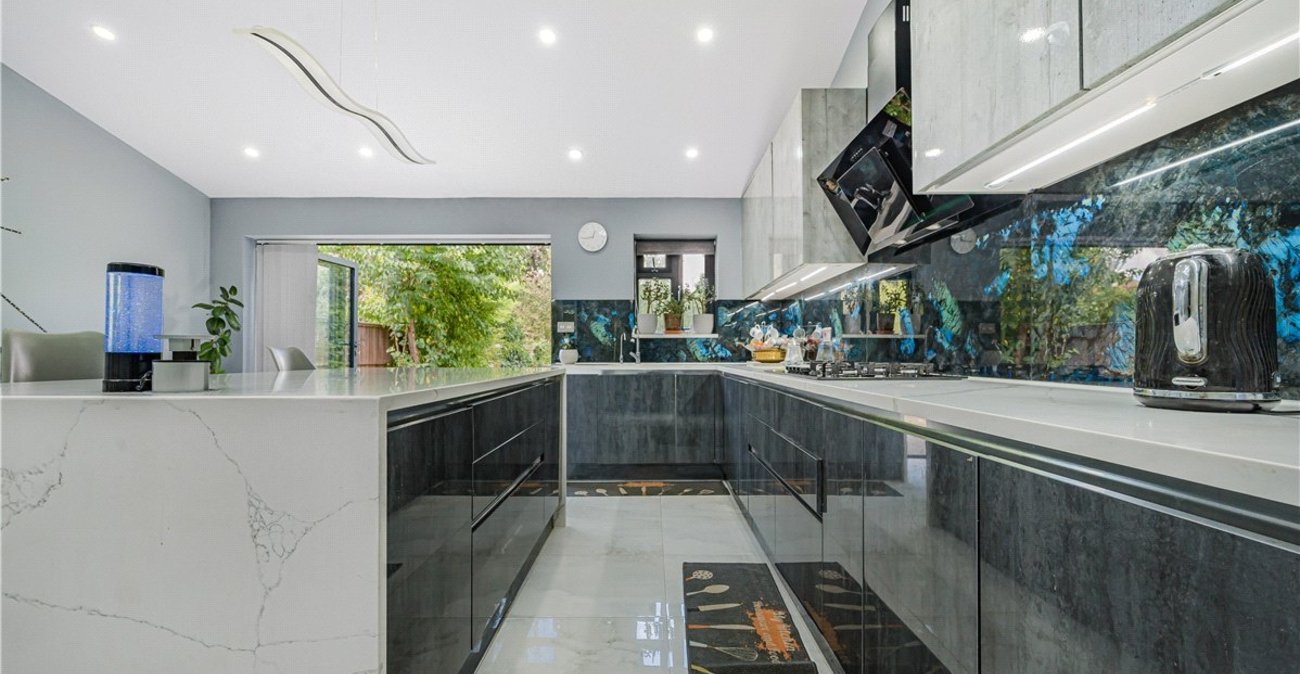
Kitchen/Dining Room: 5.64m x 5.13mAn outstanding open-plan entertaining space fitted with contemporary extra-height cabinetry, quartz worktops, a substantial central island with breakfast bar seating, integrated appliances, roof lanterns and full-width bi-folding doors opening onto the rear garden.
Utility Room: 2.1m x 1.22mSeparate utility room providing additional storage together with space for laundry appliances.
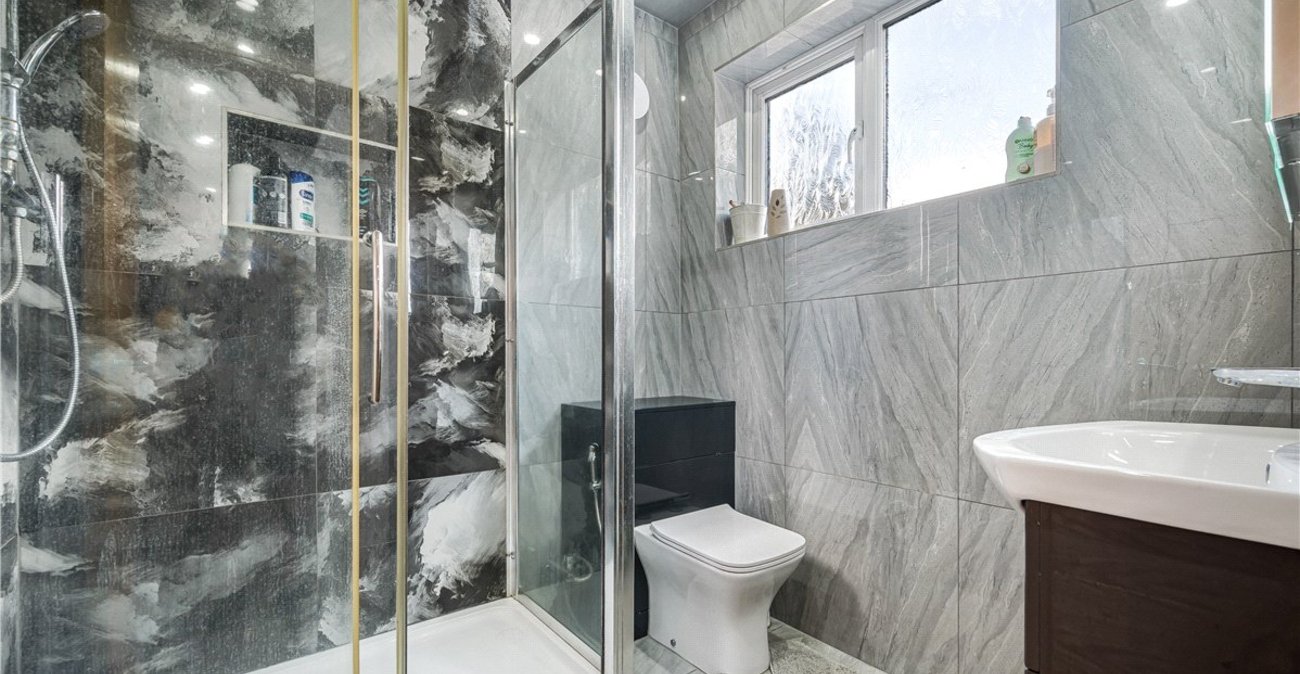
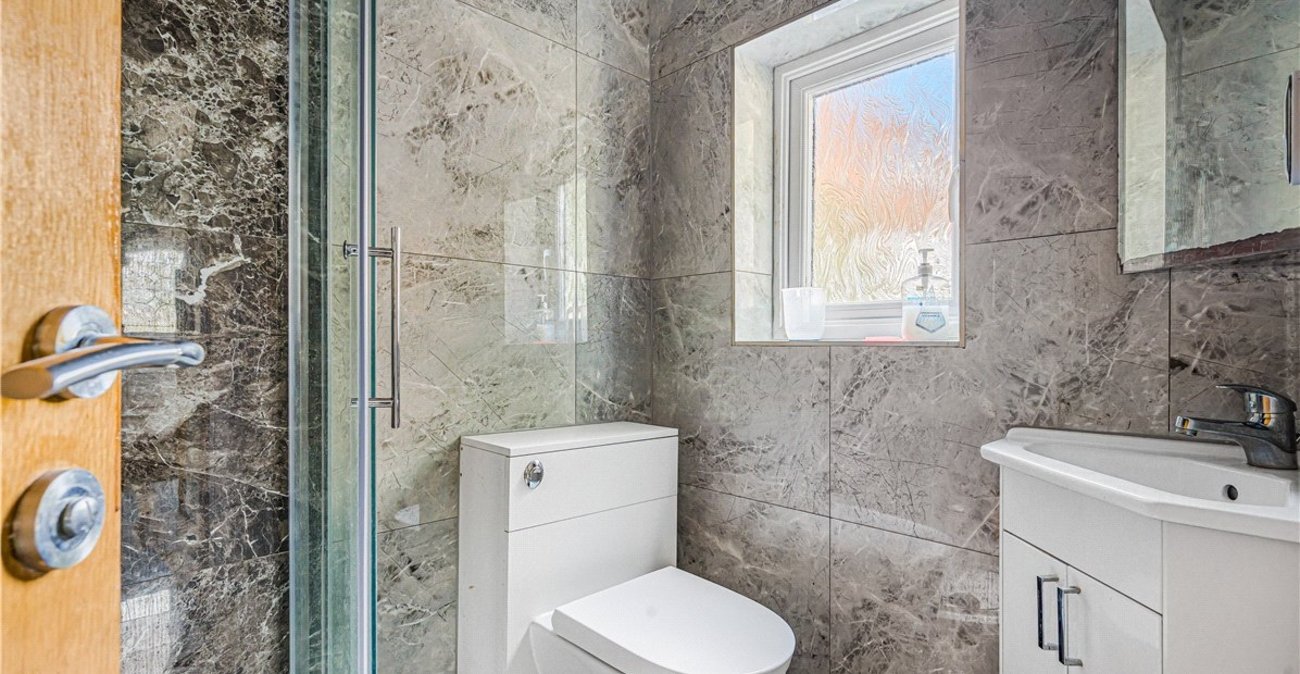
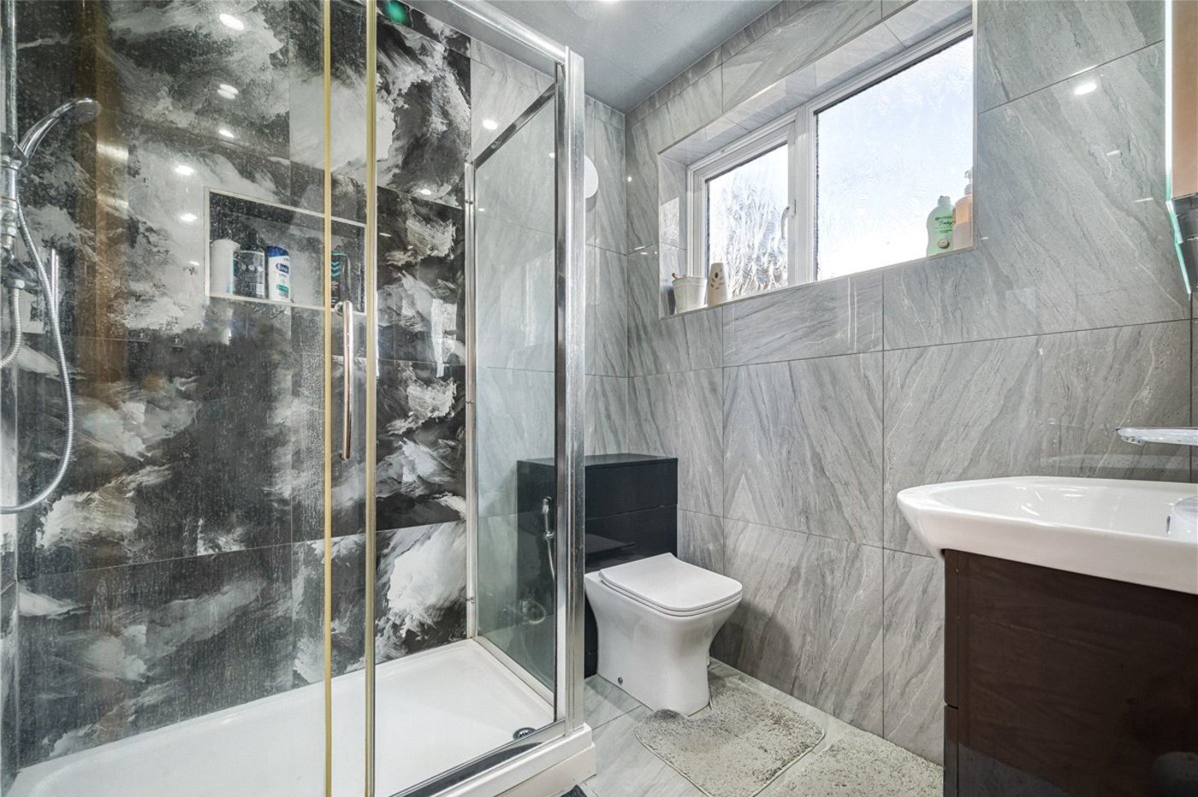
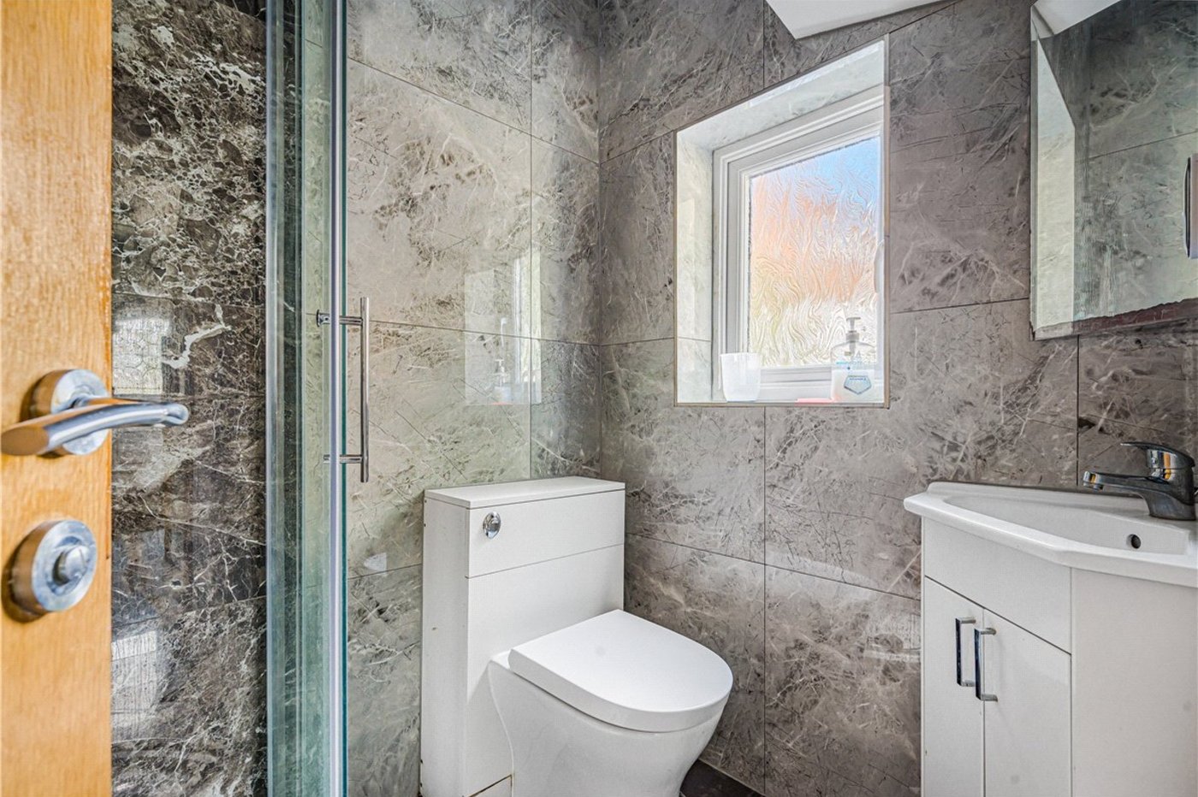
Ground Floor Shower Room:Beautifully appointed contemporary shower room with quality sanitaryware.
First Floor Landing:Spacious landing providing access to the first-floor accommodation.
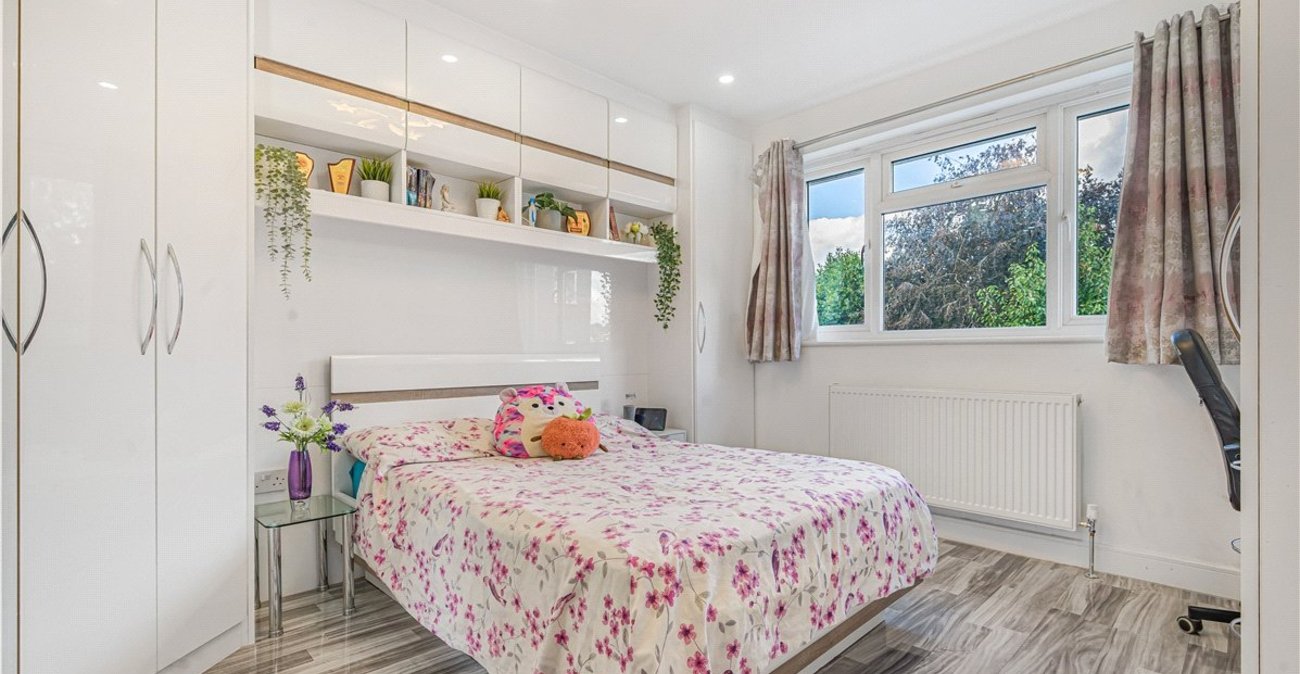
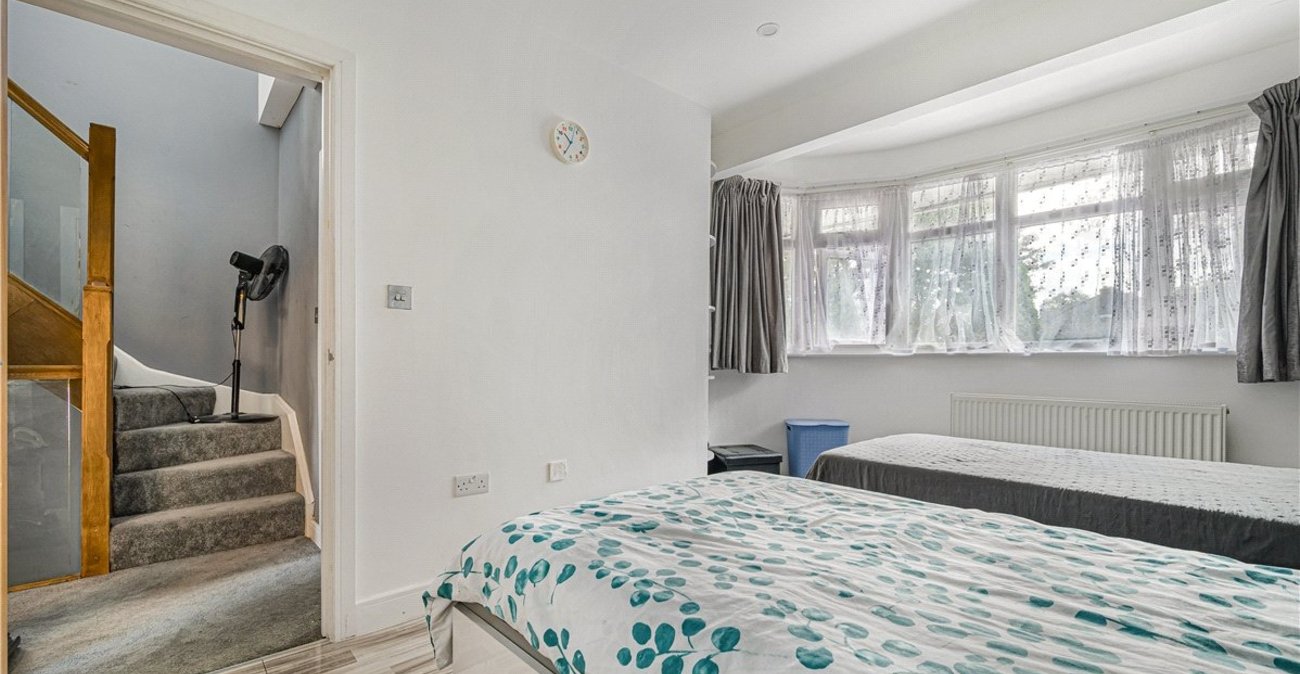
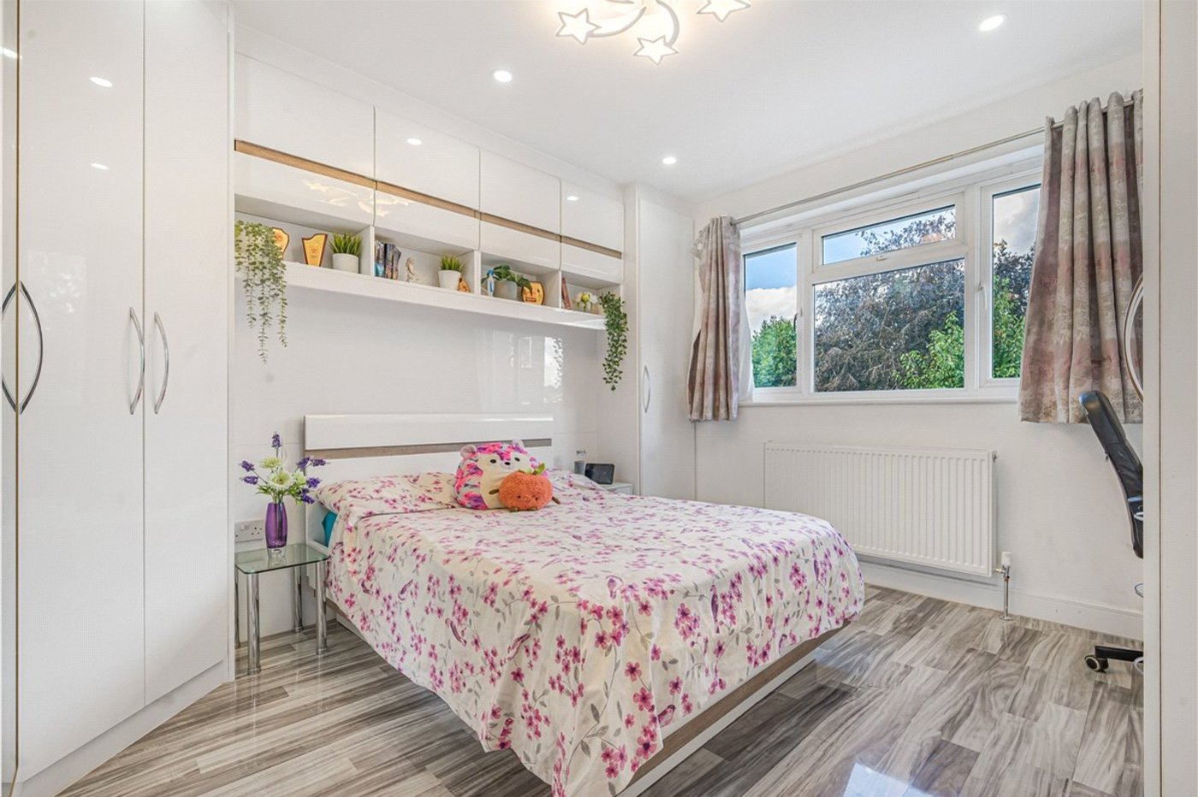
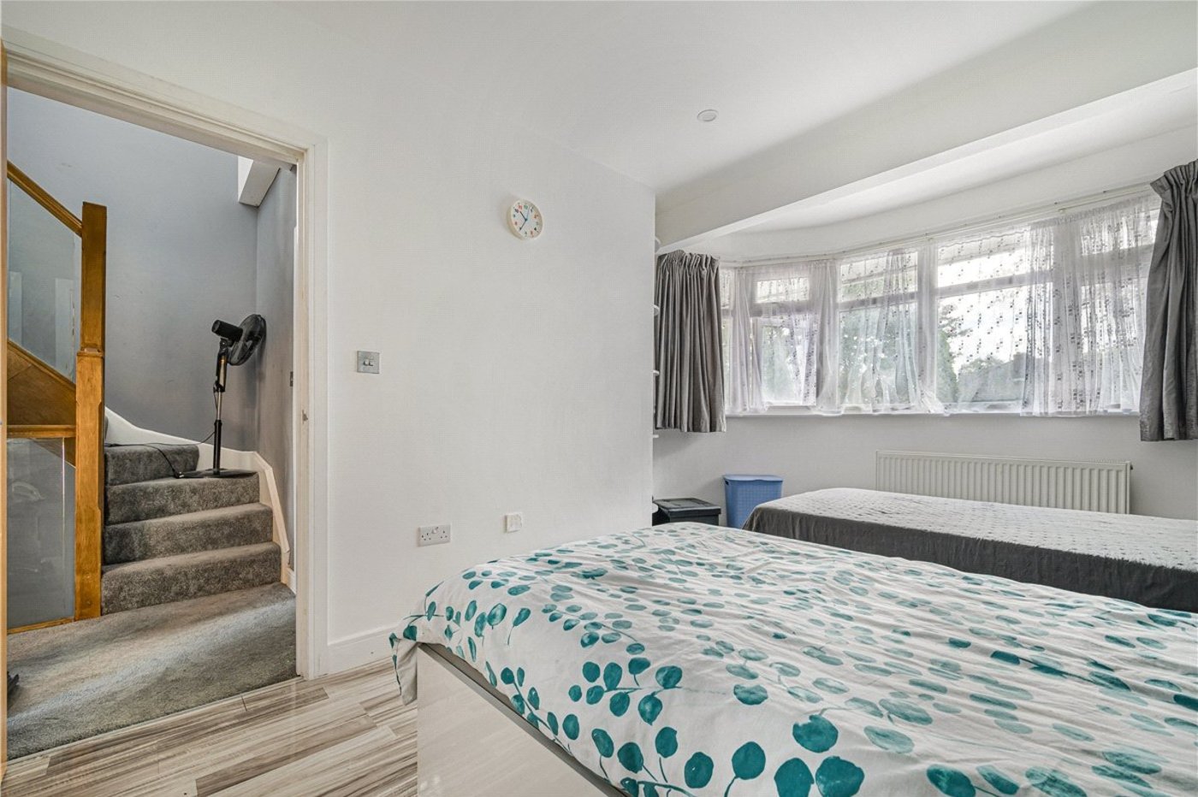
Bedroom 2: 4.2m x 3.4mExcellent double bedroom with fitted wardrobes.
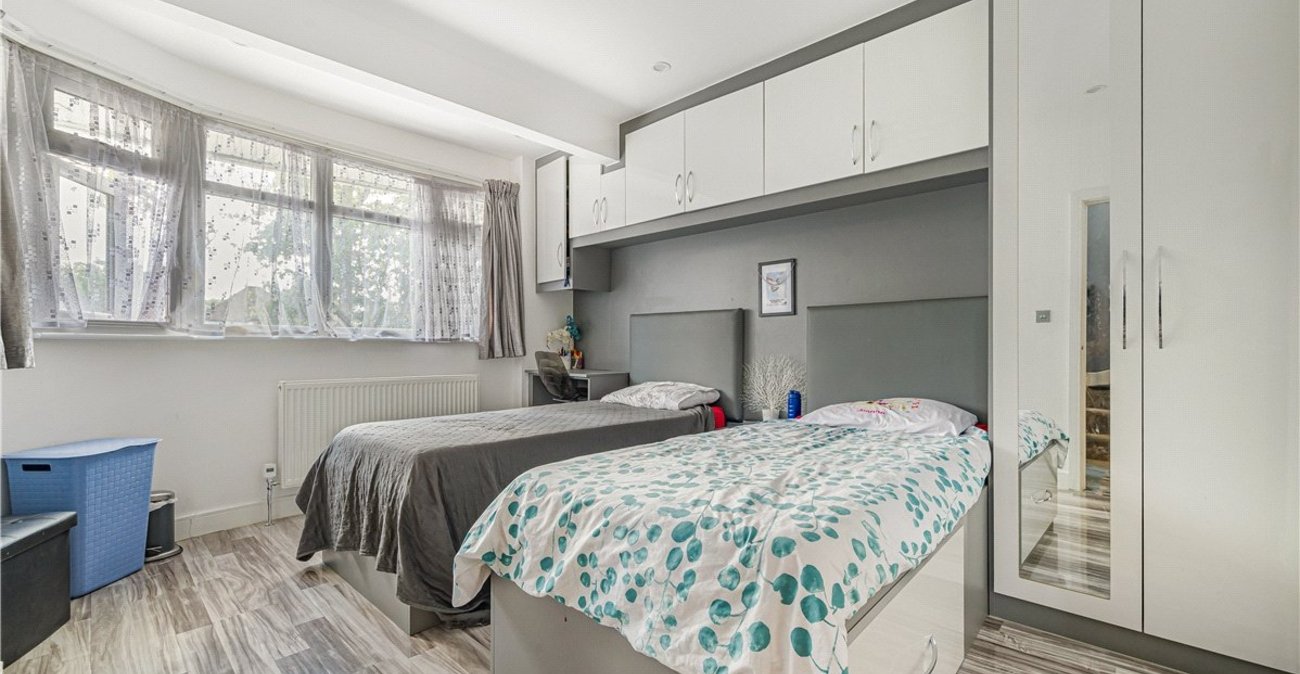
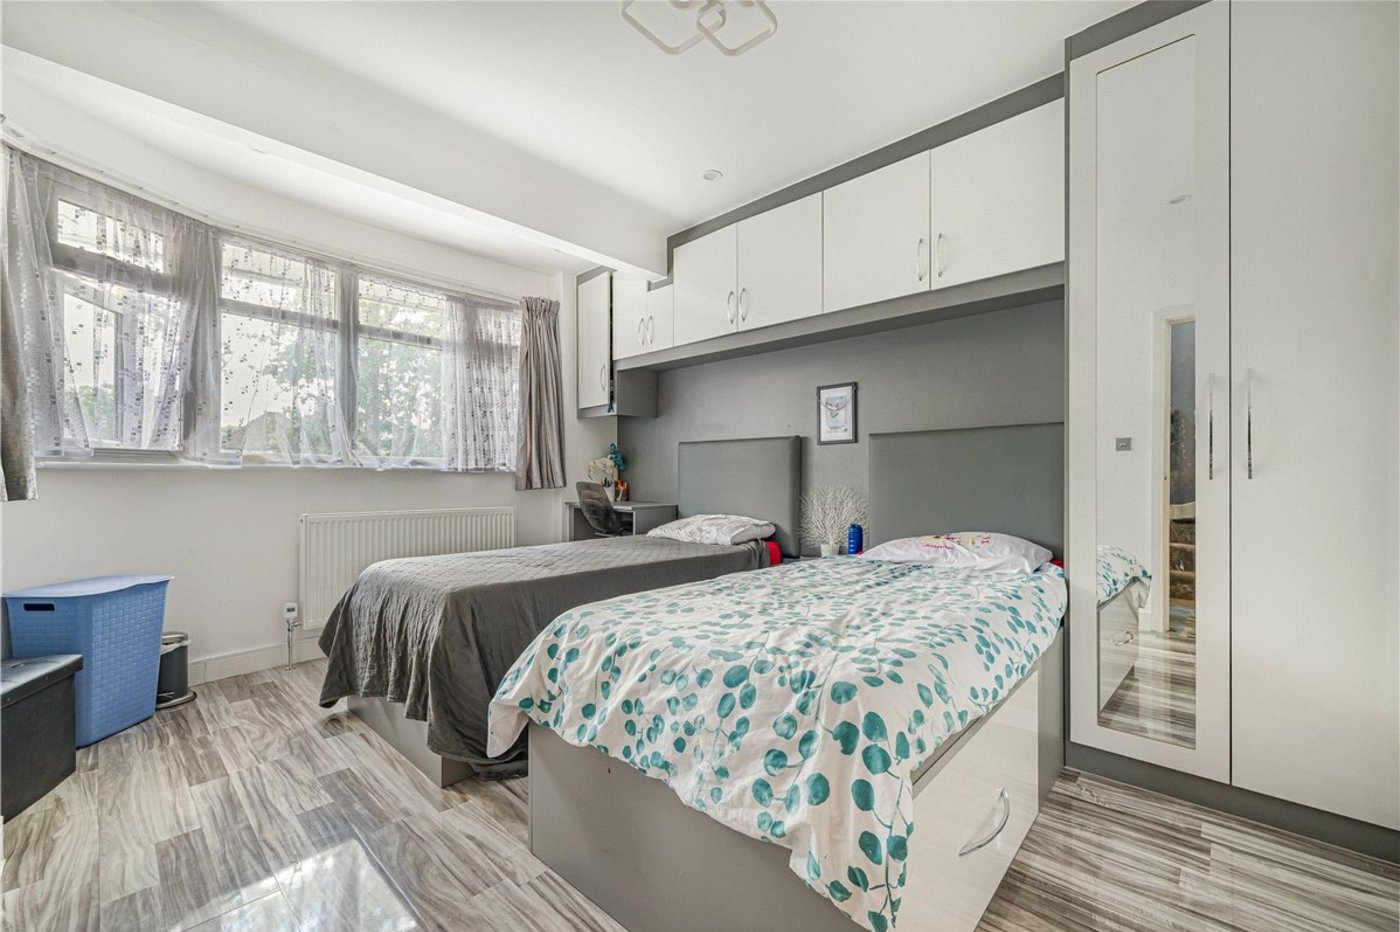
Bedroom 3: 3.78m x 3.33mFurther generous double bedroom with fitted storage.
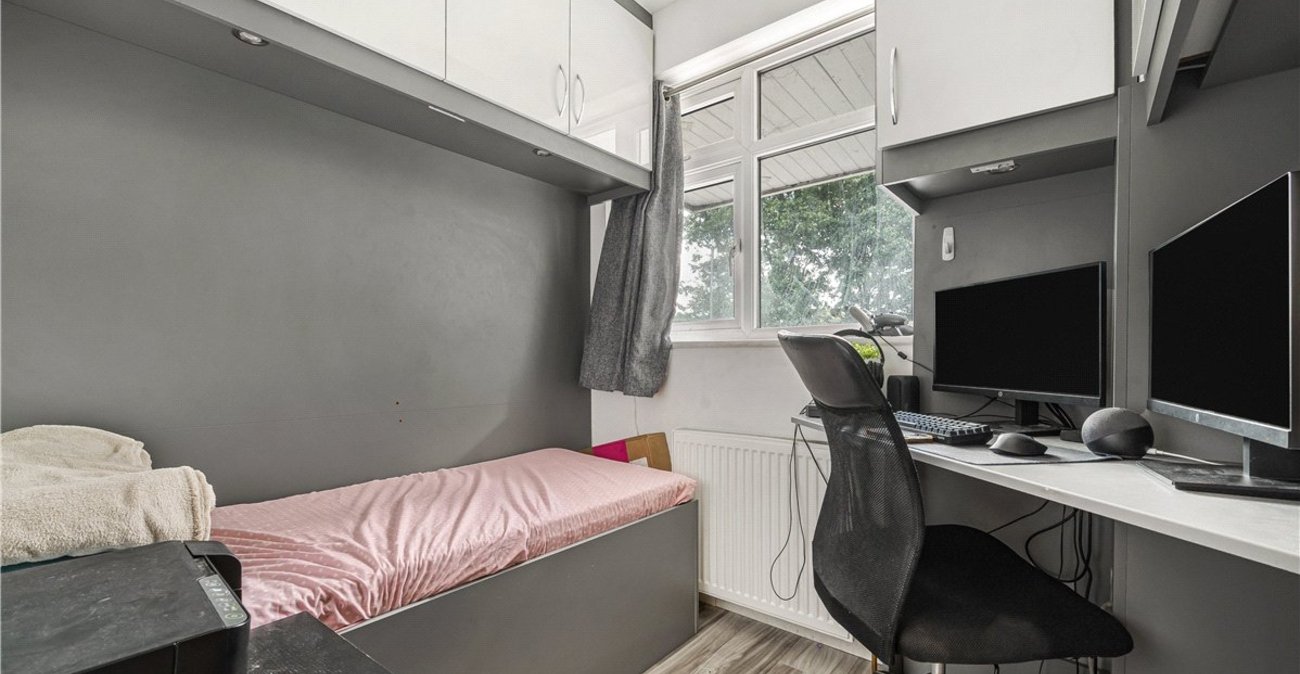
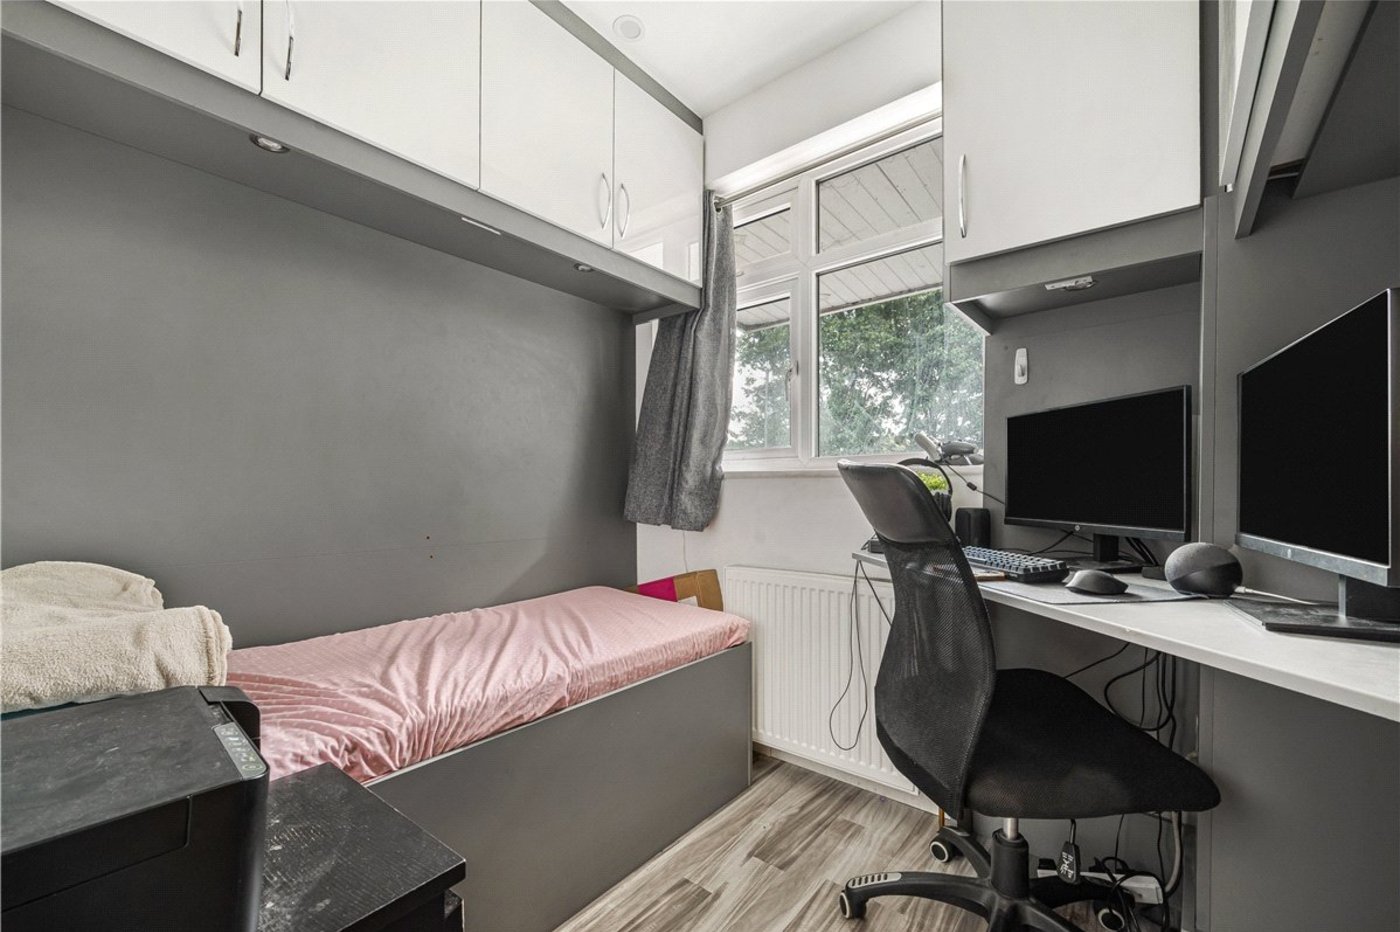
Study/HomeOffice 2.3m x 1.96mIdeal home office, nursery or study.
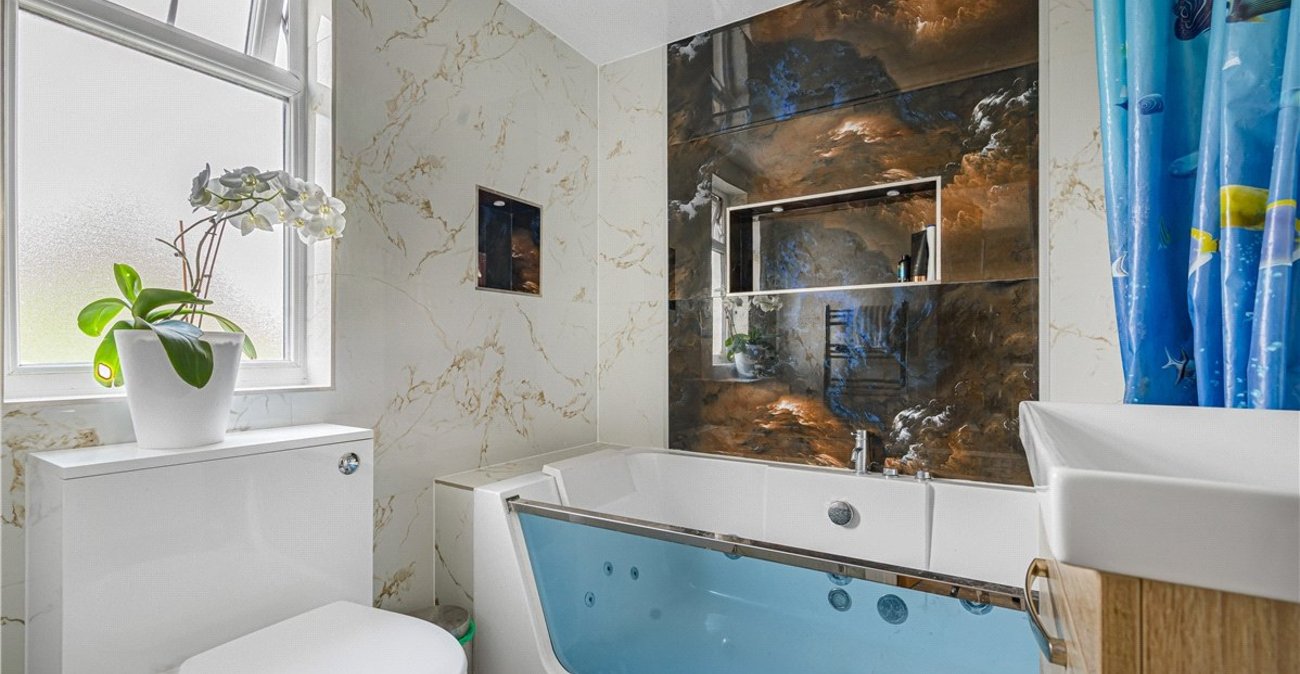
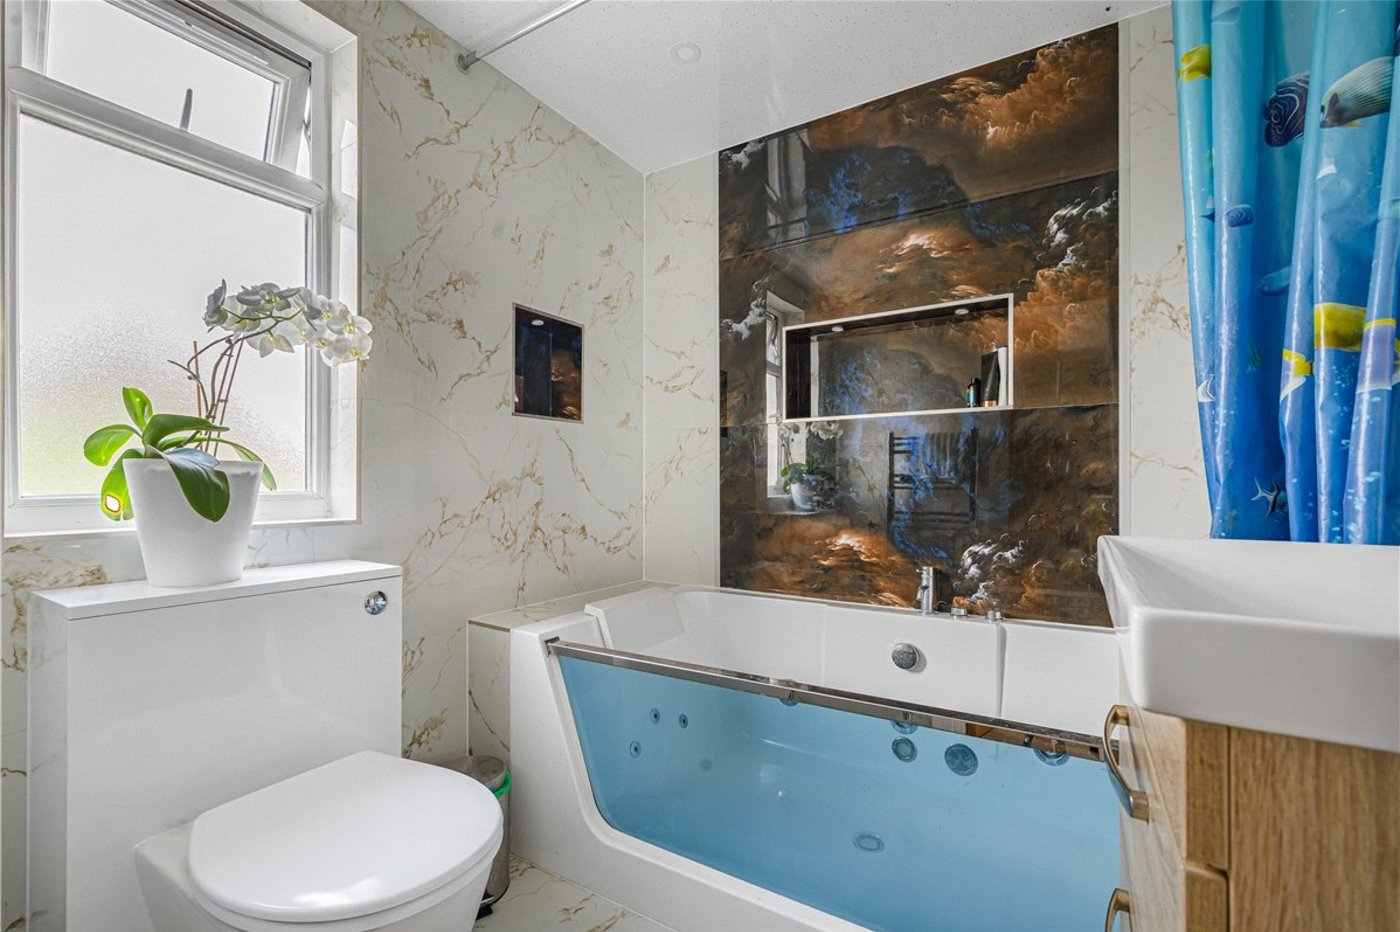
Family Bathroom:Beautifully finished contemporary family bathroom.
Second Floor Accomodation: Principal Bedroom: 6.1m x 5.46mOccupying the entire second floor, this magnificent principal suite offers extensive fitted furniture, excellent natural light from roof windows and a private balcony. Access to:-
En-Suite Bathroom:Luxury Jacuzzi bath with contemporary fittings and high-quality tiling.