5+ bedroom properties for sale in Br8
Showing 6 of 6 Properties-
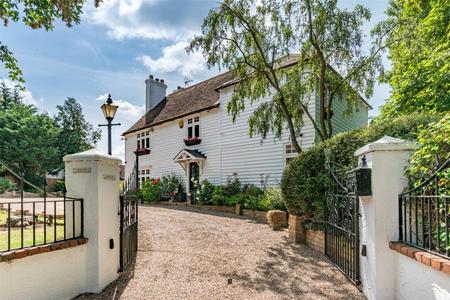
£1,350,000 Highlands Hill, Swanley, Kent, BR8
Substantial four-bedroom residence with separate one-bedroom annexe, detached garage/cart barn and just under one acre Highlands Cottage is an impressive and versatile country residence occupying a generous plot of just under one acre in a private position within Swanley Village. The main house provides approximately 3,104 sq.ft (288 sq.m) of well-proportioned accommodation, arranged over two floors and comprising four bedrooms, spacious sitting and dining rooms, a large kitchen/breakfast/dining room, utility room and conservatory. The principal bedroom is particularly generous at approximately 21'11" x 13'8". The property also benefits from a detached garage/cart barn extending to approximately 331 sq.ft (31 sq.m), providing useful additional parking, storage or workshop space. A particularly appealing feature is the attaeched one-bedroom annexe, comprising lounge/kitchenette, bedroom and bath ensuite, offering flexible accommodation for family members, home working or ancillary use, subject to any necessary consents. Outside, the property enjoys substantial private grounds extending to just under one acre, offering an excellent degree of space and privacy. The combination of the sizeable main residence, sannexe, detached garage/cart barn and generous grounds makes Highlands Cottage a particularly versatile and distinctive property. -
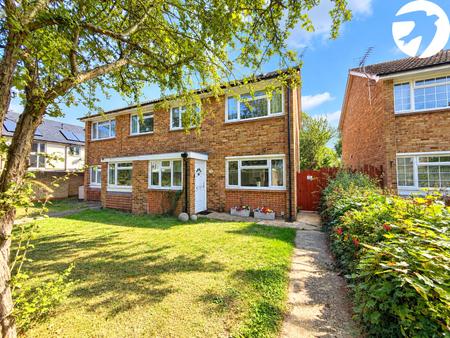
Guide Price £500,000 Bonney Way, Swanley, Kent, BR8
Set within a peaceful pedestrian-fronted position, this substantial five-bedroom family home combines generous accommodation with a quieter setting away from passing traffic and excellent connections to London. Extending to approximately 1,523 sq ft across three floors, the property offers three bathrooms and a spacious open-plan ground floor designed for family living. The ground floor features a generous lounge flowing through to the dining area and kitchen, creating an inviting space for everyday living and entertaining. Across the upper floors are five bedrooms, two en-suites and a family bathroom, providing flexibility for growing families, guests or home working. Outside, the rear garden provides access to a separate garage and adjoining utility room, with vehicular access and parking situated to the rear of the property. The house itself is approached from a pedestrian walkway to the front, allowing residents to enjoy a quieter setting without passing traffic immediately outside. Conveniently positioned for local schools, Swanley town centre and railway station, with services to London taking as little as 20 minutes, the property also benefits from excellent road connections via Junction 3 of the M25 and the M20. -
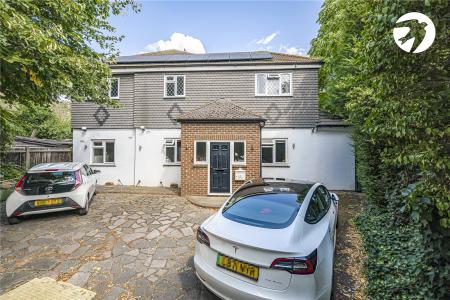
Guide Price £875,000 Lower Road, Hextable, BR8
Guide Price £875,000 - £900,000 Situated in the sought-after village of Hextable, this substantial detached home extends to approximately 2,541 sq.ft (236.0 sq.m) and offers flexible accommodation suited to a range of buyers. The ground floor comprises a generous lounge, an open plan kitchen/dining room with access to the conservatory, two further reception rooms which could also be used as ground floor bedrooms or home offices, together with a cloakroom and welcoming reception hall. The layout offers excellent flexibility for modern family living, multi-generational occupation or those working from home. To the first floor are four well-proportioned bedrooms, including a principal bedroom with en suite shower room, in addition to a family bathroom. Outside, the property benefits from wraparound gardens, providing a variety of seating areas and lawned space, while the frontage offers off street parking for several vehicles. Lower Road is conveniently located for local shops, schools and everyday amenities within Hextable and neighbouring Swanley. Swanley Station is approximately 2 miles away, providing regular services to London Victoria, Blackfriars, Charing Cross and London Bridge, while the nearby M25, A20 and M20 offer excellent road connections across Kent and into London. Offering generous accommodation and a versatile layout in a well-established residential setting, this is a property that can readily adapt to a variety of lifestyles. -
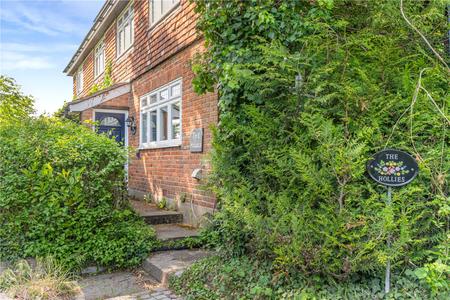
Guide Price £1,000,000 Hockenden Lane, Swanley, BR8
***Guide price £1,000,000 - £1,250,000*** Nestled in the peaceful hamlet of Hockenden, this substantial home offers exceptional space and flexibility, perfectly suited to evolving family life. Designed with versatility in mind, the property provides up to eight bedrooms, four reception rooms and three bathrooms, creating endless possibilities for multi-generational living, growing families or those seeking room to adapt and entertain. Outside, the home continues to impress with two driveways, a garage and a beautifully balanced rear garden, offering both practicality and outdoor enjoyment. Combining countryside surroundings with excellent connections into London, this is a rare opportunity to secure a home that delivers space, adaptability and lifestyle in equal measure. 
-
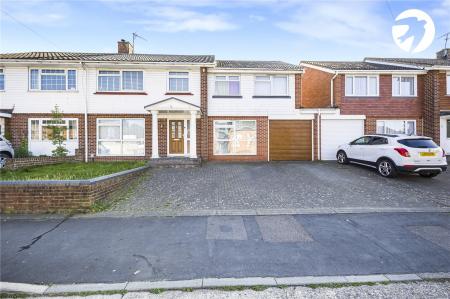
Guide Price £675,000 Ruxton Close, Swanley, Kent, BR8
Guide Price £675,000 Located in a quiet close, less than half a miles walk to Swanley train station which offers swift services to London Bridge, Charing Cross, Blackfriars, cannon Street and Victoria is this impressive 5 bedroom family home. Offering expansive and bright accommodation including 2 shower rooms, kitchen and separate utility rooms and 3 reception rooms. Outside is a fabulous rear garden with garden office/studio whilst the front provides off street parking for multiple vehicles and even a garage. If you are looking for a great size family home with convenient access to London, schools and more, look no further. -
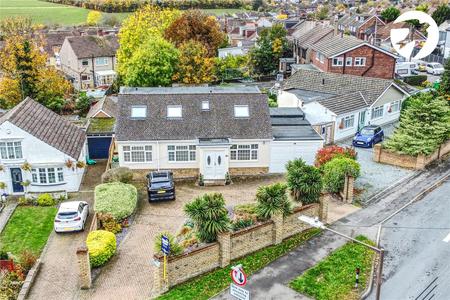
Guide Price £700,000 Top Dartford Road, Hextable, BR8
Guide Price £700,000 to £725,000 Stunning Five-Bedroom Detached Family Home – Prime Hextable Location Set within the highly sought-after village of Hextable, and within walking distance of the renowned Rowhill Grange Hotel and Utopia Spa, this beautiful detached home offers spacious and versatile family living. The property boasts bright, neutral décor throughout, creating a welcoming and contemporary atmosphere. The accommodation comprises a modern kitchen/breakfast room, a generous through lounge, and a separate dining room—perfect for both family living and entertaining. The ground floor features two well-proportioned bedrooms and a family bathroom, while the first floor offers three additional bedrooms, including a master bedroom with en-suite bathroom and an additional shower room. Externally, the property enjoys a well-maintained garden and ample space for outdoor relaxation and entertaining. This delightful home offers the perfect blend of comfort, style, and practicality. Internal viewing is highly recommended to fully appreciate the size and quality of accommodation on offer.