No Results Found
We are sorry that there are no properties that match your criteria. Please refine your search and try again.
Here are some of our other properties.
Bungalows for sale in South Norwood
Showing 11 of 3038 Properties-
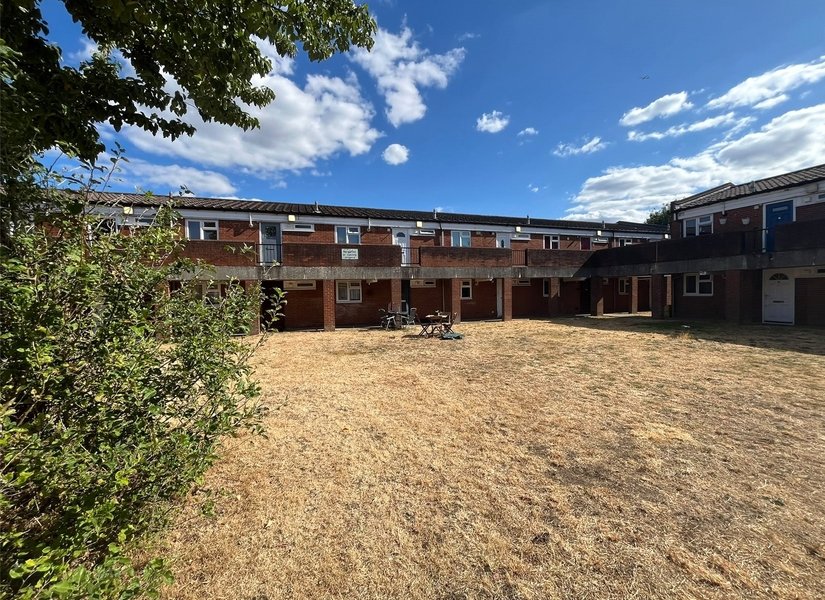
£159,950 Albert Road, South Norwood, London, SE25
First floor purpose built flat in need of modernisation throughout. Benefitting from 19' lounge, ample storage, communal garden and being sold with no onward chain. Within walking distance of Norwood Junction and South Norwood country park -
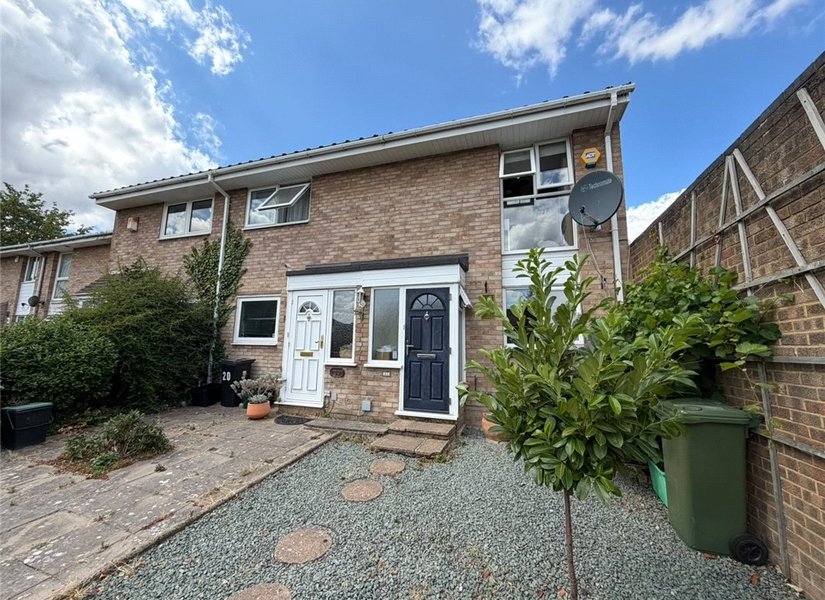
Guide Price £425,000 Wendover Way, Orpington, Kent, BR6
** GUDE PRICE £425,000 - £450,000 ** OPEN DAY 15TH AUGUST - CALL FOR APPOINTMENT ** Situated within a pleasant cul-de-sac, this beautifully presented two-bedroom end-terrace home offers stylish, well-maintained accommodation and a number of features unique to its position. Recent improvements include attractive bathroom wall panelling, a brand new shower enclosure, and a beautifully refreshed rear garden with newly finished brickwork and a renovated garage exterior wall. As an end-terrace property, the bathroom benefits from a double glazed window, providing natural light and ventilation, a feature not found in the neighbouring mid-terrace homes. Further benefits include gas central heating, double glazing throughout, a garage with access from the rear garden, and a loft space with pull down ladder, offering excellent storage and potential for a variety of uses. -
£350,000 Elstree Gardens, Belvedere, DA17
New to the market is this two double bedroom home which requires some modernisation throughout. Situated within walking distance to Lesnes Abbey Woods and both Belvedere and Abbey Wood train stations where you will find the Elizabeth Line. Offered with no onward chain, this home is ideal for any first-time buyers looking to get onto the ladder. With a low maintanence garden to the rear, there is also potential to create off-street parking to the front (STPP) therefore please do call 01322 441010 to arrange an internal viewing! -
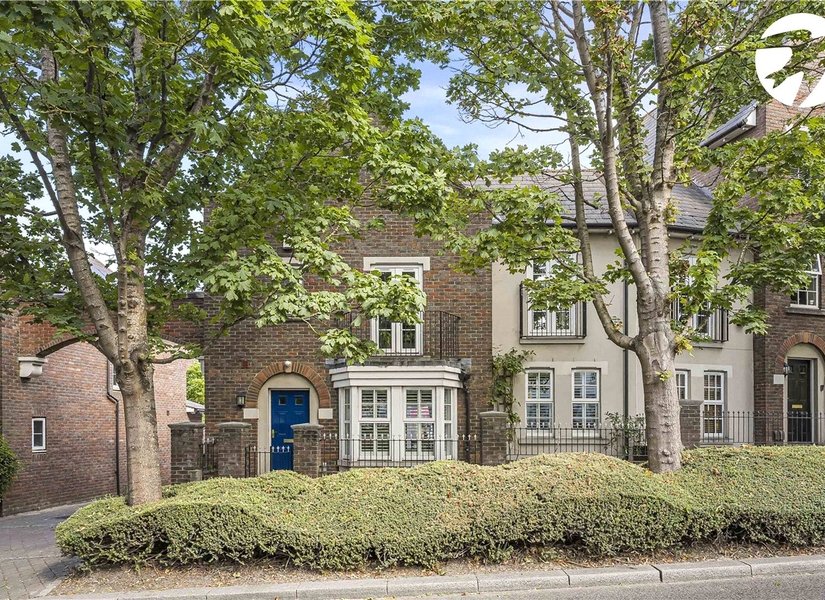
Guide Price £475,000 Ingress Park Avenue, Greenhithe, Kent, DA9
Guide Price: £475,000-£500,000 A stunning three to four bedroom home, beautifully presented throughout and ideally positioned within the highly sought-after Ingress Park development in Greenhithe. Offering generous and versatile accommodation, the property features a stylish hardwood floor throughout the ground floor, while outside there is a double garage with remote-controlled doors and parking for three cars. Ingress Park is perfectly placed for a wide range of local amenities, with Bluewater Shopping Centre just a short drive away offering an extensive choice of shops, restaurants, leisure facilities and entertainment. The area is well served by a selection of schools for all ages, while Greenhithe Station is within walking distance, providing regular rail services towards London and the surrounding areas. Excellent road connections via the A2, M25 and Dartford Crossing also make this an ideal choice for commuters. A superb family home combining space, style and convenience in one of Greenhithe's most popular locations. 
-
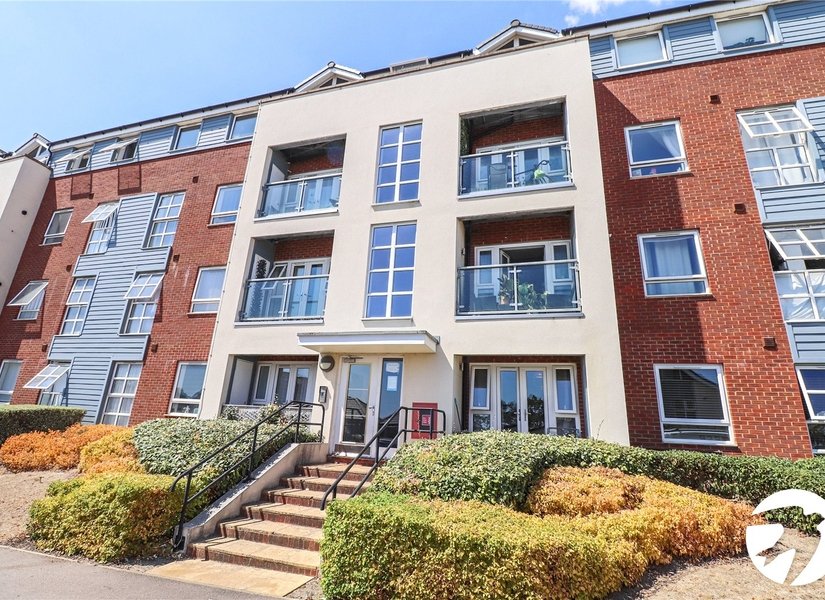
£250,000 Morris Drive, Belvedere, DA17
Situated within the popular Tower Hill development, this well-presented two-bedroom ground floor apartment offers modern, low-maintenance living in a convenient location. The property features a bright and spacious open-plan living and kitchen area, providing an ideal space for both relaxing and entertaining. The contemporary kitchen is well laid out with ample storage and workspace, seamlessly flowing into the living area. There are two well-proportioned bedrooms and a modern family bathroom. A private balcony provides a pleasant outdoor space, perfect for enjoying a morning coffee or unwinding after a long day. Further benefits include one allocated parking space and a sought-after ground floor position, making the property an excellent choice for first-time buyers, professionals, downsizers or investors alike. -
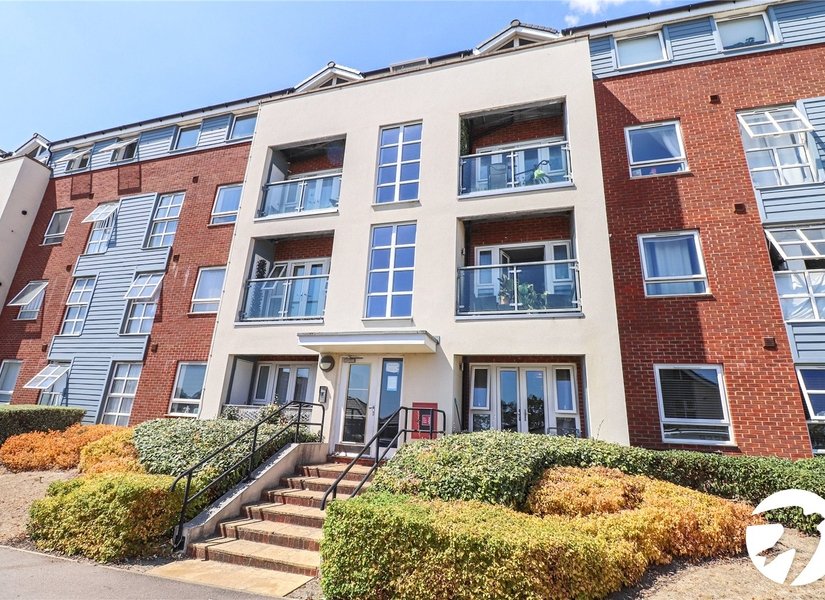
£102,000 Morris Drive, Belvedere, DA17
** 40% SHARED OWNERSHIP ** Situated within the popular Tower Hill development, this well-presented two-bedroom ground floor apartment offers modern, low-maintenance living in a convenient location. The property features a bright and spacious open-plan living and kitchen area, providing an ideal space for both relaxing and entertaining. The contemporary kitchen is well laid out with ample storage and workspace, seamlessly flowing into the living area. There are two well-proportioned bedrooms and a modern family bathroom. A private balcony provides a pleasant outdoor space, perfect for enjoying a morning coffee or unwinding after a long day. Further benefits include one allocated parking space and a sought-after ground floor position, making the property an excellent choice for first-time buyers, professionals, downsizers or investors alike. -
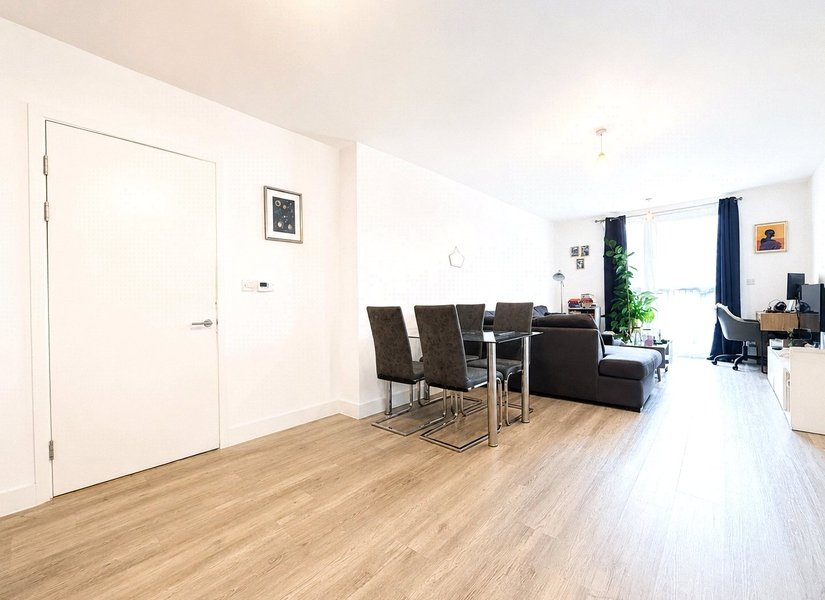
£112,500 Ottley Drive, London, SE3
SHARED OWNERSHIP - 25% SHARE! Offered to the market CHAIN FREE, this well presented two bedroom apartment is situated within the sought after Ottley Drive development in Kidbrooke, offering contemporary living in a convenient and well connected location. The property boasts a bright and spacious open plan reception room and modern fitted kitchen, creating an ideal space for both relaxing and entertaining. Large doors open onto a private balcony, providing the perfect spot to enjoy your morning coffee or unwind after a busy day. There are two generously sized double bedrooms, a stylish family bathroom, ample storage throughout, and the added benefit of an allocated underground parking space. Ottley Drive is ideally positioned for commuters and families alike. Kidbrooke Station is just a short walk away, offering regular Southeastern services to London Bridge, Cannon Street, Charing Cross and Victoria, making travel into Central London quick and convenient. The development is also well served by local bus routes and provides easy access to the A2 and South Circular. Residents can enjoy a fantastic range of nearby amenities, including the vibrant Kidbrooke Village, with its selection of cafés, supermarkets, restaurants and everyday conveniences. The property is also within easy reach of Blackheath Village, Greenwich, and Eltham, offering an excellent choice of independent shops, bars and eateries. For those who enjoy the outdoors, Sutcliffe Park, Cator Park and the beautiful open spaces of Blackheath Common are all close by, providing excellent recreational opportunities. This superb apartment would make an ideal purchase for first time buyers, professionals, downsizers or investors seeking a modern home in a highly desirable South East London location. LOCATION Kidbrooke, in the Royal Borough of Greenwich, is a vibrant community made up of four distinct neighbourhoods. It offers easy access to cultural highlights like Greenwich Park, the Royal Observatory, and Maritime Greenwich. The area features a lively market, high street shops, independent boutiques, and a variety of restaurants and pubs, many with scenic park or river views. Transport is excellent, with Kidbrooke station providing trains to central London hubs and connections to the DLR via Lewisham. Regular buses, safe pedestrian paths, and cycle routes make getting around easy. Nearby Blackheath offers vast open green space, great for walking and wildlife spotting, with views towards Canary Wharf. LEASEHOLD INFORMATION • Length of Lease: 125 years from 1 April 2017* • Time remaining on lease: Approx. 115 years* • Service Charge and Ground Rent: £6,001.20 per year* • Service Charges Review Period: Every Year* • Ground Rent Review Period: TBC* • Monthly Rent (O255 share): £1,146 per month* (*to be verified by Vendors Solicitor) ADDITIONAL INFORMATION • Postcode: SE3 9GF • Local Authority: Royal Borough of Greenwich • Council Tax: Band D • EPC Rating: B • EWS1: TBC UTILITIES • Mains electricity • Mains water • Drainage to public sewer PARKING • Allocated parking bay • Residents’ car park NEAREST TRAIN STATIONS • Kidbrooke Station 0.2 miles • Lee Station 1.0 miles • Eltham Station 1.0 miles FLOOD RISK For information please visit: check-long-term-flood-risk.service.gov.uk/postcode BROADBAND & MOBILE COVERAGE For broadband and mobile phone coverage at the property please visit: • Broadband: checker.ofcom.org.uk/en-gb/broadband-coverage • Mobile: checker.ofcom.org.uk/en-gb/mobile-coverage -
£220,000 Portmeadow Walk, London, SE2
** CASH BUYERS ONLY ** Offering exceptional potential, this substantial four-bedroom end of terrace town house, arranged over three floors, presents an exciting opportunity for investors, developers or experienced renovators looking to create a spacious family home in a highly sought-after location. Although requiring complete modernisation throughout, the property offers generous and versatile accommodation comprising two reception rooms, a kitchen, and a ground floor WC. The upper floors provide four well-proportioned bedrooms together with family bathroom facilities, offering ample space for a growing family once refurbished. Externally, the property benefits from a private rear garden, in a convenient location overlooking Southmere Lake. Ideally situated just a short walk from Abbey Wood Station, the property enjoys access to the Elizabeth Line, offering fast and convenient connections to Canary Wharf, the City and Central London. Local shops, schools, parks and the ongoing regeneration of the Abbey Wood and Thamesmead area further enhance the property's long-term appeal. A rare opportunity to acquire a generously sized home with enormous scope for improvement in a prime location. Early viewing is highly recommended. -
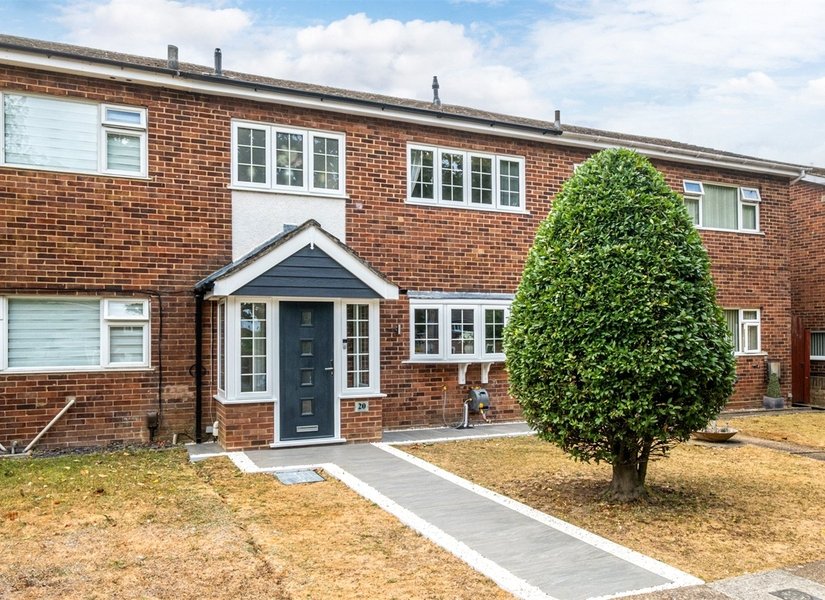
Guide Price £400,000 Nickleby Road, Chalk, Kent, DA12
GUIDE PRICE £400000-£425000. Situated in the popular village of Chalk on the outskirts of Gravesend is this STUNNING EXTENDED THREE BEDROOM MID TERRACED HOUSE which has been UPDATED, MODERNISED and DECORATED to a high standard by the current owners. The accommodation comprises ENTRANCE PORCH, ENTRANCE HALL, GROUND FLOOR SHOWER ROOM, MODERN FULLY FITTED KITCHEN with INTEGRATED APPLIANCES, LOUNGE with feature fire and 15'3 x 8' DINING/GARDEN ROOM with skylight windows and DOUBLE GLAZED BI FOLD DOORS to the garden. On the first floor are THREE BEDROOMS and MODERN 4 PIECE BATHROOM with FREESTANDING BATH and WALK IN SHOWER. The ground floor is all TILED with UNDERFLOOR HEATING as is the BATHROOM. Externally is a SOUTH FACING GARDEN with PAVED PATIO and raised floor borders. This gives access to the 18'1 x 8'8 GARAGE with power and light. THIS HOUSE IS NOT TO BE MISSED -
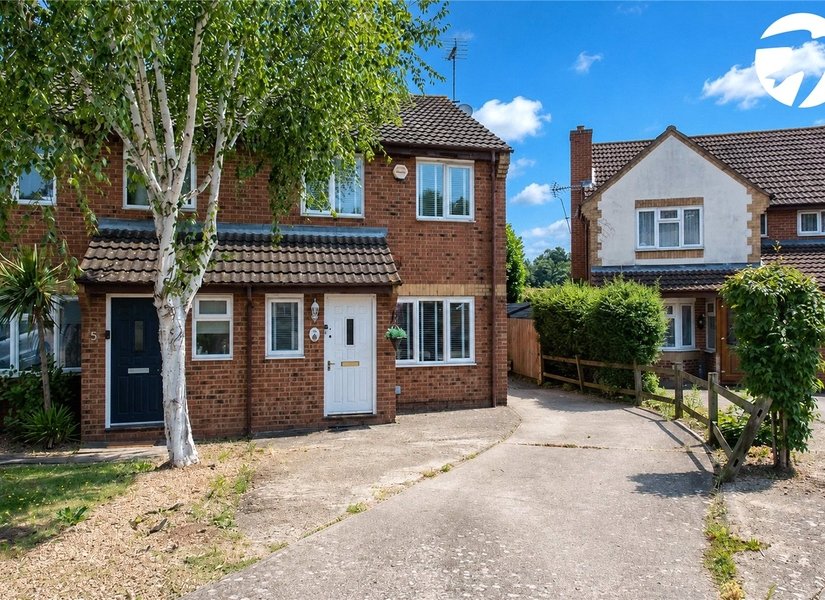
£425,000 Dawes Close, Greenhithe, Kent, DA9
Situated in a quiet cul-de-sac within the highly sought-after Worcester Park development, this well-presented three-bedroom semi-detached home is an ideal purchase for first-time buyers and growing families alike. The property benefits from a generous driveway providing off-road parking for three to four vehicles, a private rear garden offering excellent outdoor space for entertaining and family enjoyment, and exciting potential to extend, subject to the necessary planning permissions. Perfectly positioned within walking distance of Greenhithe Station, the home also offers easy access to the A2/M25, Ebbsfleet International and Bluewater Shopping Centre, providing an excellent range of retail, leisure and dining facilities. Families will appreciate the selection of well-regarded local primary and secondary schools nearby, while the surrounding parks and amenities make this a fantastic location for those seeking a balance of convenience and community living. -
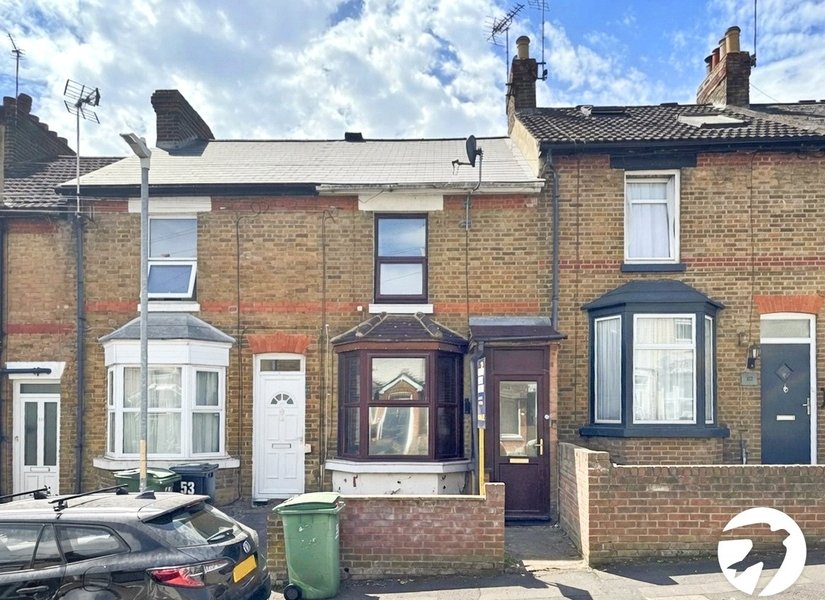
£300,000 Charlton Street, Maidstone, Kent, ME16
Offered to the market with no onward chain, this well presented three bedroom terraced home is situated in the popular area of Barming, conveniently located close to local shops, train stations, Maidstone Hospital, and a range of other everyday amenities. The ground floor welcomes you through a porch into a bright and spacious living and dining area, enhanced by a charming bay window to the front. To the rear of the property, you'll find the fitted kitchen, a family bathroom, and access to the beautifully maintained landscaped garden, providing an ideal space for relaxing or entertaining. The property also benefits from a useful cellar, offering excellent storage and the potential to be tanked, subject to any necessary works. Upstairs, the home offers two generous double bedrooms, with the principal bedroom featuring built-in wardrobes, alongside a third single bedroom which would also make an ideal home office or nursery. A separate WC completes the first-floor accommodation. Further benefits include a boarded loft with a window, offering excellent storage and exciting potential for conversion, subject to the necessary planning permissions and building regulations. On-street parking is available to the front of the property, making this an excellent opportunity for first-time buyers, families, or investors alike.