Houses for sale in Br8
Showing 11 of 73 Properties-
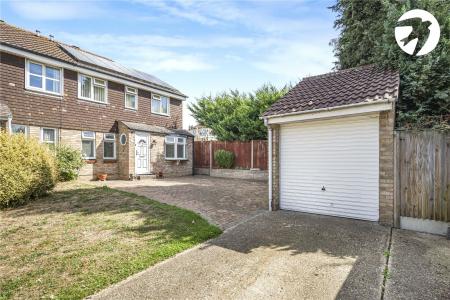
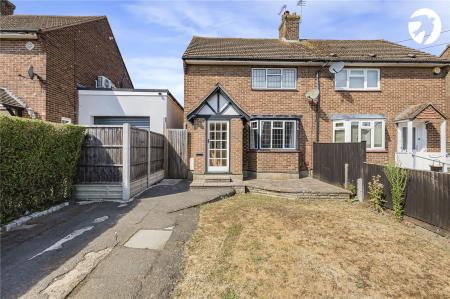
Guide Price £375,000 Bremner Close, Swanley, Kent, BR8
Guide Price £375,000 - £400,000 A well-proportioned two-bedroom home situated in a popular residential location, offering approximately 883 sq.ft (82 sq.m) of living space, together with a detached garage and generous off street parking. The ground floor features a reception room, an impressive 25'9 x 10'6 kitchen/dining/family room, and useful garden room. Upstairs are two good-sized bedrooms, with the principal bedroom benefiting from an en-suite, and a bathroom. Outside, the property enjoys a great size rear garden which measures approximately 36'10 x 22'7, providing excellent space for outdoor entertaining and family use. A detached garage measuring approximately 16'8 x 7'9 offers useful parking and storage and a wealth of private street parking. Further benefits include solar panels, together with the advantage of a beneficial solar electricity tariff, providing an attractive opportunity for reduced energy costs and potential income, subject to the applicable tariff terms. The property is well positioned for Swanley's local amenities, schools and transport links, including Swanley station, offering regular services into London and beyond. -
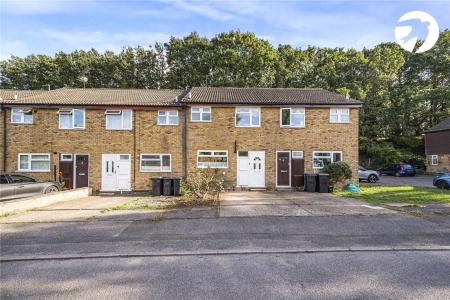
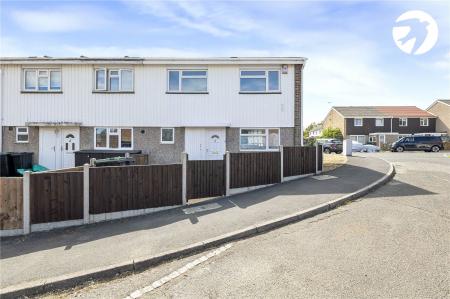
Guide Price £350,000 Lullingstone Avenue, Swanley, Kent, BR8
Guide Price £350,000 - £375,000 A well-proportioned three-bedroom family home, offering approximately 783 sq ft (72.7 sq m) of accommodation arranged over two floors, together with a good-sized rear garden measuring approximately 34'11 x 16'1. The ground floor provides a welcoming reception room measuring approximately 15'7 x 11'7, alongside a separate kitchen measuring approximately 15'7 x 13'0, providing useful space for everyday family living. There is also a convenient entrance hall and additional cloakroom. To the first floor are three bedrooms, including a particularly well-proportioned main bedroom measuring approximately 14'10 x 10'1, together with a family bathroom. The rear garden provides a useful outdoor space with a good degree of versatility, measuring approximately 34'11 x 16'1. Situated on Lullingstone Avenue, Swanley, BR8 7JR, the property is conveniently positioned for Swanley town centre, local shops and amenities, while Swanley station provides mainline services towards London. -
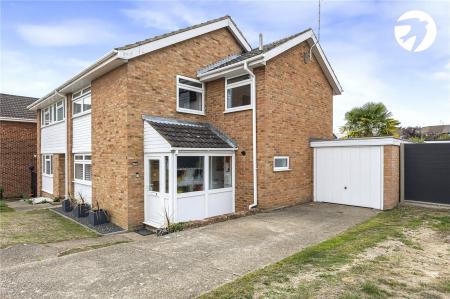
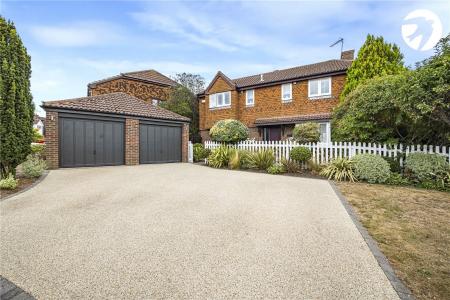
Guide Price £525,000 Court Crescent, BR8
Situated within the sought after Pinks Hill/High Firs development, this well proportioned four-bedroom family home offers approximately 1,112 sq.ft of accommodation, together with an ideally sized rear garden, garage and off-street parking for several vehicles. The ground floor comprises an entrance hall, spacious reception room measuring approximately 17'3 x 14'11, alongside an impressive 26'2 x 10'0 kitchen/dining room and separate WC. Four bedrooms are arranged across the first floor, including a generous principal bedroom measuring approximately 14'2 x 11'8, alongside a family bathroom. To the rear is a good-sized garden measuring approximately 34'7 x 32'3, while the property also benefits from a garage measuring approximately 18'1 x 8'4 and off-street parking. Overall, a well-sized family home offering excellent accommodation and outdoor space, with a layout that provides scope to suit a variety of requirements. -
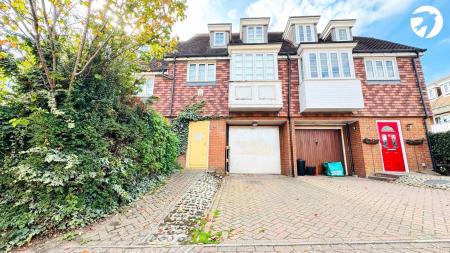
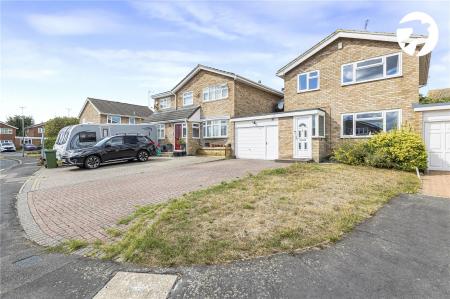
£425,000 Southbank, Hextable, BR8
Offered for sale with no forward chain, this spacious three-bedroom, two-bathroom mid-terrace family home is situated in the ever-popular village of Hextable. The property offers well-proportioned accommodation arranged over three floors, providing excellent scope for buyers looking to put their own stamp on a home. To the ground floor, the accommodation comprises an entrance hall, convenient cloakroom, kitchen, sunroom and integral garage. The first floor provides two bedrooms, a spacious lounge and the family bathroom, while the top floor is dedicated to the principal bedroom, which benefits from an en-suite shower room. With its versatile layout, three bedrooms, two bathrooms and desirable village location, this property presents an excellent opportunity for families, first-time buyers or those seeking a home with potential. 
-
Guide Price £350,000 Aspen Close, Swanley, Kent, BR8
Guide Price £350,000 to £375,000 Situated in a popular residential setting in Swanley, this well-proportioned end terrace home offers approximately 970 sq ft of accommodation, a low maintenance rear garden and a spacious side plot with potential. The ground floor provides a comfortable reception room overlooking the garden, a separate dining room, modern kitchen and useful WC, with three bedrooms and a family bathroom arranged across the first floor. The layout offers plenty of scope for modern family life, with the additional storage areas providing welcome practicality. One of the property's standout features is the generous side plot, which offers excellent potential for creating off-street parking, subject to the necessary planning permissions and consents. This valuable additional space could significantly enhance the property's practicality while also offering scope for landscaping or other uses. To the rear, the low maintenance garden provides an excellent outdoor setting, with a substantial patio area and raised planters, giving plenty of room for entertaining, children to play or simply enjoying the garden during the warmer months. The location is particularly convenient for families and commuters alike. Swanley station is approximately 0.8 miles away, providing regular services into London, while the town centre is also within easy reach for everyday shopping and amenities. There are a number of schools nearby, including Horizon Primary Academy, St Bartholomew's Catholic Primary School and Orchards Academy, making the property well placed for families with children of different ages. Combining generous internal accommodation with a substantial garden and rare side plot, this is a property with both immediate appeal and scope to add further value. The potential to create off-street parking, subject to the relevant consents, is an especially attractive feature and adds a degree of flexibility not often found in this type of home. An excellent opportunity for buyers seeking a well-connected family home with space, potential and a little more land than might first be expected. -
Guide Price £725,000 Selah Drive, Swanley, Kent, BR8
Guide Price £725,000 - £750,000 Situated on the sought-after Selah Drive, this impressive detached family home offers approximately 1,419 sq ft of impeccably presented accommodation, combining generous proportions with an exceptional standard of decor throughout. The ground floor comprises a spacious kitchen/dining room, substantial reception room, conservatory and cloakroom, while upstairs are four well-proportioned bedrooms, including a principal bedroom with en-suite, together with a family bathroom. A particular highlight is the exceptional rear garden, extending to approximately 62' x 40' offering an unusually generous outdoor space for the area. The garden also incorporates a detached 126 sq ft garden room, ideal as a home office, gym or studio, while the substantial 337 sq ft double garage provides excellent parking and storage. Conveniently located for nearby schools, Swanley town centre, local amenities and Swanley station, with regular mainline services into London and beyond. -
Guide Price £575,000 Cranleigh Drive, Swanley, Kent, BR8
Guide Price £575,000 to £600,000 A well-presented four-bedroom family home situated in the popular High Firs area of Swanley, just 0.4 miles from Swanley station, with local schools and town centre amenities also within easy reach. The property offers approximately 995 sq ft of accommodation, arranged over two floors and complemented by an integral garage, private driveway and generous rear garden. Recent improvements include redecoration throughout, an updated kitchen/breakfast room and new flooring, while solar panels benefit from an OVO Smart Export Guarantee (SEG) arrangement. The ground floor provides a spacious reception room, measuring approximately 23'7 x 11'5, together with a well-proportioned kitchen/breakfast room and useful storage space. Upstairs are four bedrooms and a family bathroom, providing well-proportioned accommodation for family life. The rear garden extends to approximately 43'6 x 30'2, providing excellent outdoor space, while the driveway and integral garage offer valuable off-street parking and storage. Swanley station is just 0.4 miles away on foot, providing fast services into London, with journey times to central London in as little as 19 minutes. Local schools, shops and everyday amenities are also close at hand. An excellent opportunity to acquire a spacious four-bedroom home with solar panels, generous outside space, garage and driveway, ideally positioned for commuters and family life. -
Guide Price £750,000 Archer Way, Swanley, Kent, BR8
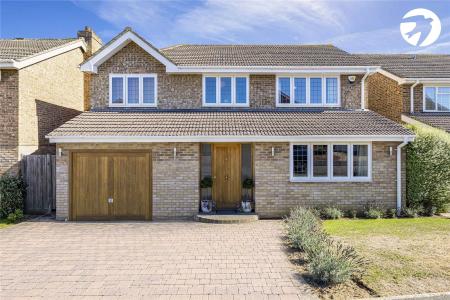
Guide Price £750,000 - £800,000 A truly impressive family home offering the sought-after “wow factor”, beautifully positioned within the popular Newlands development on the outskirts of Swanley and the borders of Hextable. From the moment you step inside, this exceptional property delivers a wonderful sense of space, light and quality. Offering approximately 1,894 sq ft of accommodation including the store, the house has been thoughtfully designed to provide versatile living space for modern family life, with a particularly impressive open-plan kitchen, reception and dining area forming the heart of the home. The stunning kitchen/reception/dining room measures approximately 31'9" x 20'2", creating an outstanding entertaining and family space. The contemporary kitchen features an attractive range of fitted cabinetry, work surfaces and a breakfast-bar arrangement, while the adjoining reception and dining areas provide plenty of room for relaxing, entertaining and family gatherings. Bi-fold doors and the open-plan arrangement give the room a bright and welcoming atmosphere. A separate reception room, measuring approximately 18'7" x 12'8", provides excellent flexibility and could be used as a formal sitting room, family room or additional entertaining space. There is also a useful study/office, ideal for those working from home, together with a utility room, cloakroom and additional storage. Upstairs are four well-proportioned bedrooms, including a generous principal bedroom measuring approximately 13'11" x 12'1", with dressing area and en suite bathroom, alongside three further bedrooms and a well-appointed family bathroom. Outside, the property benefits from a substantial rear garden measuring approximately 42' x 37'10", providing an excellent space for children, entertaining and outdoor dining. The garden adds another significant dimension to this already impressive family home. -
Guide Price £350,000 Rowan Road, Swanley, Kent, BR8
Guide Price £350,000 - £375,000 Offered for sale with No Forward Chain is this well-presented two double bedroom family home with bonus loft area, The accommodation comprises an entrance porch, entrance hall, lounge and spacious kitchen/diner. An inner lobby provides access to the ground floor cloakroom and utility room. To the first floor are two generous double bedrooms, along with access to the loft. Externally, the property benefits from both front and rear gardens, together with a driveway providing off-street parking. Internal viewing is highly recommended to fully appreciate what this lovely home has to offer. With no forward chain, we expect this property to attract considerable interest and advise an early viewing. -
Guide Price £400,000 Ladds Way, Swanley, Kent, BR8
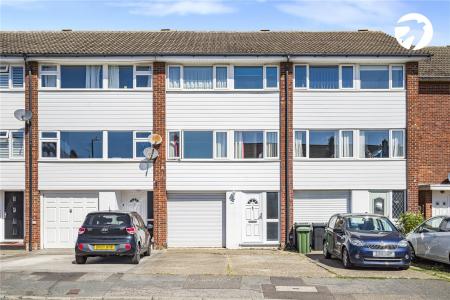
Guide Price £400,000 Located close to Swanley town centre and station, this spacious and extended three-bedroom town house offers versatile accommodation arranged over three floors, making it an ideal home for first-time buyers and growing families alike. Swanley Station provides excellent rail connections into London, with services to London Victoria, London Bridge, Blackfriars and London Charing Cross, making the property particularly well suited to commuters. To the ground floor, the property offers a convenient cloakroom, utility, and a spacious reception/dining room, providing a flexible space that can be adapted to suit a variety of needs. The first floor features a generous through reception room together with a modern kitchen, while the second floor provides three well-proportioned bedrooms and a modern family bathroom. Externally, the property benefits from an integral garage and driveway providing off-road parking to the front. Similar properties within the area have converted their garages to create additional bedrooms or living accommodation, subject to the necessary planning permissions and consents, offering potential for further versatility. With its excellent location, generous accommodation and scope for further improvement, this property represents an excellent opportunity for those looking for a spacious family home within easy reach of Swanley town centre, local amenities and excellent commuter links into London. -
Guide Price £875,000 Lower Road, Hextable, BR8
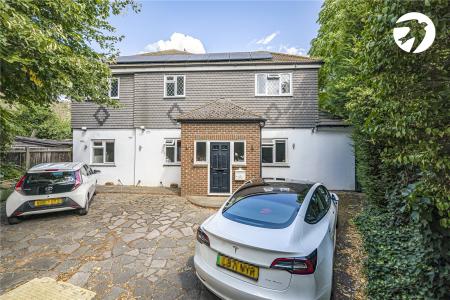
Guide Price £875,000 - £900,000 Situated in the sought-after village of Hextable, this substantial detached home extends to approximately 2,541 sq.ft (236.0 sq.m) and offers flexible accommodation suited to a range of buyers. The ground floor comprises a generous lounge, an open plan kitchen/dining room with access to the conservatory, two further reception rooms which could also be used as ground floor bedrooms or home offices, together with a cloakroom and welcoming reception hall. The layout offers excellent flexibility for modern family living, multi-generational occupation or those working from home. To the first floor are four well-proportioned bedrooms, including a principal bedroom with en suite shower room, in addition to a family bathroom. Outside, the property benefits from wraparound gardens, providing a variety of seating areas and lawned space, while the frontage offers off street parking for several vehicles. Lower Road is conveniently located for local shops, schools and everyday amenities within Hextable and neighbouring Swanley. Swanley Station is approximately 2 miles away, providing regular services to London Victoria, Blackfriars, Charing Cross and London Bridge, while the nearby M25, A20 and M20 offer excellent road connections across Kent and into London. Offering generous accommodation and a versatile layout in a well-established residential setting, this is a property that can readily adapt to a variety of lifestyles.