Houses for sale in Sevenoaks
Showing 3 of 3 Properties-
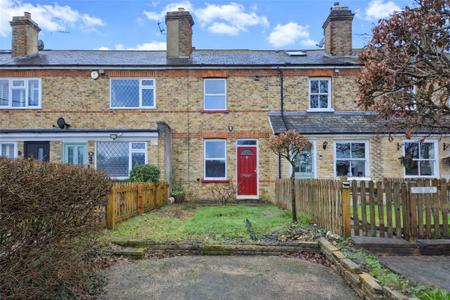
£330,000 Hazel Cottages, Otford Lane, Sevenoaks, TN14
A rare opportunity to acquire this two-bedroom terraced cottage, set in a peaceful semi-rural location that combines tranquillity with convenience. While the property is in need of complete updating, it offers immense potential for buyers to create a charming and characterful home to their own specification. The cottage benefits from a practical layout and a chain-free sale, making the purchase process straightforward and stress-free. Perfect for first-time buyers, those looking for a renovation project, or investors seeking a property with potential to add value, this cottage presents an exciting chance to embrace country-style living without compromising on accessibility. -
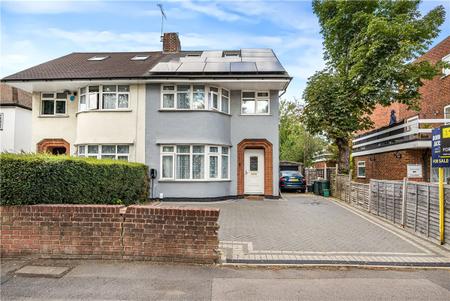
£775,000 Sevenoaks Road, Orpington, Kent, BR6
An exceptional extended family home extending to approximately 1,583 sq ft (1,731 sq ft including the garage), and finished to an outstanding specification throughout. Arranged over three floors, the property features an impressive open-plan kitchen/dining room with quartz island, roof lanterns and bi-folding doors, two further reception rooms, utility room and three contemporary bath/shower rooms. Occupying the second floor is a stunning 20ft principal suite with fitted furniture, private balcony, luxury Jacuzzi en-suite and excellent eaves storage. Externally, the property offers parking for up to five vehicles, two EV charging points, a detached garage and an approximately 100ft rear garden with excellent potential for a garden office or gym (STPP). Further benefits include solar panels with 30kW battery storage, Nest smart heating, Cat-6 wiring and Wi-Fi access points throughout. Ideally situated within the catchment for Warren Road Primary School, and within easy reach of St Olave's Grammar School, Newstead Wood School, Orpington and Chelsfield stations. -
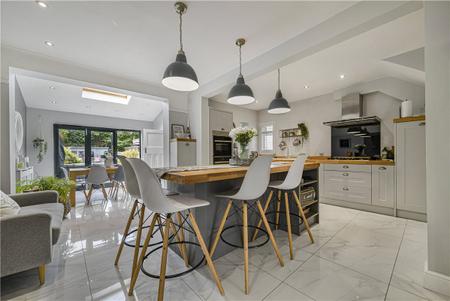
£700,000 Sevenoaks Road, Orpington, BR6
** GUIDE PRICE £700,000 - £725,000 ** A beautifully presented and thoughtfully extended 1930s three-bedroom semi-detached home, blending timeless period character with sophisticated contemporary living and an exceptional garden designed for entertaining. The property is approached via an attractive stone driveway, providing generous off-road parking. Inside, the welcoming entrance hall features beautiful stained glass, leading to a generous bay-fronted lounge with elegant coving, solid wood flooring and a biofuel burner. To the rear, an impressive open-plan kitchen and dining space forms the heart of the home, centred around a superb contemporary kitchen with substantial island and breakfast bar, integrated appliances, remote-controlled skylight and wide bi-fold doors opening seamlessly onto the garden. A stylish utility room and ground floor cloakroom add further convenience. Upstairs are three well-proportioned bedrooms, including a generous principal bedroom with walk-in wardrobe, together with a beautifully appointed four-piece family bathroom with underfloor heating. The magnificent rear garden is a particular highlight, featuring a generous patio, brick-built BBQ oven and dedicated outdoor bar with sink and fridge provision. A large covered entertaining area with lighting and TV power provides an exceptional year-round space for hosting, complemented by further decking and a versatile summer house with power, lighting and internet. An exceptional family home combining character, style and superb spaces for both everyday living and entertaining.