Property Description
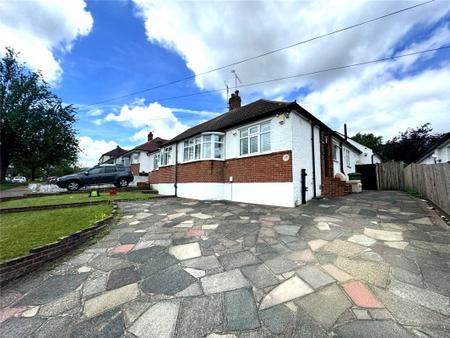
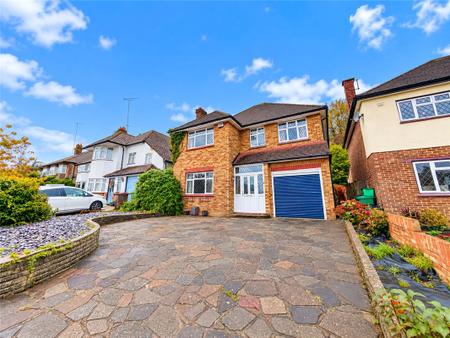
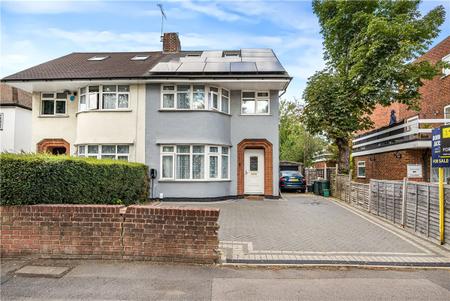
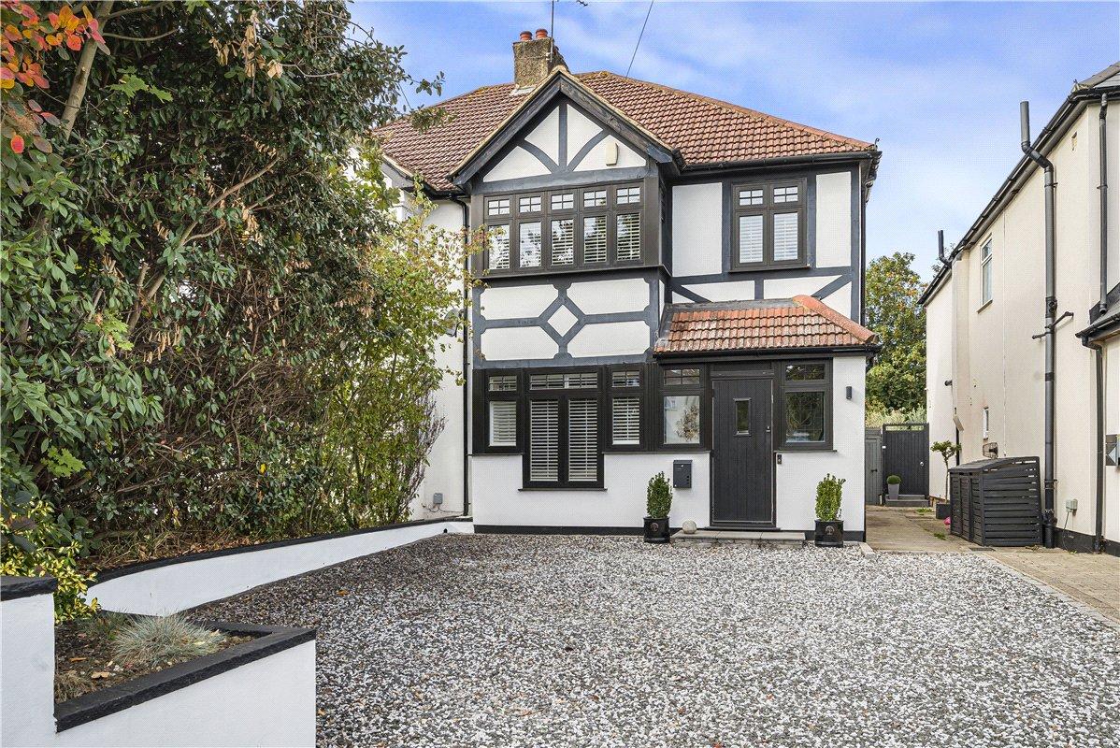
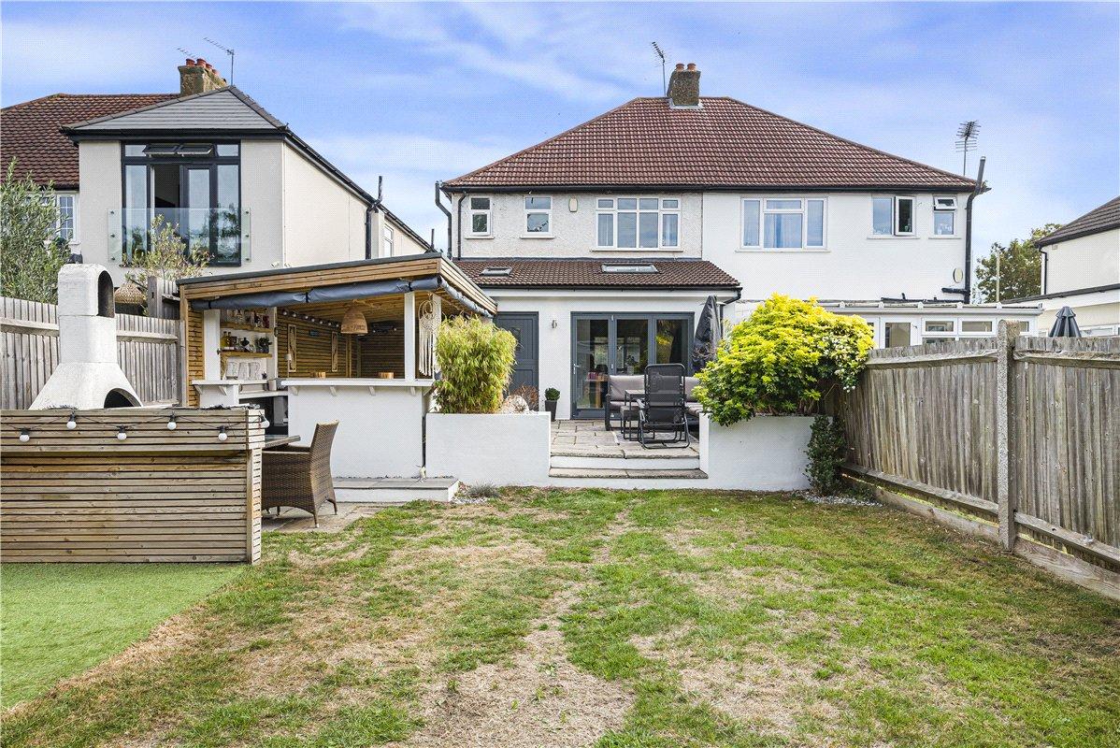
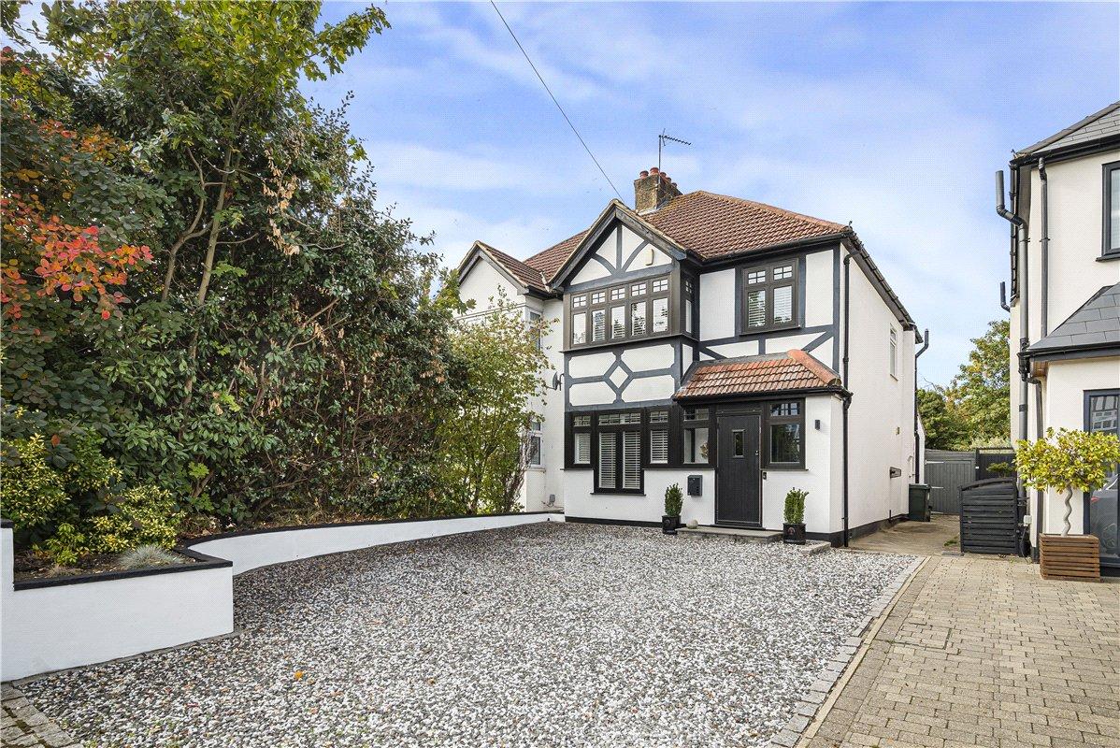
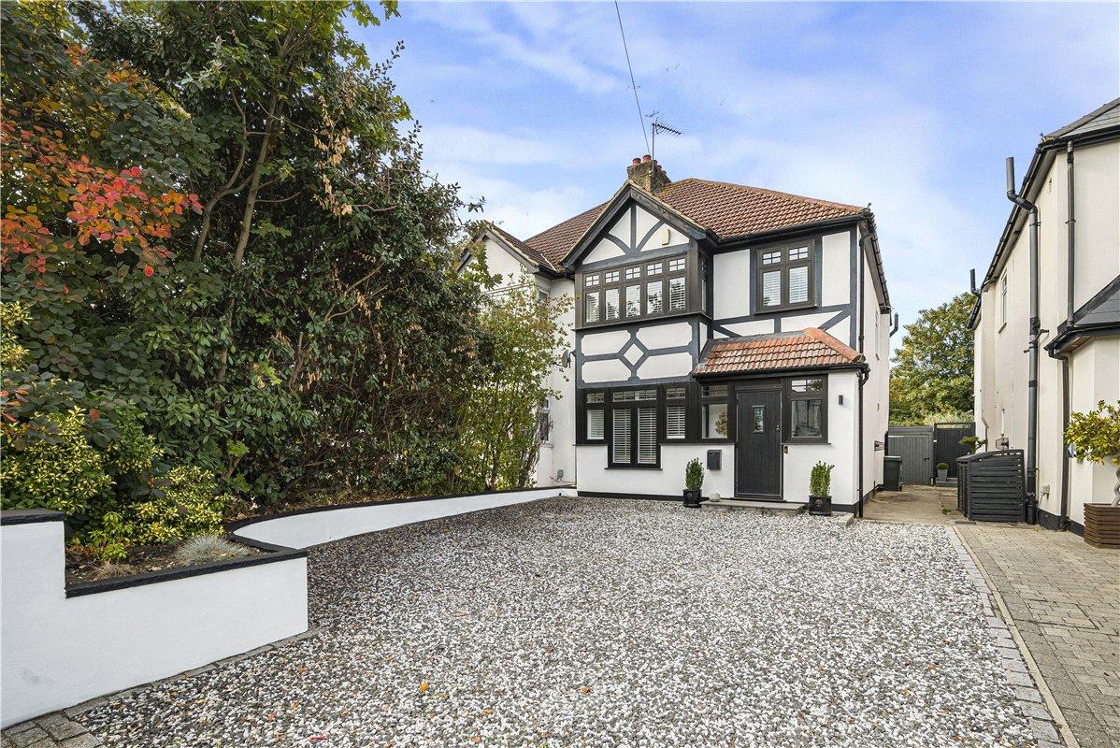
** GUIDE PRICE £700,000 - £725,000 ** A beautifully presented and thoughtfully extended 1930s three-bedroom semi-detached home, blending timeless period character with sophisticated contemporary living and an exceptional garden designed for entertaining.
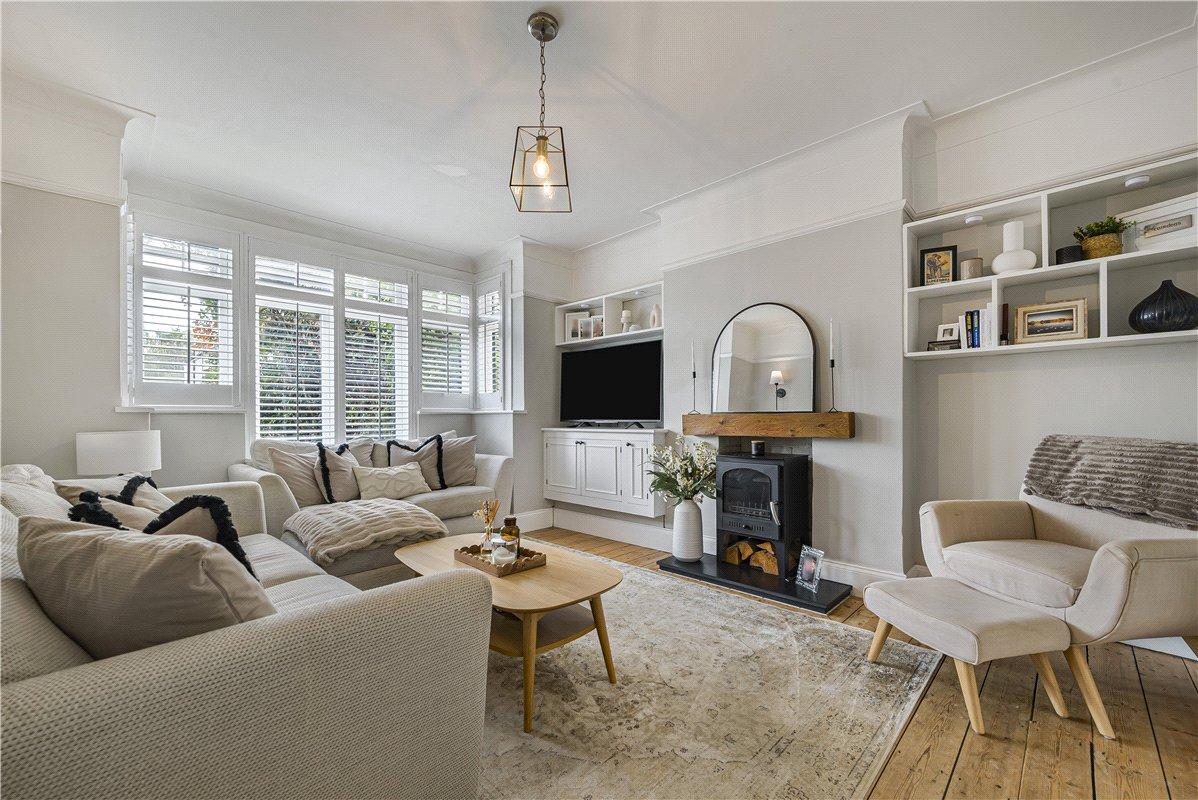
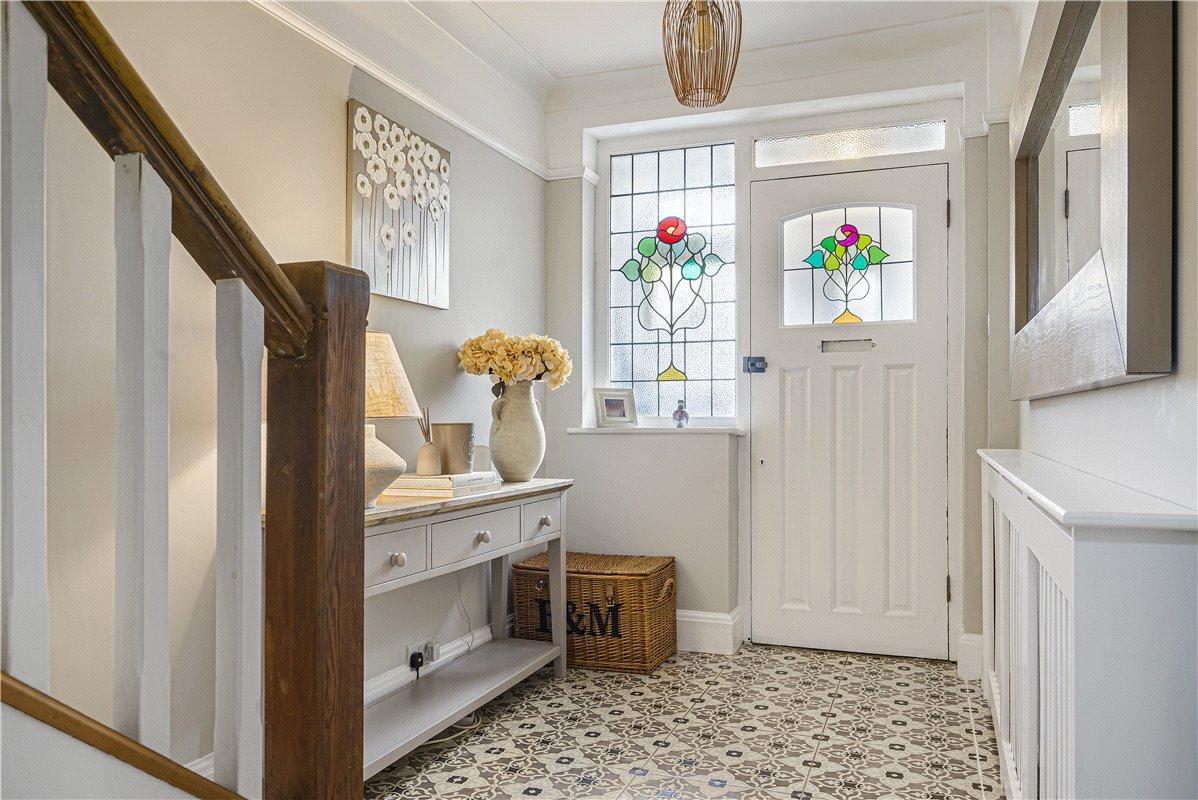
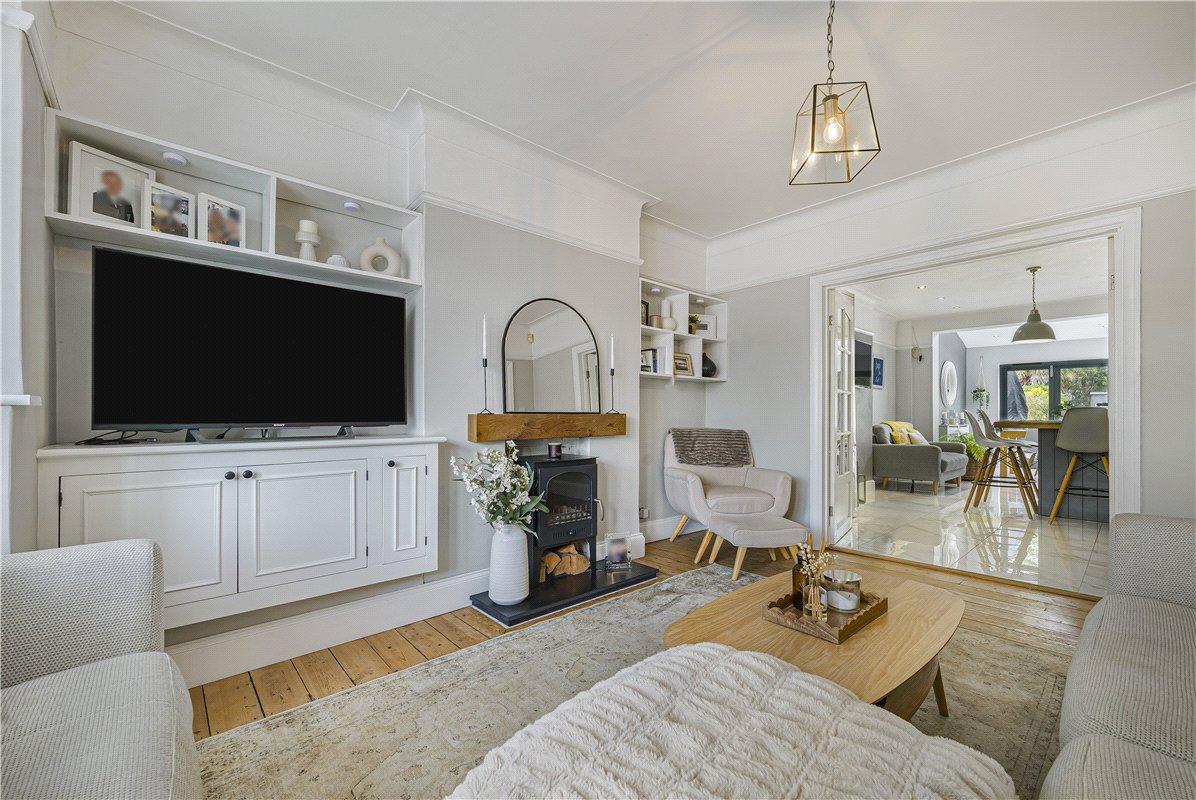
The property is approached via an attractive stone driveway, providing generous off-road parking. Inside, the welcoming entrance hall features beautiful stained glass, leading to a generous bay-fronted lounge with elegant coving, solid wood flooring and a biofuel burner.
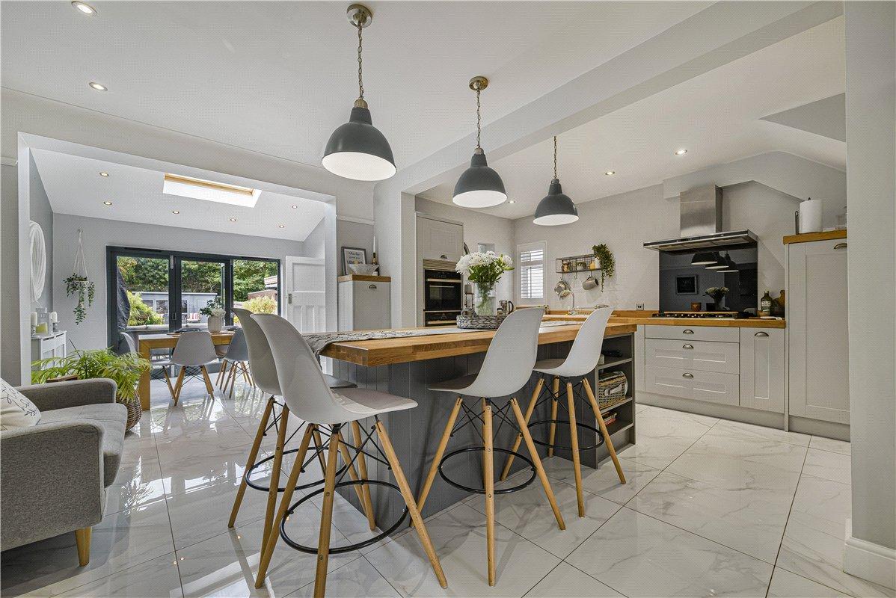
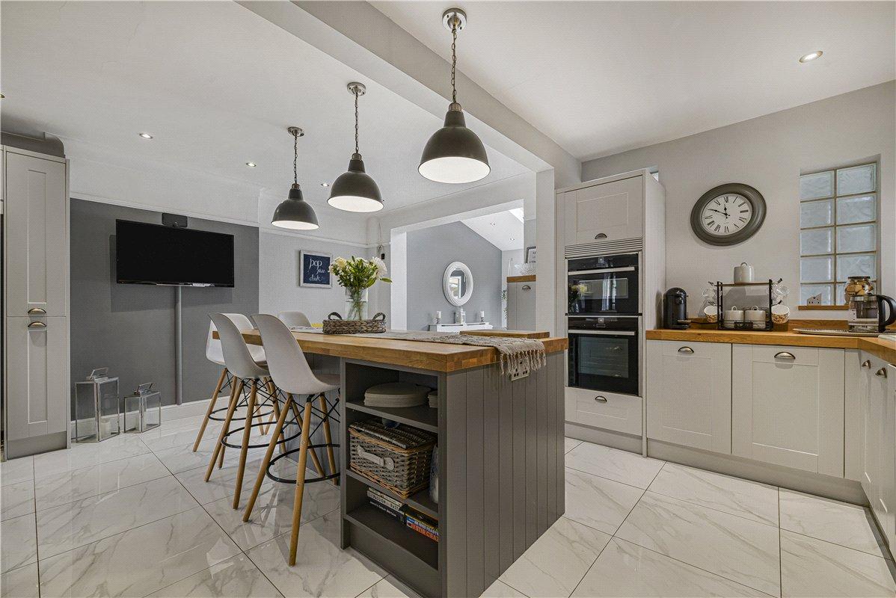
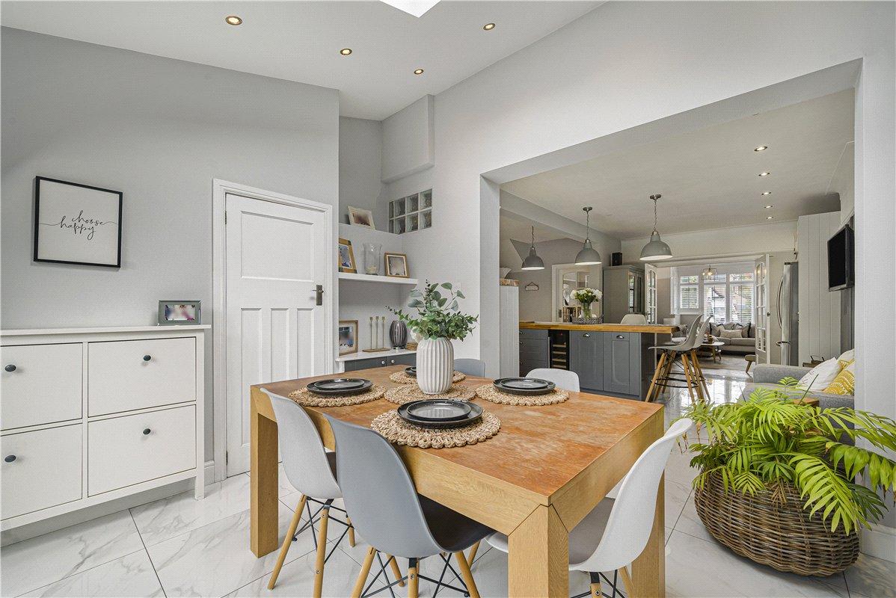
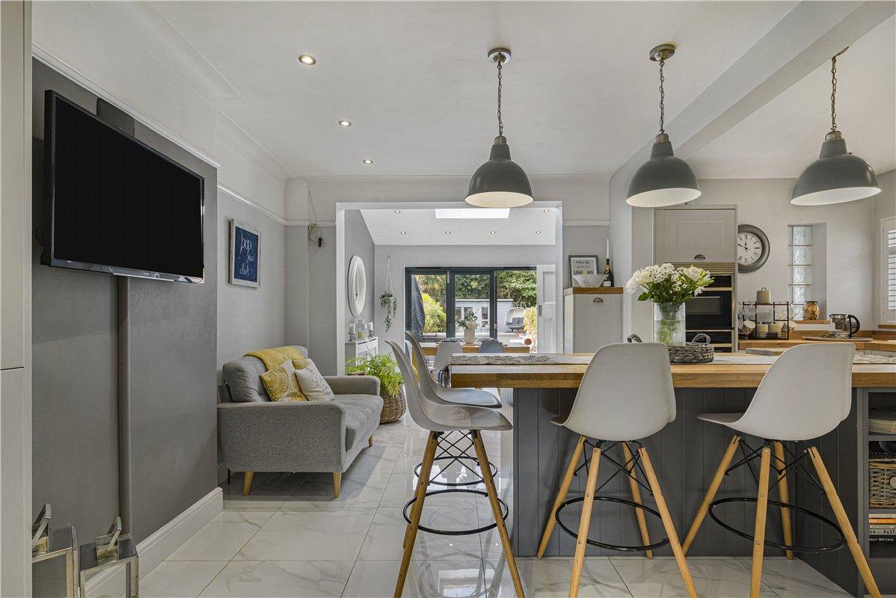
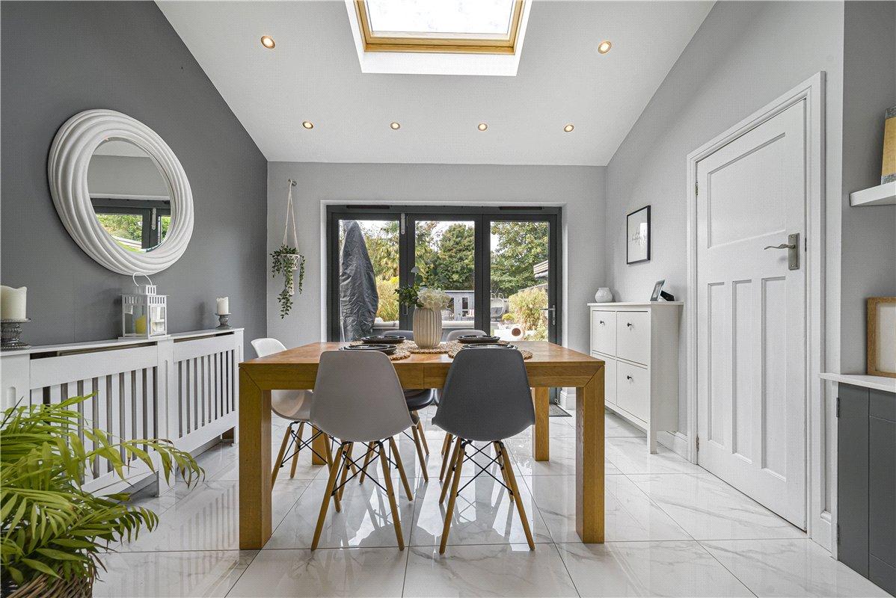
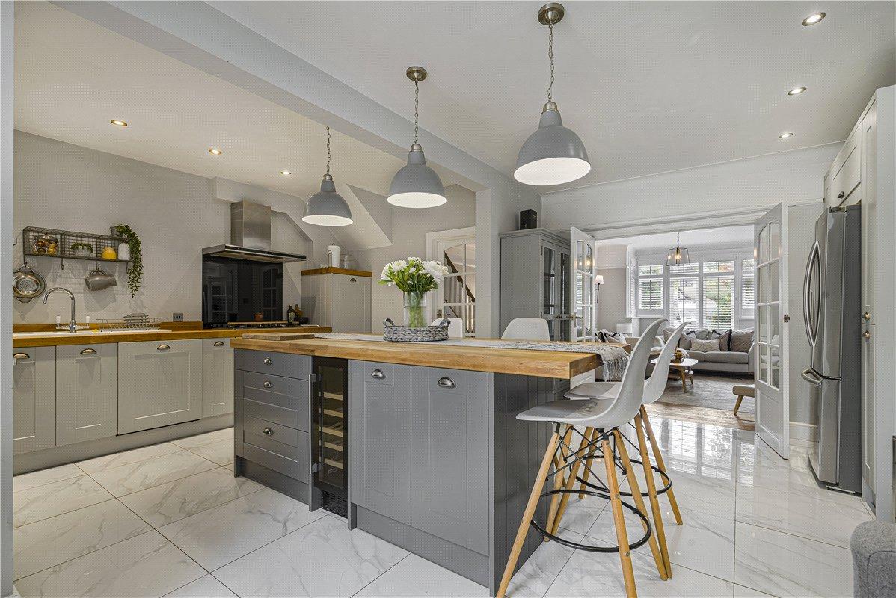
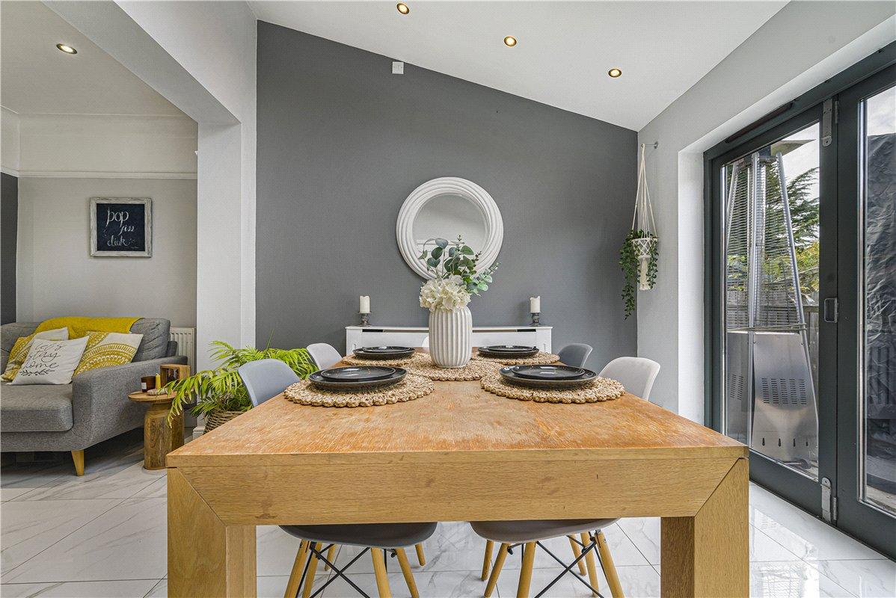
To the rear, an impressive open-plan kitchen and dining space forms the heart of the home, centred around a superb contemporary kitchen with substantial island and breakfast bar, integrated appliances, remote-controlled skylight and wide bi-fold doors opening seamlessly onto the garden. A stylish utility room and ground floor cloakroom add further convenience.
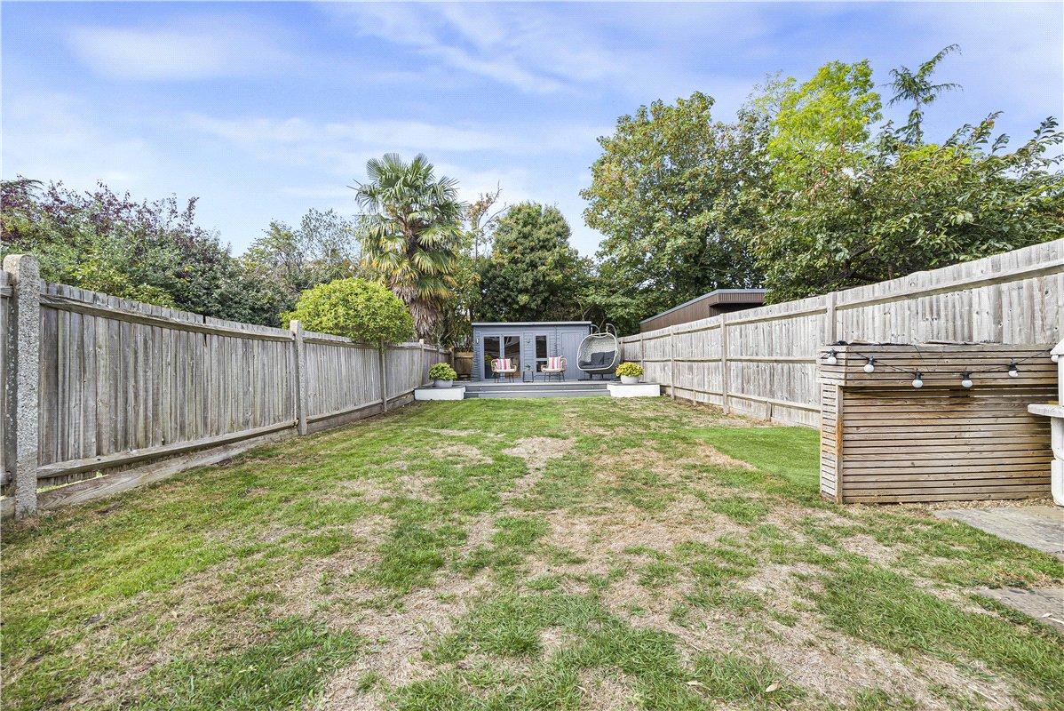
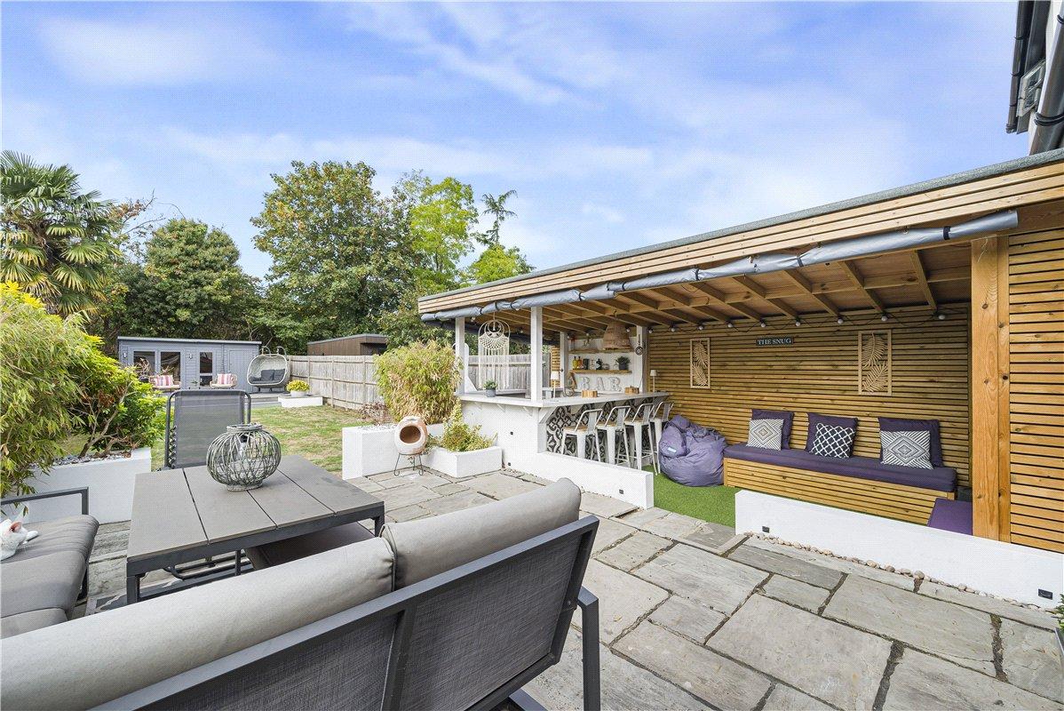
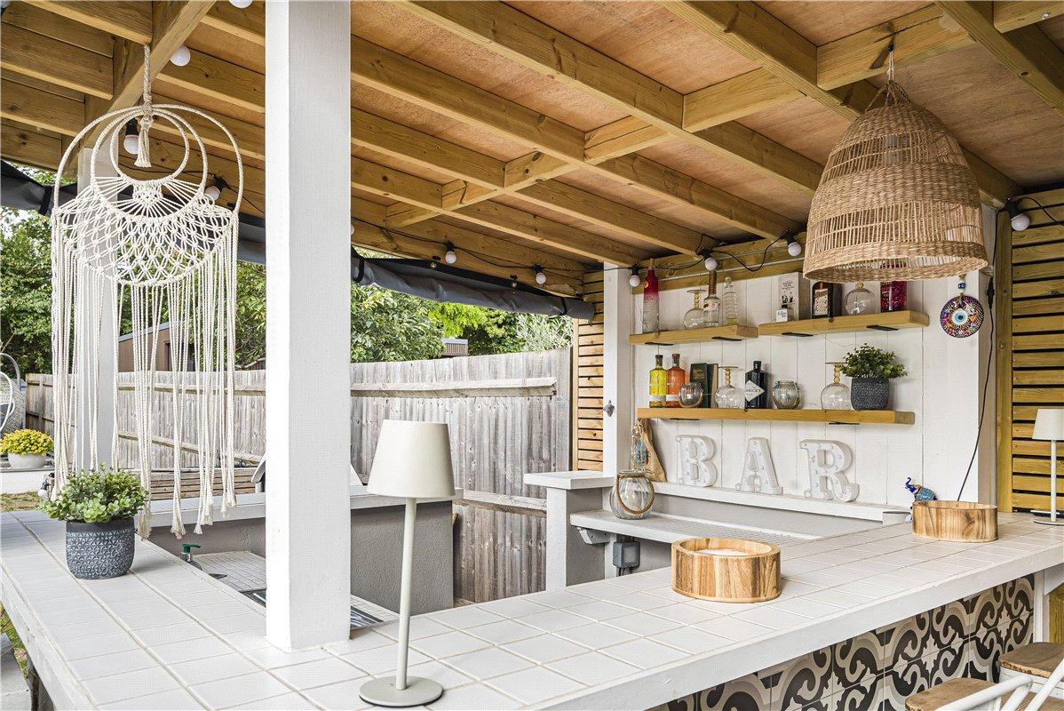
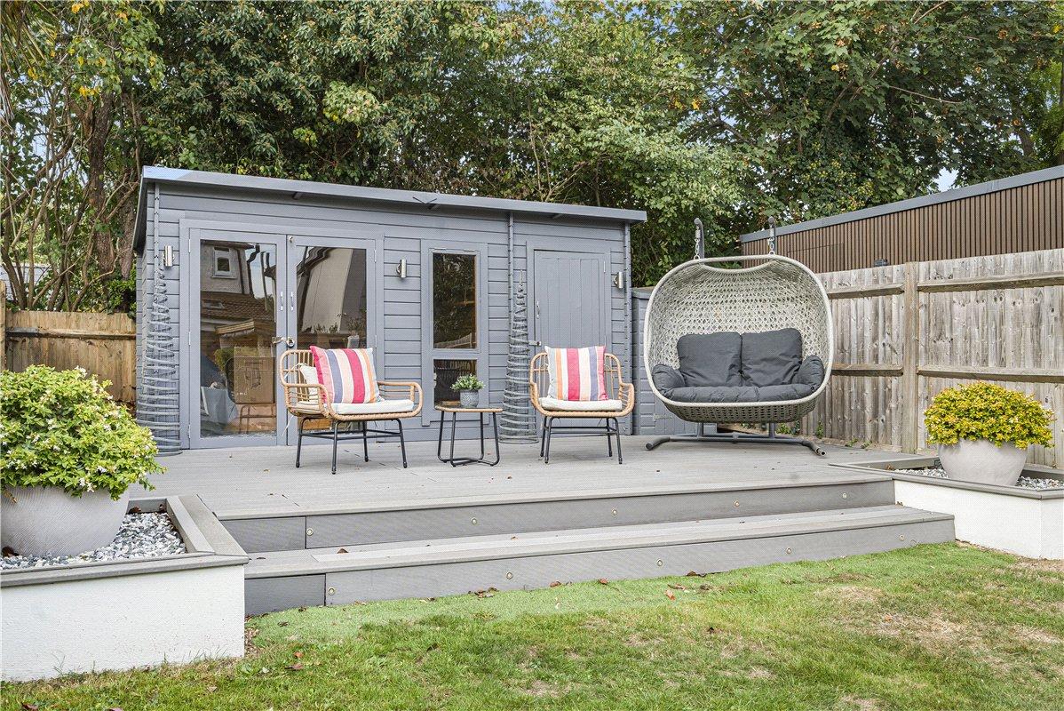
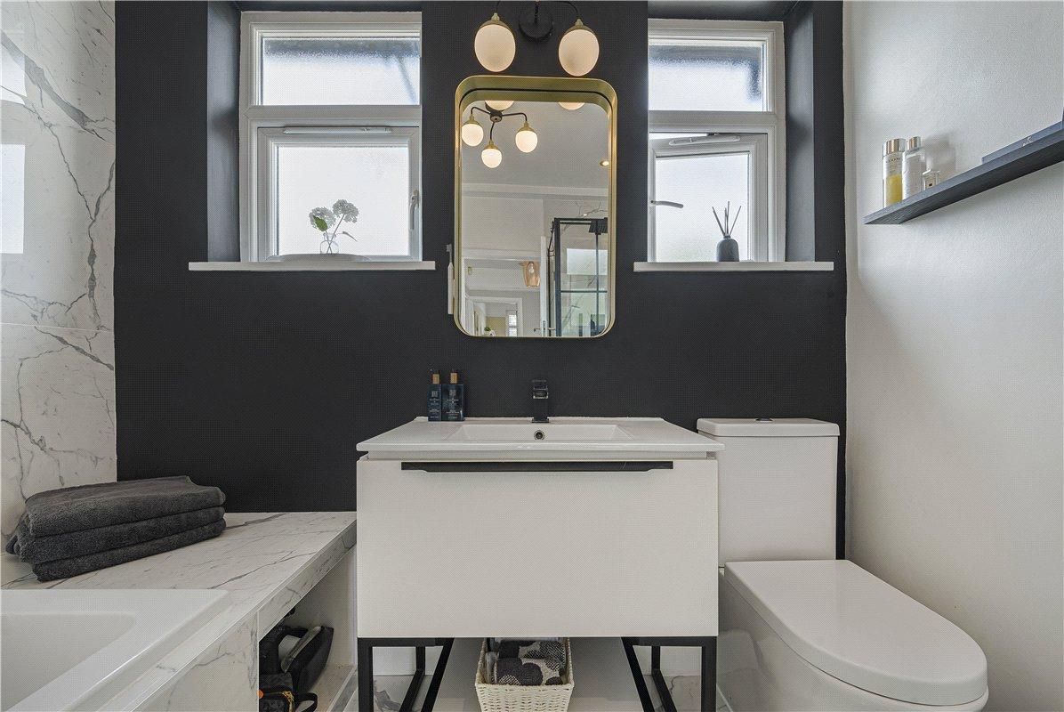
Upstairs are three well-proportioned bedrooms, including a generous principal bedroom with walk-in wardrobe, together with a beautifully appointed four-piece family bathroom with underfloor heating. The magnificent rear garden is a particular highlight, featuring a generous patio, brick-built BBQ oven and dedicated outdoor bar with sink and fridge provision. A large covered entertaining area with lighting and TV power provides an exceptional year-round space for hosting, complemented by further decking and a versatile summer house with power, lighting and internet. An exceptional family home combining character, style and superb spaces for both everyday living and entertaining.
- Sought after location
- Modern decor throughout
- Four-piece family bathroom suite
- Summer house & parking
- Close to Orpington Station & High Street
- Close to St Olaves Grammar and Warren Road Schools
Rooms
Porch:A smart and welcoming entrance with a composite front door, complemented by R9 triple-glazed windows to the front and side.
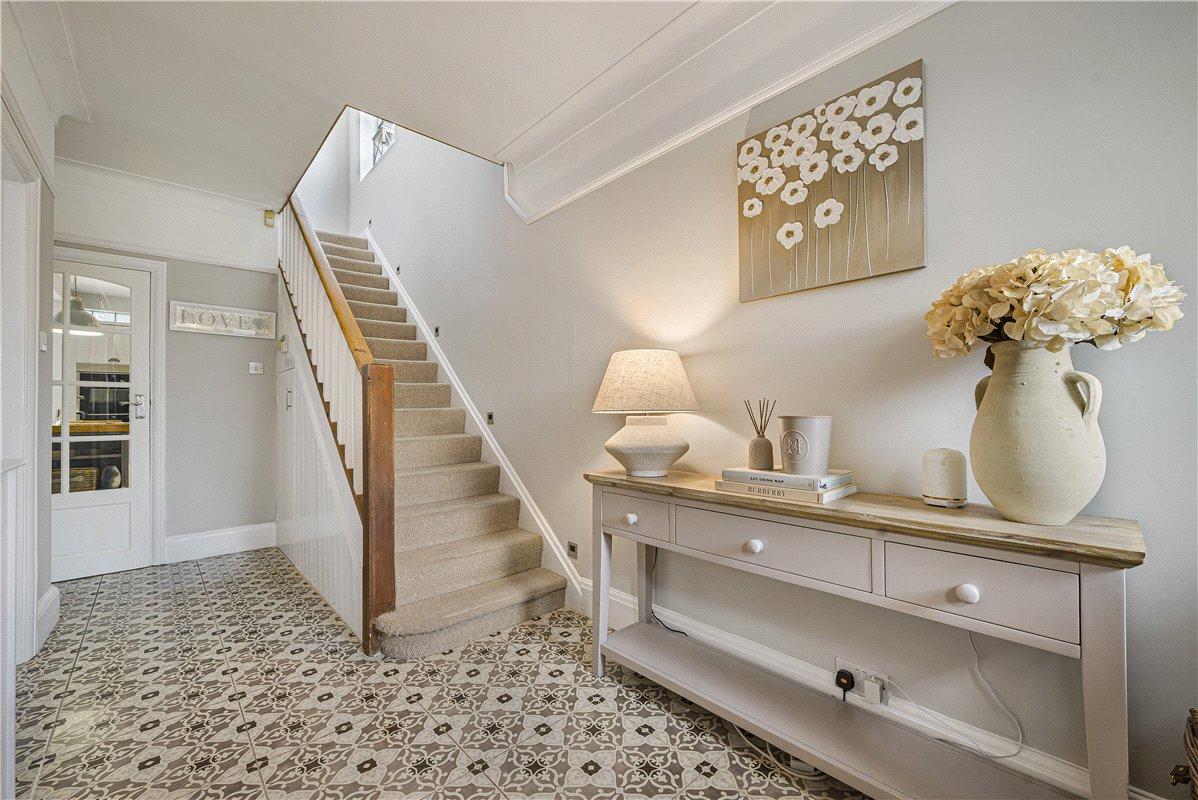
Entrance Hall:A beautifully presented entrance hall with an attractive wooden stained-glass door and matching window to the front, creating an elegant first impression. Stairs rise to the first floor, with useful understairs storage, radiator and stylish tiled flooring.
Ground Floor Cloakroom:A well-appointed cloakroom with double-glazed window to the side, wash hand basin set within a contemporary vanity unit and wc. Finished with attractive tiled flooring.
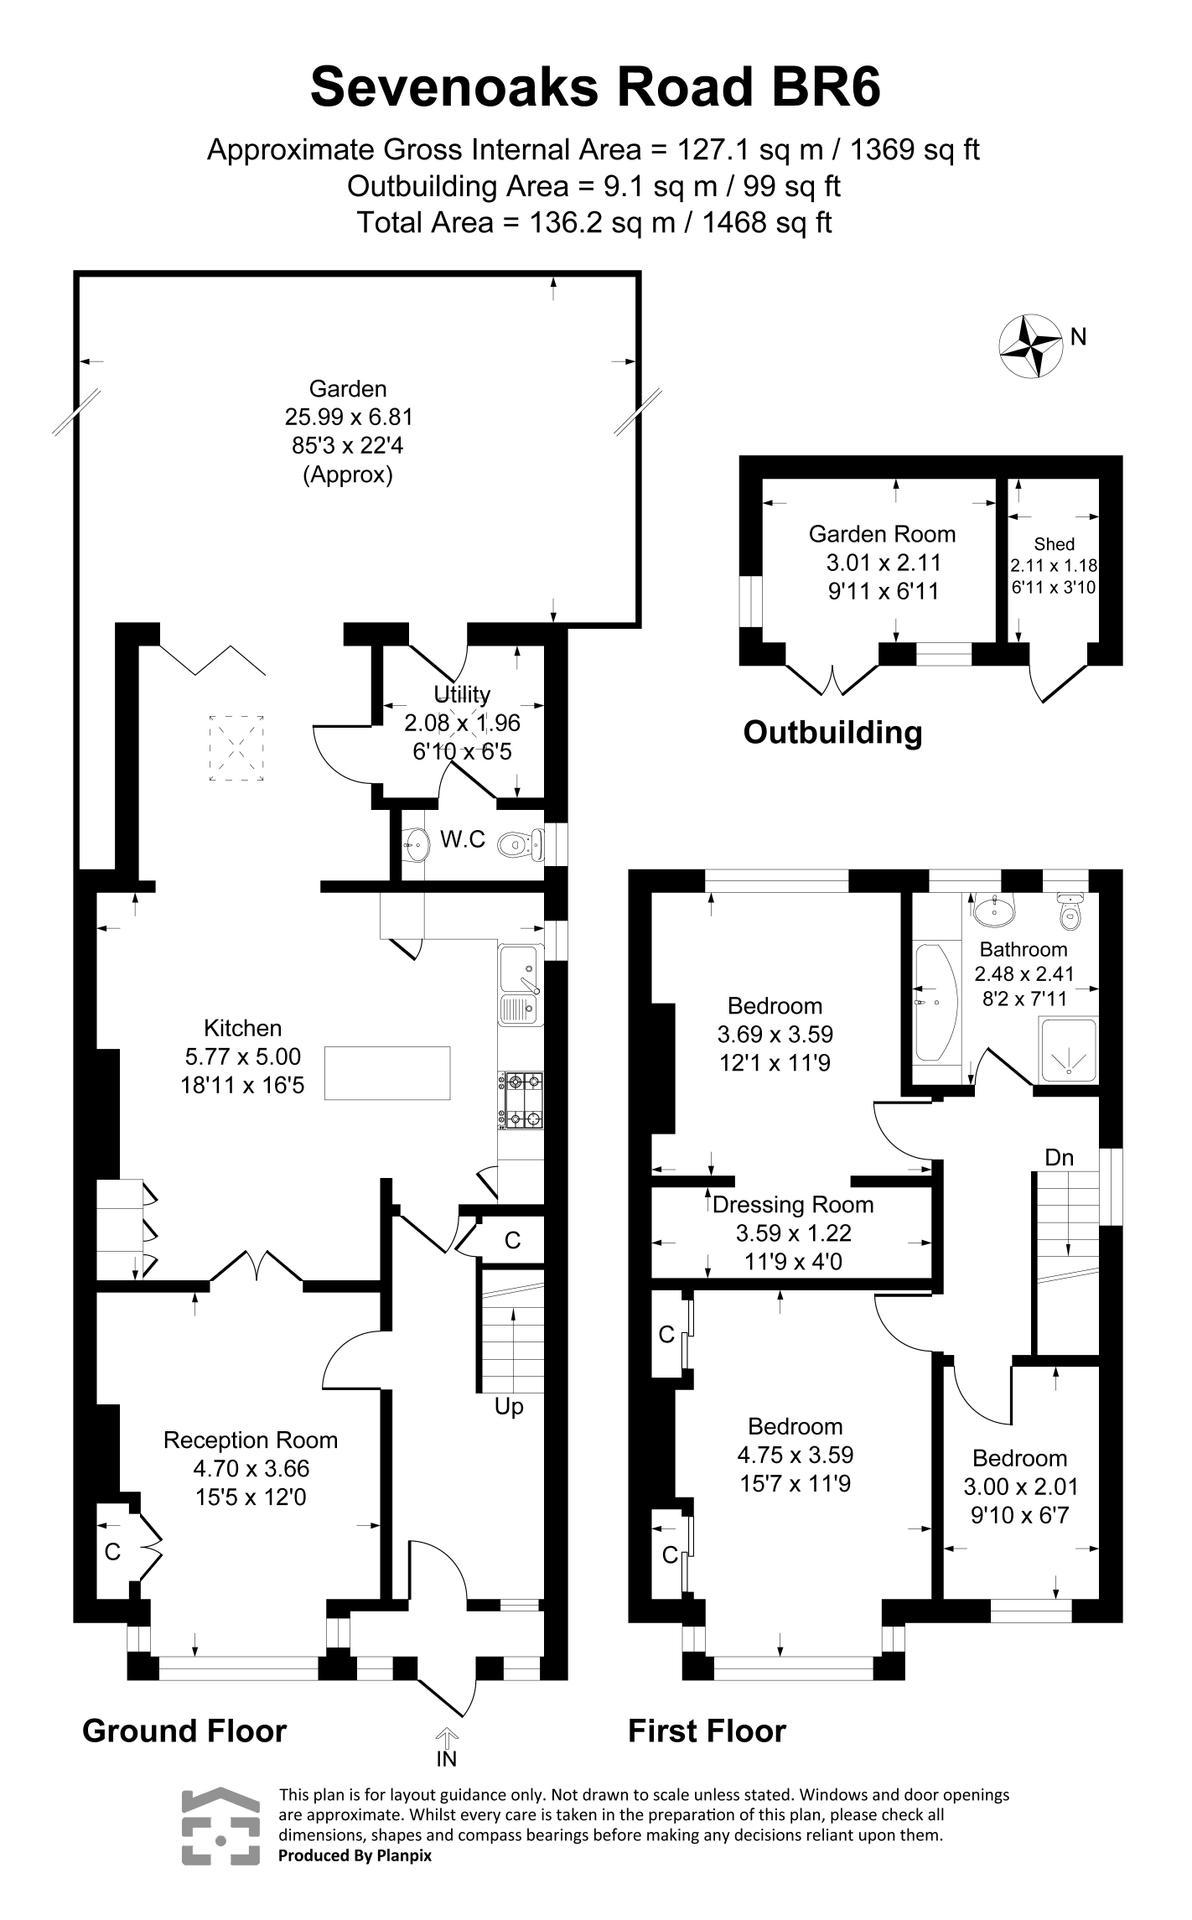
Lounge: 4.7m x 3.66mA generous and inviting reception room, filled with natural light from the impressive double-glazed bay window to the front. Attractive coving adds a touch of character, while the biofuel burner provides a warm and stylish focal point. Solid wood flooring and radiator complete the room.
Dining Room:A bright and versatile dining and entertaining space, featuring a remote-controlled skylight and wide bi-fold doors opening directly onto the rear garden. The seamless connection between the room and garden makes this an ideal space for entertaining, with tiled flooring and radiator.
Kitchen: 5.77m x 5mA beautifully appointed contemporary kitchen, designed with both everyday living and entertaining in mind. A comprehensive range of wall and base units provides excellent storage, centred around a substantial island with breakfast bar and bar stools. Integrated appliances include a double oven with microwave, gas hob with extractor canopy, dishwasher and wine cooler, with space for a fridge freezer. A double-glazed window to the side brings in plenty of natural light, while the tiled flooring provides a practical and stylish finish.
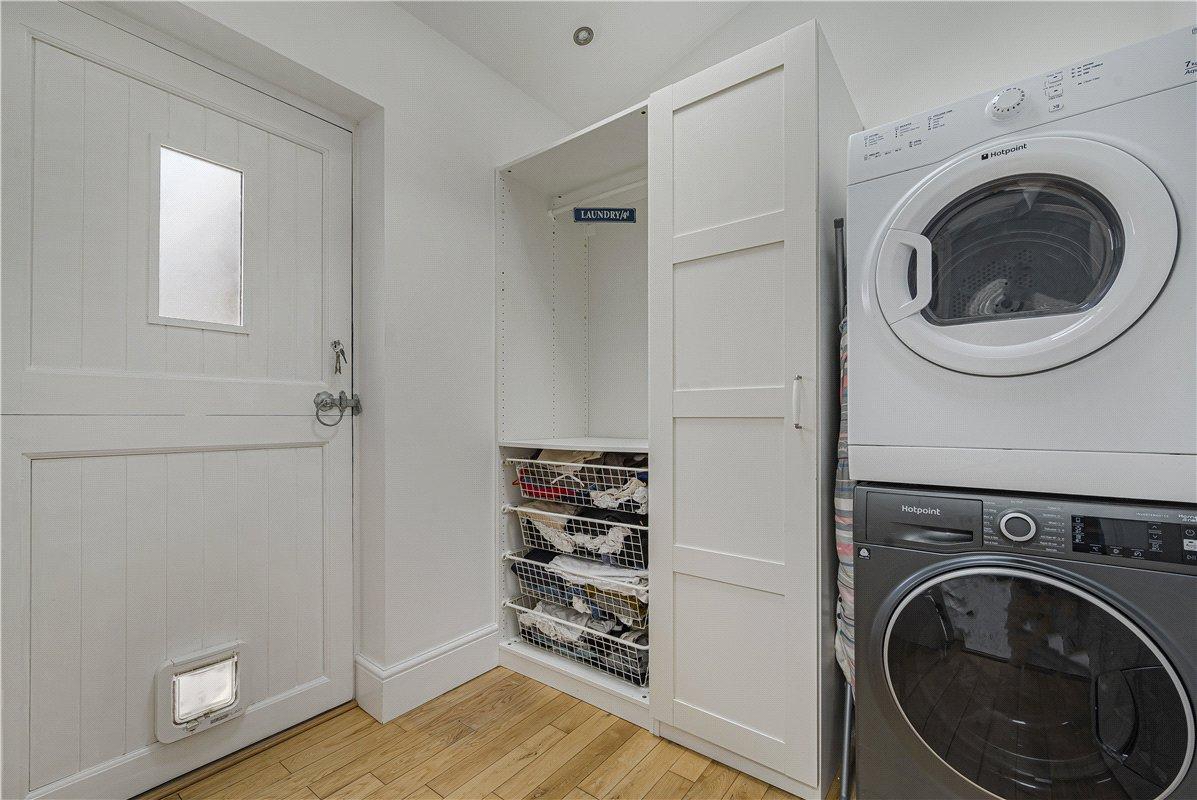
Utility Room: 2.08m x 1.96mA well-equipped utility room with skylight, space for washing machine and tumble dryer, radiator and attractive wooden flooring. A stable door provides convenient direct access to the rear garden.
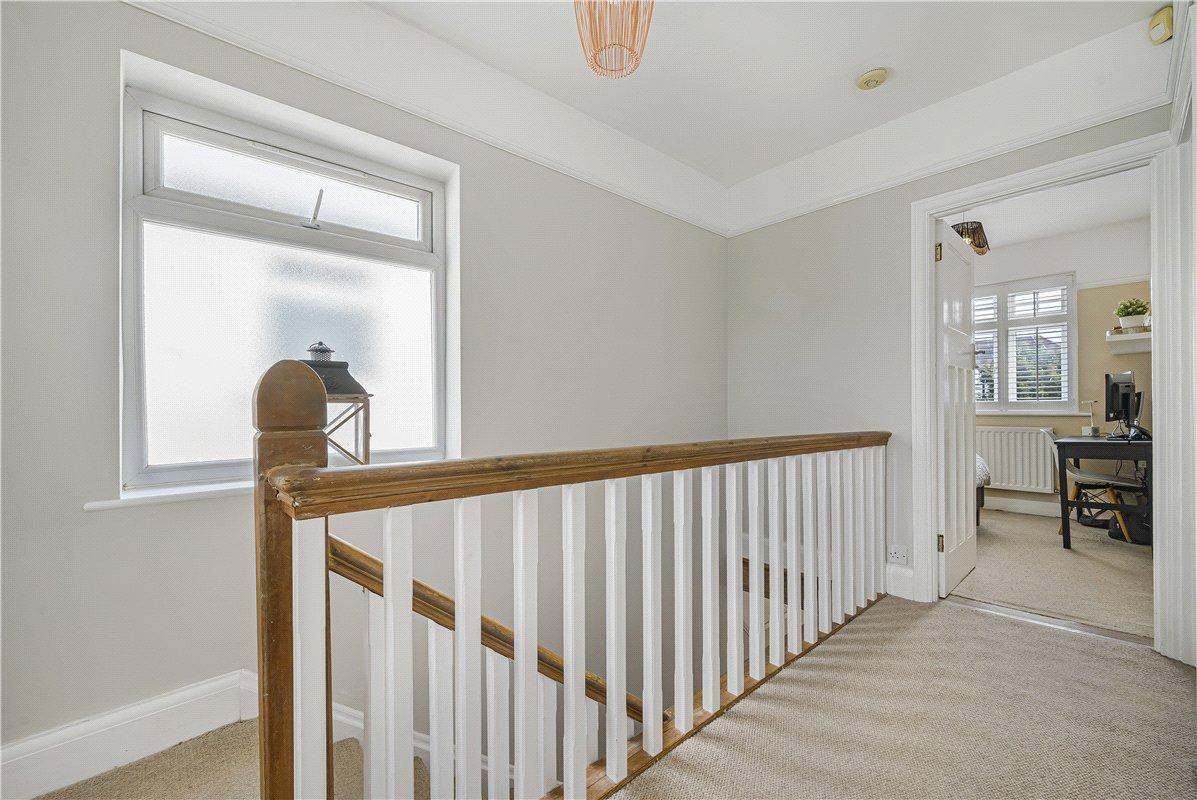
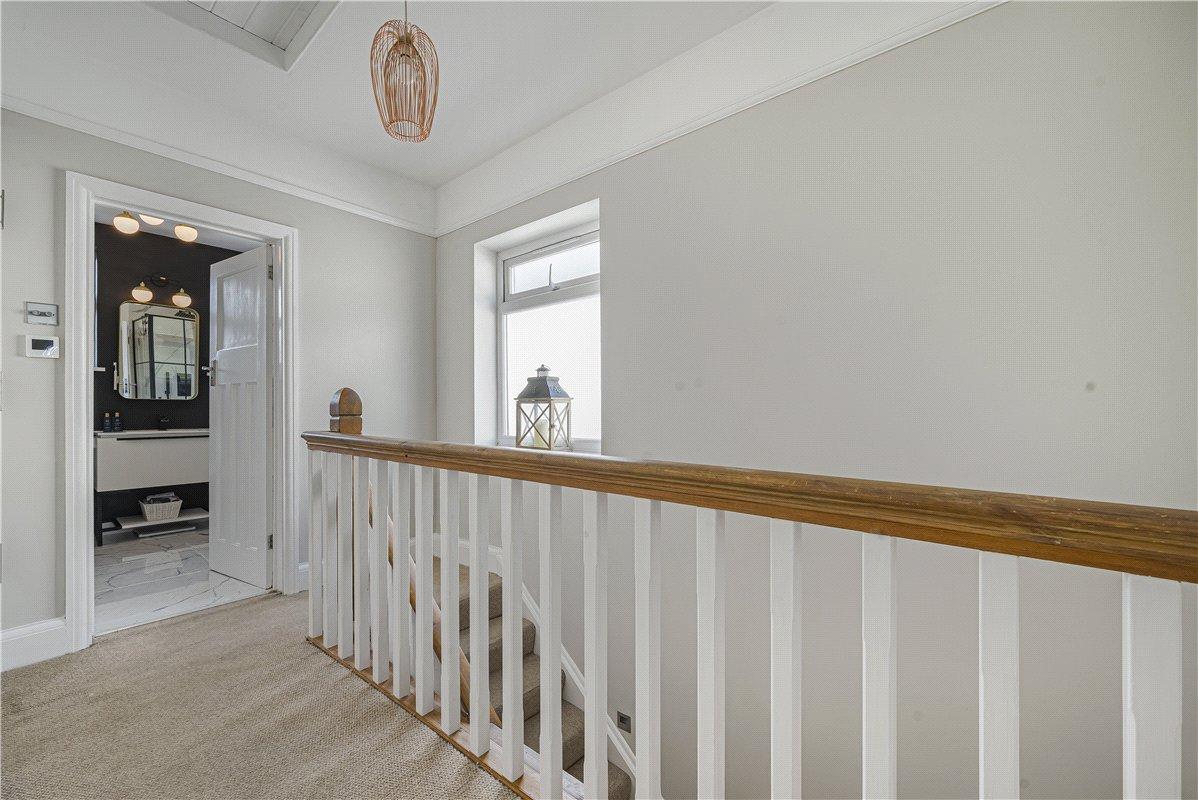
Landing:The first-floor landing is light and airy, with a double-glazed window to the side, fitted carpet and access to the loft.
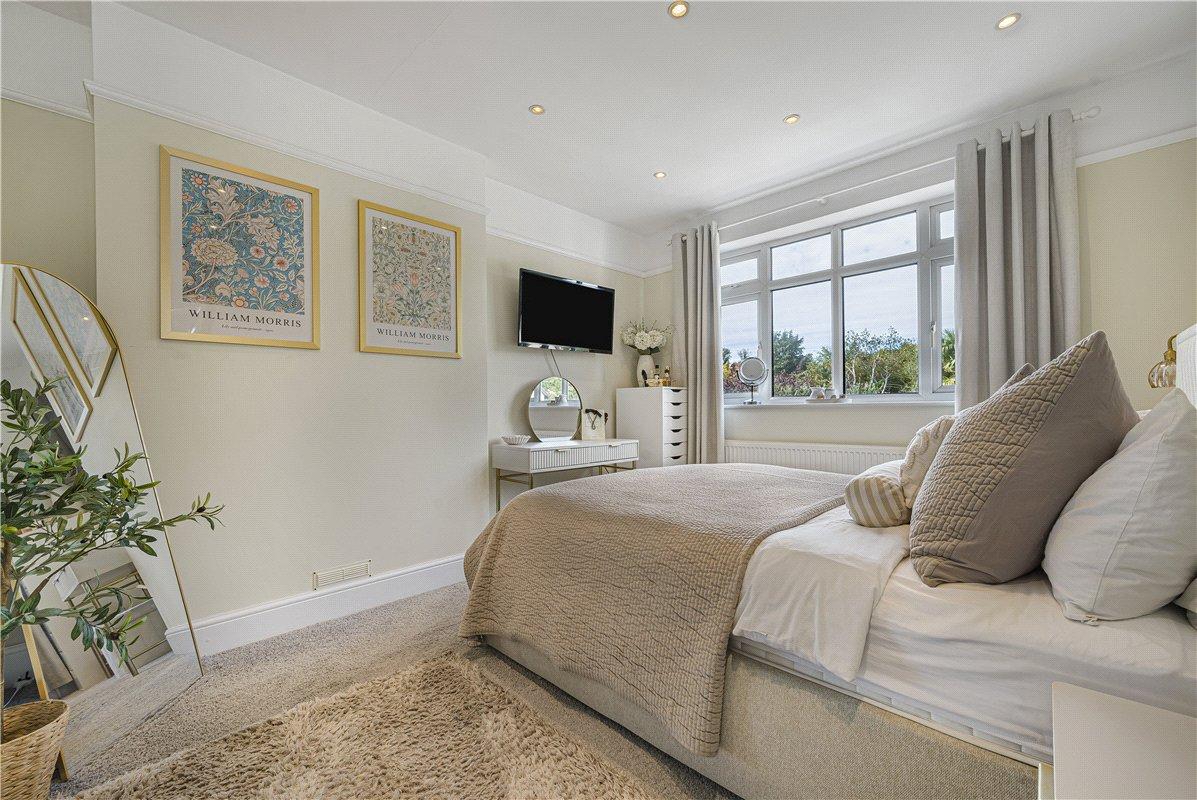
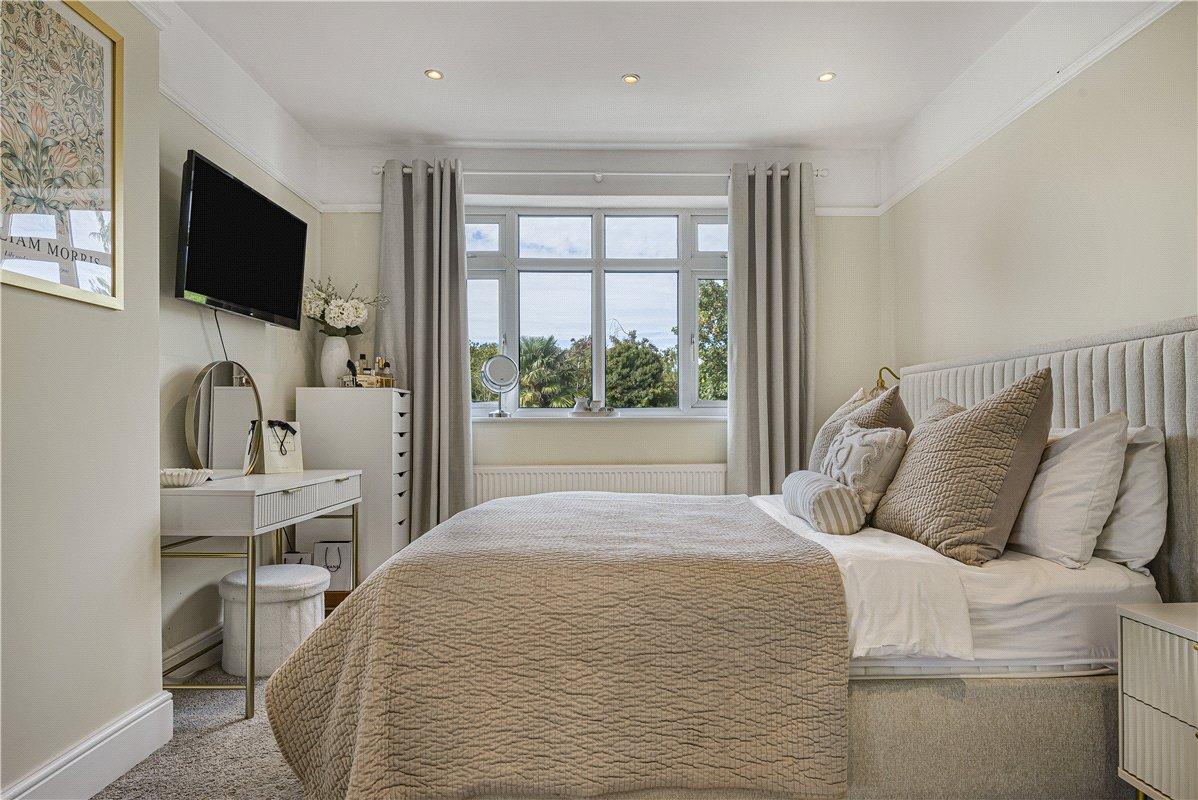
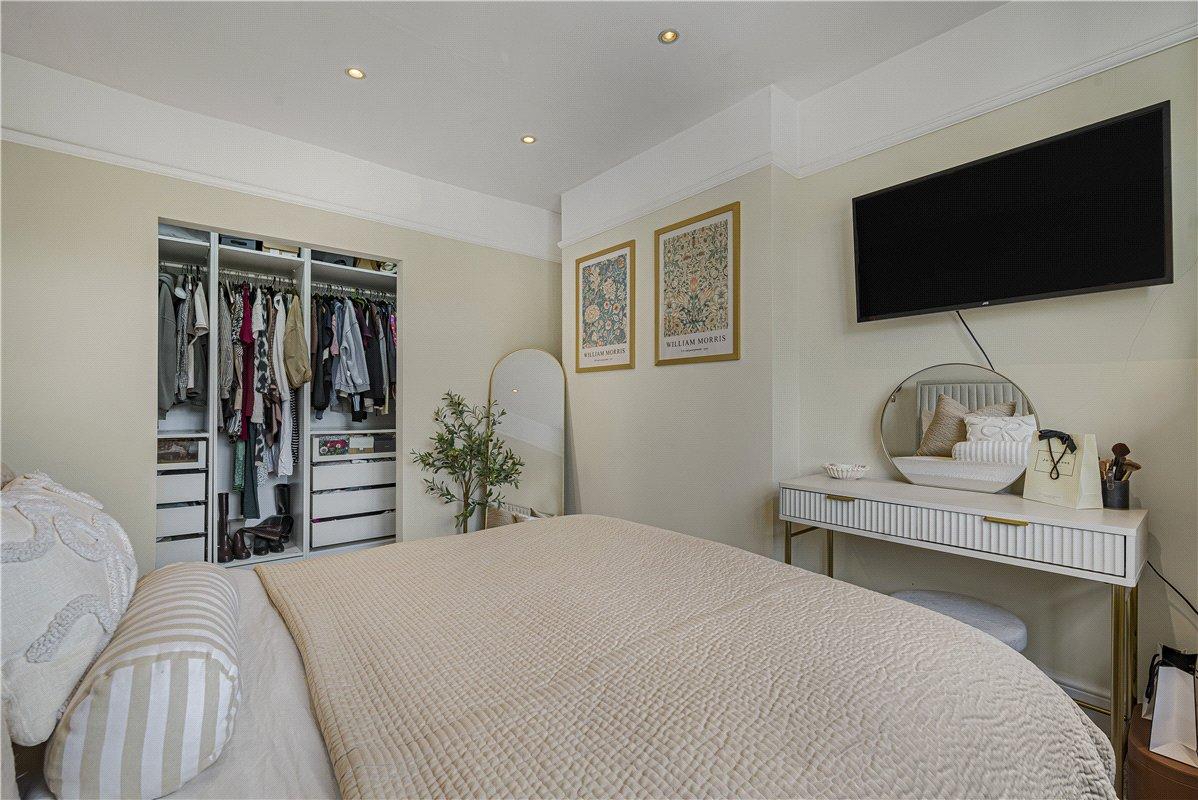
Bedroom 1: 3.68m x 3.58mA generous principal bedroom overlooking the rear garden, with a double-glazed window providing an attractive outlook. The room benefits from a generous walk-in wardrobe, radiator and fitted carpet, creating a comfortable and private retreat.
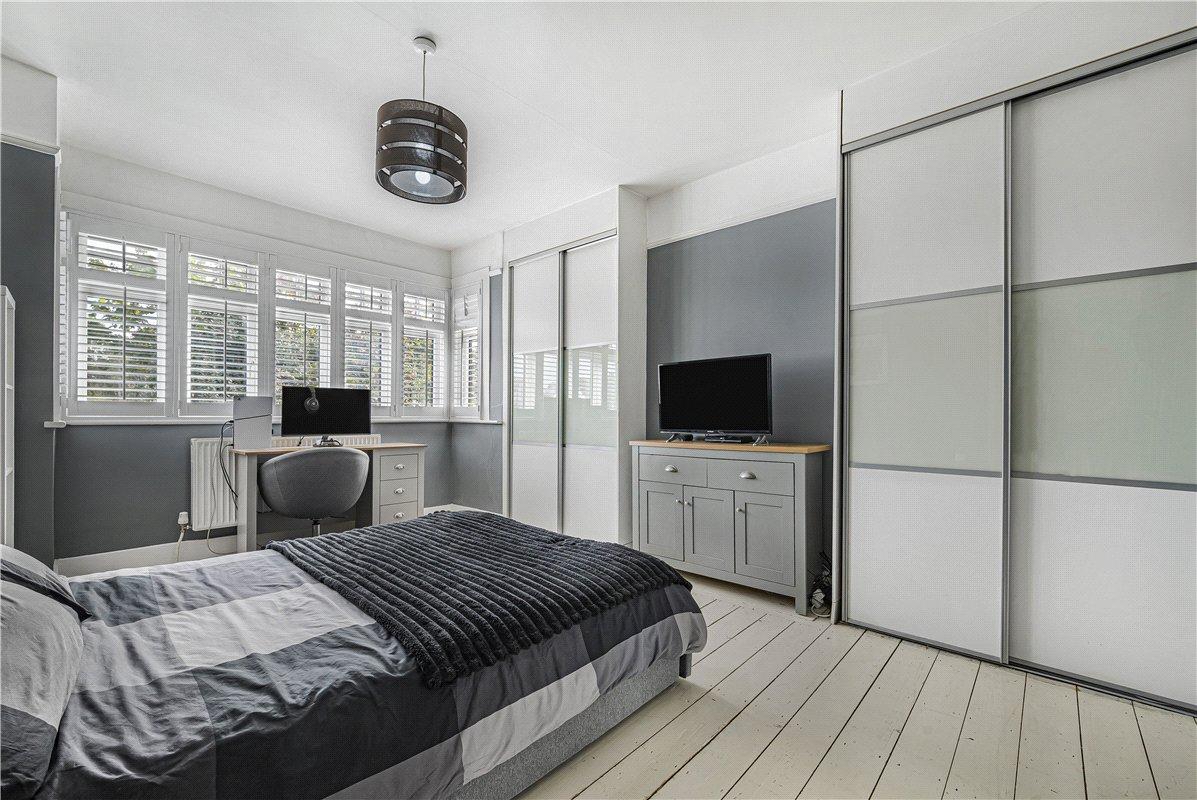
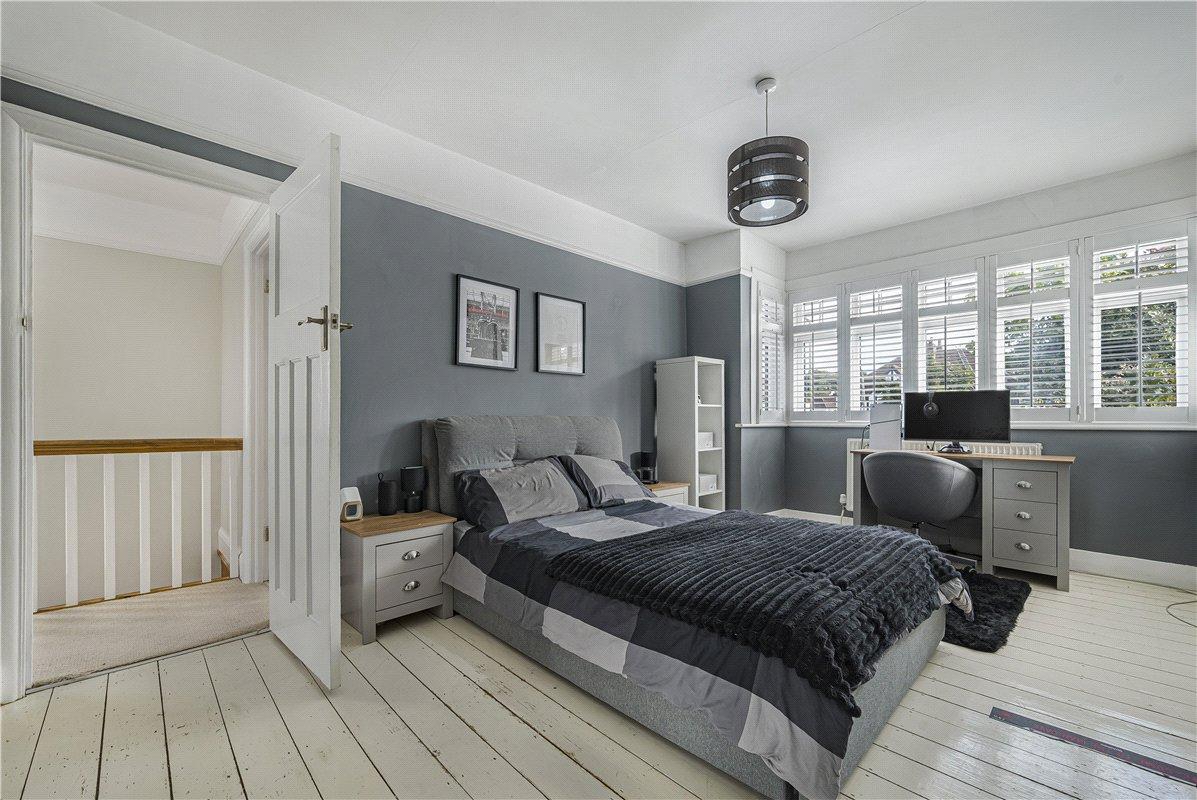
Bedroom 2: 4.75m x 3.58mA spacious second bedroom featuring an attractive double-glazed bay window to the front, built-in wardrobes providing excellent storage, and beautifully stripped and painted floorboards adding warmth and character. Radiator.
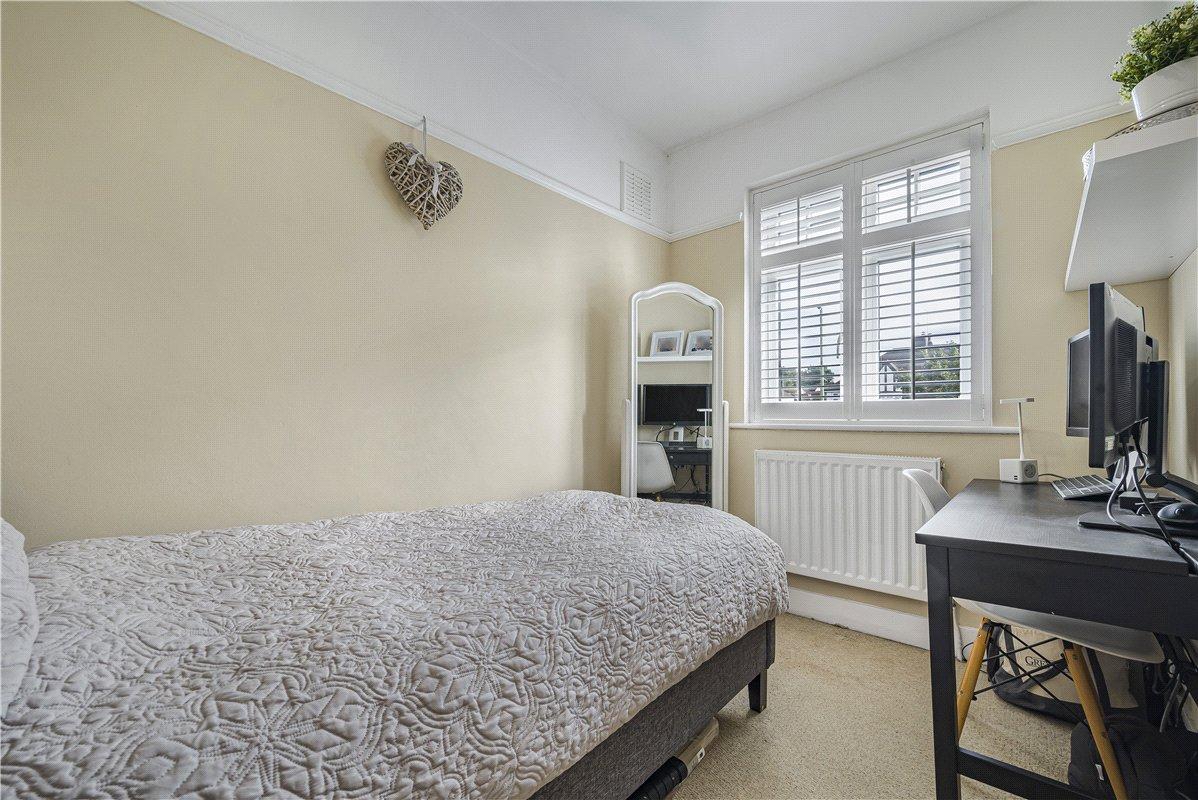
Bedroom 3: 3m x 2mA well-presented third bedroom with double-glazed window to the front, beautifully complemented by attractive shutters. Fitted carpet and radiator complete the room.
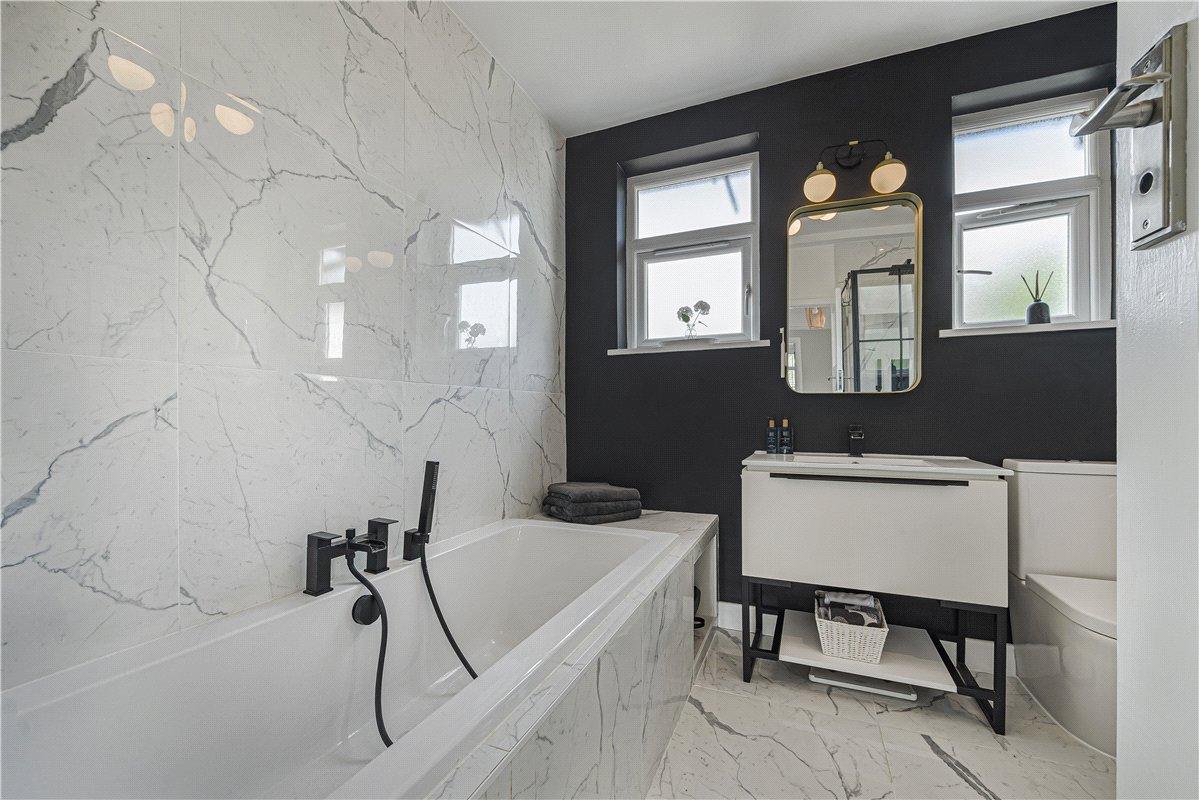
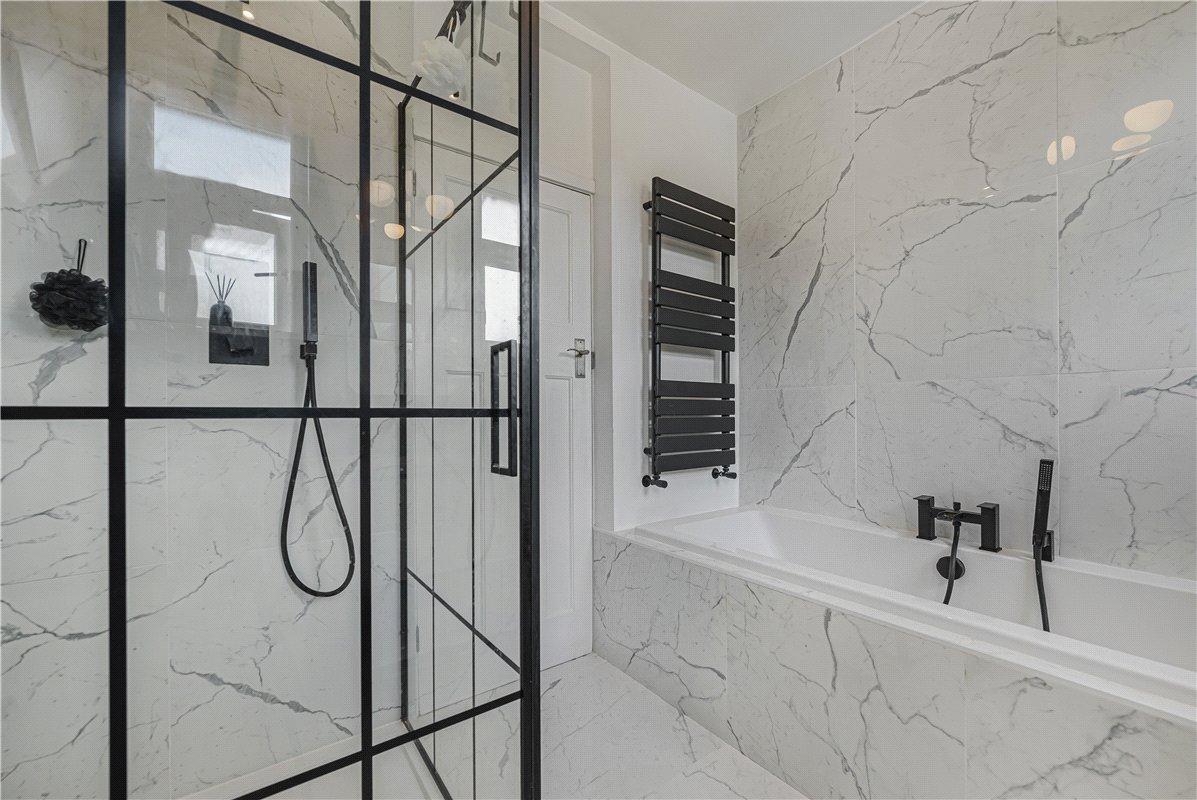
Bathroom:A stylish four-piece family bathroom comprising panelled bath, separate shower cubicle and wash hand basin set within a contemporary vanity unit. Two double-glazed windows to the rear provide plenty of natural light, while a heated towel rail and tiled flooring with underfloor heating add a touch of luxury.