Property Description
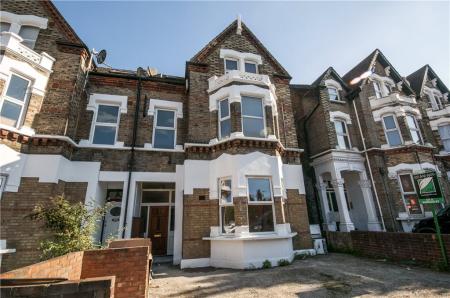
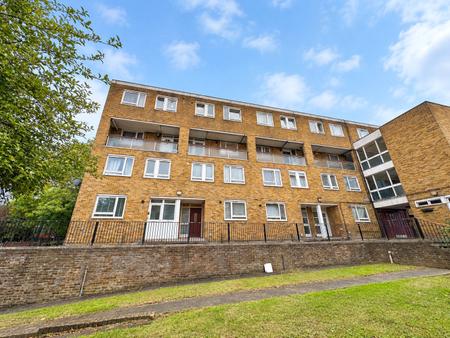
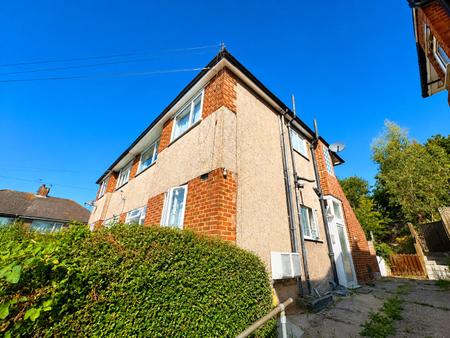
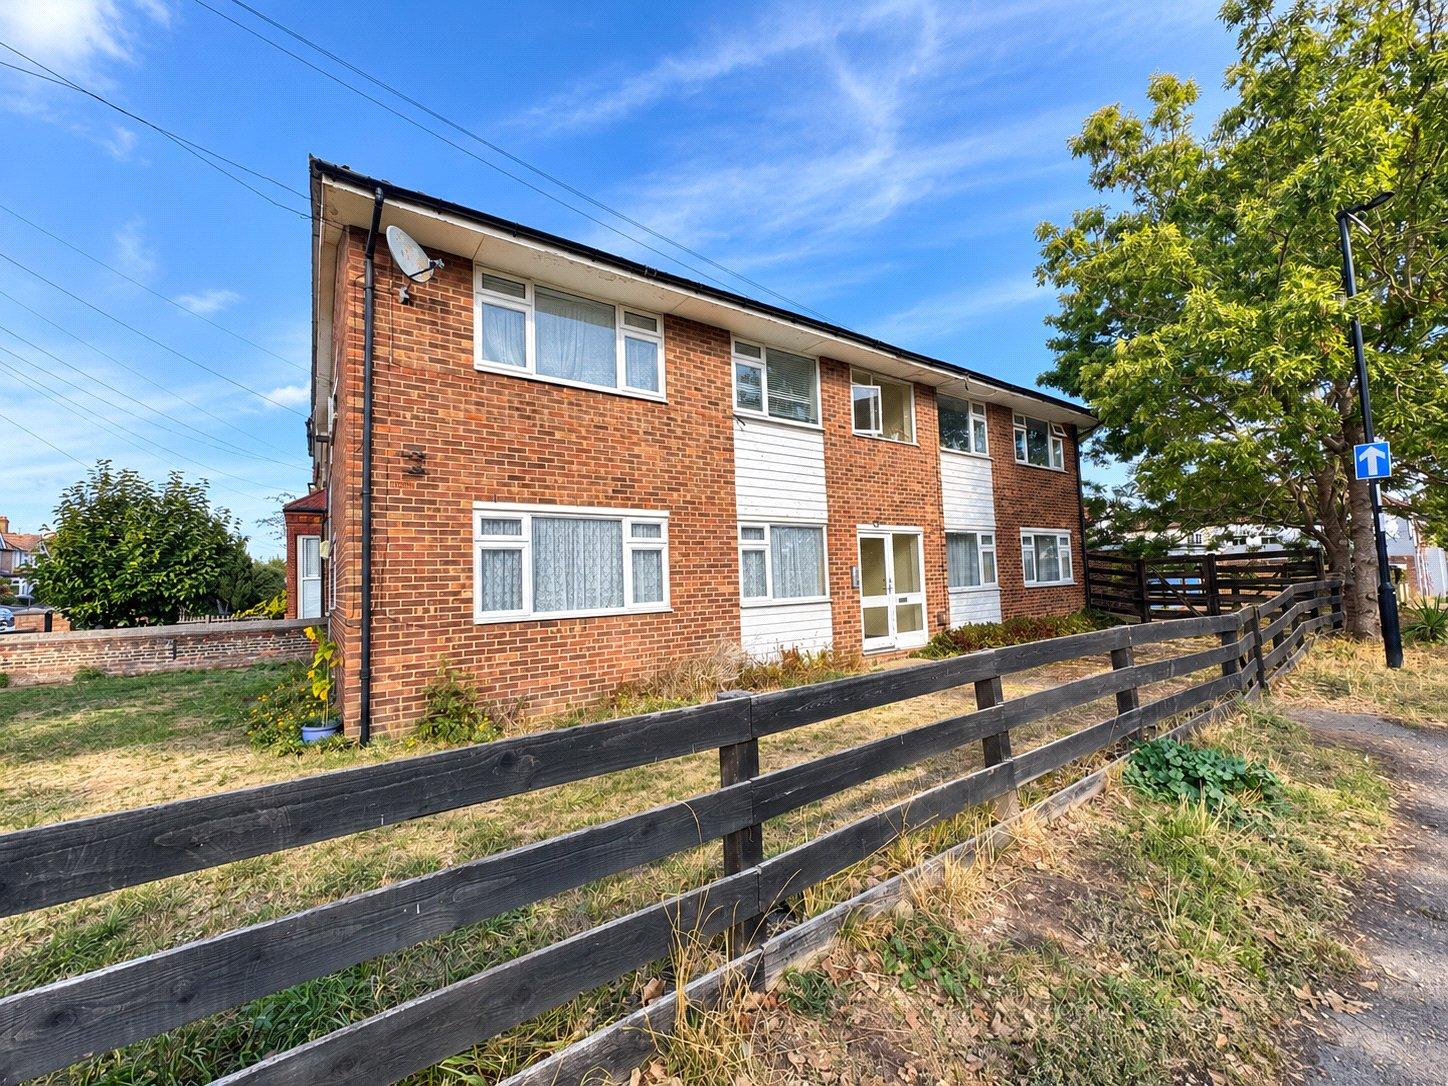
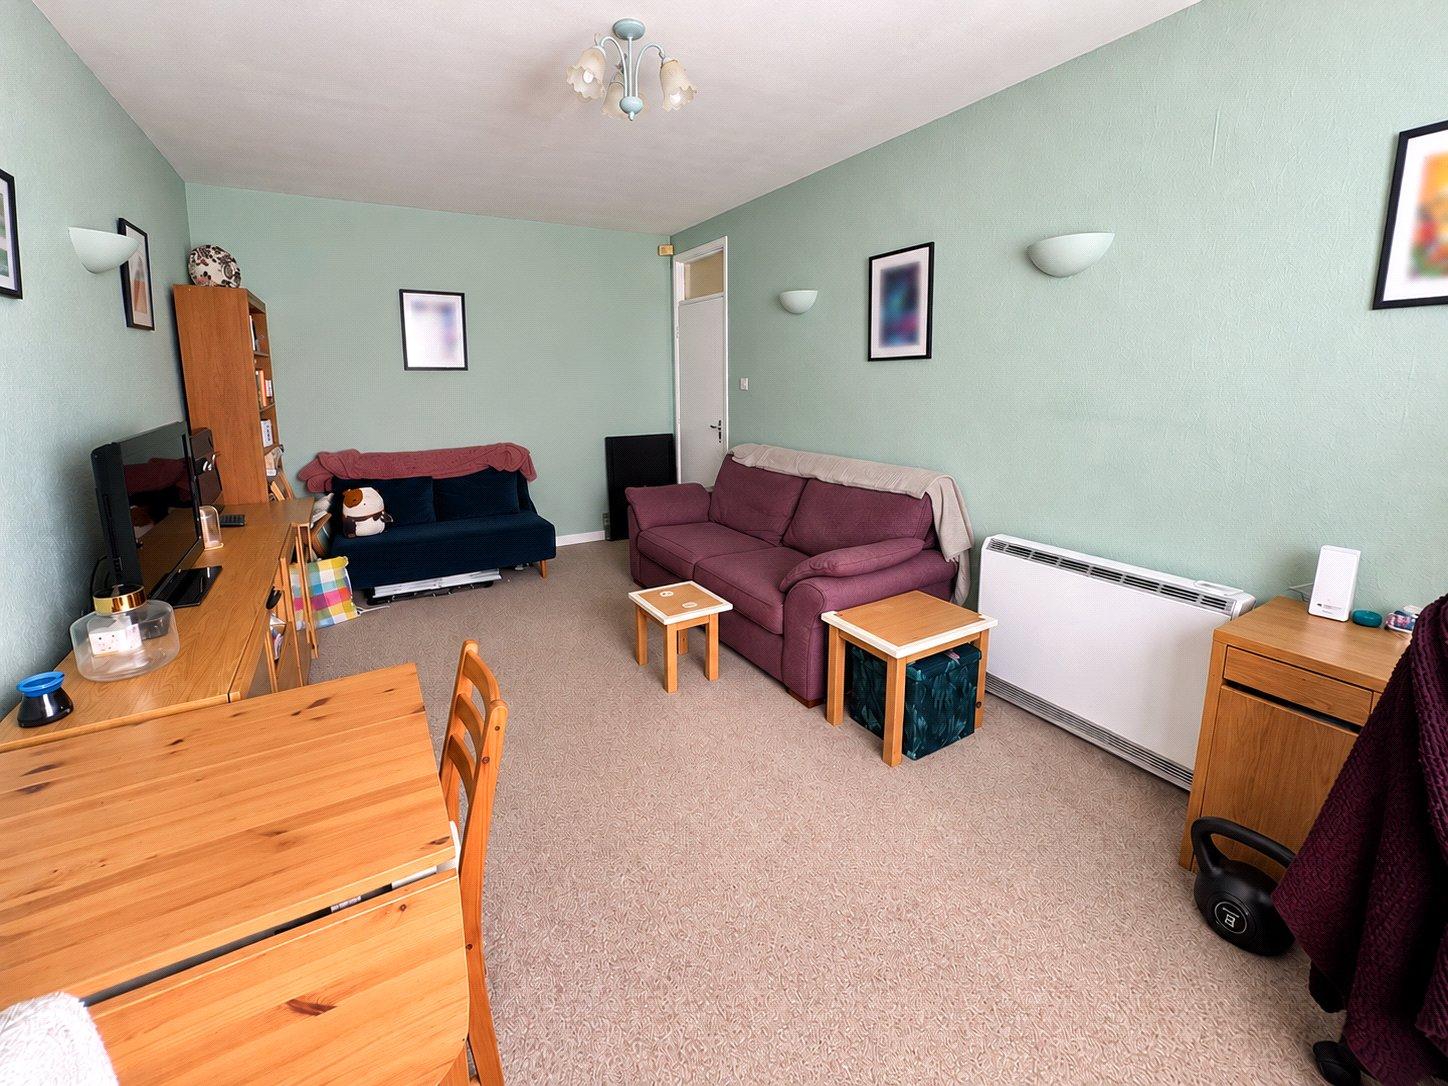
This well-proportioned two bedroom ground floor flat offers comfortable living accommodation throughout, making it an ideal choice for first-time buyers, downsizers or investors alike.
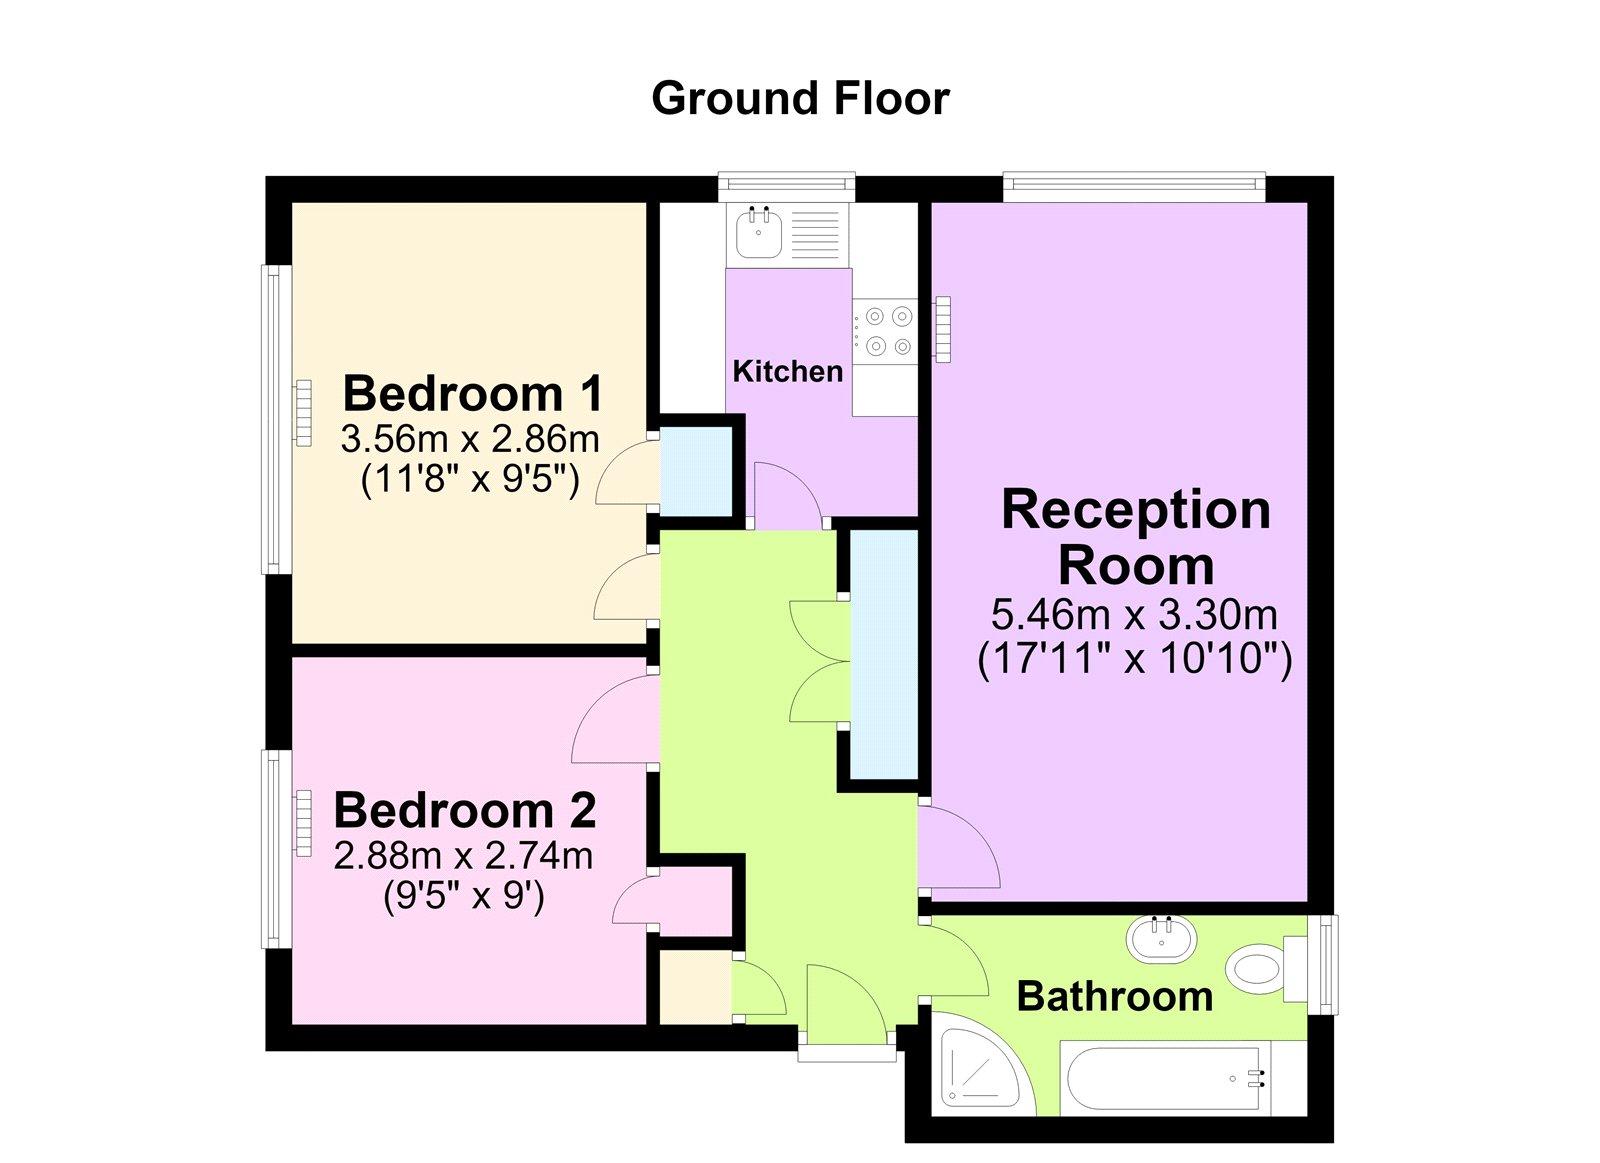
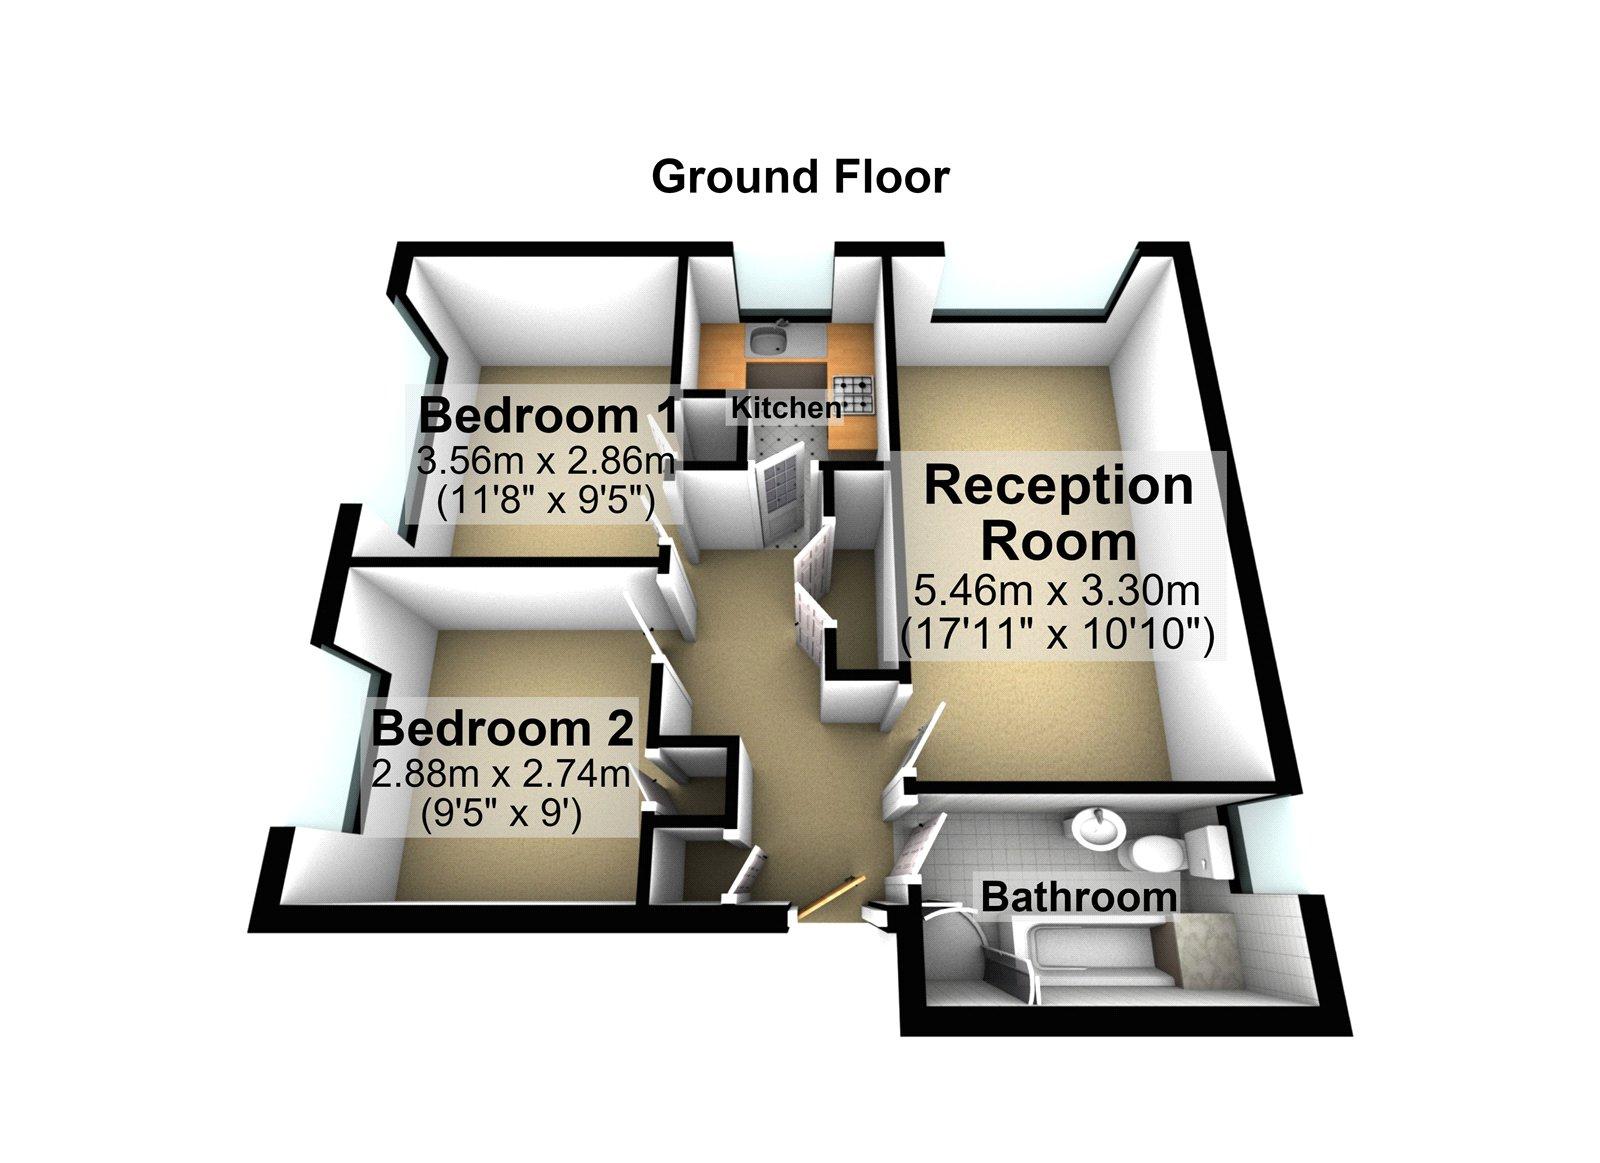
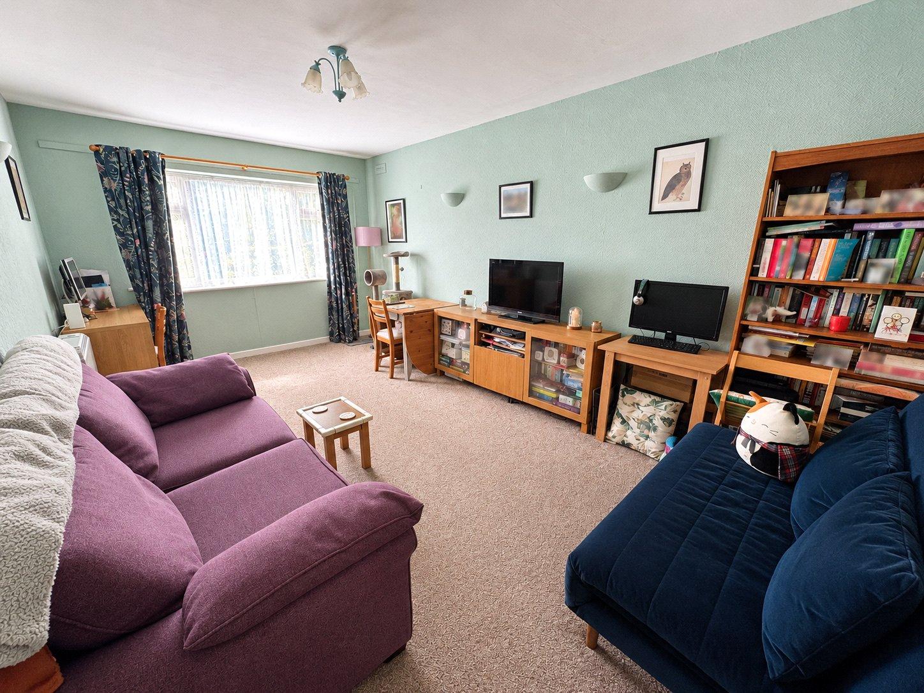
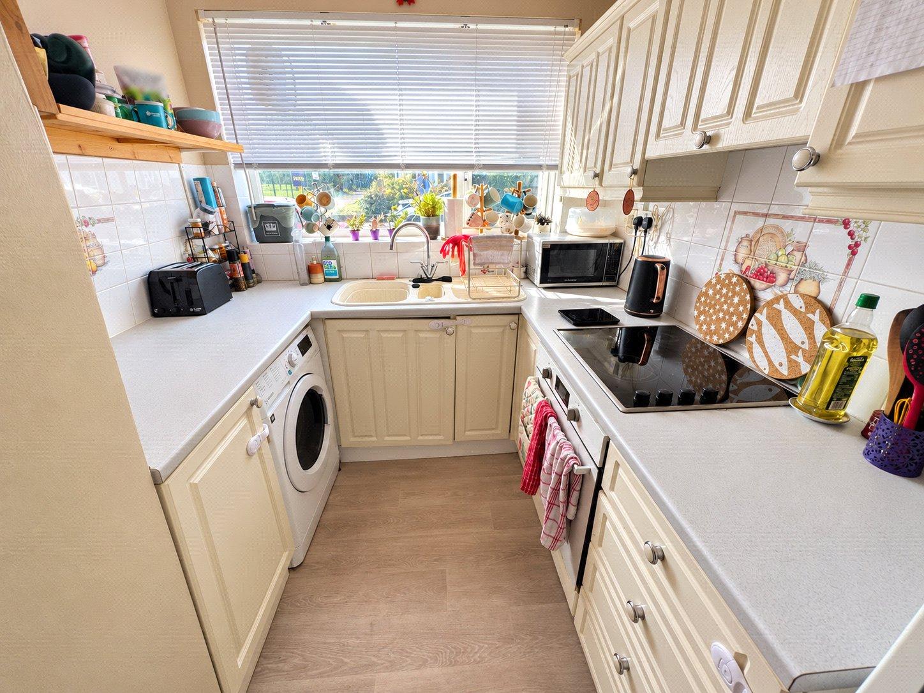
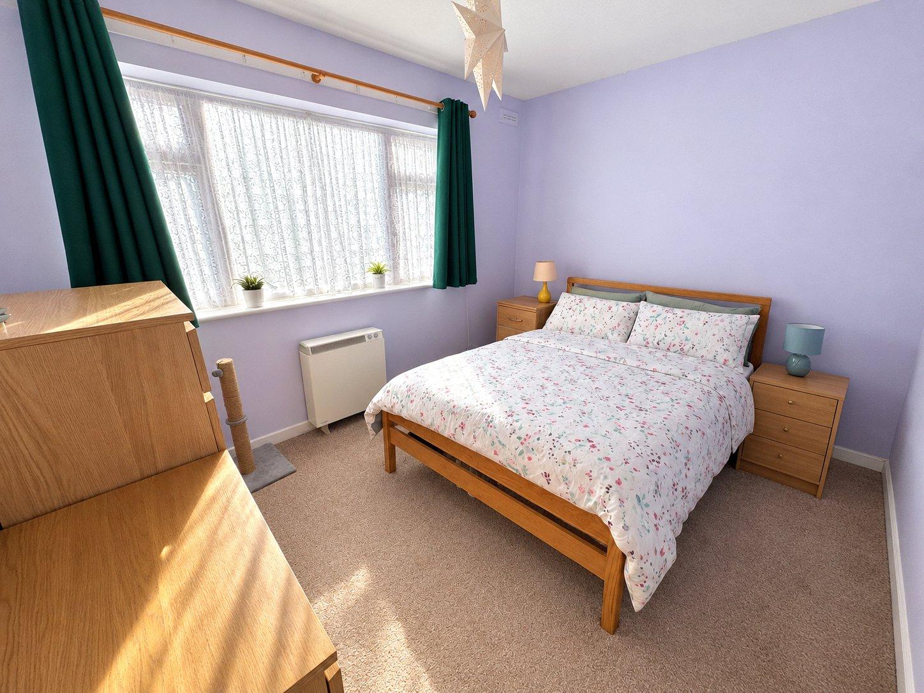
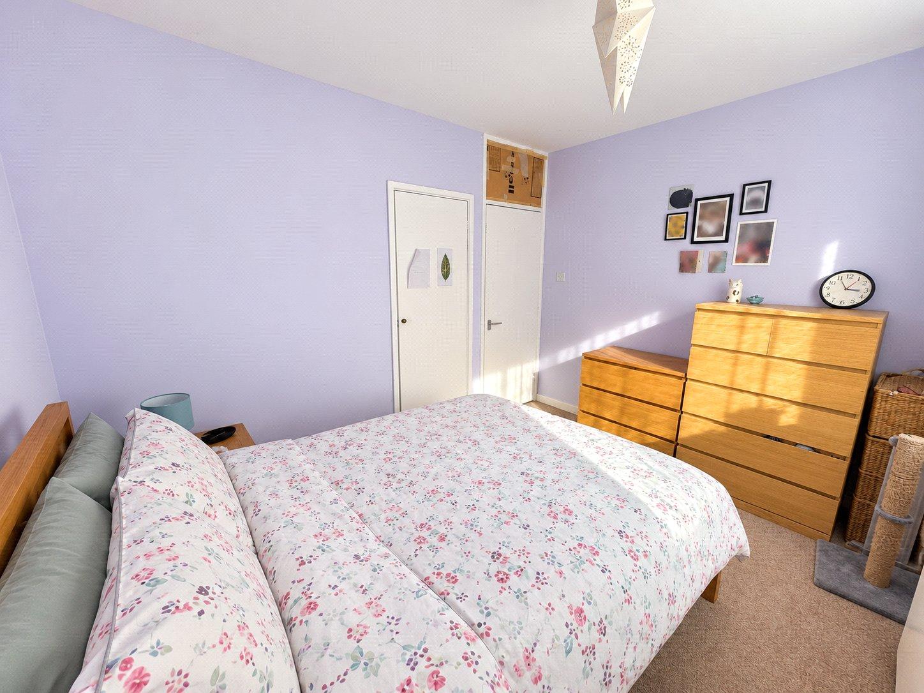
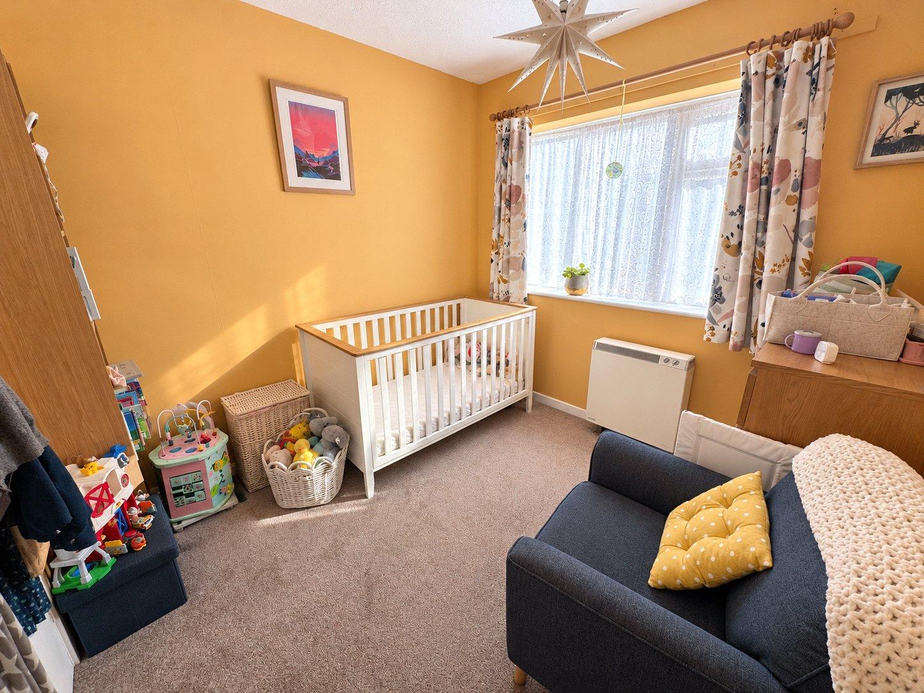
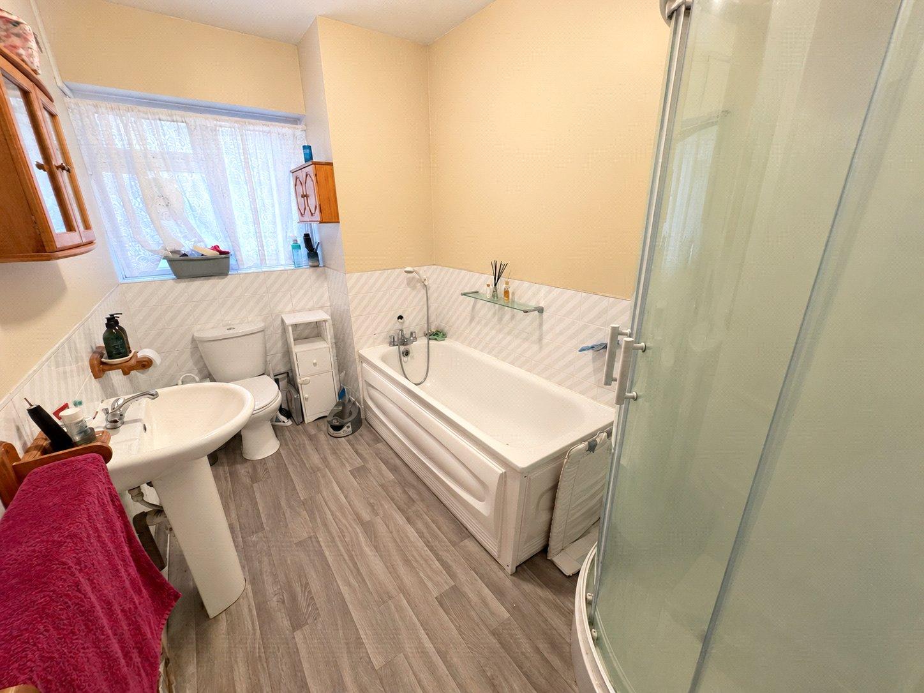
The property comprises a spacious reception room with ample space for both living and dining furniture, a separate fitted kitchen offering plenty of cupboard and worktop space, two double bedrooms and a family bathroom complete with a bathtub and separate shower enclosure.
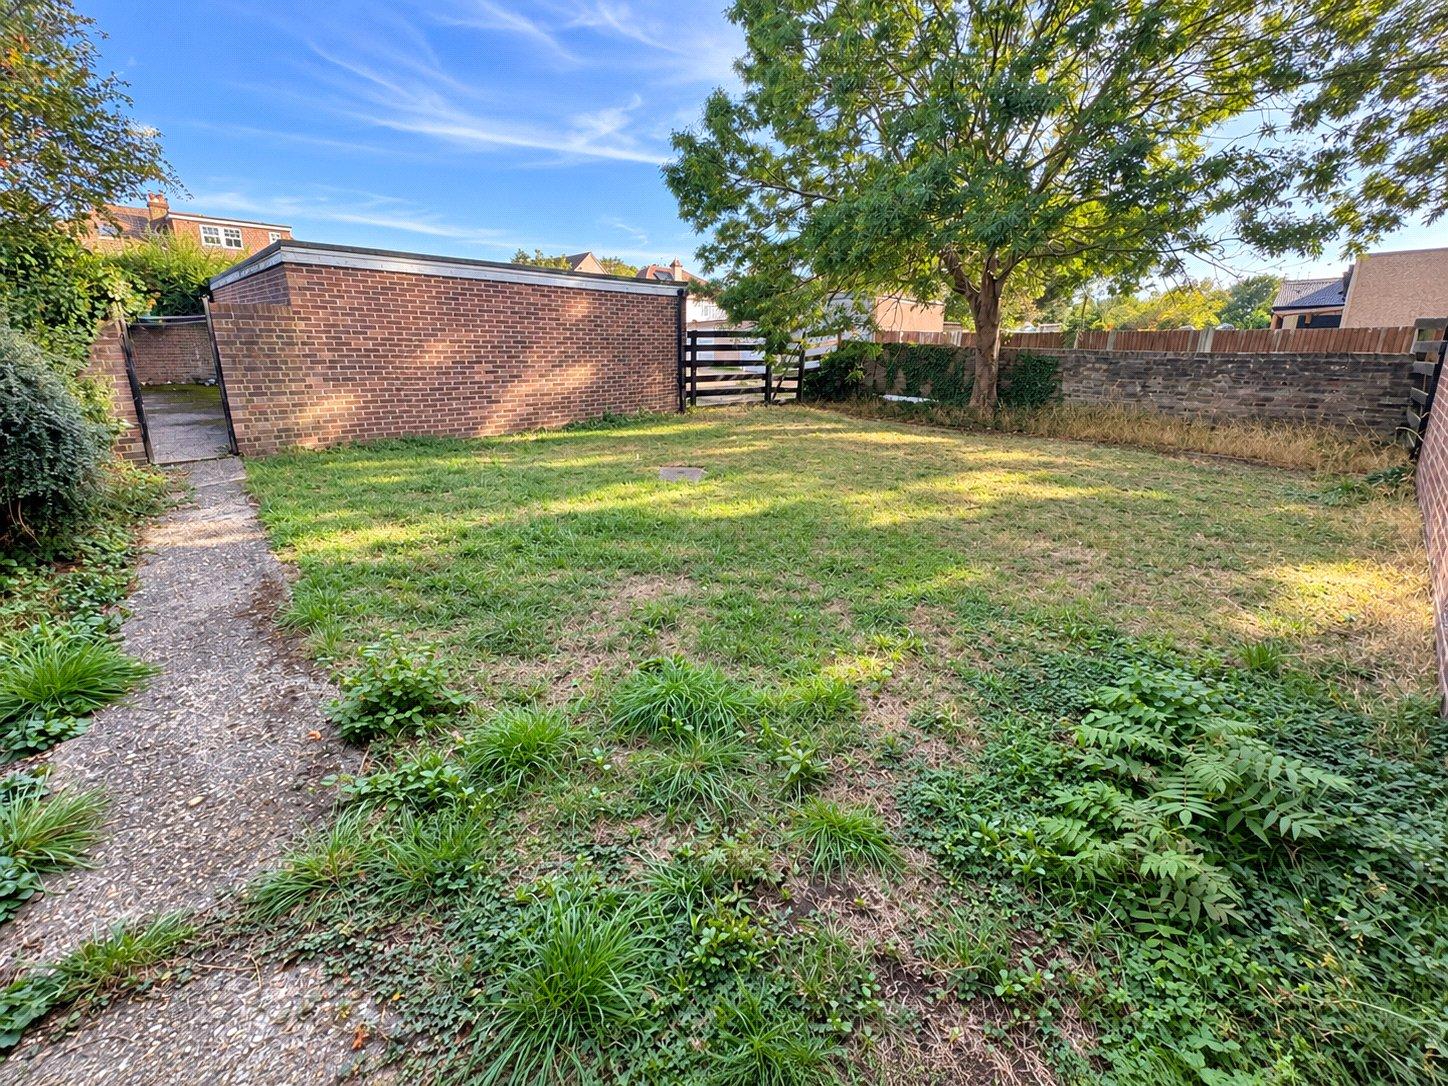
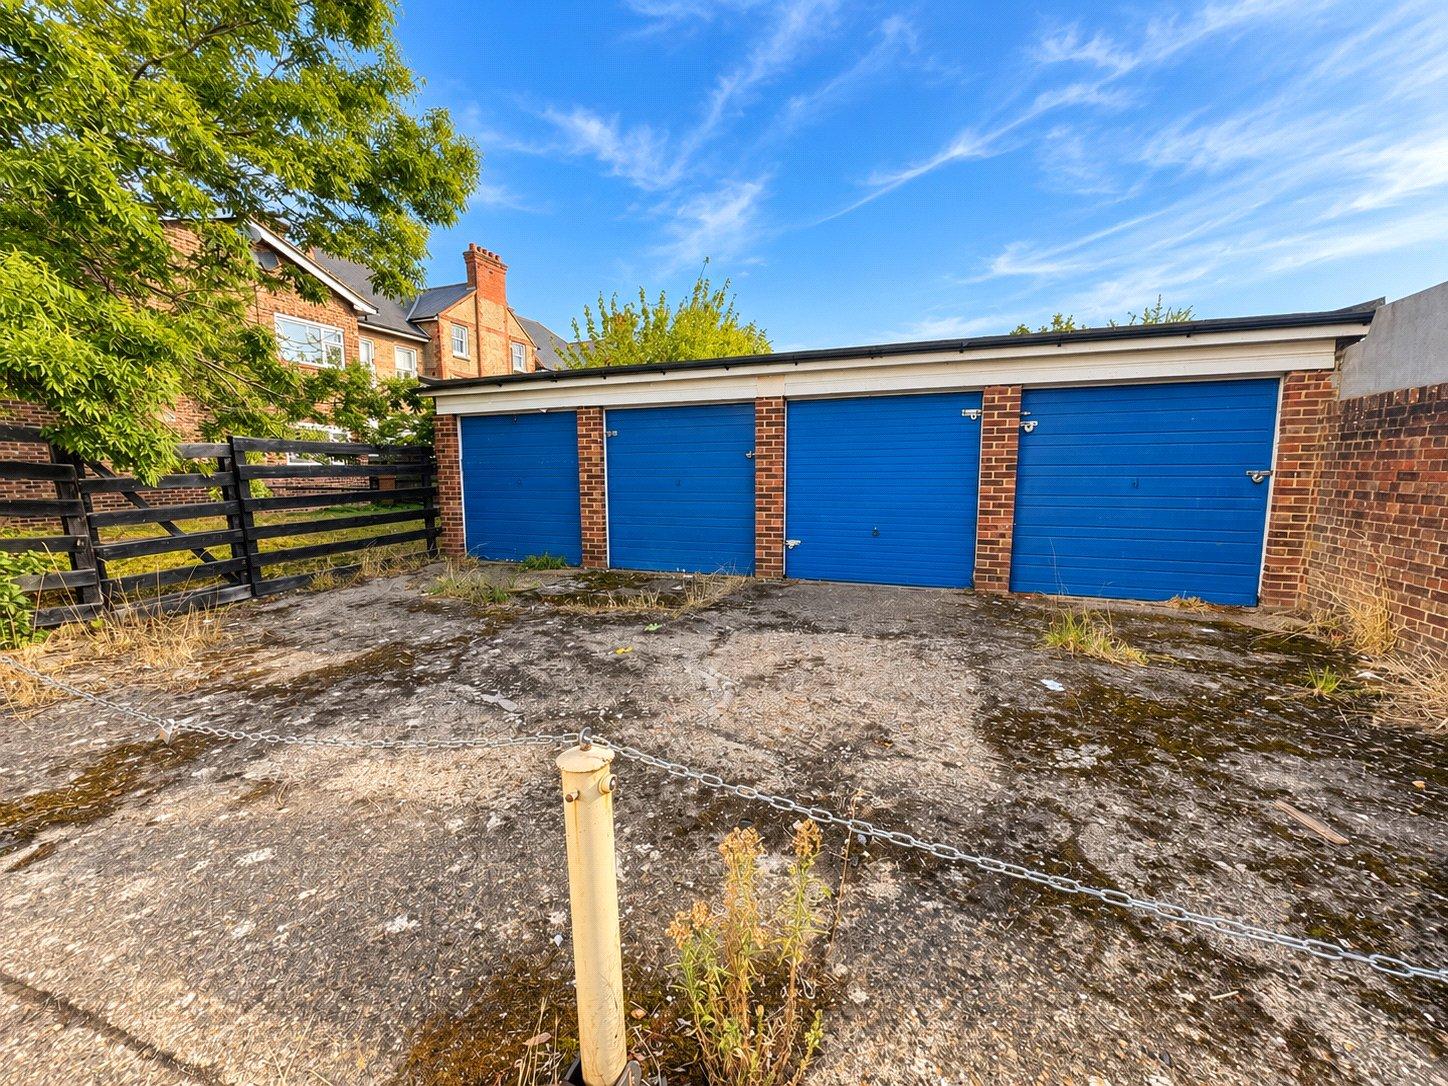
Further benefits include access to a communal garden, providing useful outdoor space for residents to enjoy, along with private garage en bloc to the rear of the development.
The property offers excellent potential for buyers looking to put their own stamp on a home, with a practical layout and generous living space throughout.
LOCATION
Catford is an increasingly popular choice for commuters, thanks to its excellent transport connections. With two mainline stations offering direct services into Central London in as little as 10 minutes, it’s ideal for those seeking a quick and easy journey into the city.
Beyond its convenience, Catford offers a vibrant and growing community with a rich local character. The striking Art Deco Broadway Theatre hosts a diverse programme of performances and events throughout the year, while Mountsfield Park—one of South London's finest green spaces—provides a scenic retreat and is home to the popular annual People’s Day festival.
At the heart of the town stands the iconic Black Cat sculpture, a much-loved local landmark that perfectly captures the area’s unique identity and charm. With its blend of connectivity, culture, and open space, Catford continues to grow in appeal among families, creatives, and professionals alike.
SHARE OF FREEHOLD INFORMATION
Date : 2 February 2005
Term : 999 years from 29 September 2004
Time remaining on lease: 976 years
Service Charge: £450 pa
ADDITIONAL INFORMATION
Local Authority: London Borough of Lewisham
Council Tax: Band B
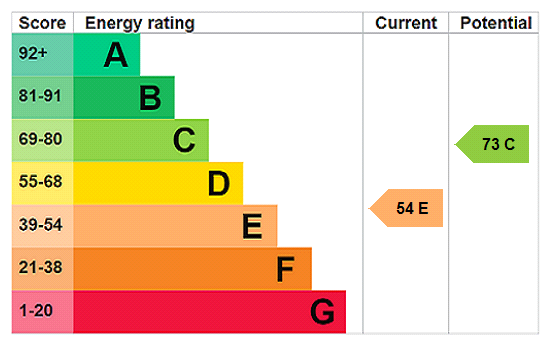
EPC Rating: E
UTILITIES
• Mains electricity
• Mains water
• Drainage to public sewer
PARKING
• Private Garage
NEAREST TRAIN STATIONS
• 0.4mi To Twin Catford Stations
FLOOD RISK
For information please visit: check-long-term-flood-risk.service.gov.uk/postcode
BROADBAND & MOBILE COVERAGE
For broadband and mobile phone coverage at the property please visit:
• Broadband: checker.ofcom.org.uk/en-gb/broadband-coverage
• Mobile: checker.ofcom.org.uk/en-gb/mobile-coverage
Rooms
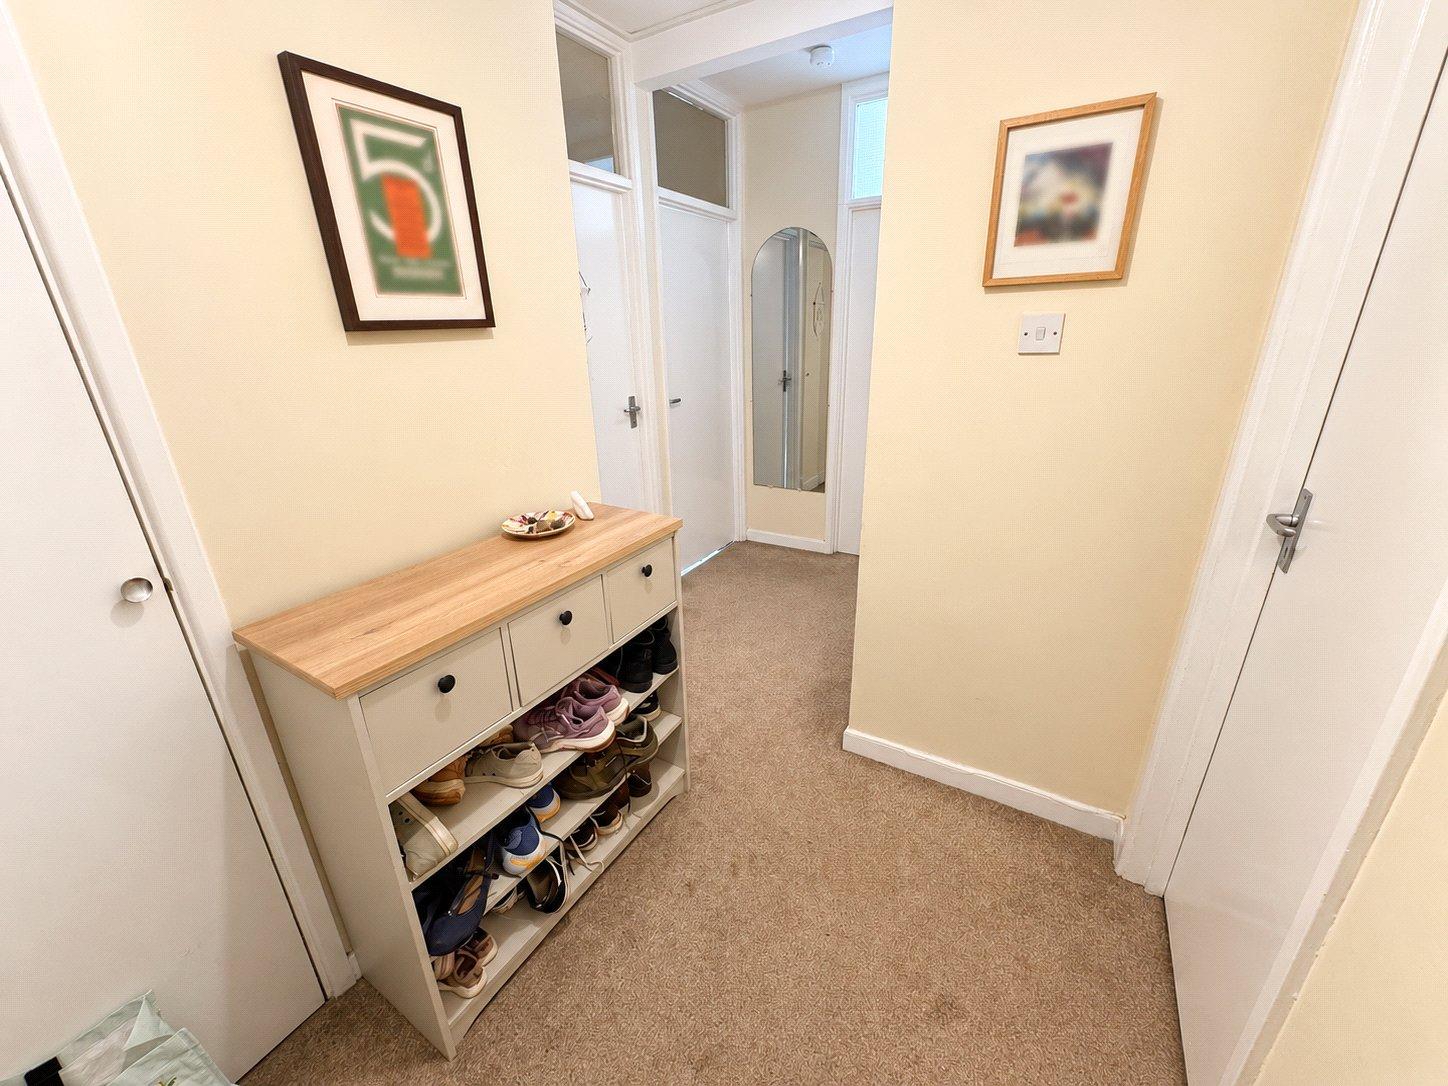
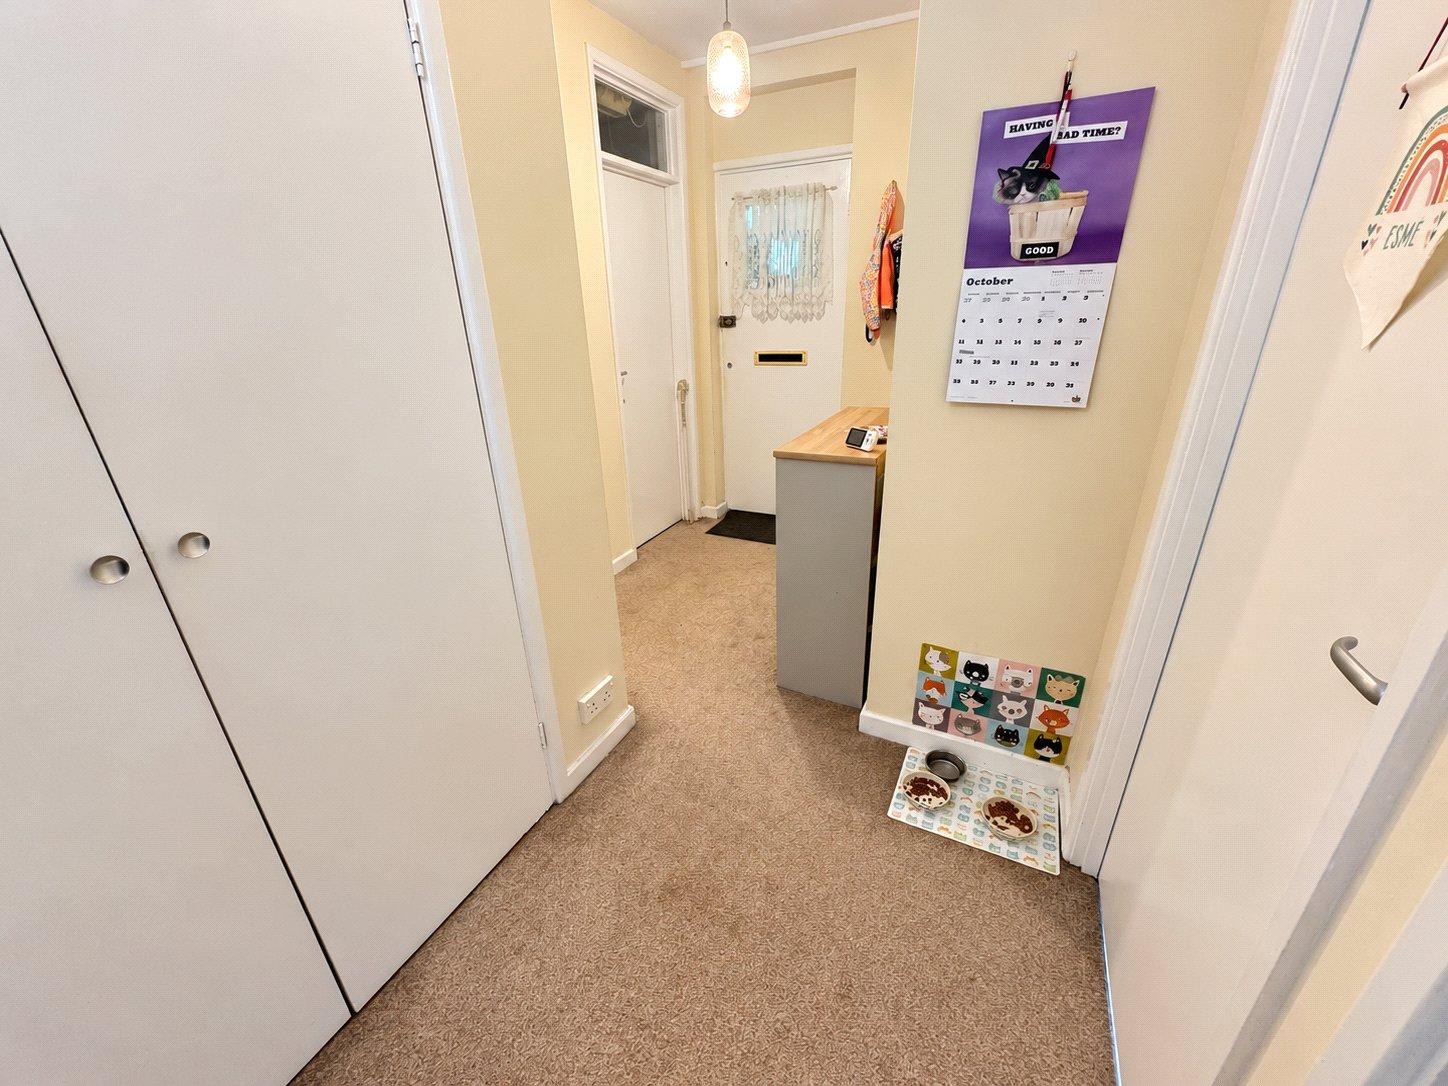
HallwayBuilt in cupboard space.
Reception Room 5.46m x 3.30mPendant light, double-glazed windows, storage heater, carpet.
Kitchen 2.57m x 2.14mCeiling light, double-glazed window, matching base and wall units, plumbing for washing machine, oven and hob, sink with mixer tap, flooring.
Bedroom 1 3.56m x 2.86mPendant light, double-glazed window, storage heater, fitted cupboard space, carpet.
Bedroom 2 2.88m x 2.74mPendant light, double-glazed window, storage heater, fitted cupboard space, carpet.
Bathroom 1.91m x 3.27mCeiling light, double-glazed window, half tiled walls, 4-piece bath, toilet, shower, sink set, flooring.
Communal GardenOpen lawn space.