Property Description

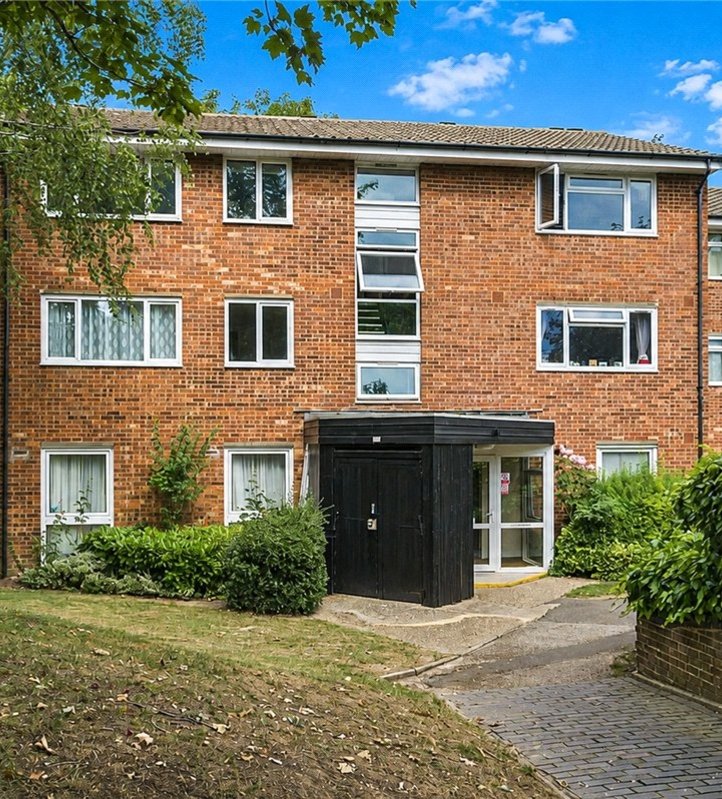
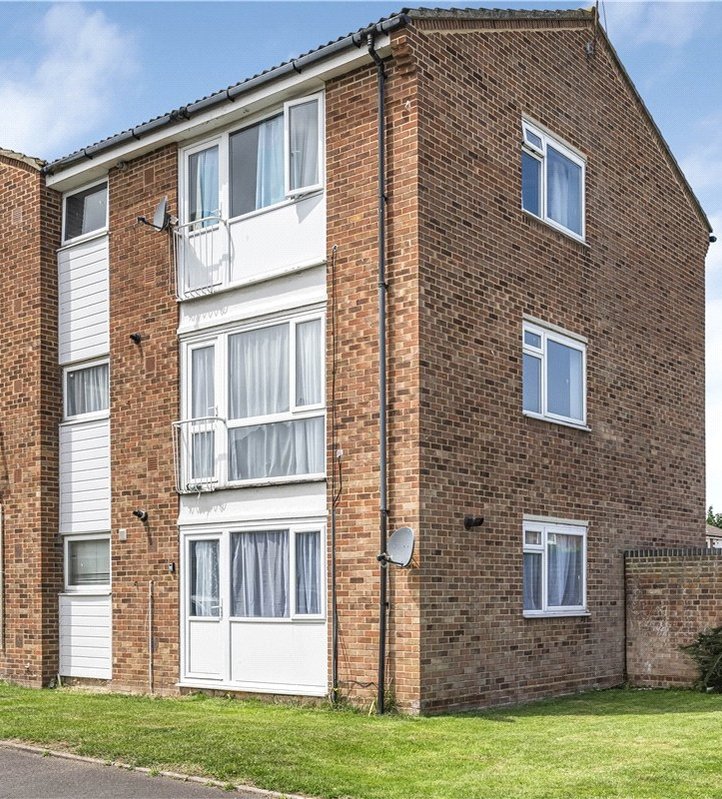
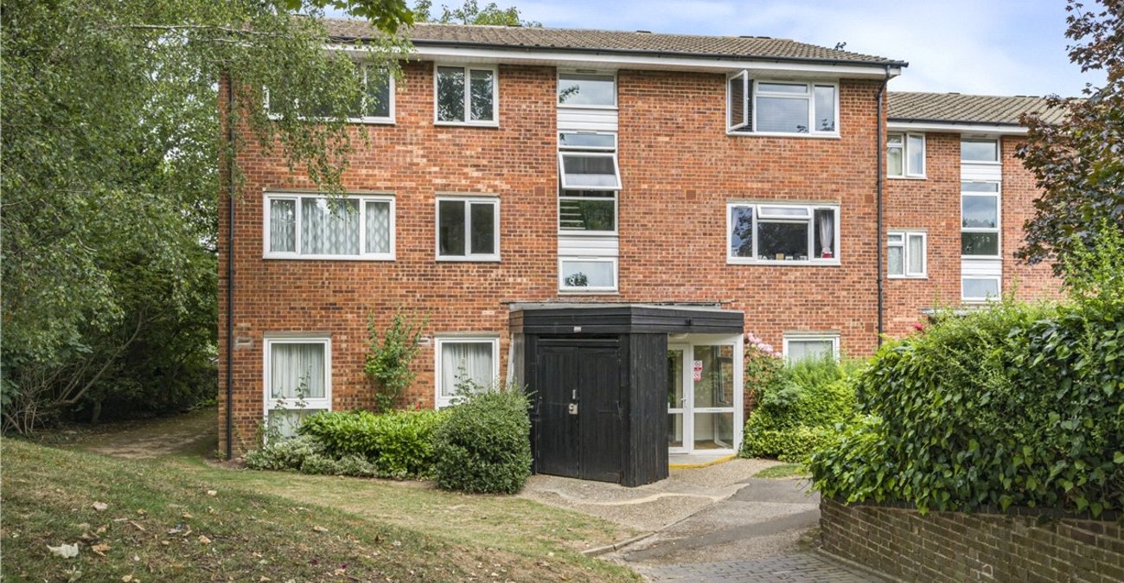
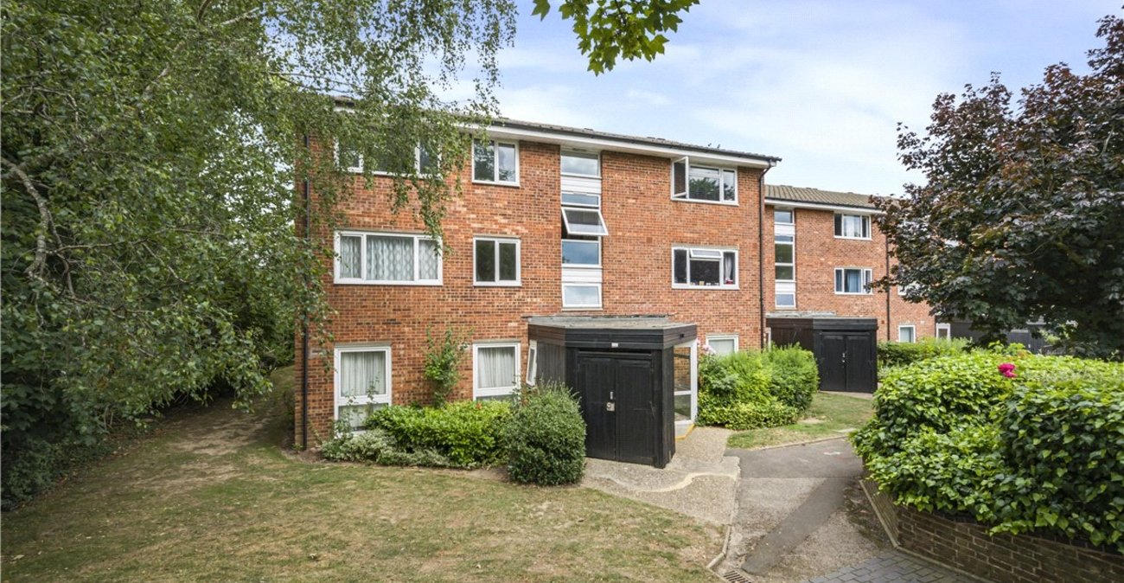
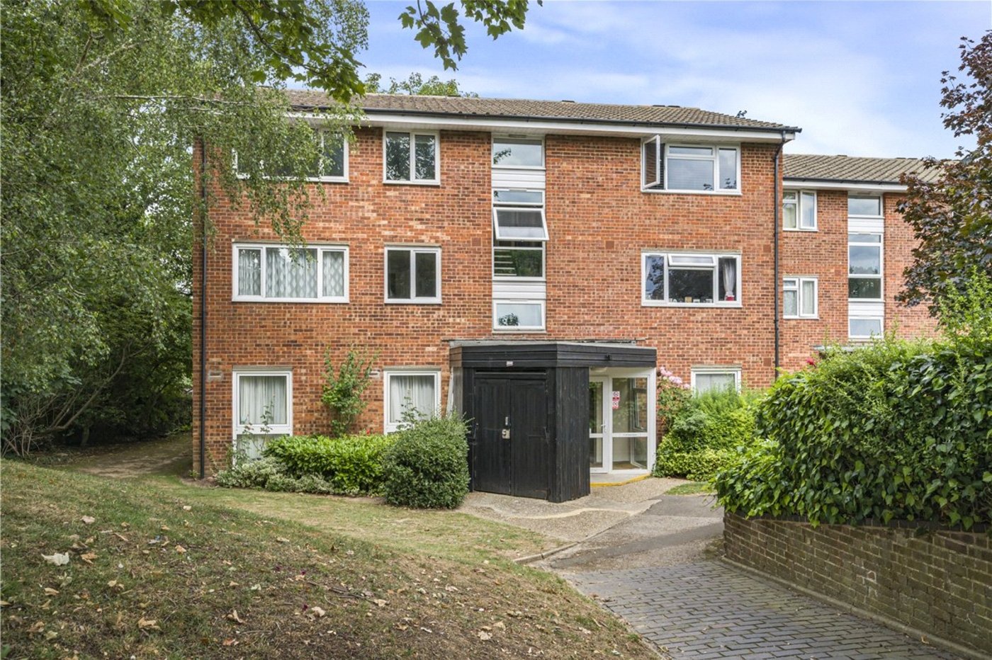
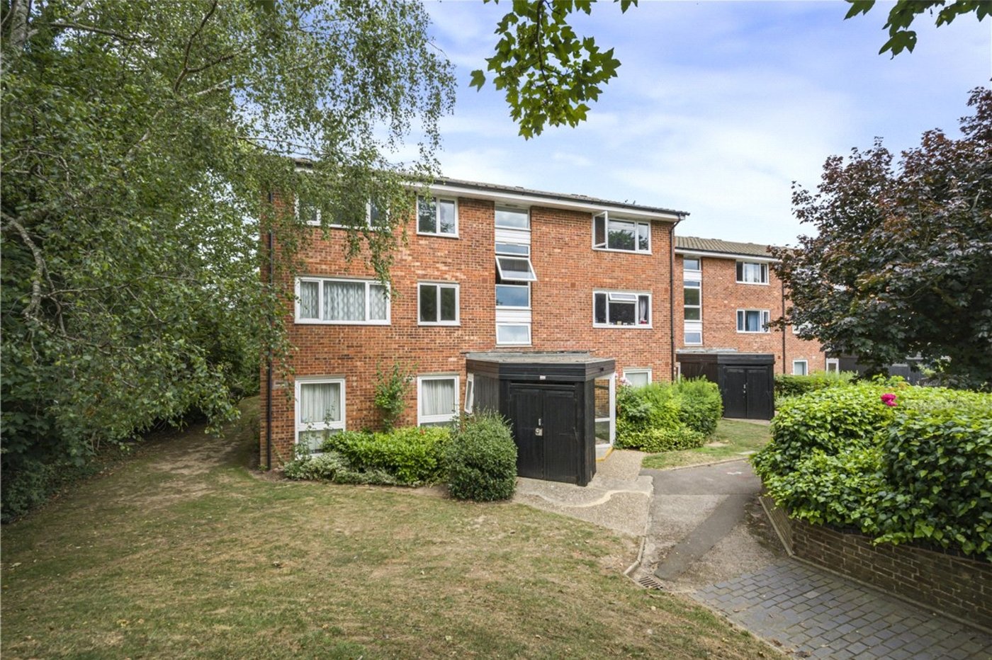
** GUIDE PRICE £250,000 - £280,000 ** ** OPEN DAY 1ST AUGUST - CALL TO BOOK YOUR APPOINTMENT ** An opportunity to purchase this immaculately presented two double-bedroom second-floor flat, ideally situated in a peaceful and popular location. Finished to a high standard throughout, this bright and spacious home is ideal for first-time buyers, downsizers or investors.
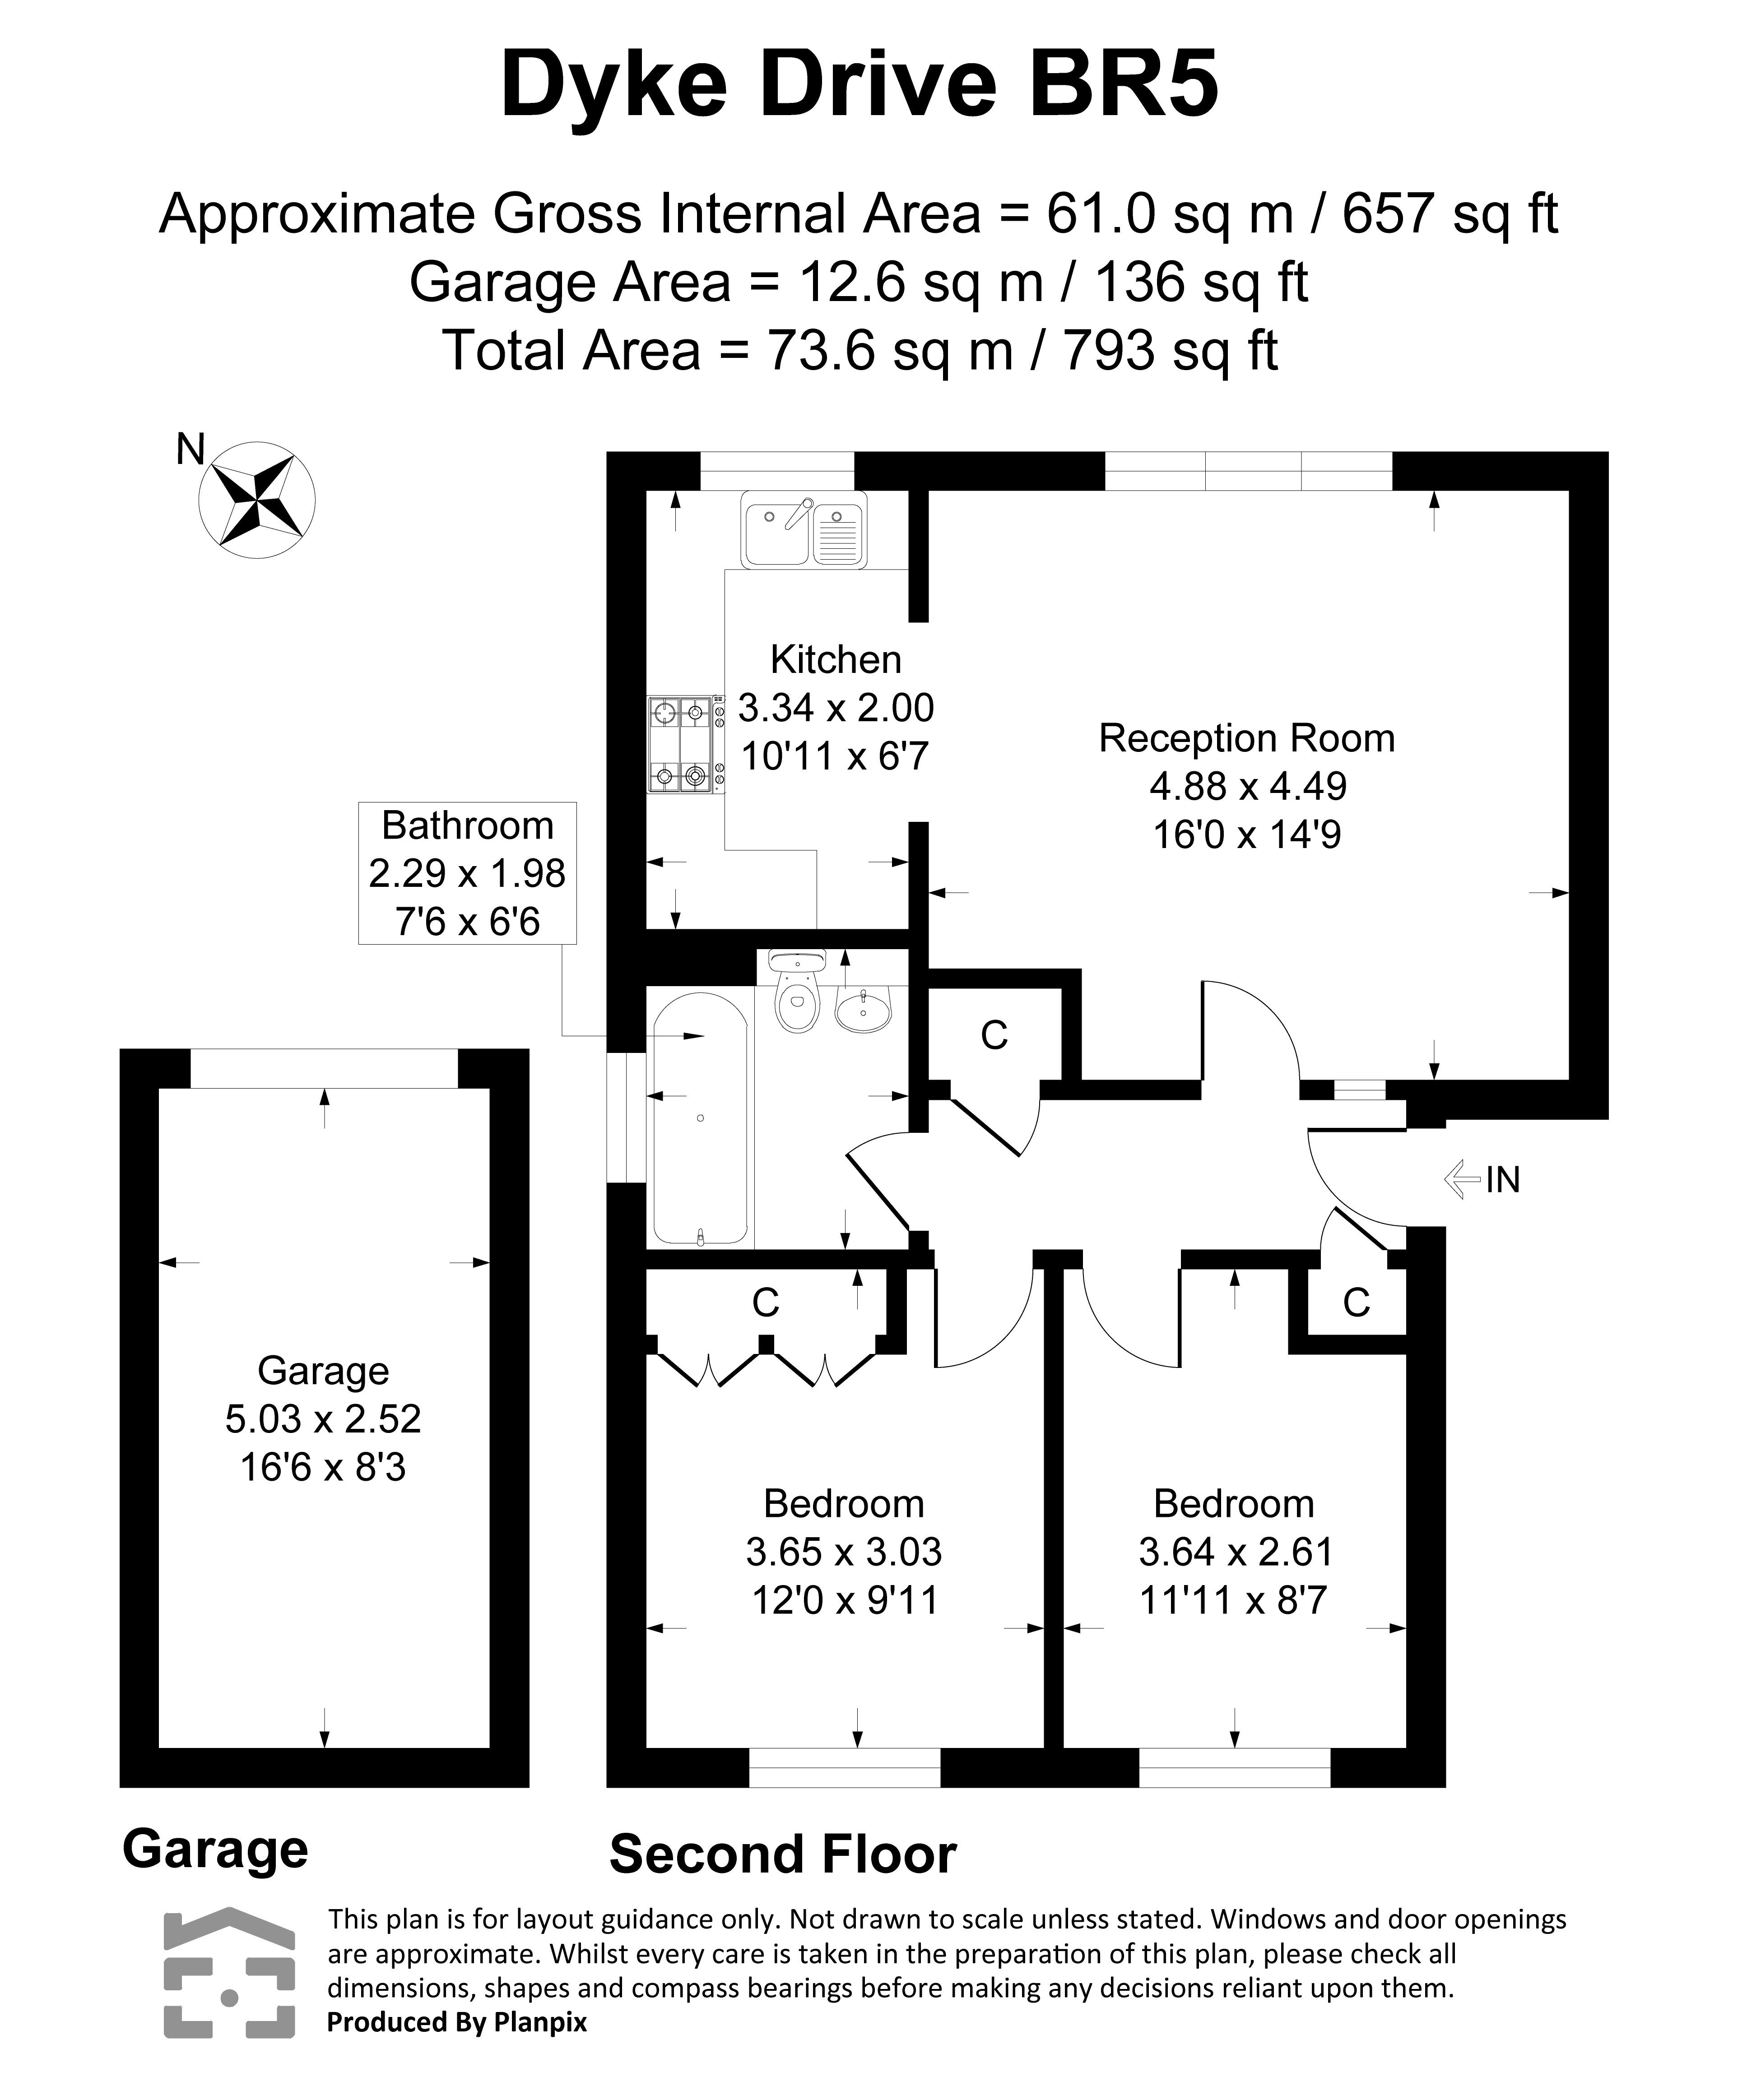
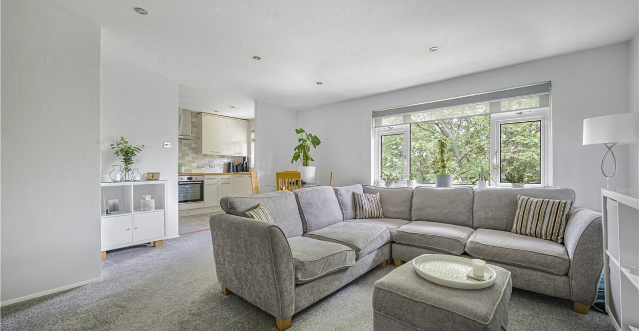
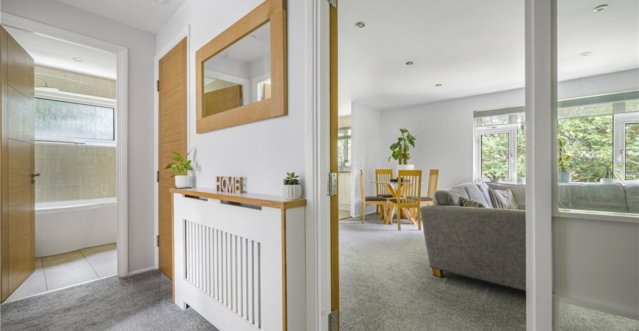
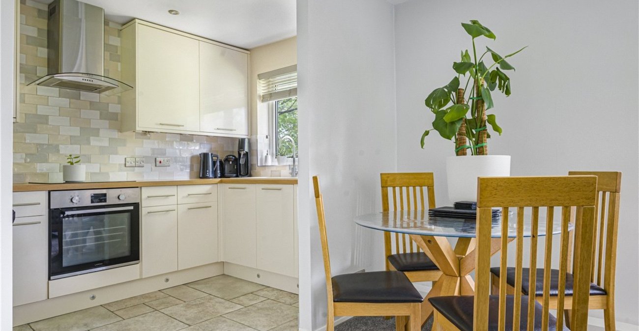
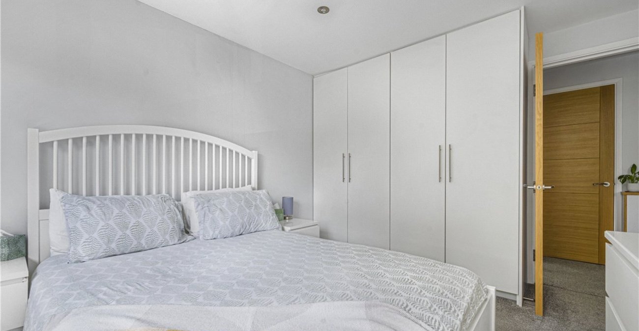
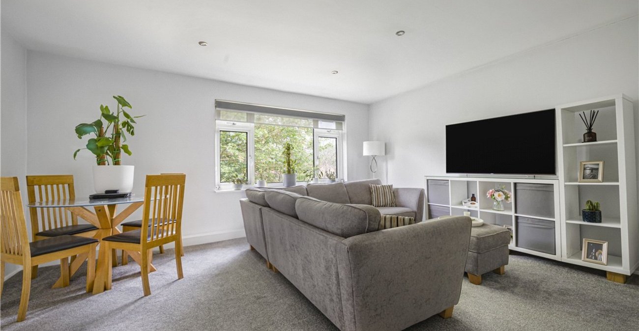
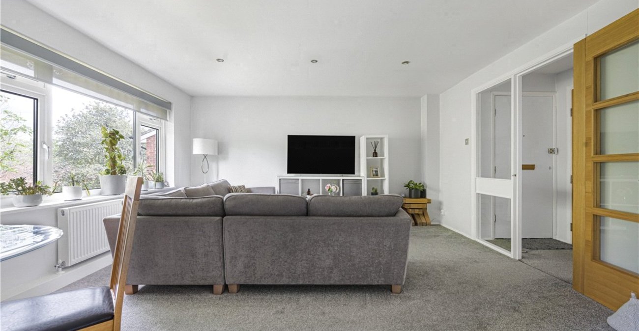
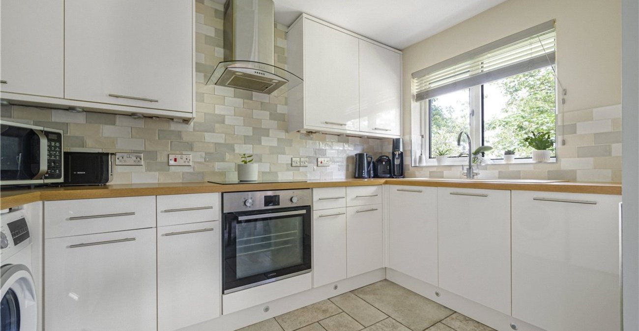
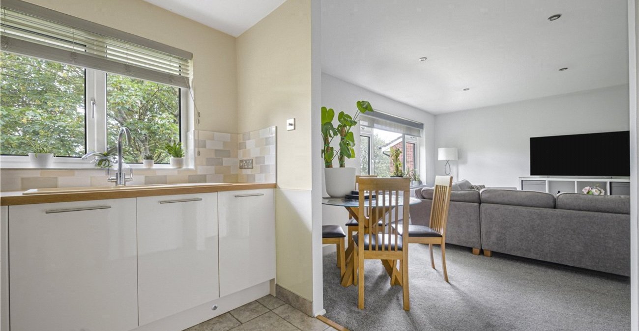
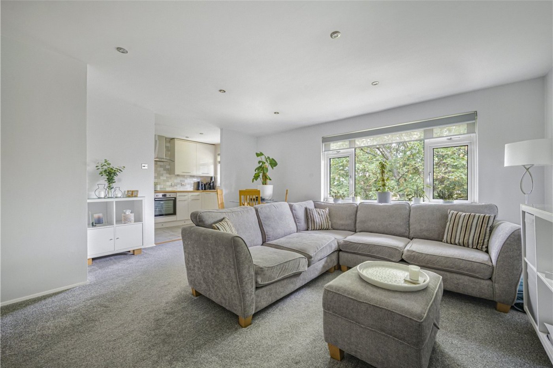
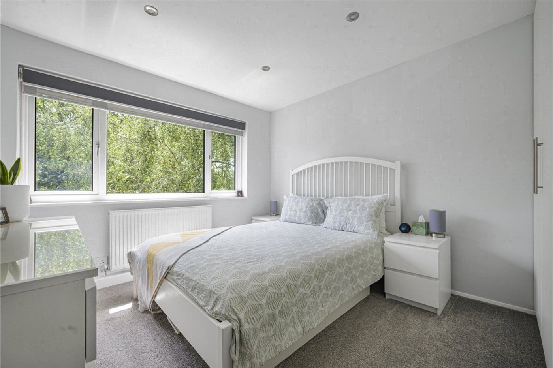
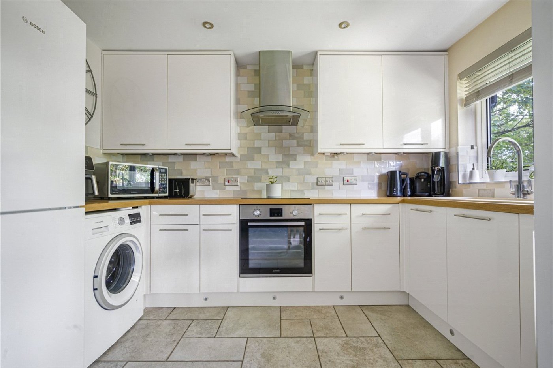
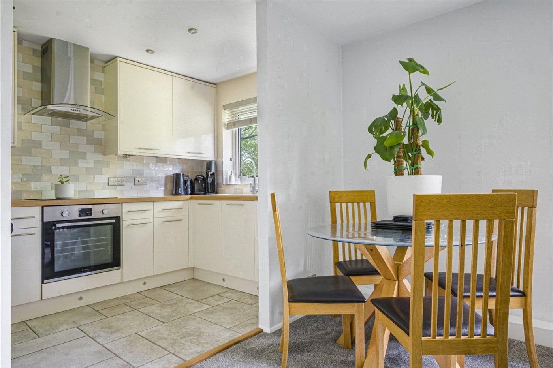
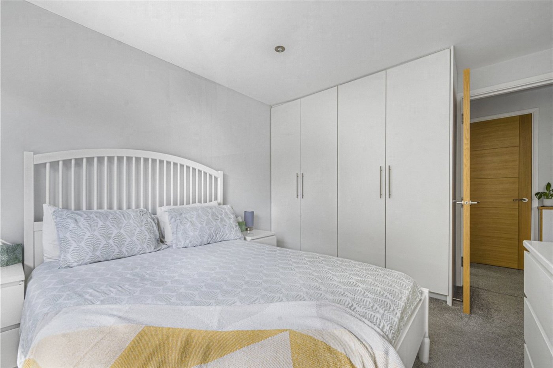
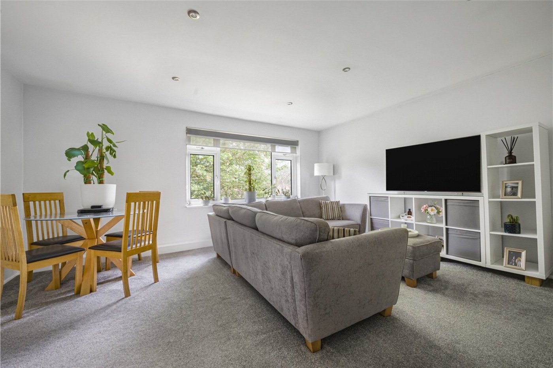
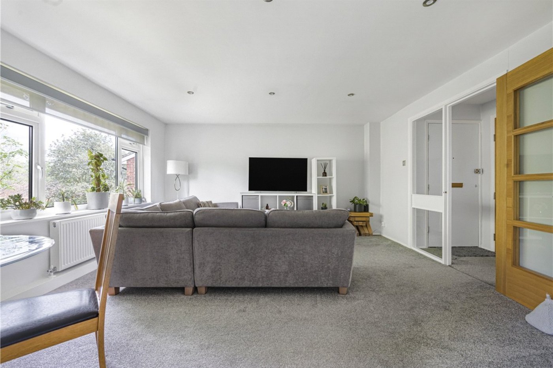
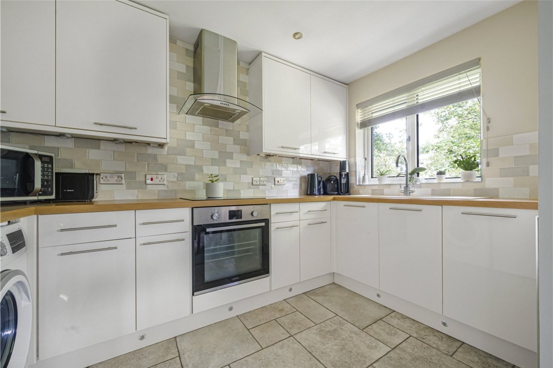
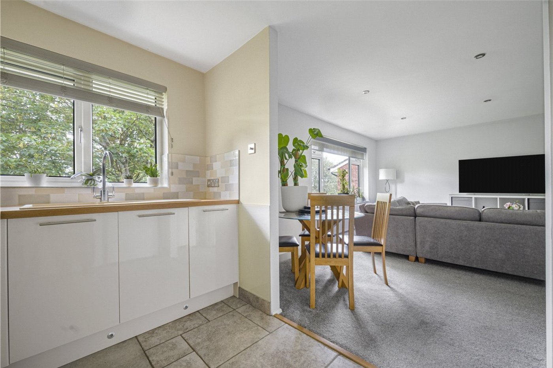
The generous lounge opens through a large archway into a well-equipped fitted kitchen, creating a sociable and modern living space. Both double bedrooms benefit from floor-to-ceiling fitted wardrobes, providing excellent built-in storage.
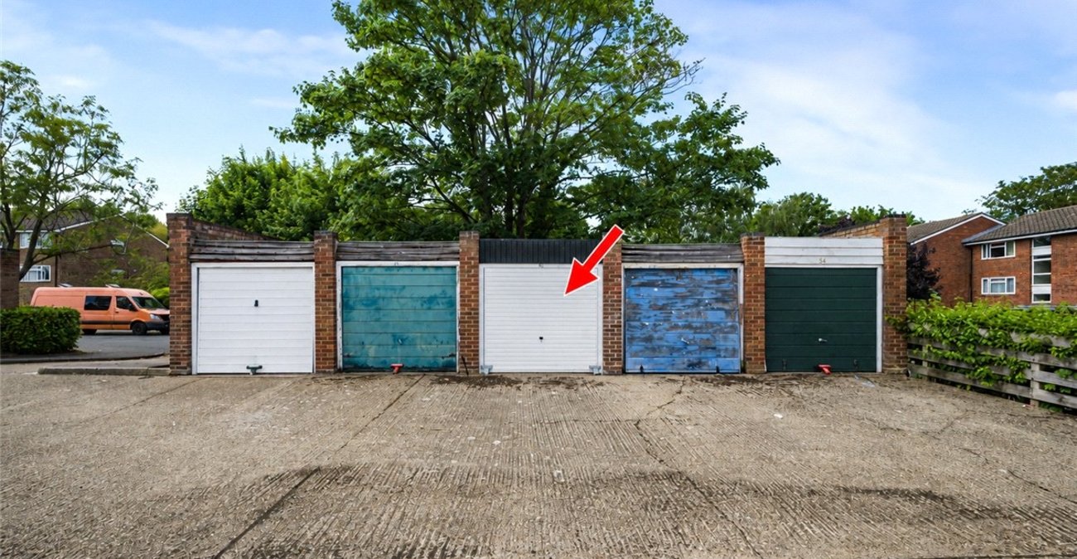
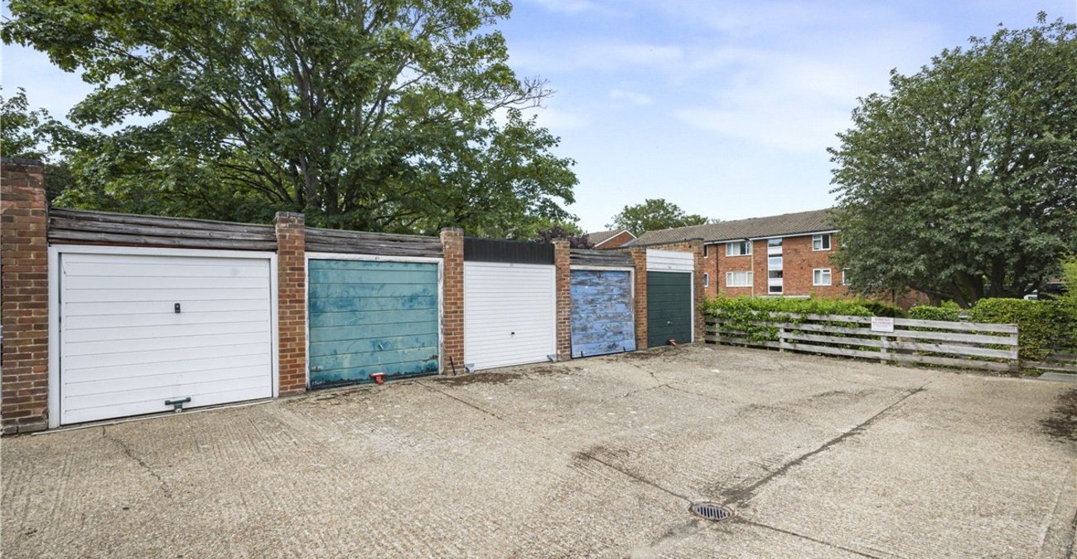
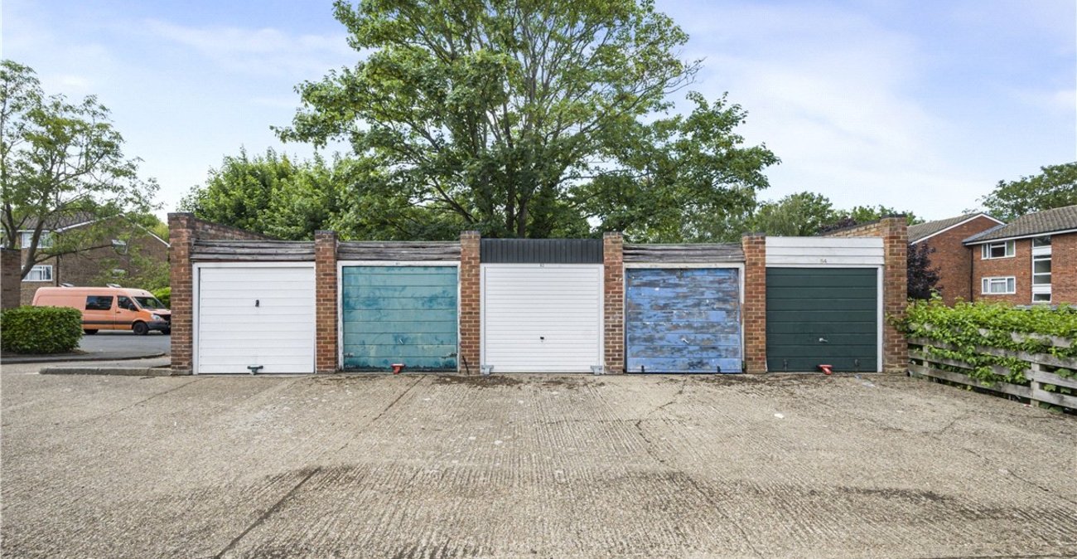
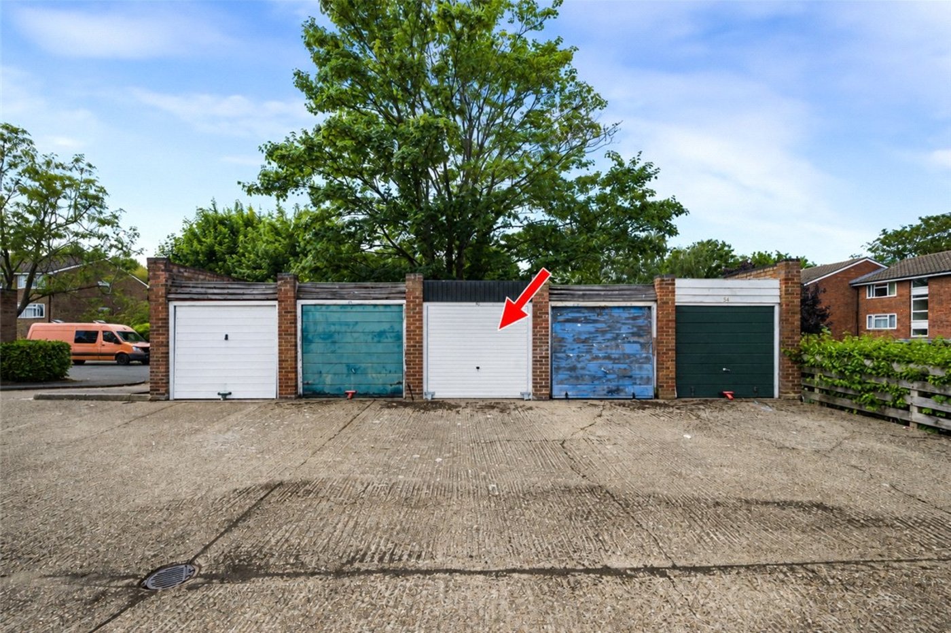
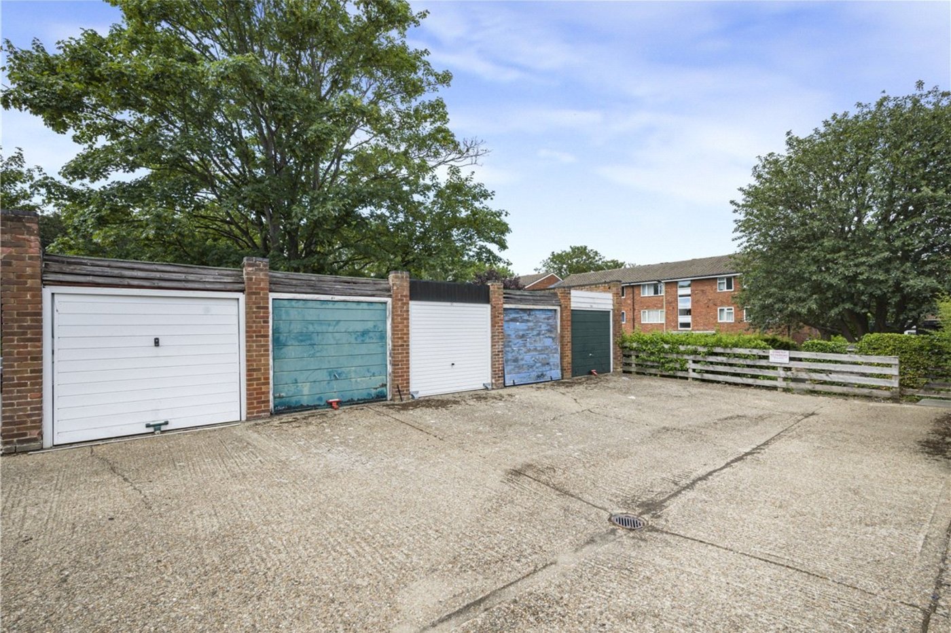
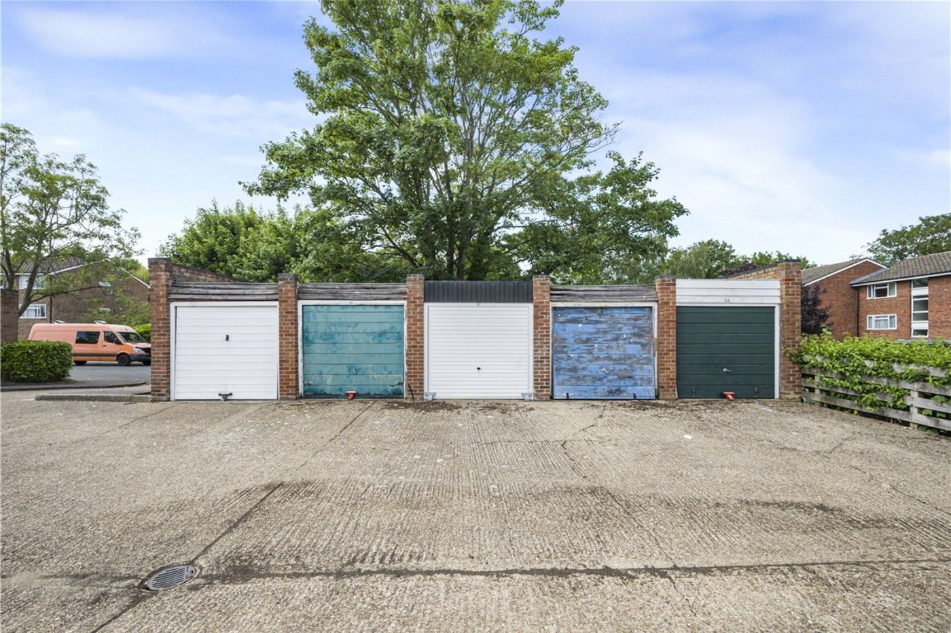
Further benefits include a spacious bathroom, residents' parking, a garage en-bloc and a useful loft for additional storage, with the boiler conveniently located in the loft to maximise kitchen cupboard space.
A superb home combining stylish presentation, practical living and a quiet setting.
- Central Heating & Double Glazing
- Two Double Bedrooms
- Modern Decor Throughout
- Open Plan Living Area
- Loft Space For Storage
- Residents Parking
- Garage En-Bloc
- Long Lease
Rooms
Communal Entrance:Double glazed door to front, fitted carpet and stairs to all floors.
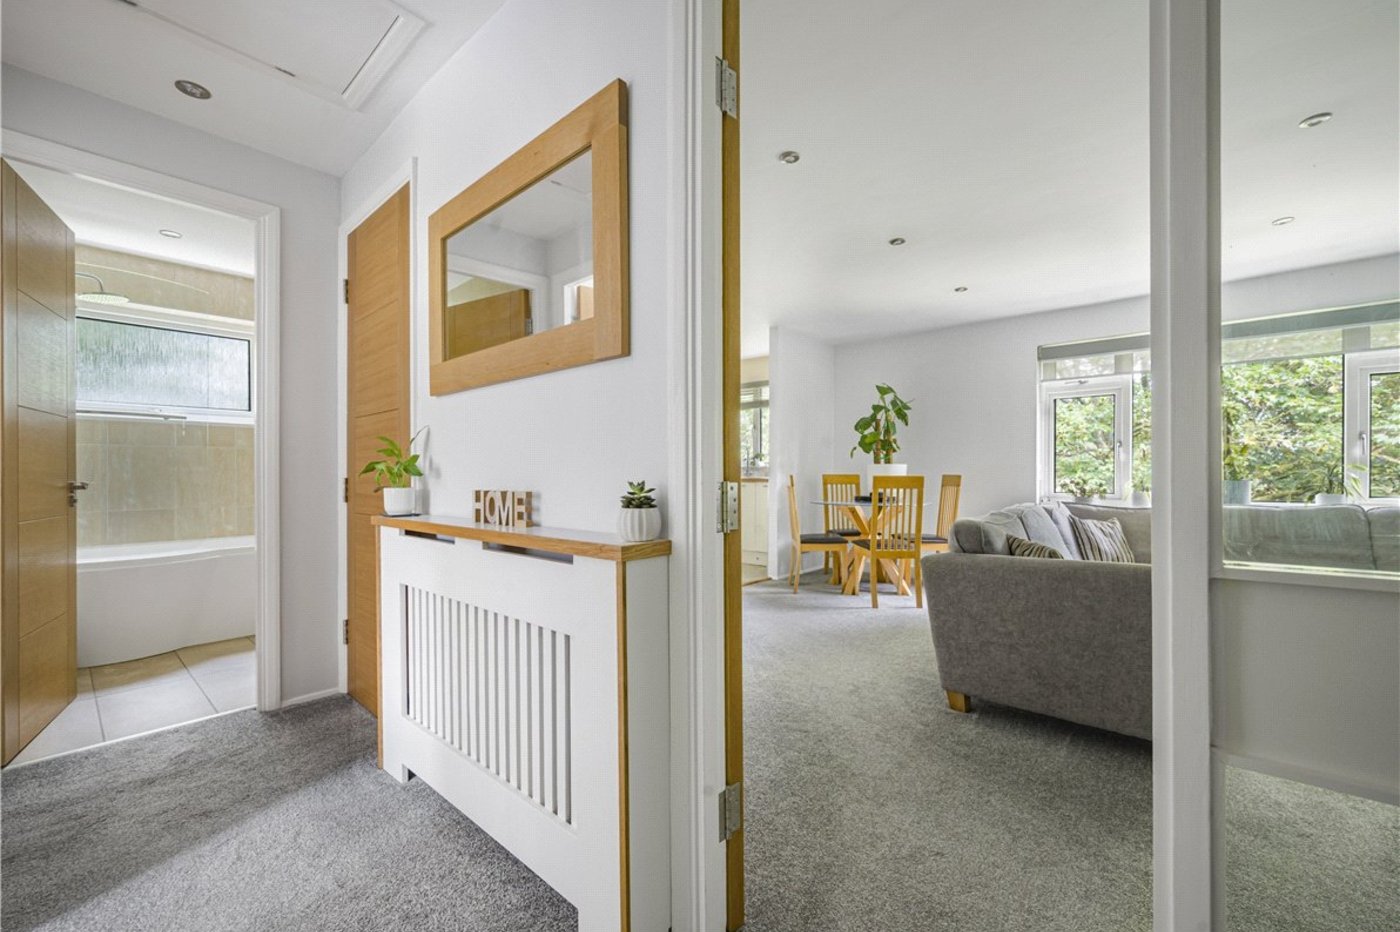
Private Entrance Hall:Wooden entrance door. Two storage cupboards, radiator and fitted carpet. Access to loft.
Lounge: 4.88m x 4.5mDouble glazed window to front, radiator and fitted carpet. Archway leading to:-
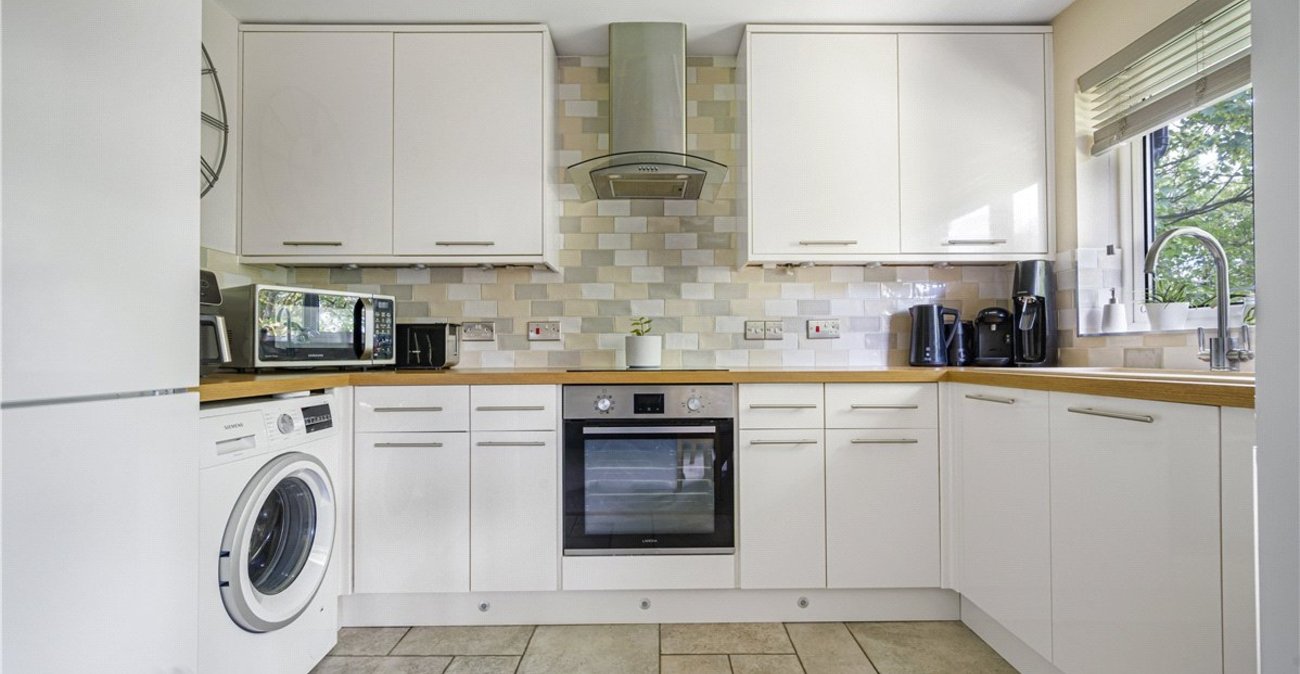
Kitchen: 3.33m x 2mFitted with a matching range of wall and base units with contrasting work surfaces. Composite sink with drainer and mixer tap. Integrated oven with electric hob and extractor hood, space for fridge/ freezer and washing machine. Integrated dish washer. Attractive tiled walls and flooring.
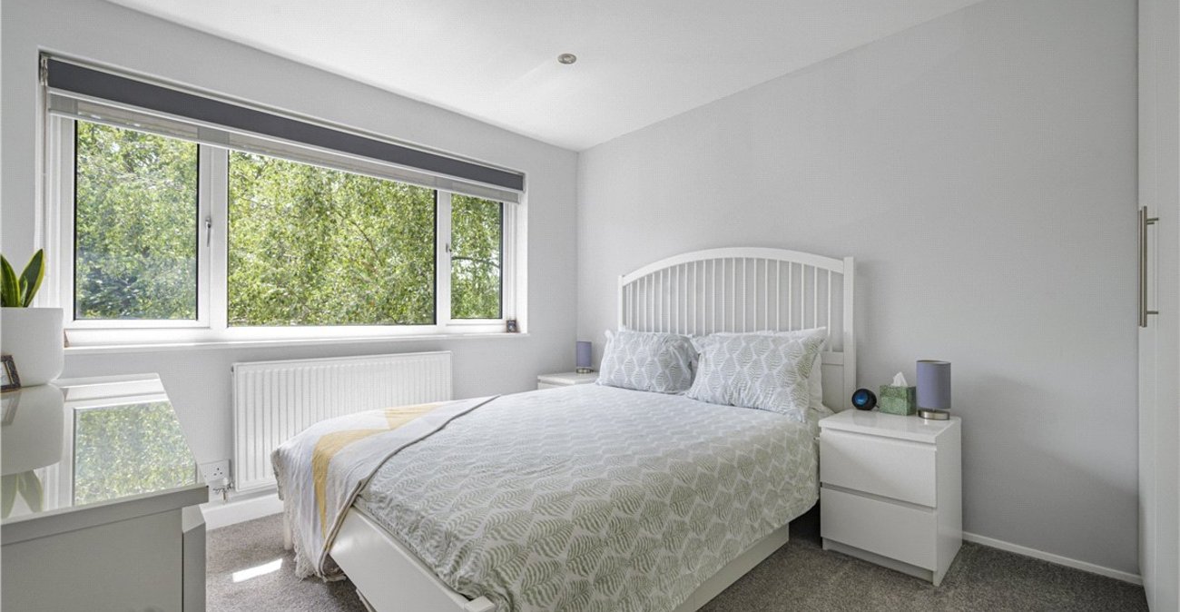
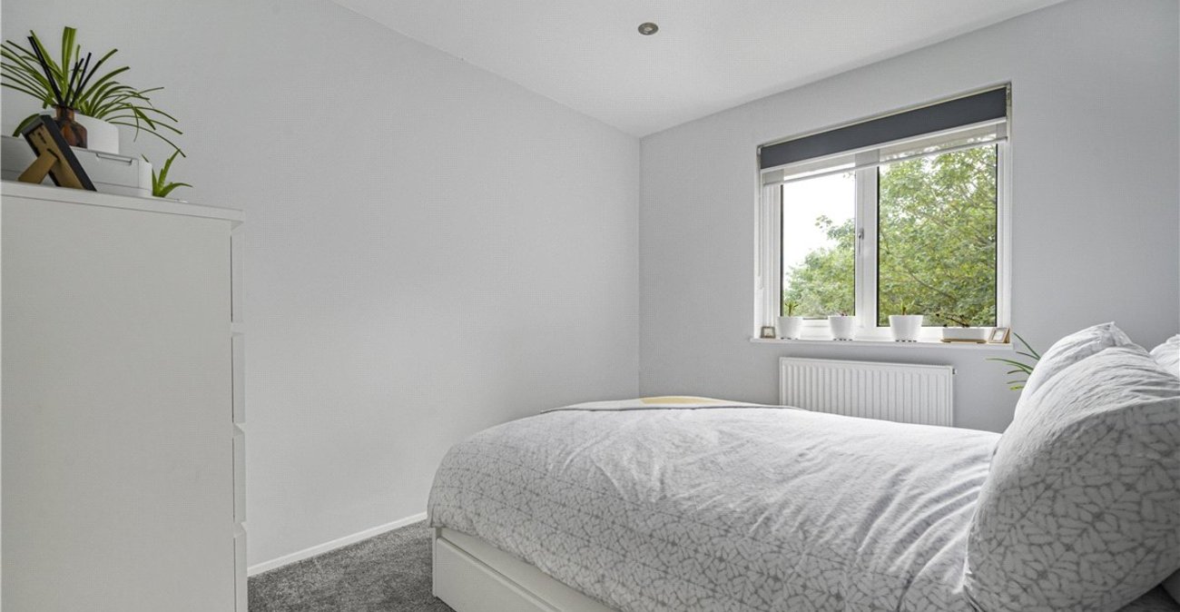
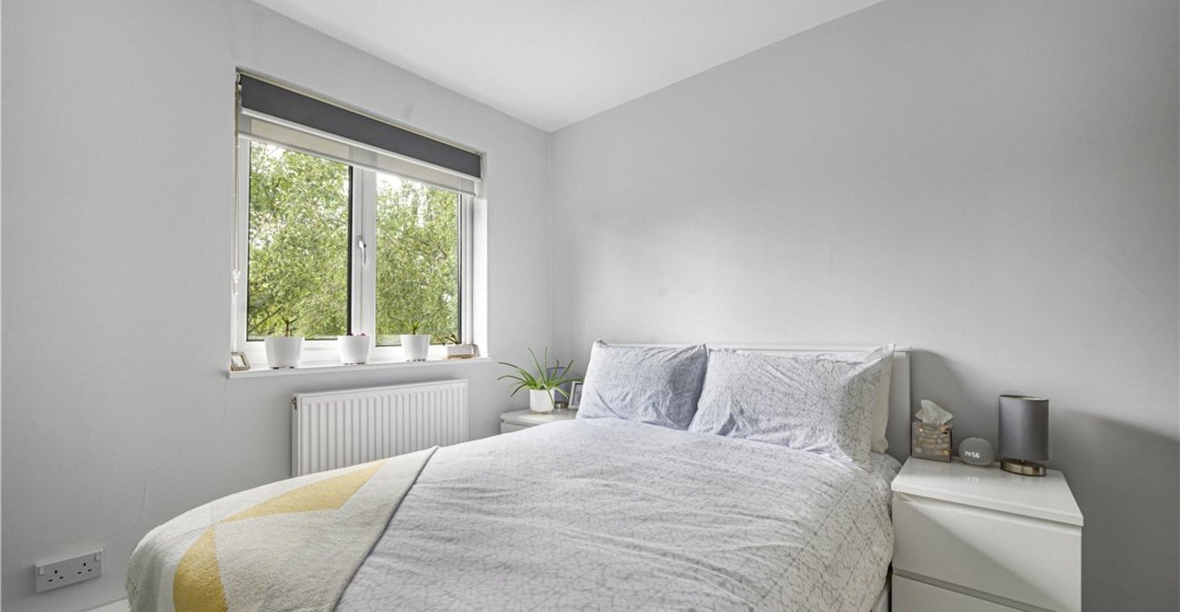
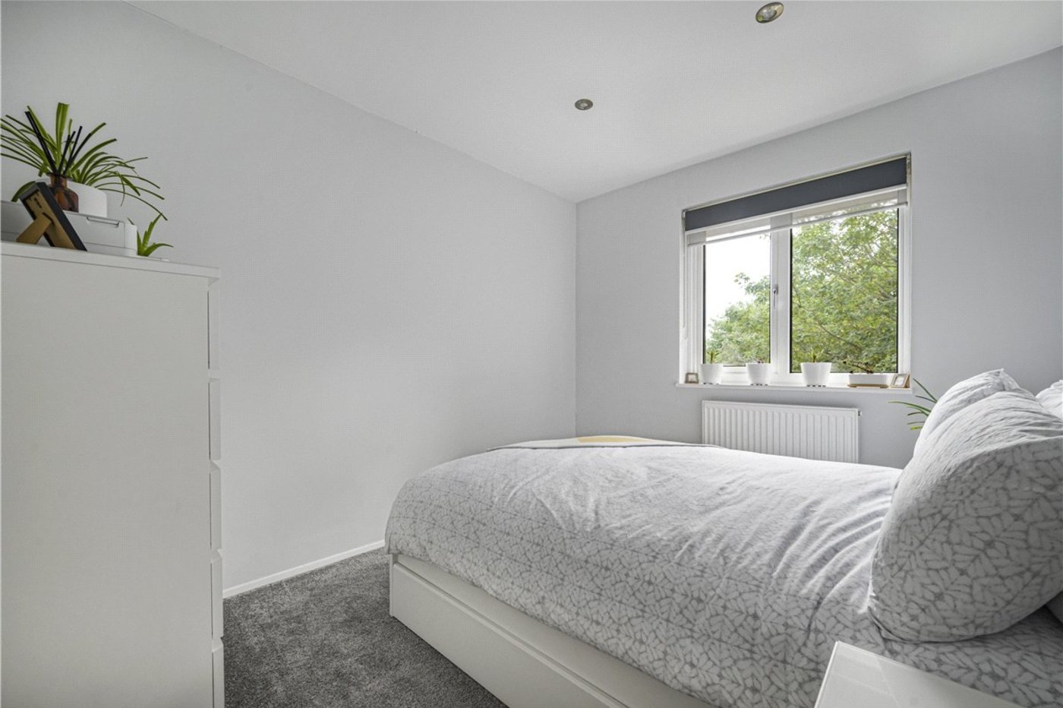
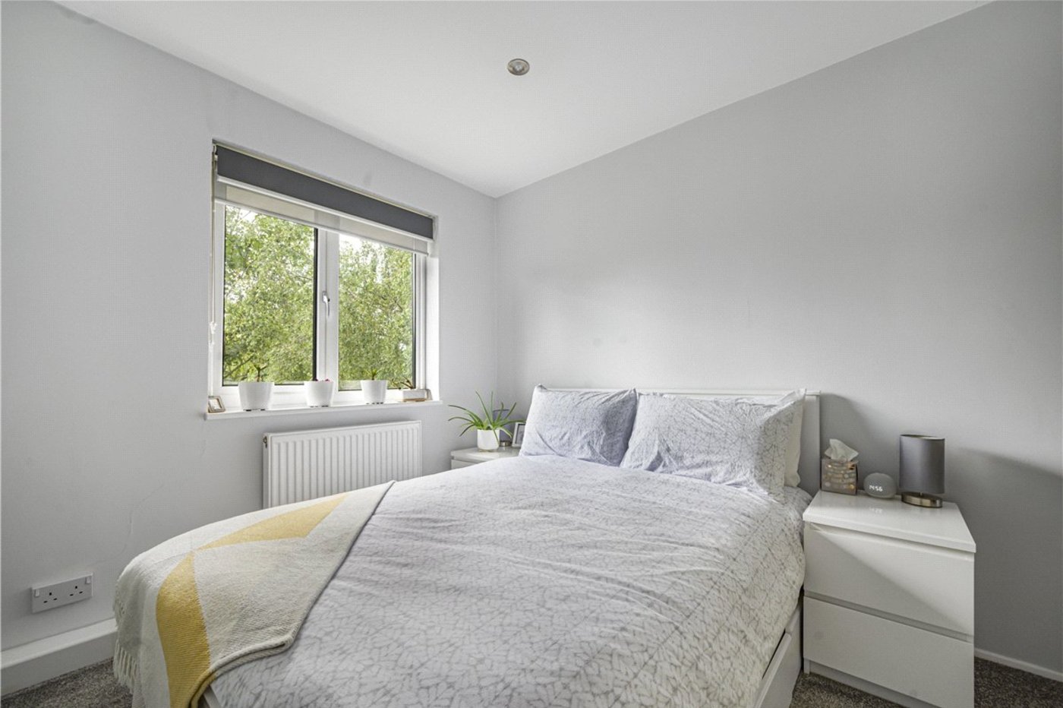
Bedroom 1: 3.66m x 3.02mDouble glazed window to rear, fitted wardrobes, radiator and fitted carpet.
Bedroom 2: 3.63m x 2.62mDouble glazed window to rear, fitted wardrobes, radiator and fitted carpet.
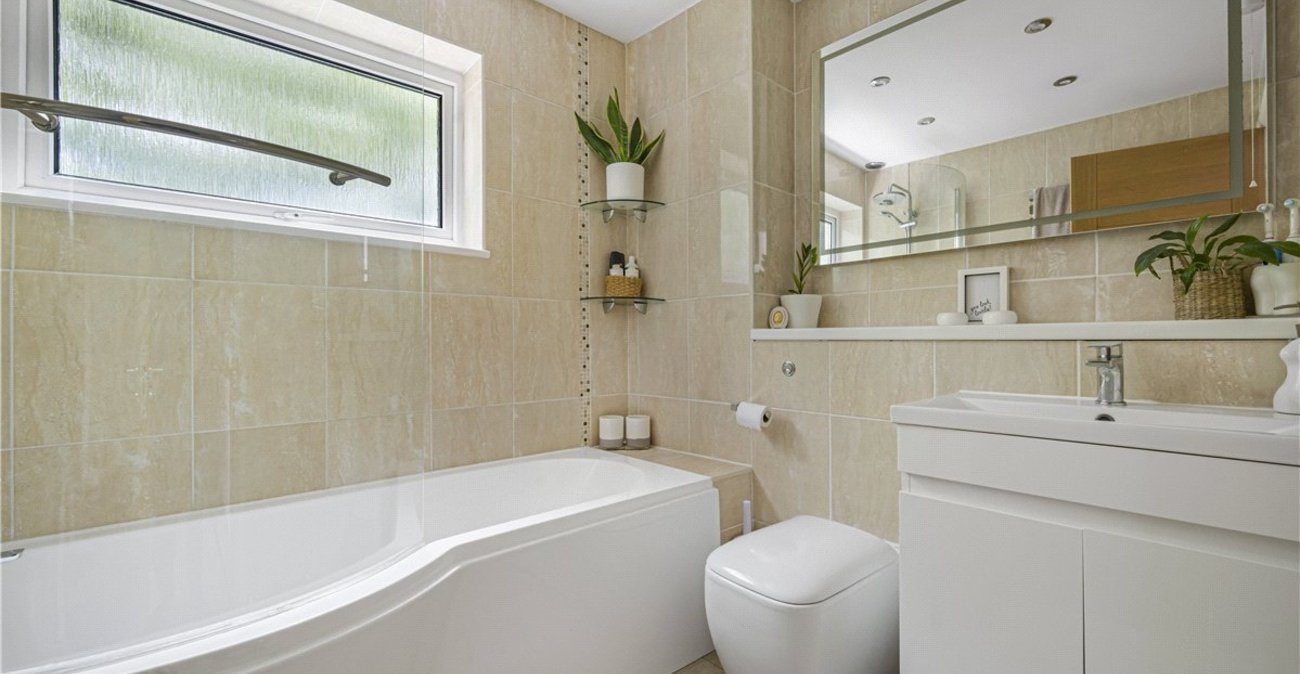
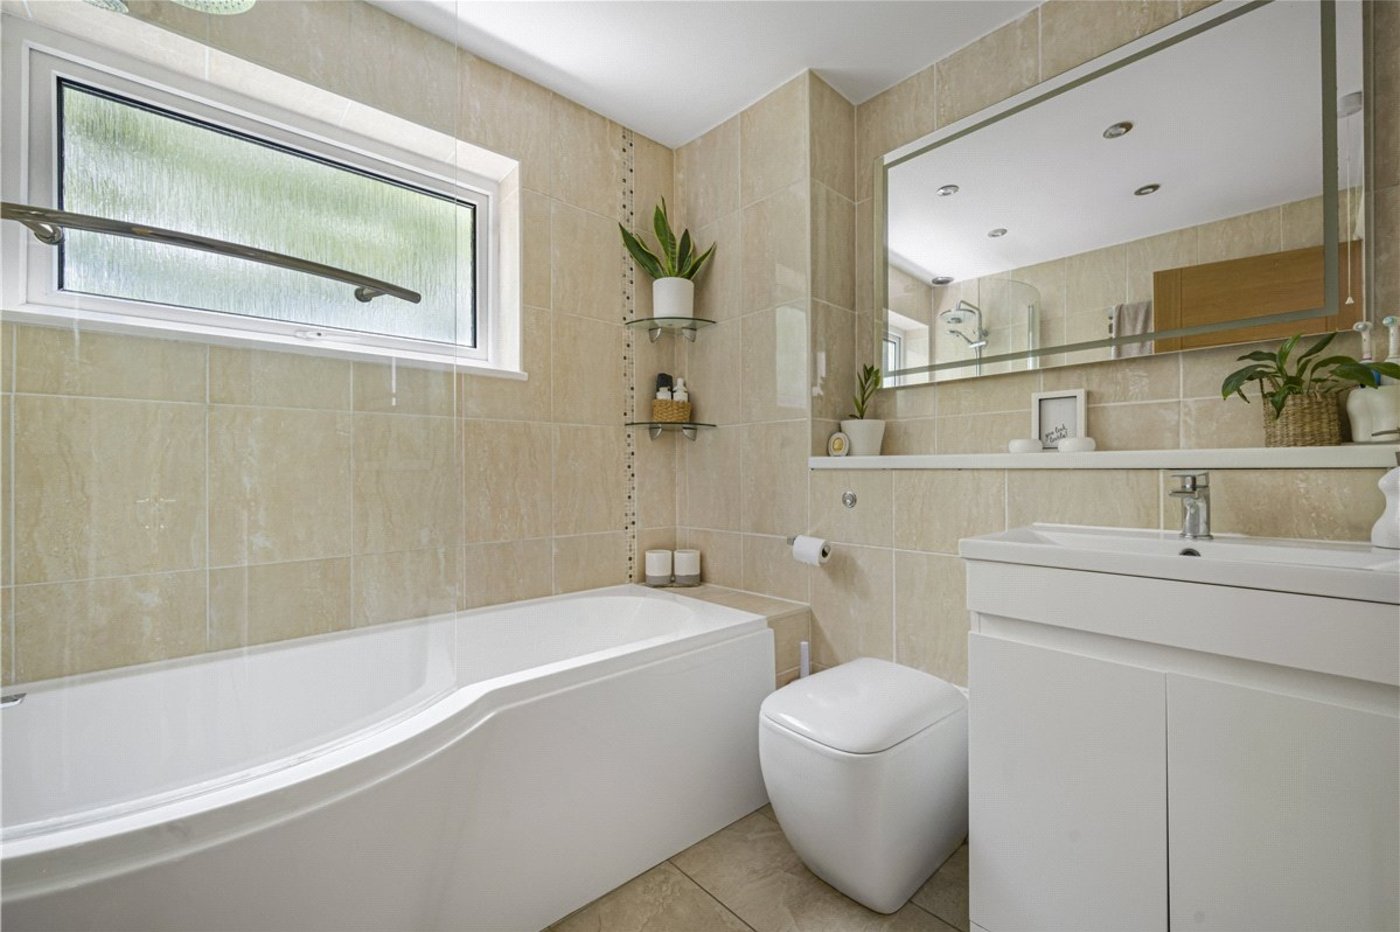
Bathroom:Fitted with a matching three piece suite comprising panelled bath with shower attachment and overhead rainfall shower and glass shower screen, wash hand basin set in vanity unit and wc with enclosed push button cistern. Heated towel rail and attractive tiled walls and flooring. Double glazed opaque window to side.
Utilities:
Rights & Restrictions:
Flood and Erosion Risk:
Video Tour