Property Description
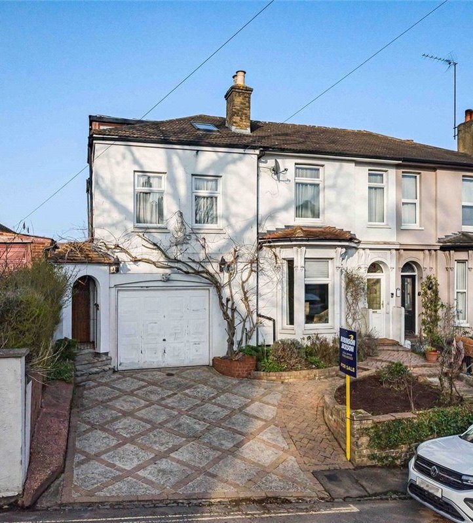
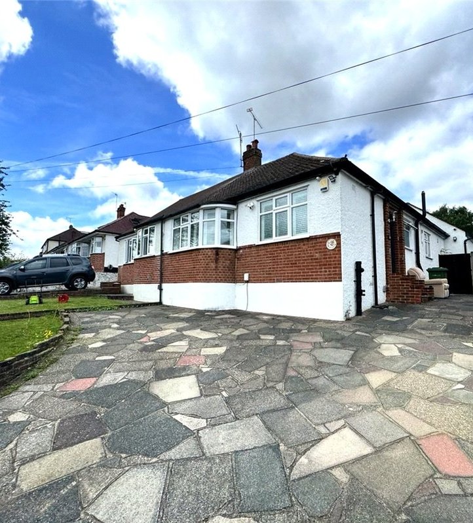
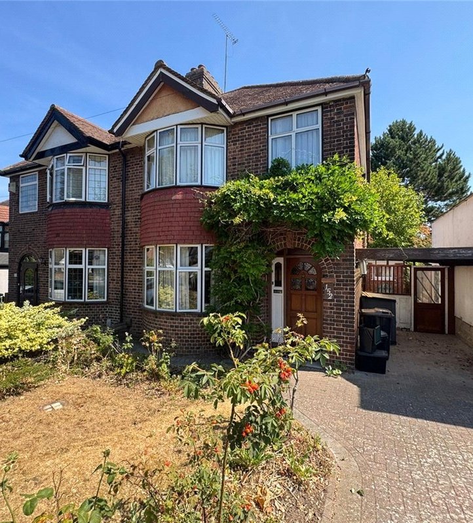
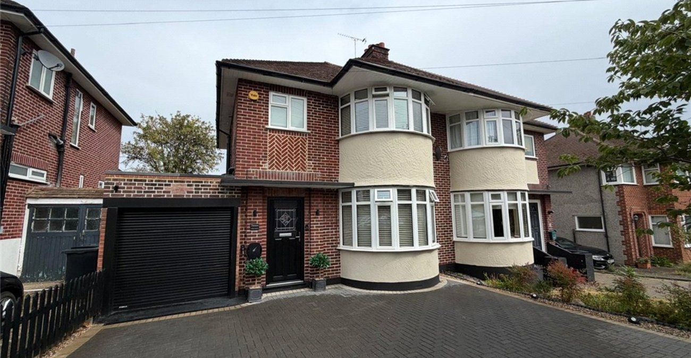
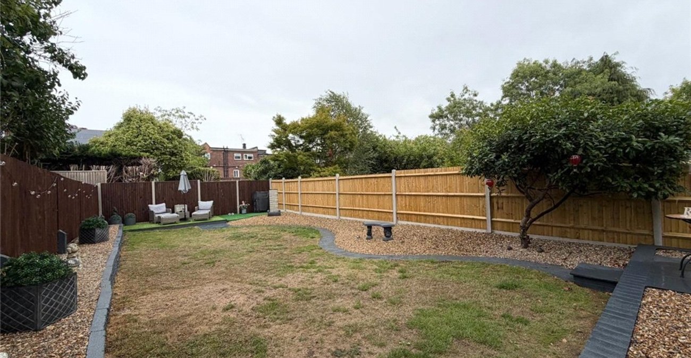
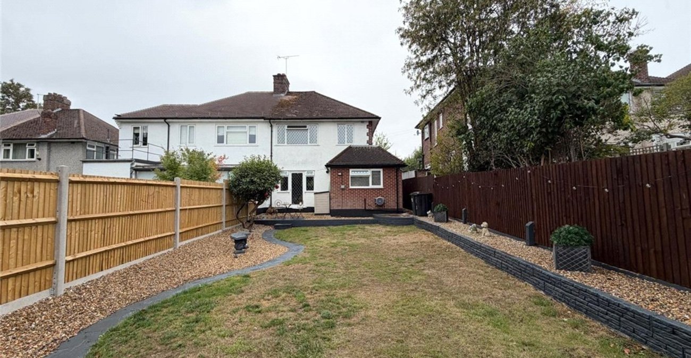
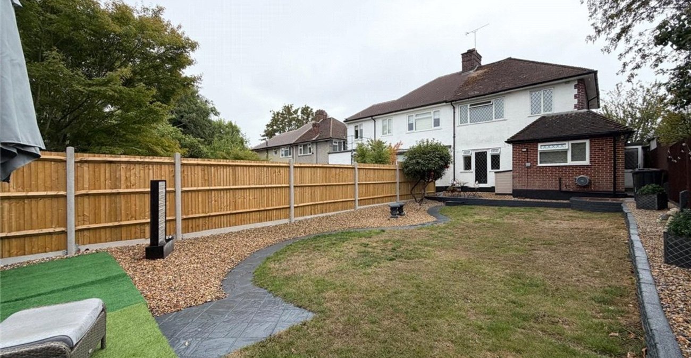
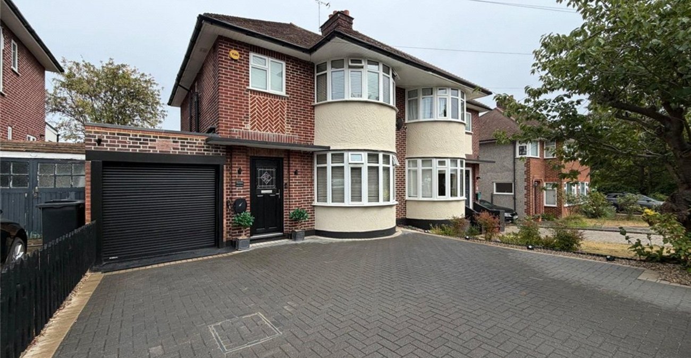
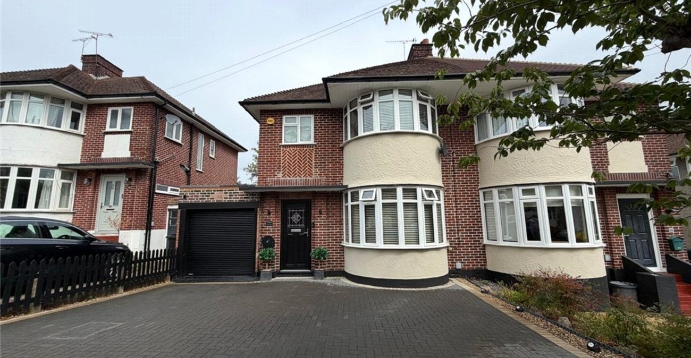
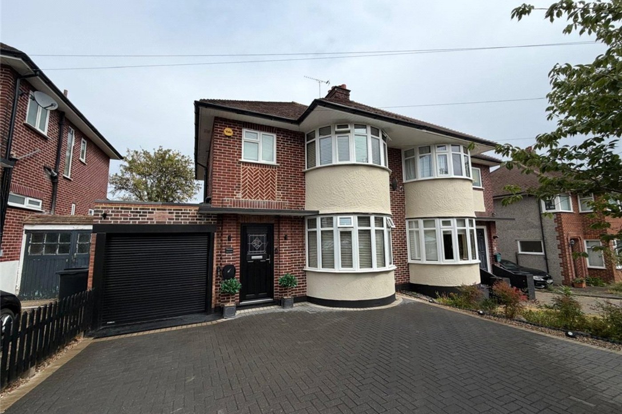
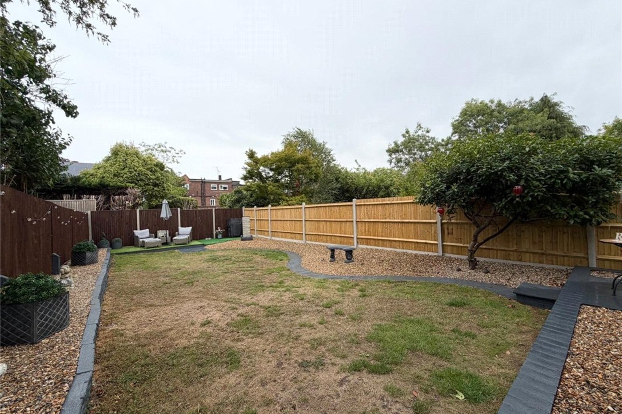
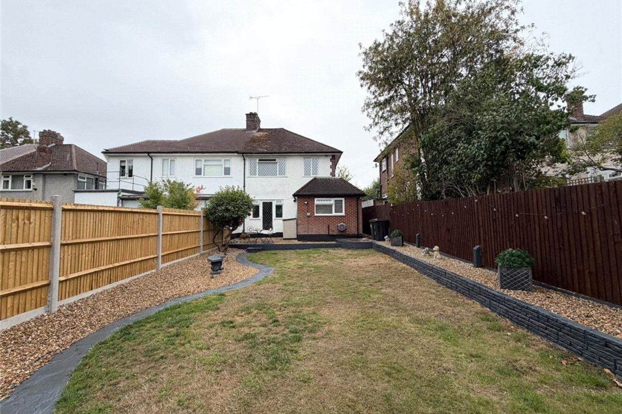
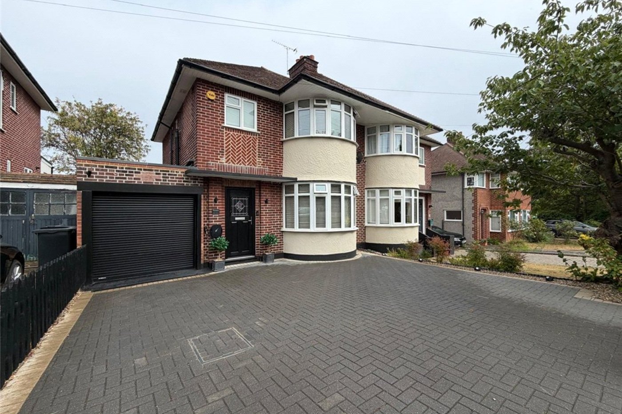
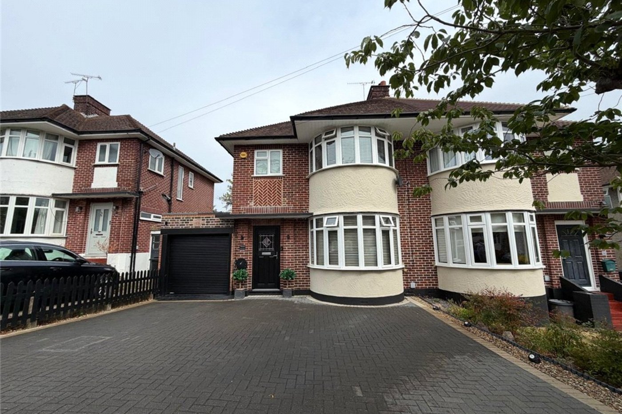
Offered to the market chain free and situated within the ever popular Davies Estate, this beautifully presented three-bedroom semi-detached family home provides bright, well-proportioned accommodation throughout.
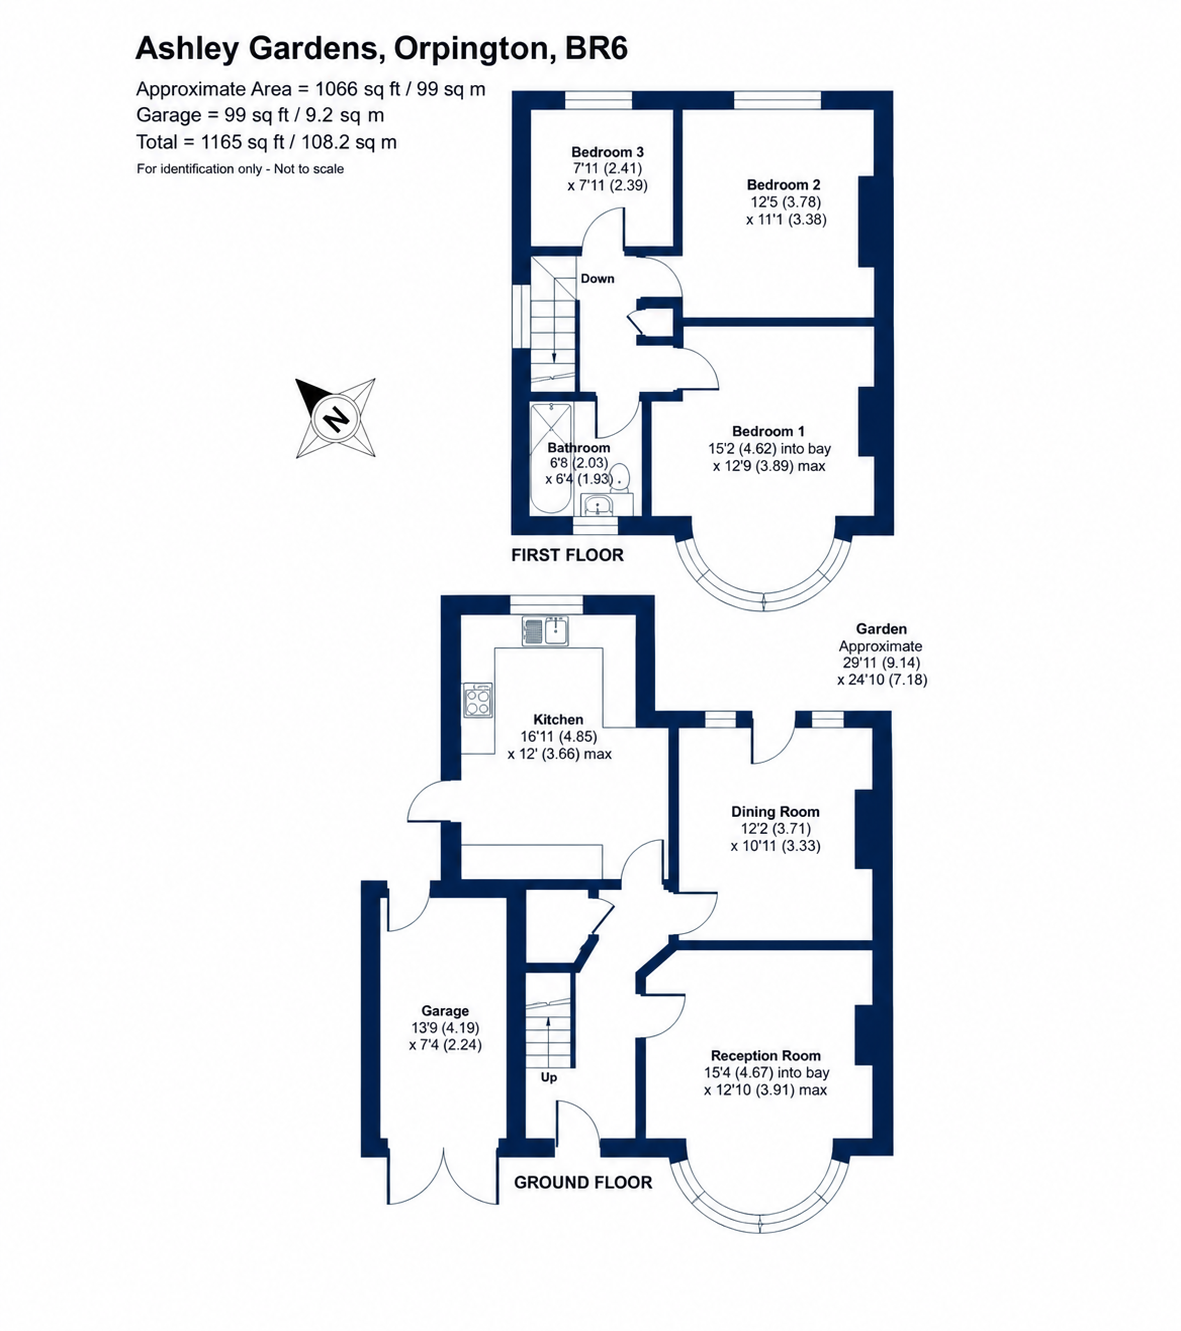
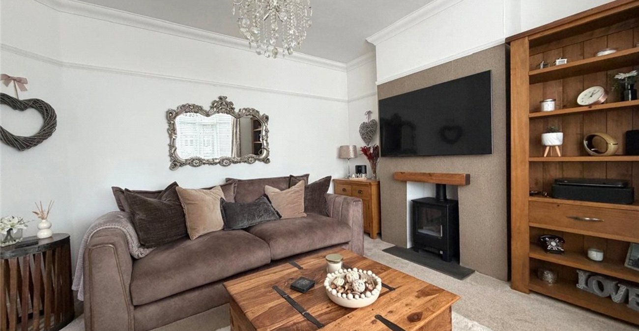
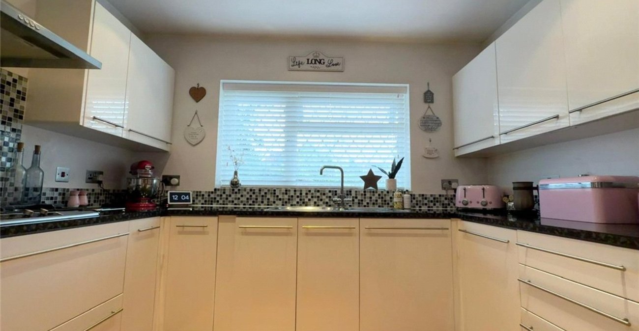
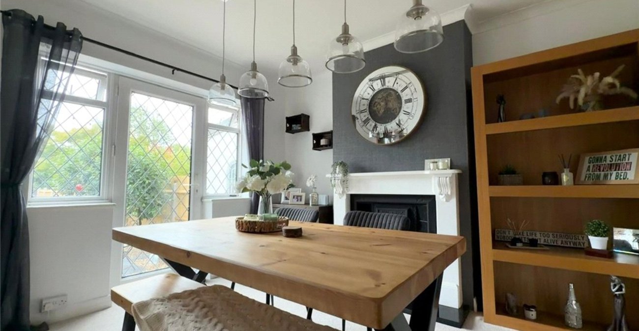
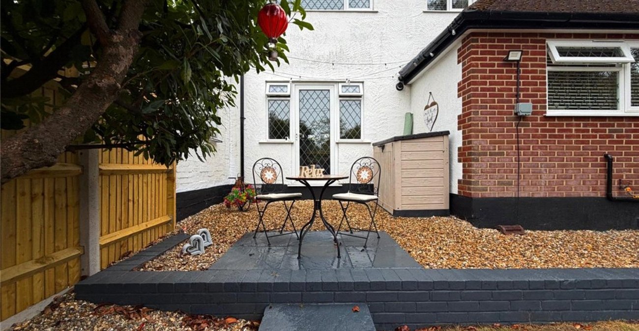
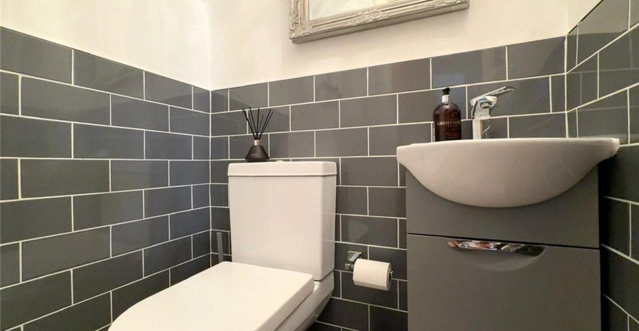
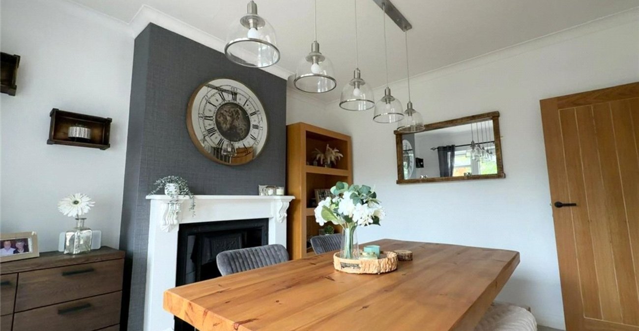
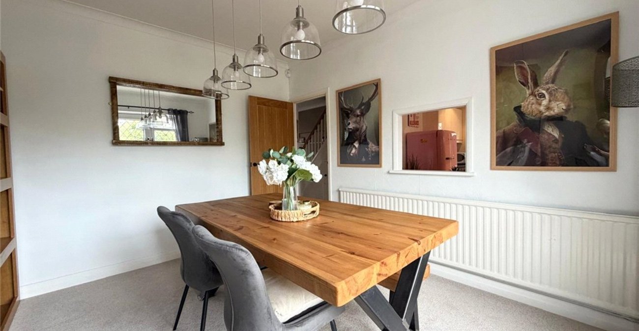
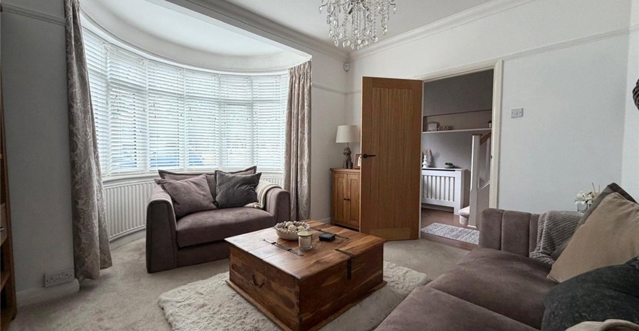
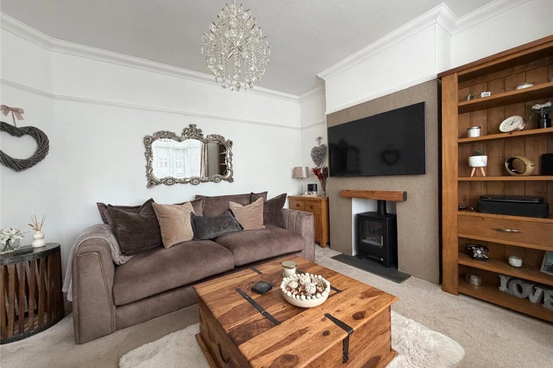
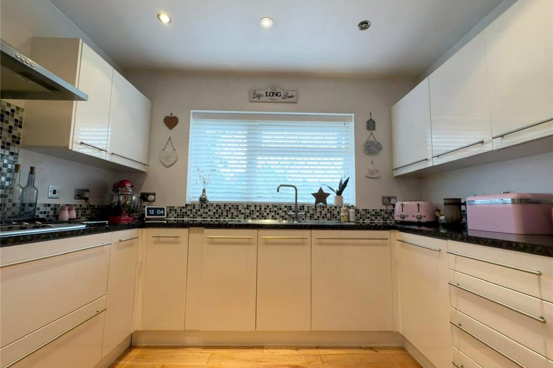
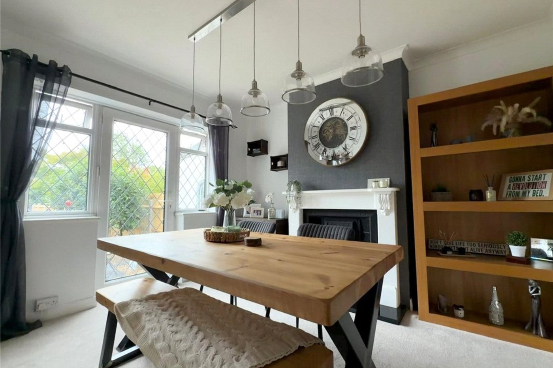
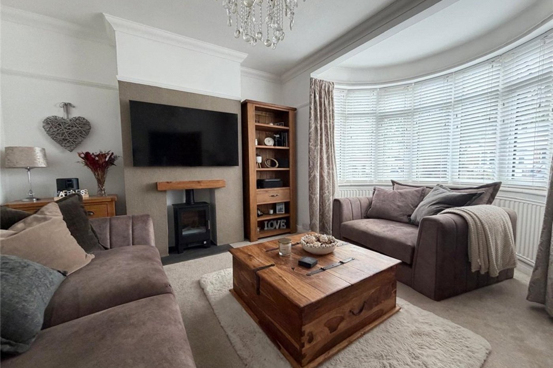
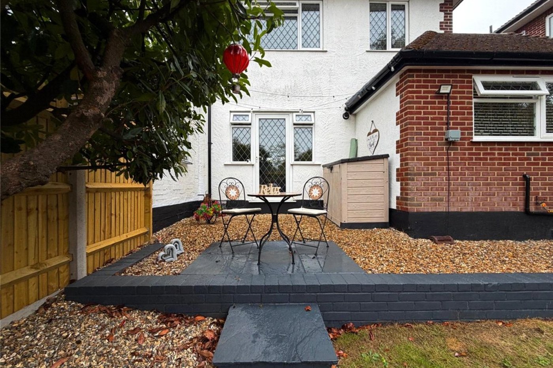
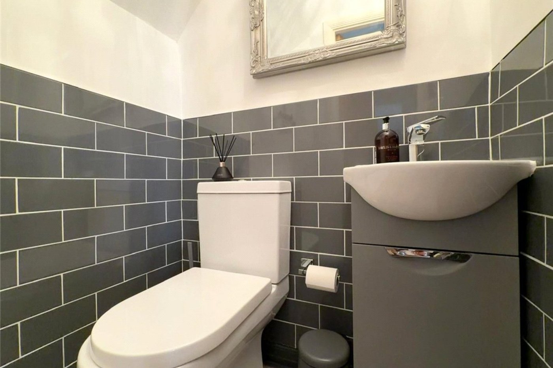
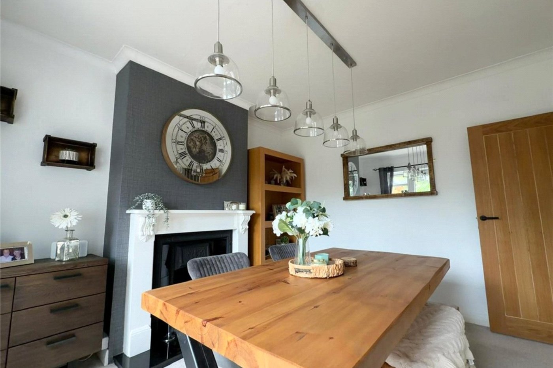
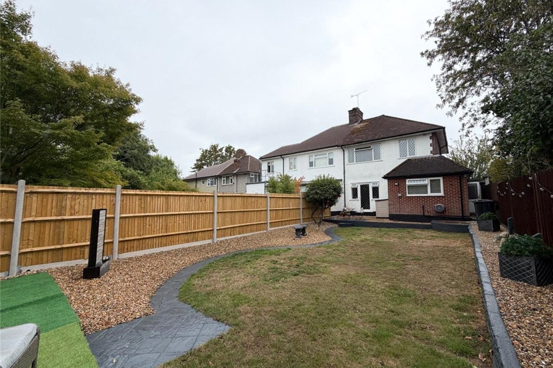
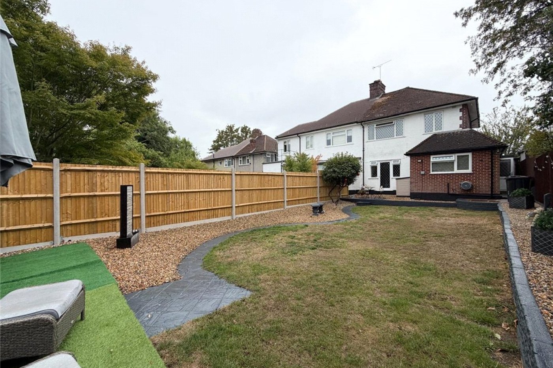
The welcoming entrance hall leads to a spacious bay-fronted lounge with feature fireplace, while the separate dining room opens directly onto the private rear garden, making it ideal for both entertaining and family life. The contemporary fitted kitchen offers a range of modern units, integrated appliances and generous worktop space, with a convenient downstairs WC completing the ground floor.
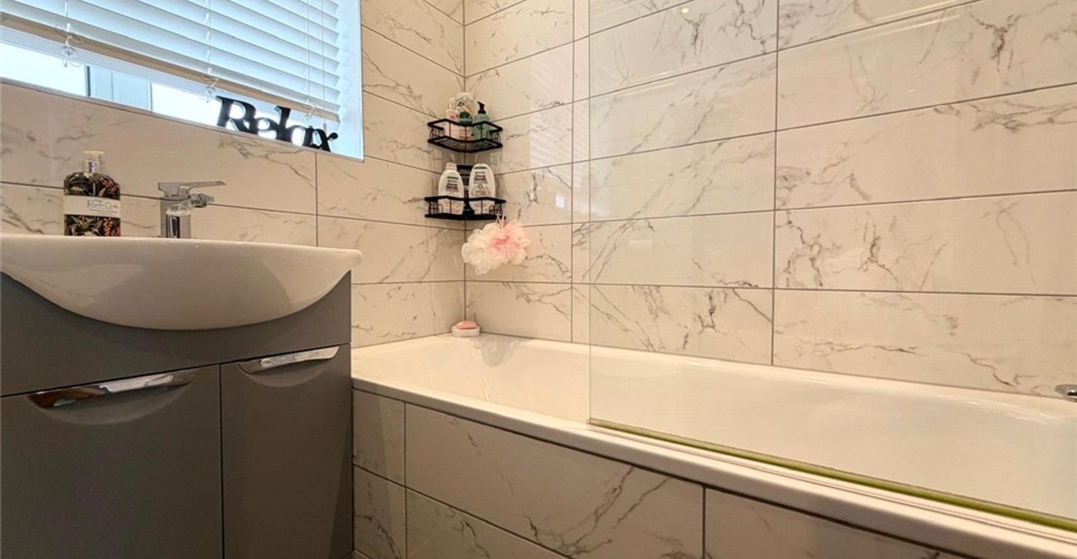
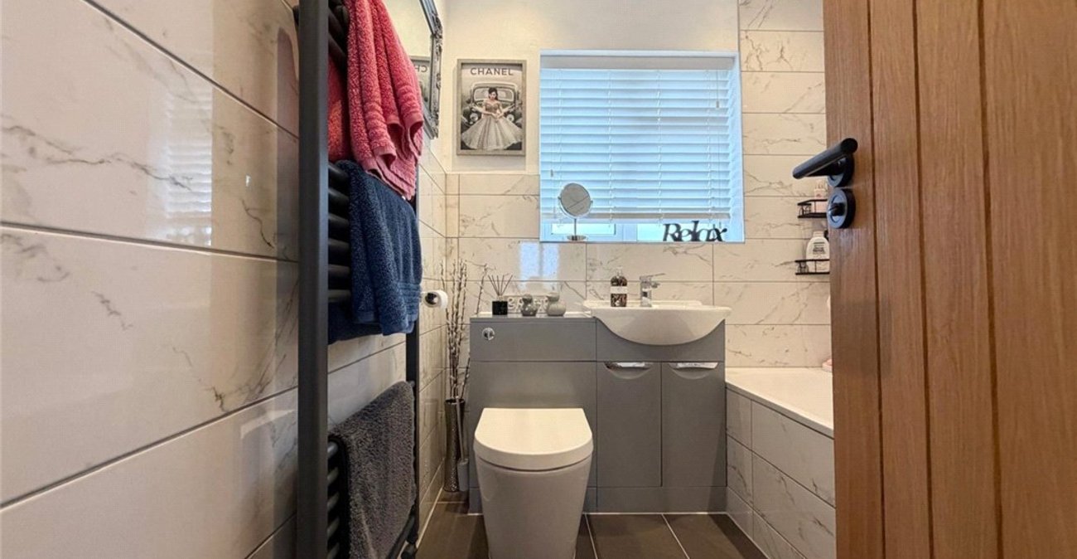
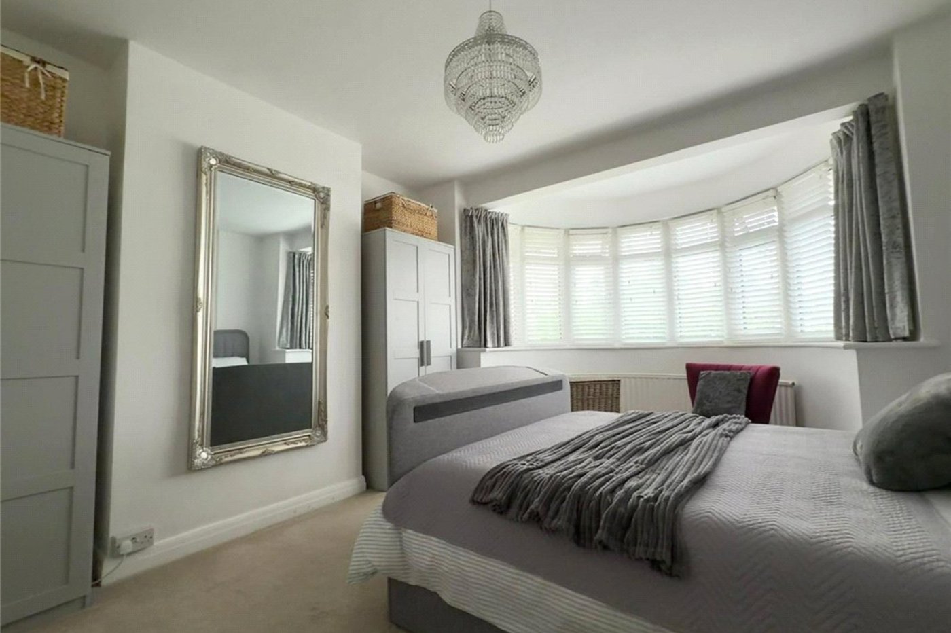
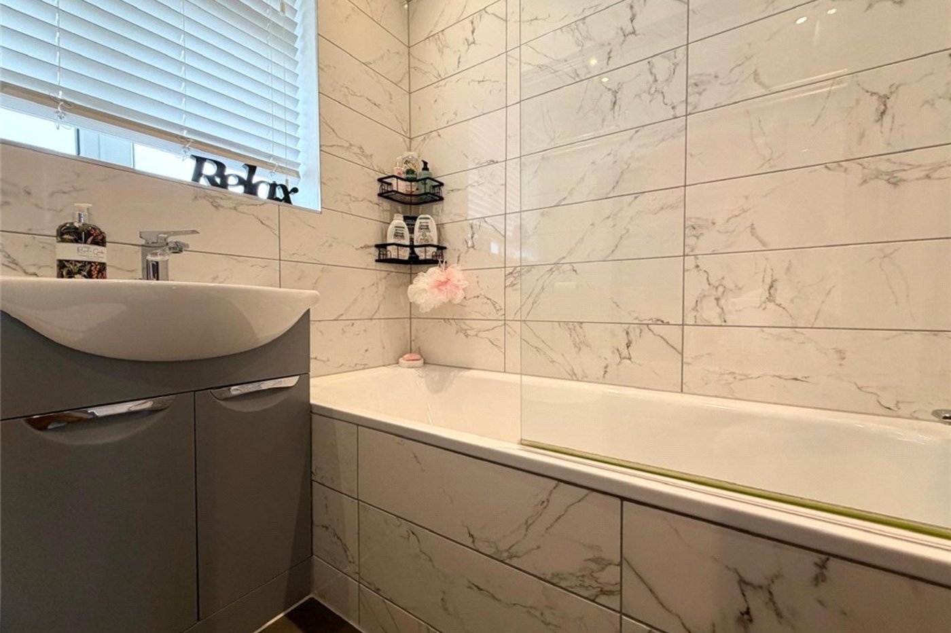
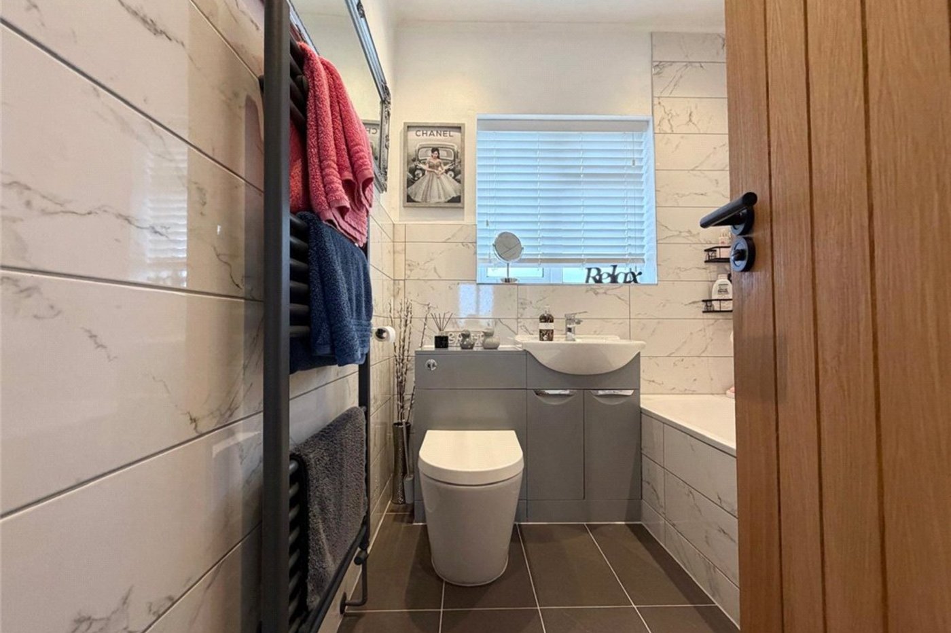
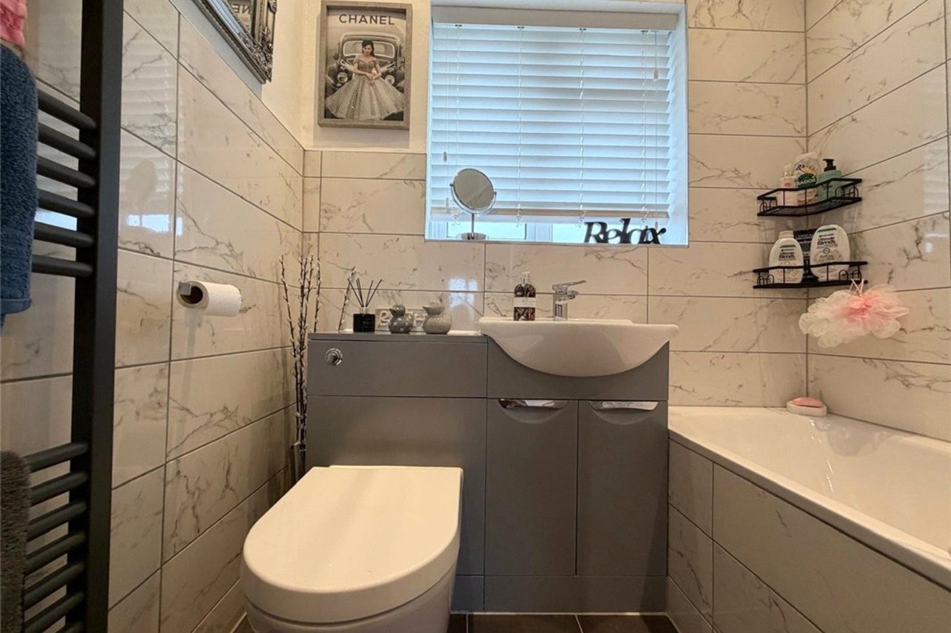
Upstairs are three bedrooms, including two generous doubles, together with a stylish modern family bathroom. Further benefits include off-street parking, a garage and excellent potential to extend to the rear, side or loft, subject to the necessary permissions.
- Beautifully presented
- Spacious lounge & Separate dining room
- Contemporary fitted kitchen
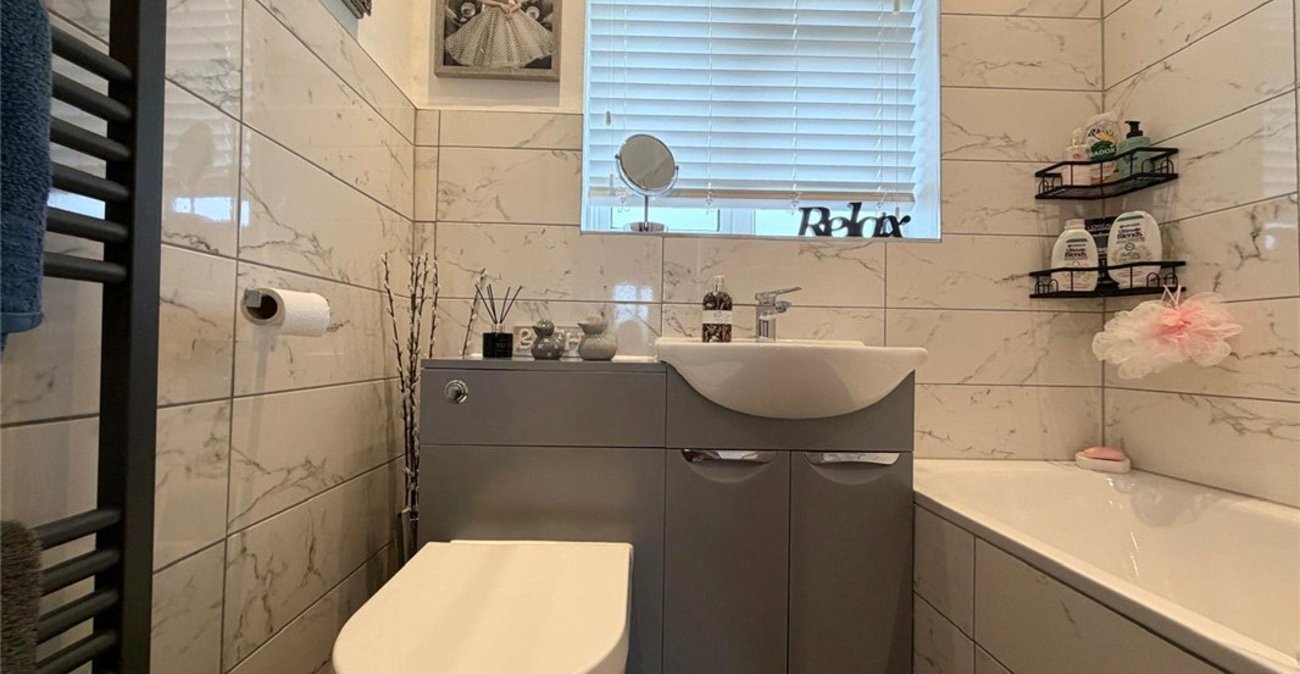
- Modern family bathroom & Downstairs WC
- Garage and off street parking
- Sought after location,
Rooms
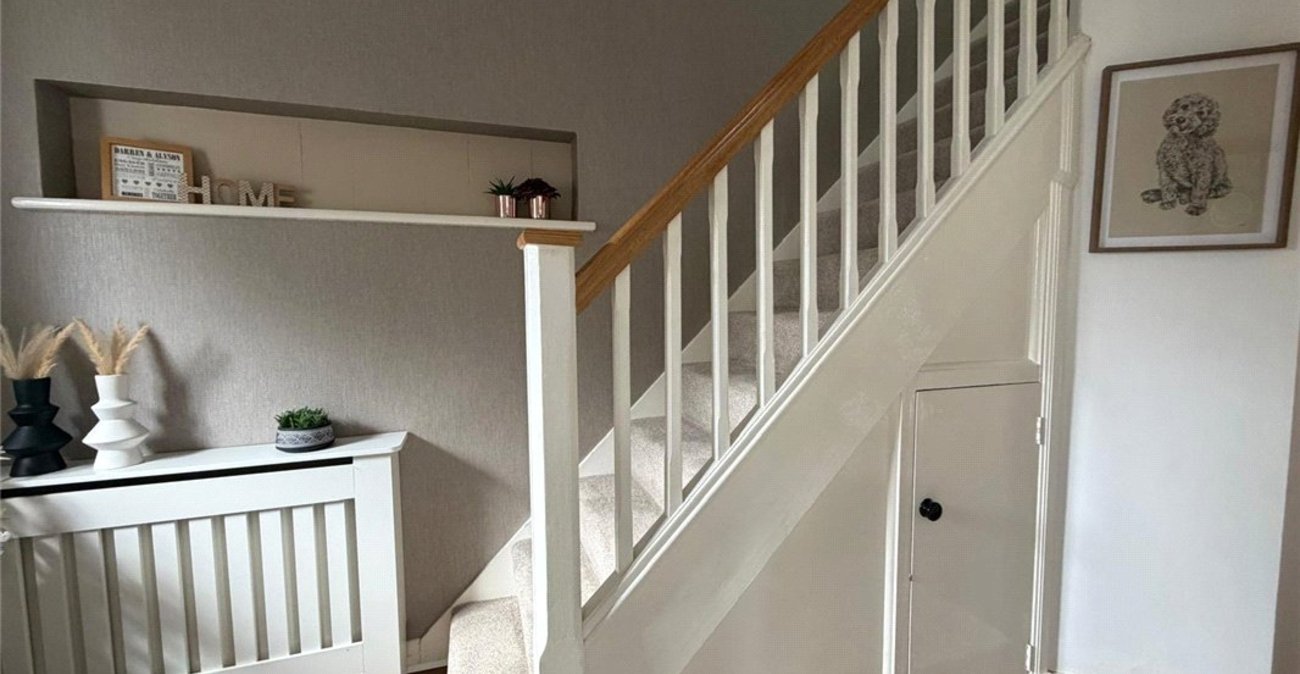
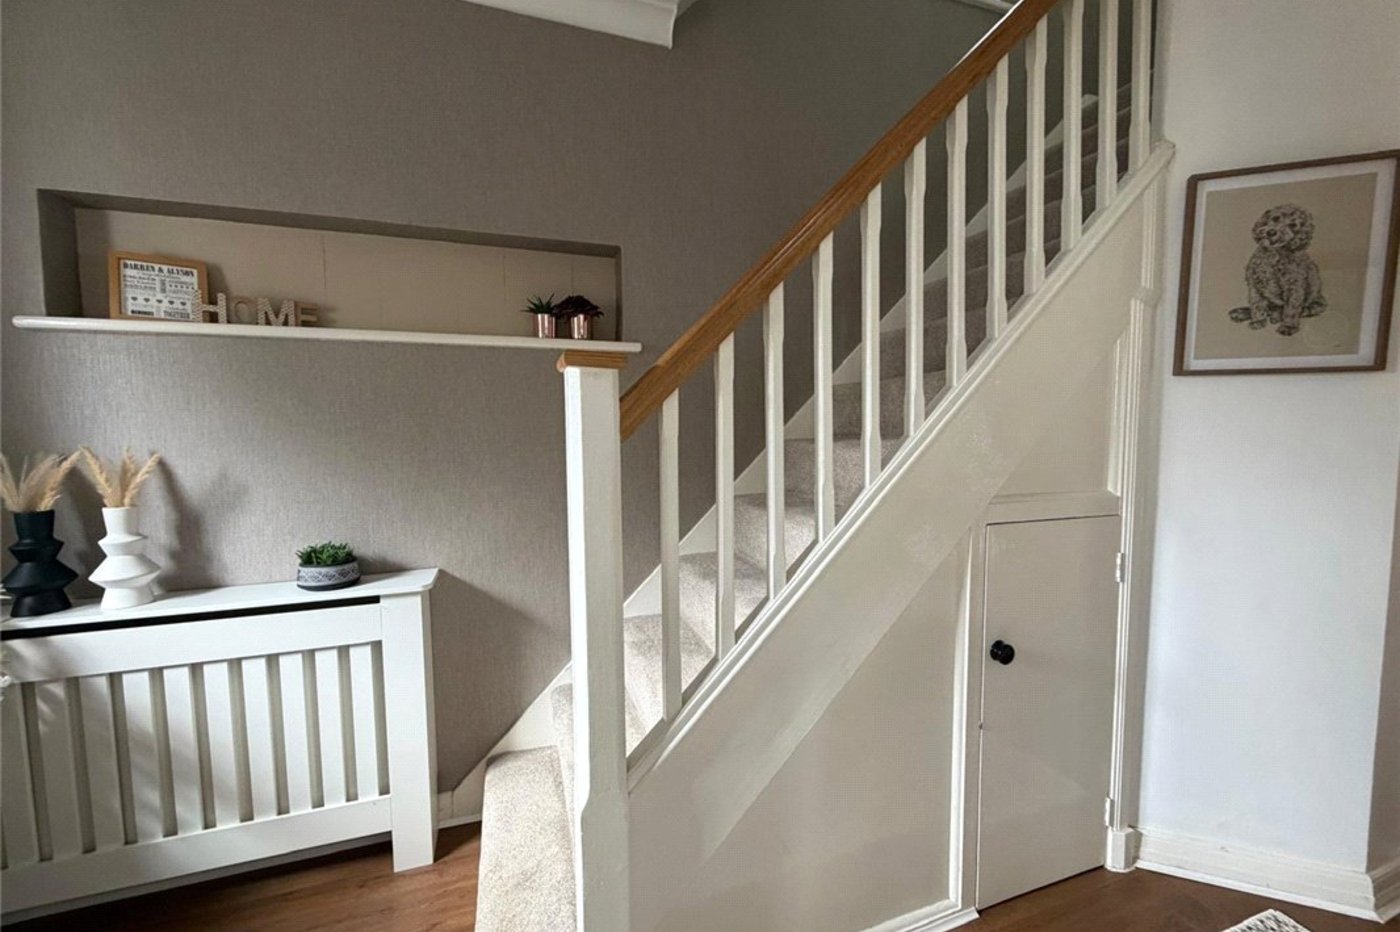
Entrance Hall:Double glazed door to front. Stairs to first floor. Understairs storage cupboard. Wood laminate flooring.
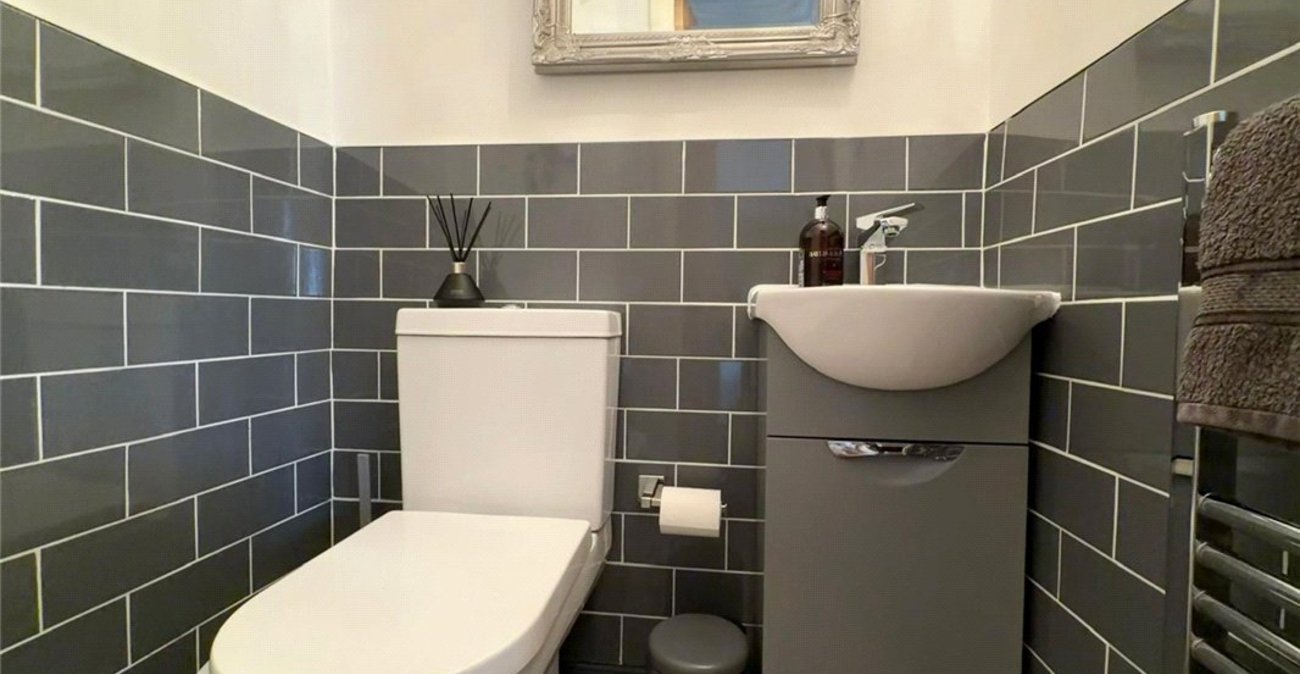
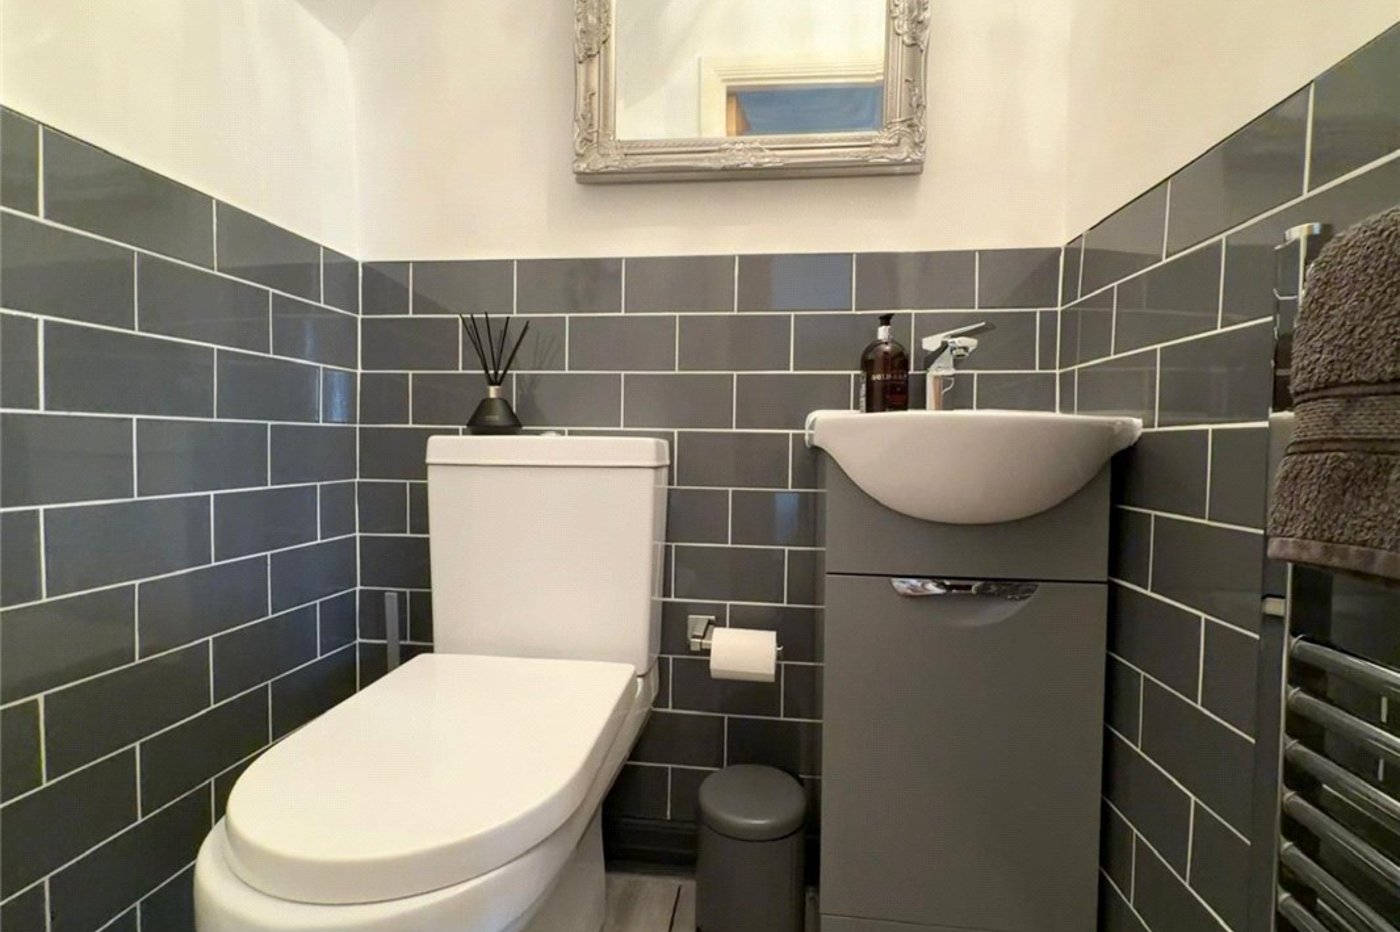
Ground Floor Cloakroom:Low level wc and wash hand basin.
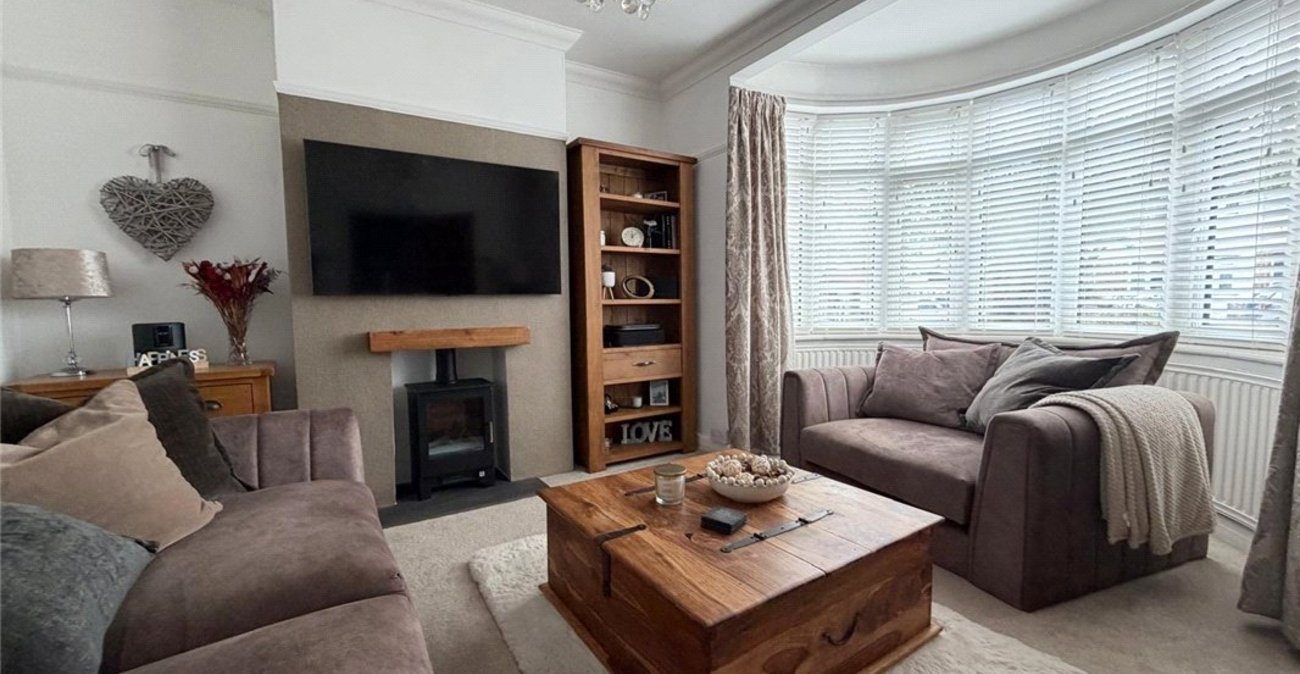
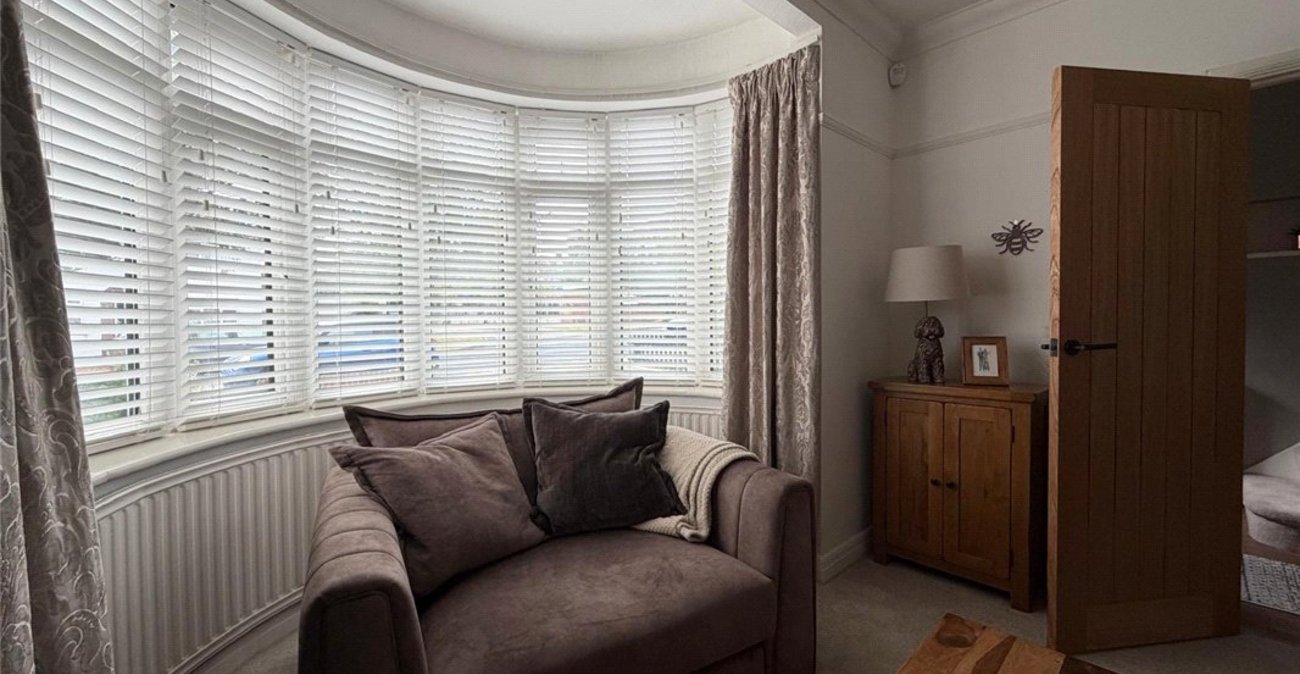
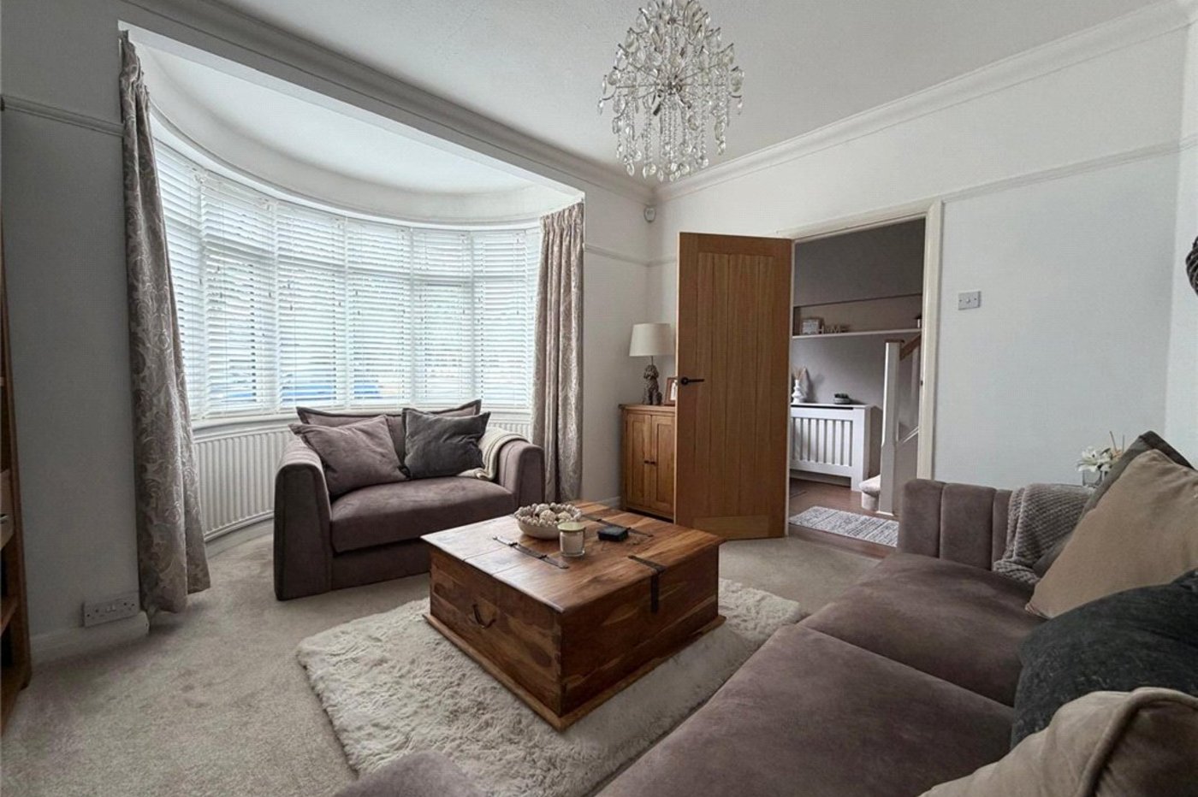
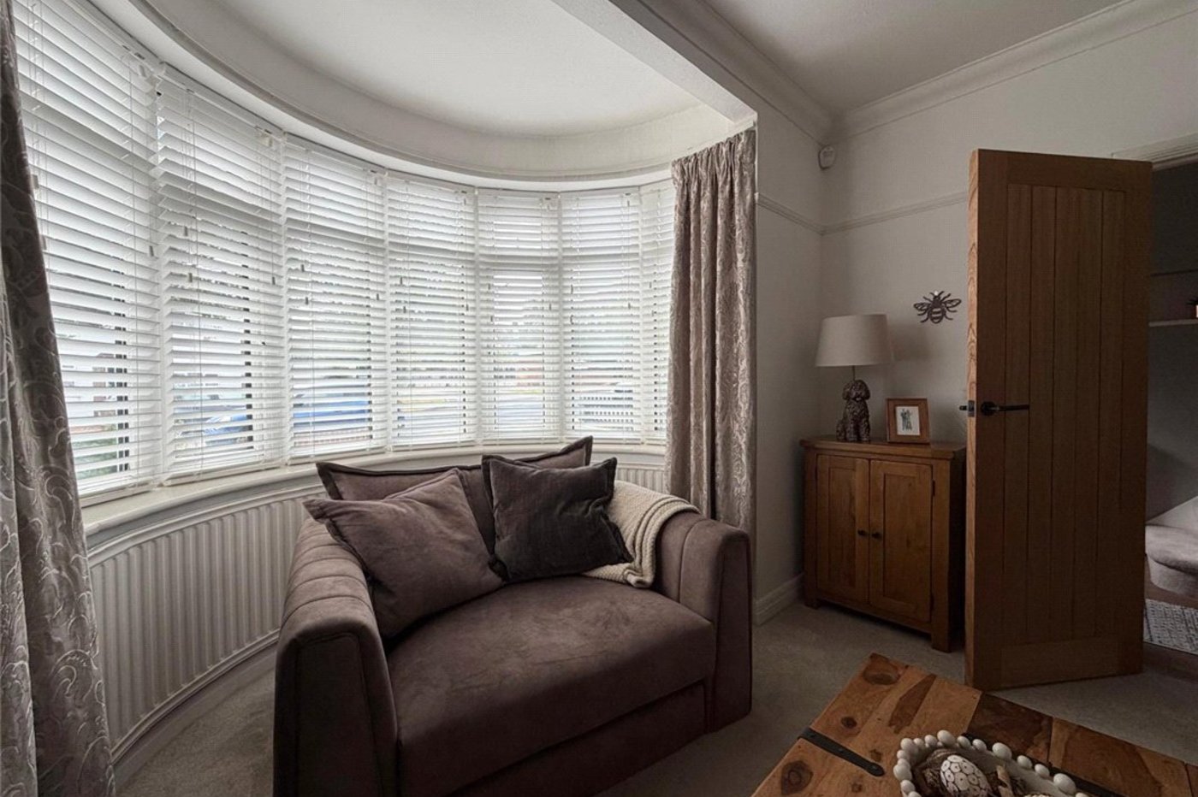
Lounge: 4.67m x 3.66mDouble glazed bay window to front. Feature fireplace. Radiator and fitted carpet.
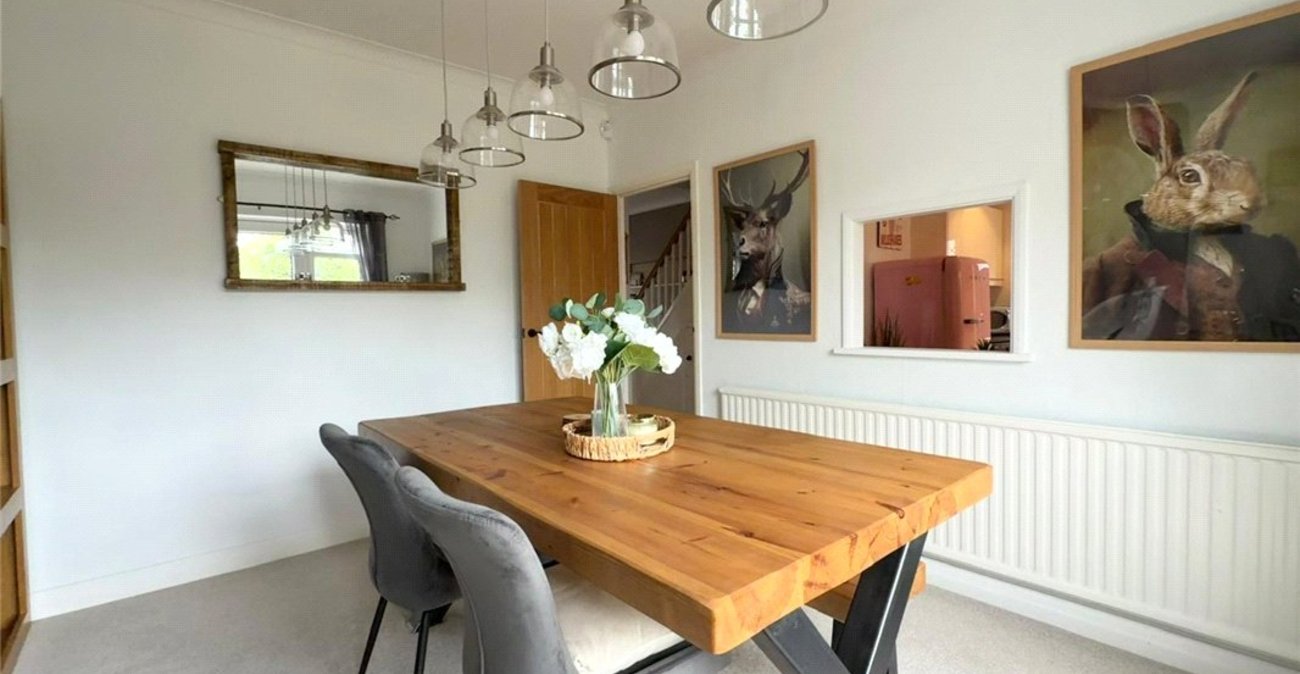
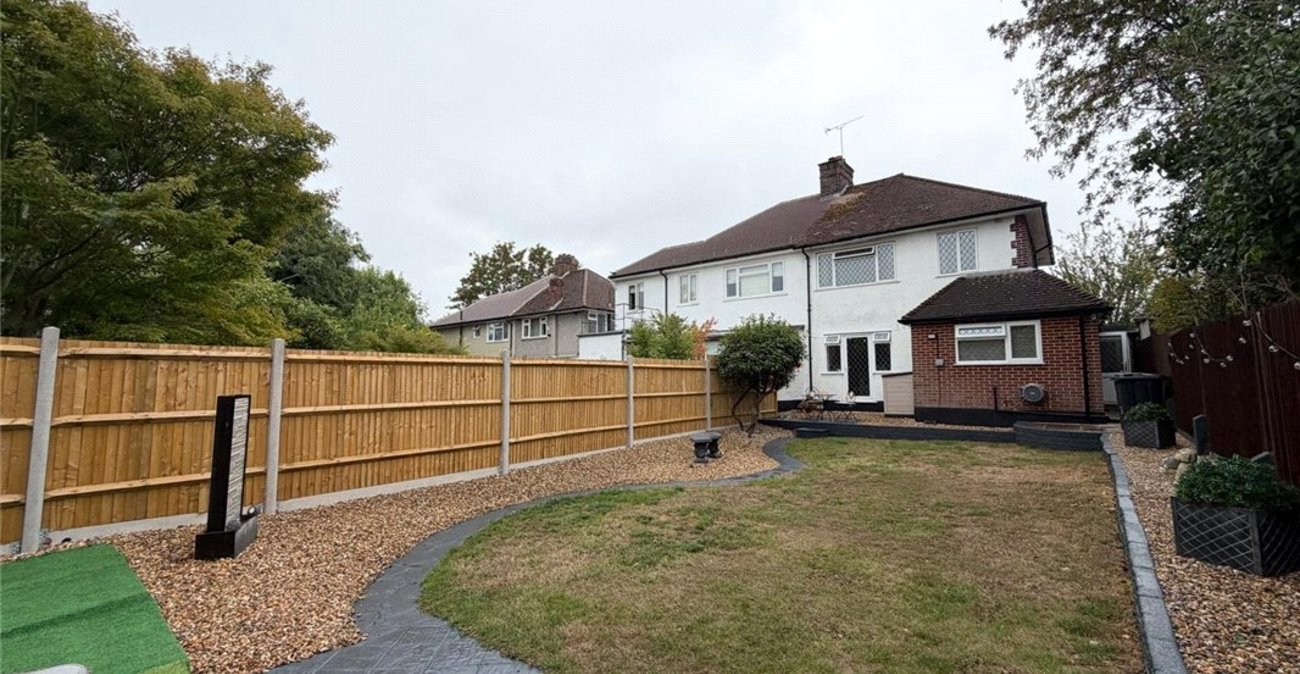
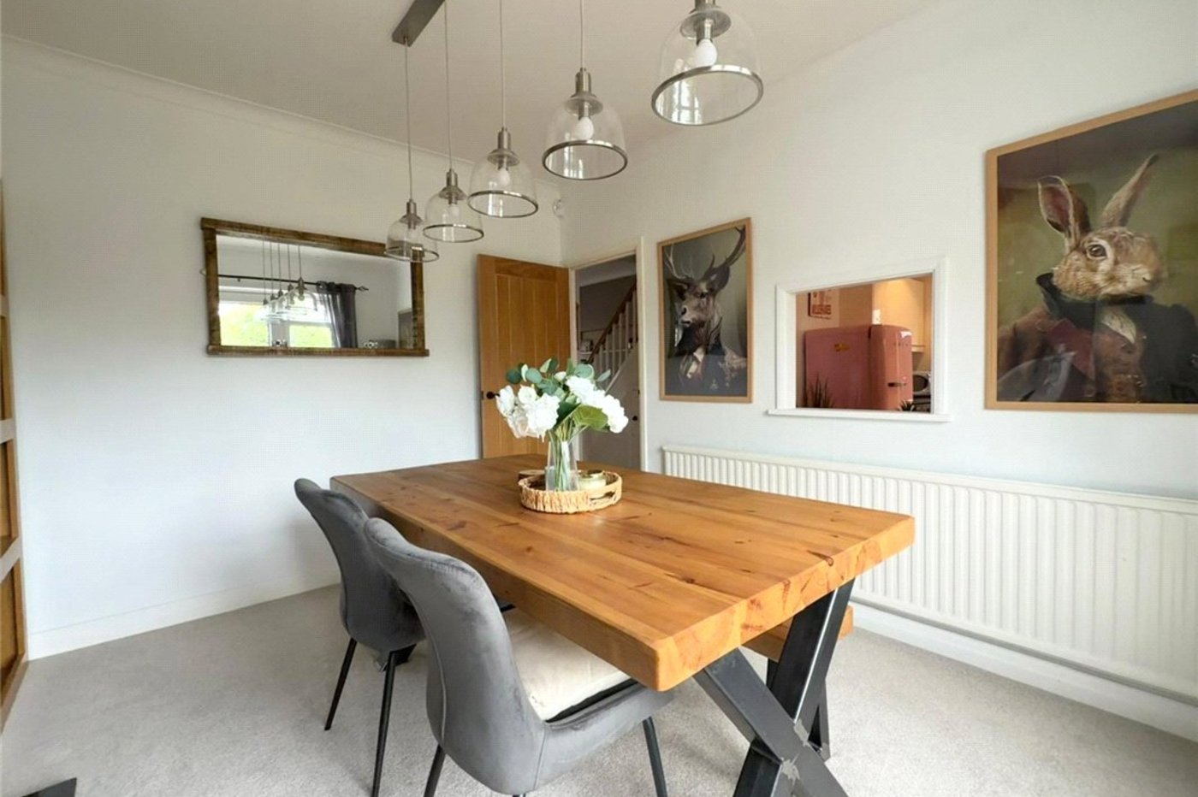
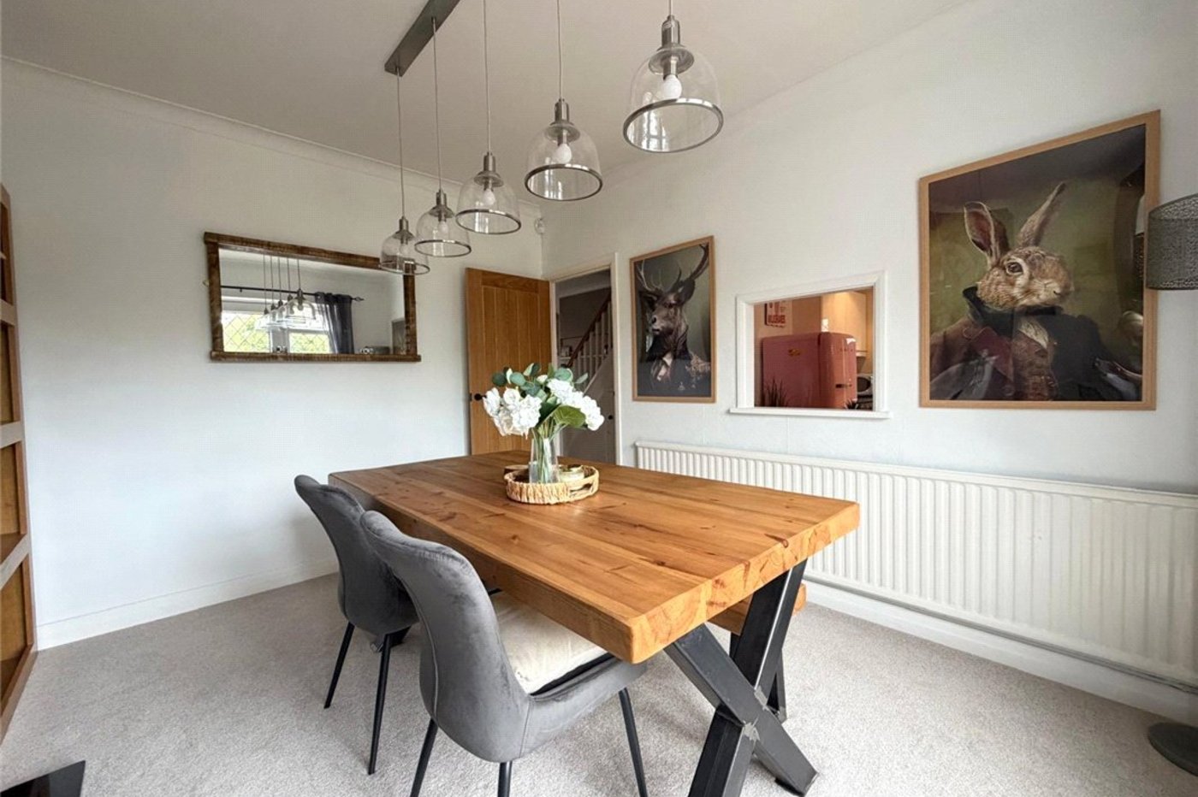
Dining Room: 3.7m x 3.05mDouble glazed doors opening onto the rear garden. Feature fireplace. Radiator. Fitted carpet.
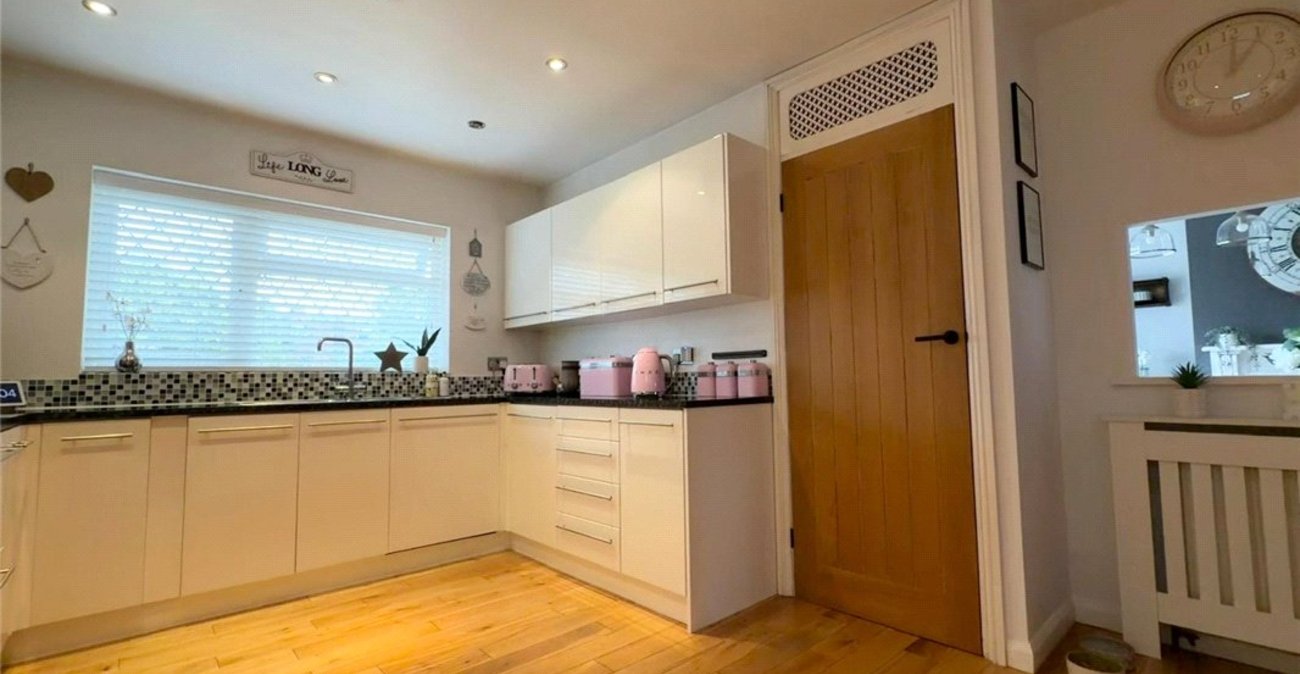
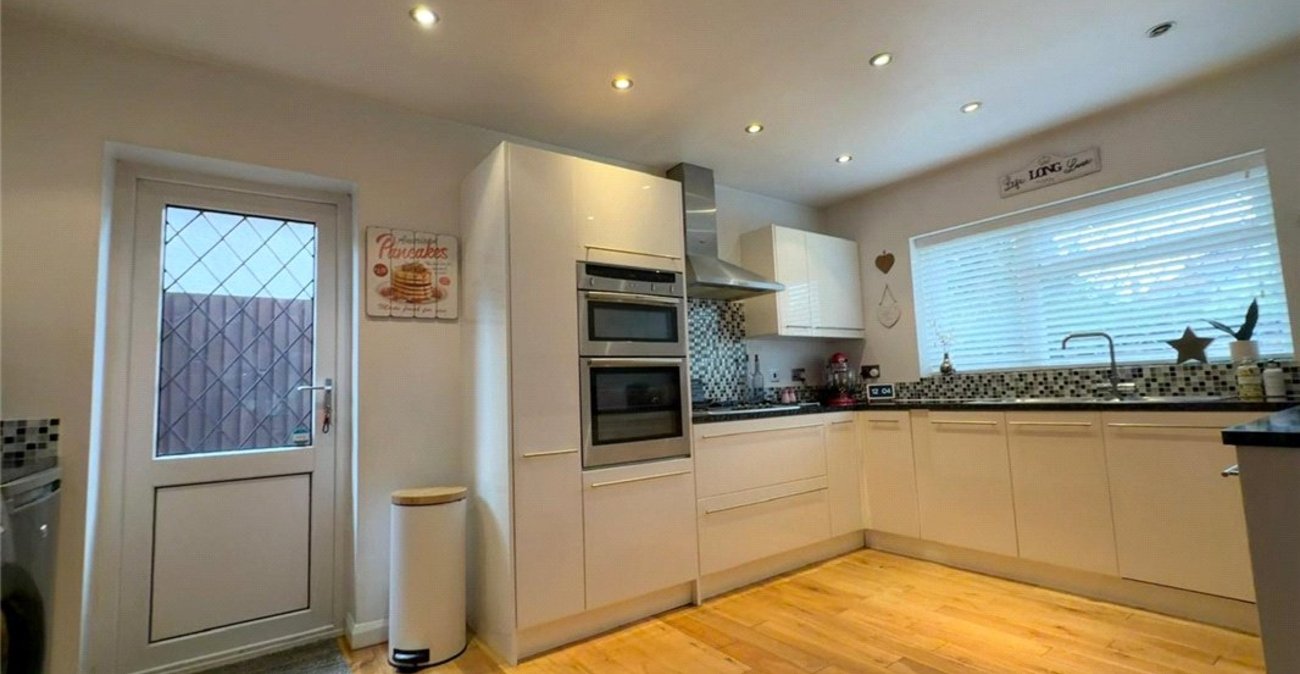
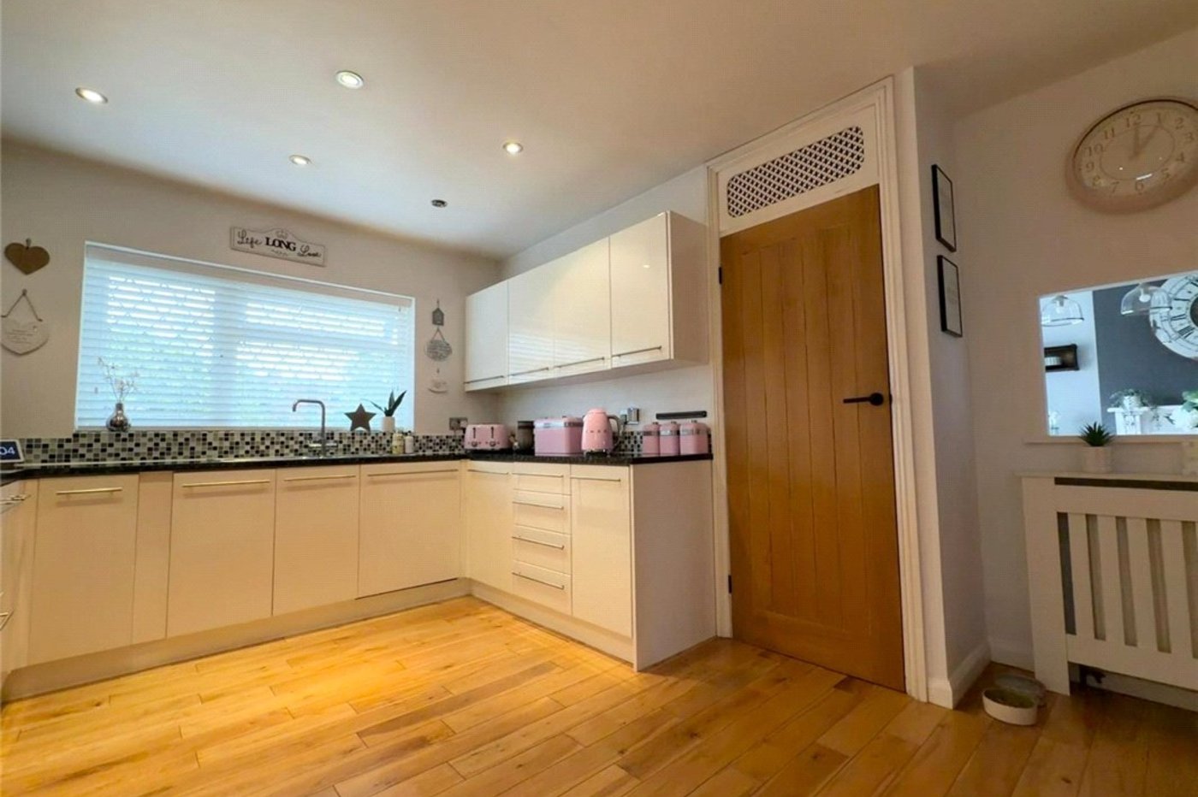
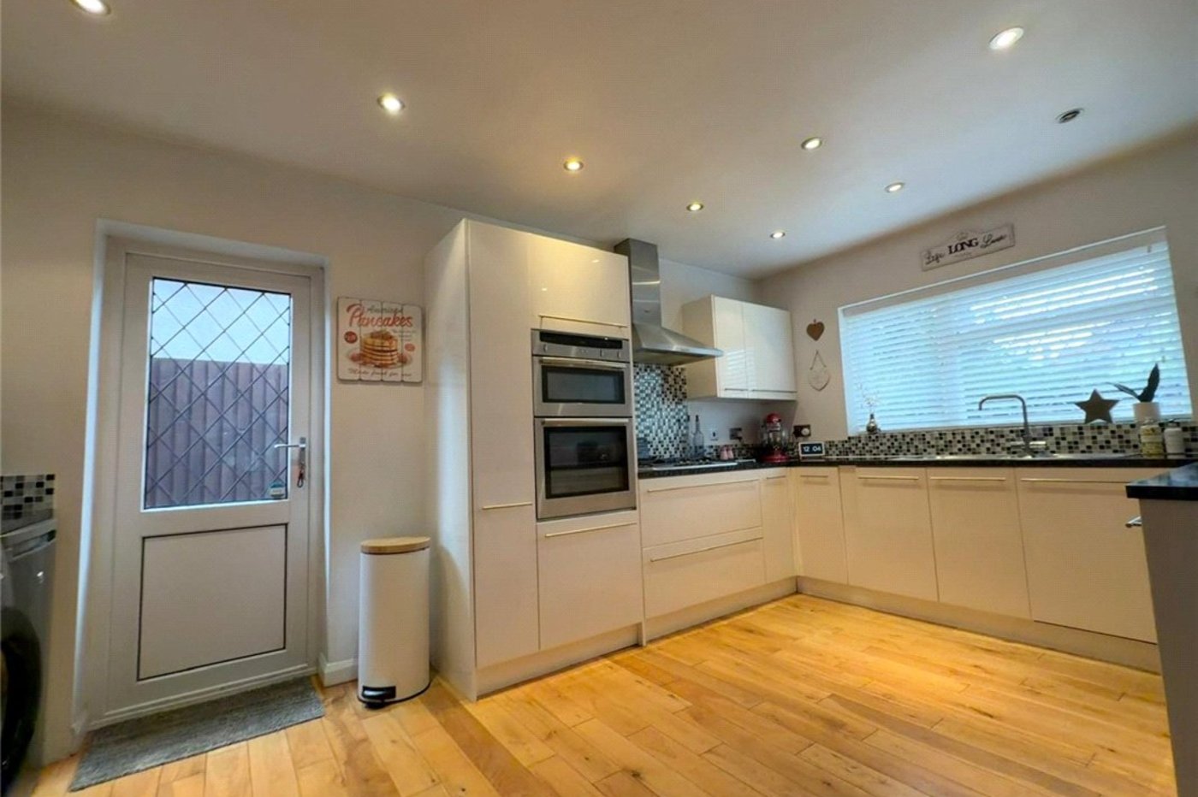
Kitchen/Breakfast Room 5.16m x 3.66mModern fitted kitchen with a range of matching wall and base units, work surfaces and integrated appliances. Double glazed window to rear. Wood flooring.
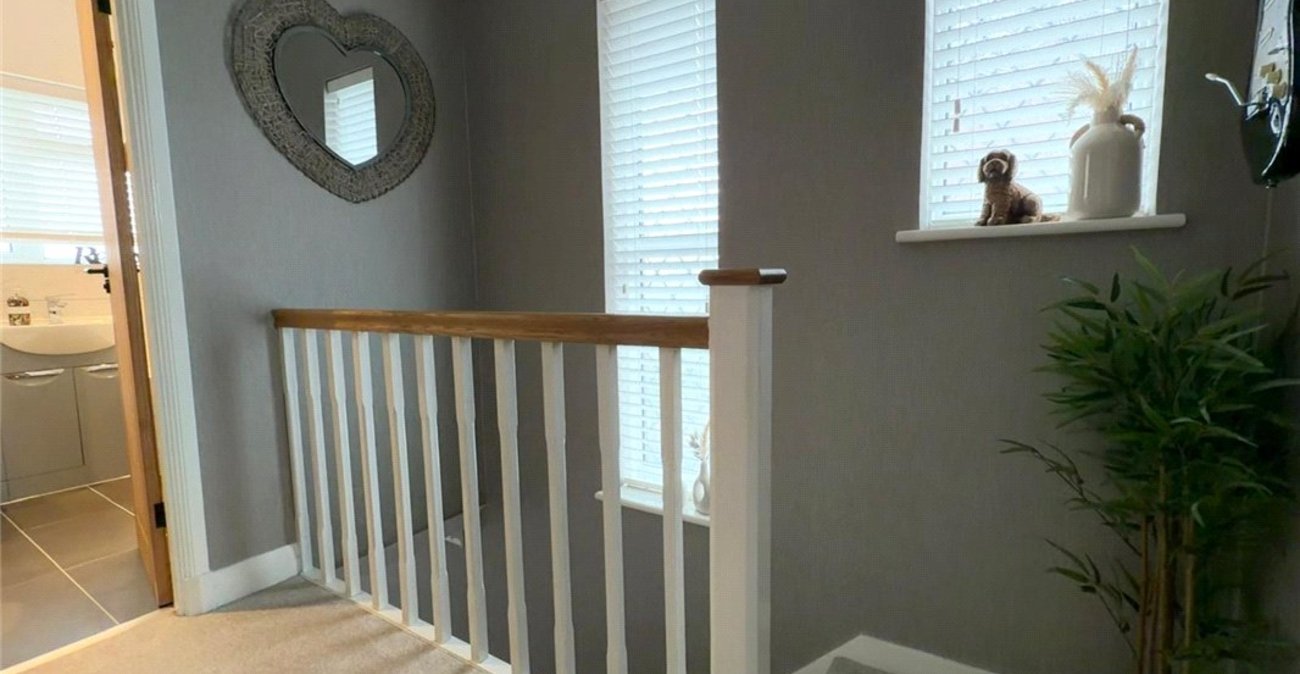
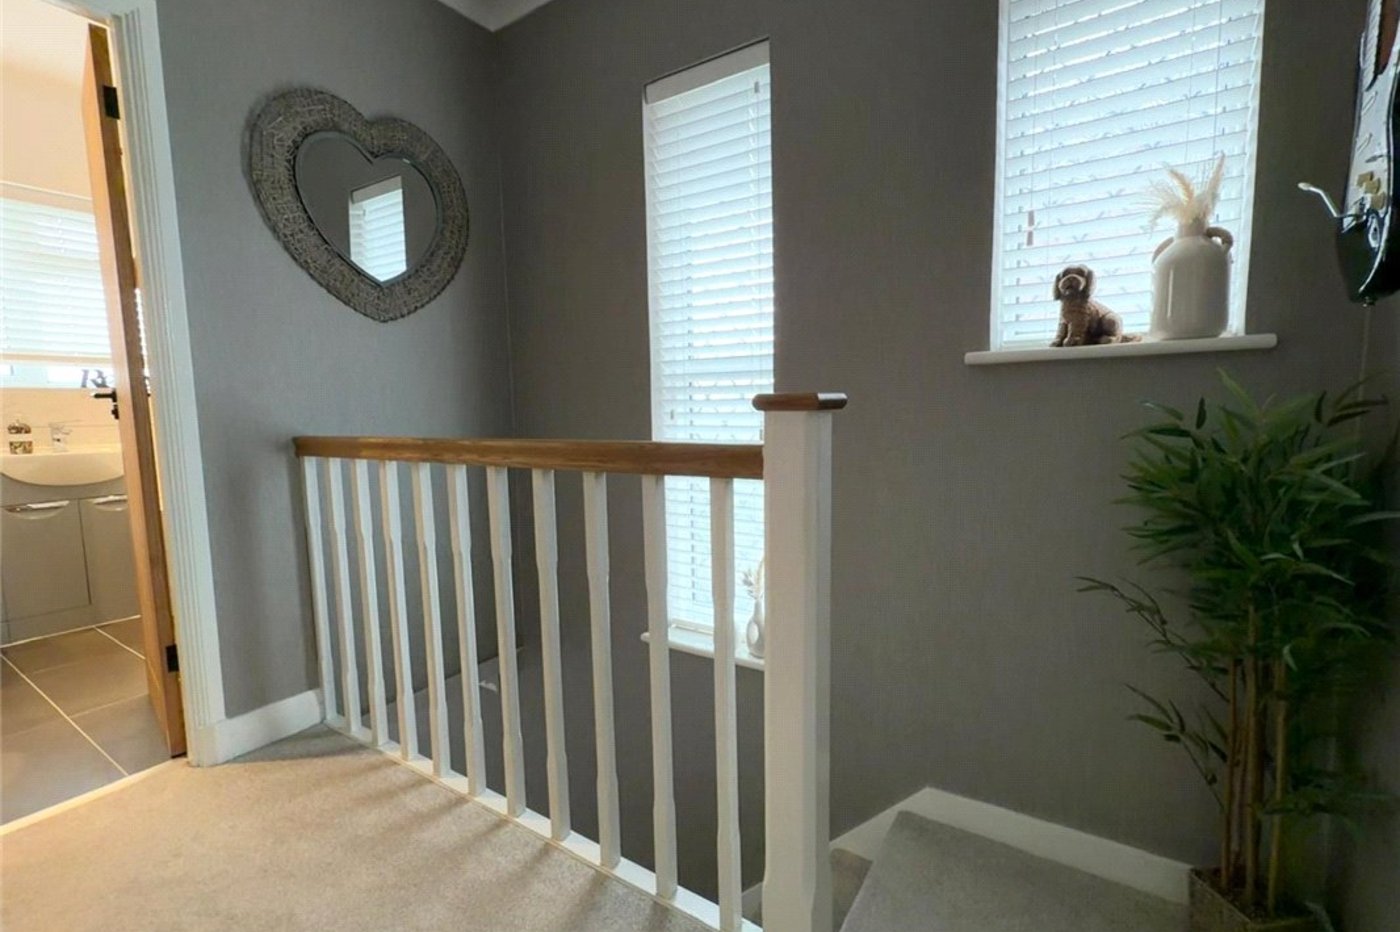
Landing:Double glazed window to side. Access to loft. Fitted carpet.
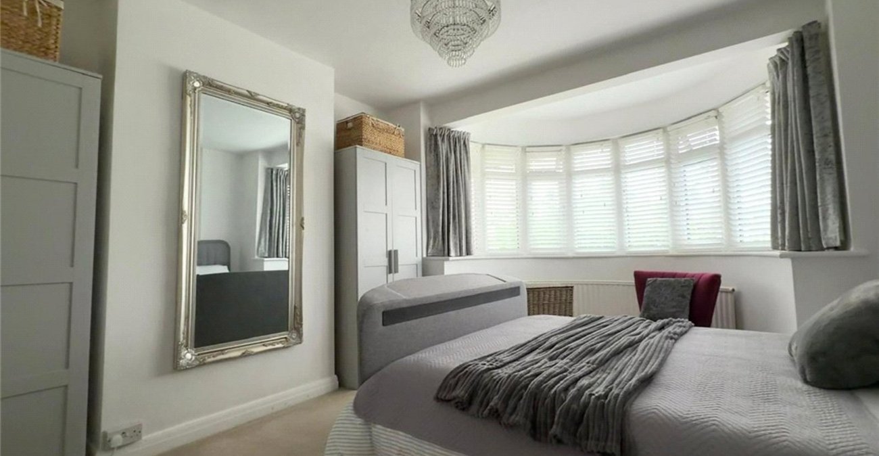
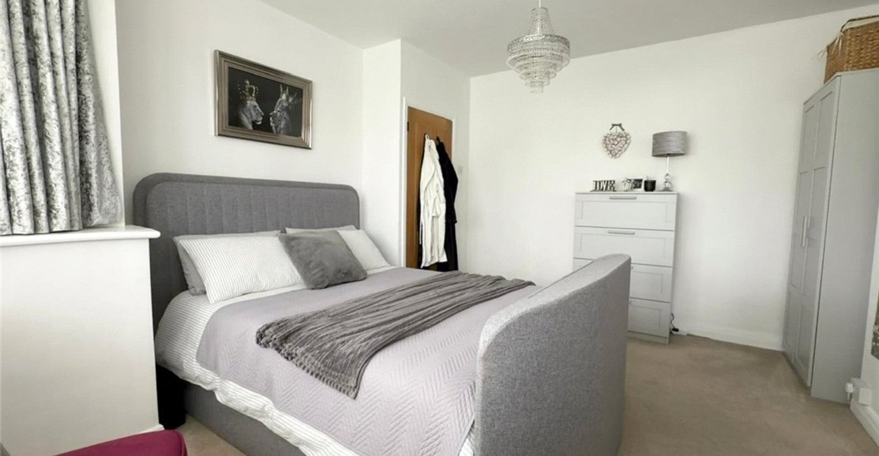
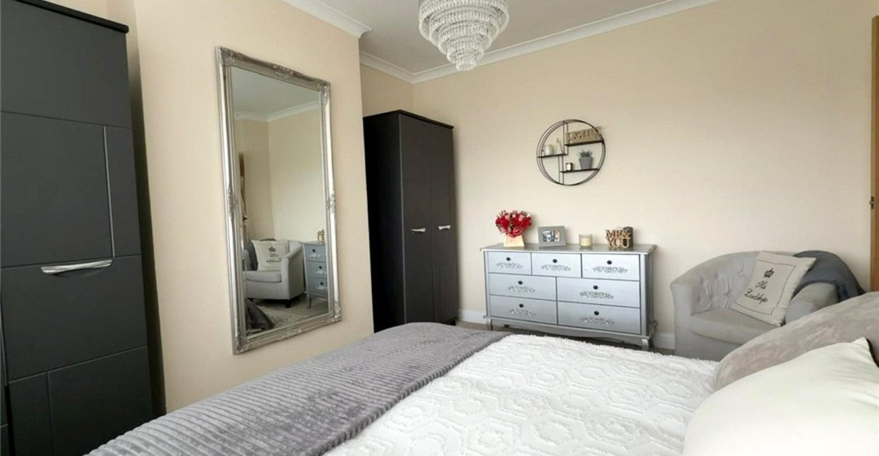
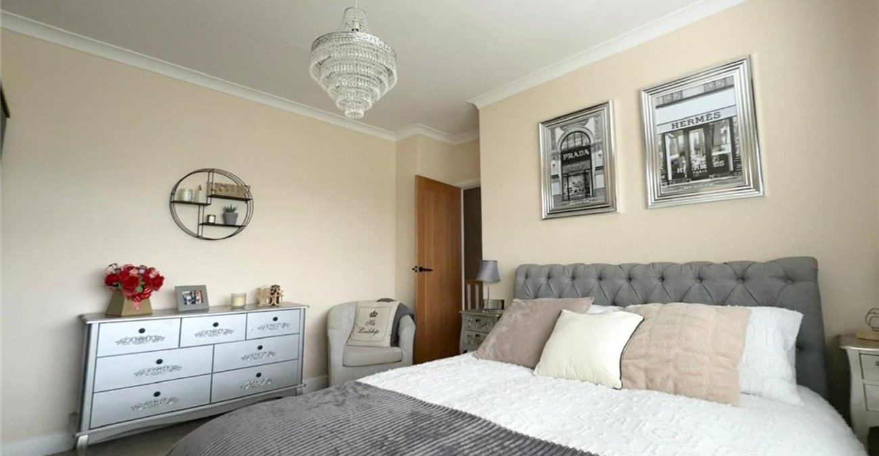
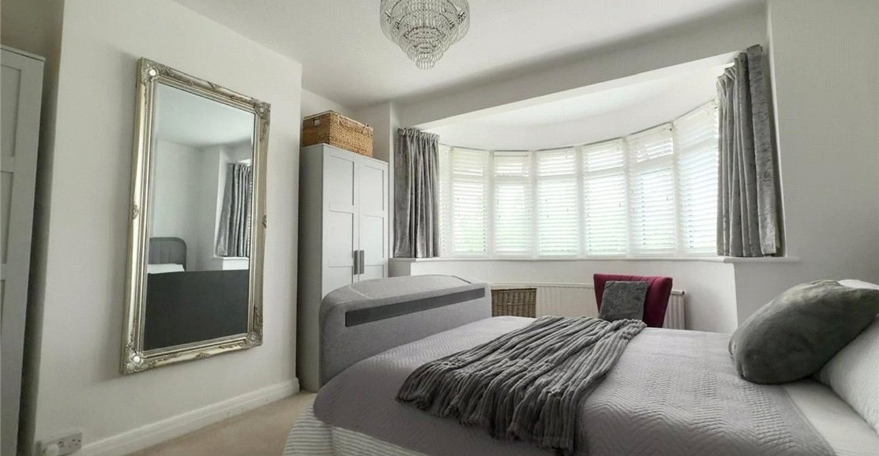
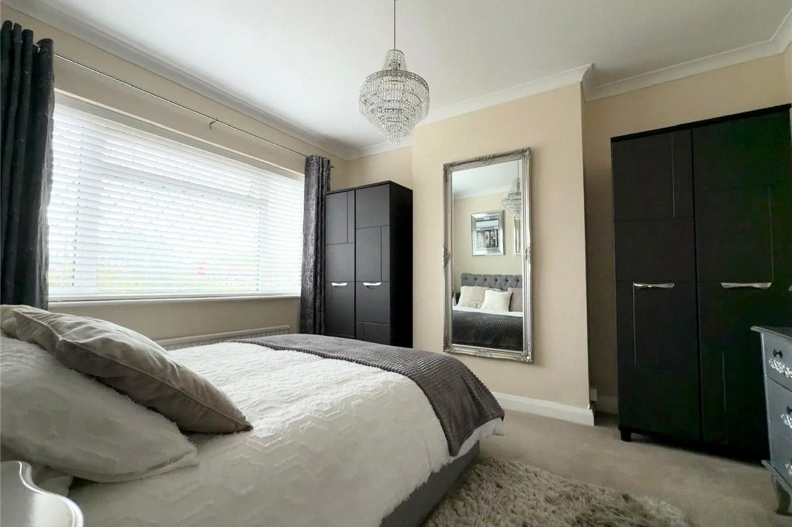
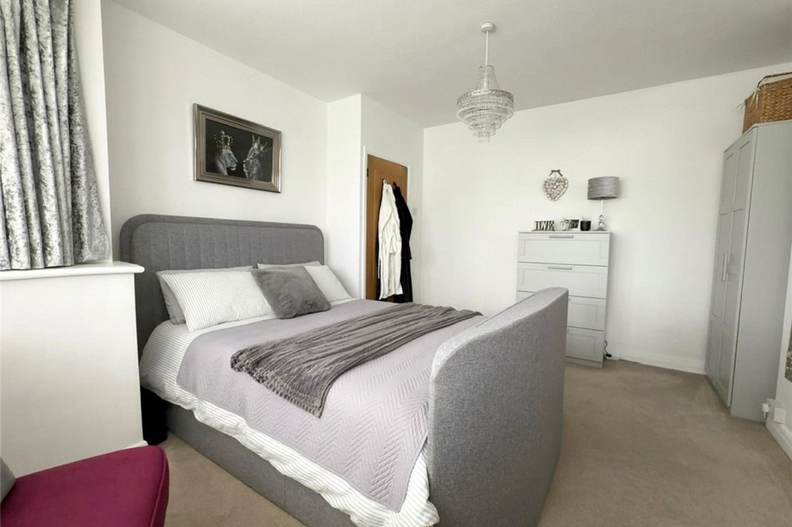
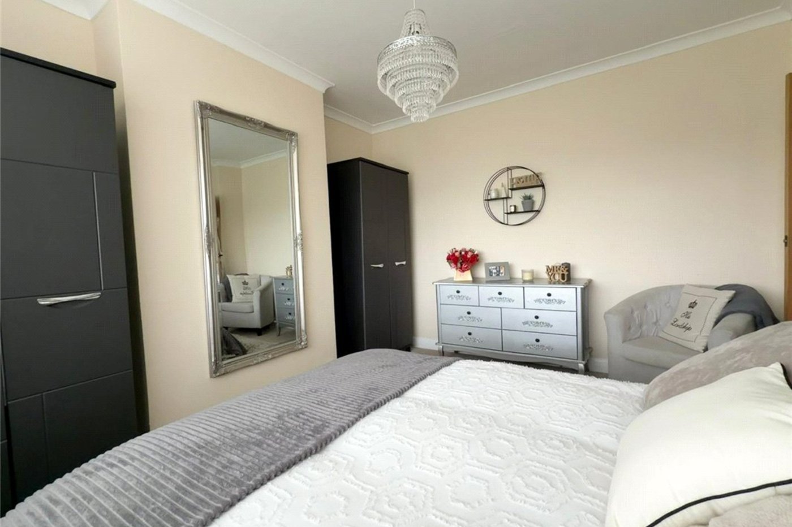
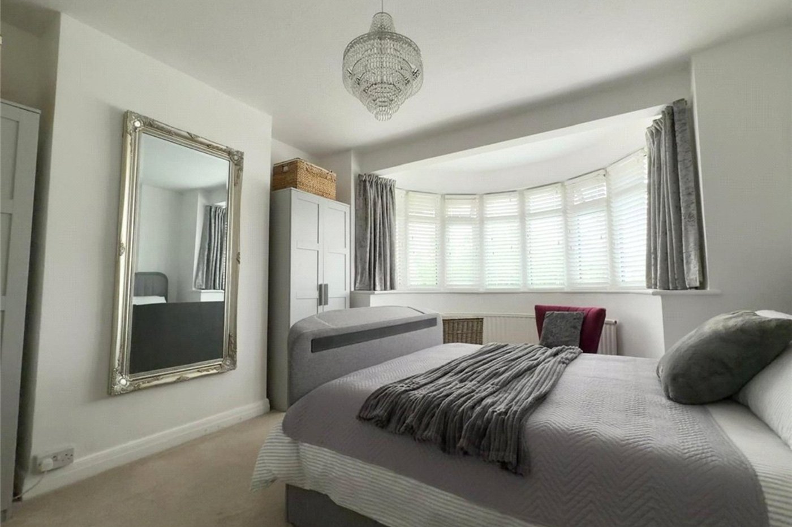
Bedroom 1: 4.62m x 3.66mDouble glazed bay window to front. Fitted wardrobes. Radiator. Fitted carpet.
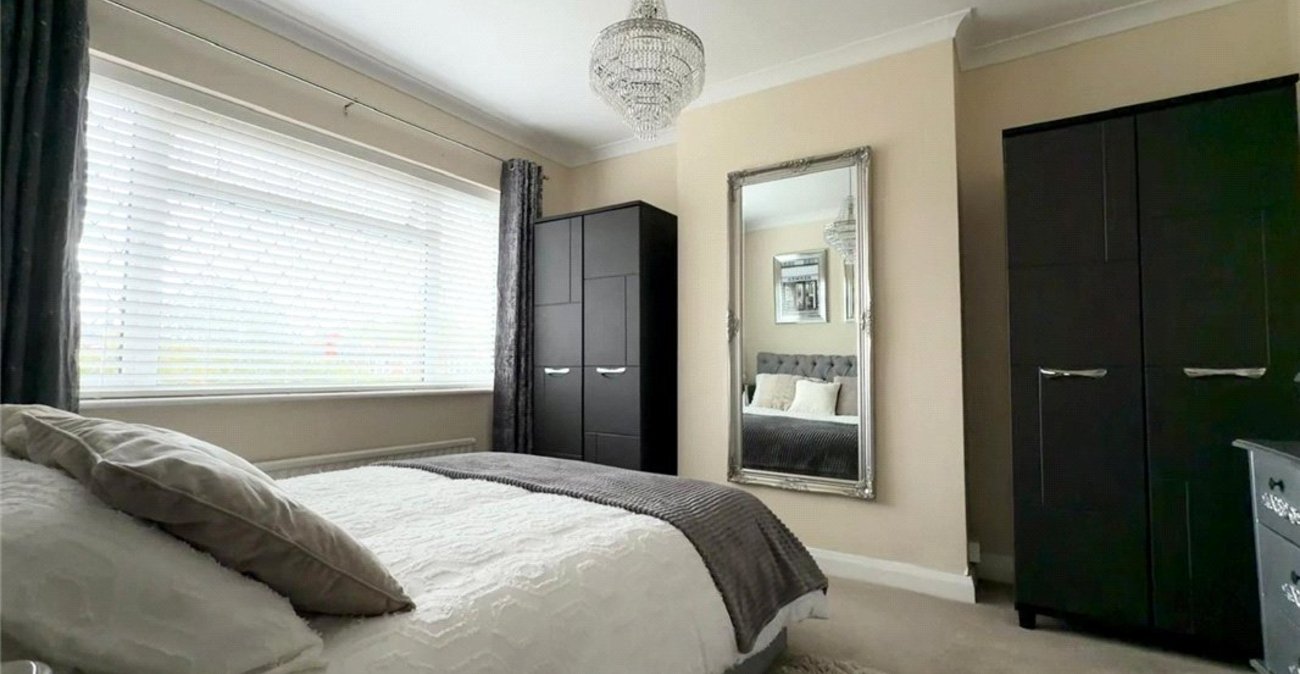
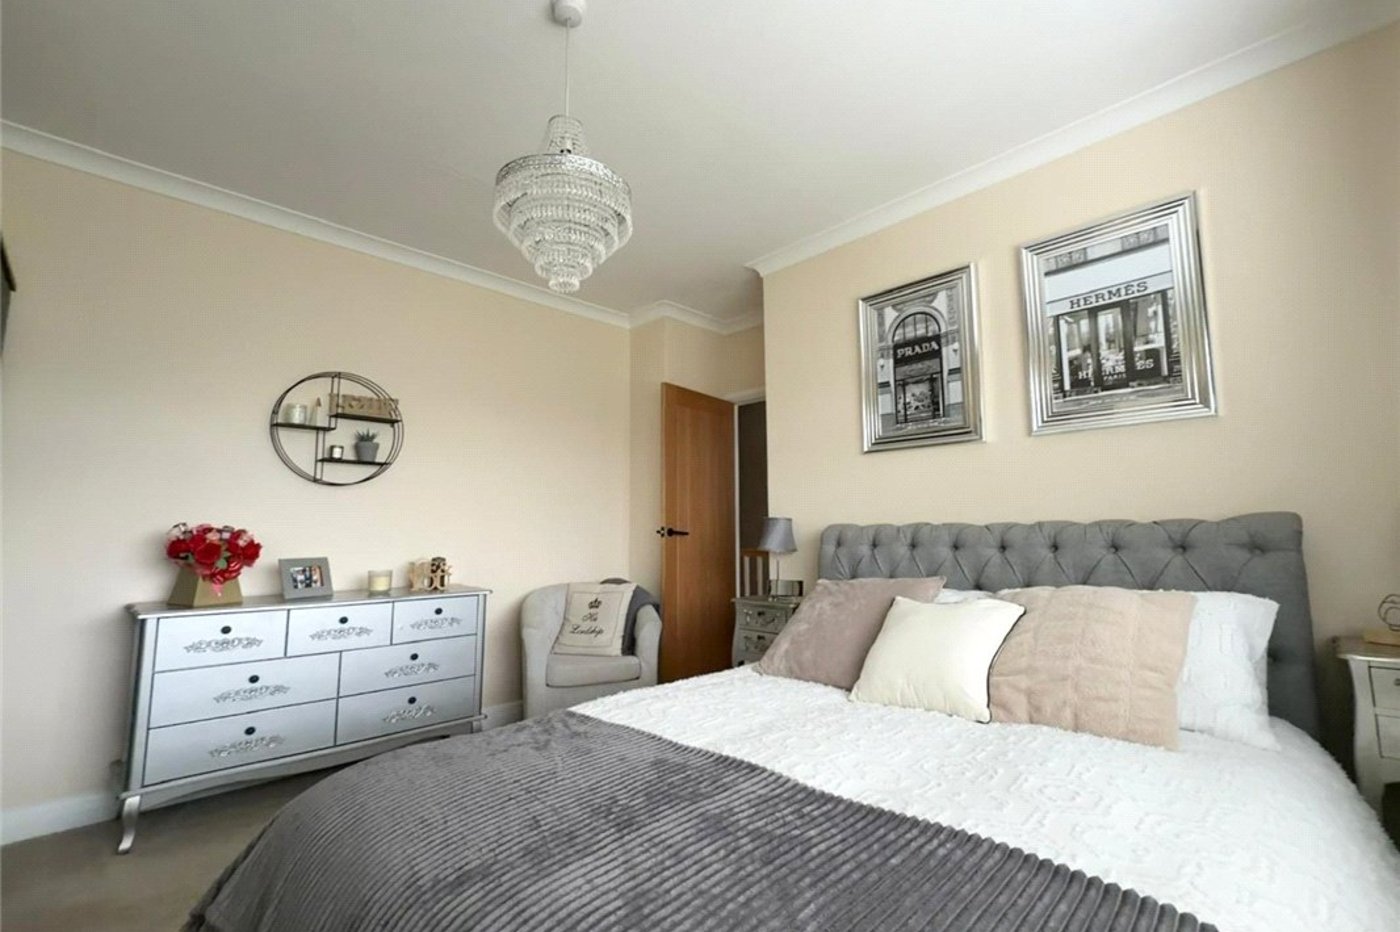
Bedroom 2: 3.78m x 3.35mDouble glazed window to rear. Fitted wardrobes. Radiator. Fitted carpet.
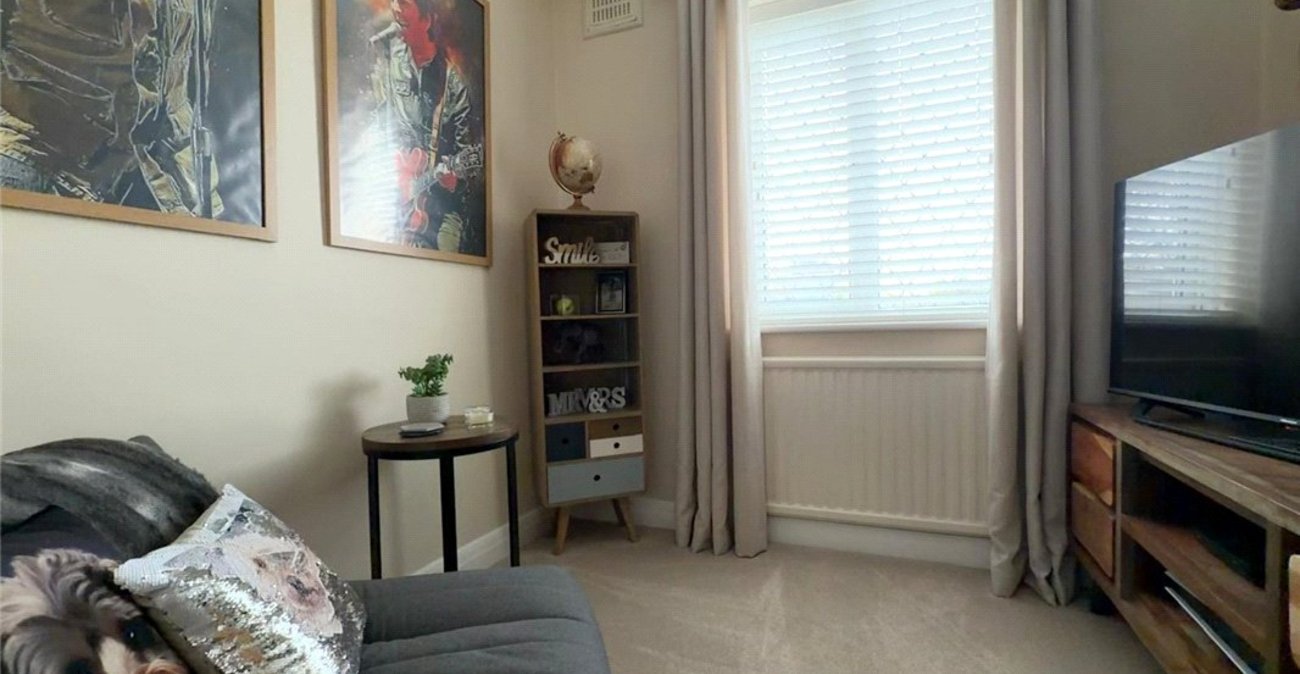
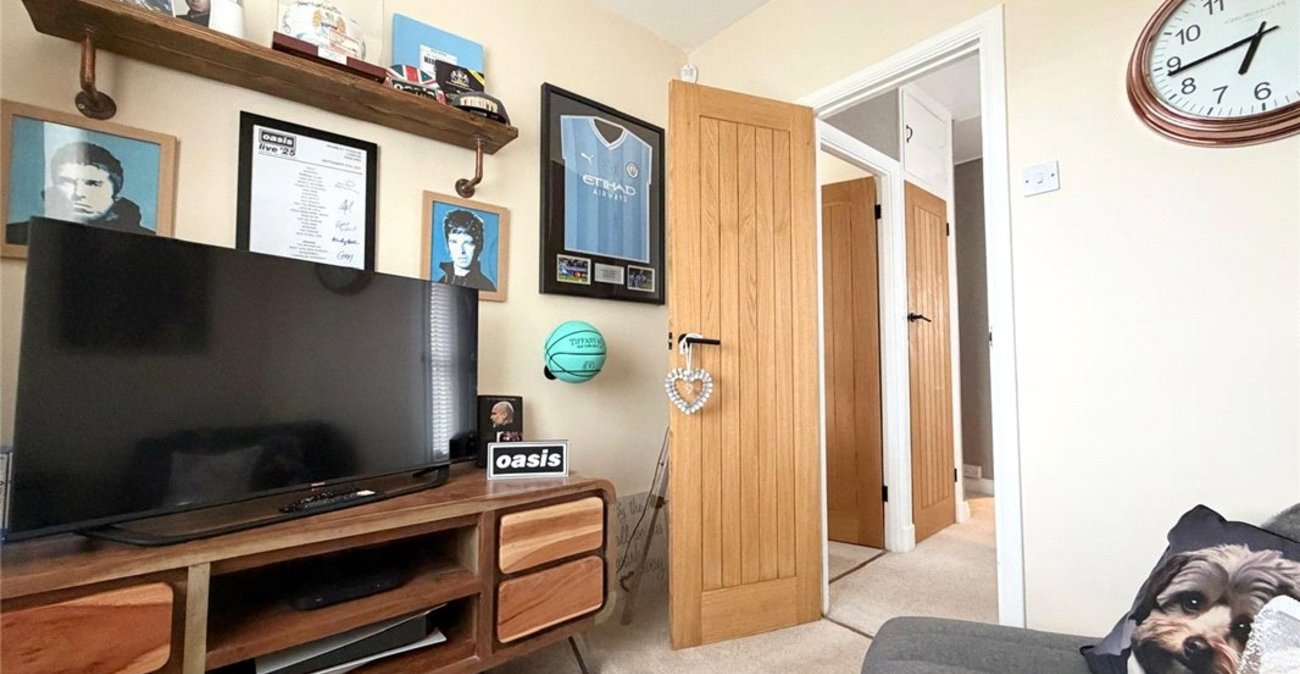
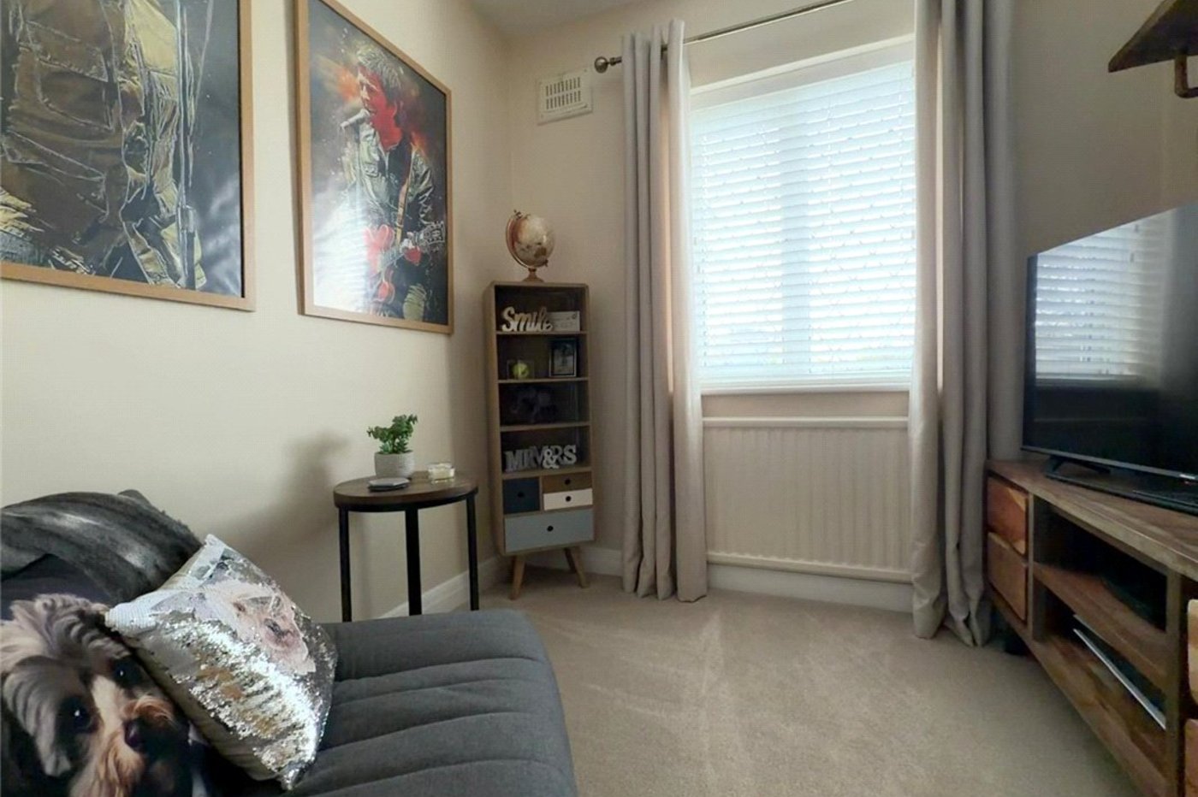
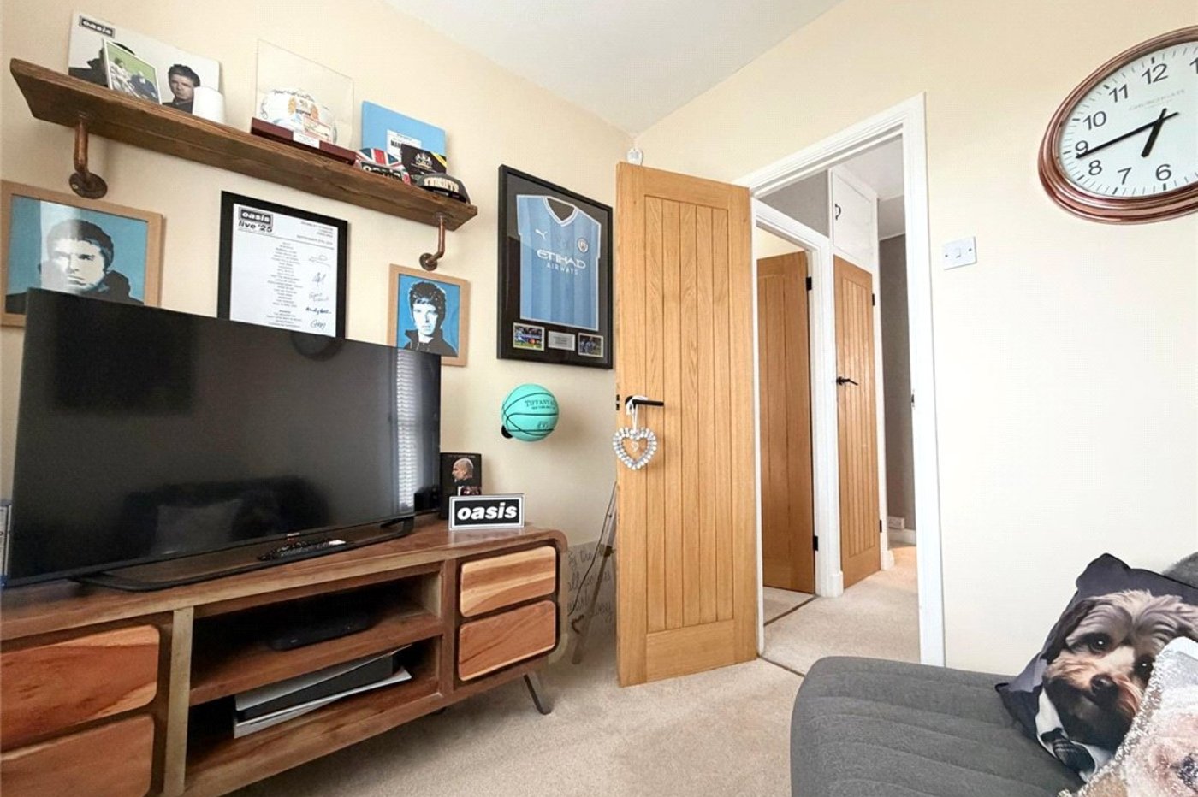
Bedroom 3: 2.41m x 2.13mDouble glazed window to front. Radiator. Fitted carpet.
Family Bathroom: 2.03m x 1.83mModern fitted suite comprising panelled bath with shower over, wash hand basin and WC. Double glazed opaque window to rear. Tiled flooring.