Property Description
Guide Pice £575,000- £625,000
Axminster Crescent
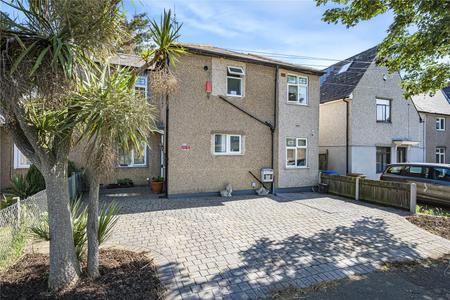
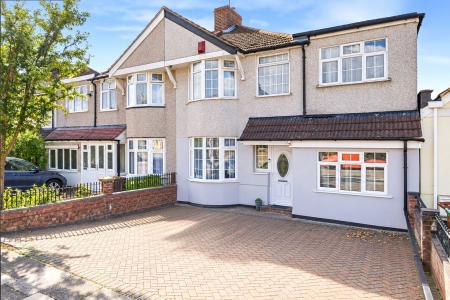
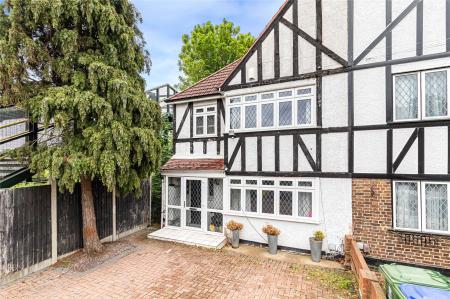
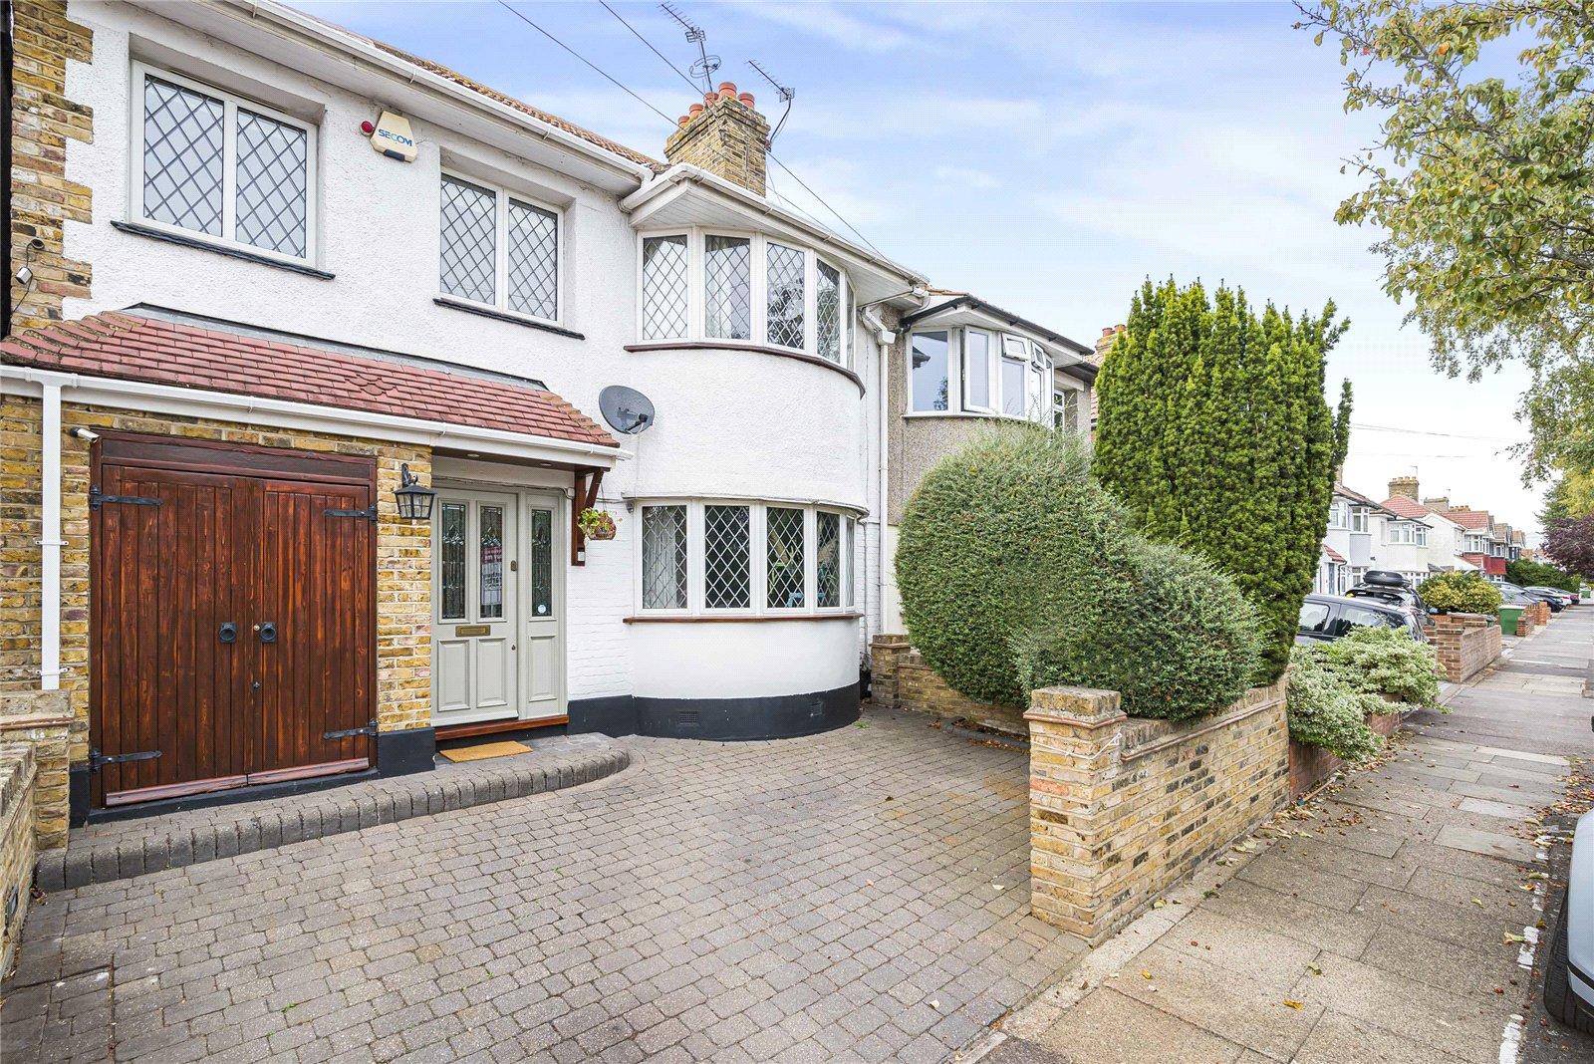
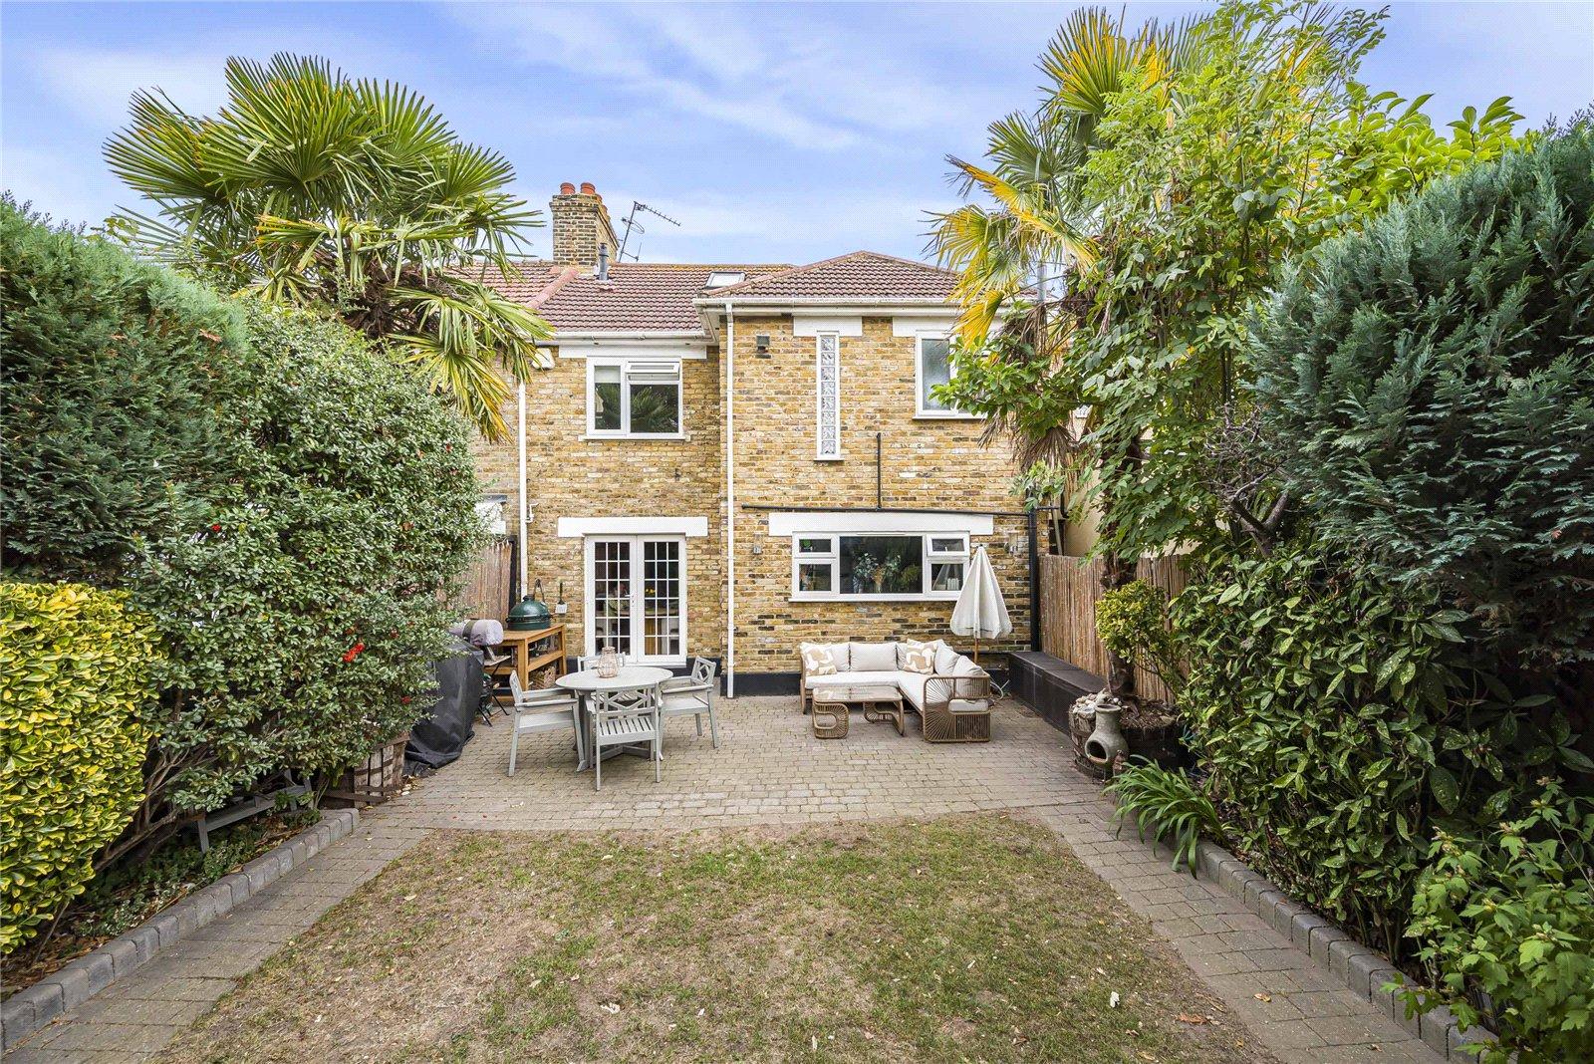
Robinson Jackson are delighted to present this beautifully presented and extended four-bedroom semi-detached house, ideally situated on Axminster Crescent.
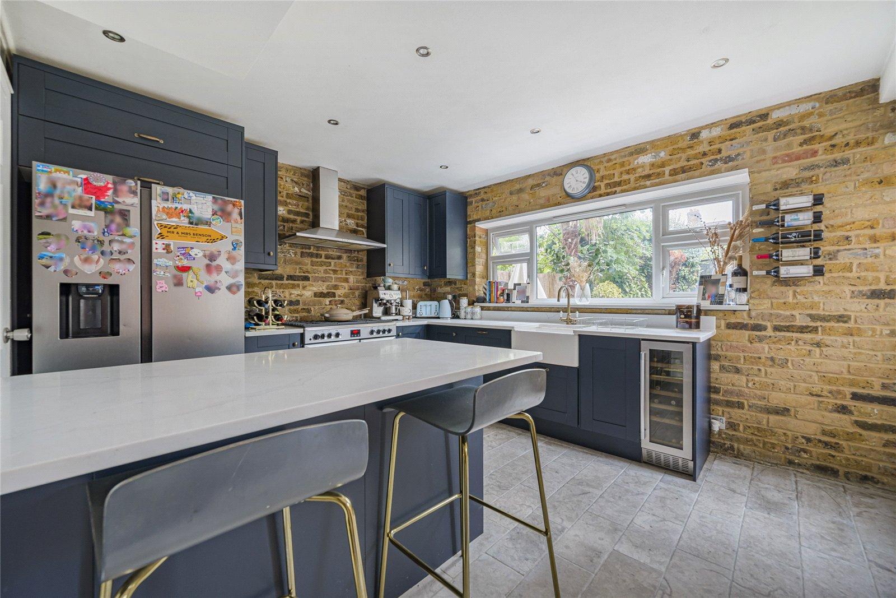
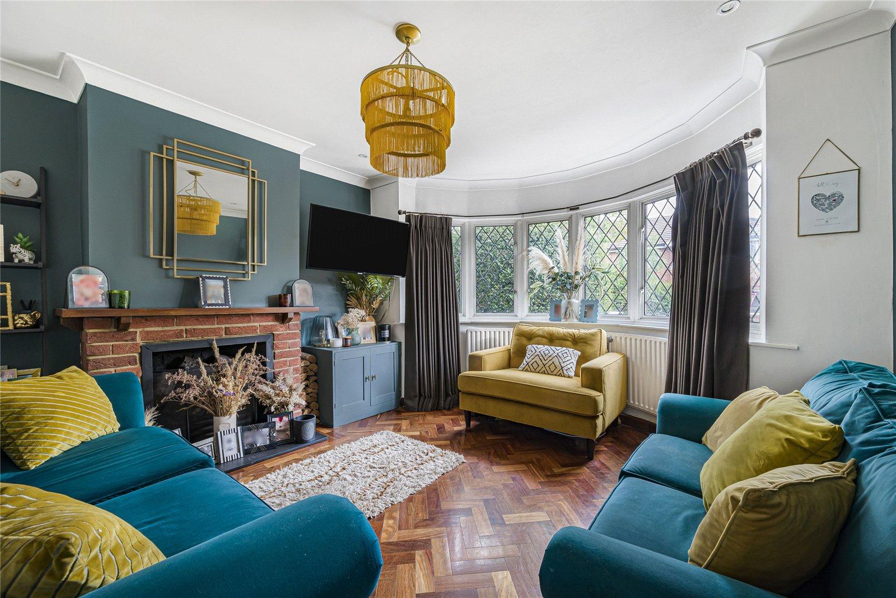
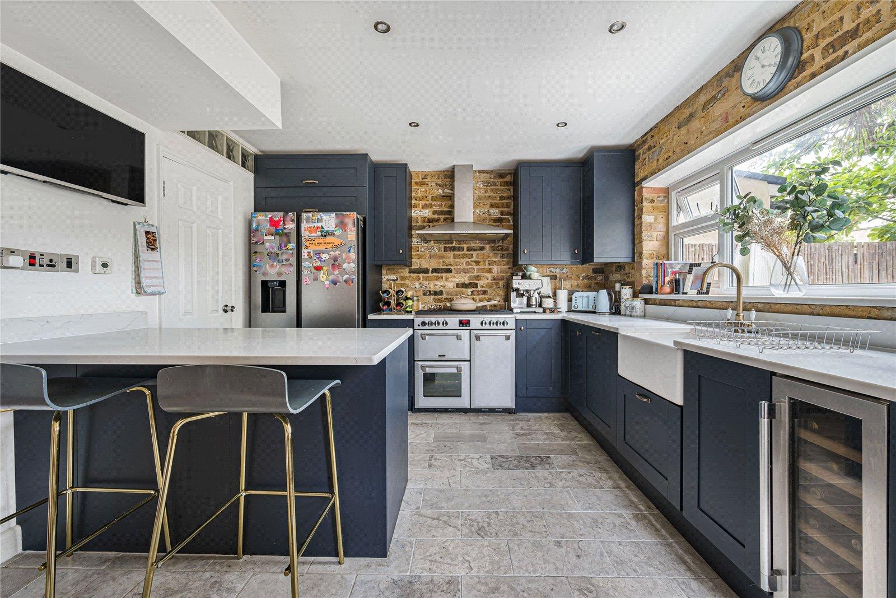
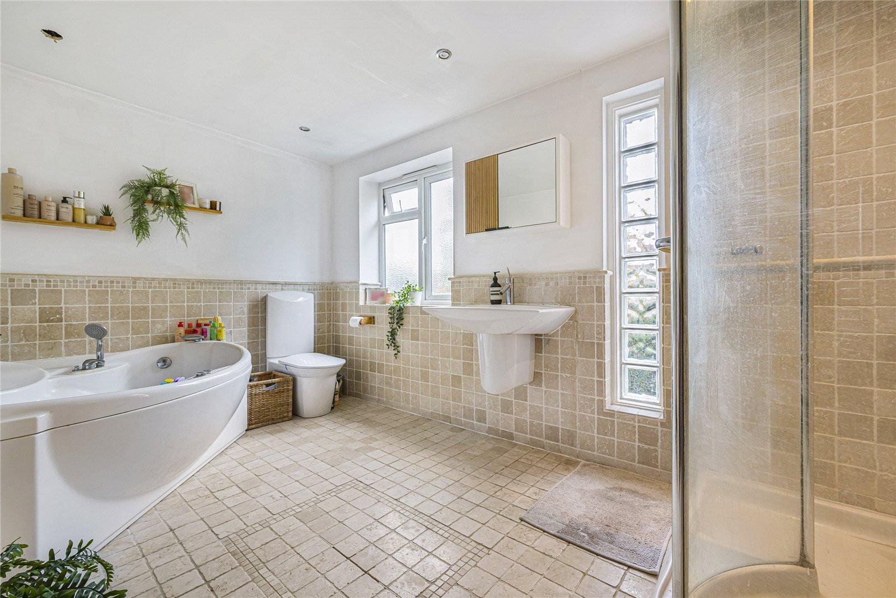
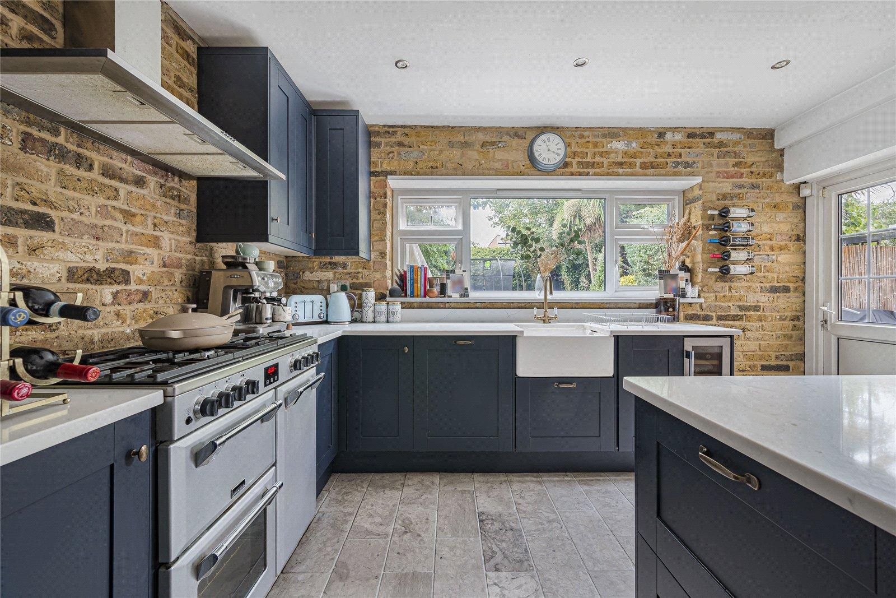
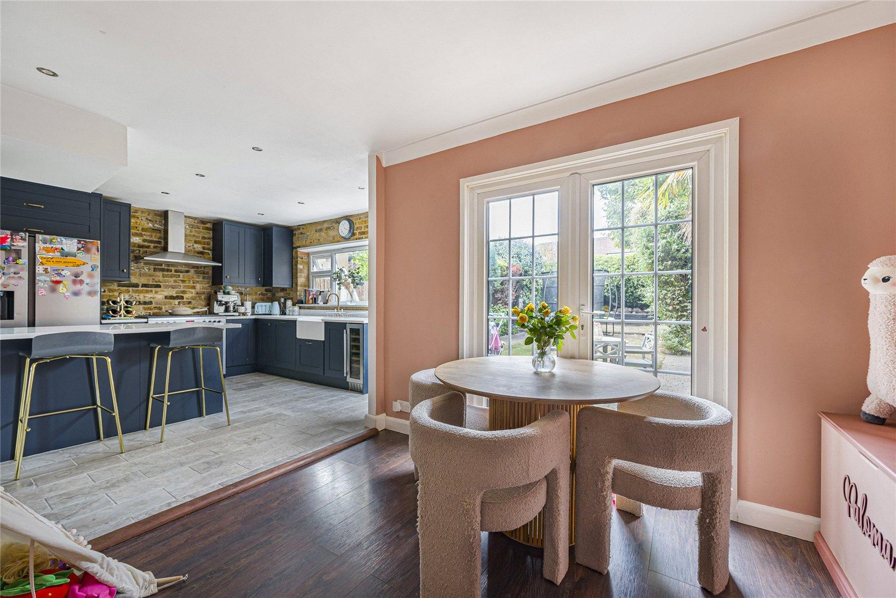
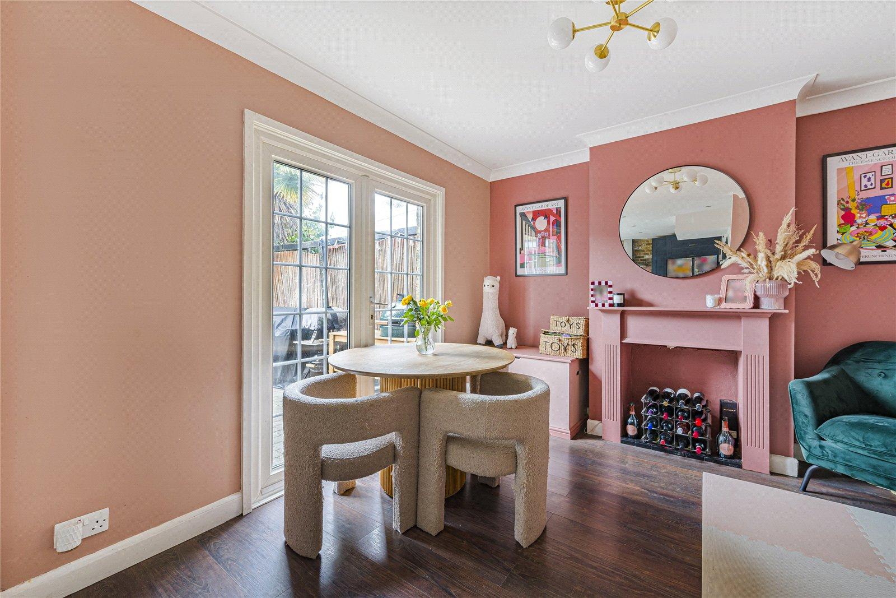
The property offers excellent family accommodation, featuring a large family bathroom with both a shower and corner bath, together with a stunning modern open-plan kitchen/diner providing a fantastic space for family living and entertaining. Further benefits include a convenient ground floor WC, spacious light and airy livingroom and four well-proportioned bedrooms.
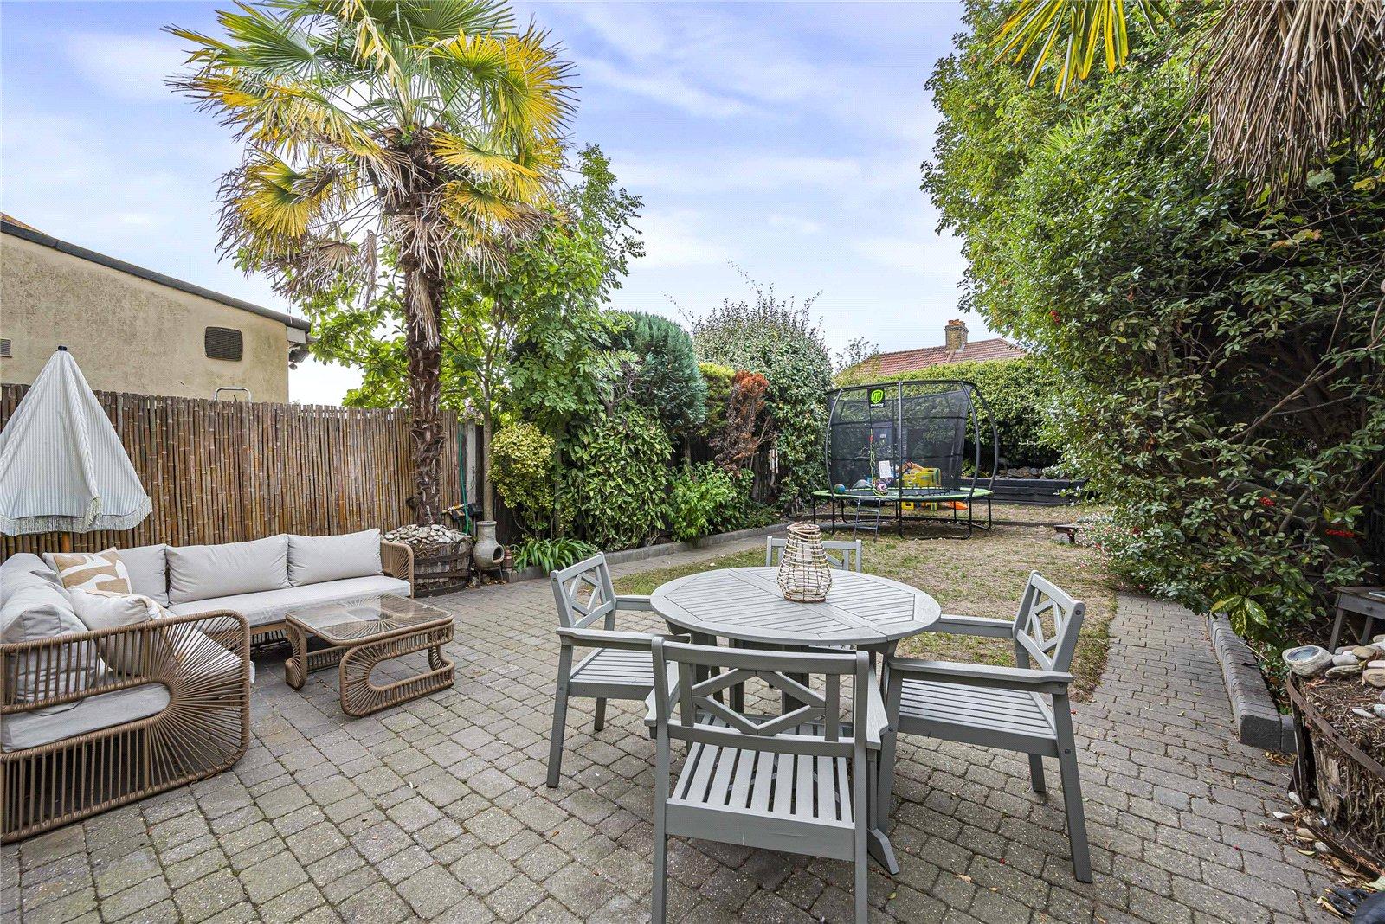
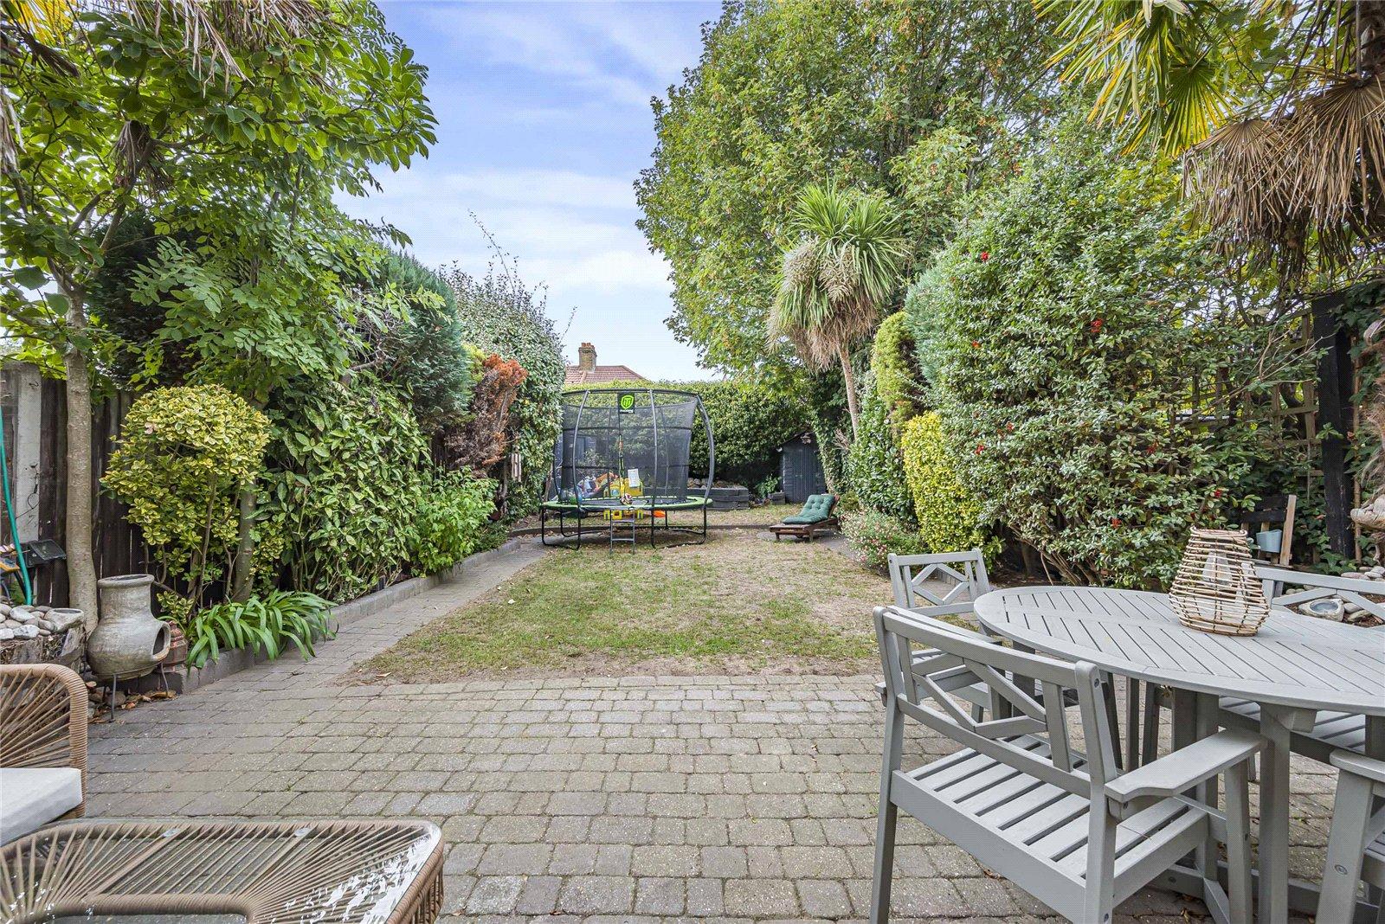
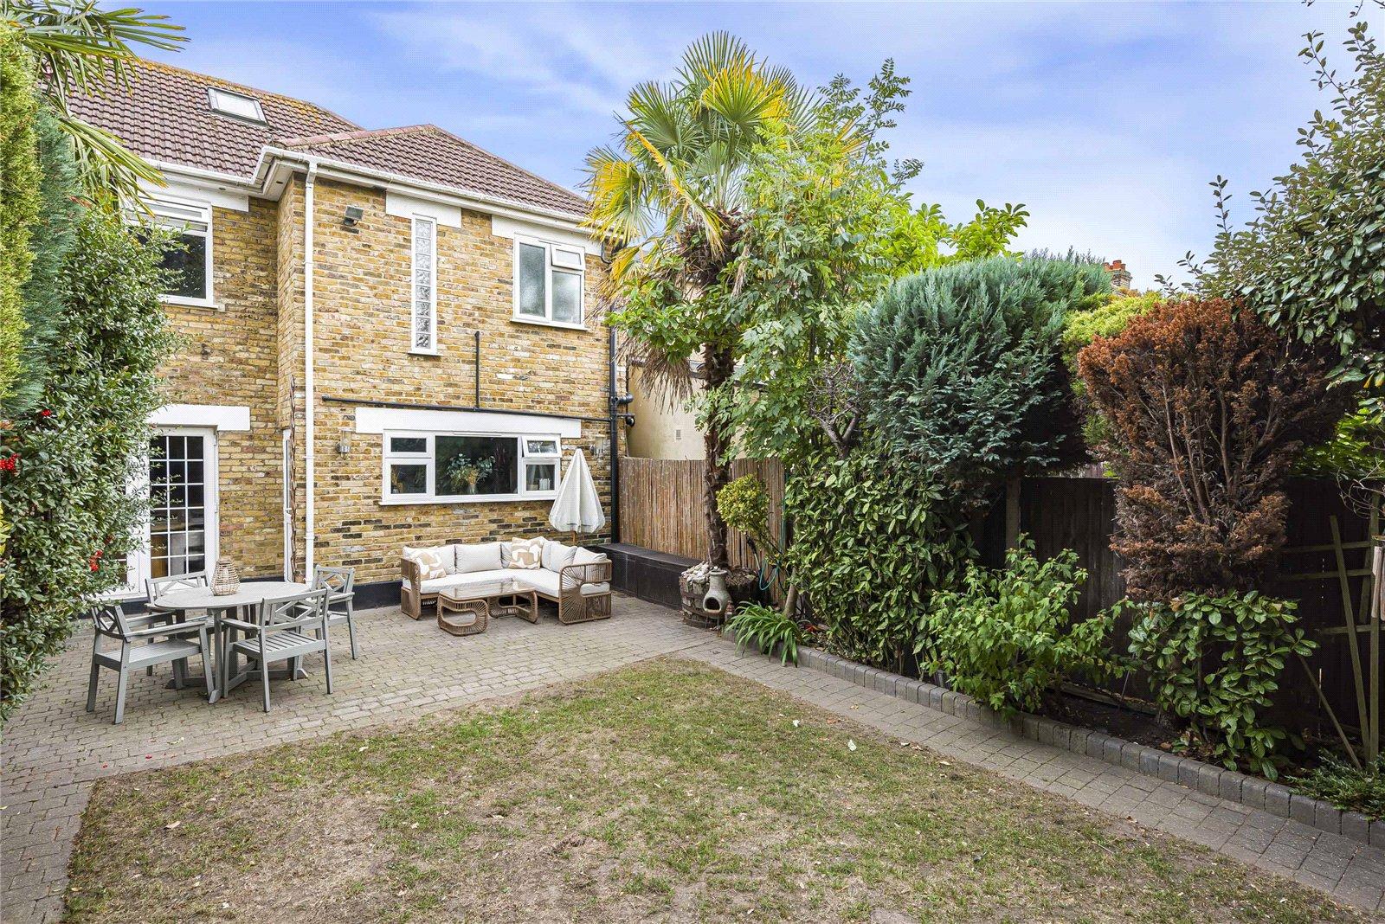
Externally, the property boasts a very private rear garden, ideal for families and outdoor entertaining, together with a driveway to the front providing off-road parking.
The property is also ideally positioned for commuters, with Welling and Bexleyheath stations within easy reach, providing excellent connections into London, whilst the Elizabeth Line is also accessible. Families are well catered for with a great selection of primary and secondary schools in the surrounding area, including the highly regarded Bexley Grammar School.
An excellent family home which has been thoughtfully extended and beautifully maintained throughout. Early viewing is highly recommended to fully appreciate the space, quality and location this property has to offer.
- 4 bed extended semi-detached house
- Kitchen/diner
- Ground floor W.C
- Separate lounge
- Driveway to front
- Private rear garden
- Great access to local train stations including The elizabeth line and local grammar schools.
Rooms
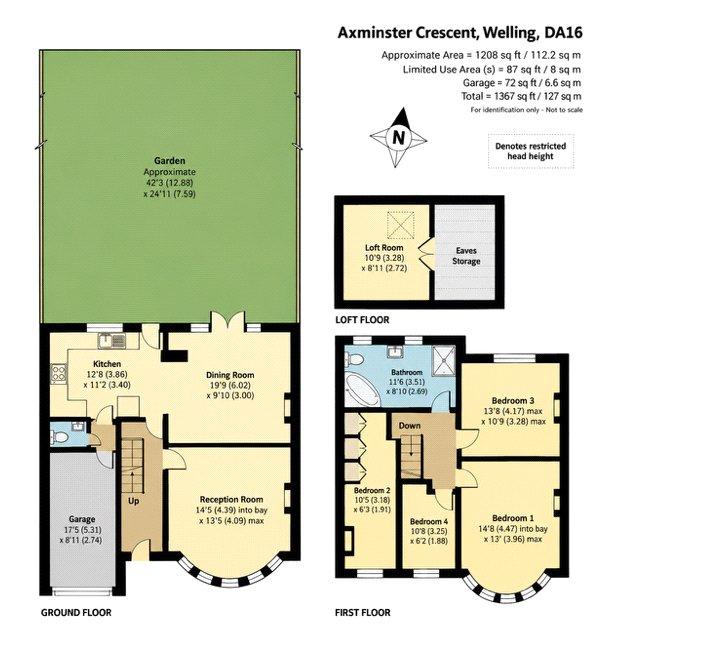
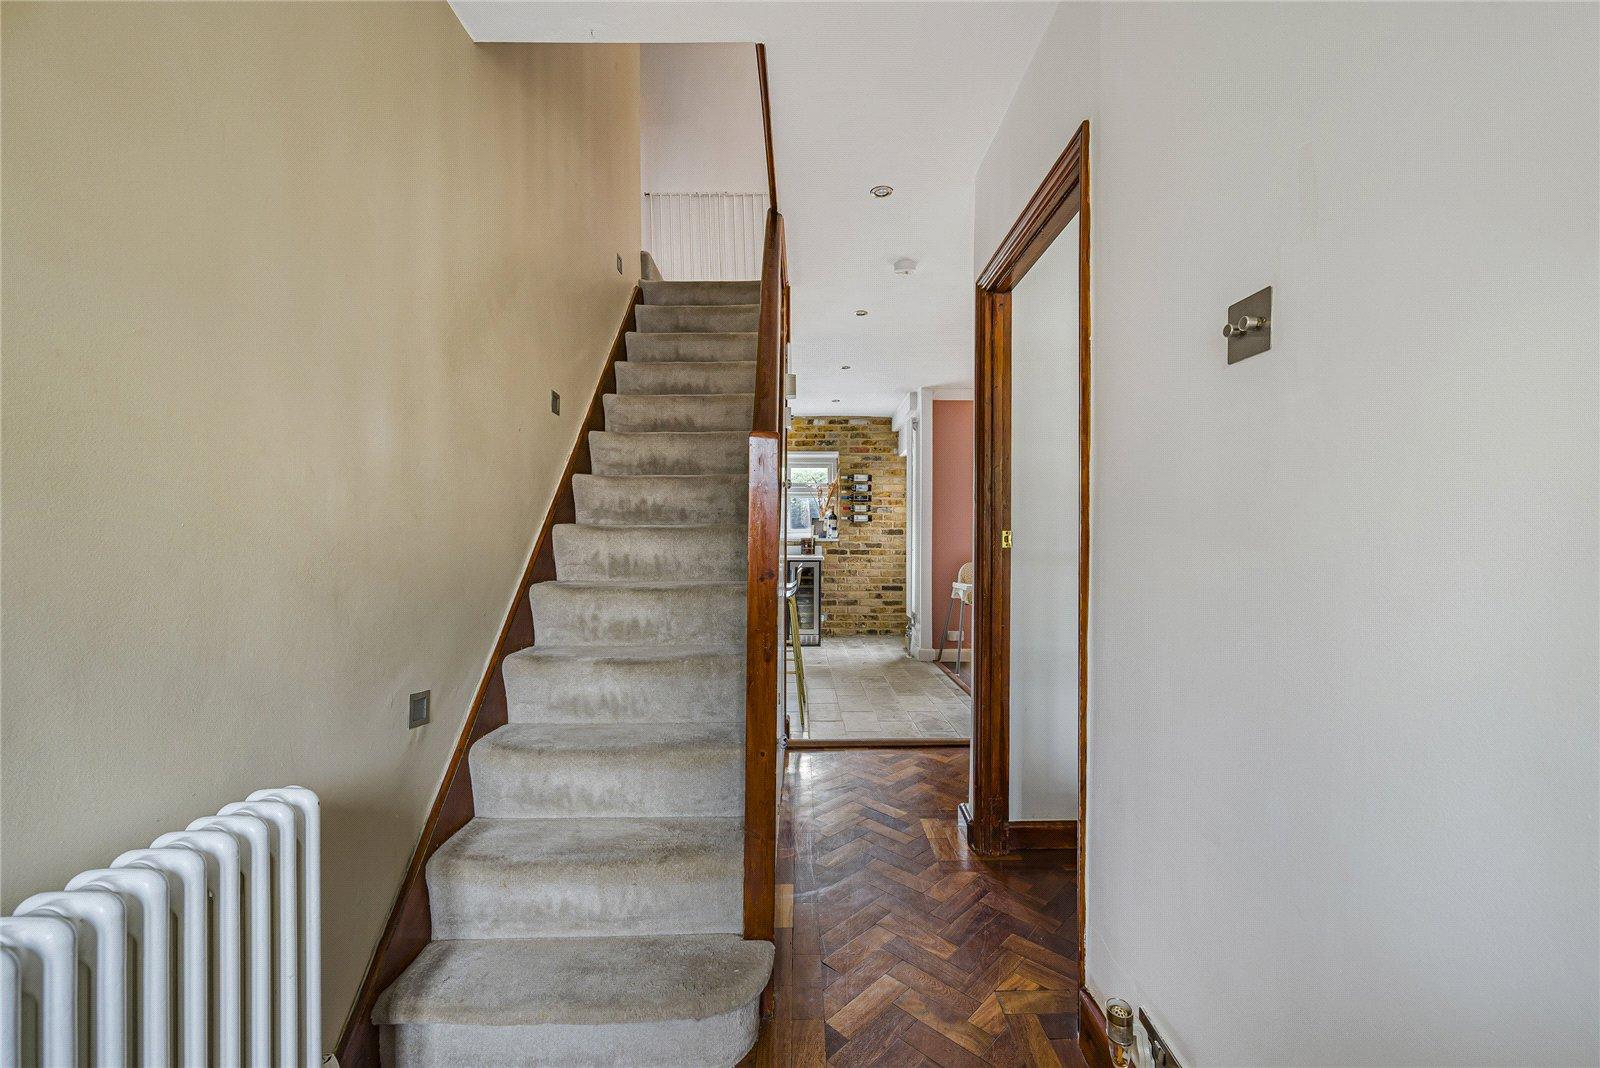
Entrance Hall:Double glazed door to front and wood flooring.
Ground Floor WC:Fitted with a two piece suite comprising of wash hand basin and low level wc.
Lounge: 4.4m x 4.1mDouble glazed bay window to front and parquet wood flooring.
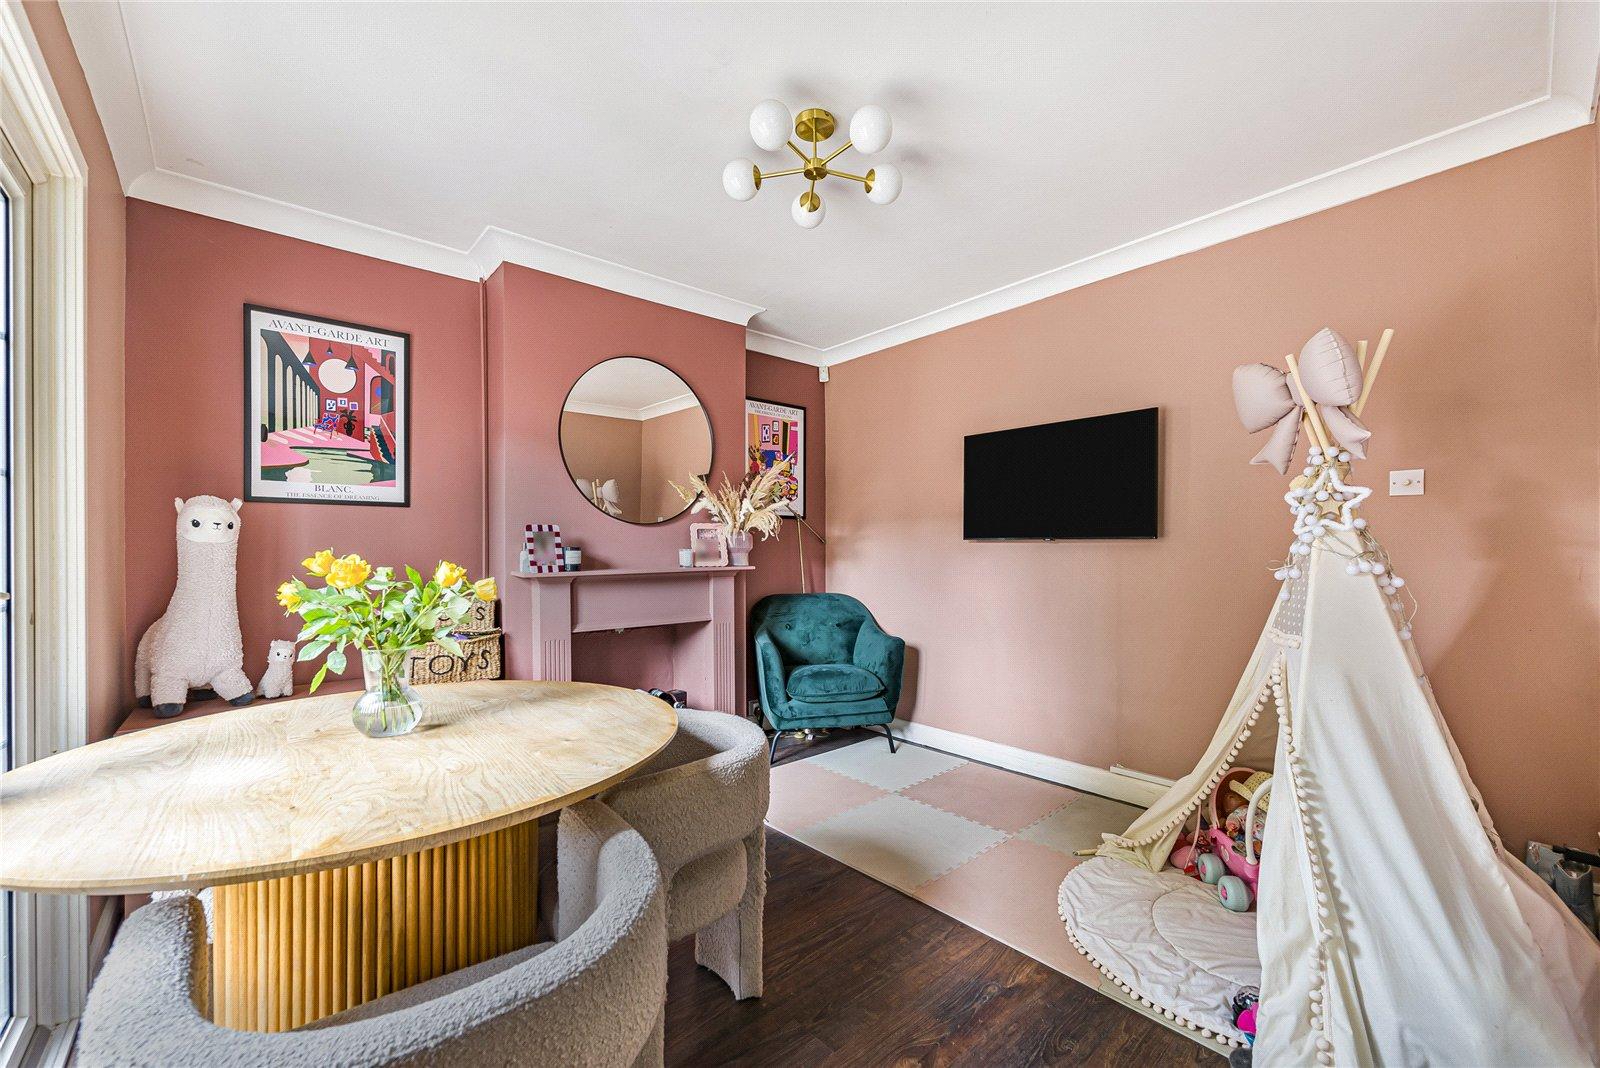
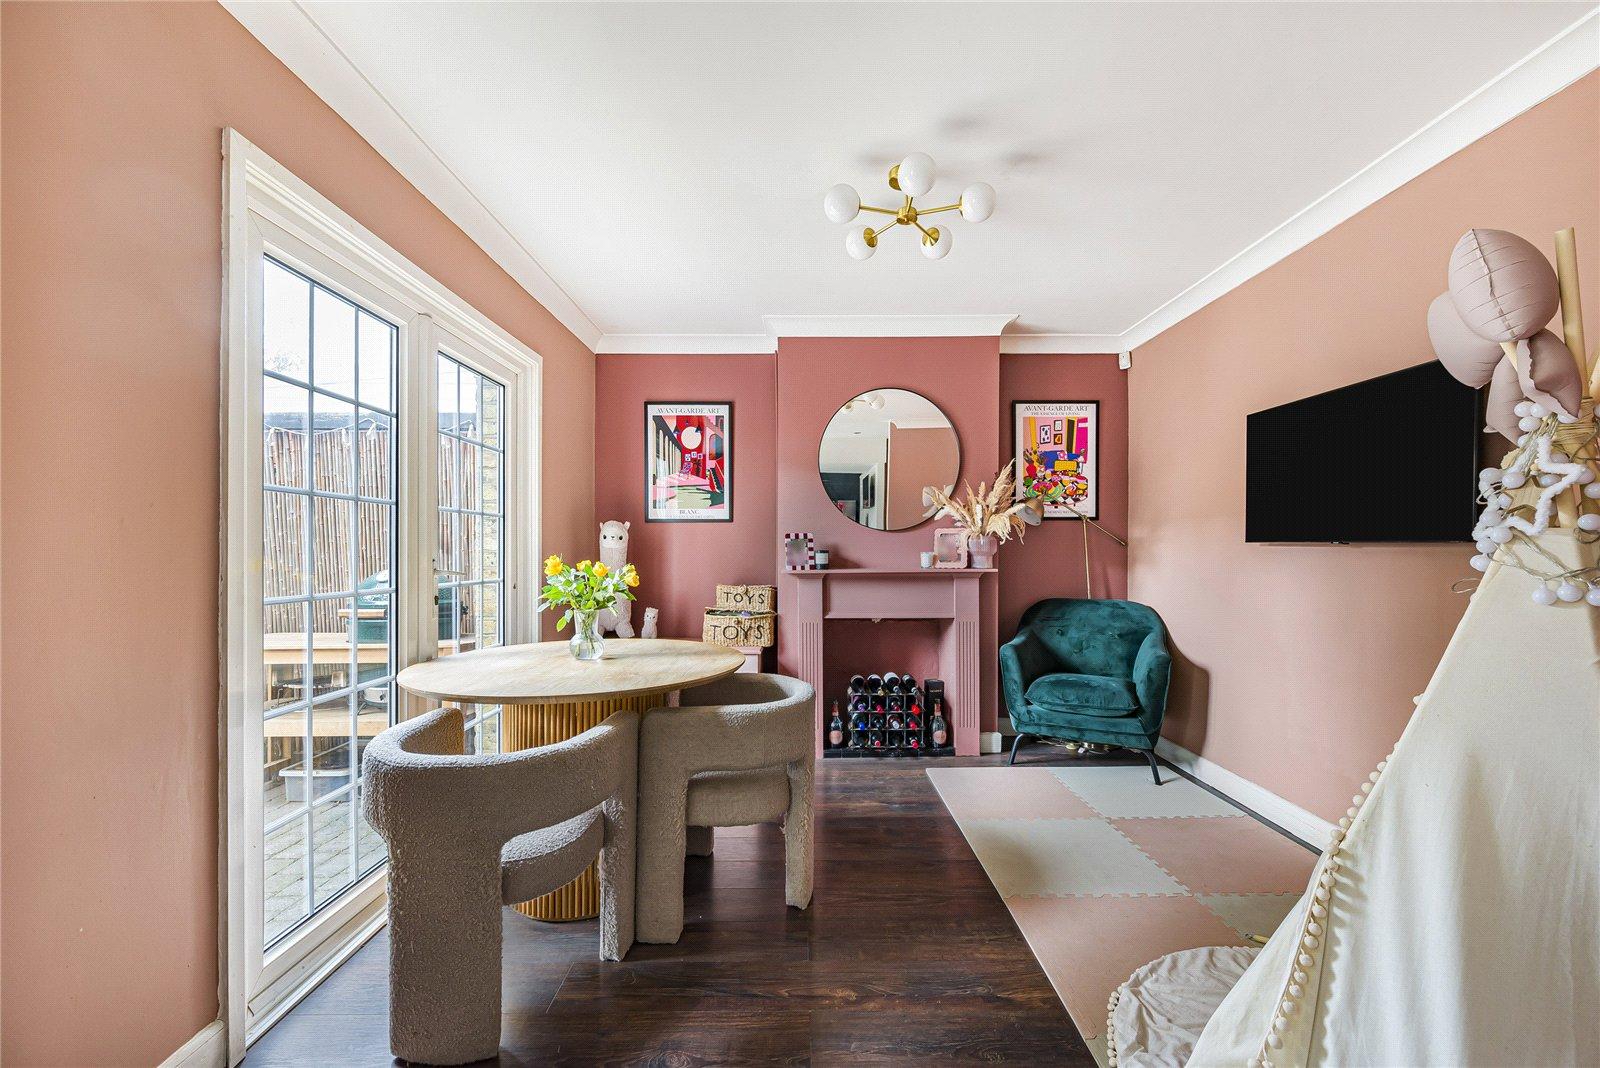
Dining Room: 6.02m x 3mDouble glazed double doors to rear and wood style laminate flooring.
Kitchen: 3.86m x 3.4mFitted with a range of wall and base units with contrasting Quartz work surfaces and butler sink. Integrated dishwasher and wine cooler. Underfloor heating, tiled flooring, double glazed window to rear and door to side. Door to WC and garage.
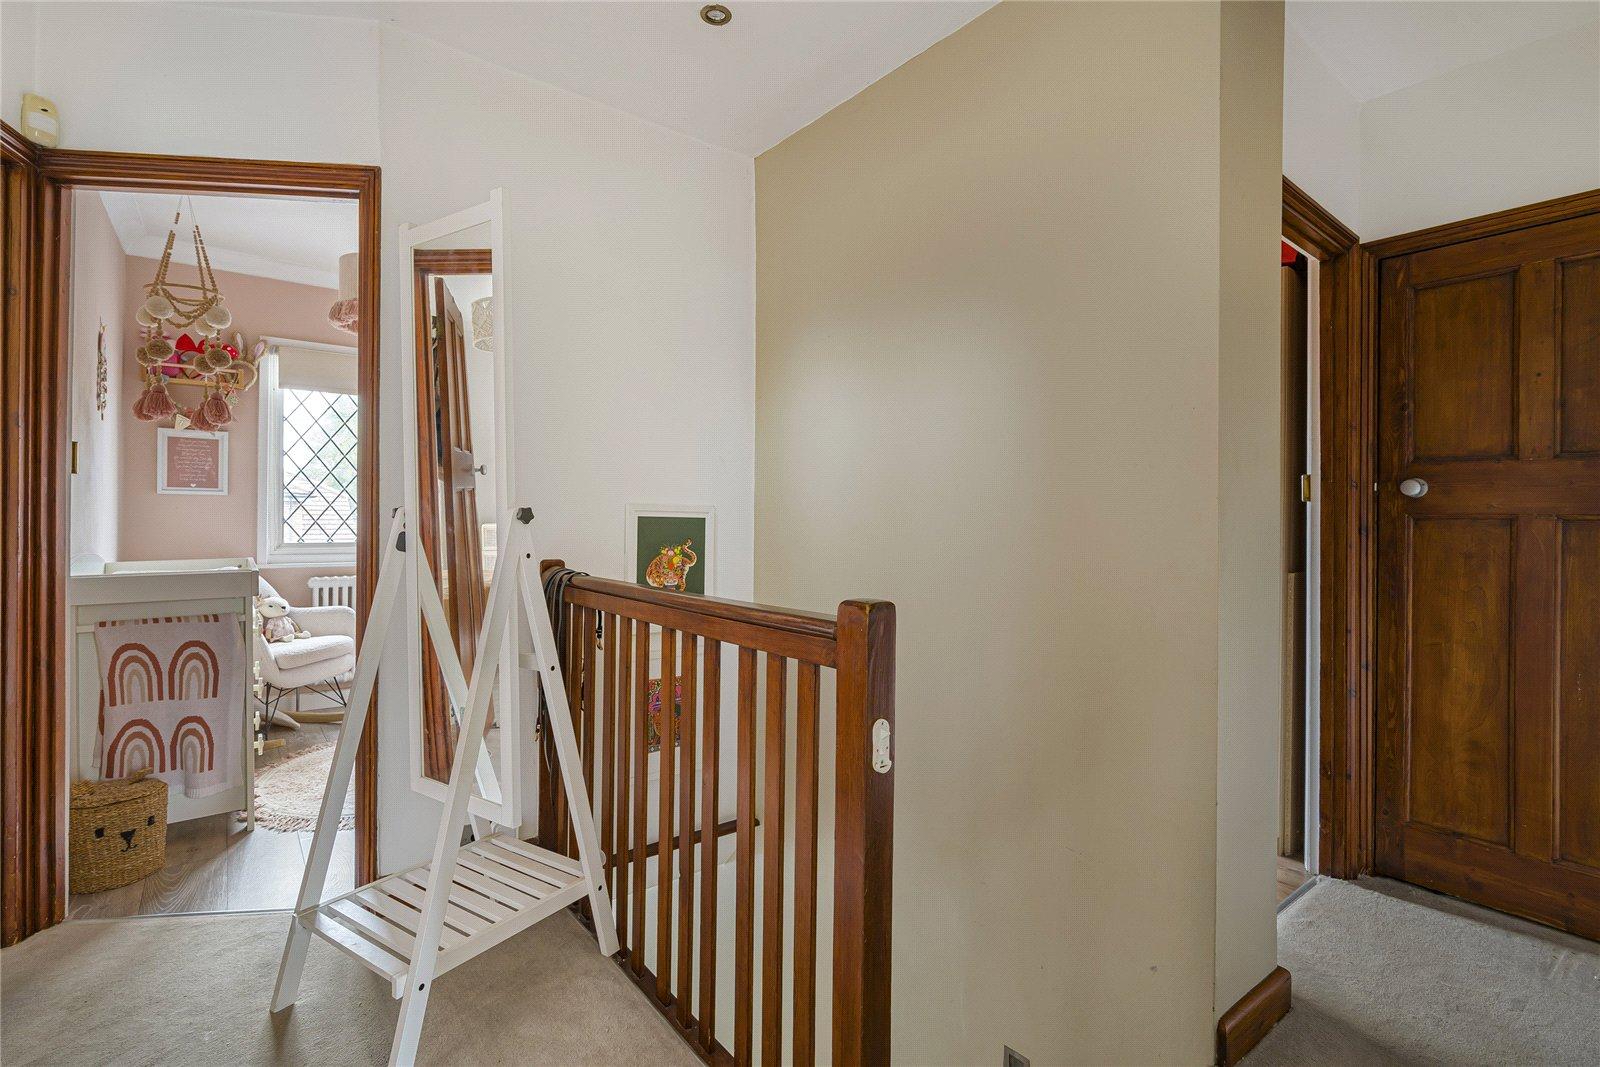
Landing:Carpet as fitted and loft access.
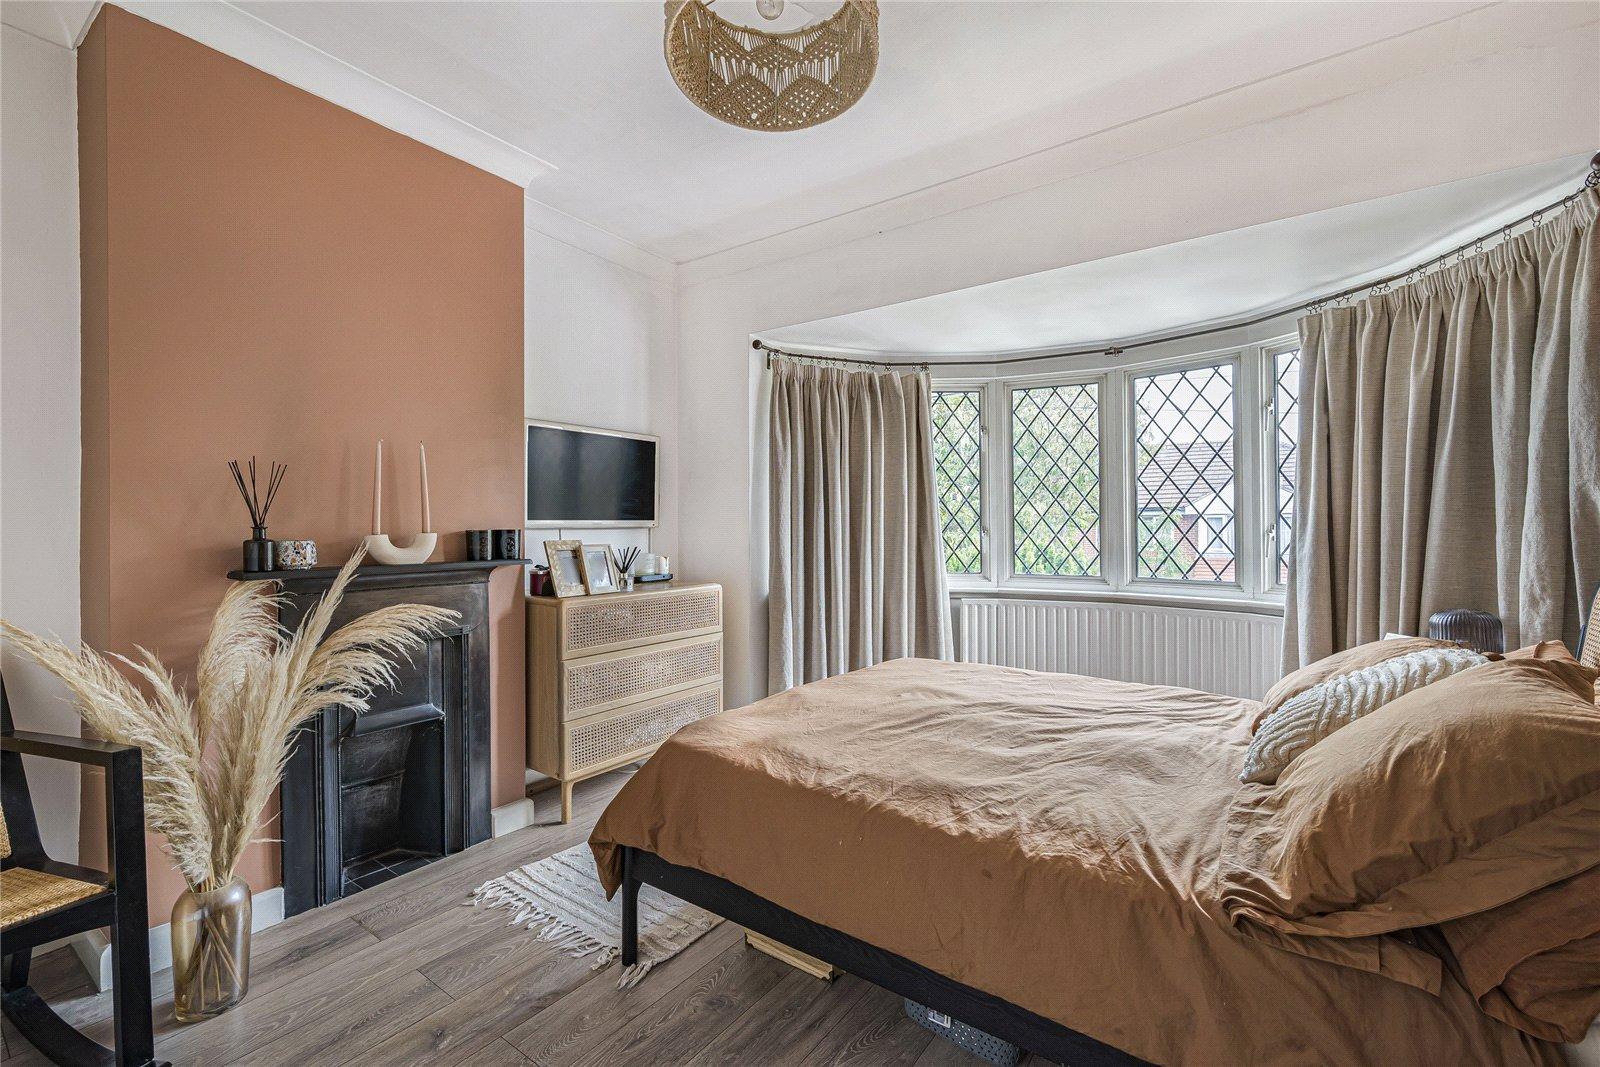
Bedroom 1: 4.47m x 3.96mDouble glazed bay window to front, feature fireplace and wood flooring.
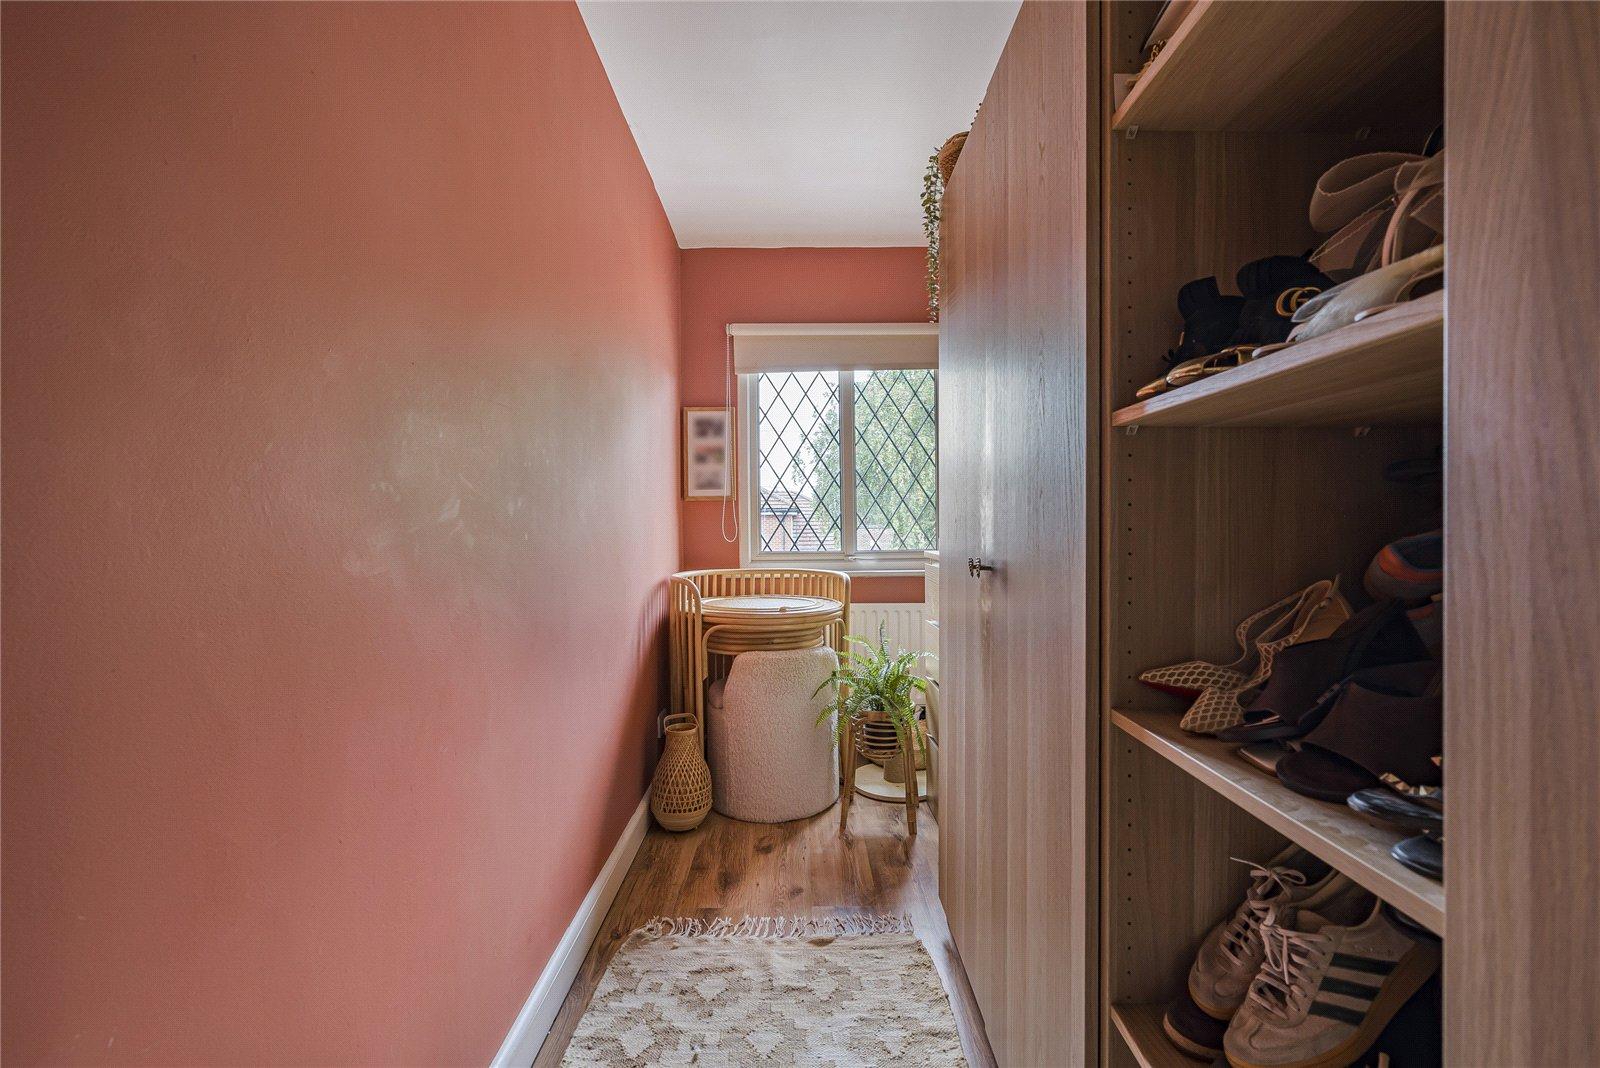
Bedroom 2: 3.18m x 1.9mDouble glazed window to rear, fitted cupboards, feature fireplace and wood style laminate flooring.
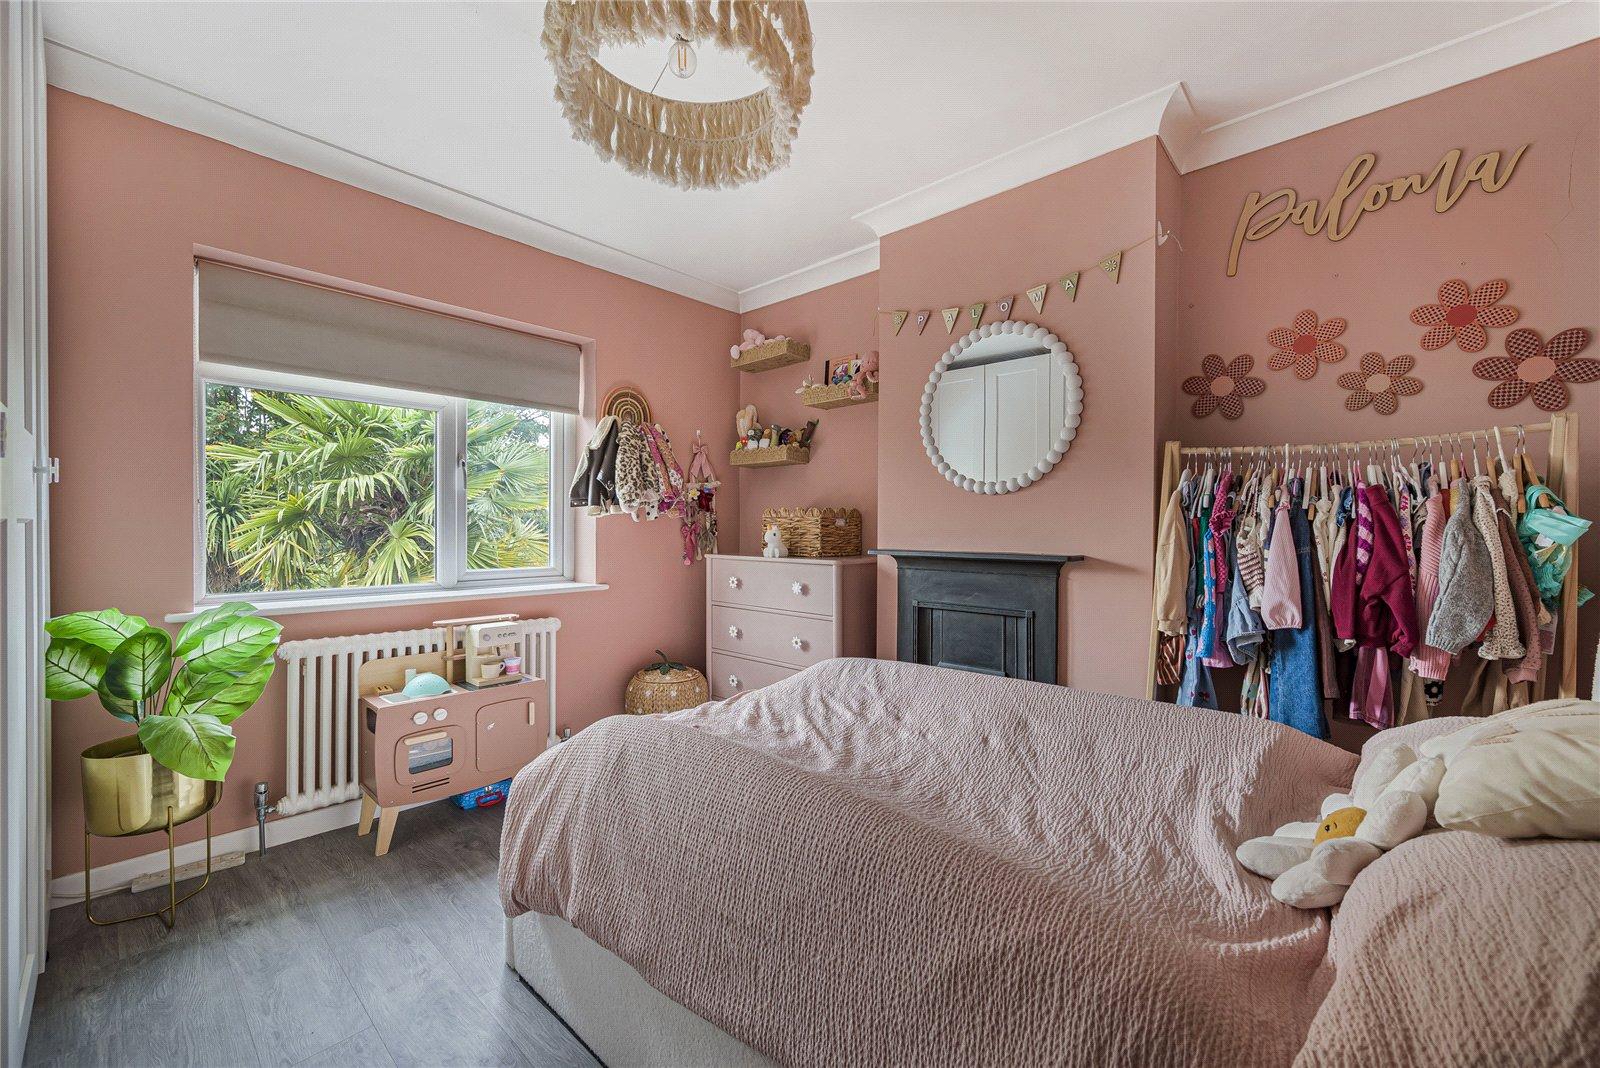
Bedroom 3: 4.17m x 3.28mDouble glazed window to front feature fireplace and wood flooring.
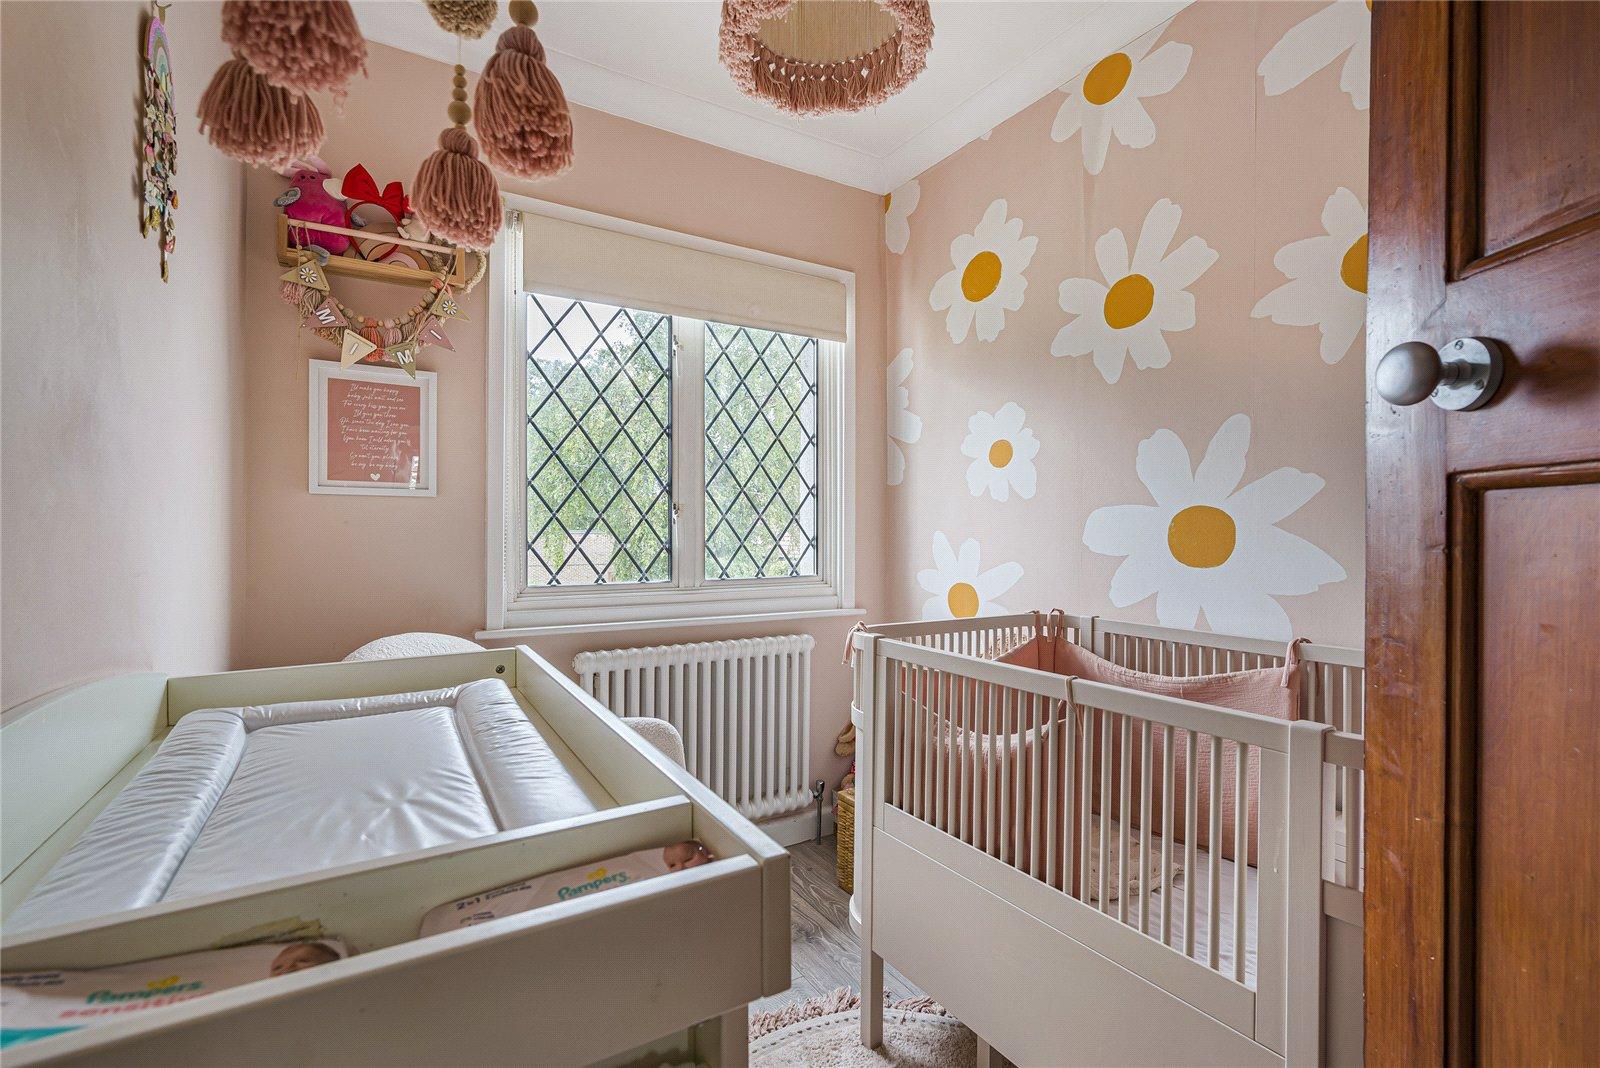
Bedroom 4: 3.25m x 1.88mDouble glazed window to front and wood style laminate flooring.
Bathroom:Fitted with a four piece suite comprising of wall mounted wash hand basin, low level wc, corner bath and separate walk in shower cubicle. Heated towel rail, part tiled walls, tiled flooring and double glazed window to rear.
Garden:Laid to lawn with large patio area and mature edge shrub borders.
Garage: 5.3m x 2.72mGarage to front with wooden doors.
Parking:Driveway providing off street parking.