Property Description
Guide Price - £525,000 -£550,000
Clifton Road
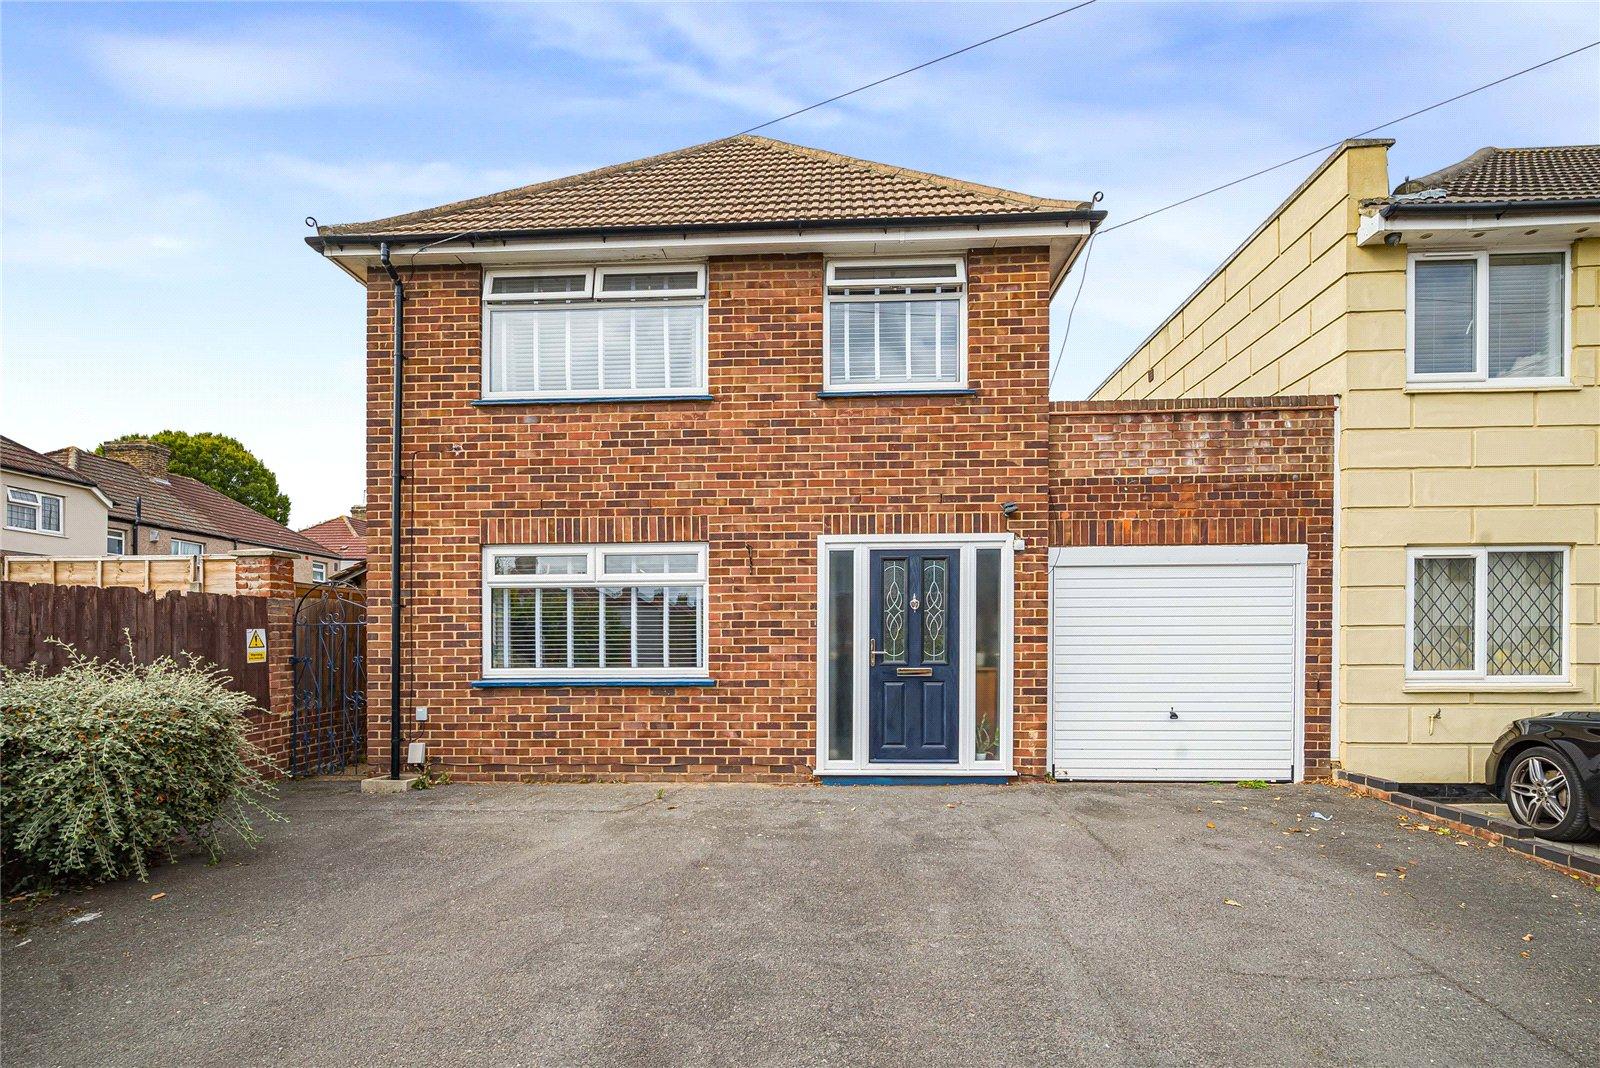
Three-Bedroom Link-Detached Family Home in Welling
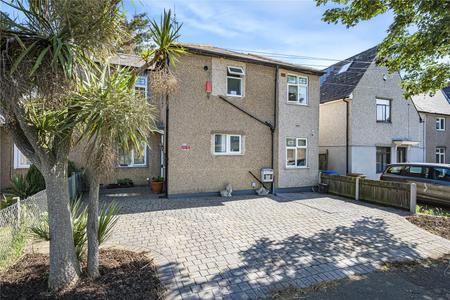
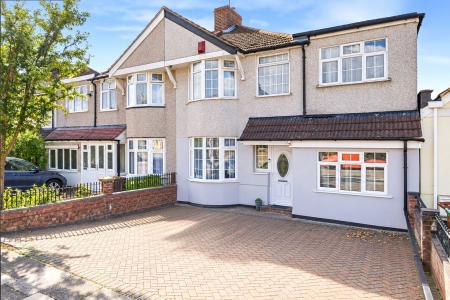
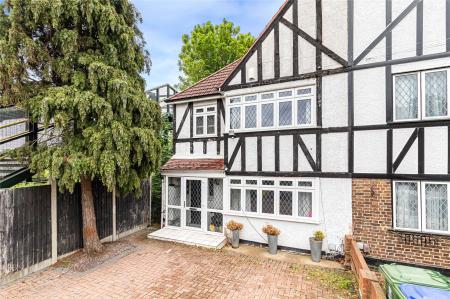
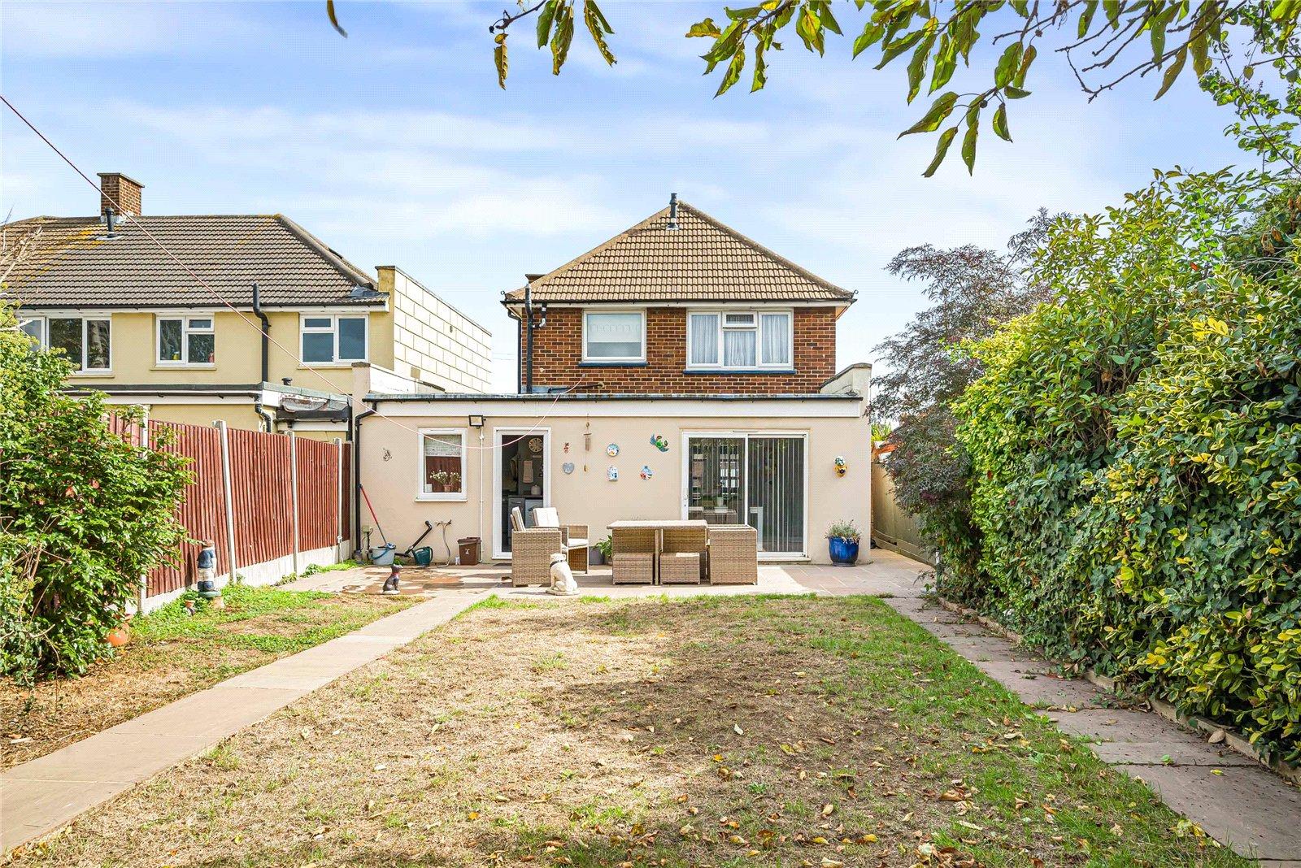
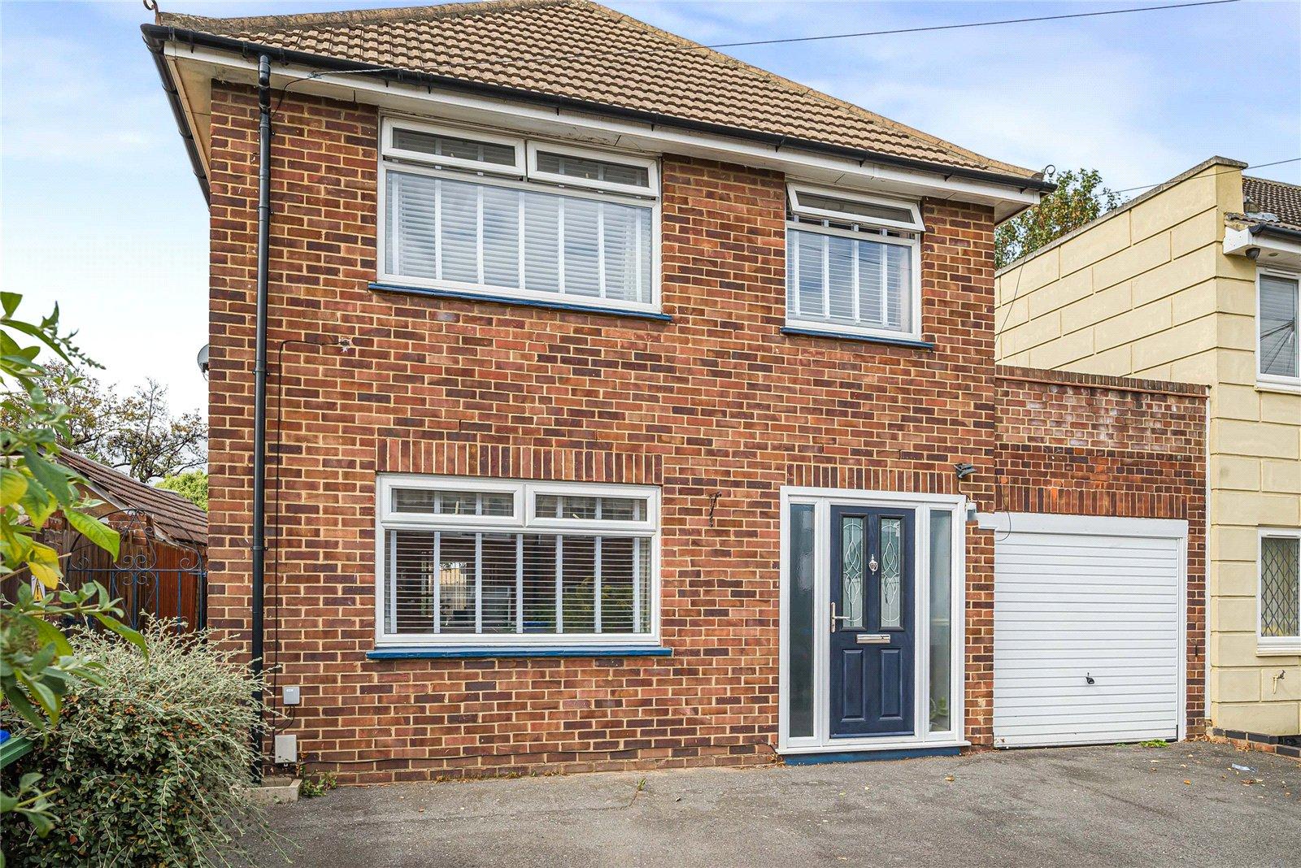
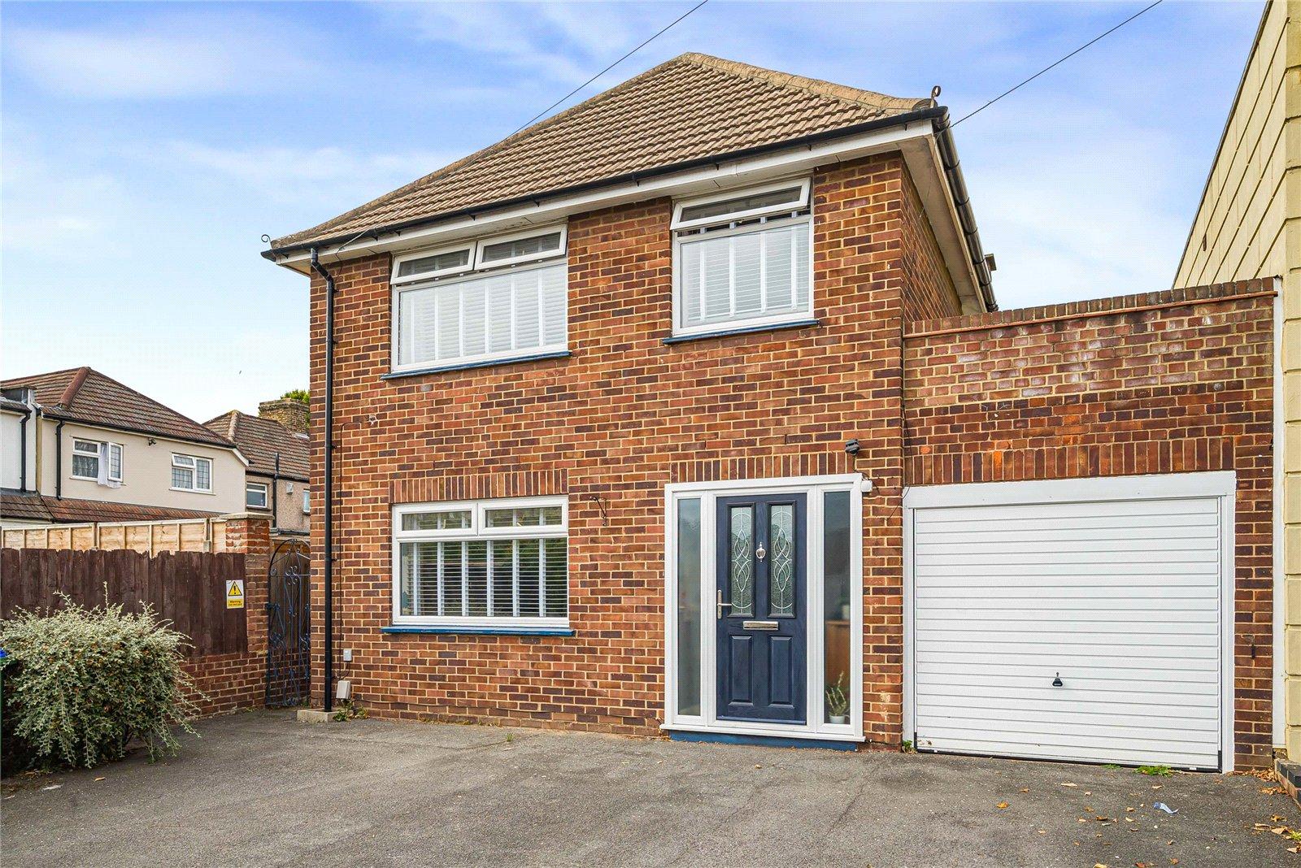
Ideally positioned close to Welling High Street, this well-presented 1960s link-detached home offers generous and versatile living accommodation, making it an excellent choice for a growing family.
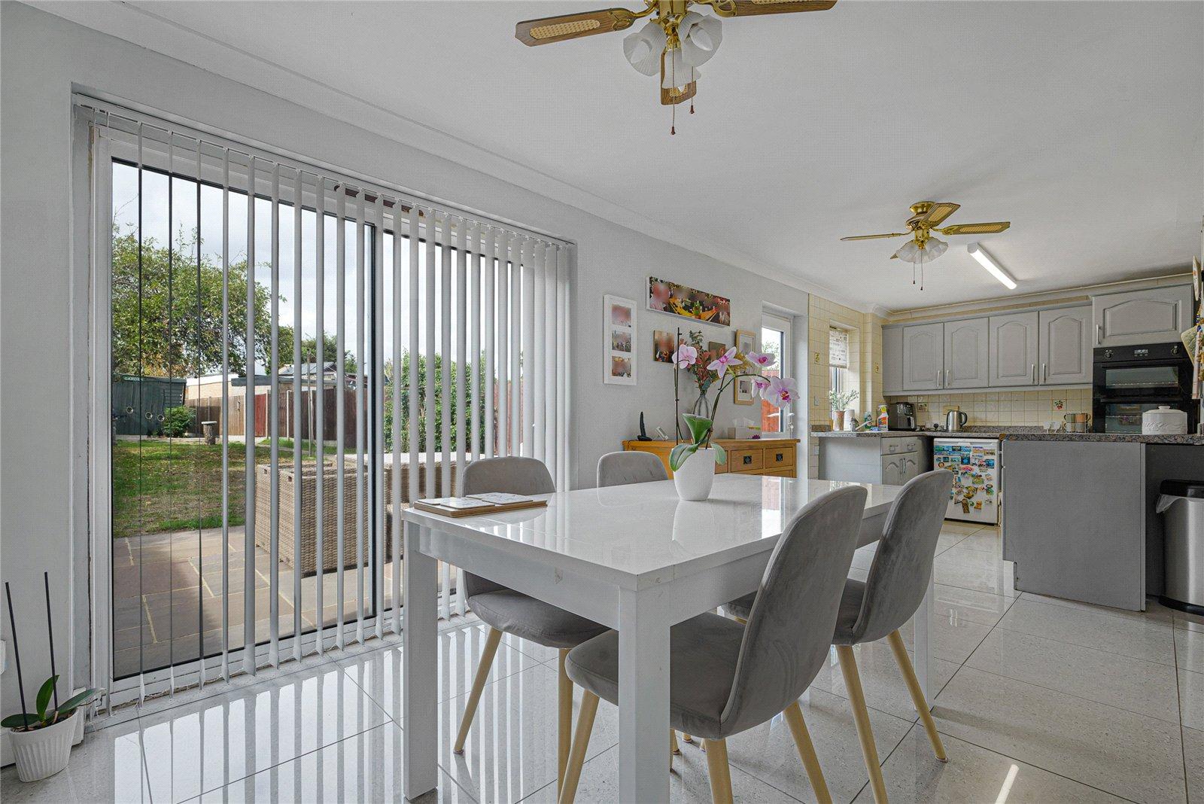
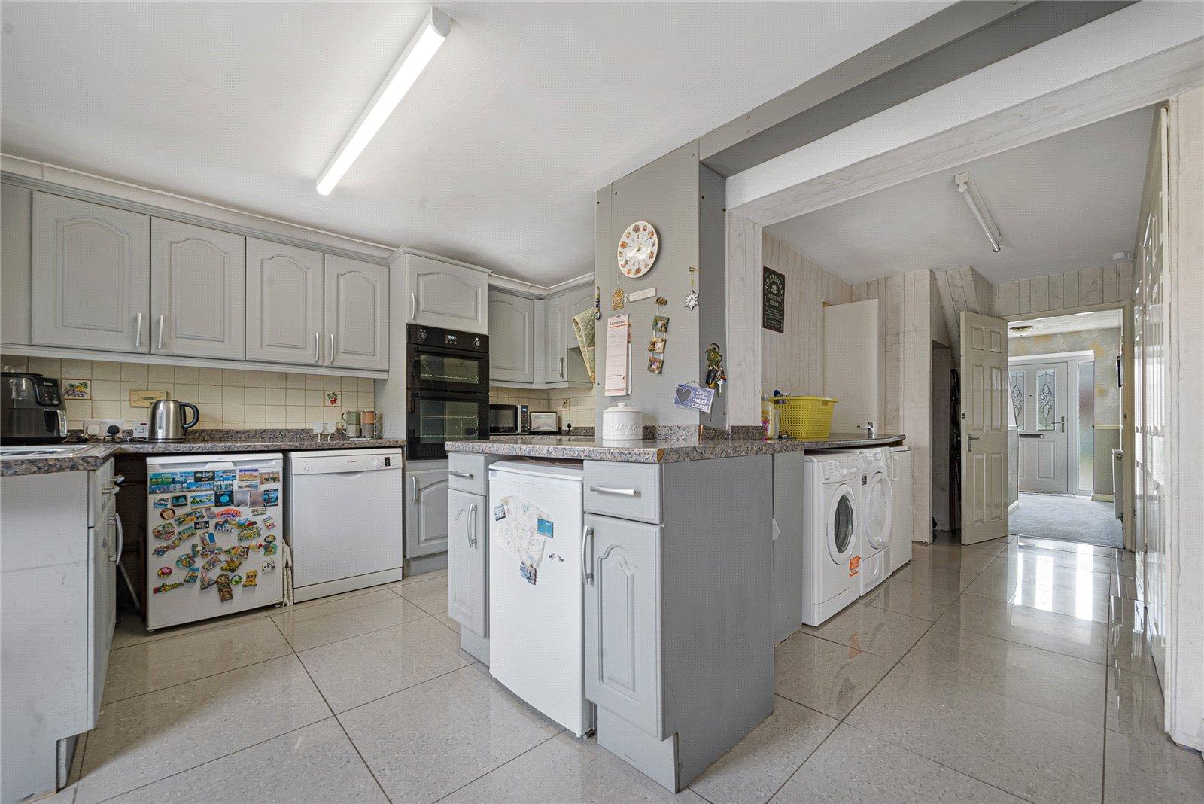
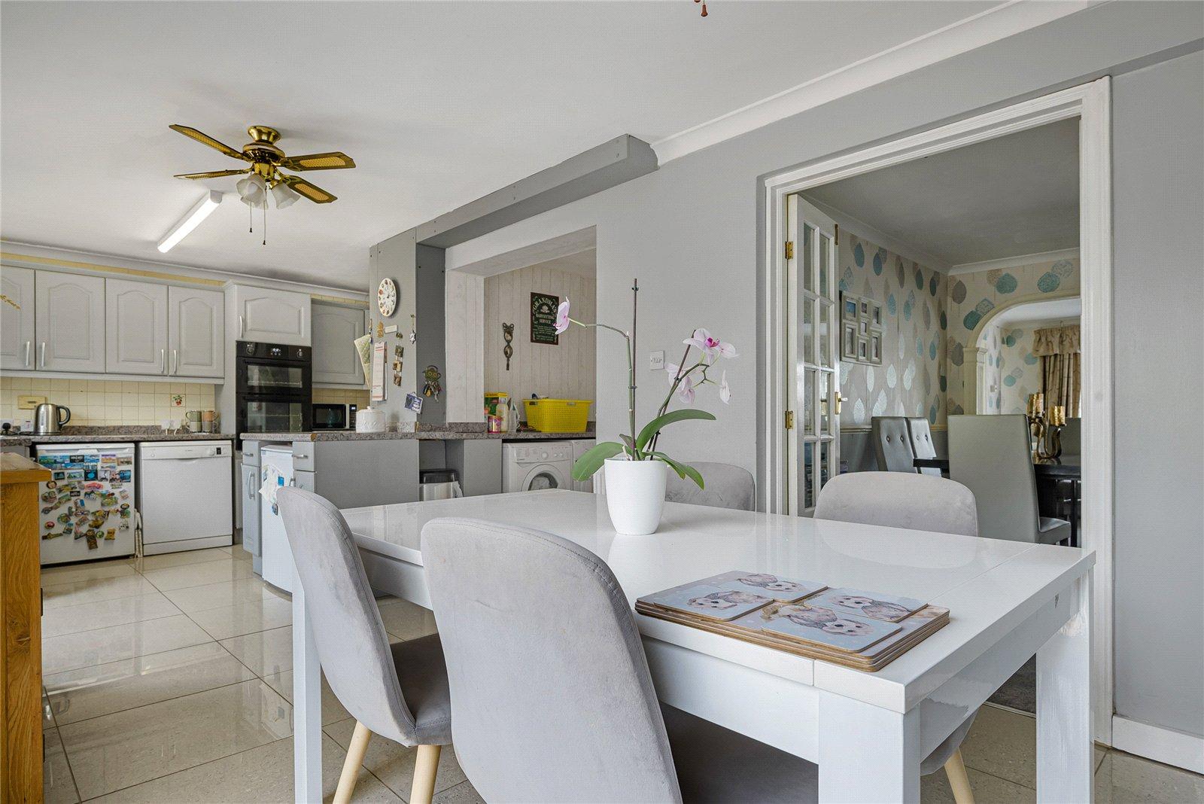
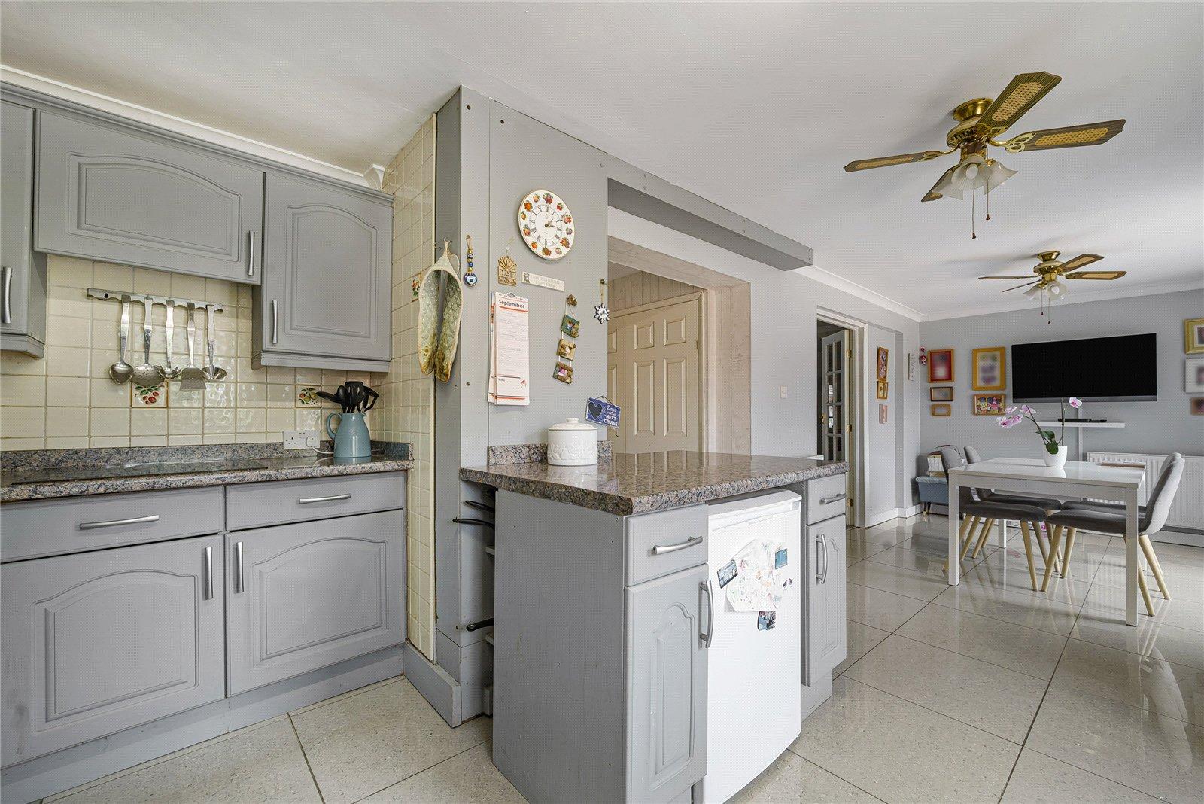
The current owners have thoughtfully extended the ground floor, creating a bright and spacious open-plan kitchen/diner that provides a wonderful hub for family life and entertaining. The space is light and airy, with plenty of room for dining and relaxing, while the additional ground-floor accommodation adds valuable flexibility.
The property benefits from three well-proportioned bedrooms and two bathrooms, providing practical accommodation for modern family living.
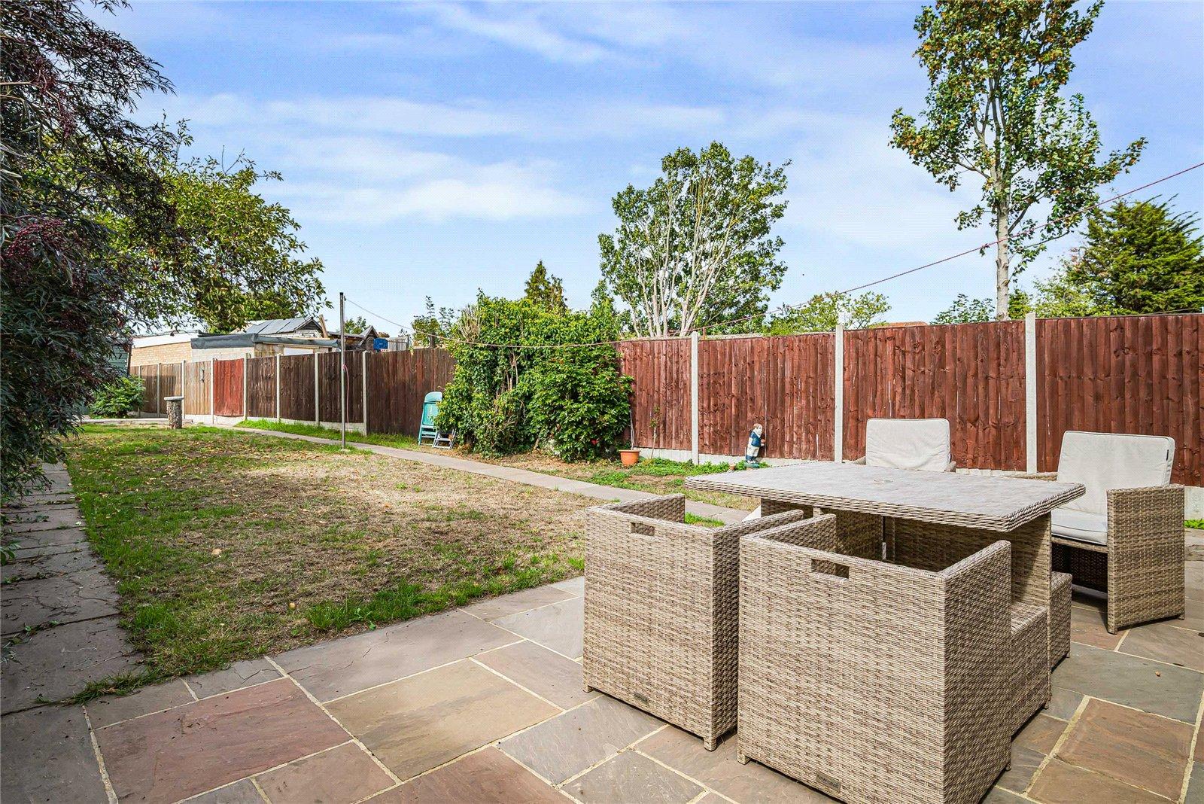
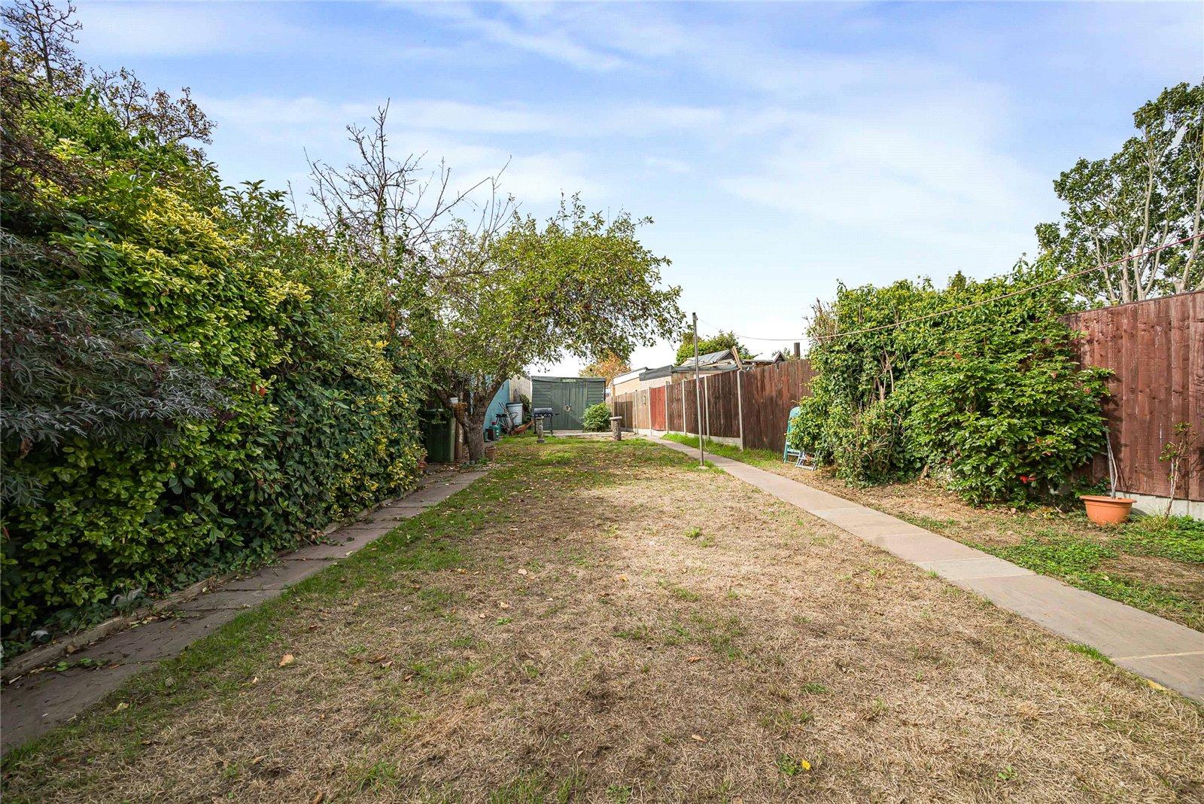
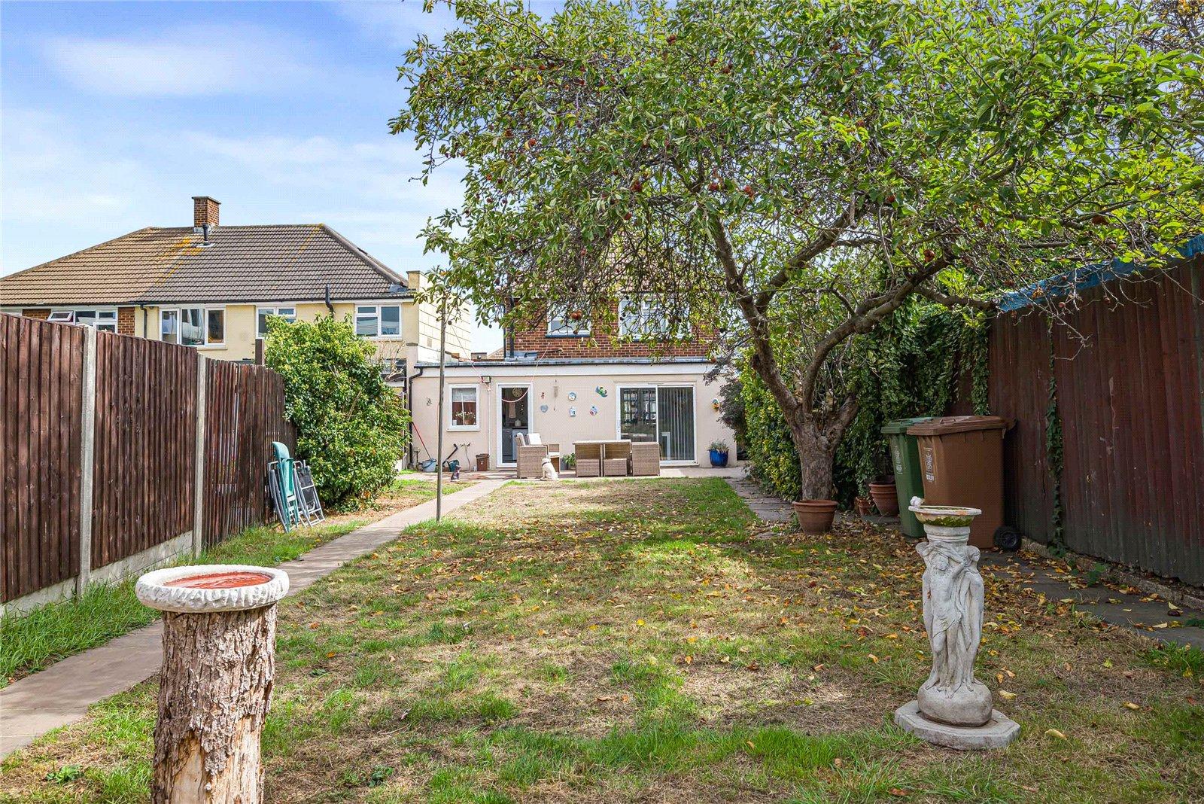
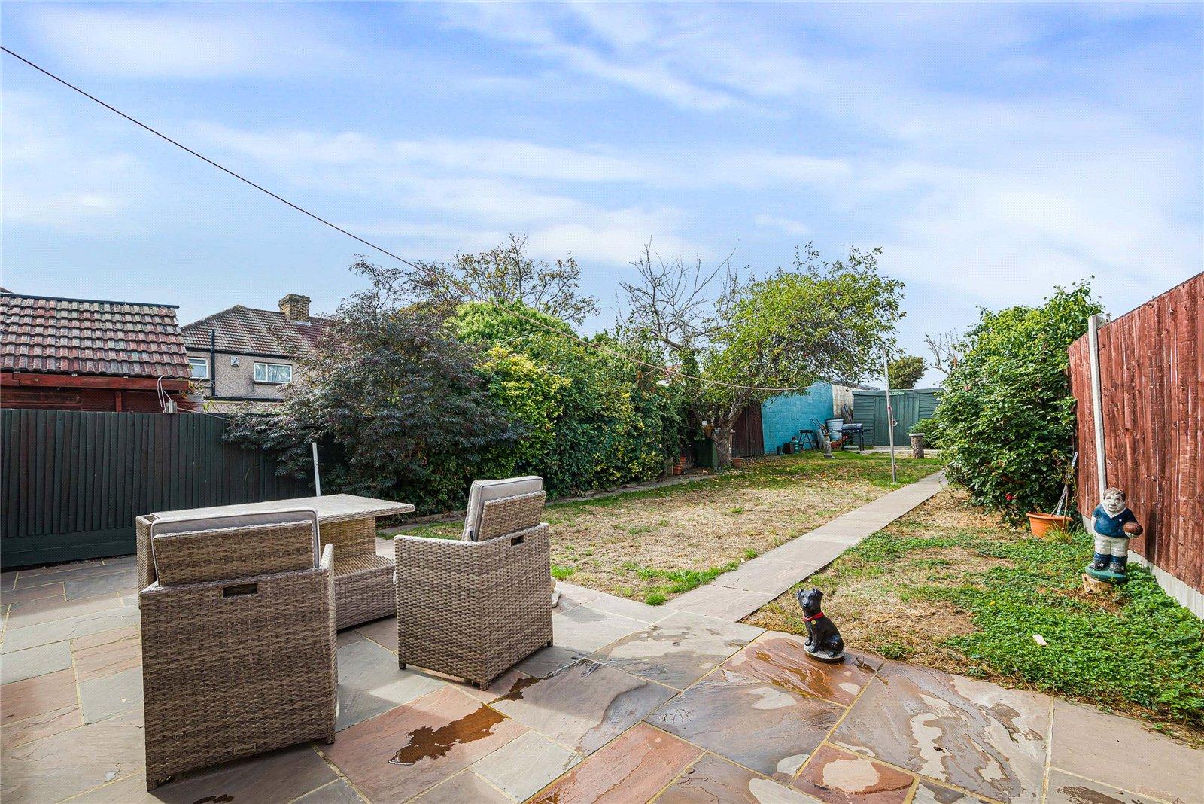
Outside, the home continues to impress with a lovely-sized rear garden, offering plenty of space for children to play, outdoor entertaining and relaxing during the warmer months. To the front, there is a private driveway with parking for two cars.
Situated within easy reach of Welling High Street, with its range of shops, cafés and everyday amenities, the property is also well placed for local schools and transport links.
With its extended ground-floor living space, two bathrooms, generous garden and off-road parking, this is a fantastic opportunity to acquire a versatile family home in a popular Welling location.
- Link detached
- 3 Bedrooms
- Driveway to front
- Extended kitchen/ diner
- 2 Bathrooms
- Close to high street
Rooms
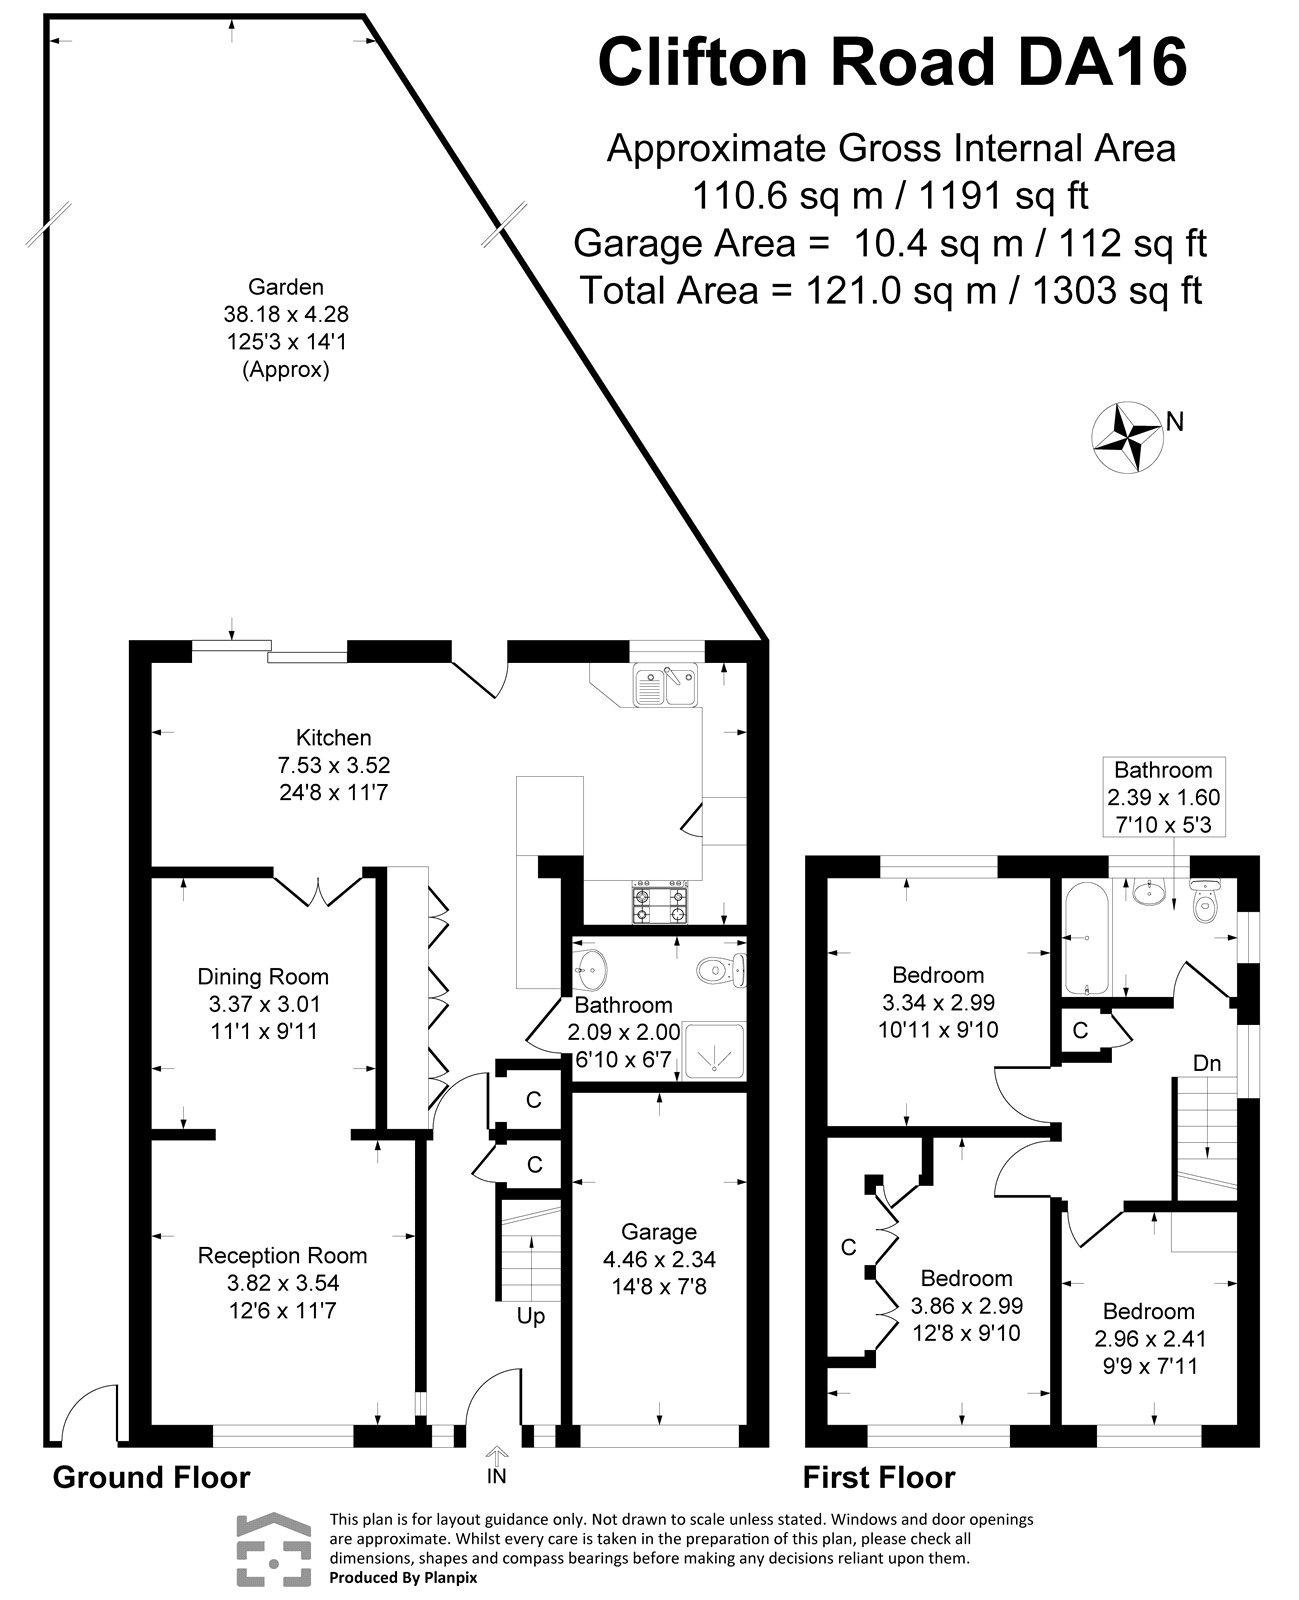
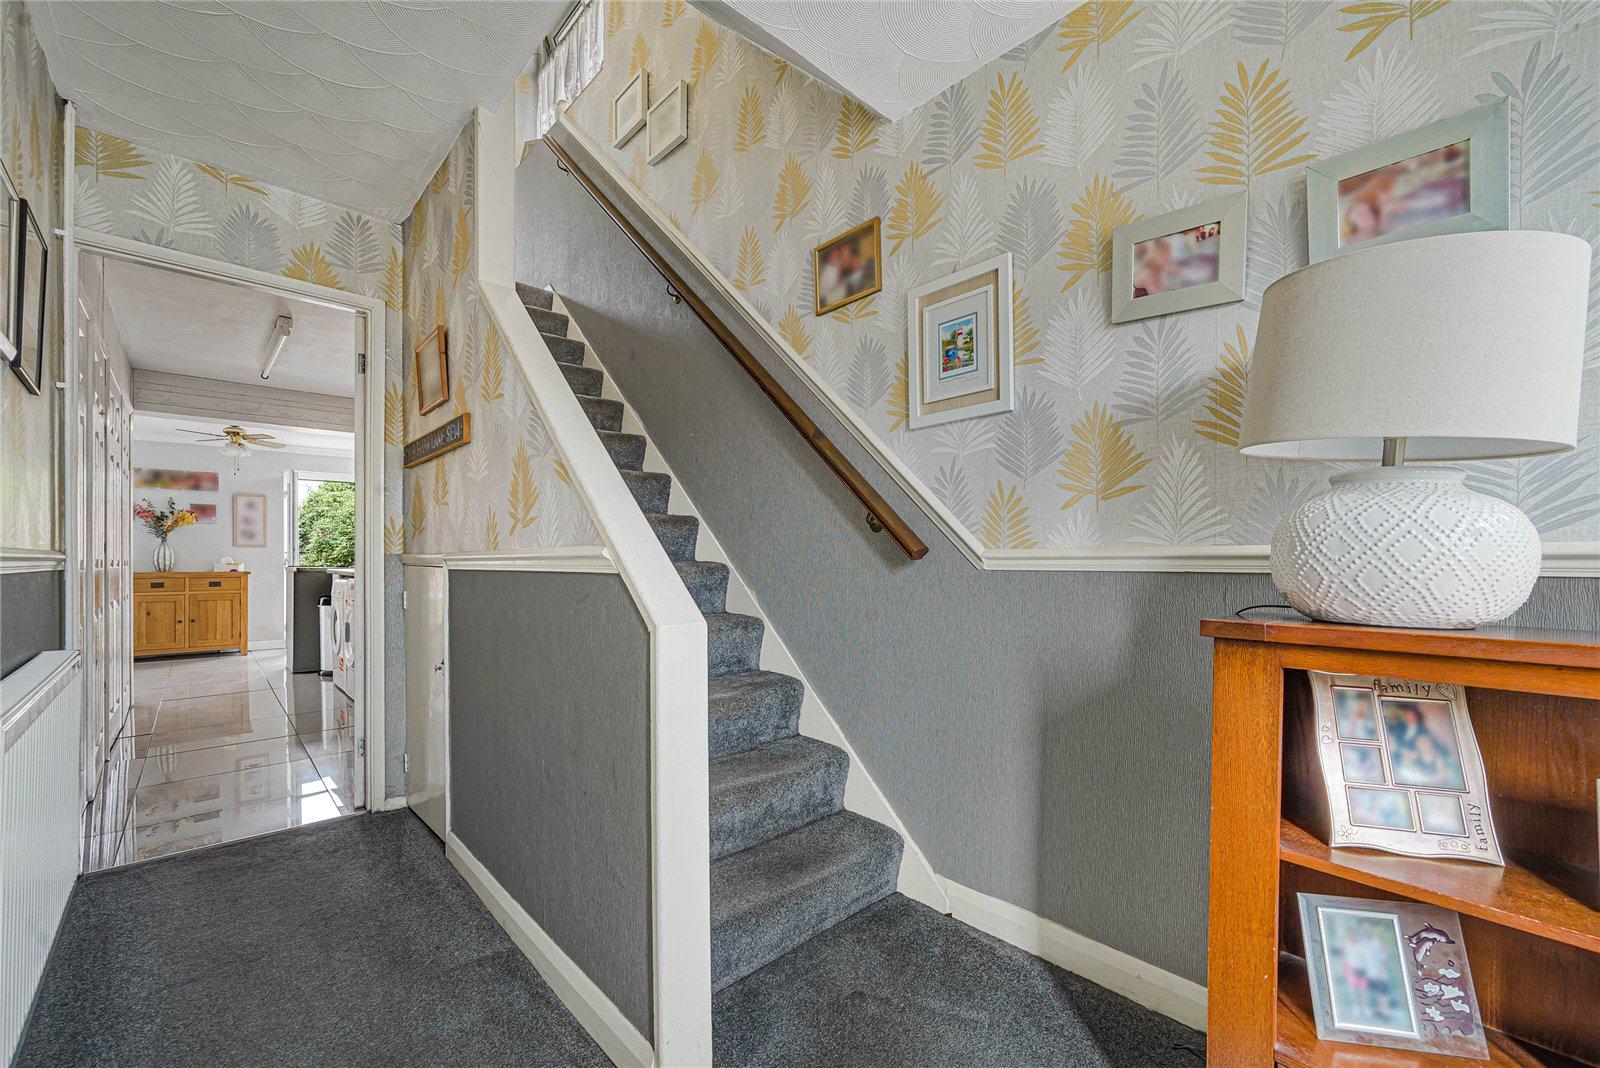
Entrance Hall:Double glazed door to front and carpet as fitted.
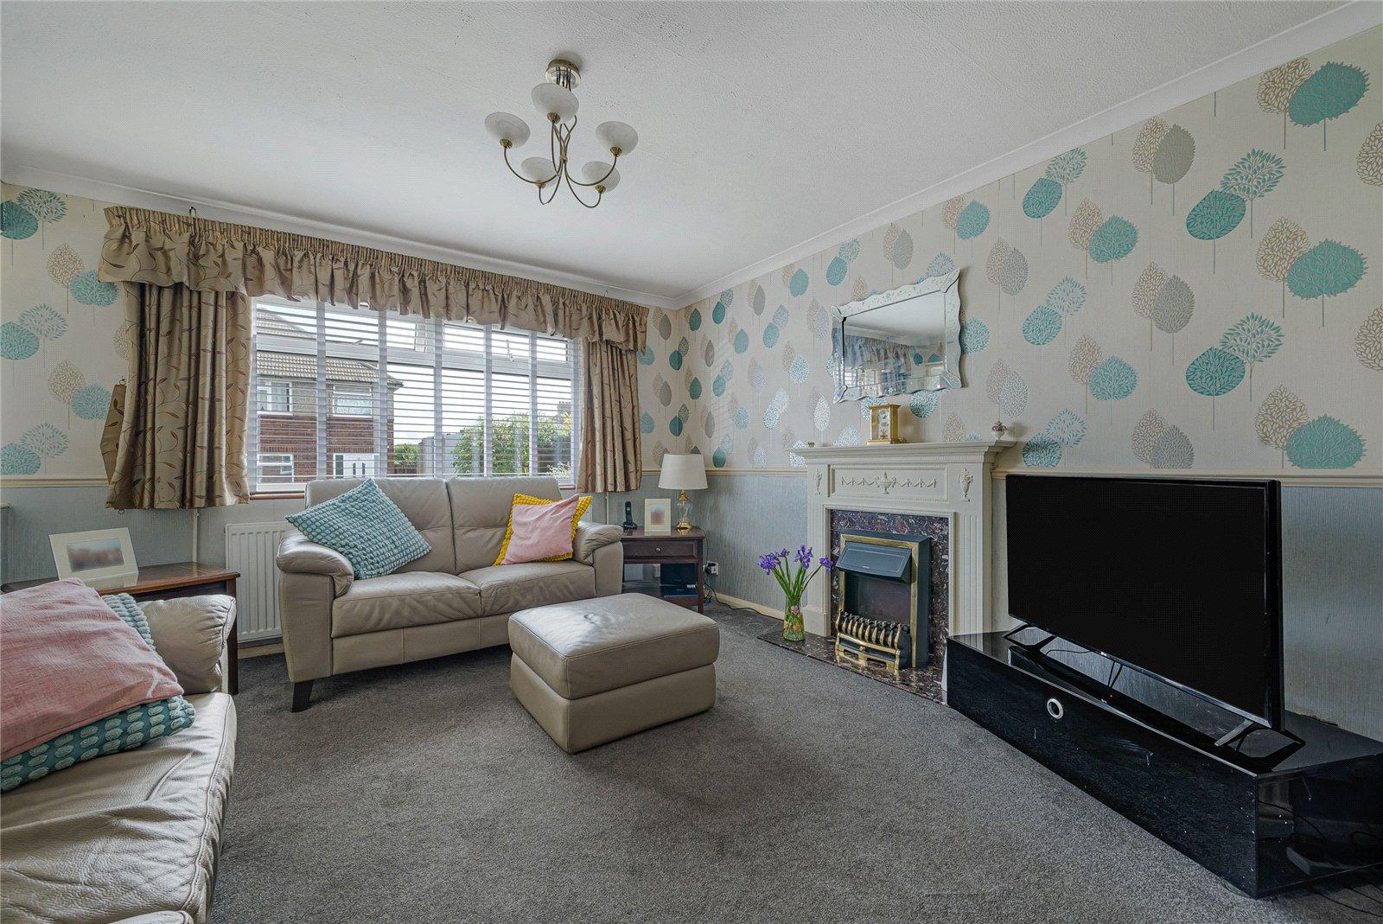
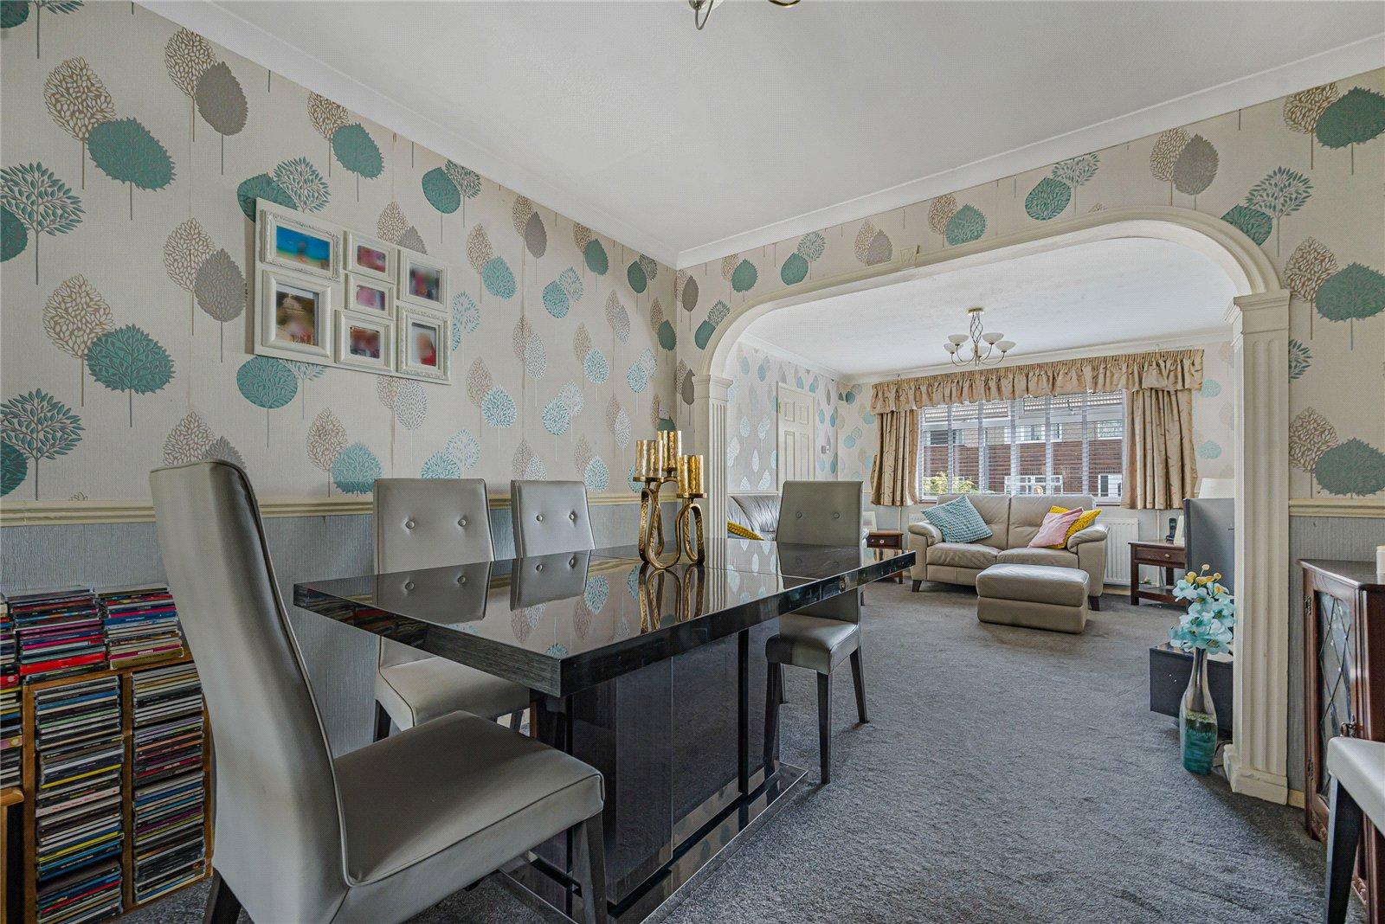
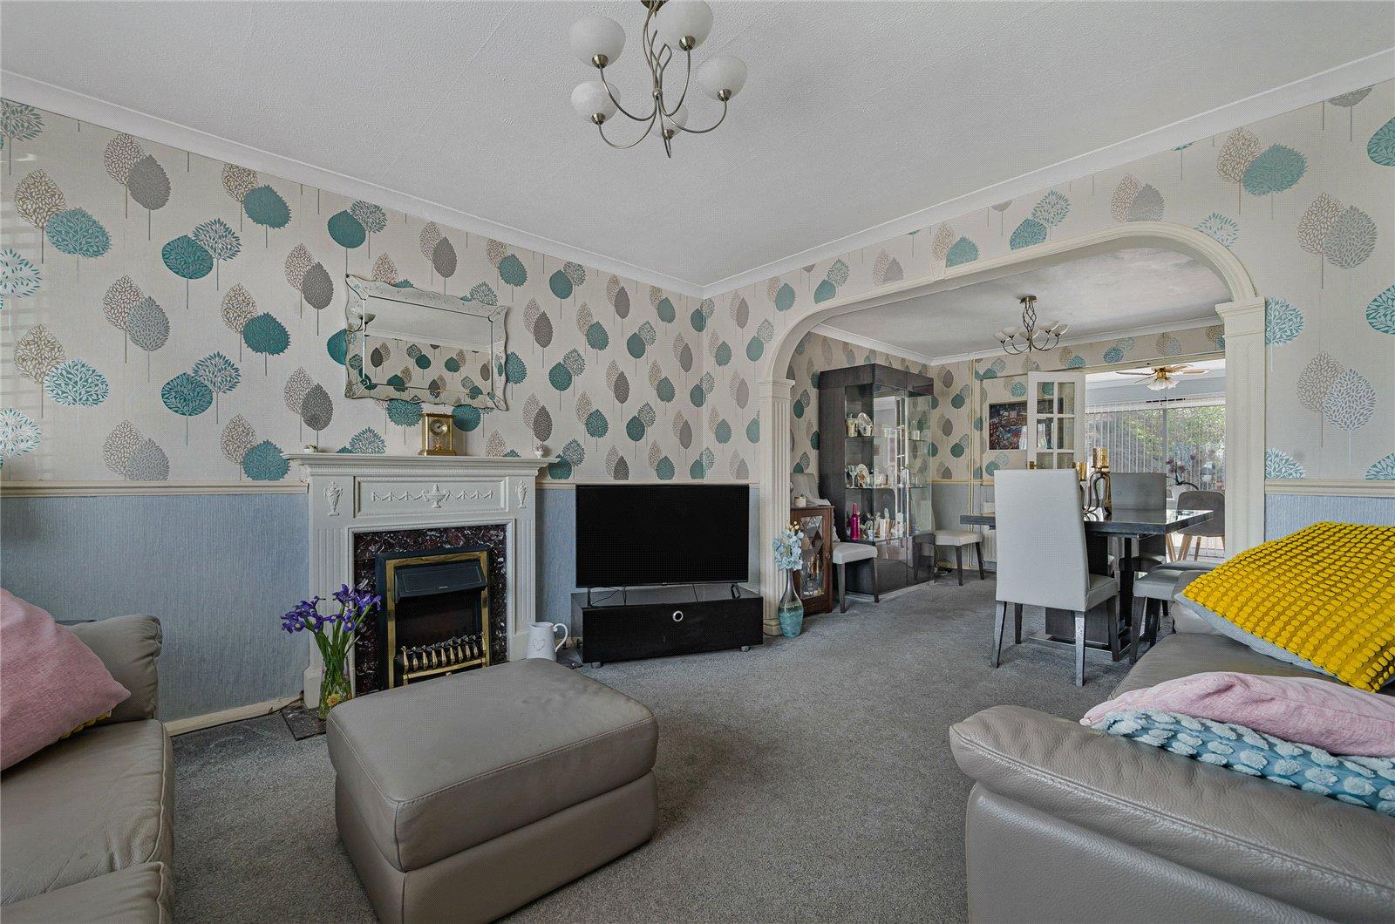
Lounge: 3.8m x 3.53mDouble glazed window to front and carpet as fitted. Opening to dining room.
Dining Room: 3.38m x 3.02mCarpet as fitted and doors to kitchen.
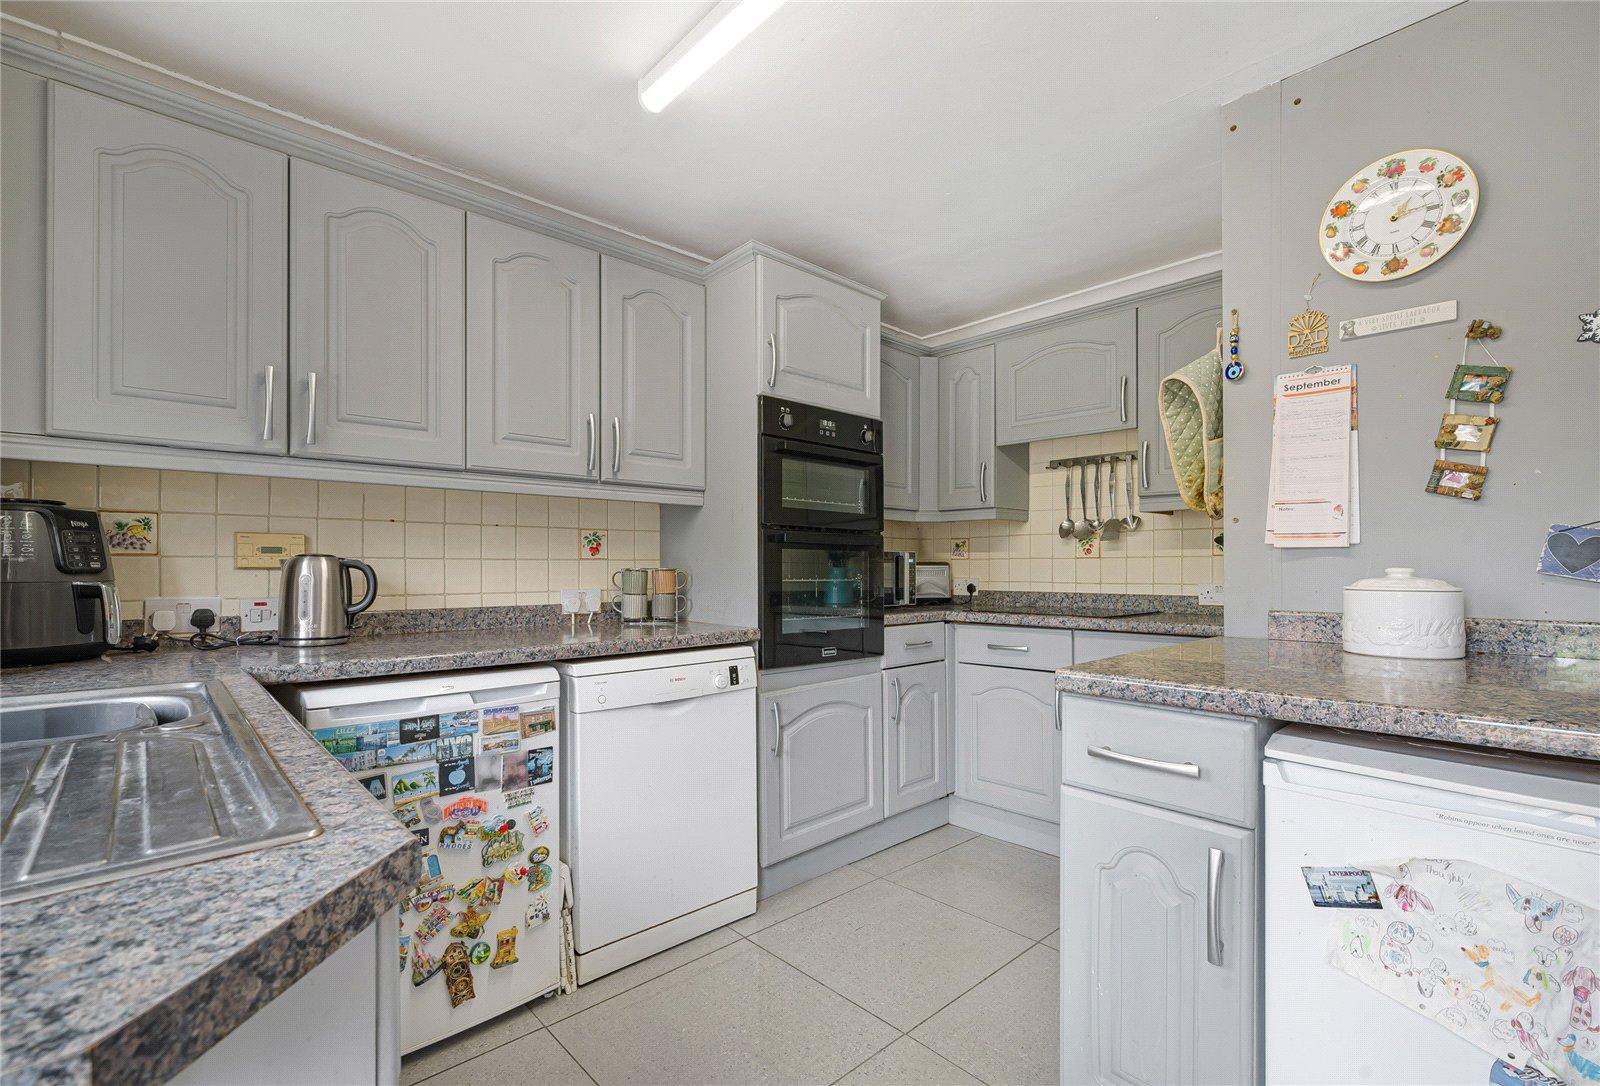
Kitchen/Diner: 7.52m x 3.53mFitted with a range of wall and base units with contrasting work surfaces. Integrated oven and hob. Localised tiled walls, tiled flooring, double glazed window and door to rear and double glazed sliding doors to rear.
Utility Area:Fitted with wall to ceiling cupboards and space for appliances. Tiled flooring. Door to downstairs shower room.
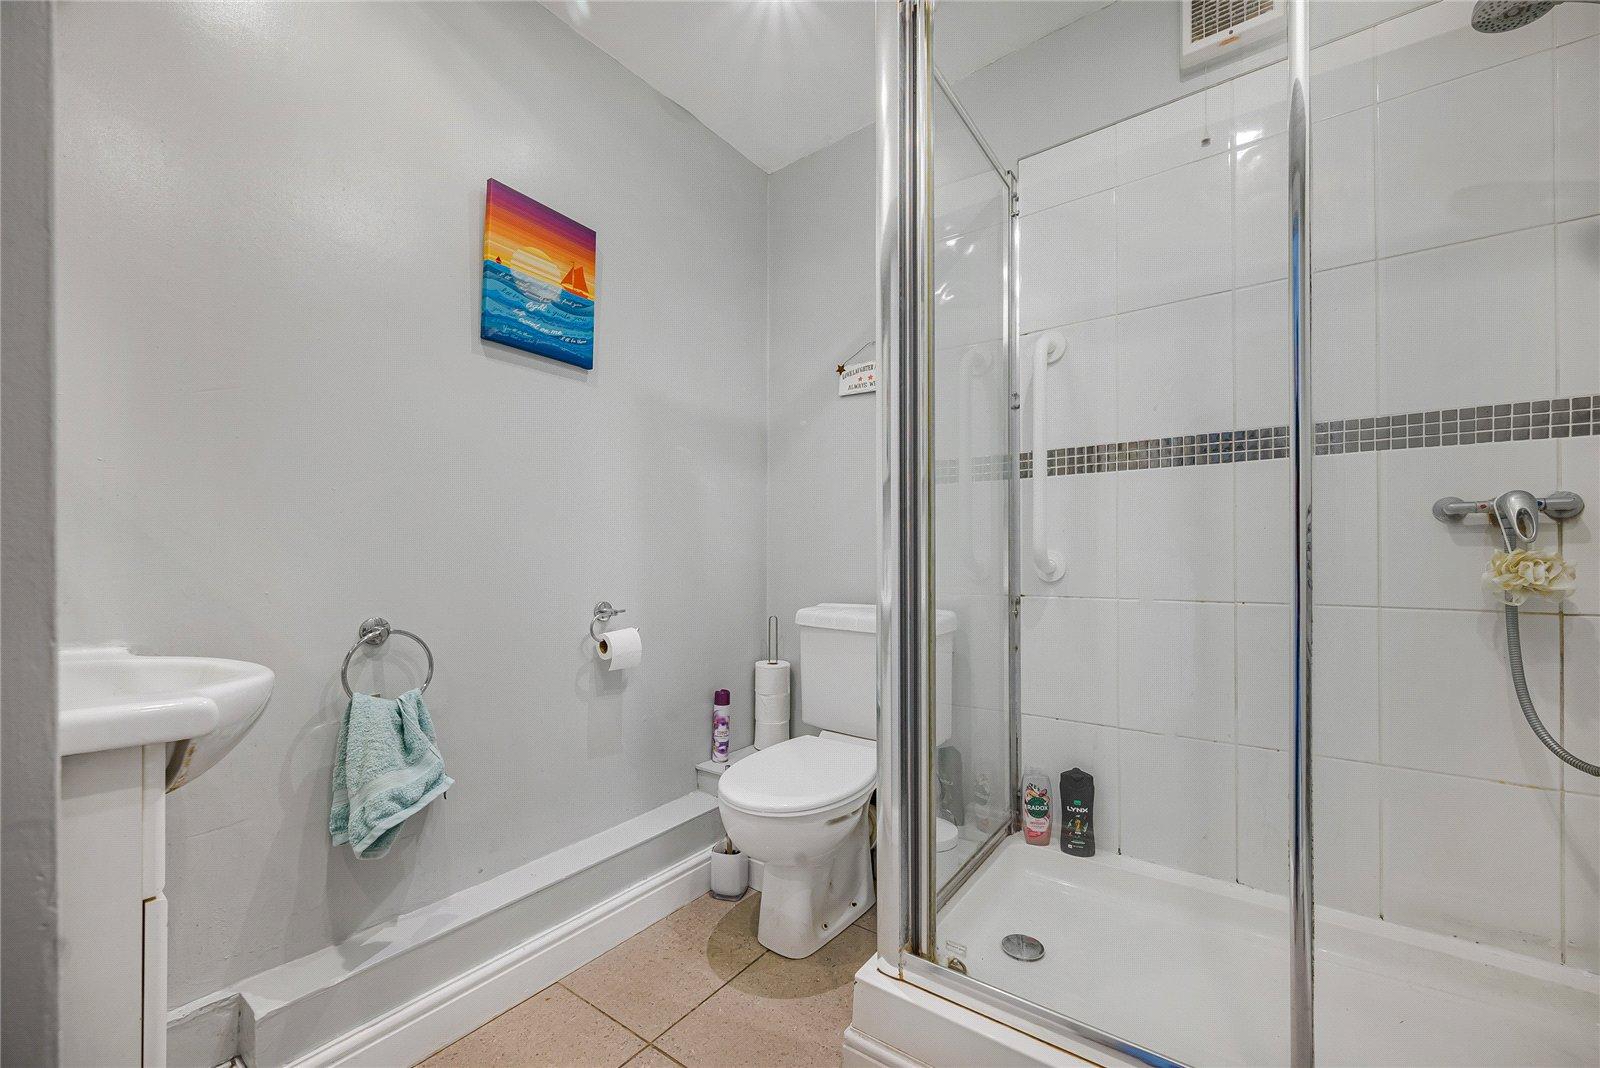
Ground Floor Shower Room:Fitted with a three piece suite comprising of vanity wash hand basin, low level wc and separate walk in shower cubicle. Part tiled walls and tiled flooring.
Landing:Carpet as fitted and access to loft.
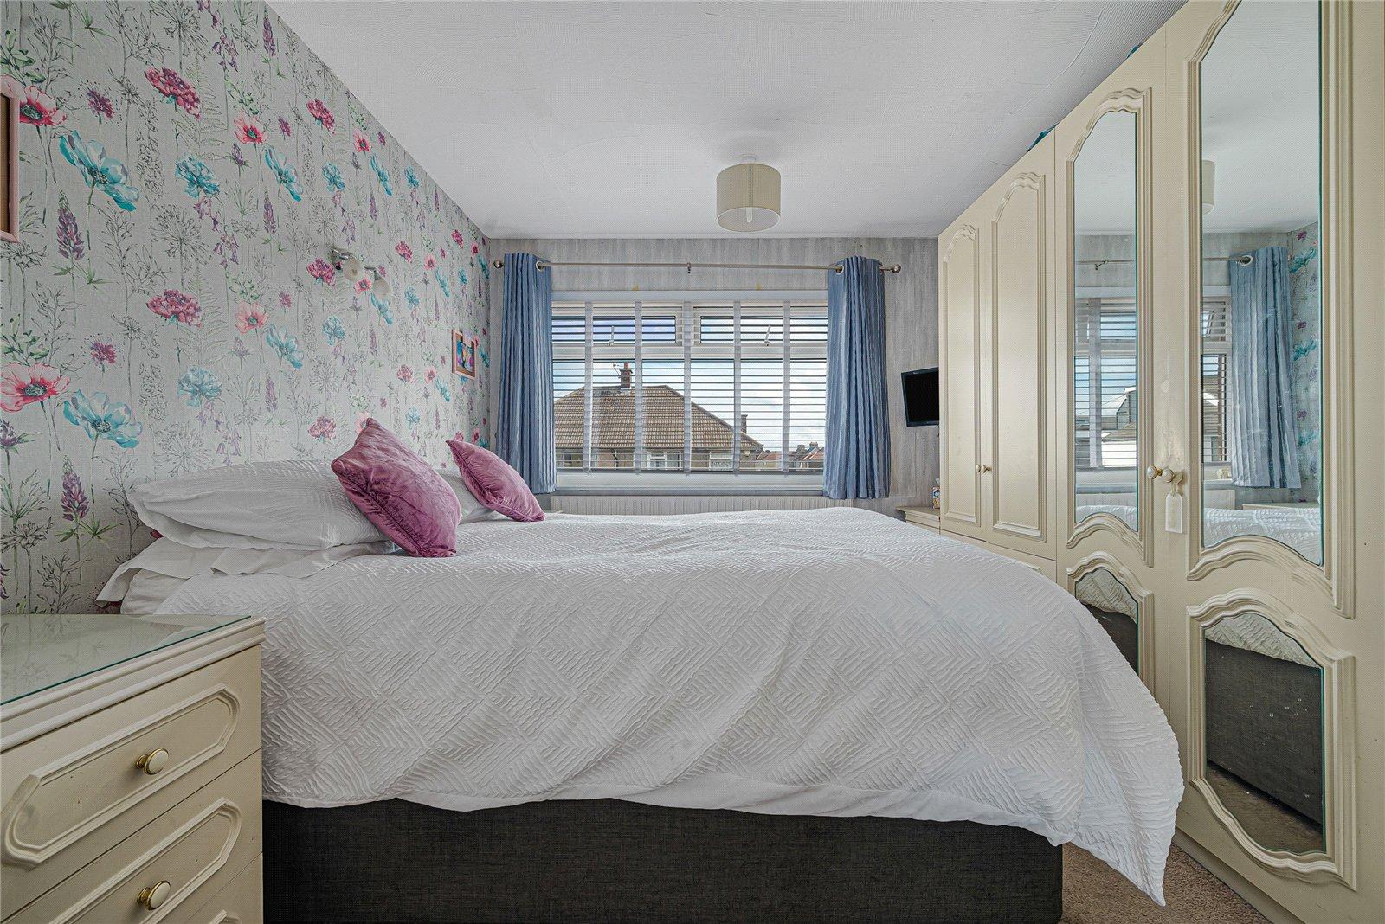
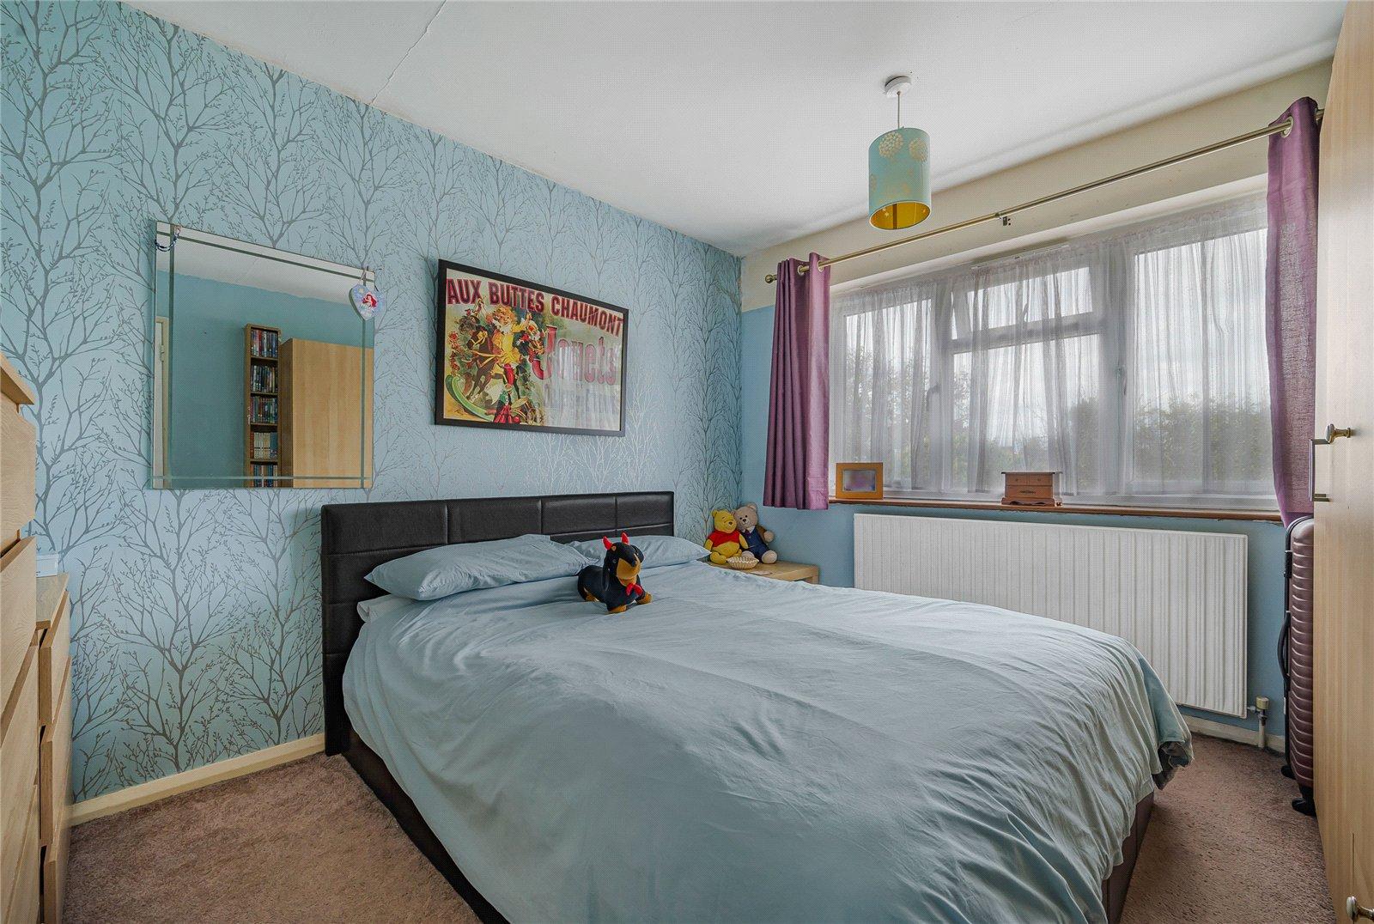
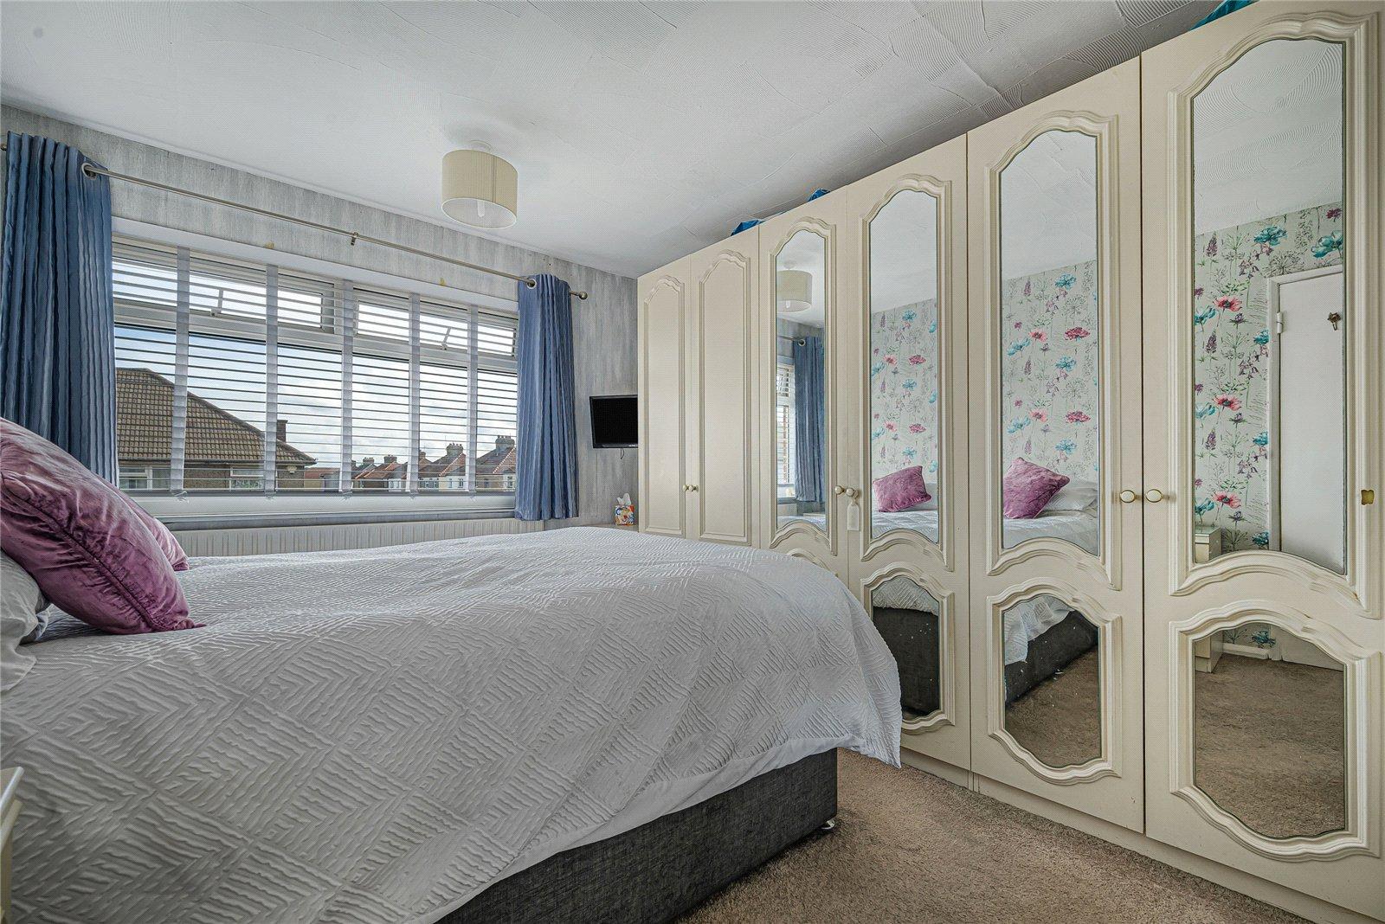
Bedroom 1: 3.86m x 3mDouble glazed window to front, fitted wardrobes and carpet as fitted.
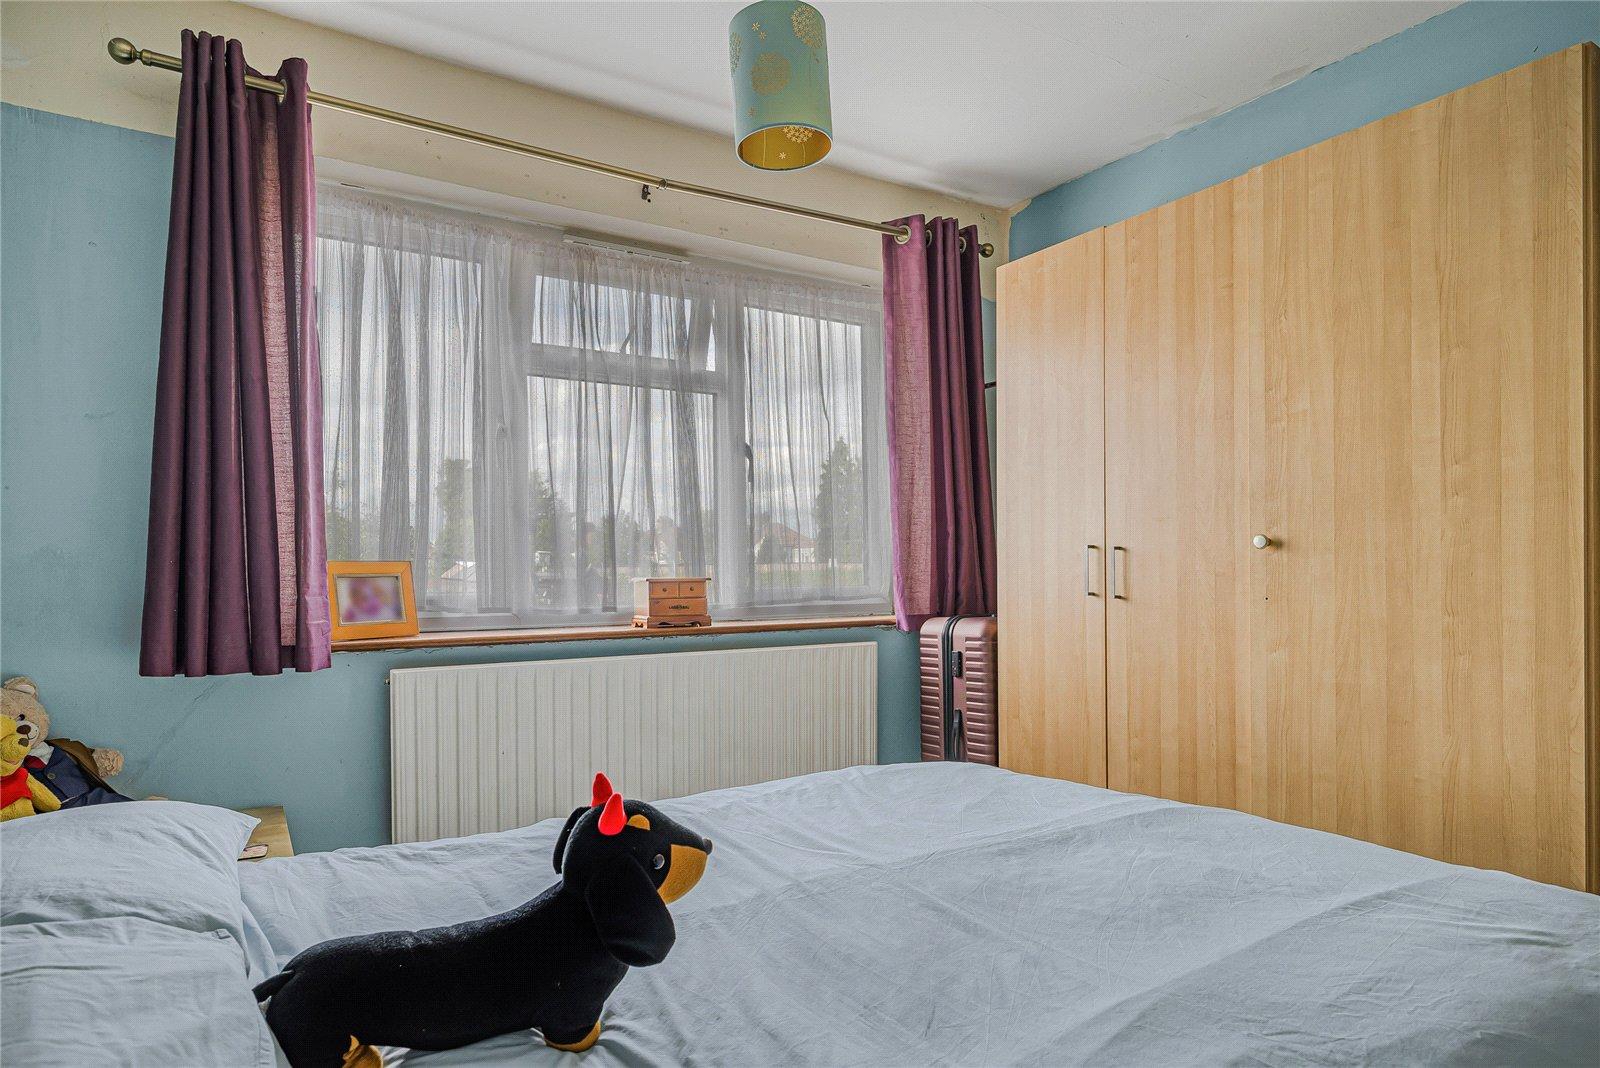
Bedroom 2: 3.33m x 3mDouble glazed window to rear and carpet as fitted.
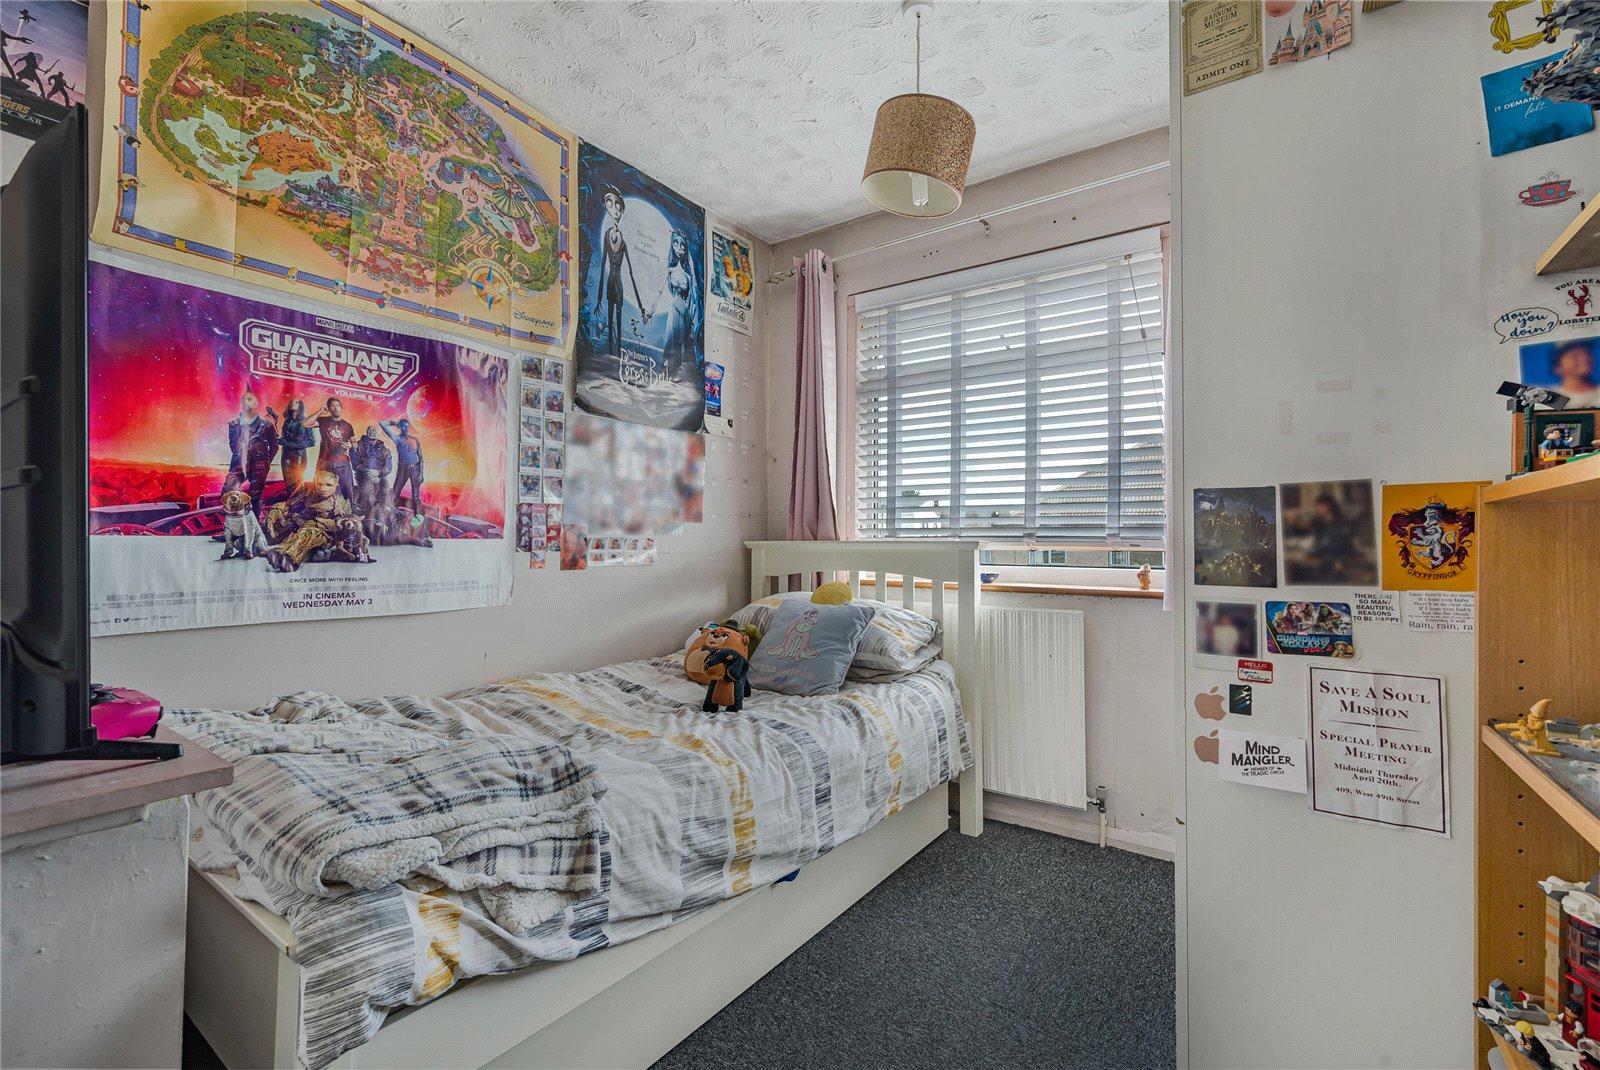
Bedroom 3: 2.97m x 2.41mDouble glazed window to front and carpet as fitted.
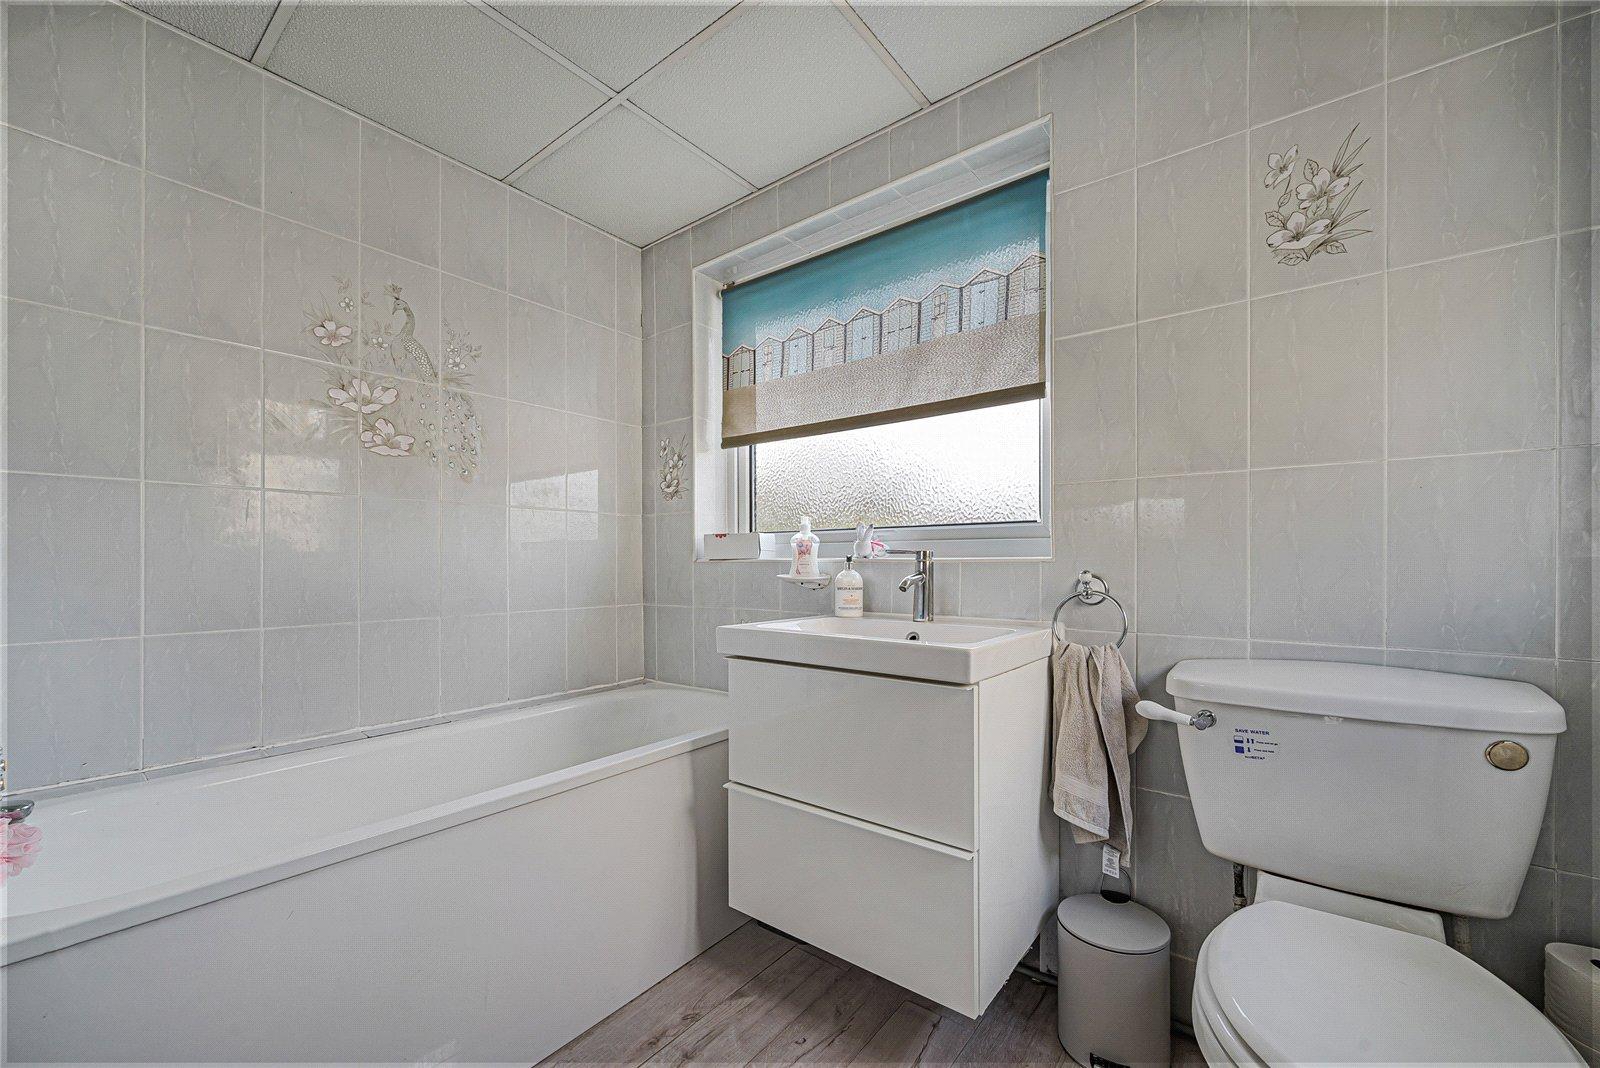
Bathroom:Fitted with a three piece suite comprising of wall mounted vanity wash hand basin, low level wc and panelled bath. Tiled walls, wood style laminate flooring and double glazed window to rear.
Garden:Approximate 100ft. Mainly laid to lawn with patio area and mature shrub edge borders.
Garage: 4.47m x 2.34mIntegrate garage to front with up and over door.
Parking:Private driveway providing off street parking.