Property Description
****GUIDE PRICE £375,000-£425,000****
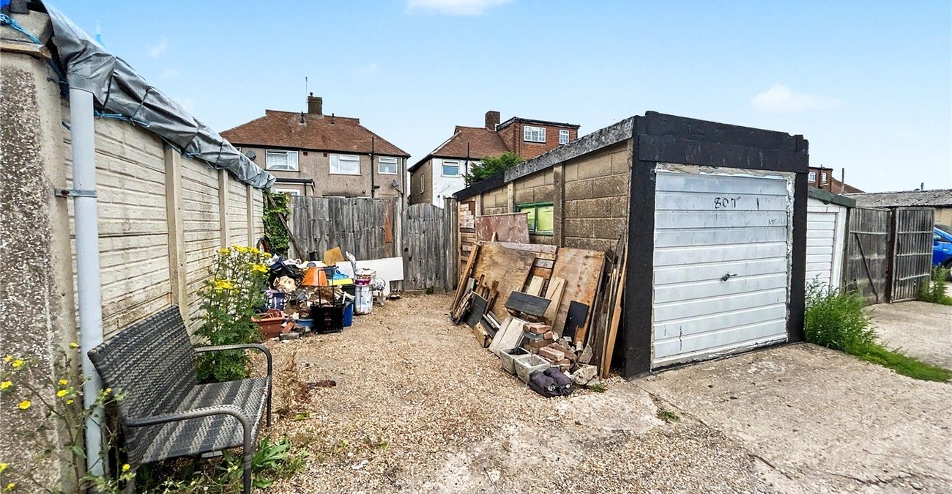
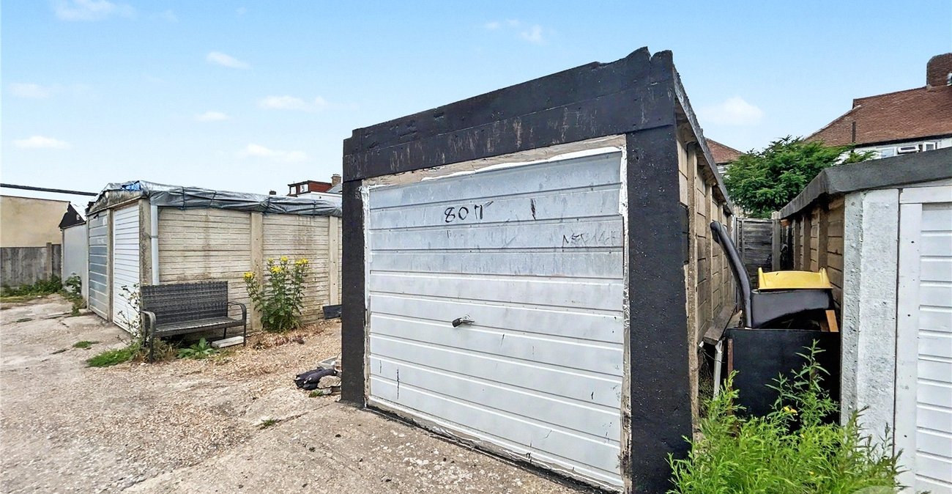
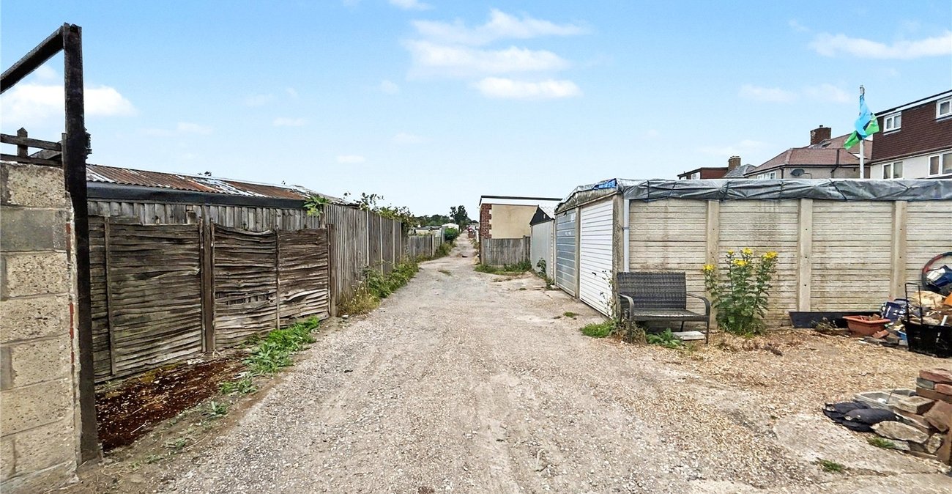
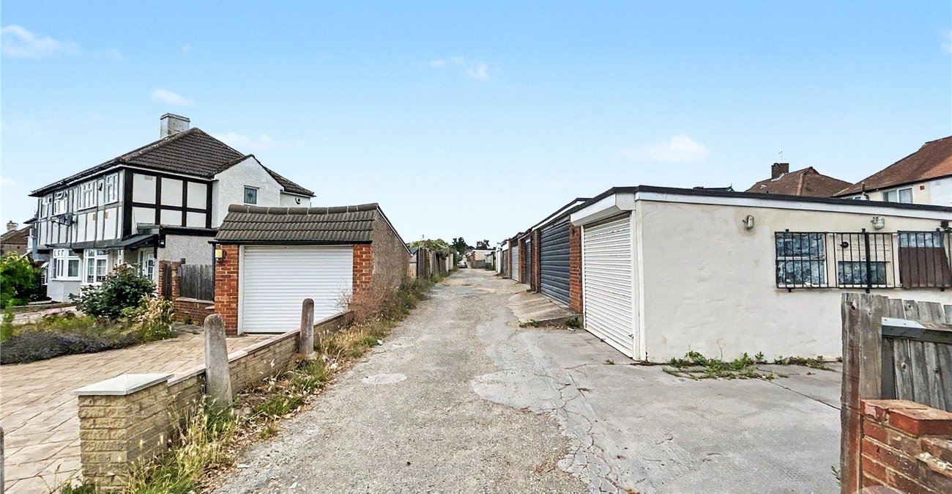
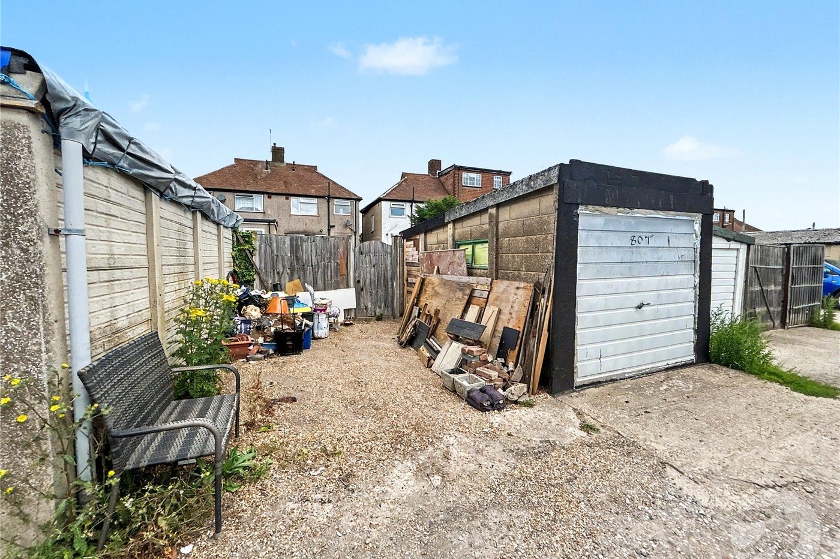
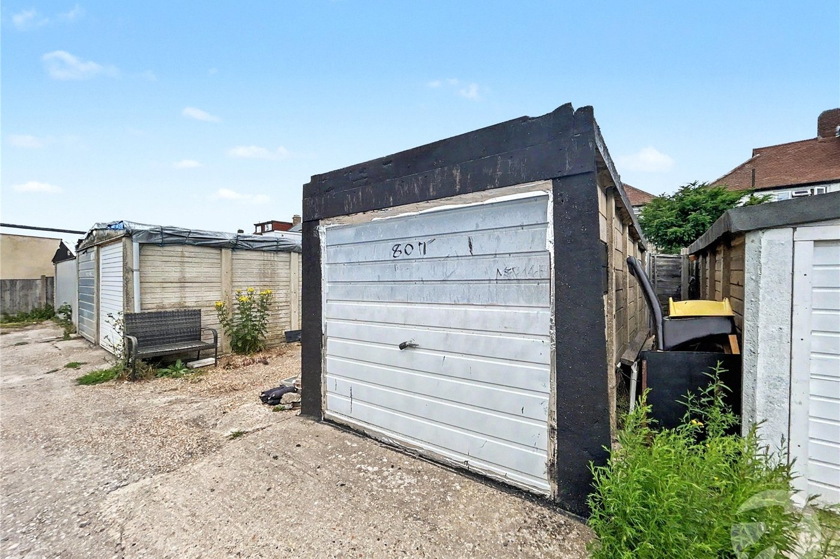
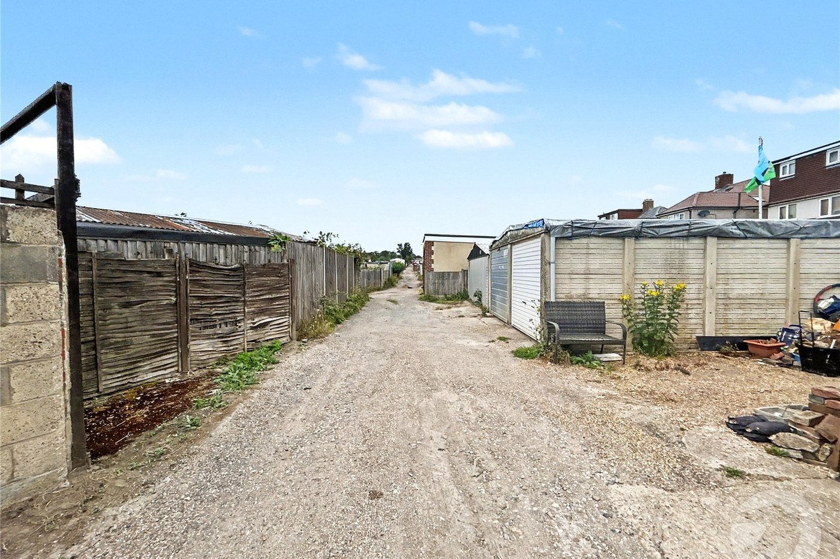
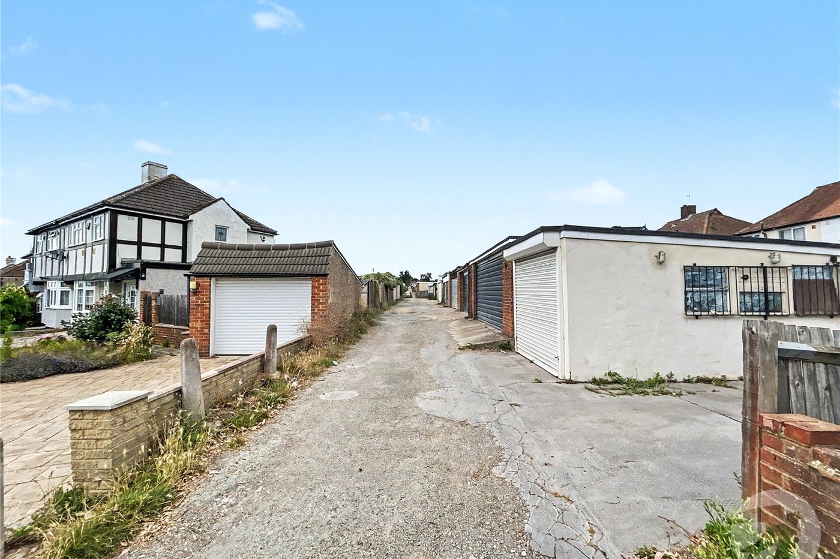
***PLEASE NOTE THE GARAGE AND PARKING IS TO THE REAR OF THE PROPERTY NOT THE FRONT***
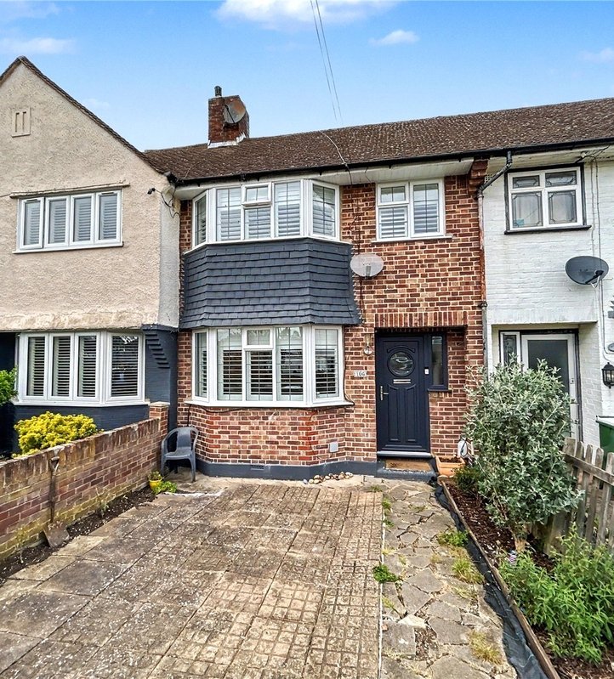
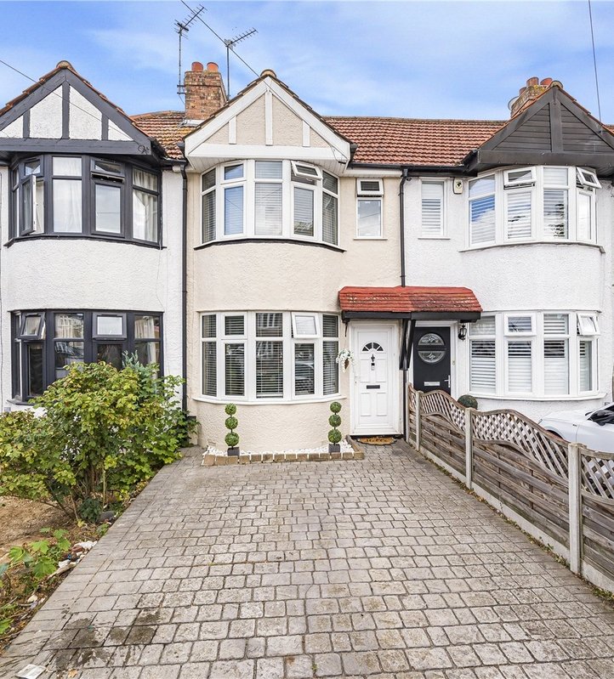
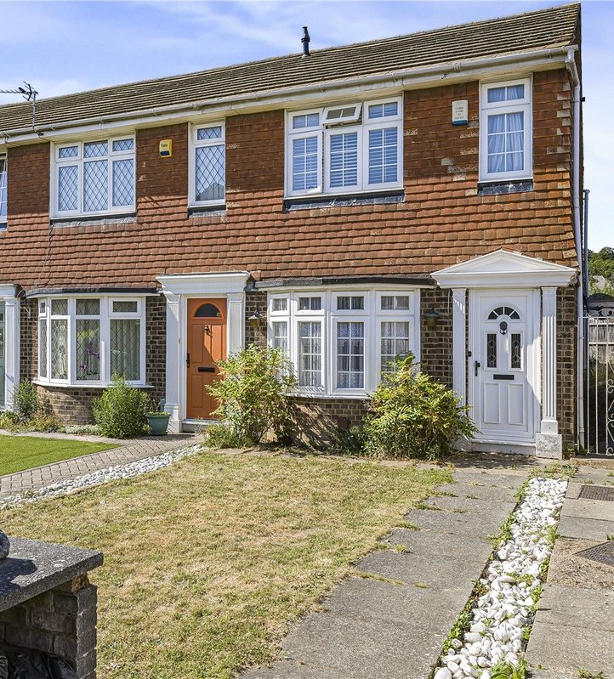
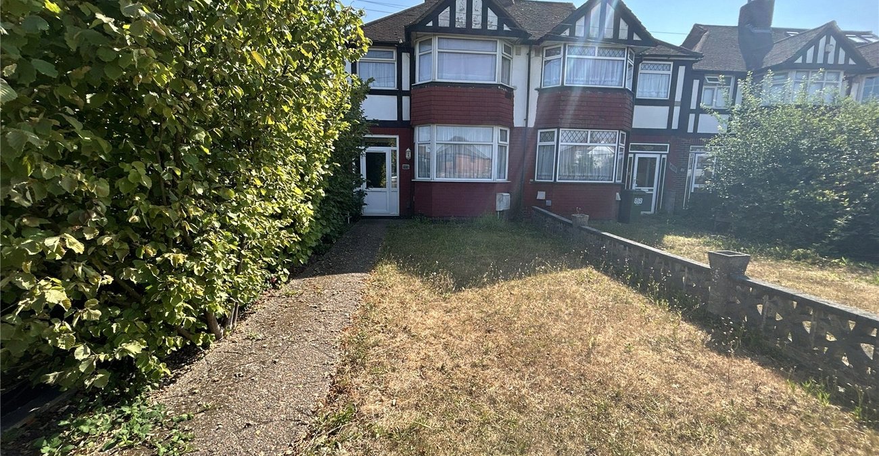
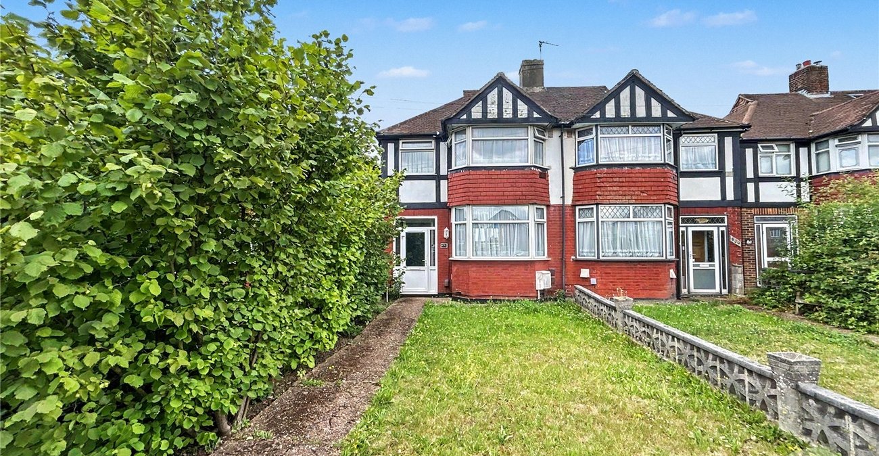
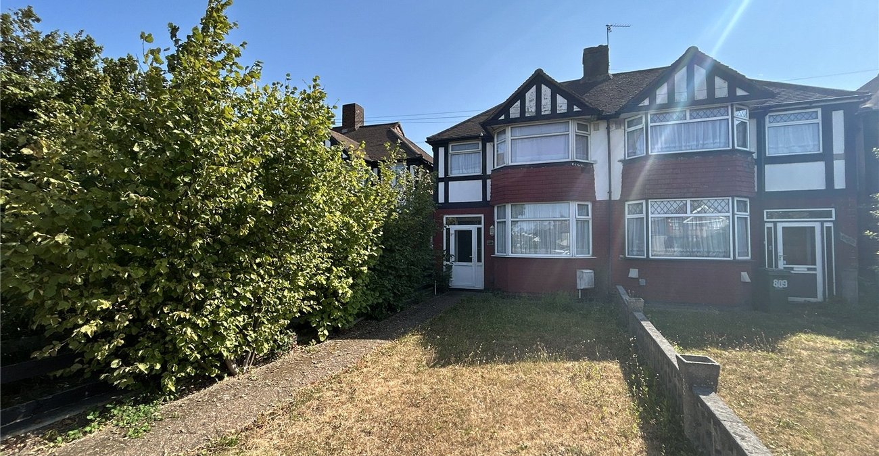
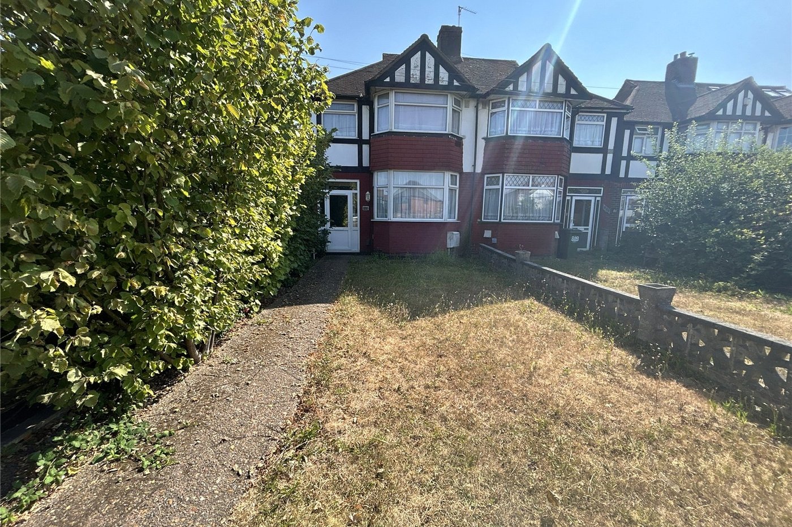
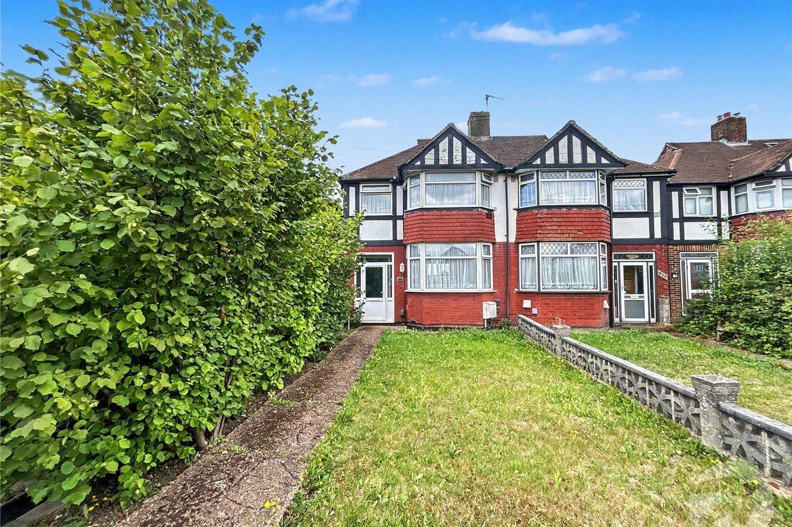
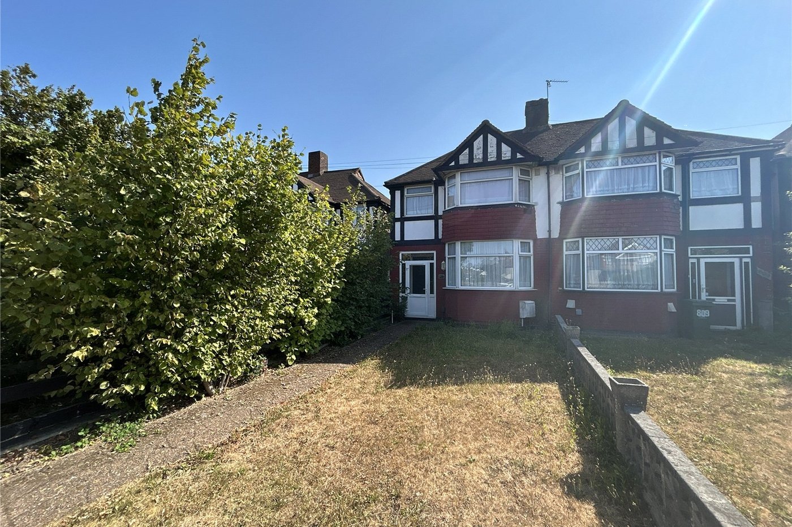
Offered to the market with no forward chain, this well presented three bedroom semi-detached family home enjoys an attractive mock Tudor-style frontage with a distinctive square bay window and is ideally situated in the sought-after Blackfen area of Sidcup.
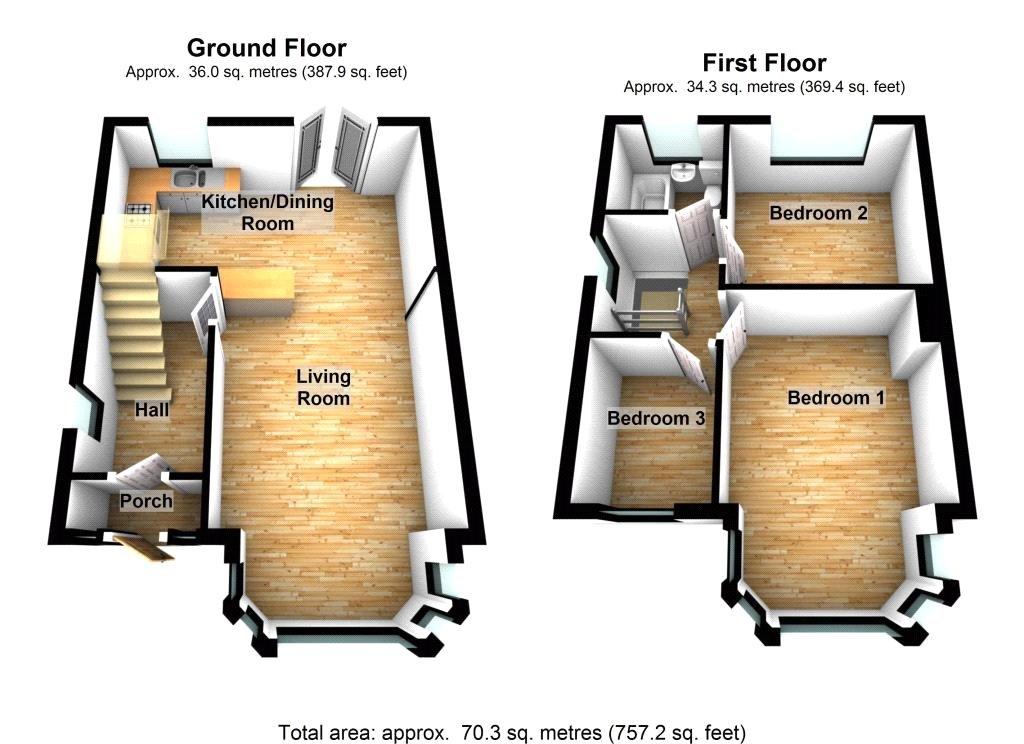
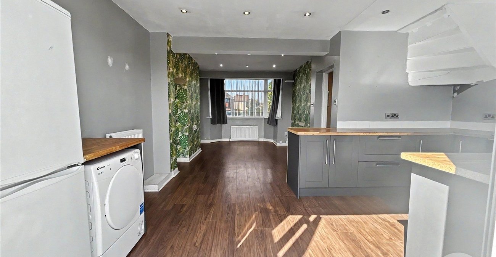
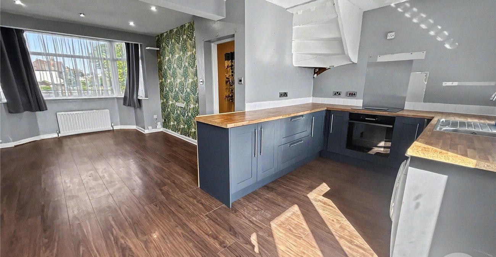
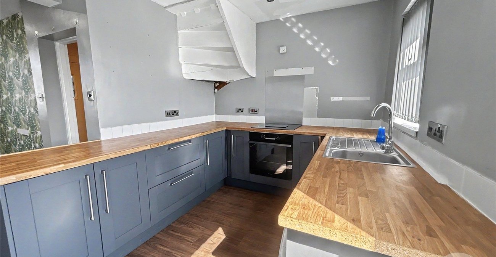
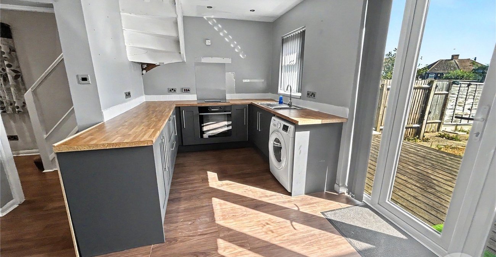
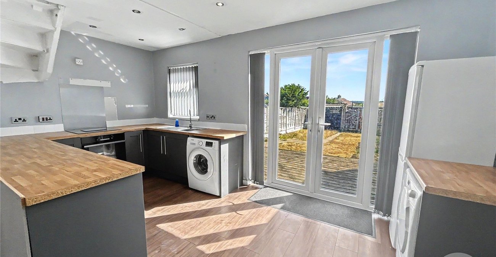
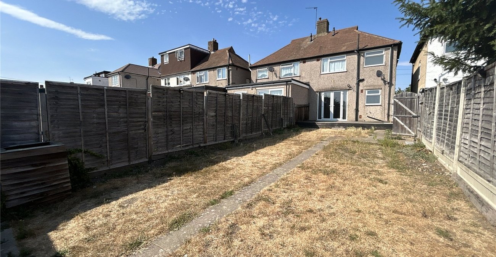
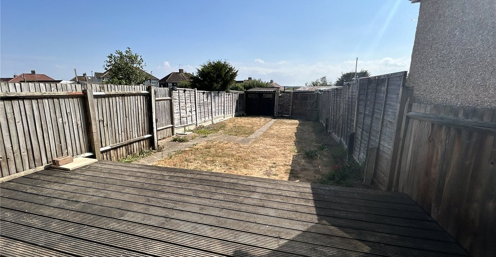
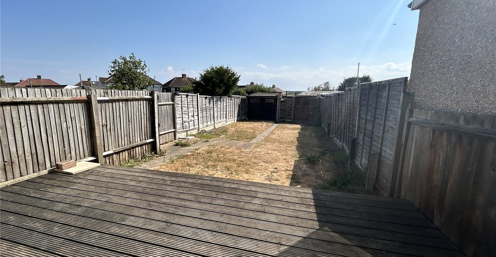
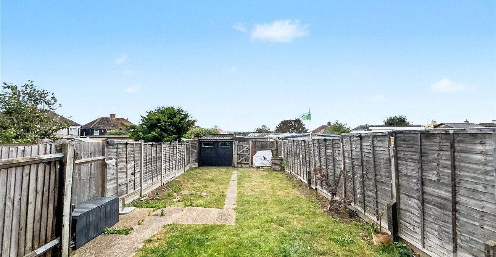
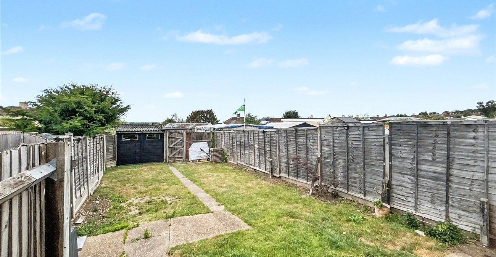
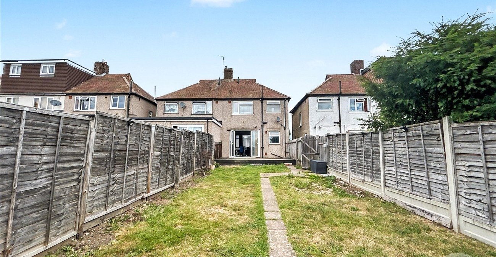
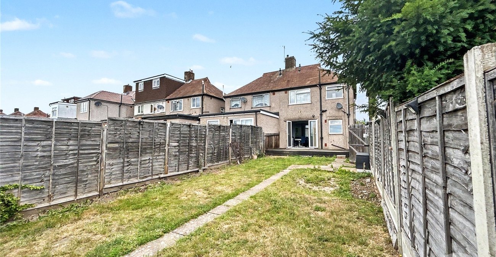
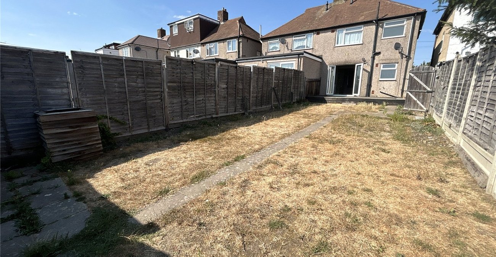
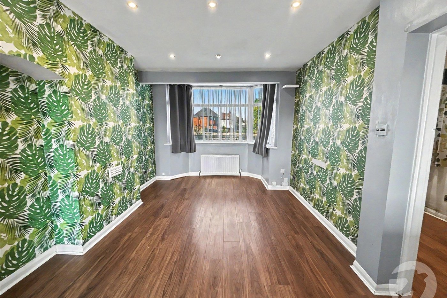
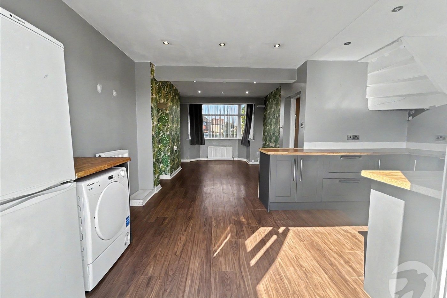
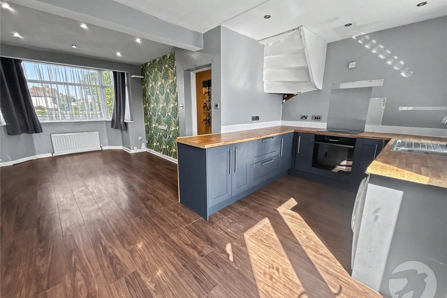
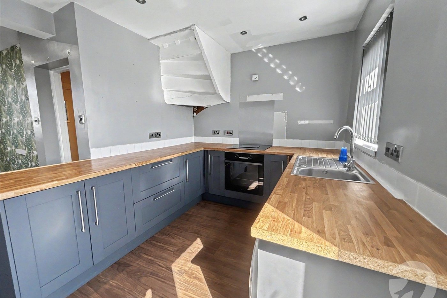
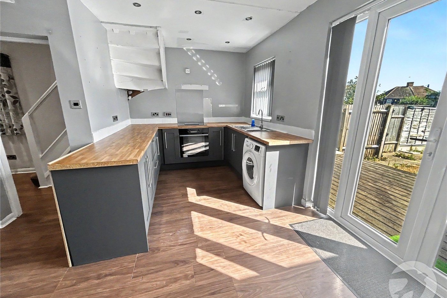
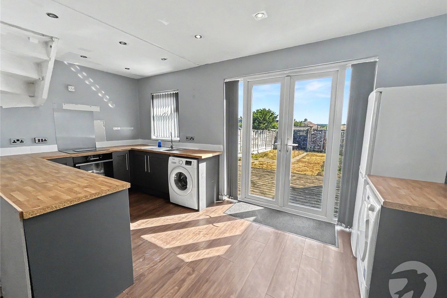
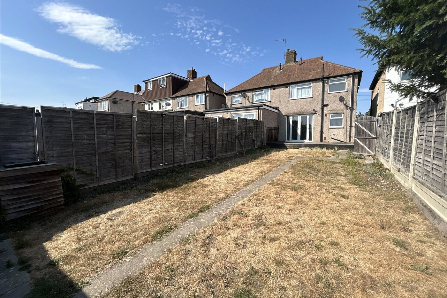
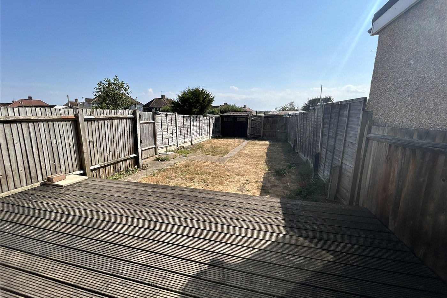
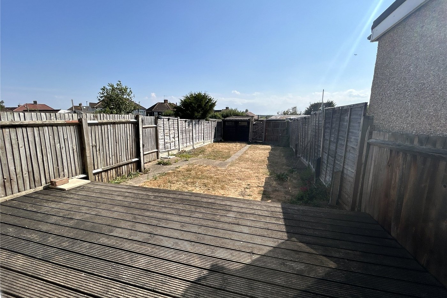
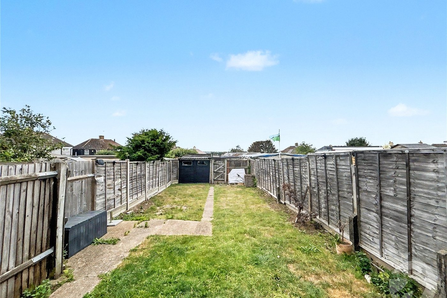
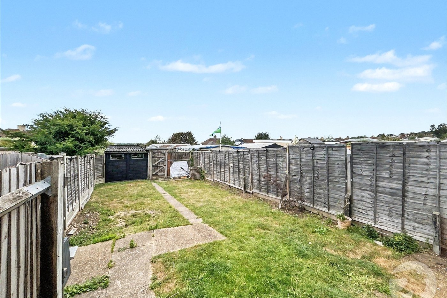
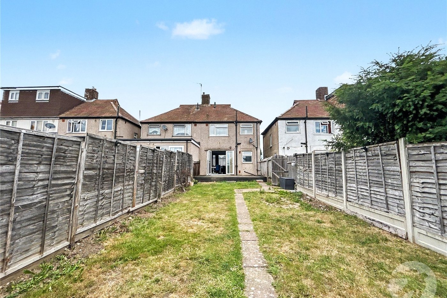
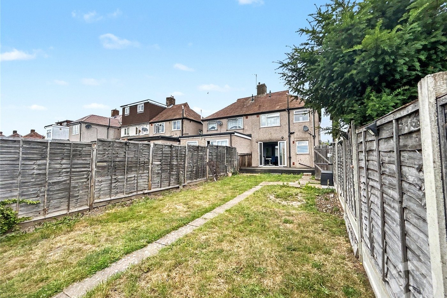
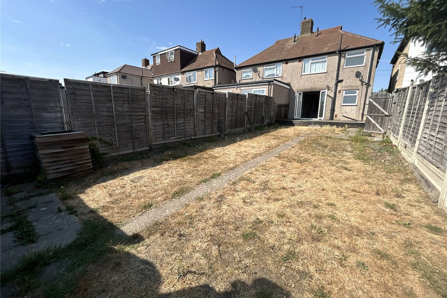
The property is clean, tidy and ready for its next owners to move straight into. The ground floor features a spacious open-plan lounge/kitchen, creating a bright and sociable living space, with patio doors opening directly onto the rear garden. Outside, the garden is mainly laid to lawn and benefits from a decking area, ideal for outdoor dining and entertaining.
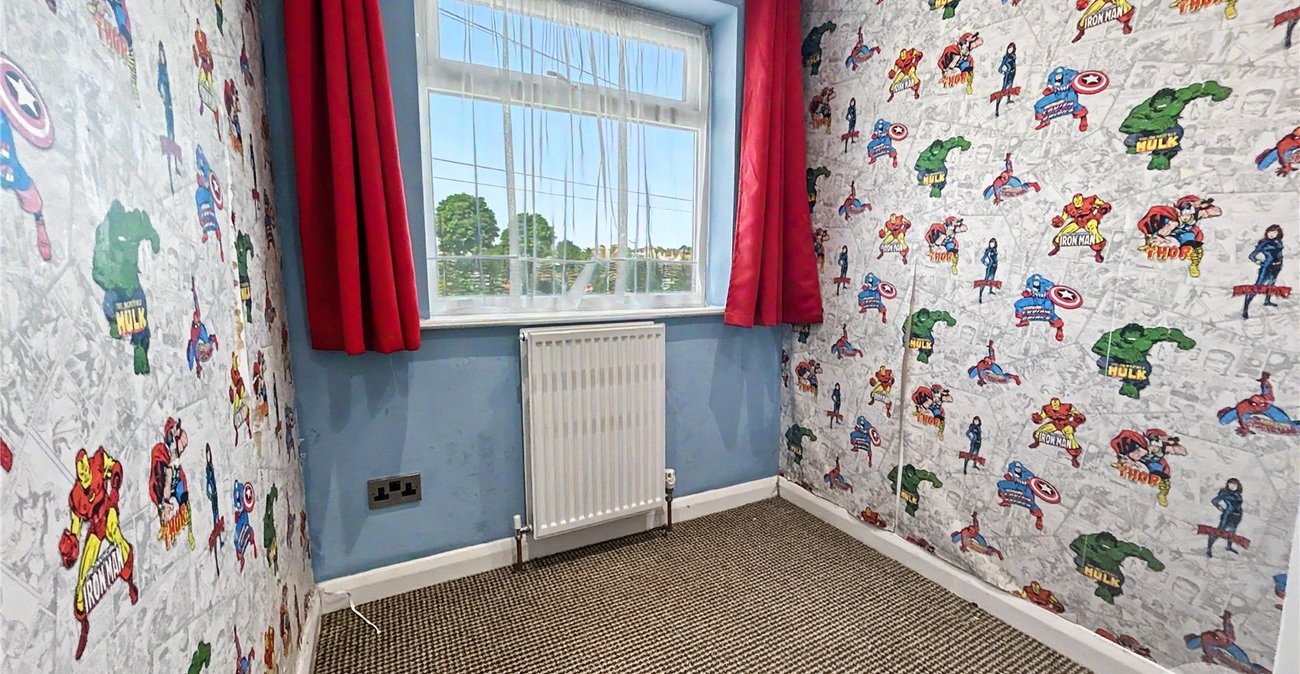
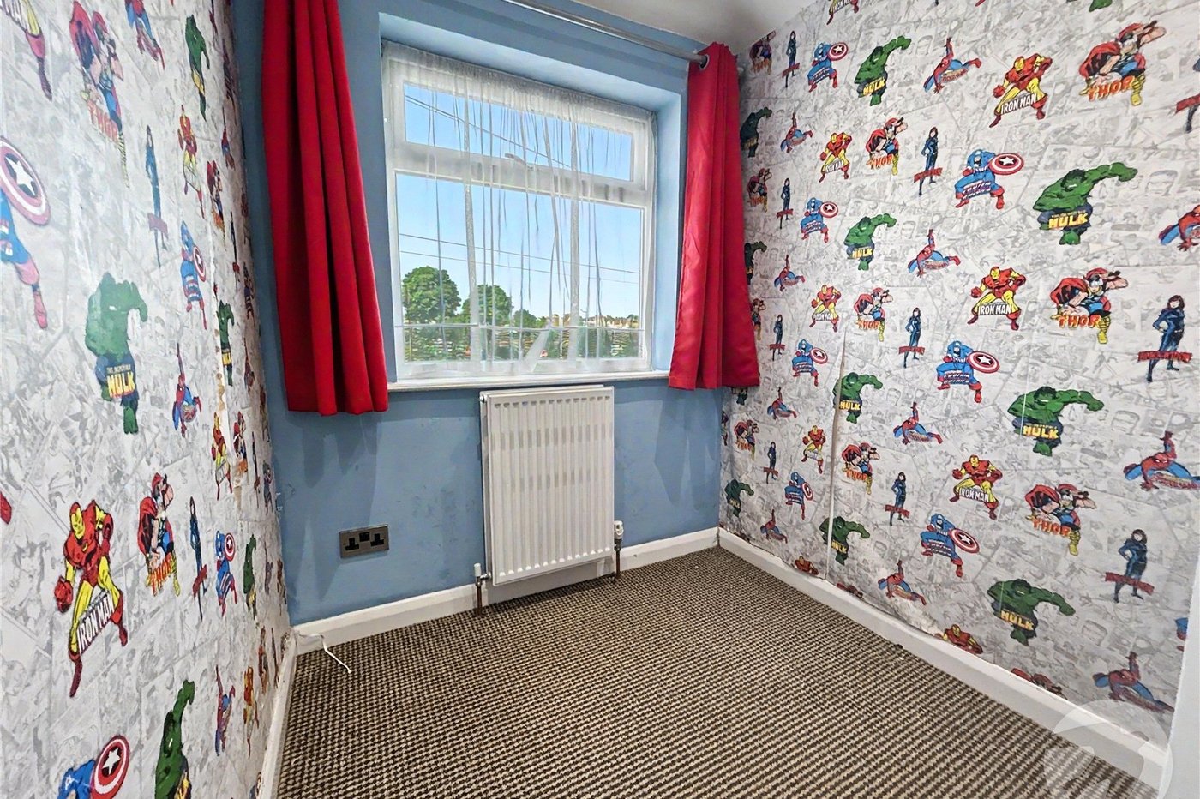
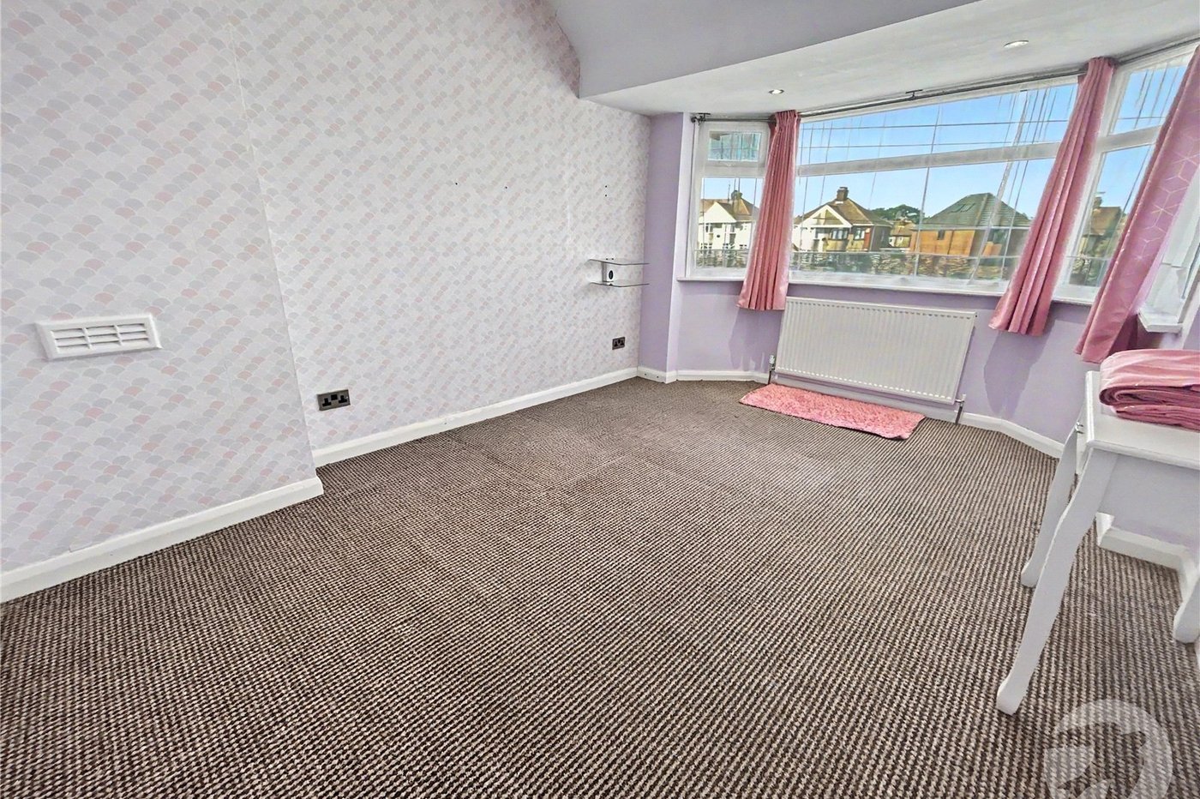
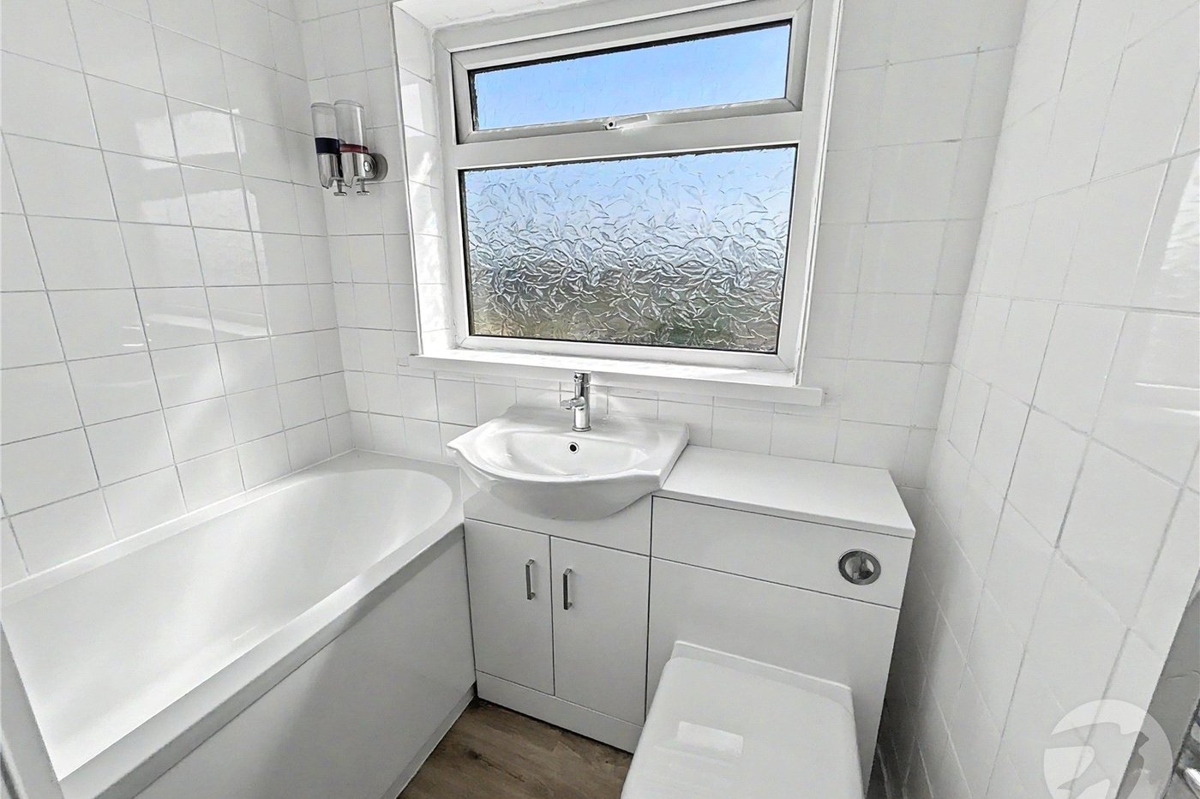
Upstairs comprises two generous double bedrooms, a third single bedroom, and a modern family bathroom, providing comfortable accommodation for families, first-time buyers or those looking to downsize.
Further benefits include a detached garage and an allocated parking space to the rear of the property.
Conveniently located close to highly regarded local schools, excellent transport links and Falconwood mainline station, offering direct services into Central London, this home combines comfort, convenience and excellent commuter access.
Early viewing is highly recommended.
- Chain Free
- Garage to Rear
- Open Plan Living
- Parking Space to Rear
- Close to Falconwood Station
- Good Transport Links
Rooms
Entrance PorchDouble glazed door to front.
Entrance HallDouble glazed window to side, radiator, carpet.
Living Room/Kitchen: 5.8m x 5.03m(L shaped - widest points)
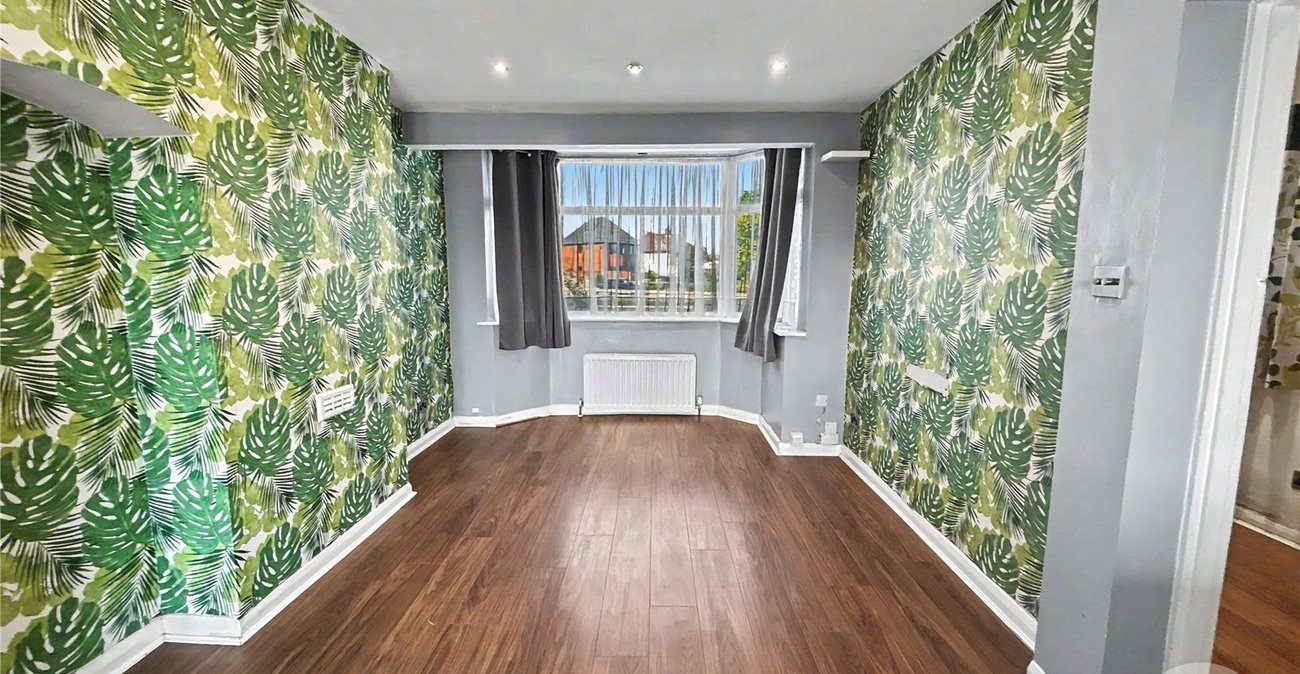
Living AreaDouble glazed window to front, inset spotlights, radiator, laminate flooring, open to :-
Kitchen/Dining AreaDouble glazed patio doors to garden, inset spotlights, range of base units with work surfaces over, stainless steel sink unit with drainer and mixer tap, integrated oven, hob and extractor, spaces for washing machine, tumble dryer and fridge/freezer, radiator, laminate flooring.
LandingDouble glazed window to side, access to loft, carpet.
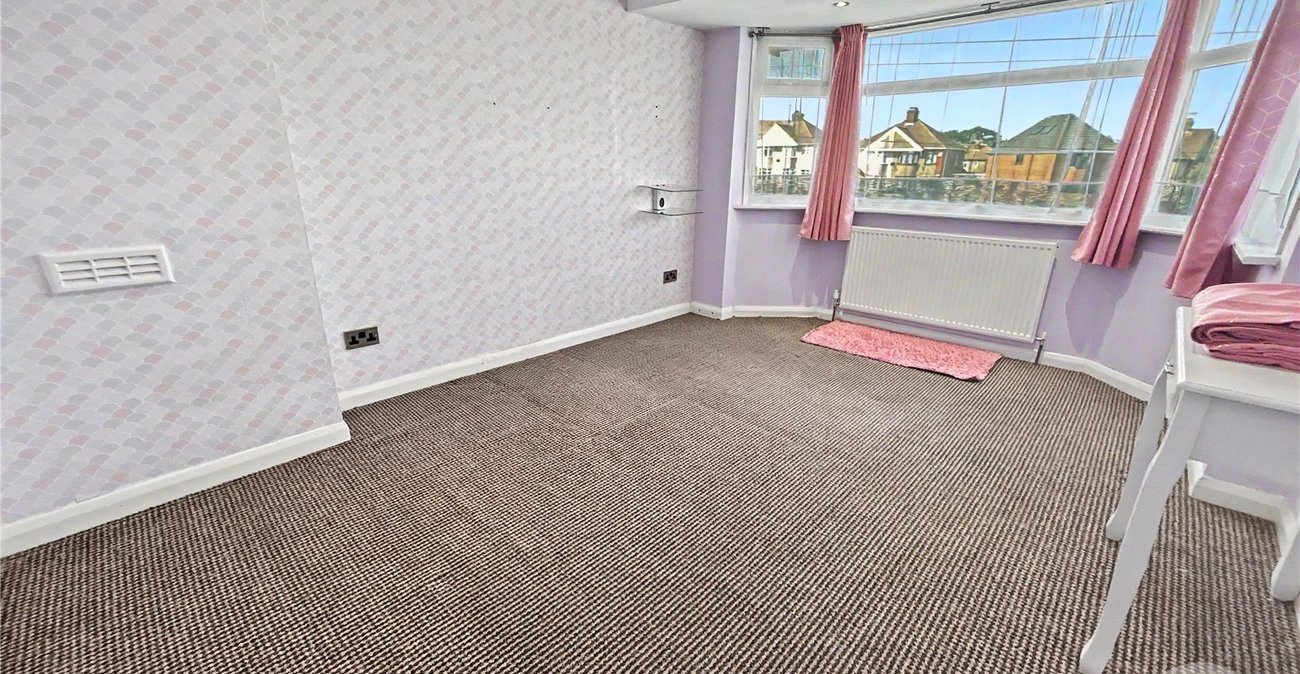
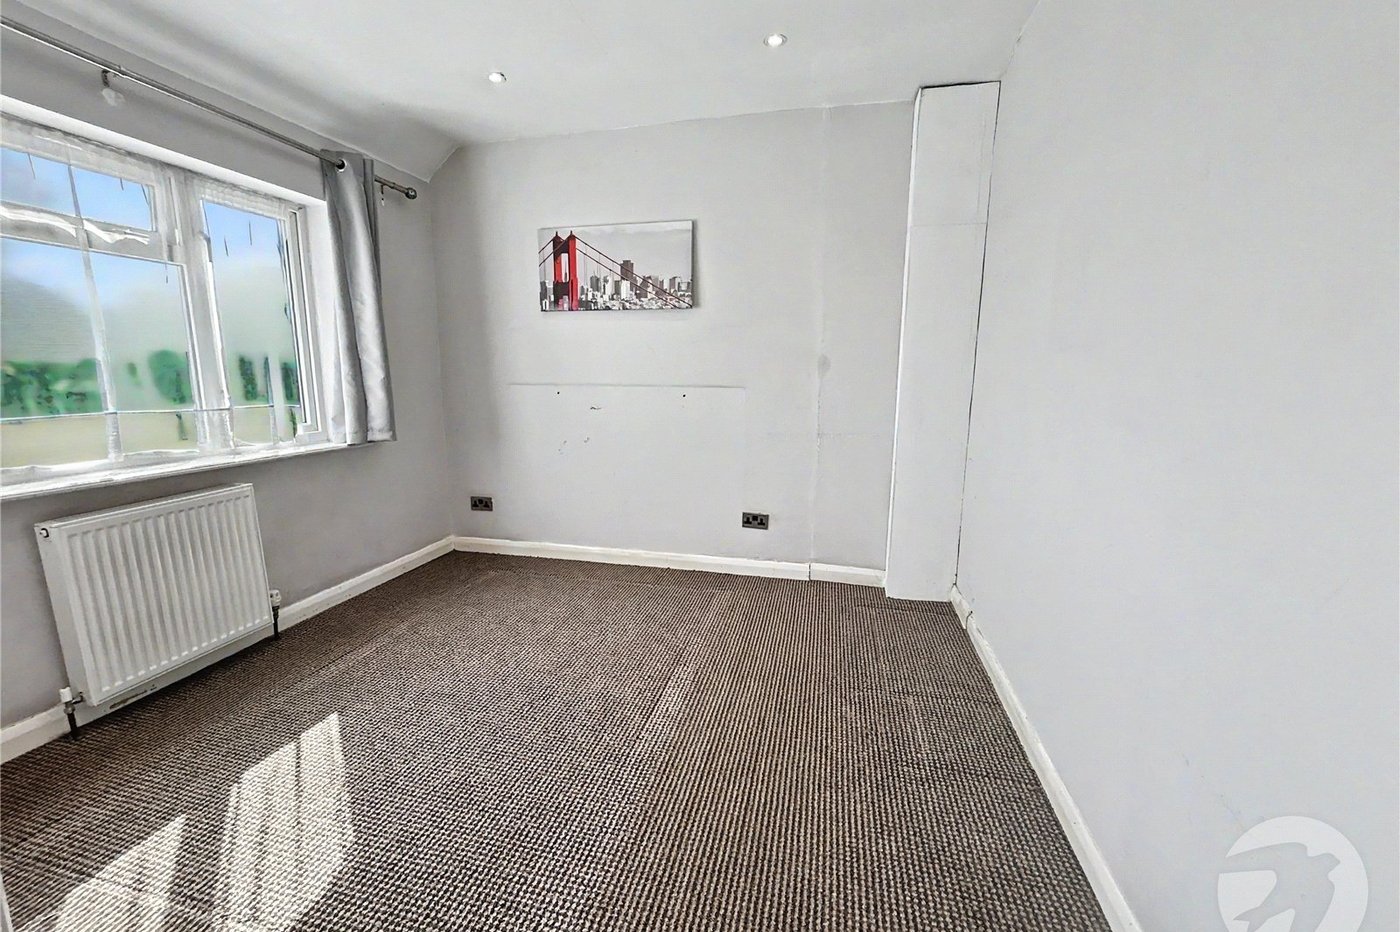
Bedroom One 4.24m x 3.07mDouble glazed window to front, inset spotlights, radiator, carpet.
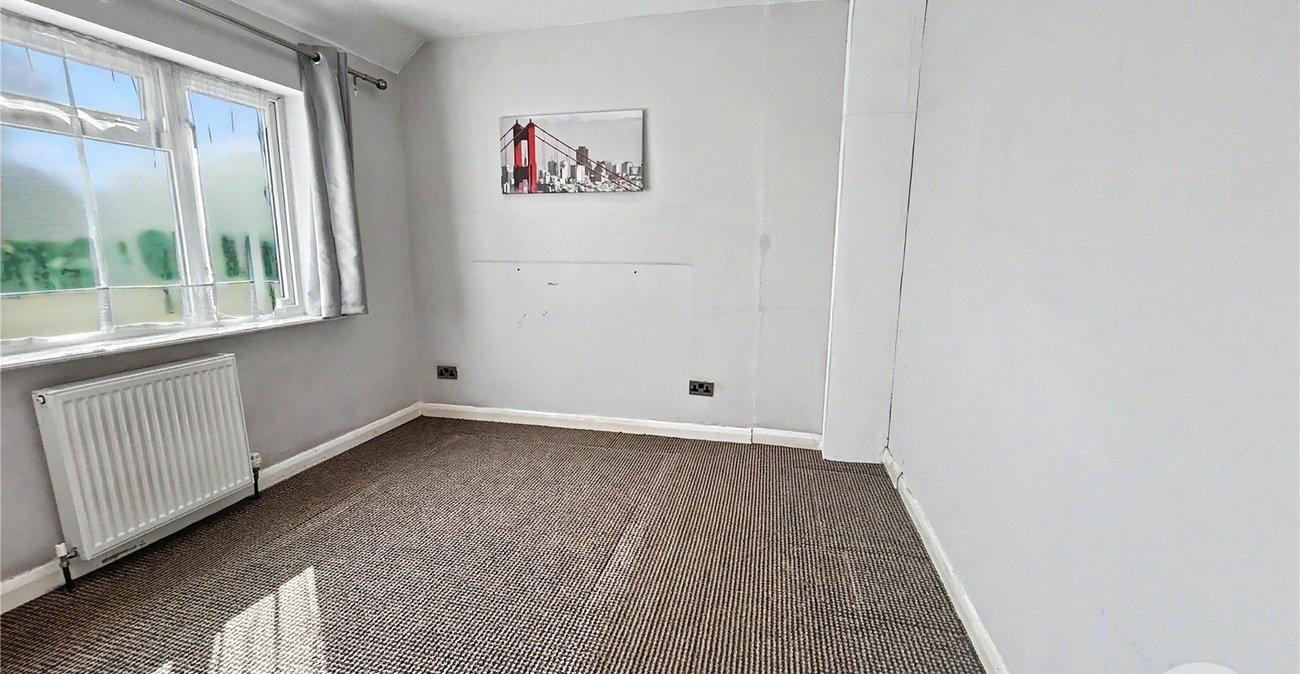
Bedroom Two 3.05m x 2.74mDouble glazed window to rear, inset spotlights, radiator, carpet.
Bedroom Three 2.13m x 1.8mDouble glazed window to front, inset spotlights, radiator, carpet.
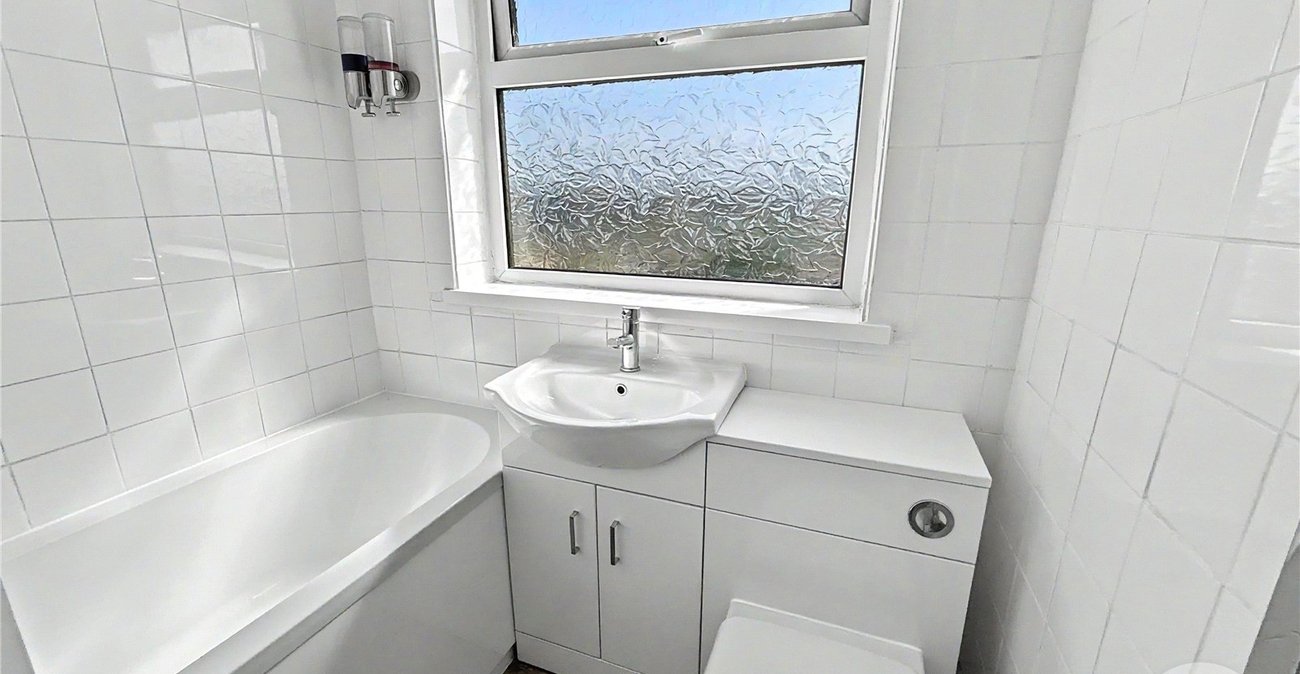
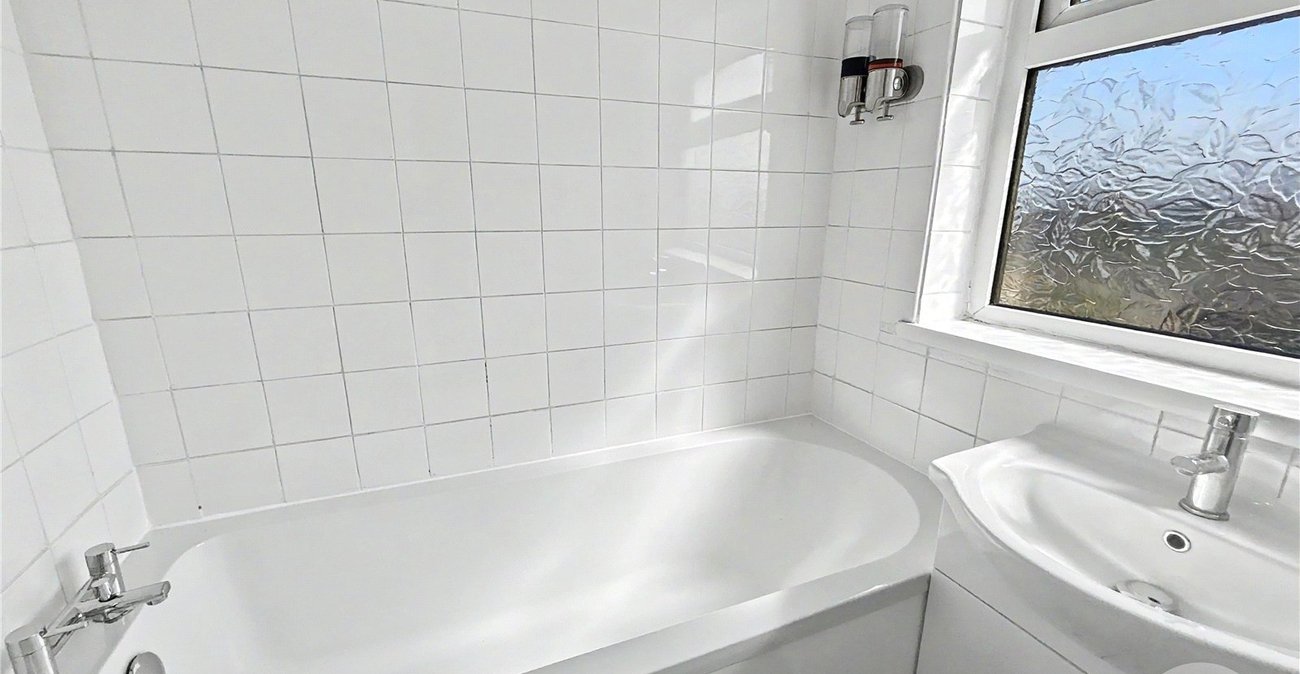
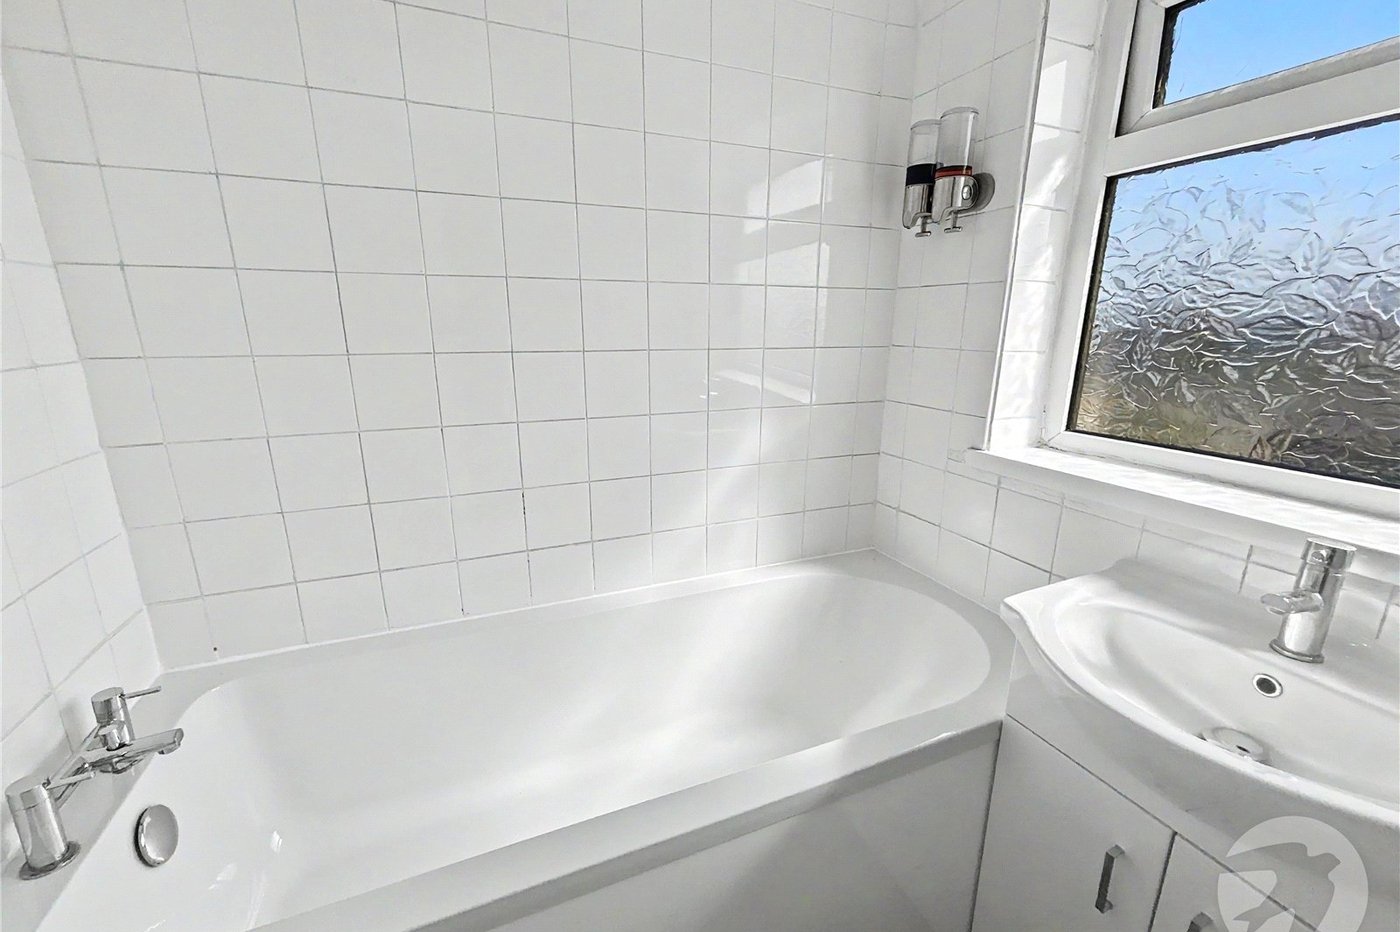
BathroomDouble glazed frosted window to rear, panelled bath, vanity wash hand basin with mixer tap, low level w.c, chrome heated towel rail, tiled walls, vinyl flooring.
Rear GardenDecking area leading to lawn, side and rear pedestrian access.
Garage & ParkingTo rear - access is subject to legal verification.