Property Description
***GUIDE PRICE £375,000-£400,000****
Three Bedroom Semi-Detached House | No Forward Chain | Detached Garage | Convenient for Falconwood Station
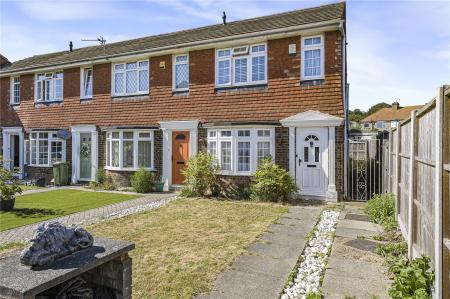
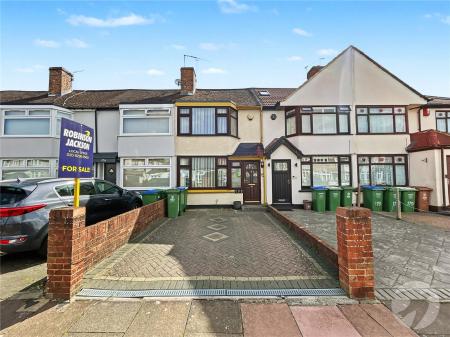
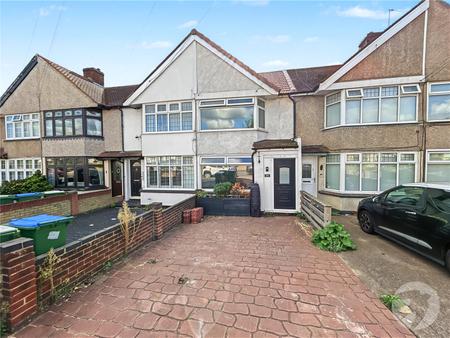
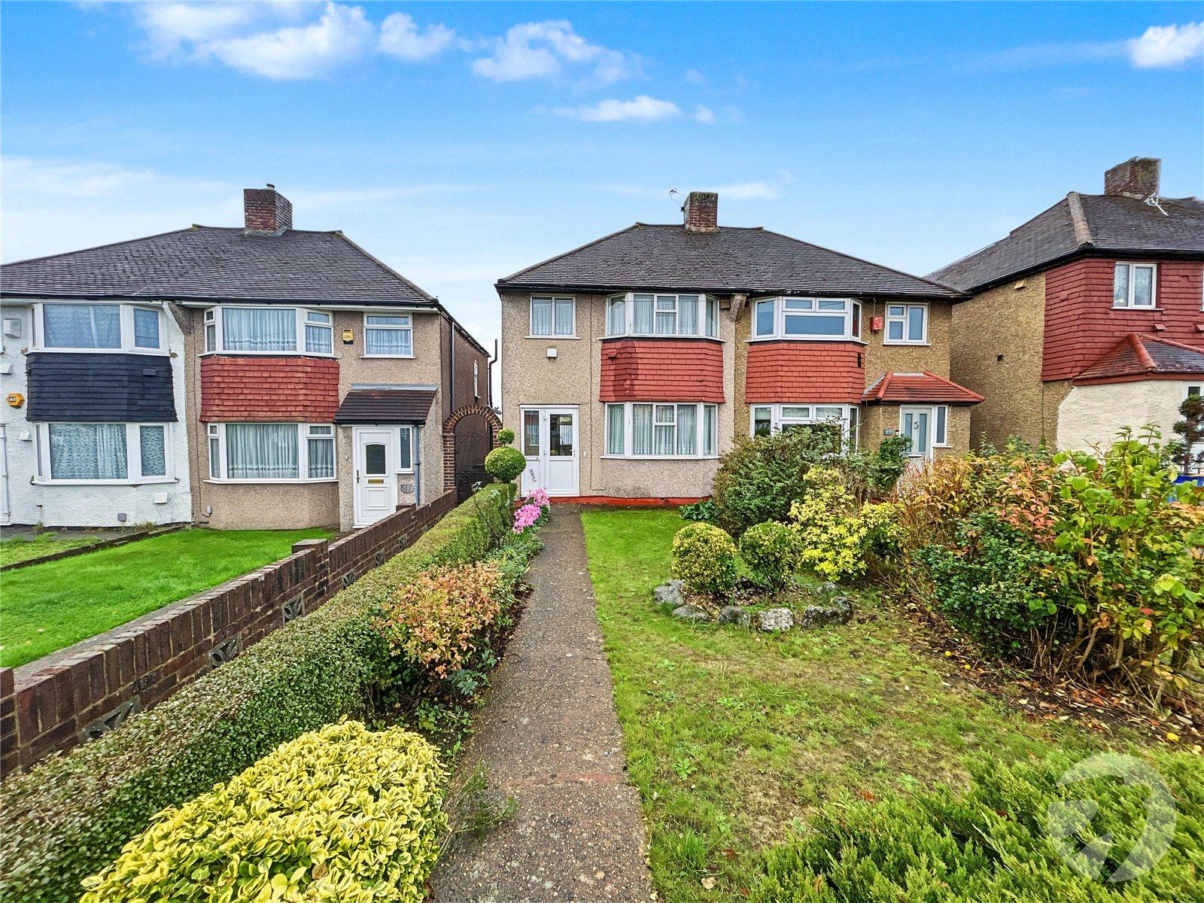
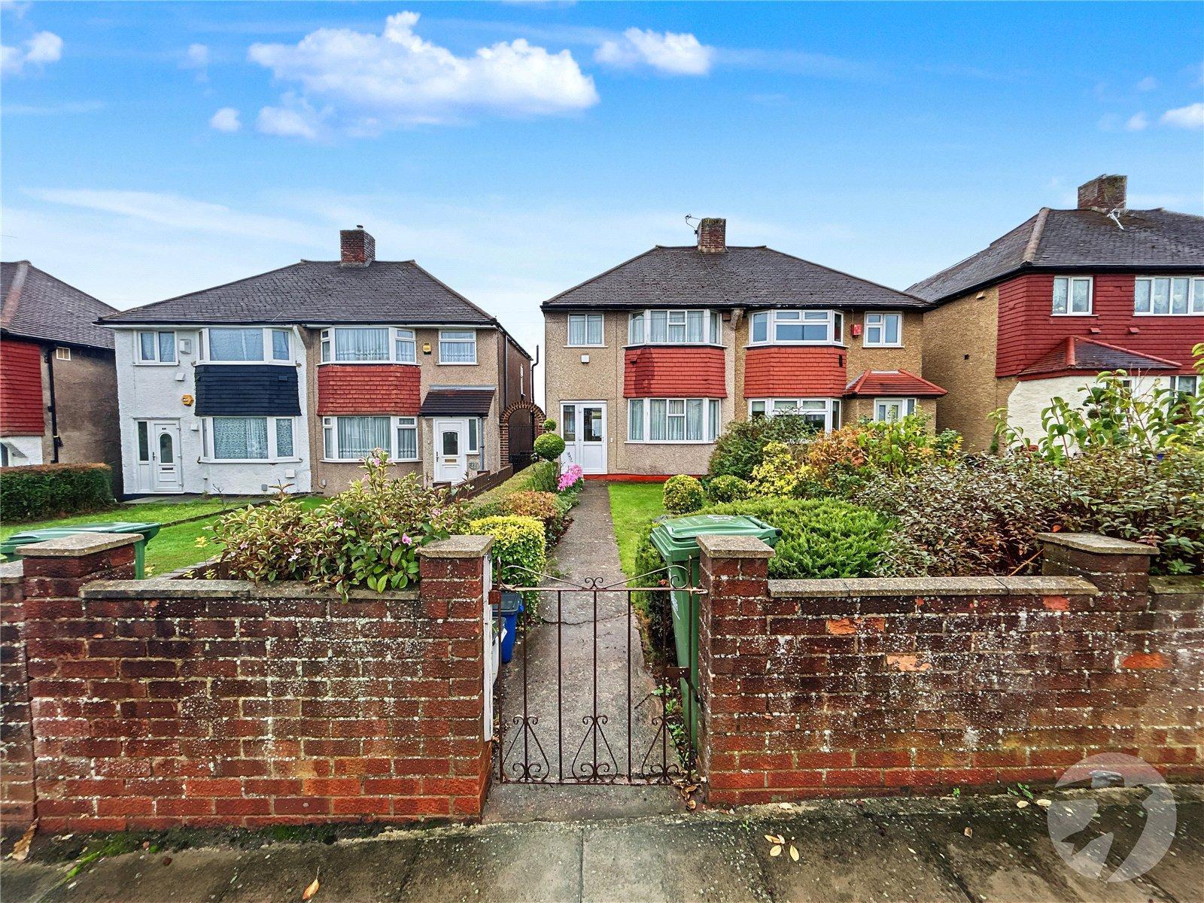
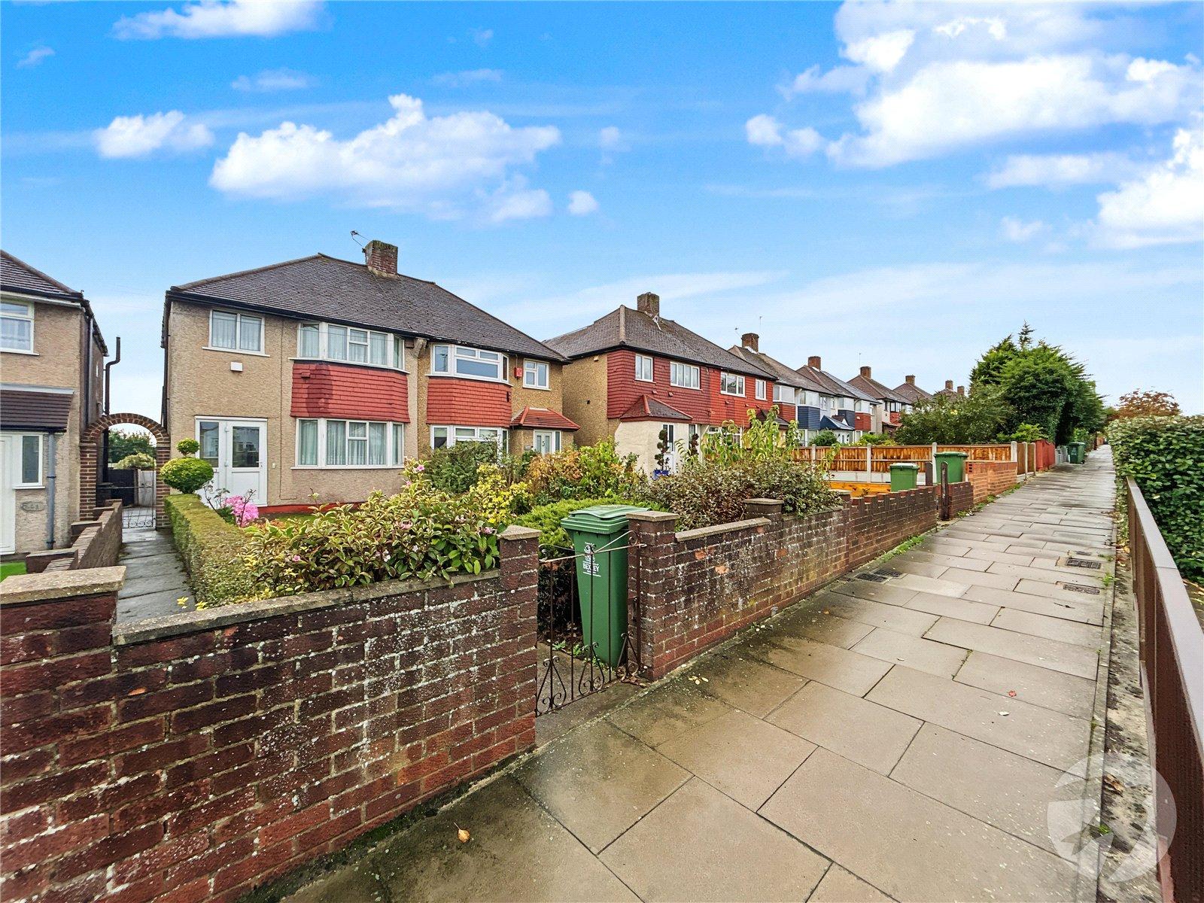
Situated in a popular residential location on East Rochester Way, Blackfen, this three-bedroom semi-detached house presents an excellent opportunity for buyers looking to create a home to their own taste.
The property is clean and tidy throughout, offering comfortable accommodation with plenty of scope for modernisation and improvement. For those looking to add further value, there may also be potential to extend, subject to the necessary planning permissions and building regulations.
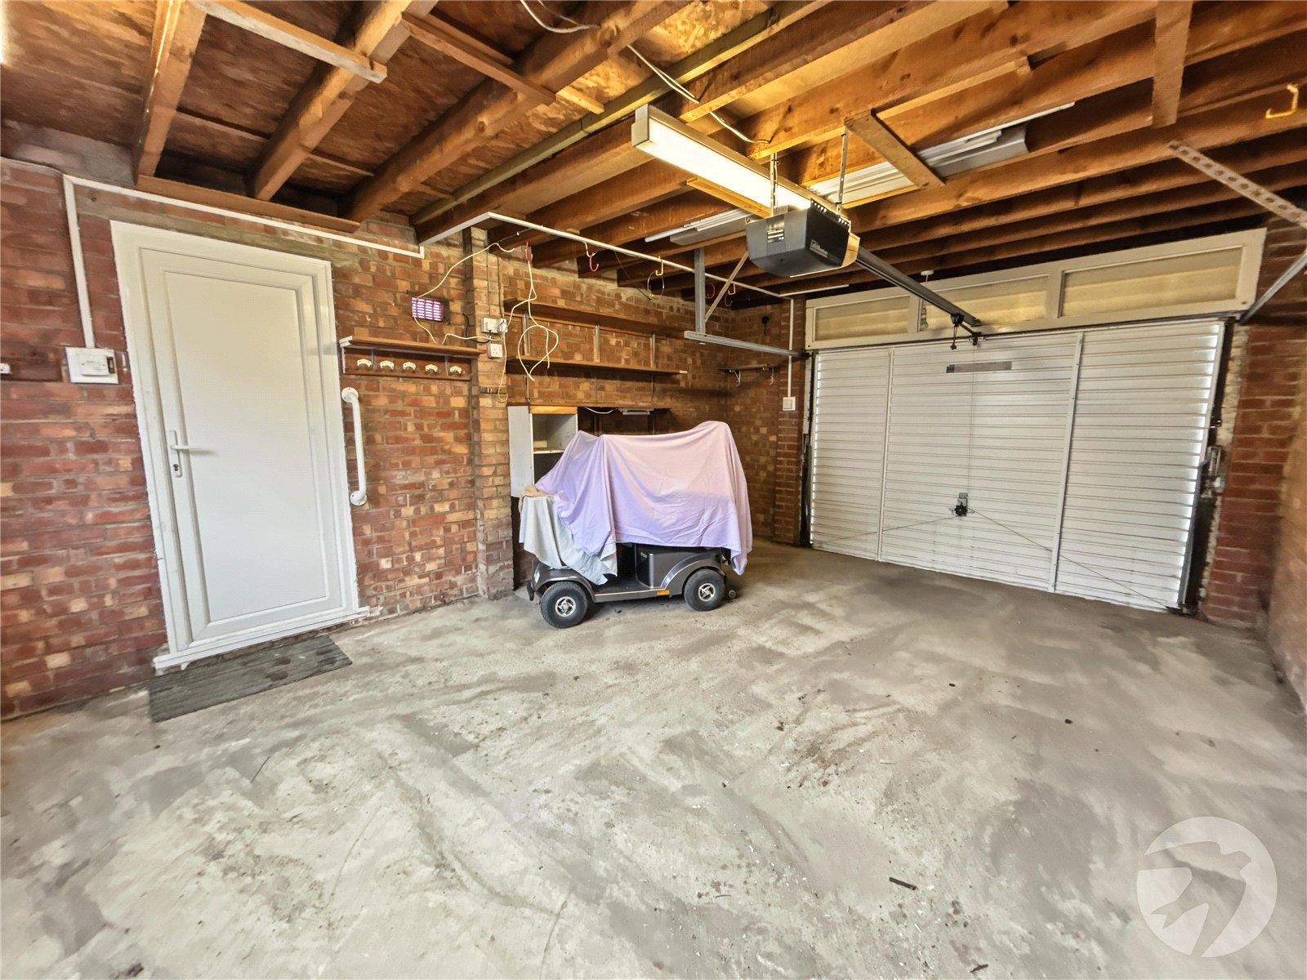
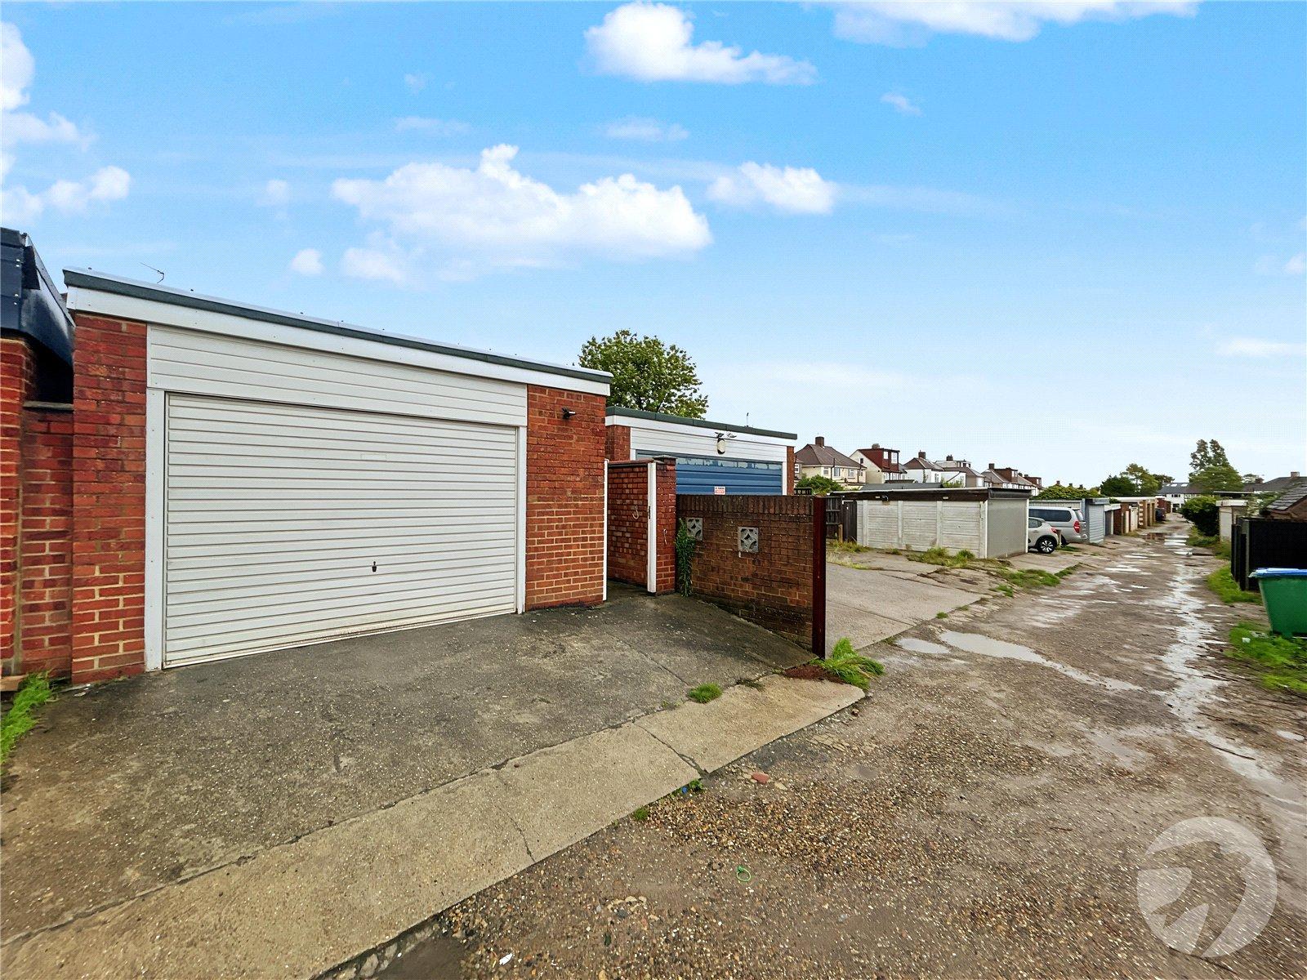
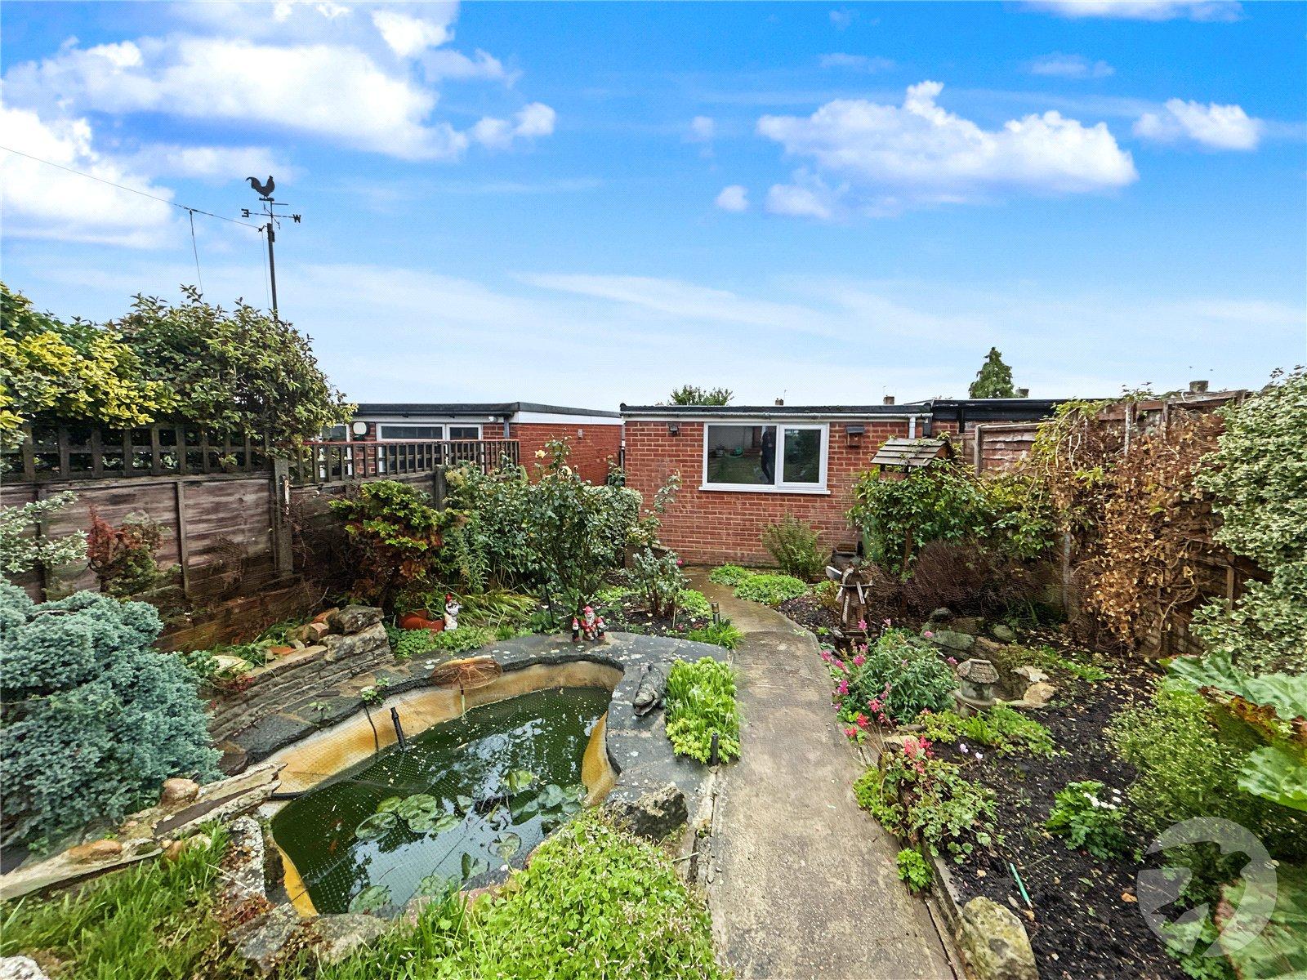
A particular benefit is the detached garage to the rear, providing useful storage or secure parking. The property is also conveniently positioned within walking distance of Falconwood station, making it an appealing choice for commuters.
Offered to the market with no forward chain, this is a fantastic opportunity for first-time buyers, growing families or buyers looking for a property with potential in a sought-after Blackfen location.
Early viewing is highly recommended to appreciate the opportunity on offer.
- Chain Free
- Potential to Extend STPP
- Detached Garage to Rear
- Walking Distance to Falconwood Station
- Three Bedrooms
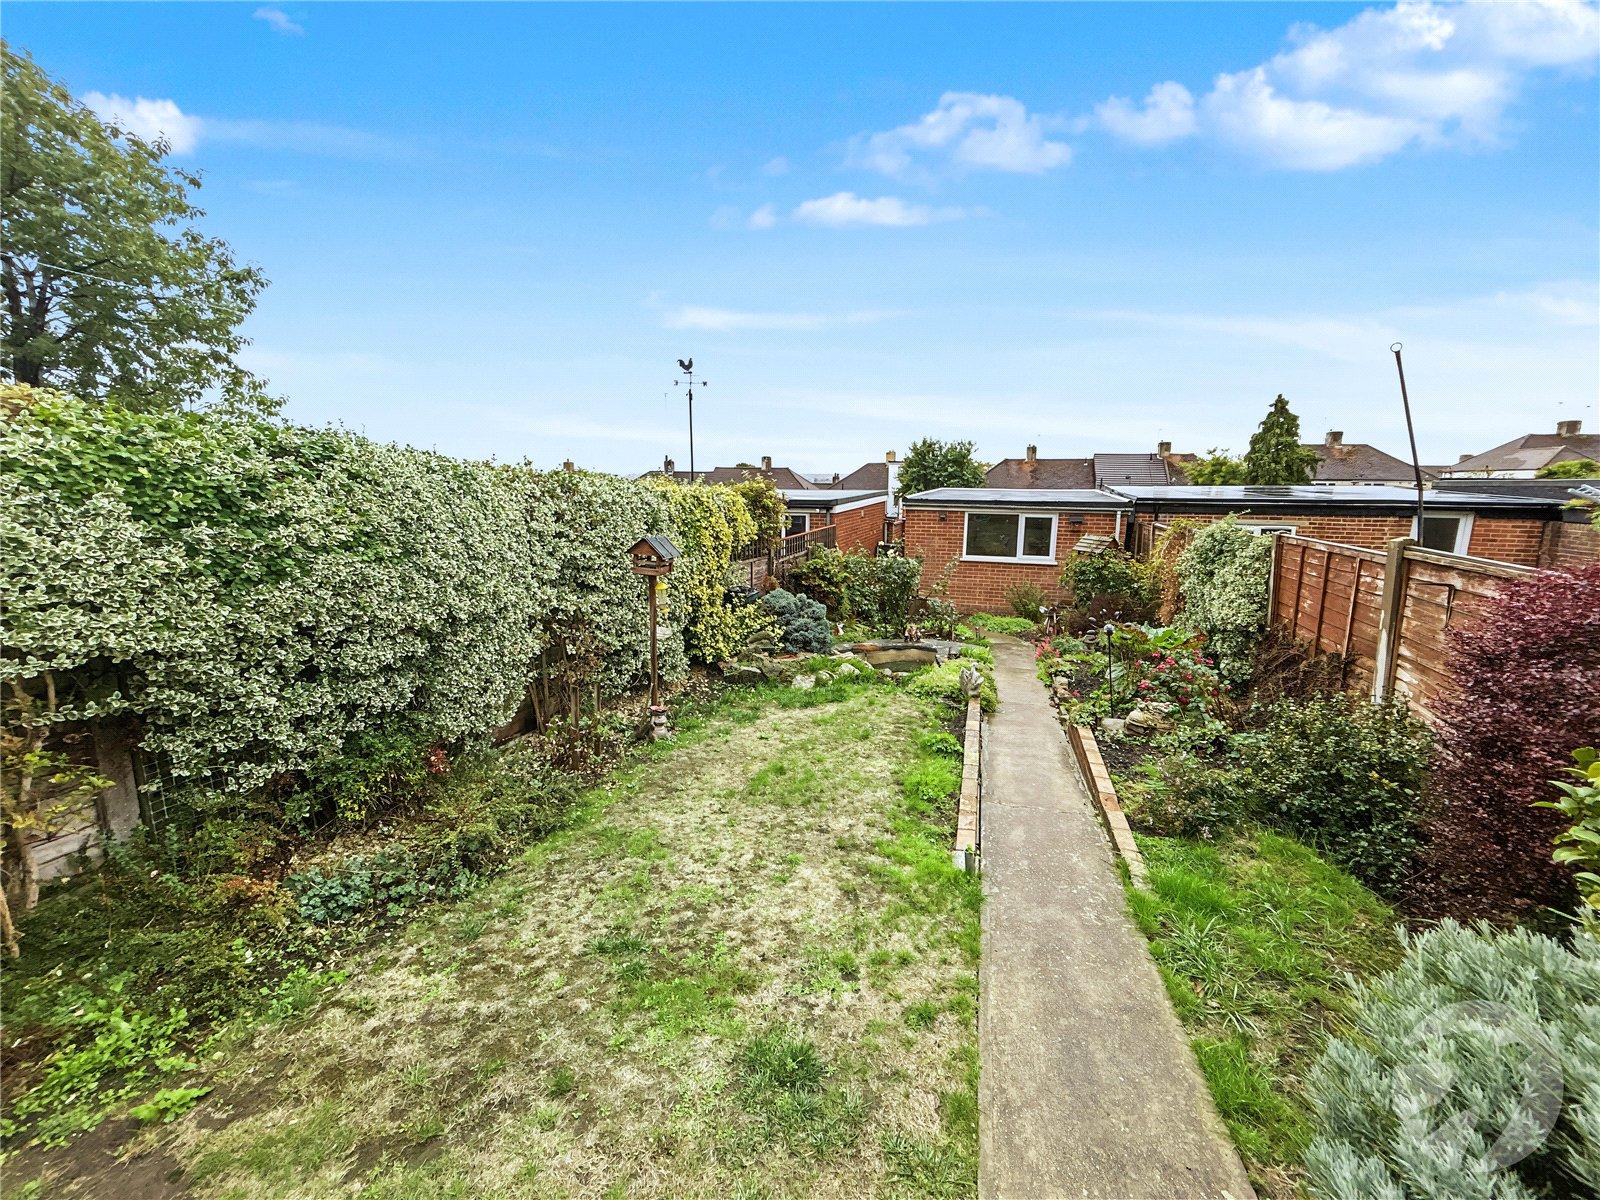
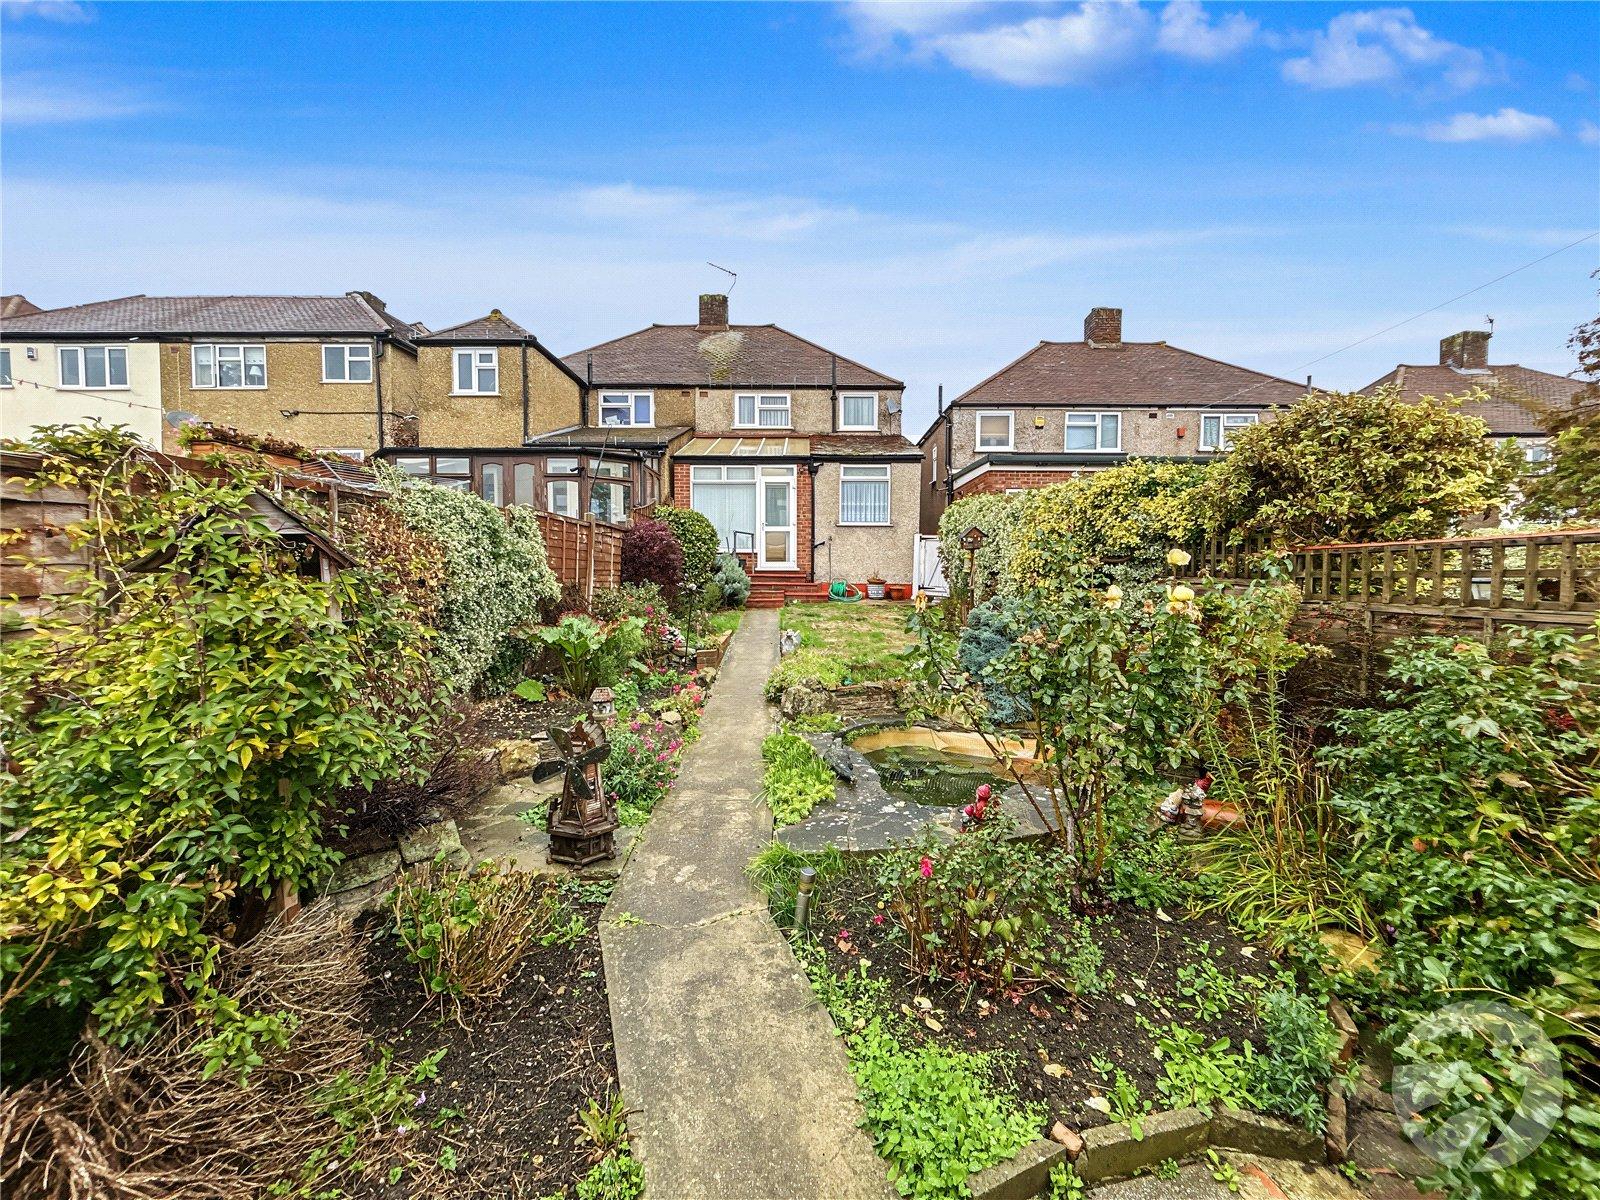
- Good Sized Rear Garden
Rooms
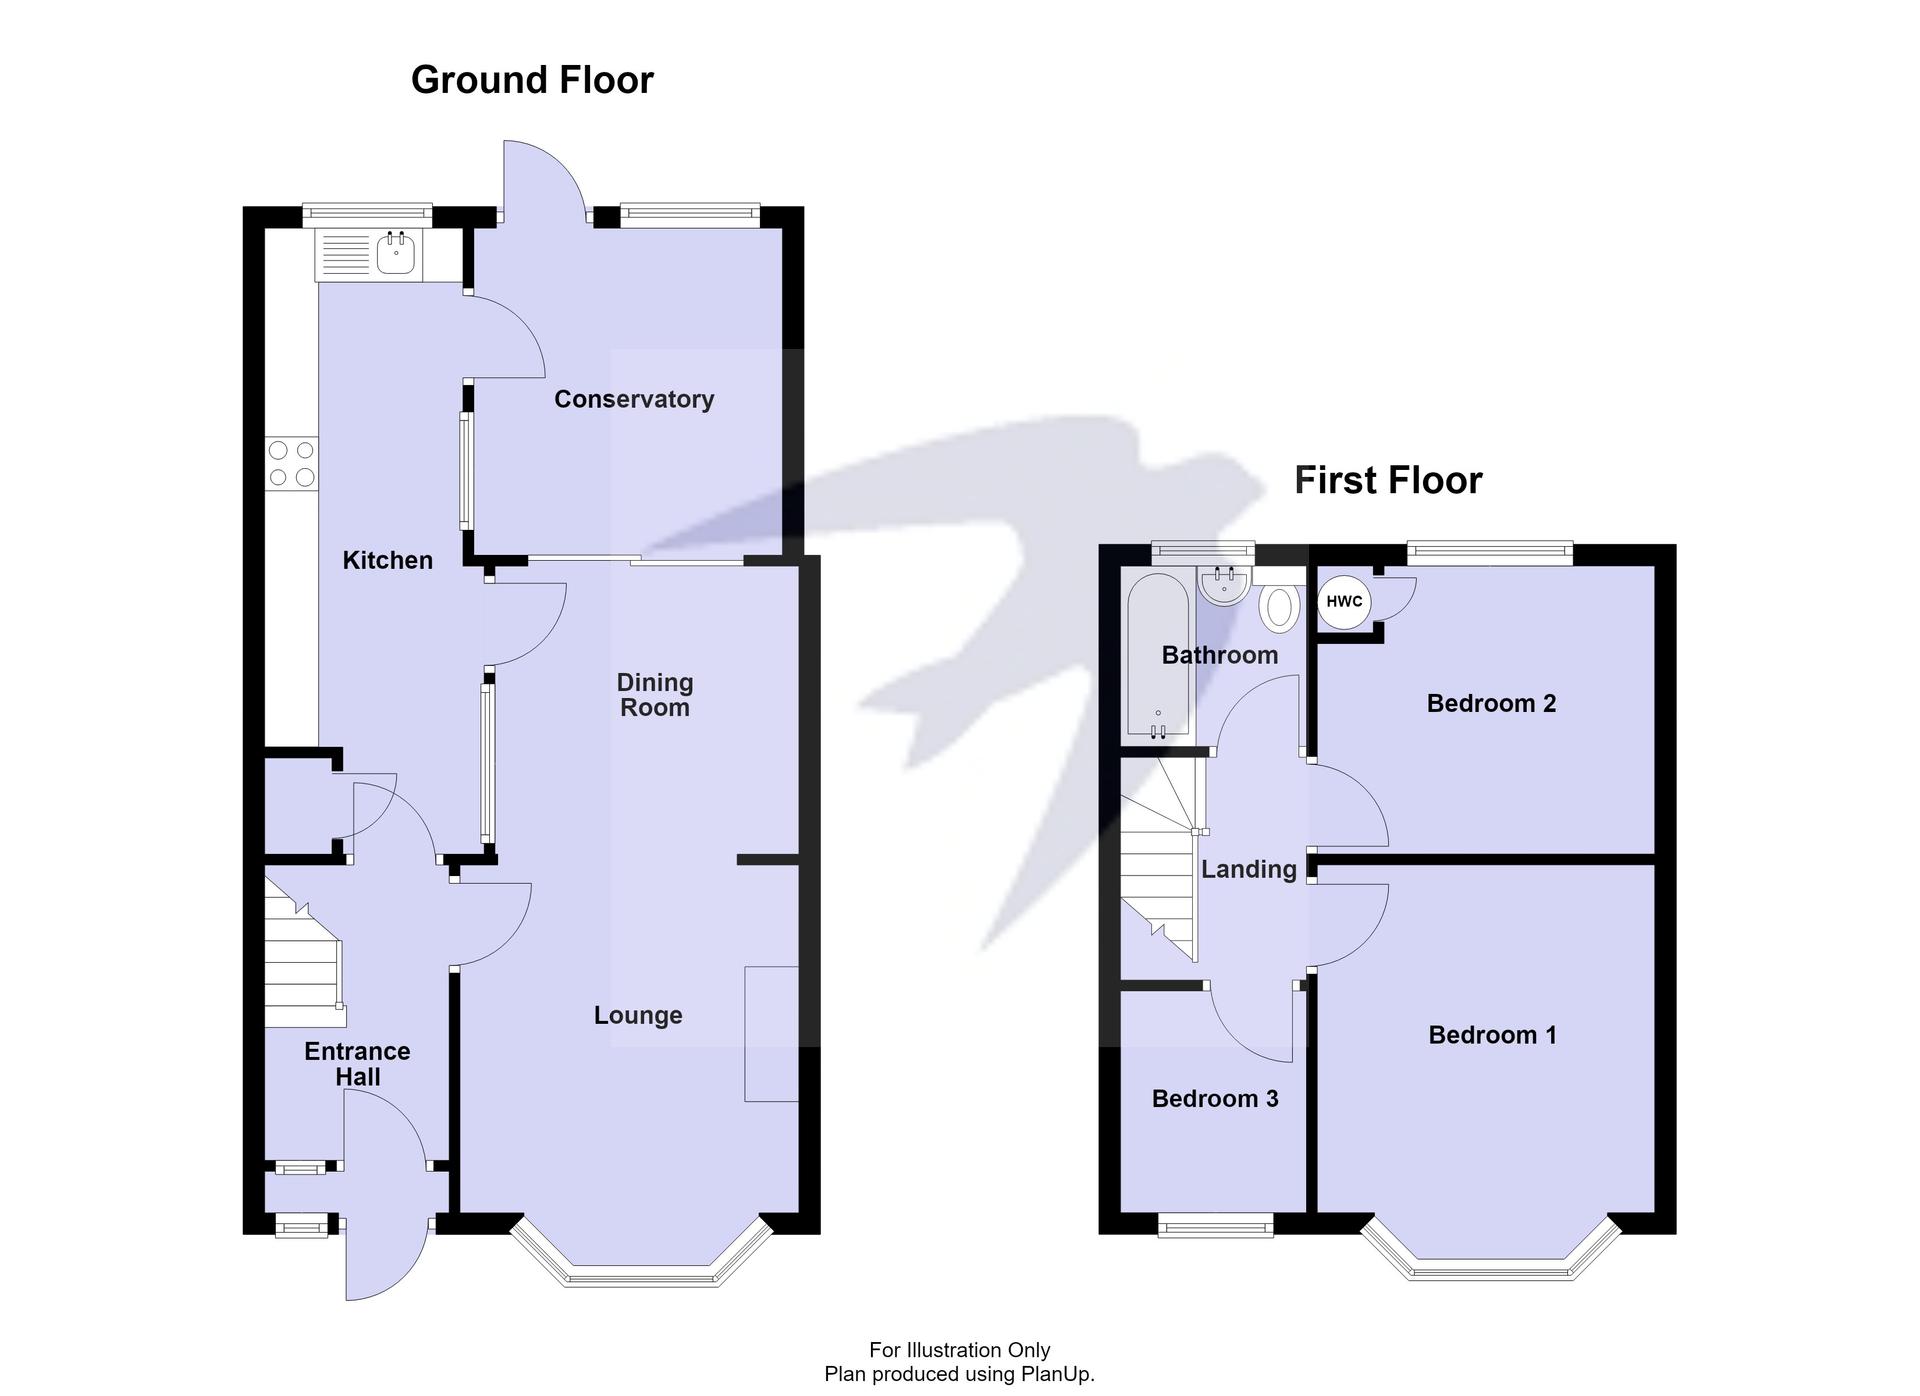
PorchDouble glazed entrance door to front, carpet.
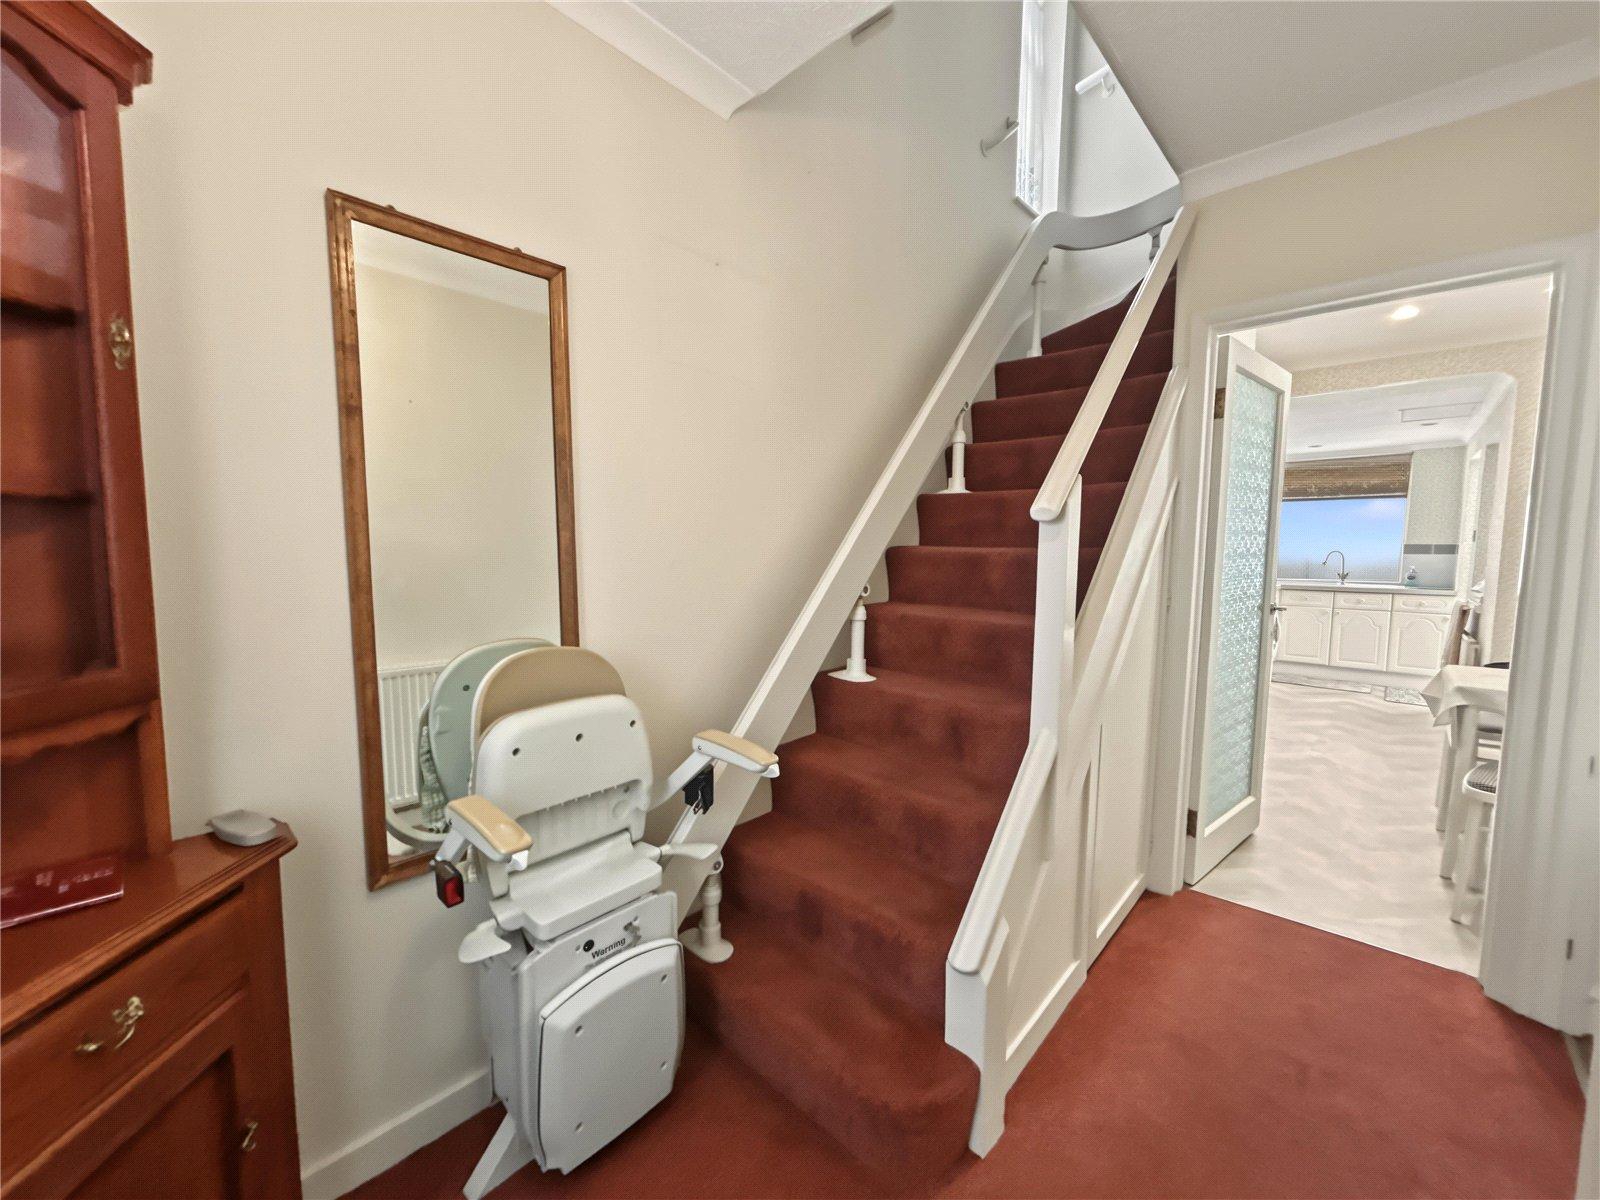
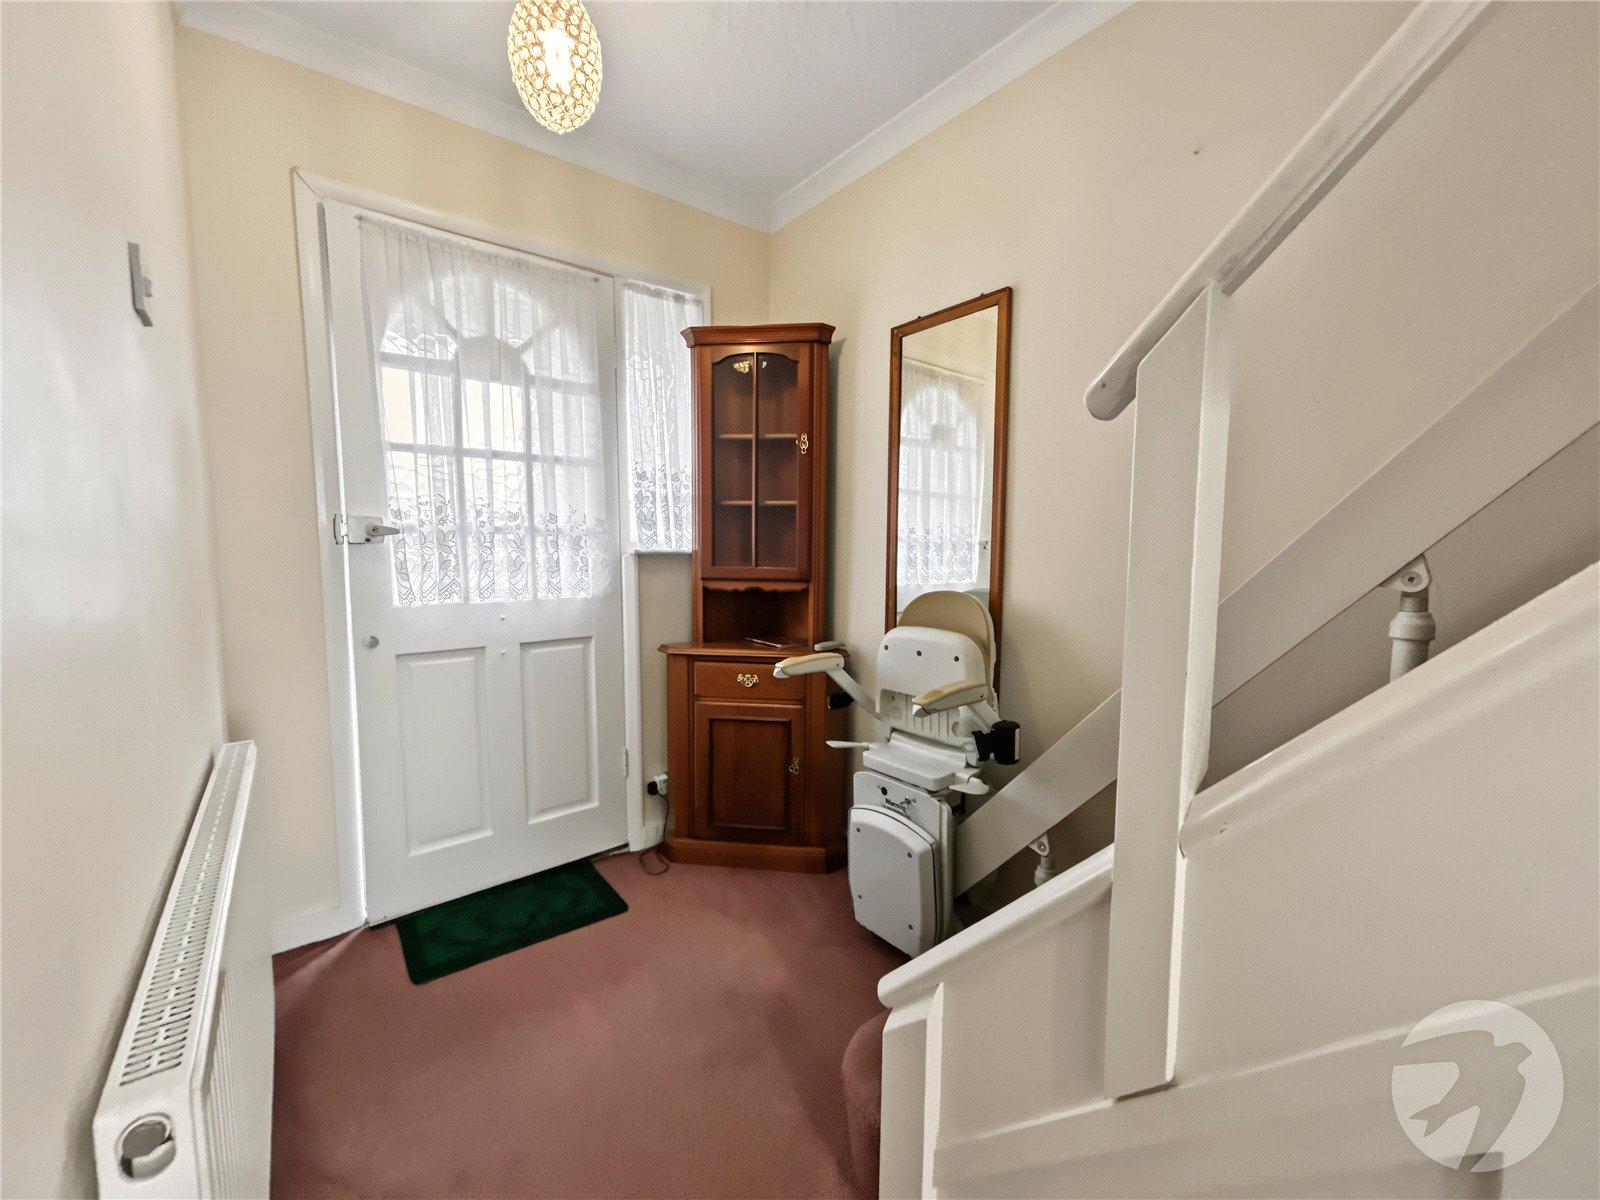
Entrance Hall 2.9m x 1.68mEntrance door to front, stairs to first floor, understairs storage cupboard, radiator, carpet.
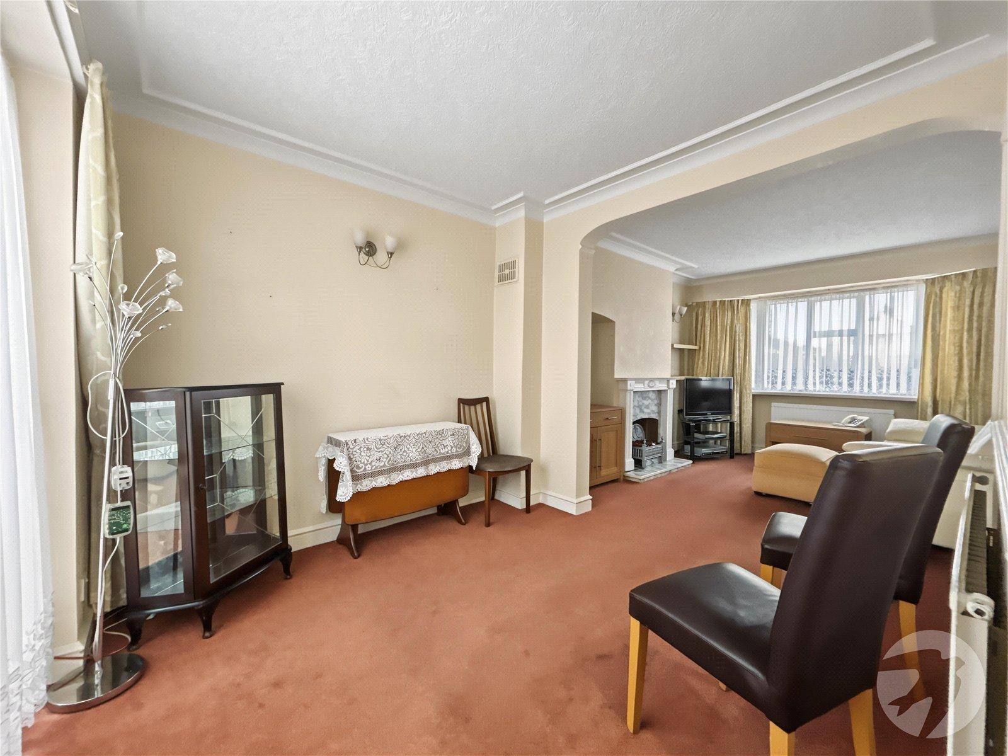
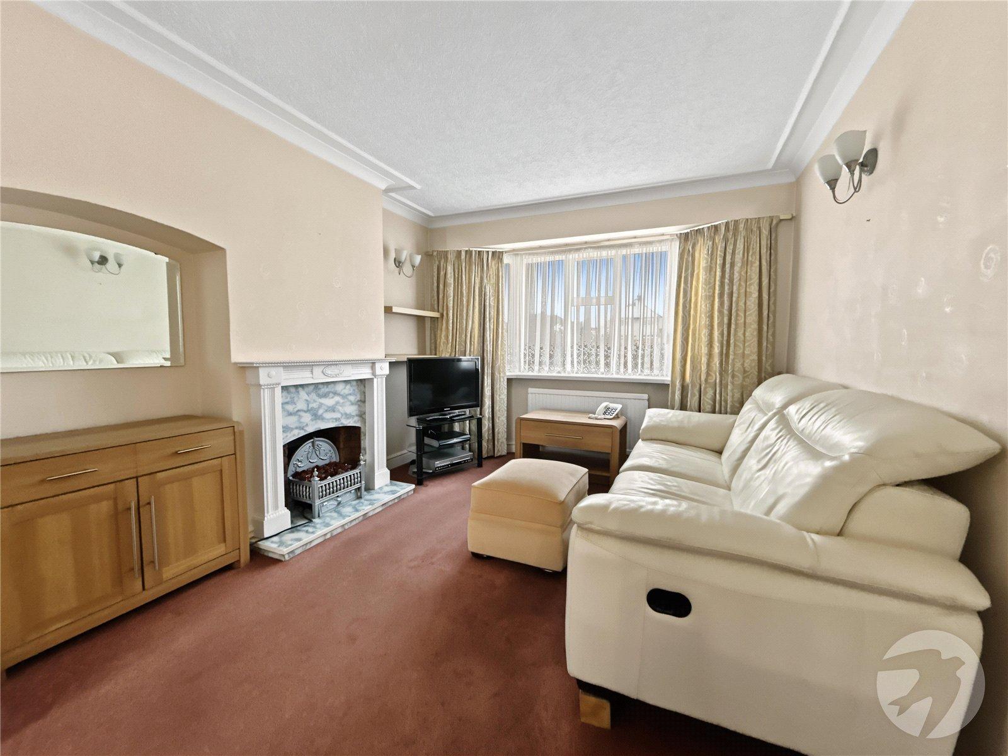
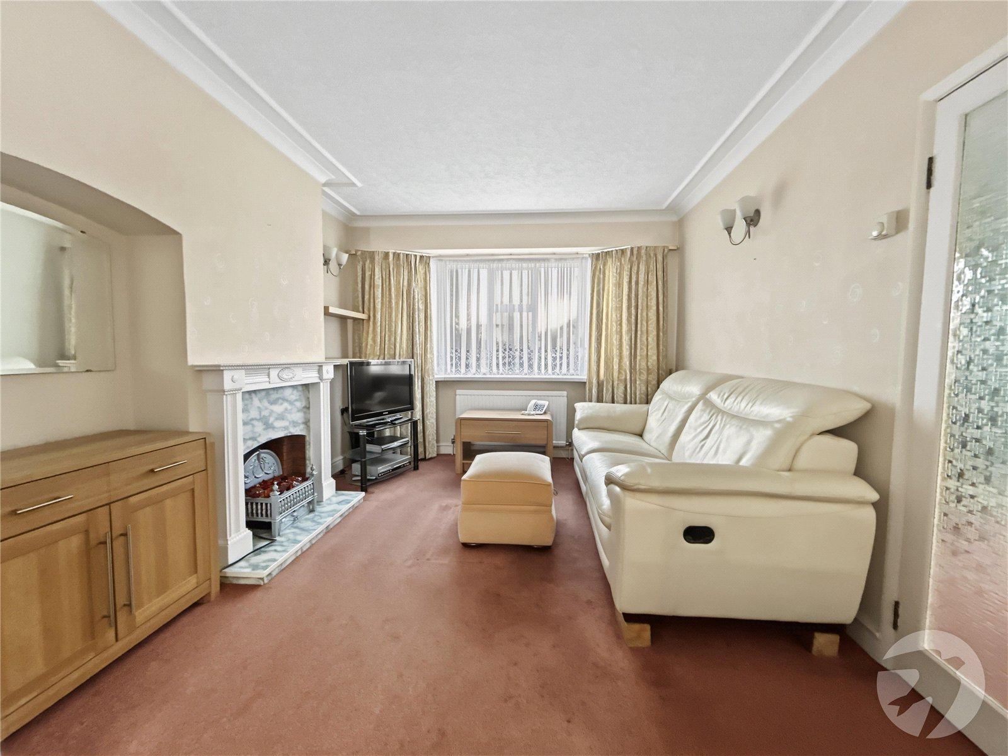
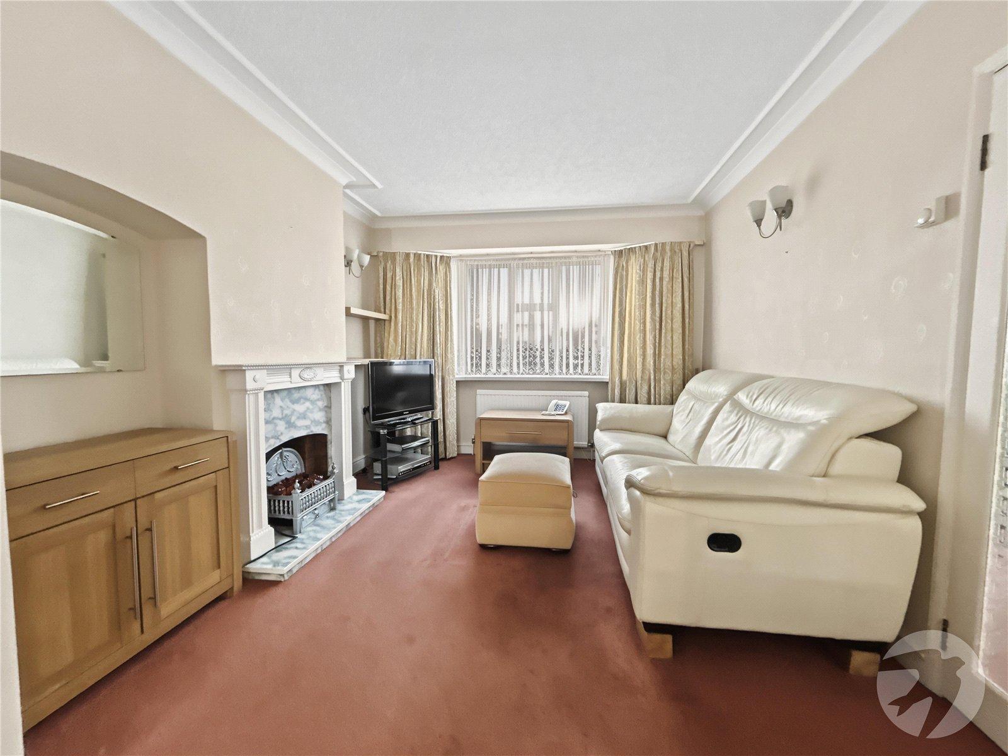
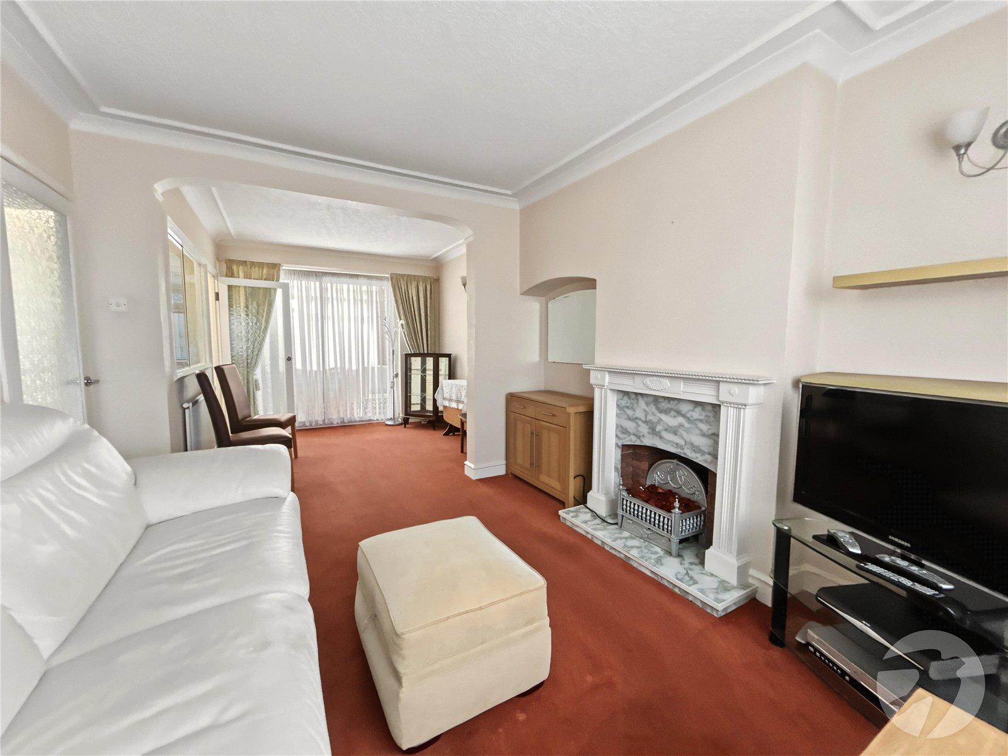
Lounge 3.66m x 3.15mBay window to front with secondary glazing, electric fireplace, radiator, carpet.
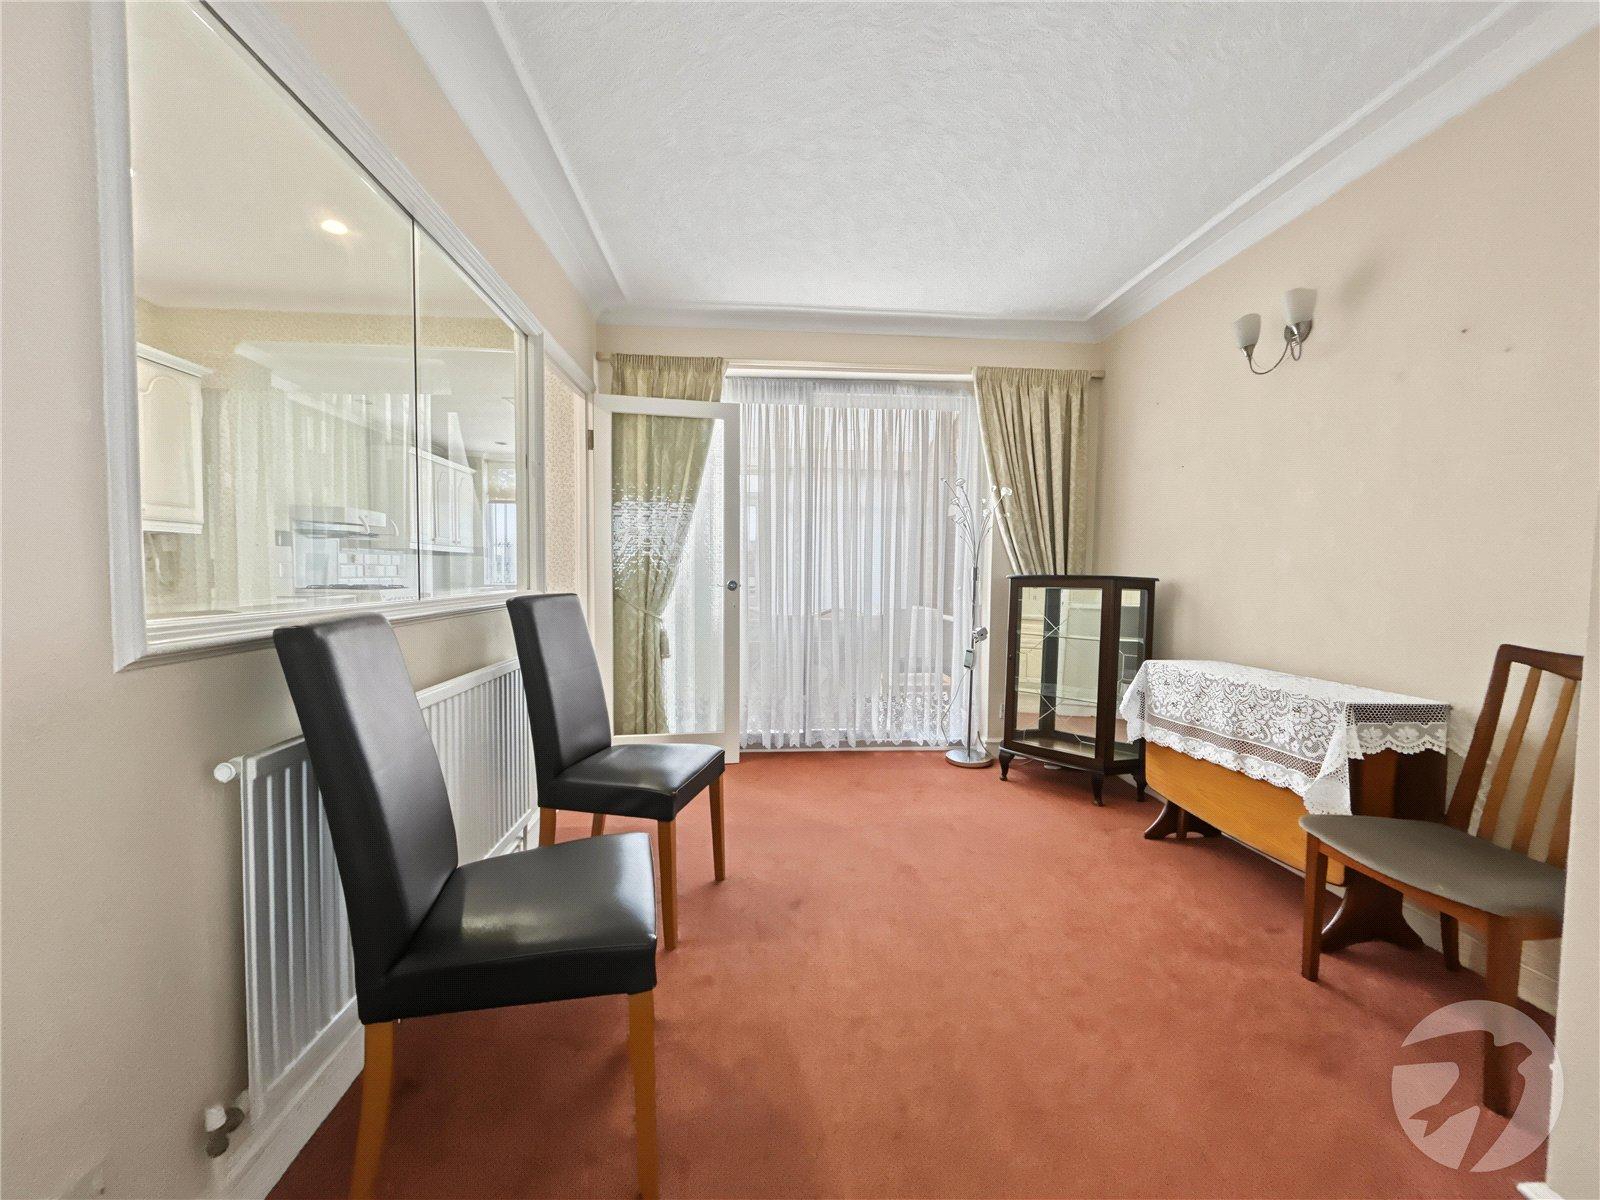
Dining Room 2.82m x 2.67mSliding patio doors to rear, radiator, carpet.
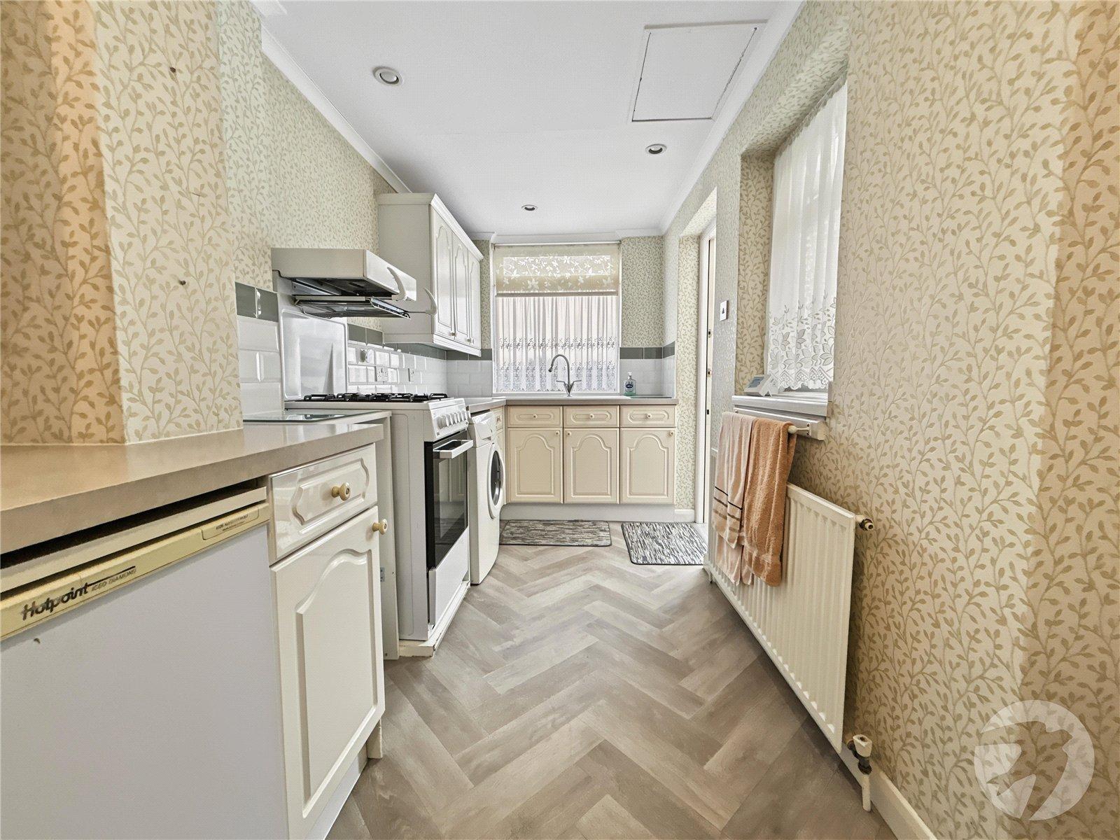
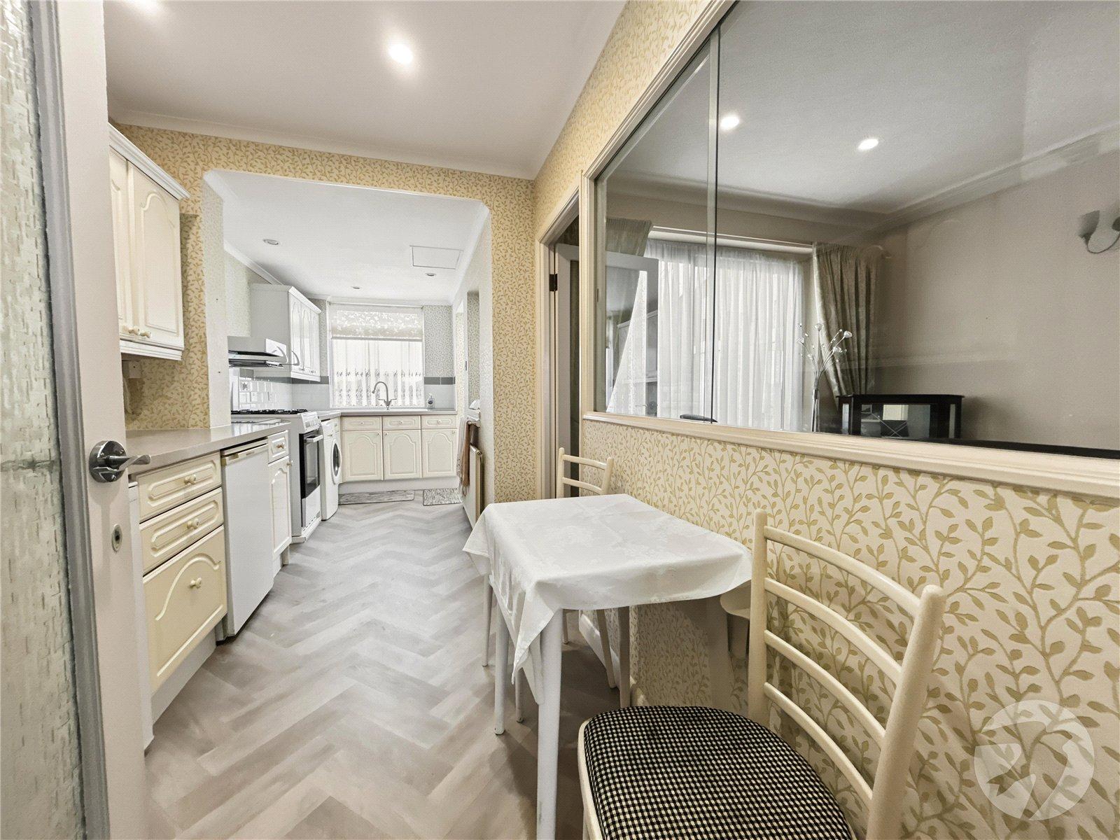
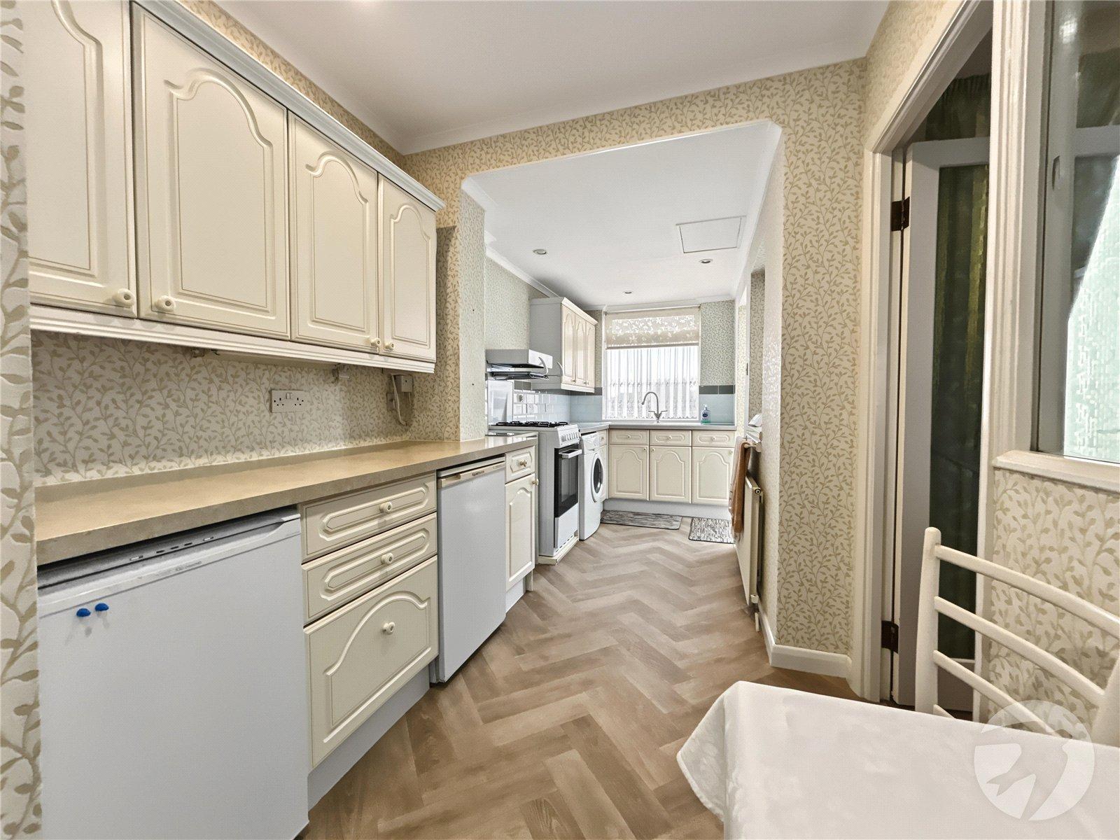
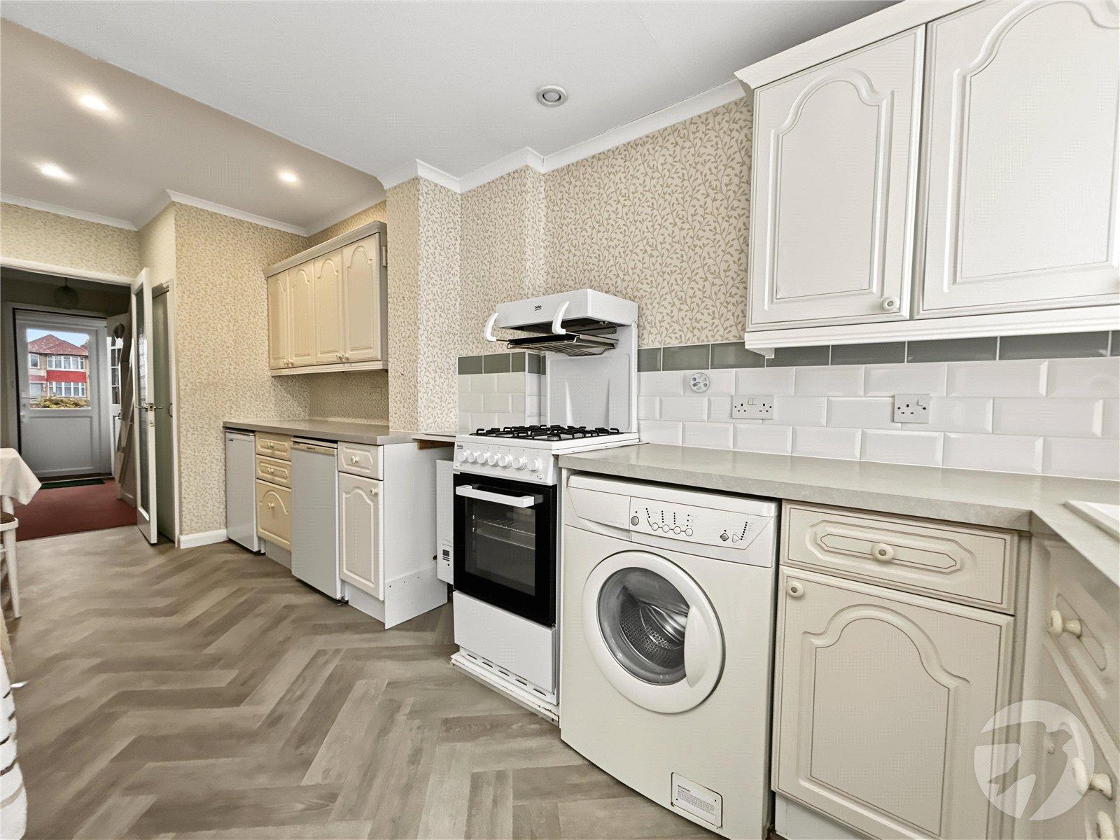
Kitchen 5.8m x 2.03mDouble glazed window to side and rear, matching range of wall and base units incorporating cupboards, drawers and worktops, inset sink and drainer, spaces for cooker, undercounter fridge and freezer, wall mounted boiler, plumbed for washing machine, storage cupboard, radiator, vinyl flooring.
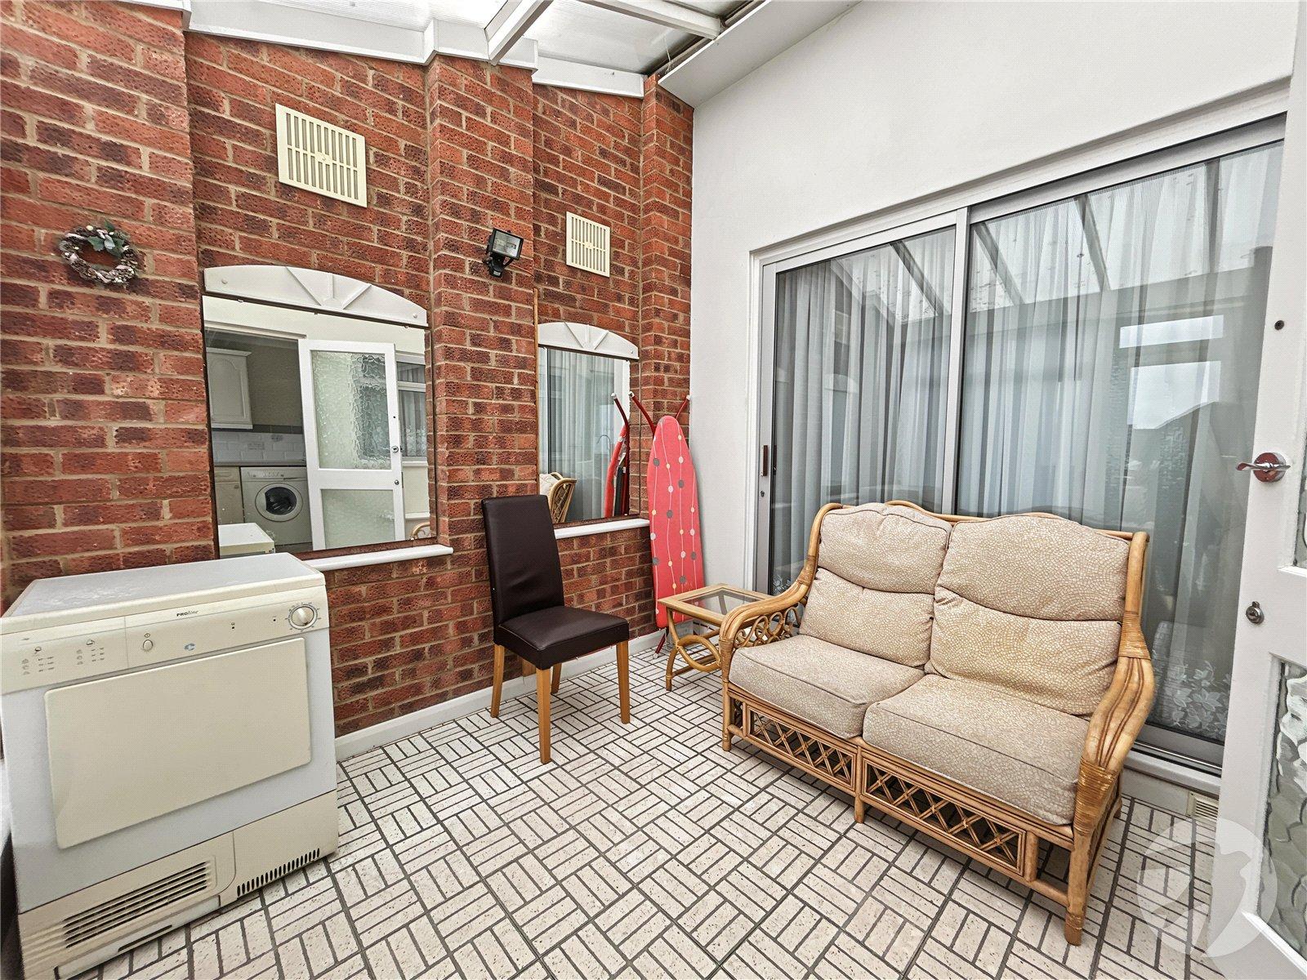
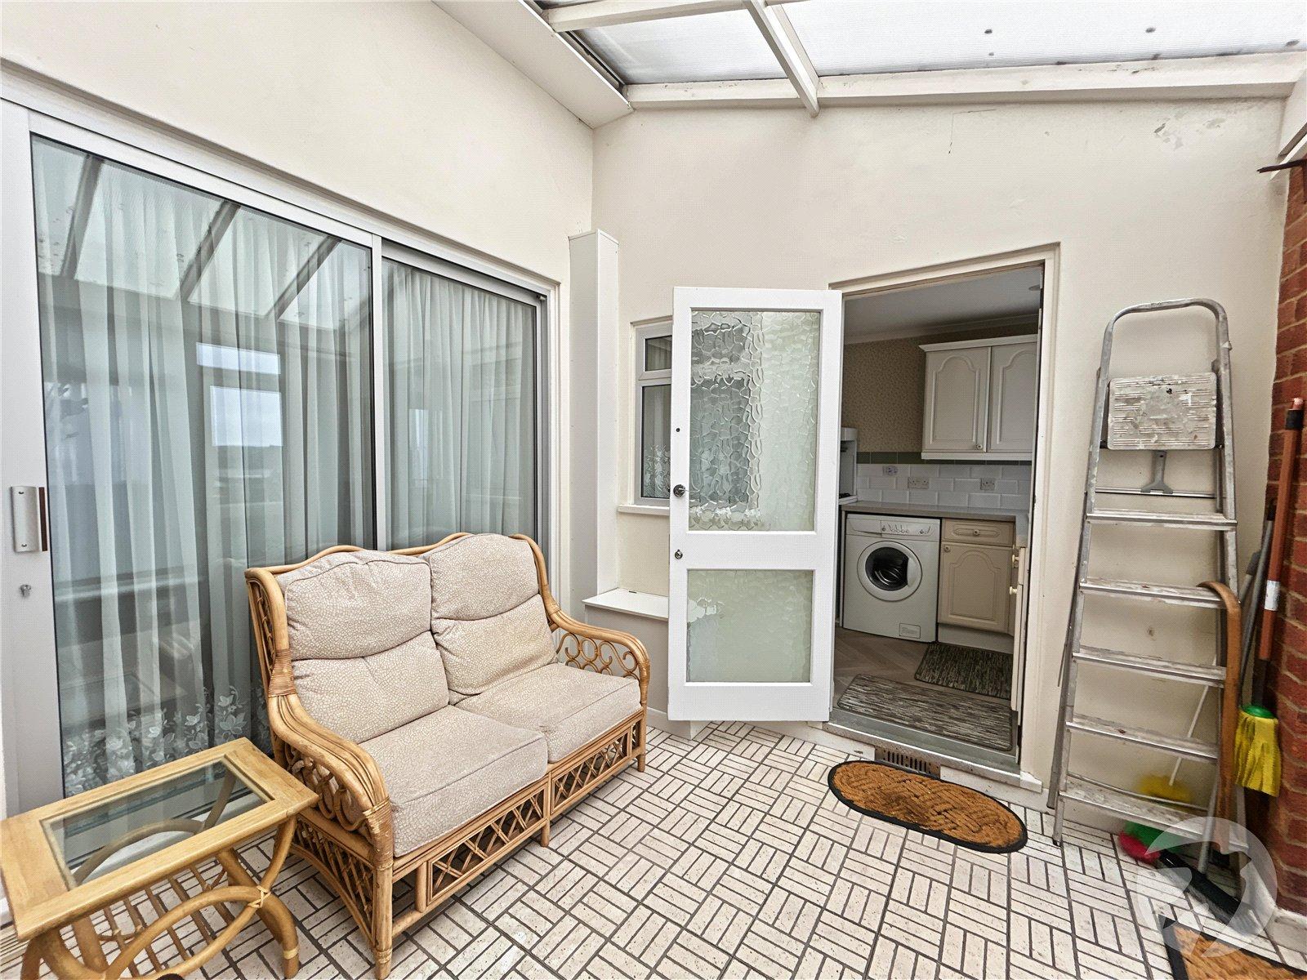
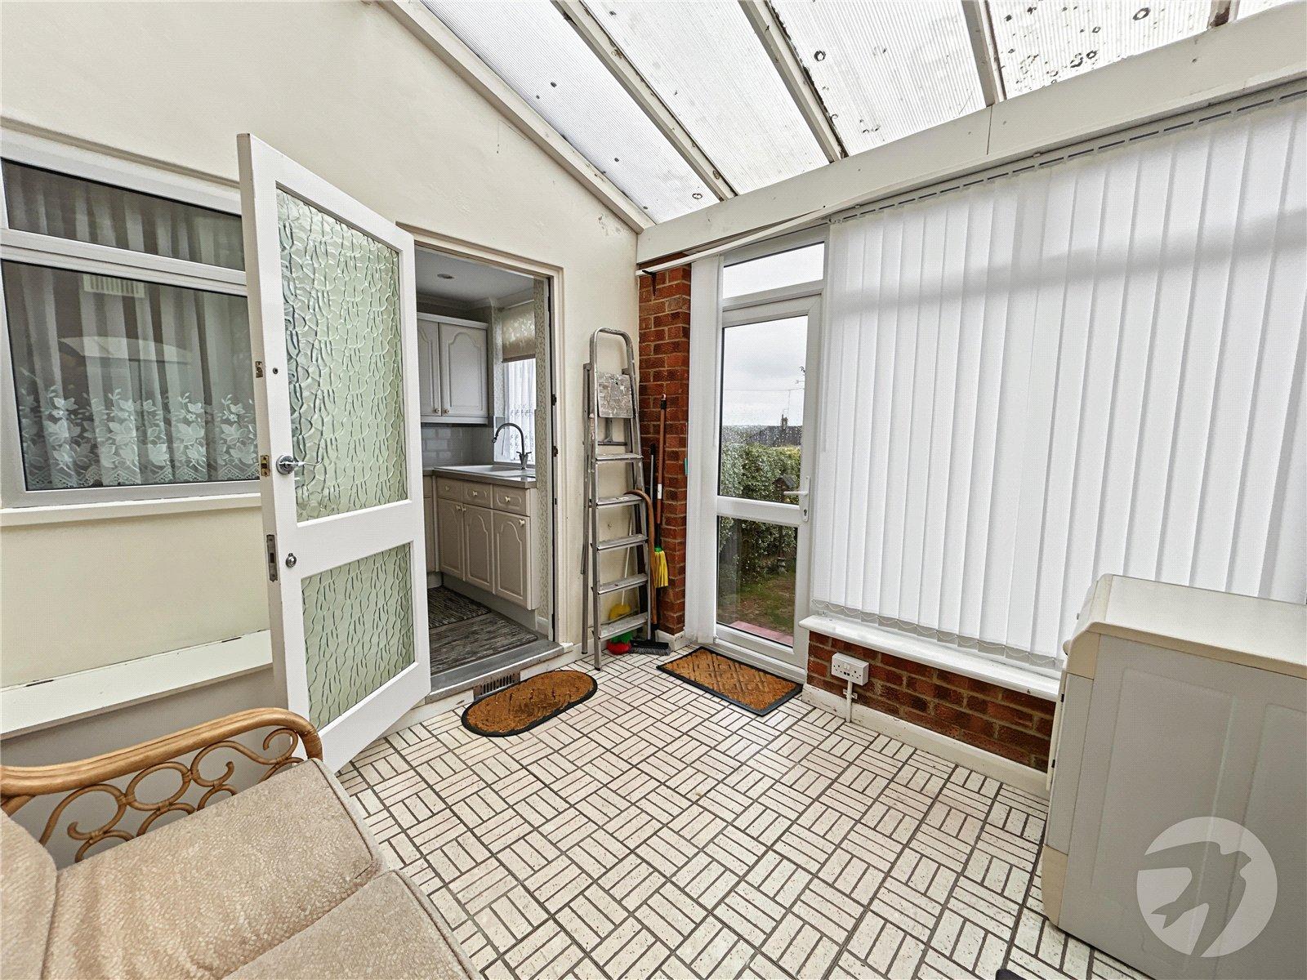
Conservatory 2.87m x 2.77mDouble glazed door to rear, double glazed window to rear, tiled flooring.
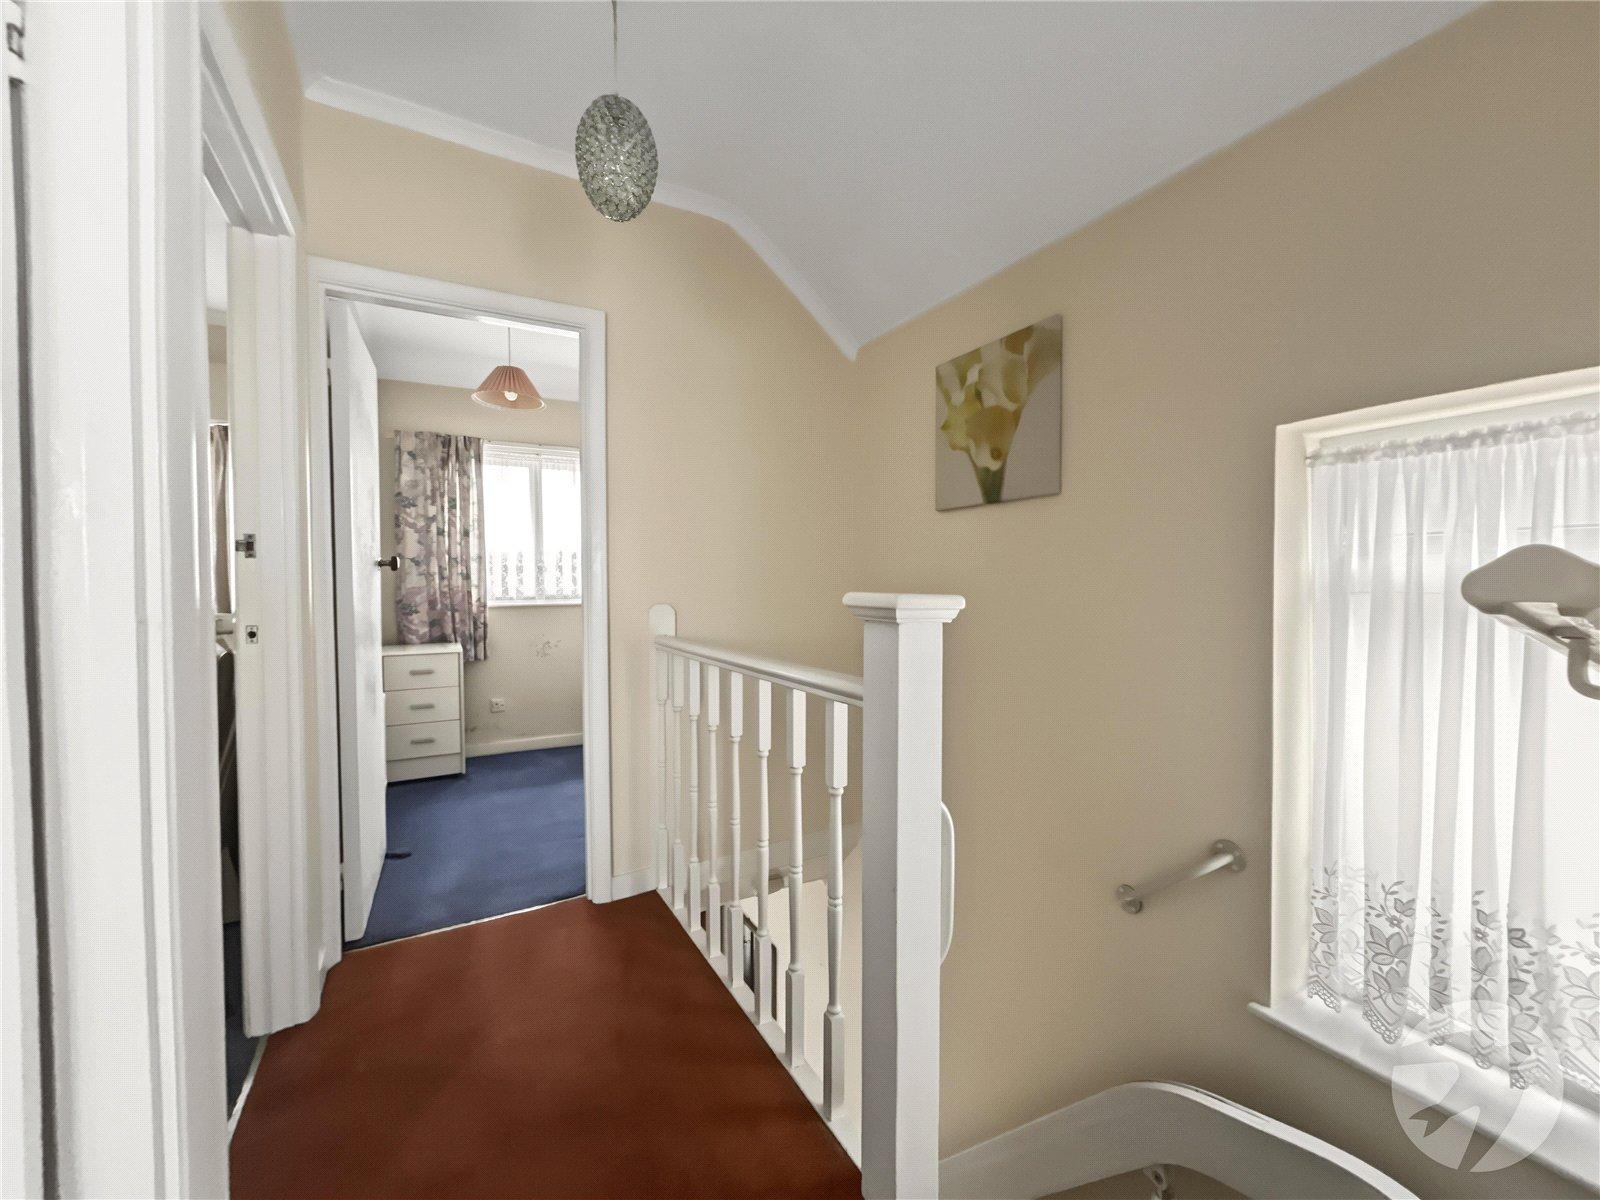
LandingDouble glazed frosted window to side, access to loft, carpet.
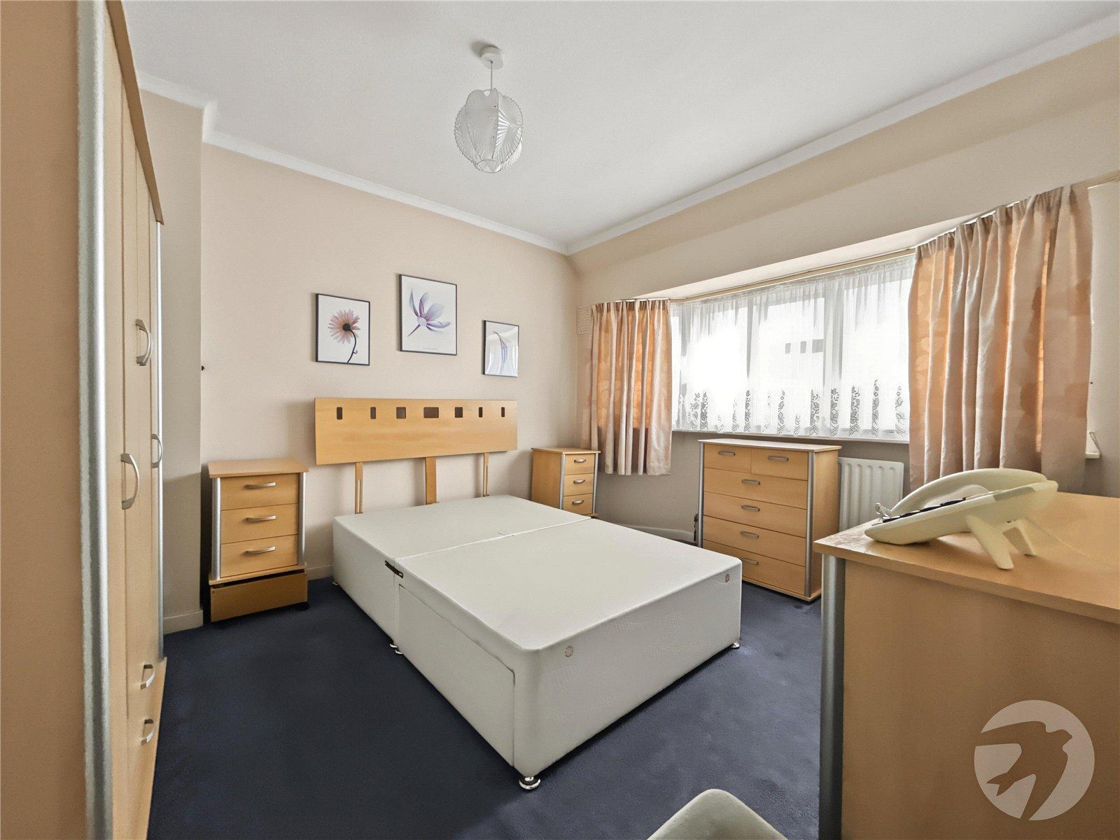
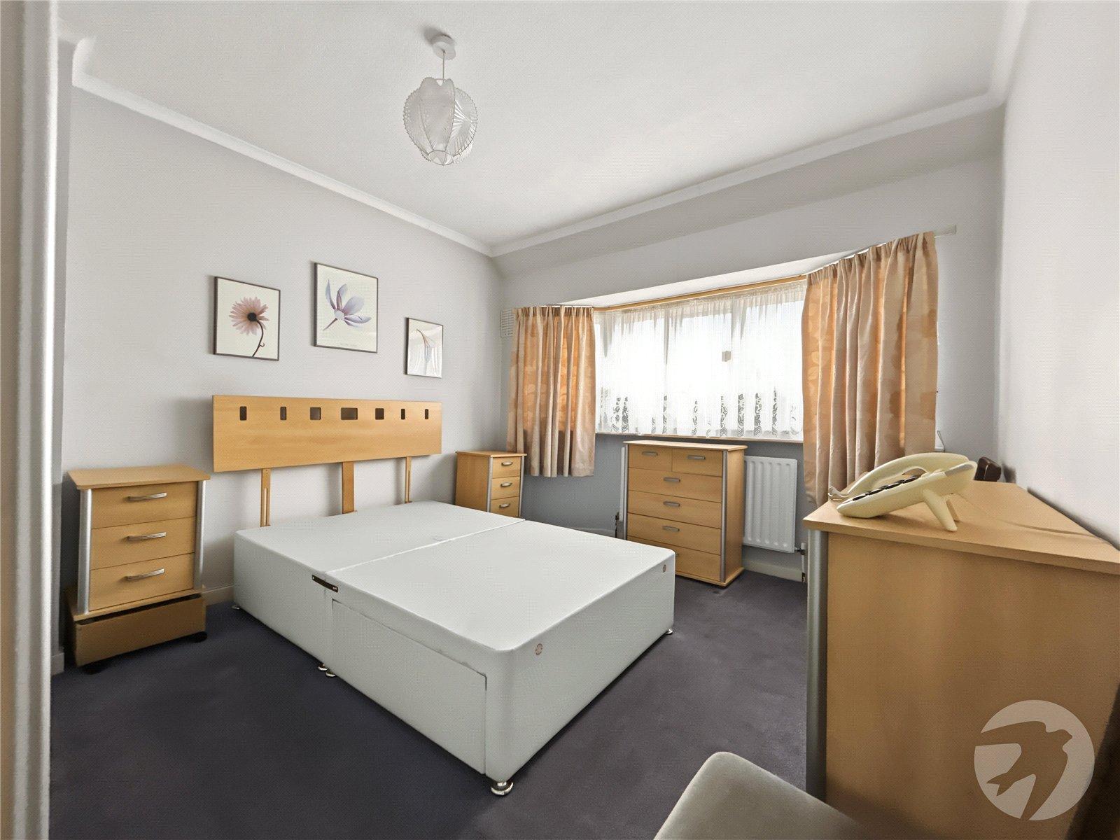
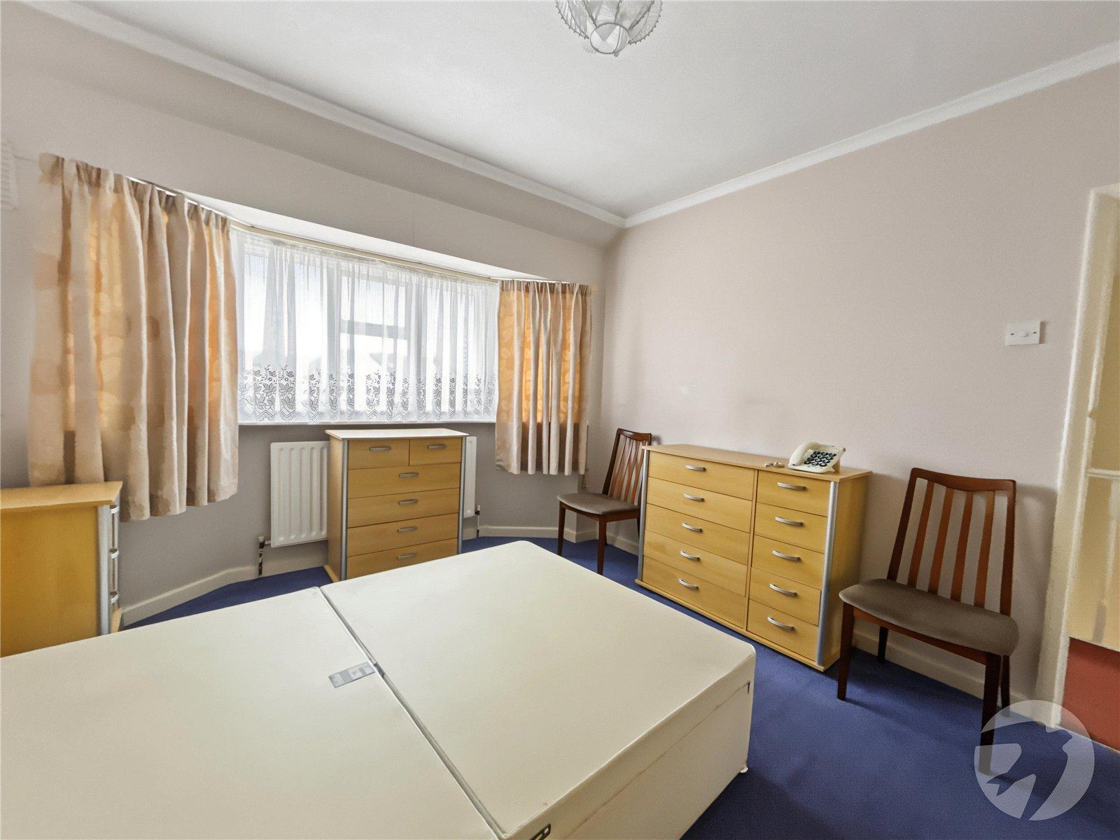
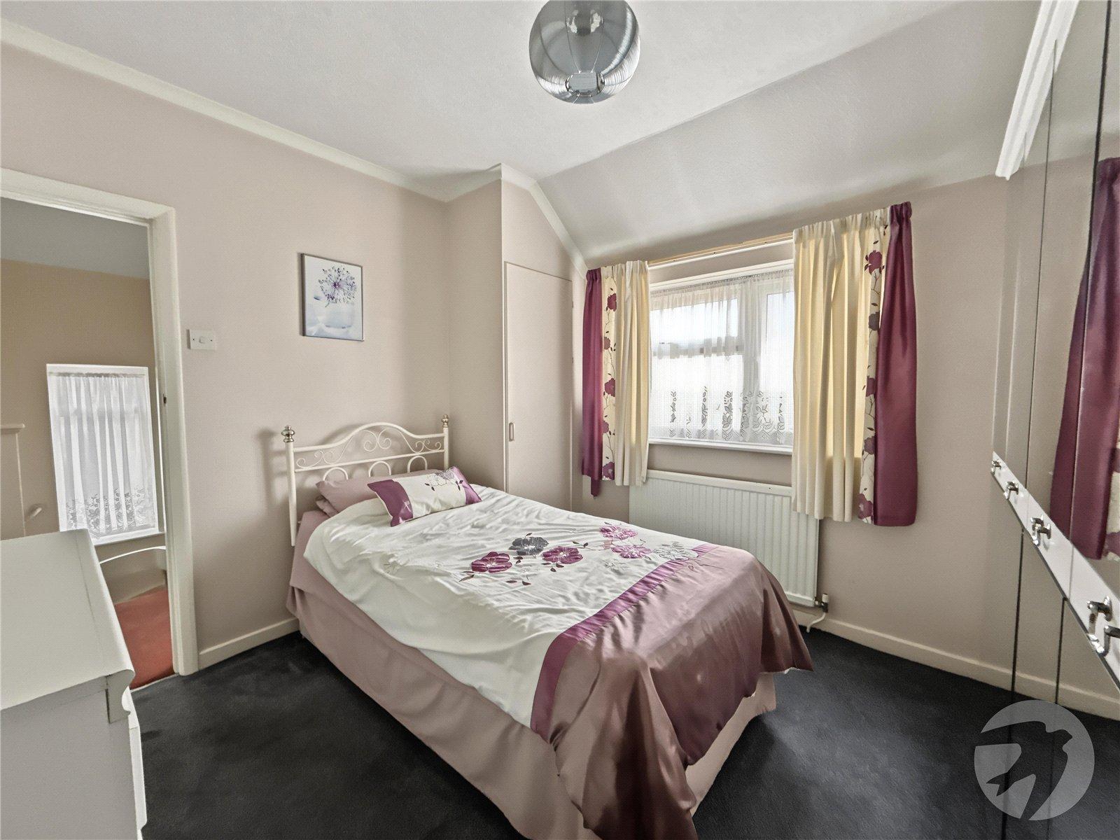
Bedroom One 3.7m x 3.12mBay window to front with secondary glazing, radiator, carpet.
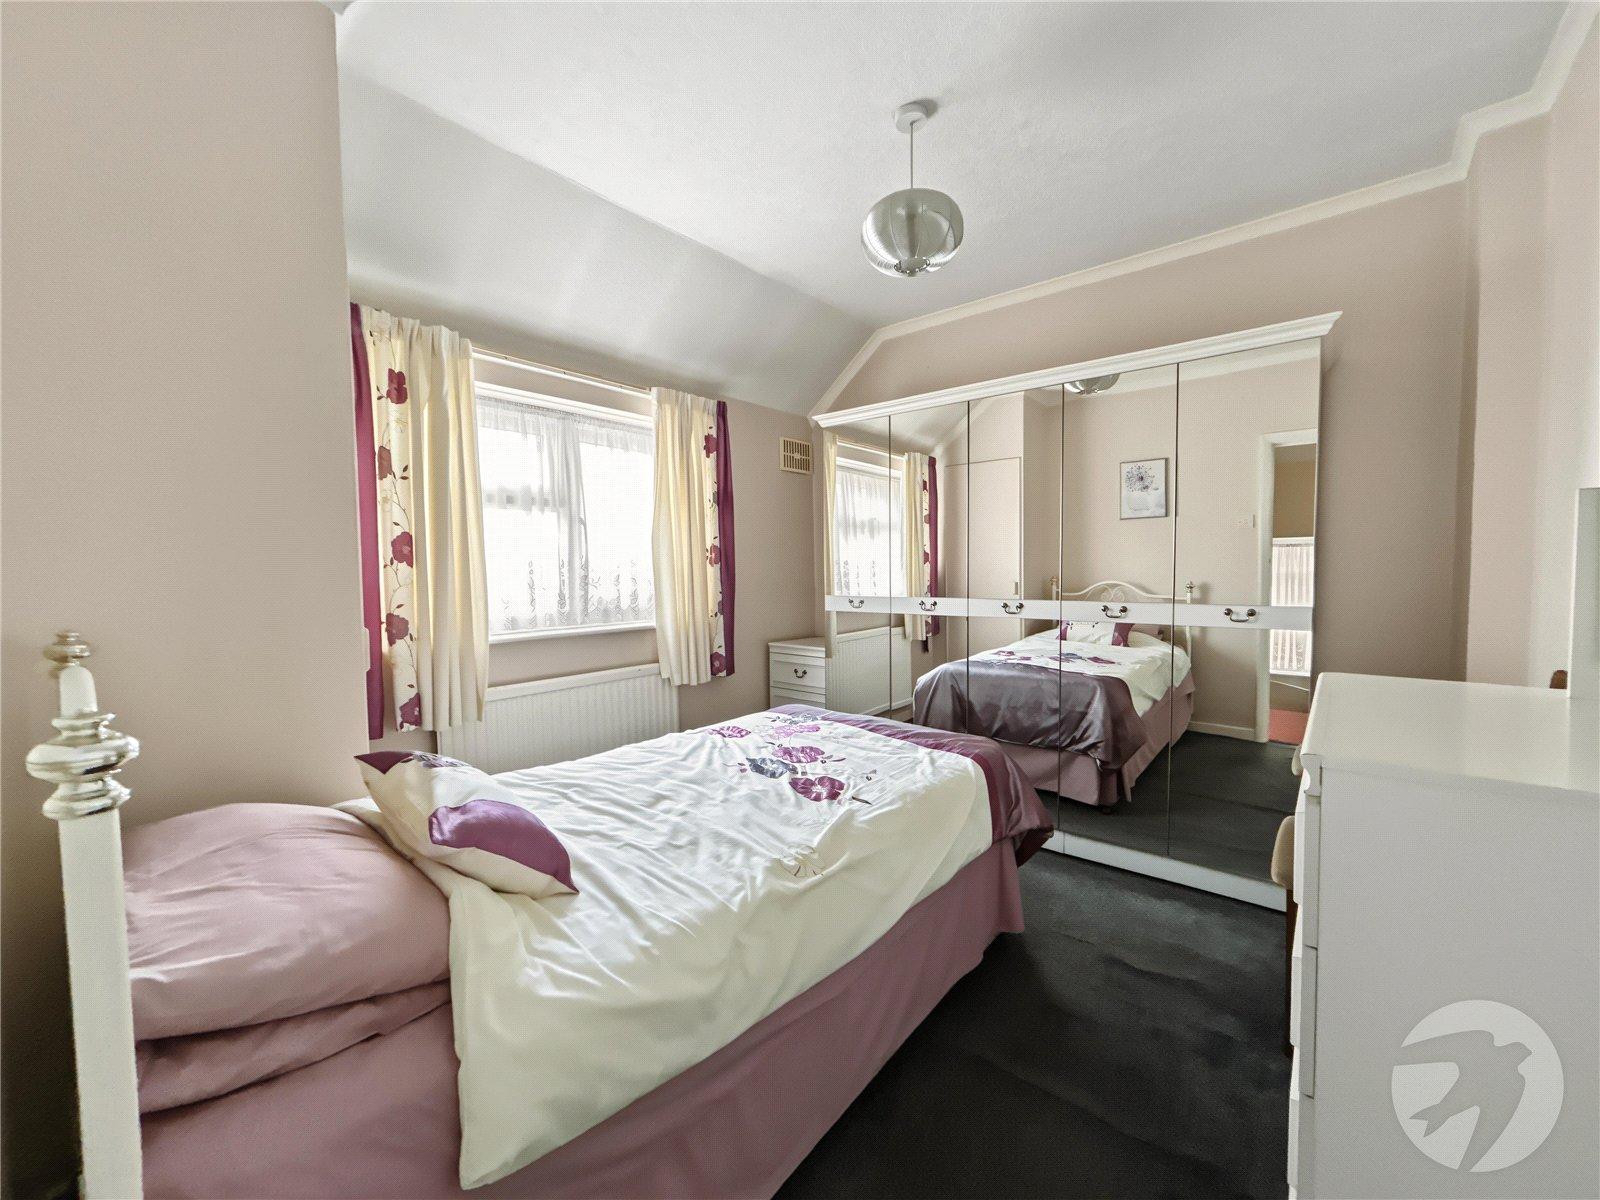
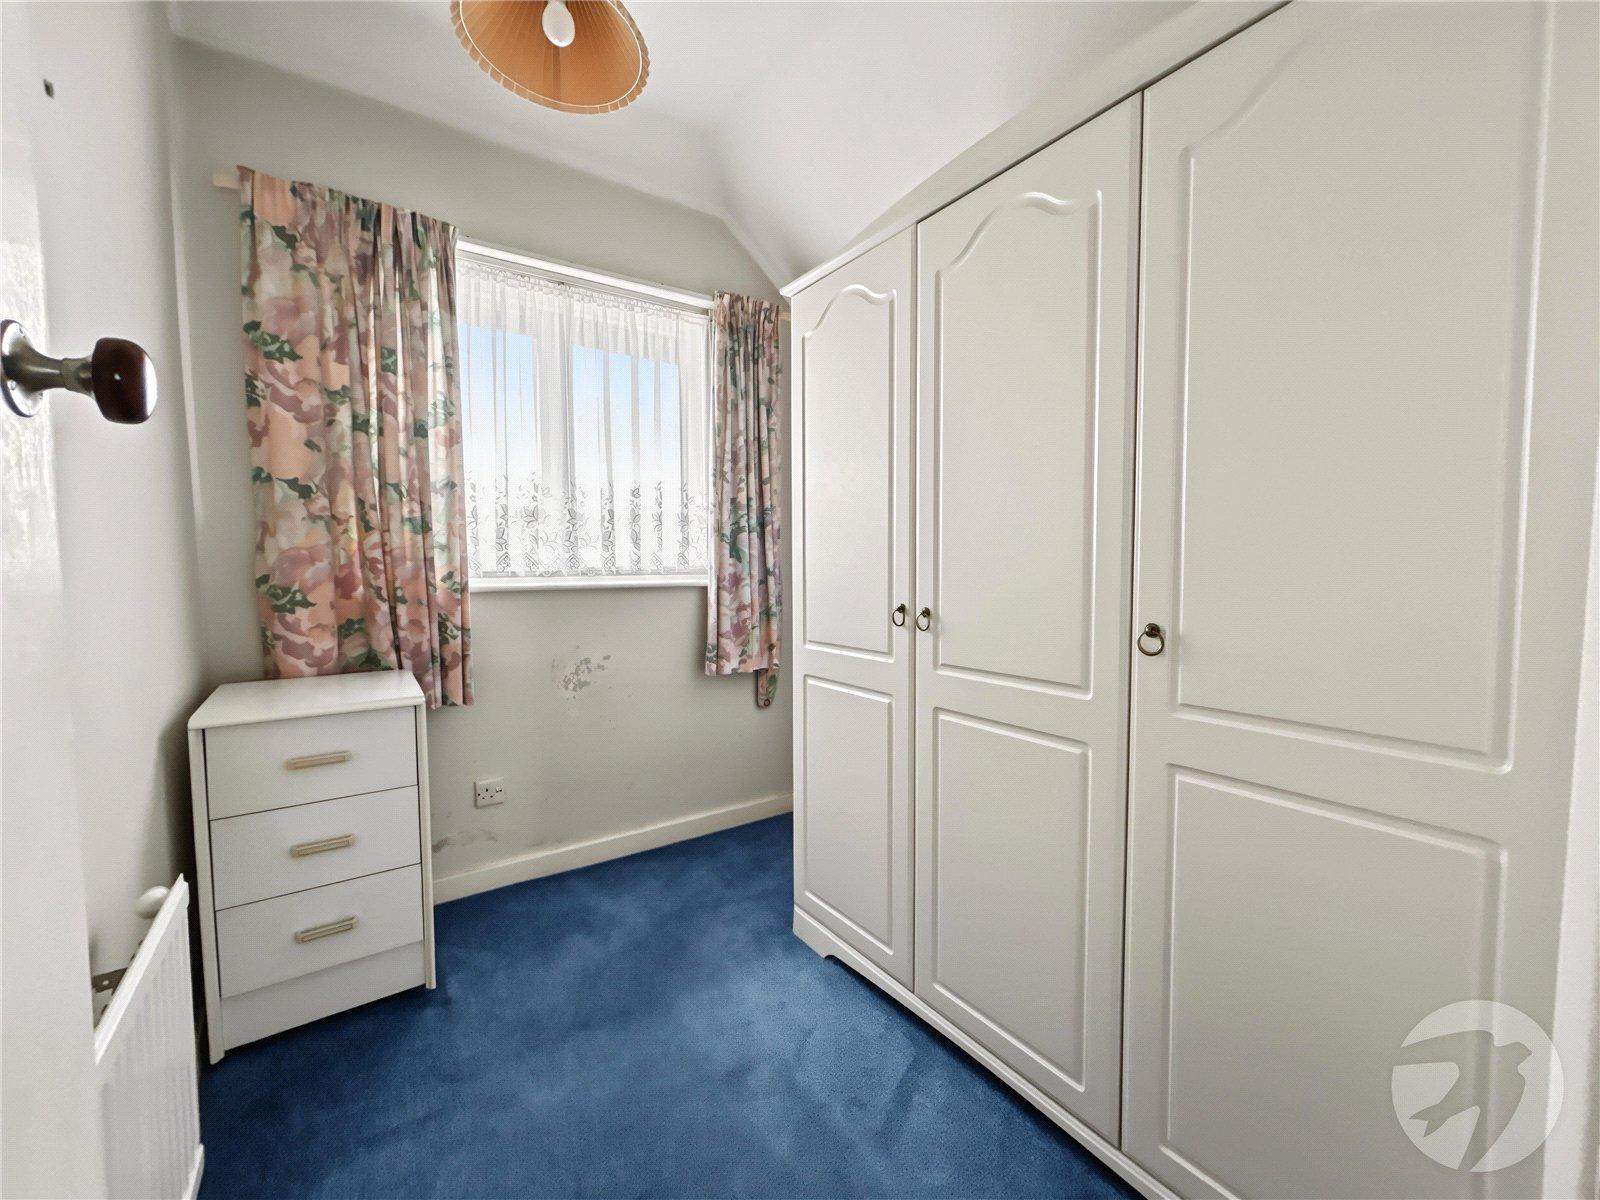
Bedroom Two 3.1m x 2.84mDouble glazed window to rear, cupboard housing hot water cylinder, radiator, carpet.
Bedroom Three 2.06m x 1.75mWindow to front with secondary glazing, radiator, carpet.
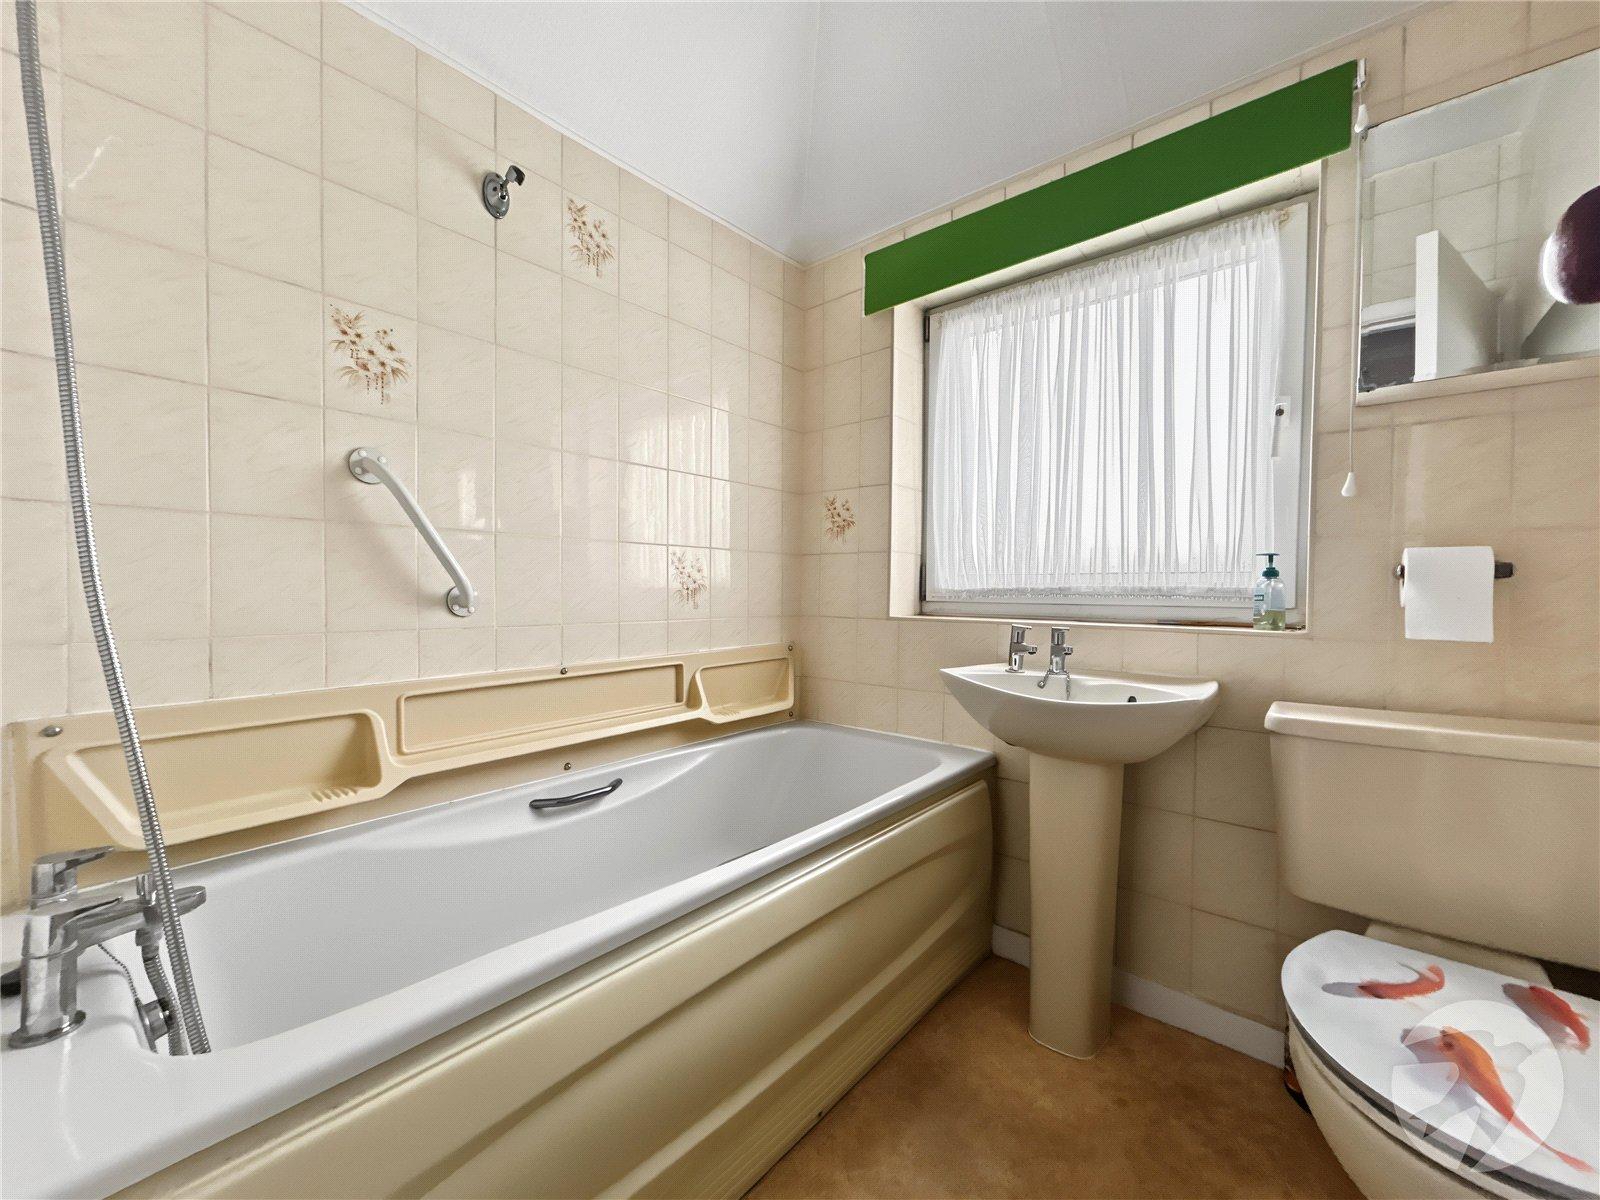
Bathroom 1.73m x 1.65mDouble glazed frosted window to rear, panelled bath with shower over, pedestal wash hand basin, low level WC, radiator, tiled walls, vinyl flooring.
Rear GardenLaid to lawn, established boarders, pond, side and rear gate, detached garage to rear.
Garage 5.54m x 4.04mElectric up and over doors to rear, double glazed window to front, UPVC door to side, power and light.
Please NoteRear access is subject to legal verification.
Front GardenLaid to lawn, established borders.