Property Description
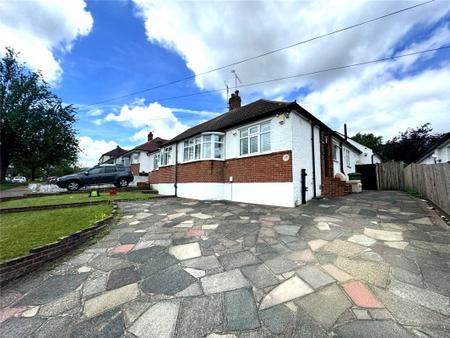
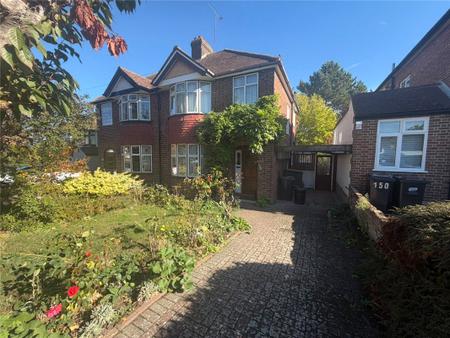
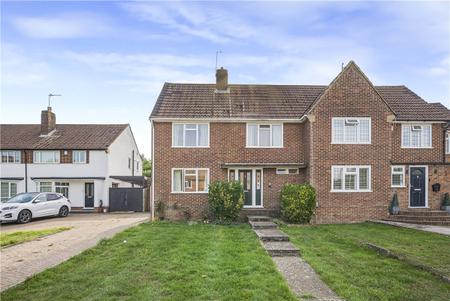
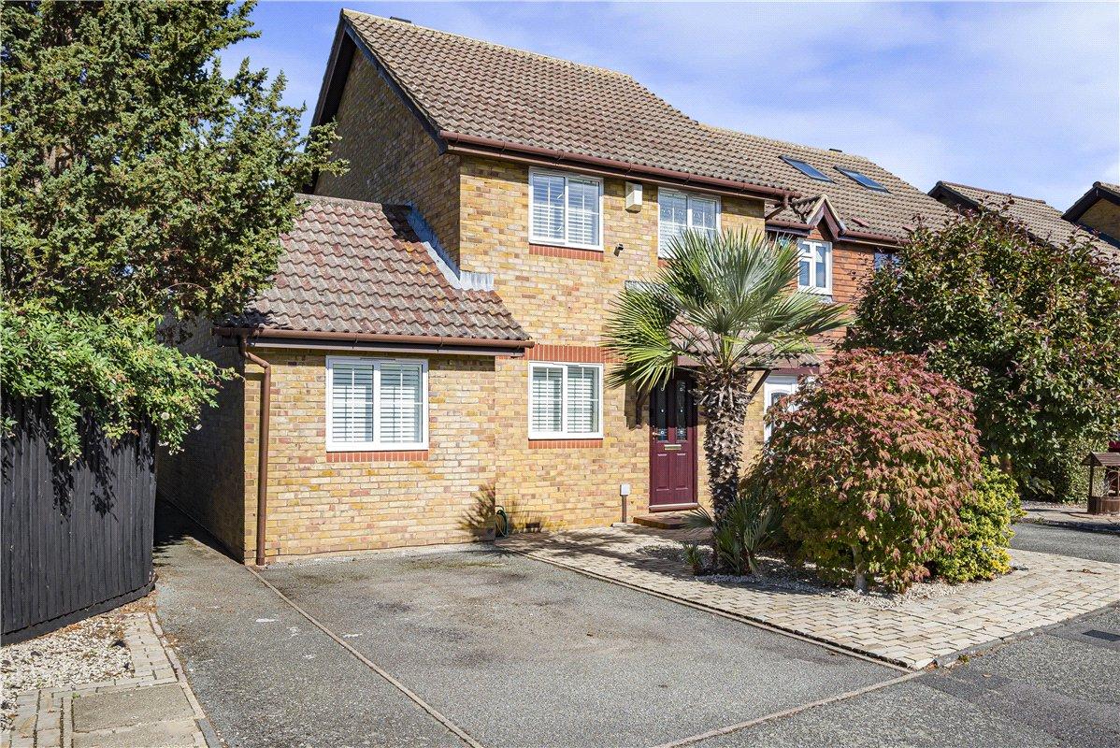
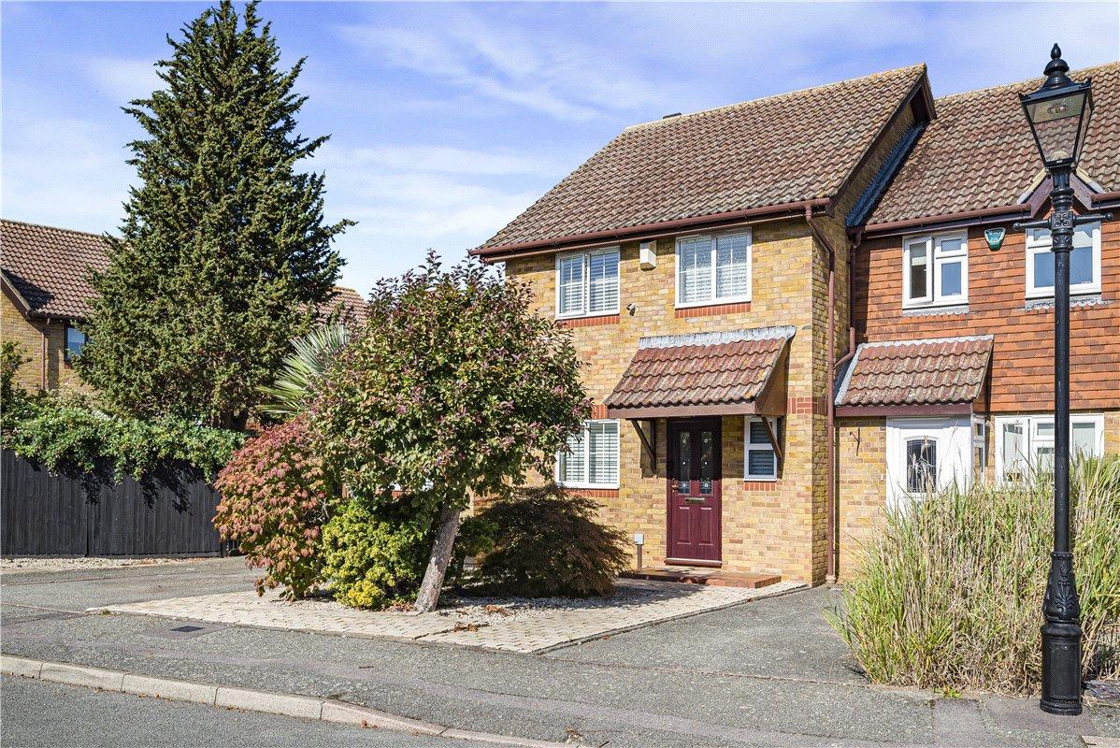
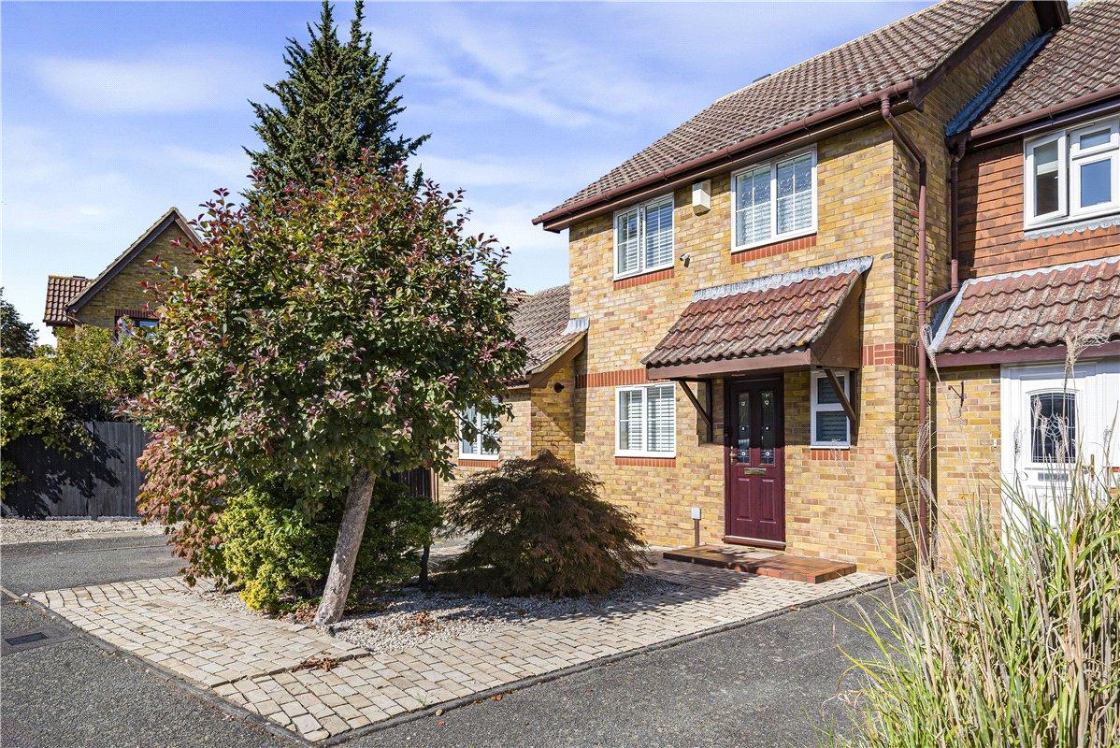
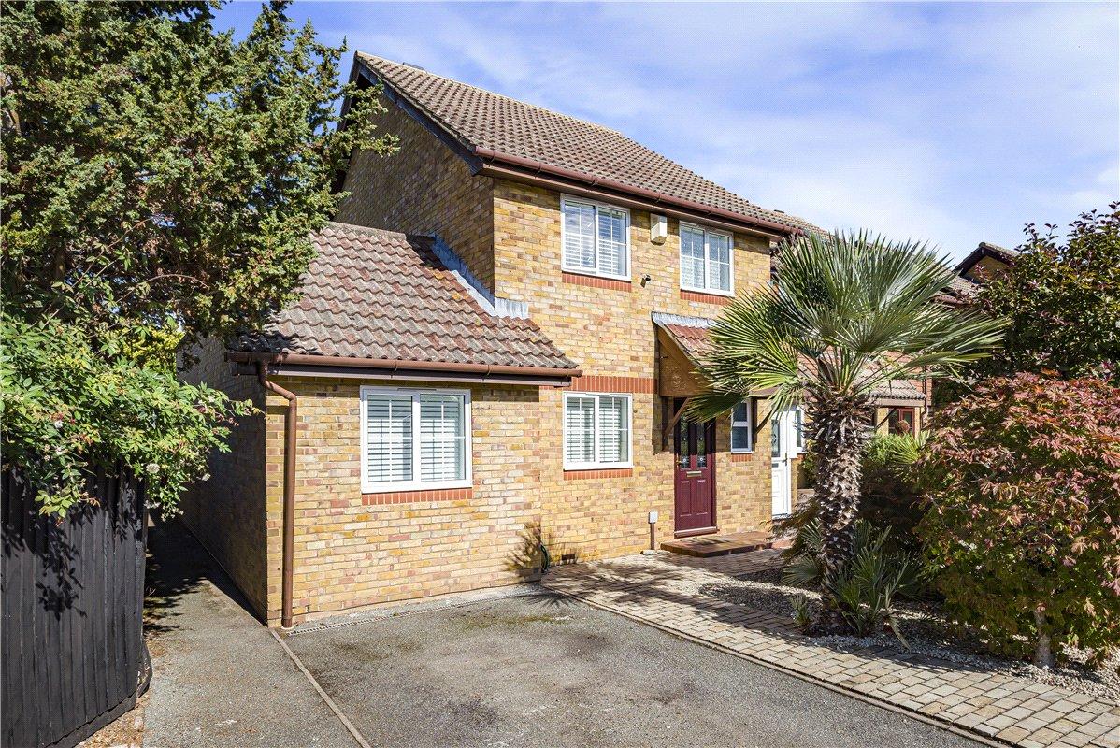
** GUIDE PRICE £600,000 - £650,000 ** Occupying an enviable plot within a peaceful cul-de-sac in the heart of the highly regarded Farnborough Village, this attractive & substantially extended four-bedroom end-of-terrace home has been beautifully presented throughout and offers generous accommodation, great versatility & a wonderful combination of village and countryside living.
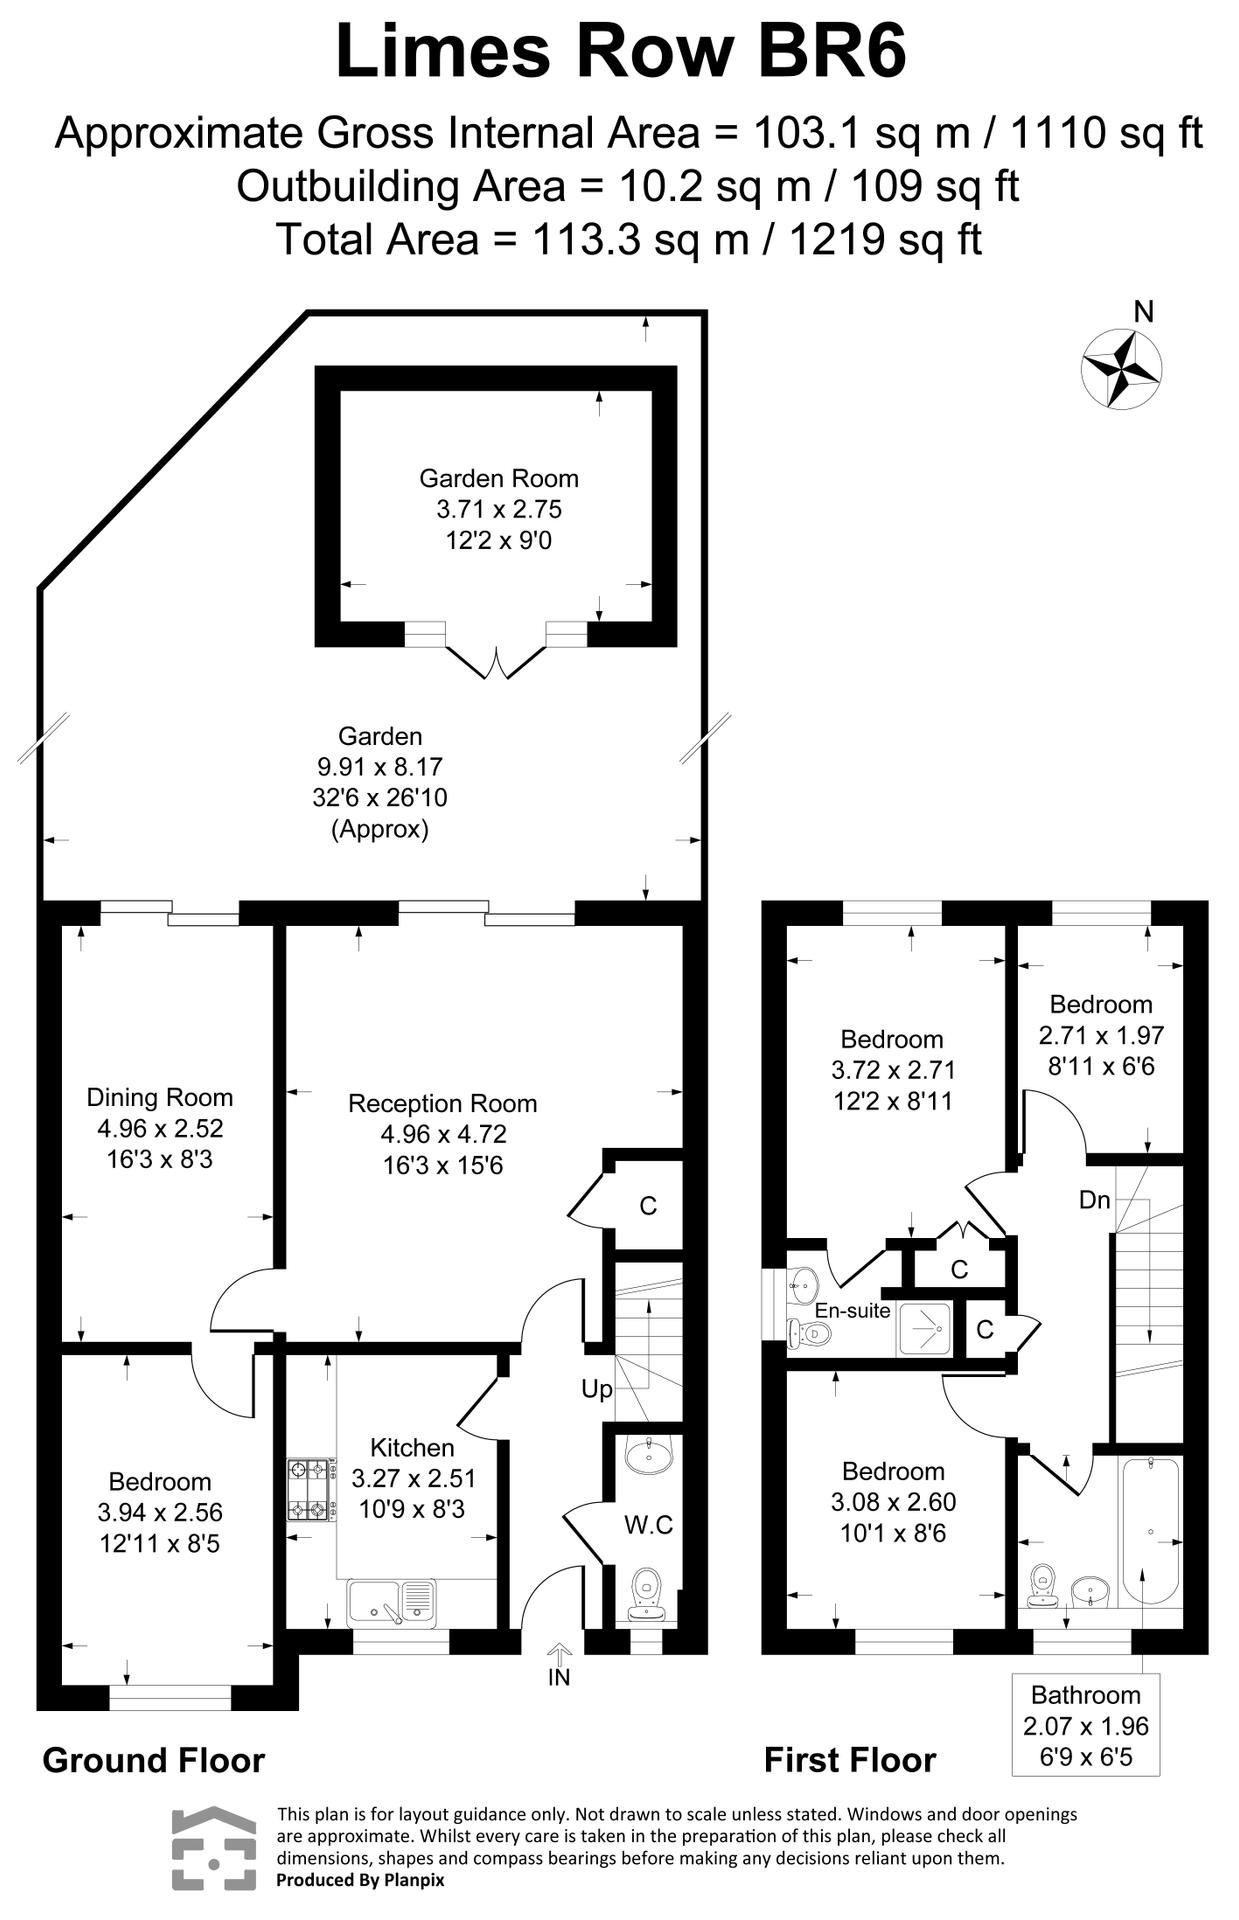
Thoughtfully extended to create a spacious and adaptable home, the property offers four bedrooms, two reception rooms, two bathrooms, a downstairs cloakroom and a separate garden room, providing excellent flexibility for modern family life.
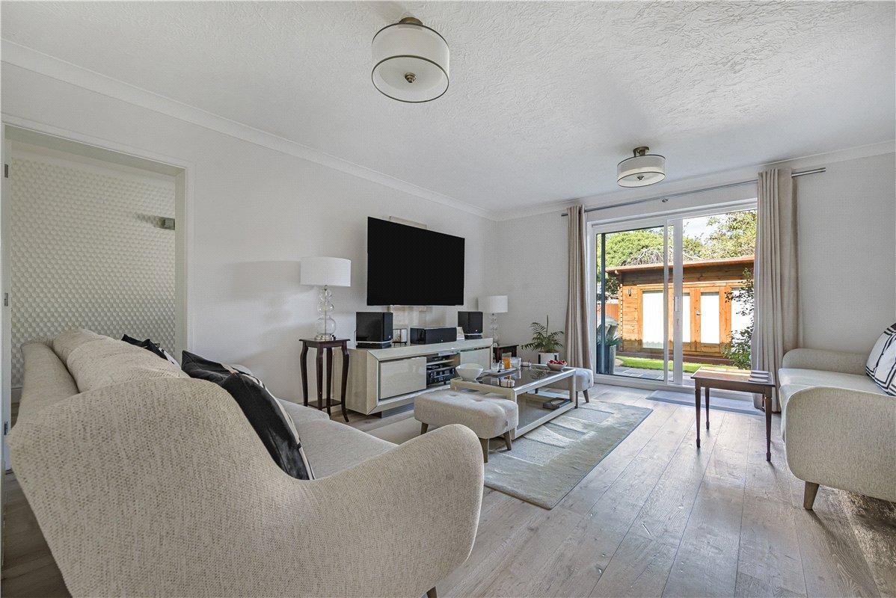
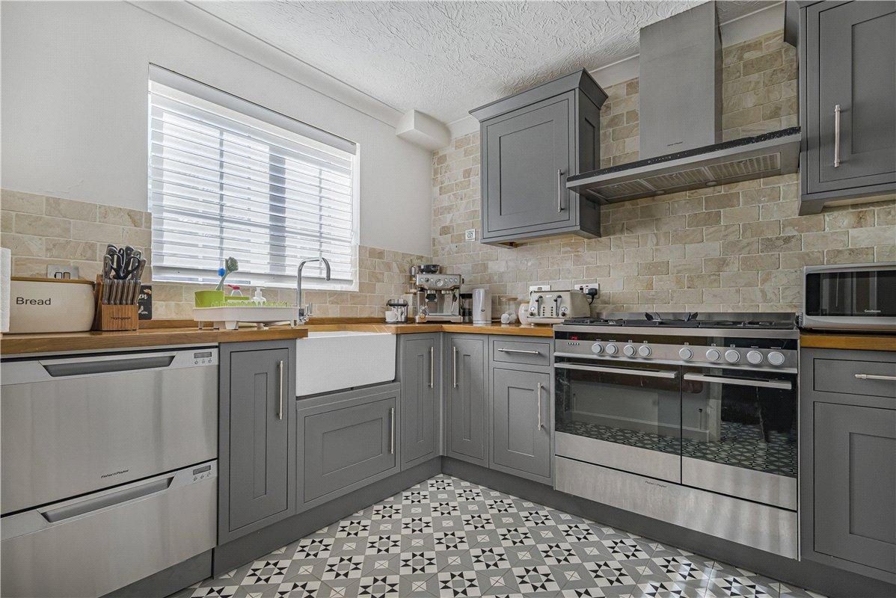
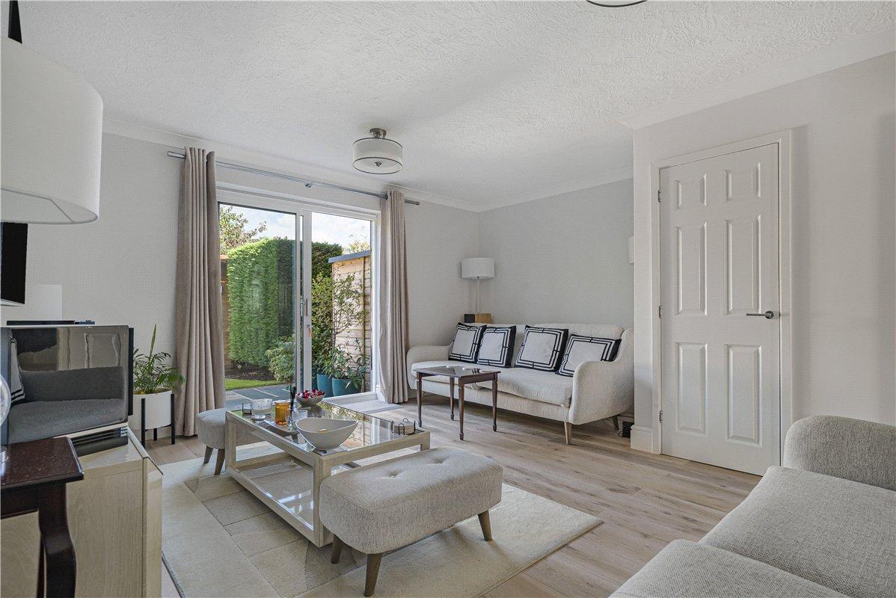
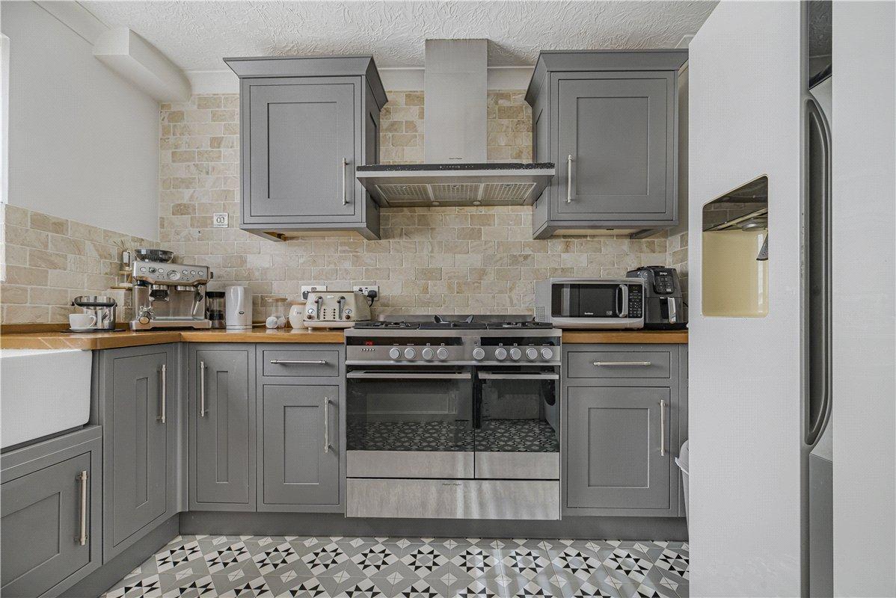
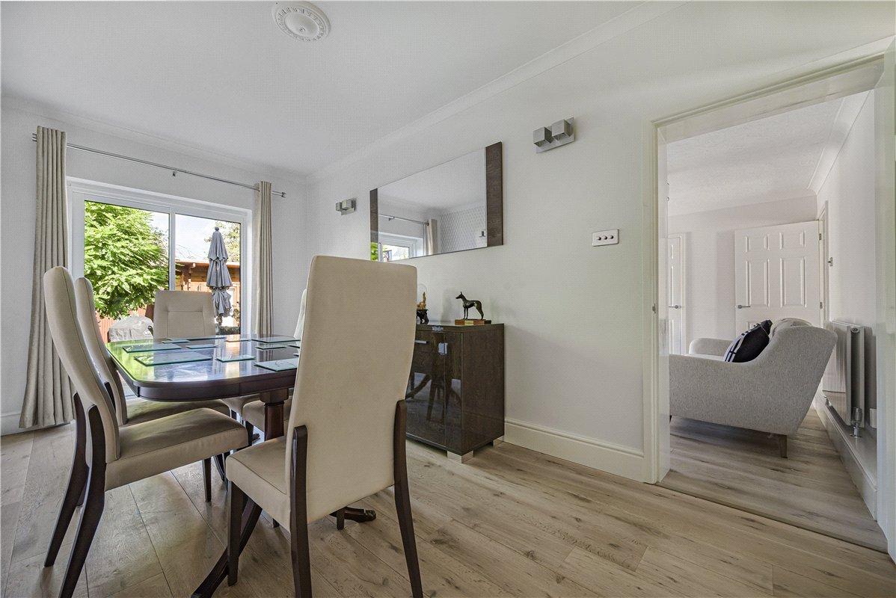
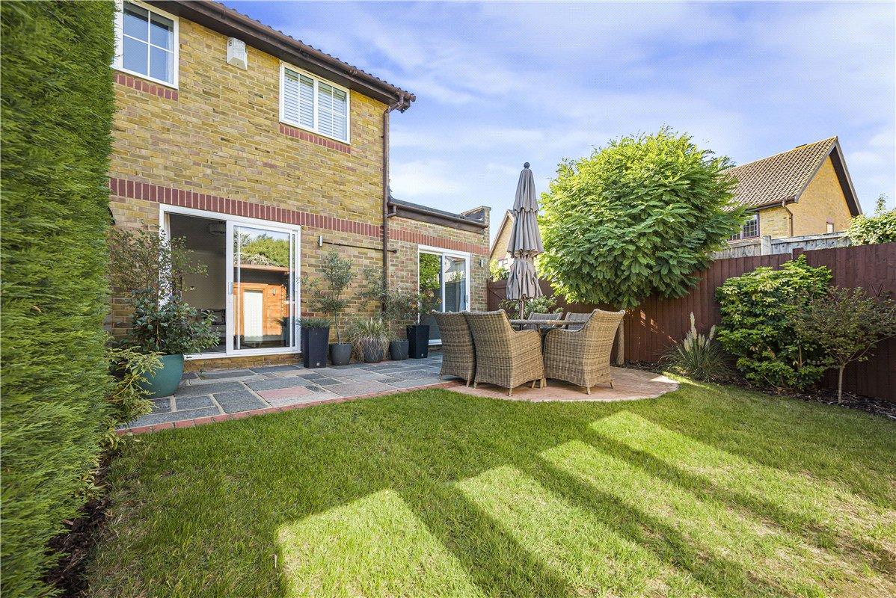
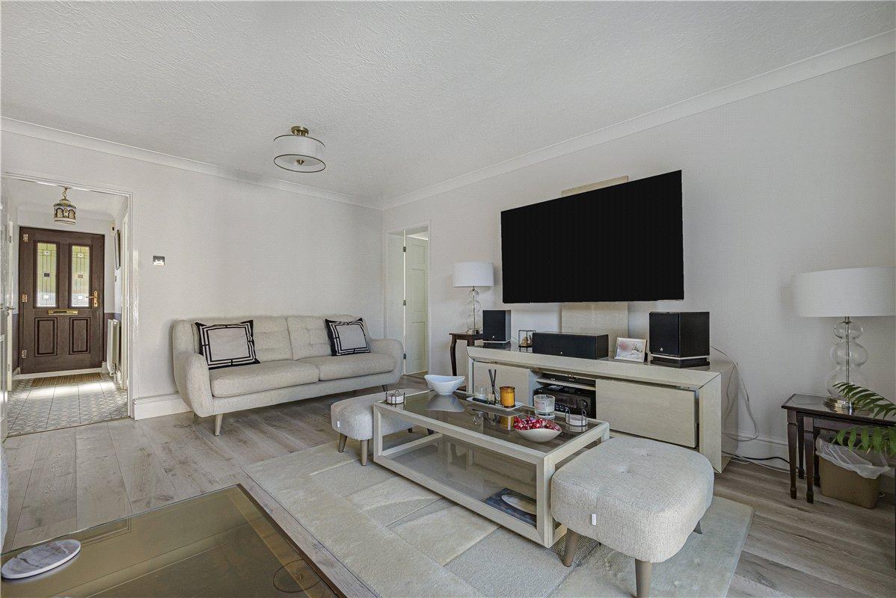
The welcoming entrance hall leads to a stylish fitted kitchen with a traditional butler sink and range cooker, a downstairs cloakroom and two generous reception areas. At the heart of the home lies a spectacular main reception and dining room featuring attractive real wood flooring and direct access to the rear garden, creating a natural connection between the living accommodation and outside space, making the property particularly suited to entertaining and family life.
The ground-floor fourth bedroom is a useful addition and could equally be used as a home office, additional sitting room or guest accommodation.
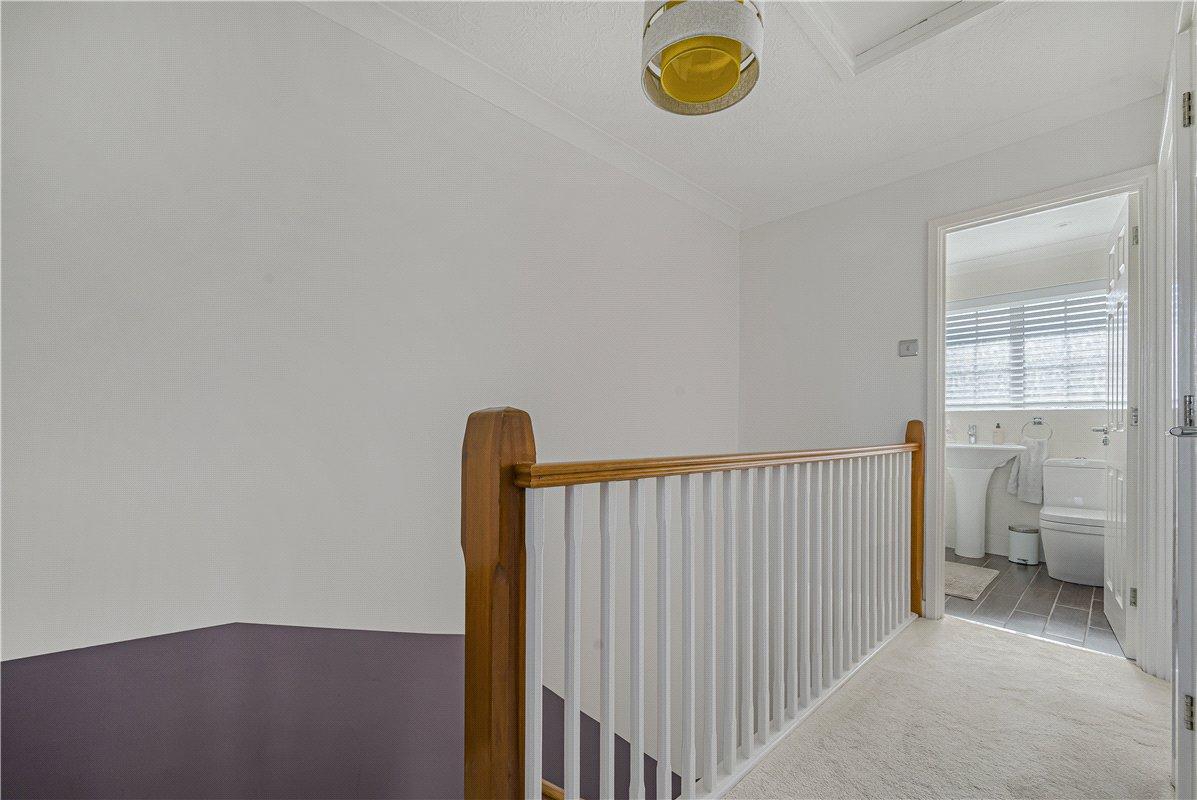
Upstairs are three further bedrooms, including a spacious principal bedroom with its own en-suite shower room. The remaining bedrooms are served by a well-appointed family bathroom.
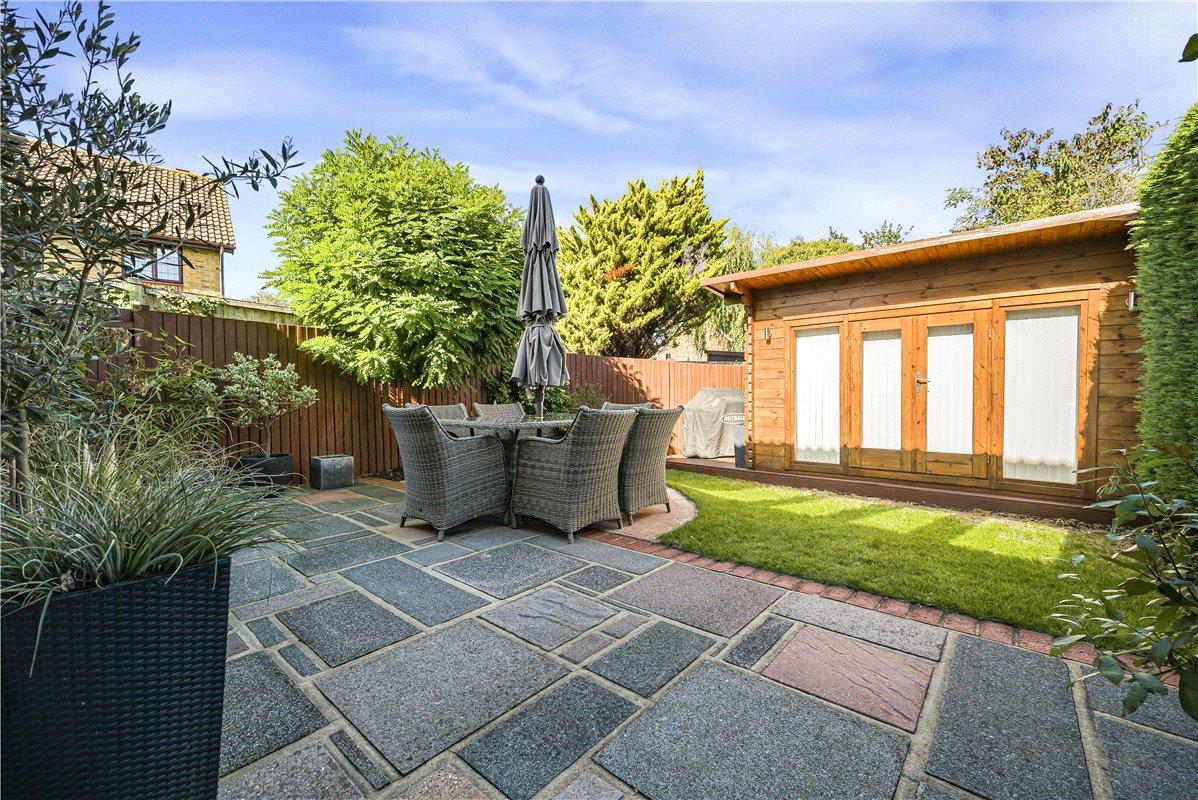
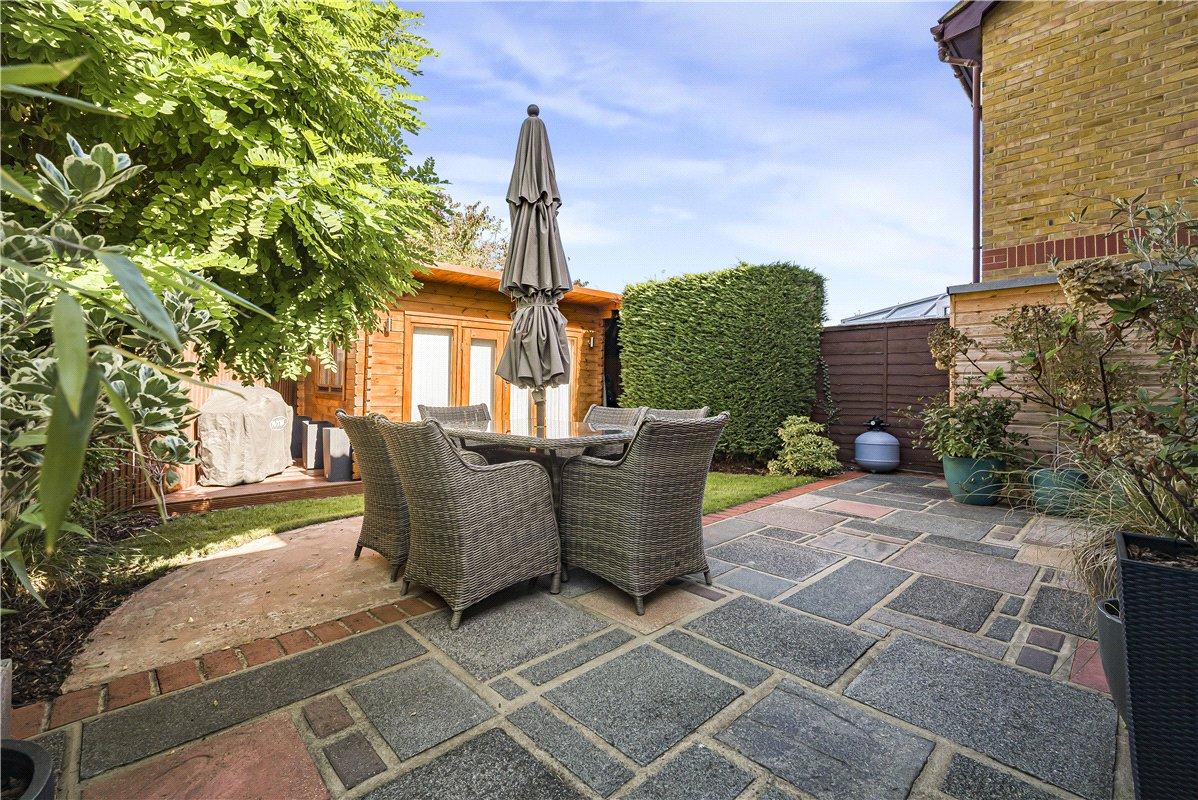
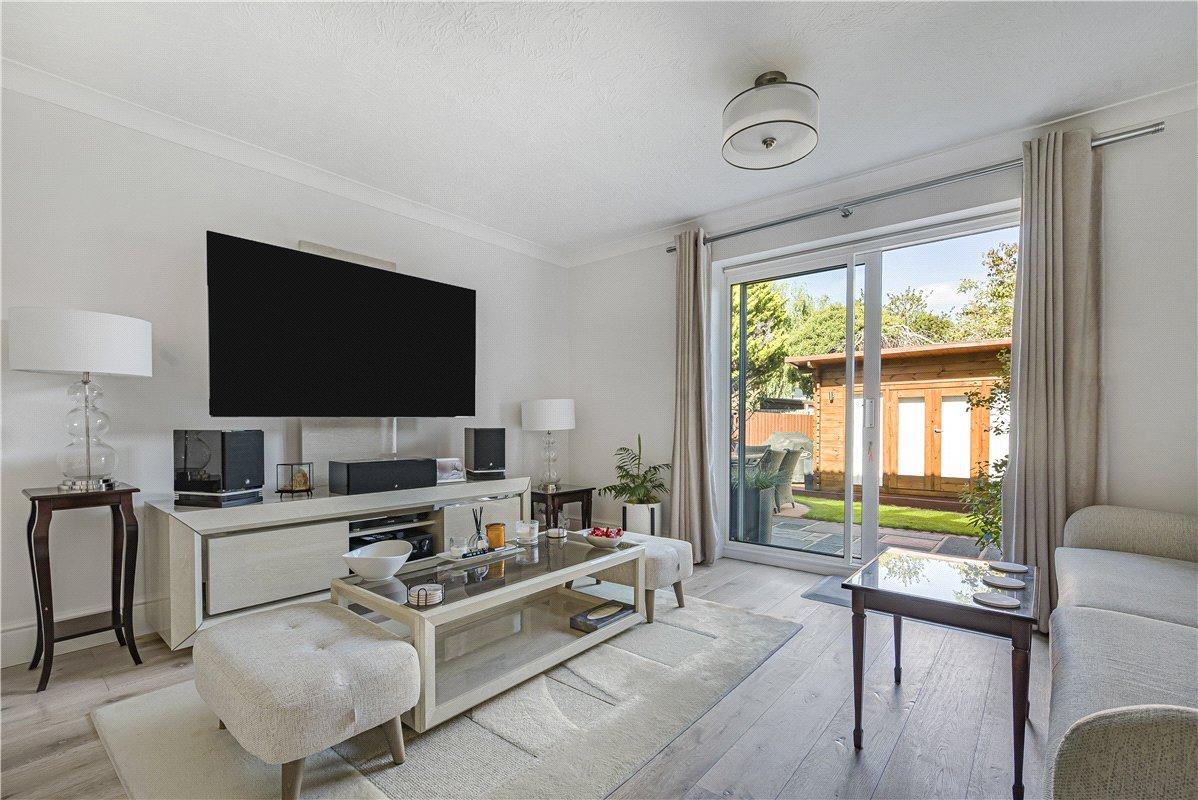
Outside, the property benefits from a private rear garden, driveway parking and a good-sized separate garden cabin measuring approximately 12'2" × 9' (3.71m × 2.74m), complete with electricity, lighting, sockets and heating. This additional space provides an ideal opportunity for a home office, studio, gym, workshop or hobby room.
The house has undergone a thoughtful programme of decoration and modernisation in recent years, carefully improved to create a stylish, move-in-ready property for its new owners.
- Stylish fitted kitchen with butler sink and range cooker, plus downstairs cloakroom4Flexible ground-floor fourth bedroom
- Separate garden cabin room with electricity, lighting and heating, approximately 12'2" × 9' (3.71m × 2.74m)
- Double glazing and central heating
- Convenient for local shops, cafés, pubs and Darrick Wood, Newstead Wood and St Olave's schools
- Direct local bus service towards Orpington Station
Rooms
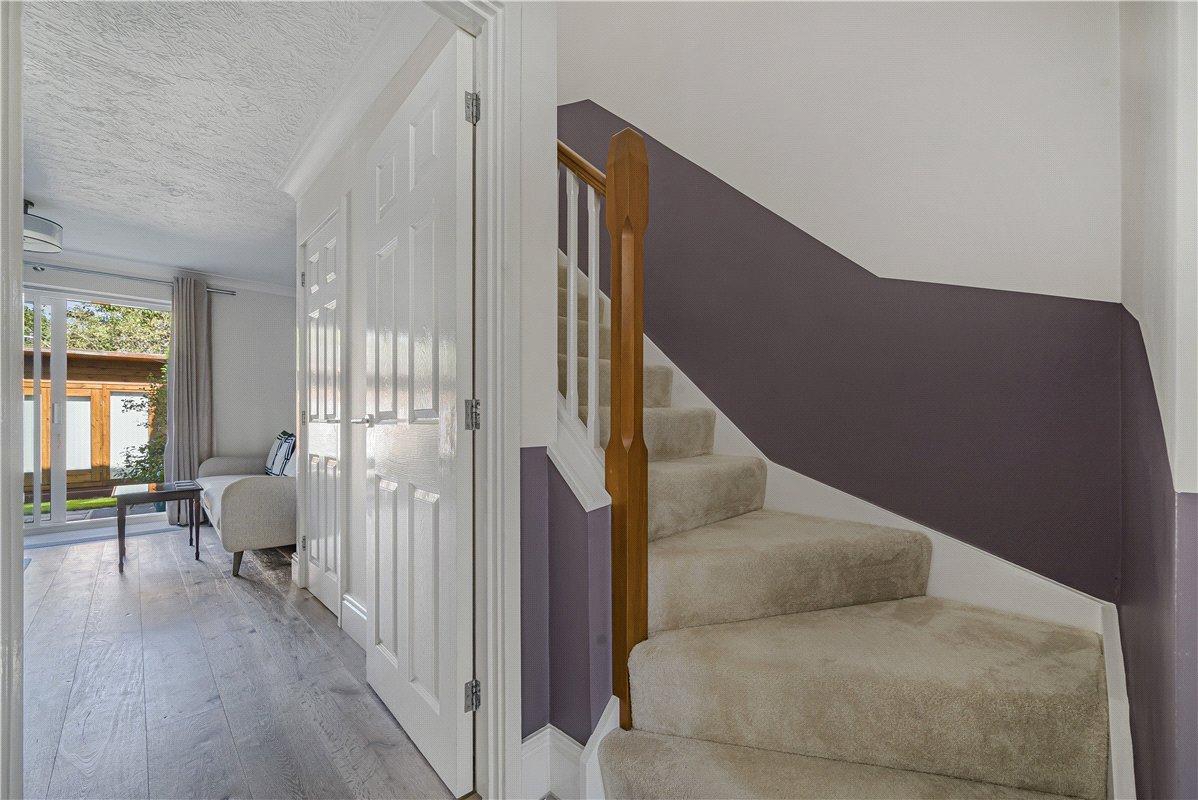
Entrance Hall:Stairs rising to the first floor, finished with fitted carpeting.
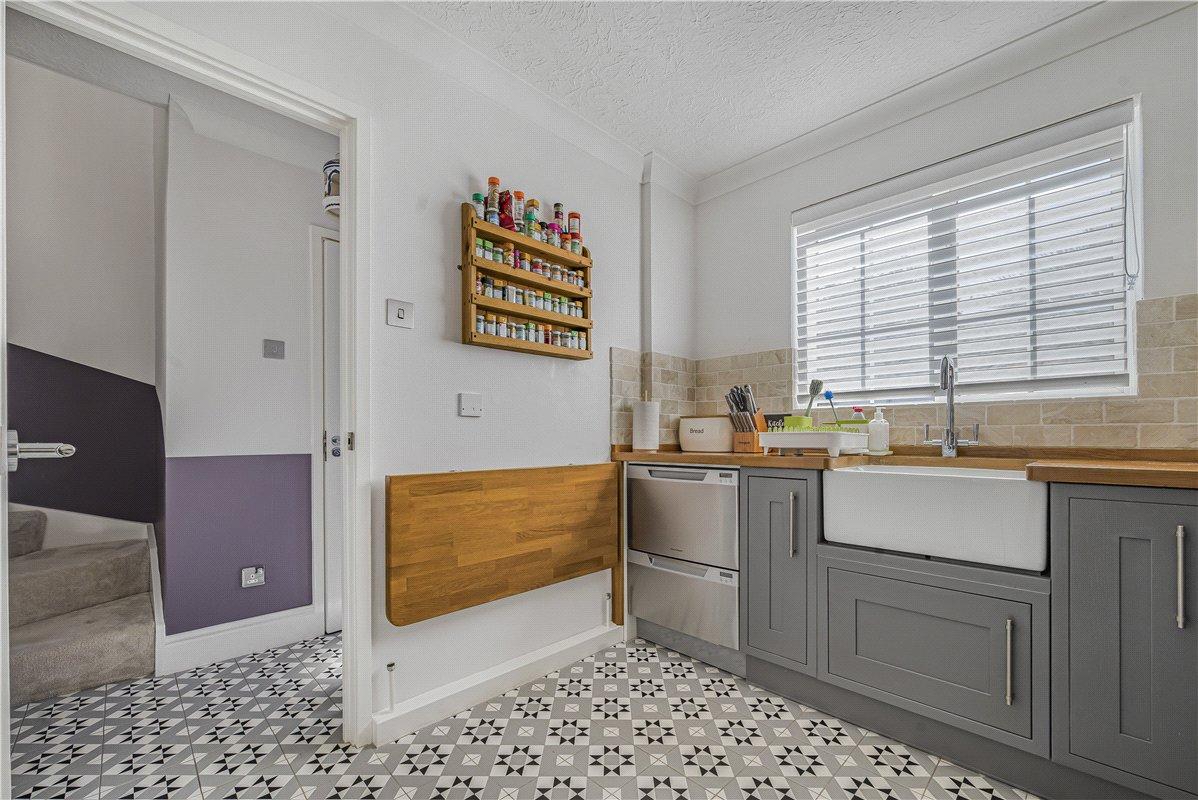
Kitchen: 3.28m x 2.51mFitted with an attractive range of grey wall and base units complemented by wooden work surfaces, together with a traditional butler sink and mixer tap. There is a range-style cooker with extractor hood, twin dishwasher and American-style fridge freezer. The kitchen is further enhanced by attractive wall tiling, complementary tiled flooring, a double-glazed window and coved ceiling.
Lounge: 4.95m x 4.72mDouble glazed sliding patio doors providing direct access to the rear garden, complemented by contemporary, easy-to maintain flooring. Further features include a radiator and coved ceiling.
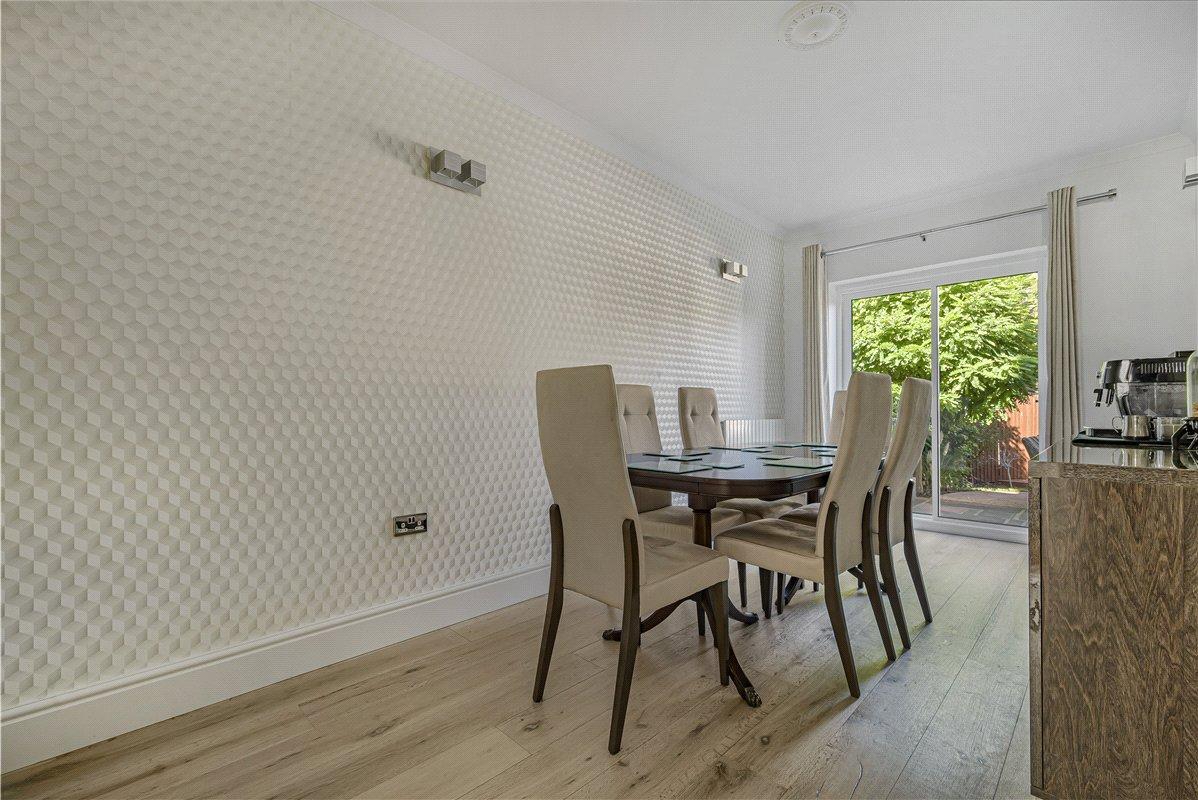
Dining Room: 4.95m x 2.51mFeaturing attractive wooden flooring, coved ceiling and a radiator. Double-glazed sliding patio doors provide further access to the rear garden, allowing plenty of natural light into the room. Door leading to:
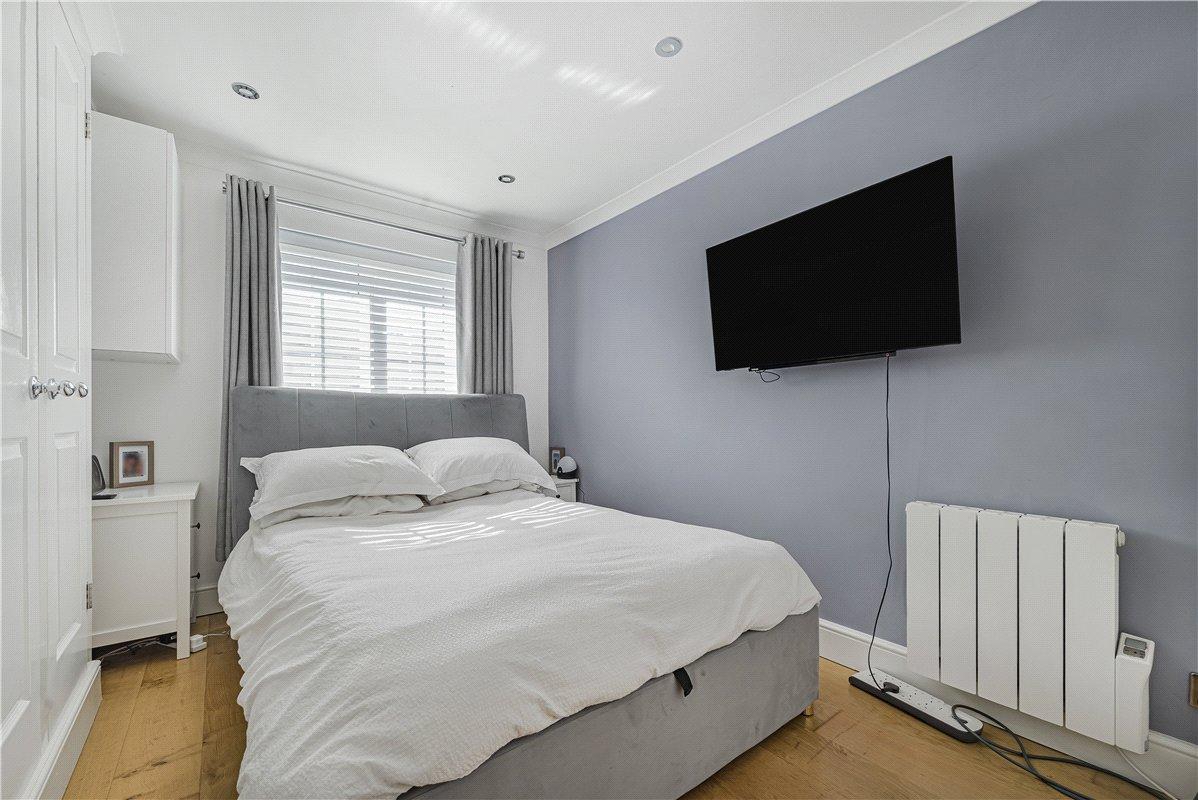
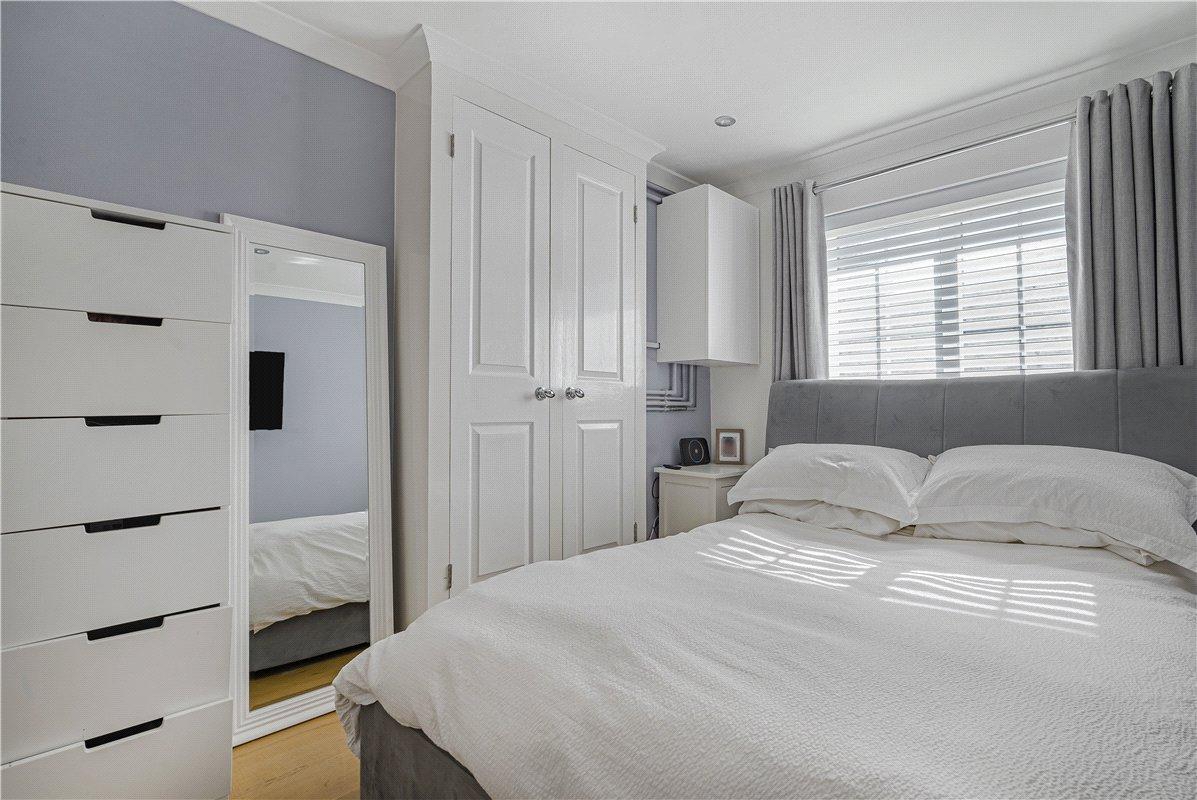
Bedroom 4: 3.94m x 2.57mSituated on the ground floor, this versatile room features attractive wooden flooring, a double-glazed window, radiator and coved ceiling. Offering excellent flexibility, the room would make an ideal guest bedroom, teenager’s room or additional living space, depending on the needs of the new owners.
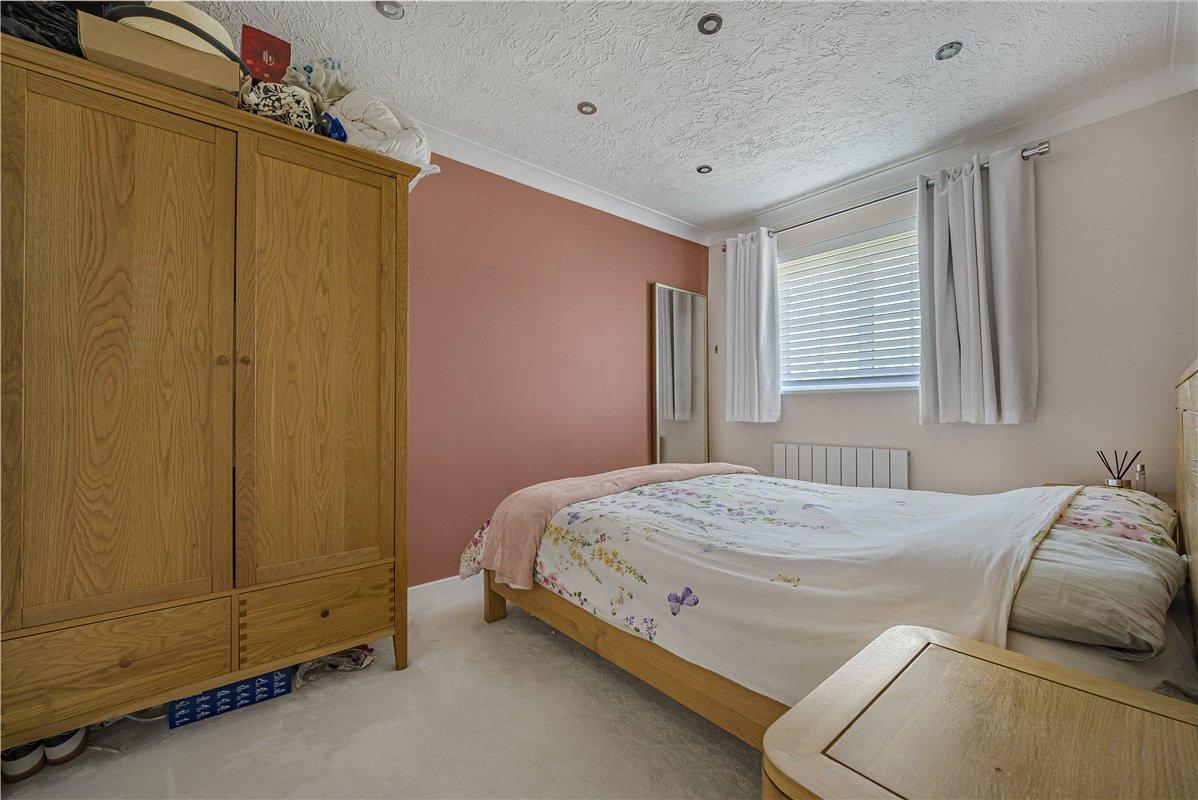
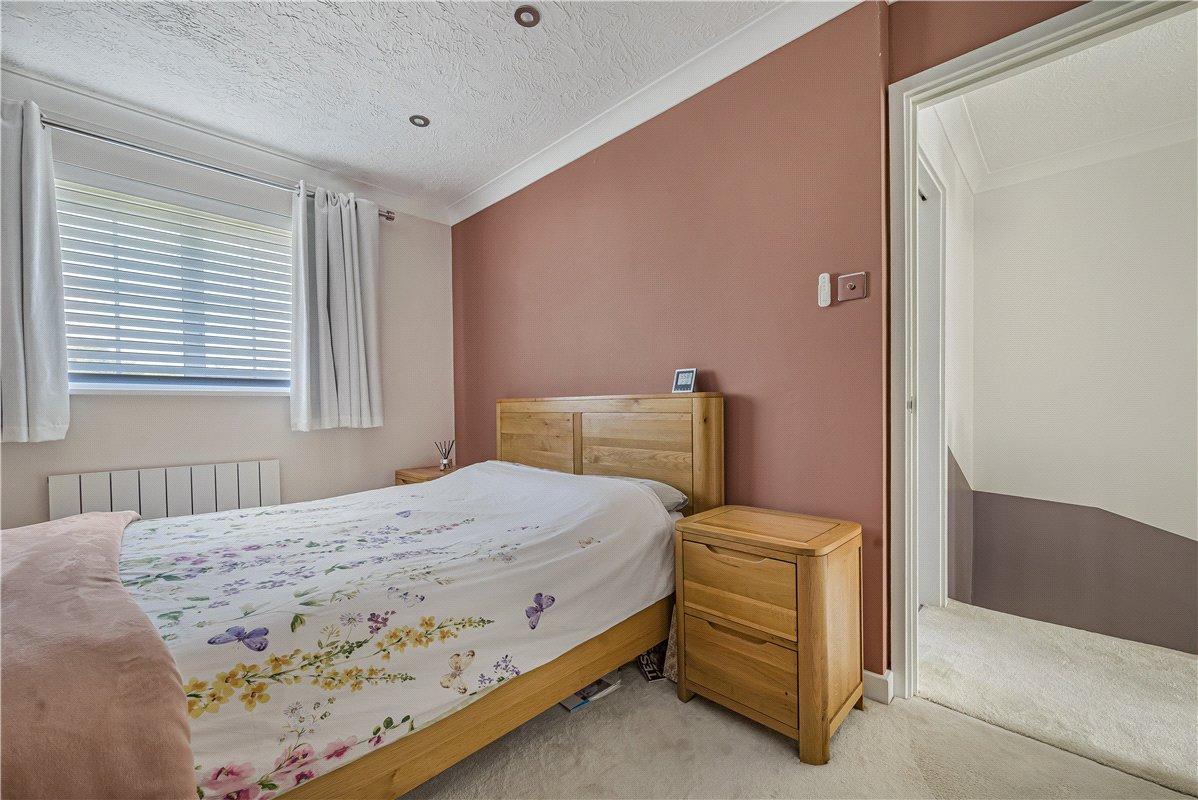
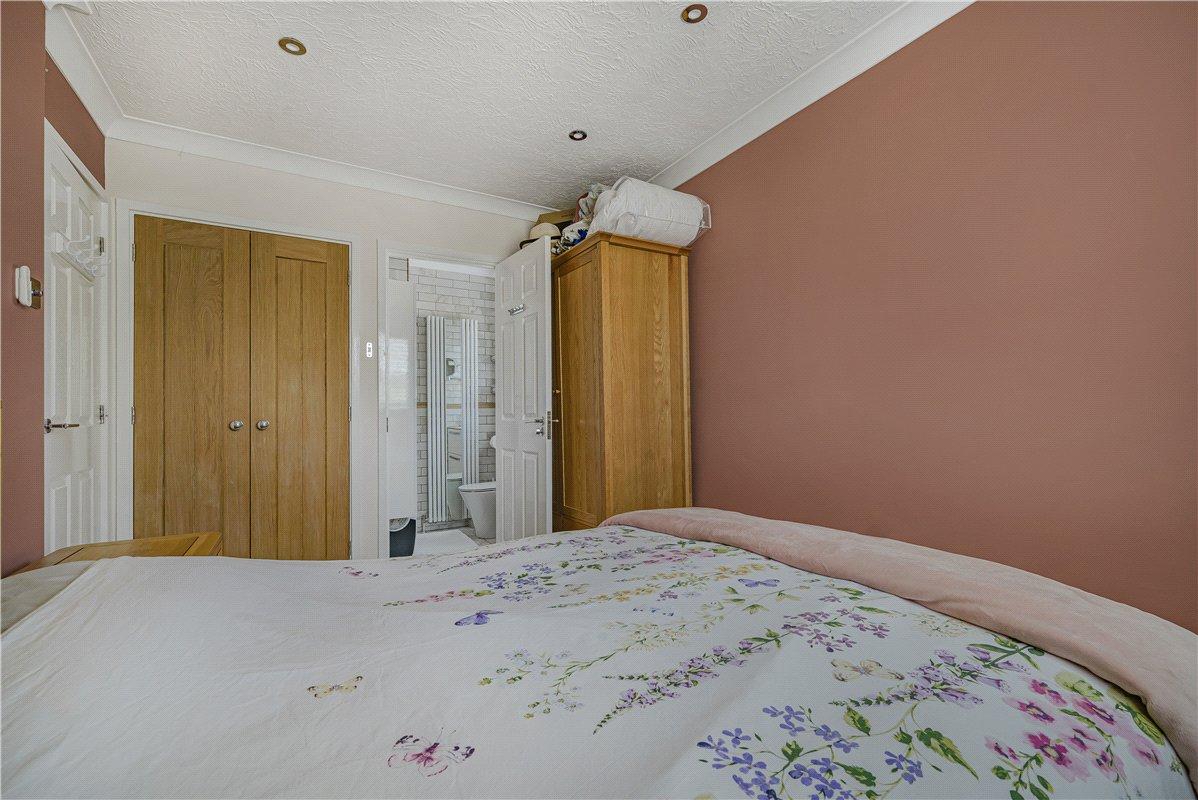
Landing: Bedroom 1: 3.7m x 2.72mFeaturing a double-glazed window, fitted carpet, radiator and coved ceiling. Door providing access to:
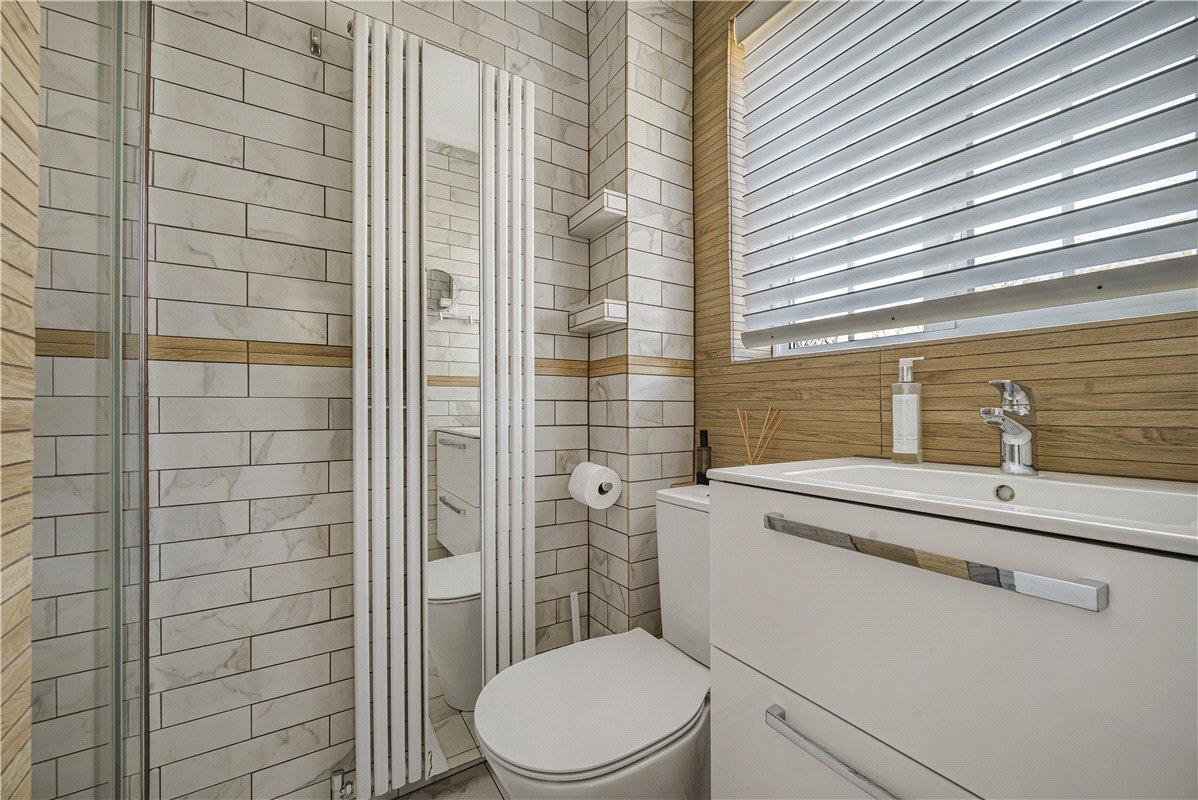
En-Suite:Fitted with a contemporary-style suite comprising a walk-in shower cubicle, WC with push-button cistern and wash hand basin set within a stylish vanity unit. The room is finished with attractive wall tiling, a heated vertical towel radiator, useful wall-mounted mirror and double-glazed window.
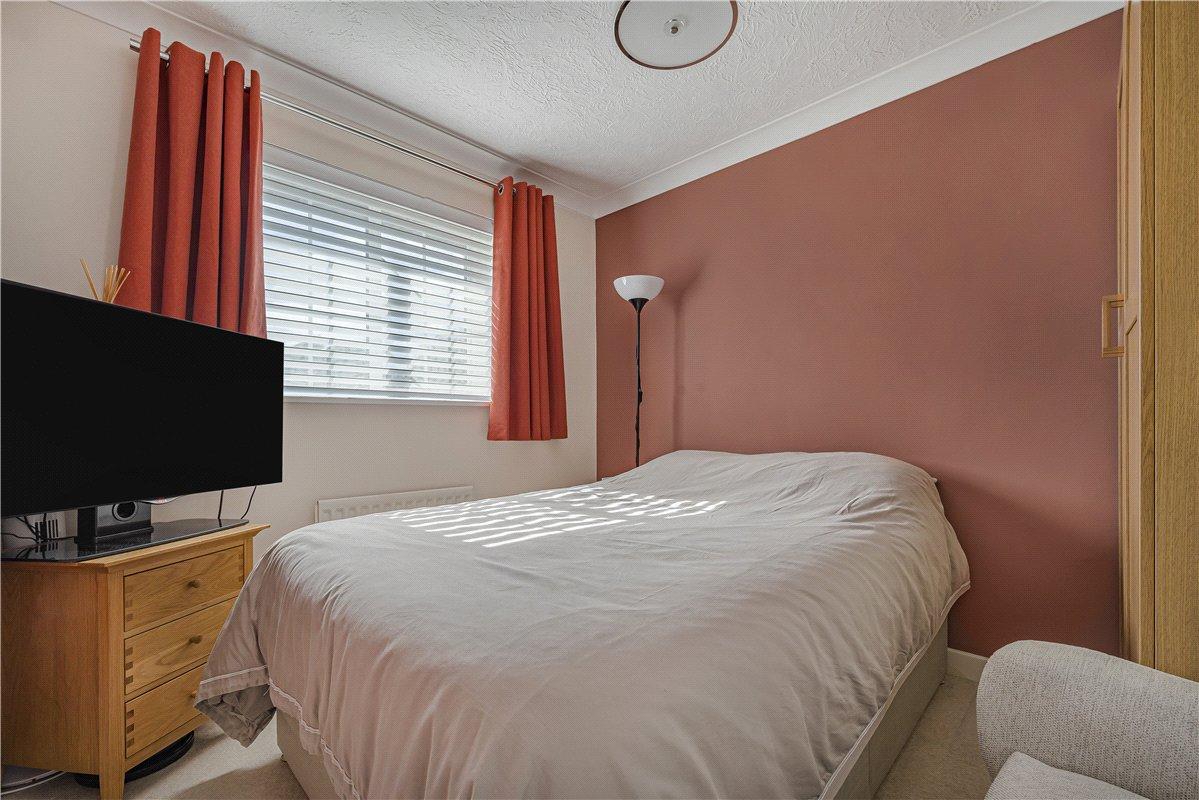
Bedroom 2: 3.07m x 2.6mFeaturing fitted carpeting, radiator and a double-glazed window.
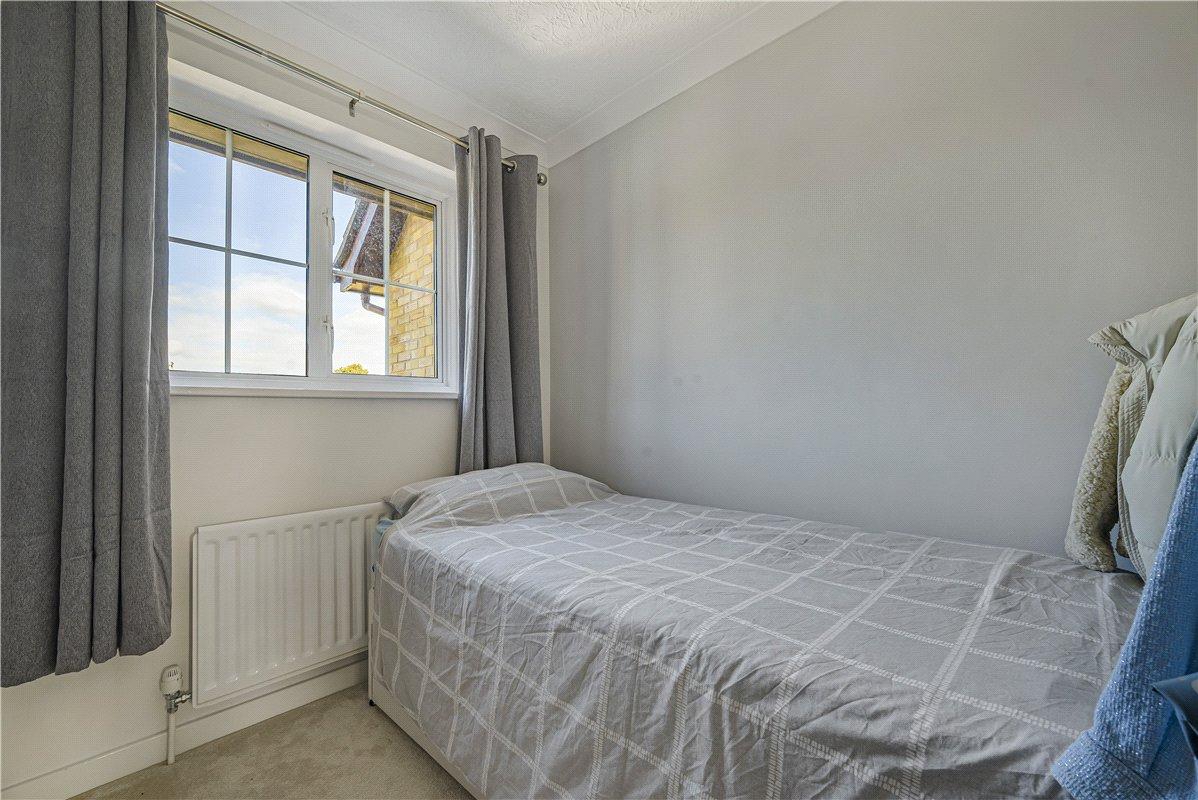
Bedroom 3: 2.72m x 1.98mFeaturing fitted carpeting, radiator, a double-glazed window.
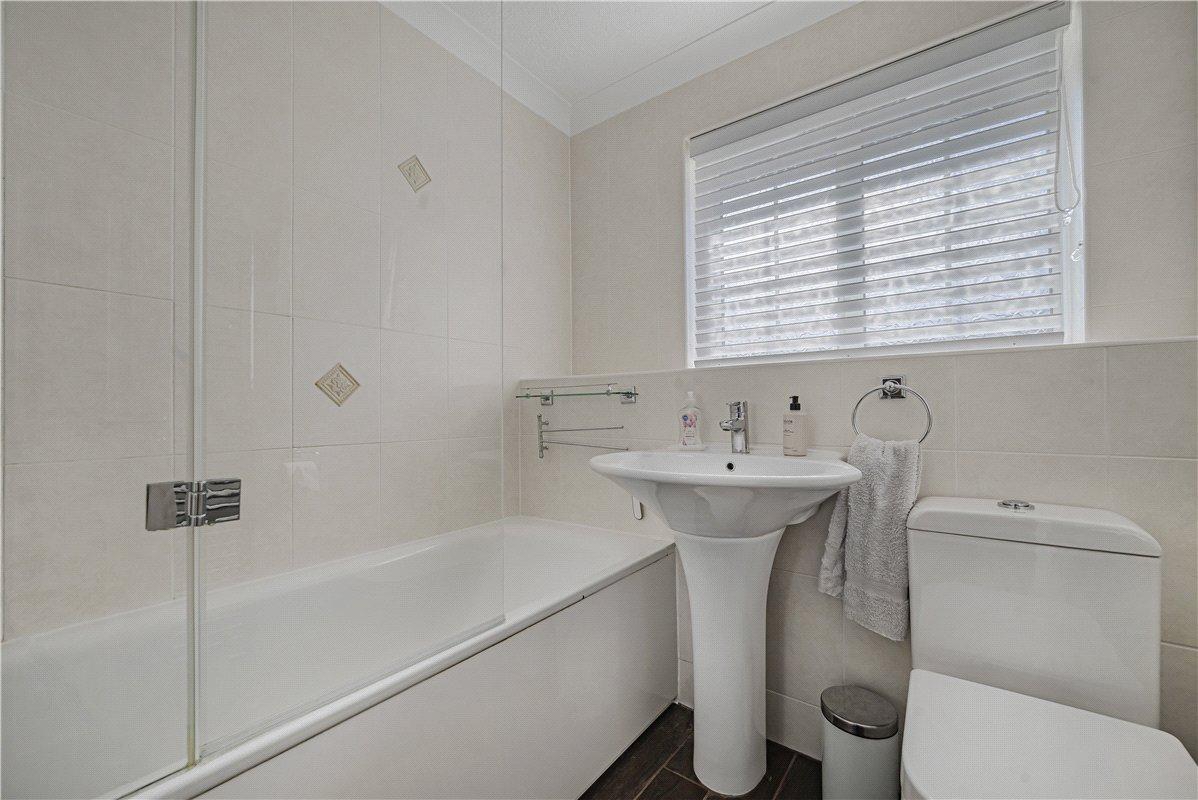
Bathroom:Fitted with a matching three-piece suite in white, comprising a panelled bath with large glass shower screen, pedestal wash hand basin and WC with push-button cistern. The bathroom features attractive tiled walls, a heated chrome towel rail, double-glazed window and coved ceiling.