Property Description
Guide Price £575,000 - £600,000
Open day on Saturday 22nd August - by appointment only
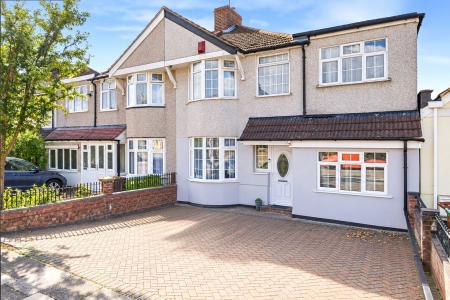
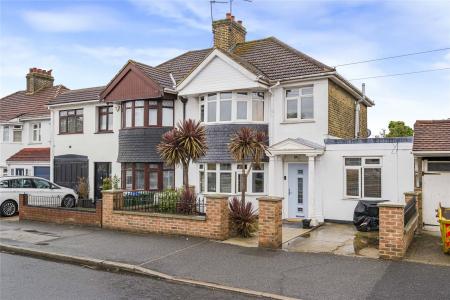
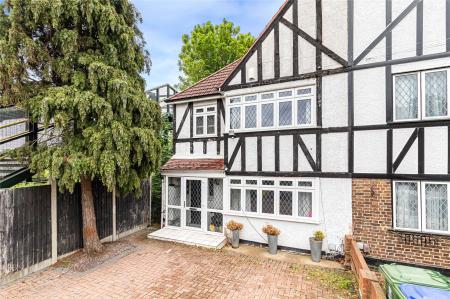
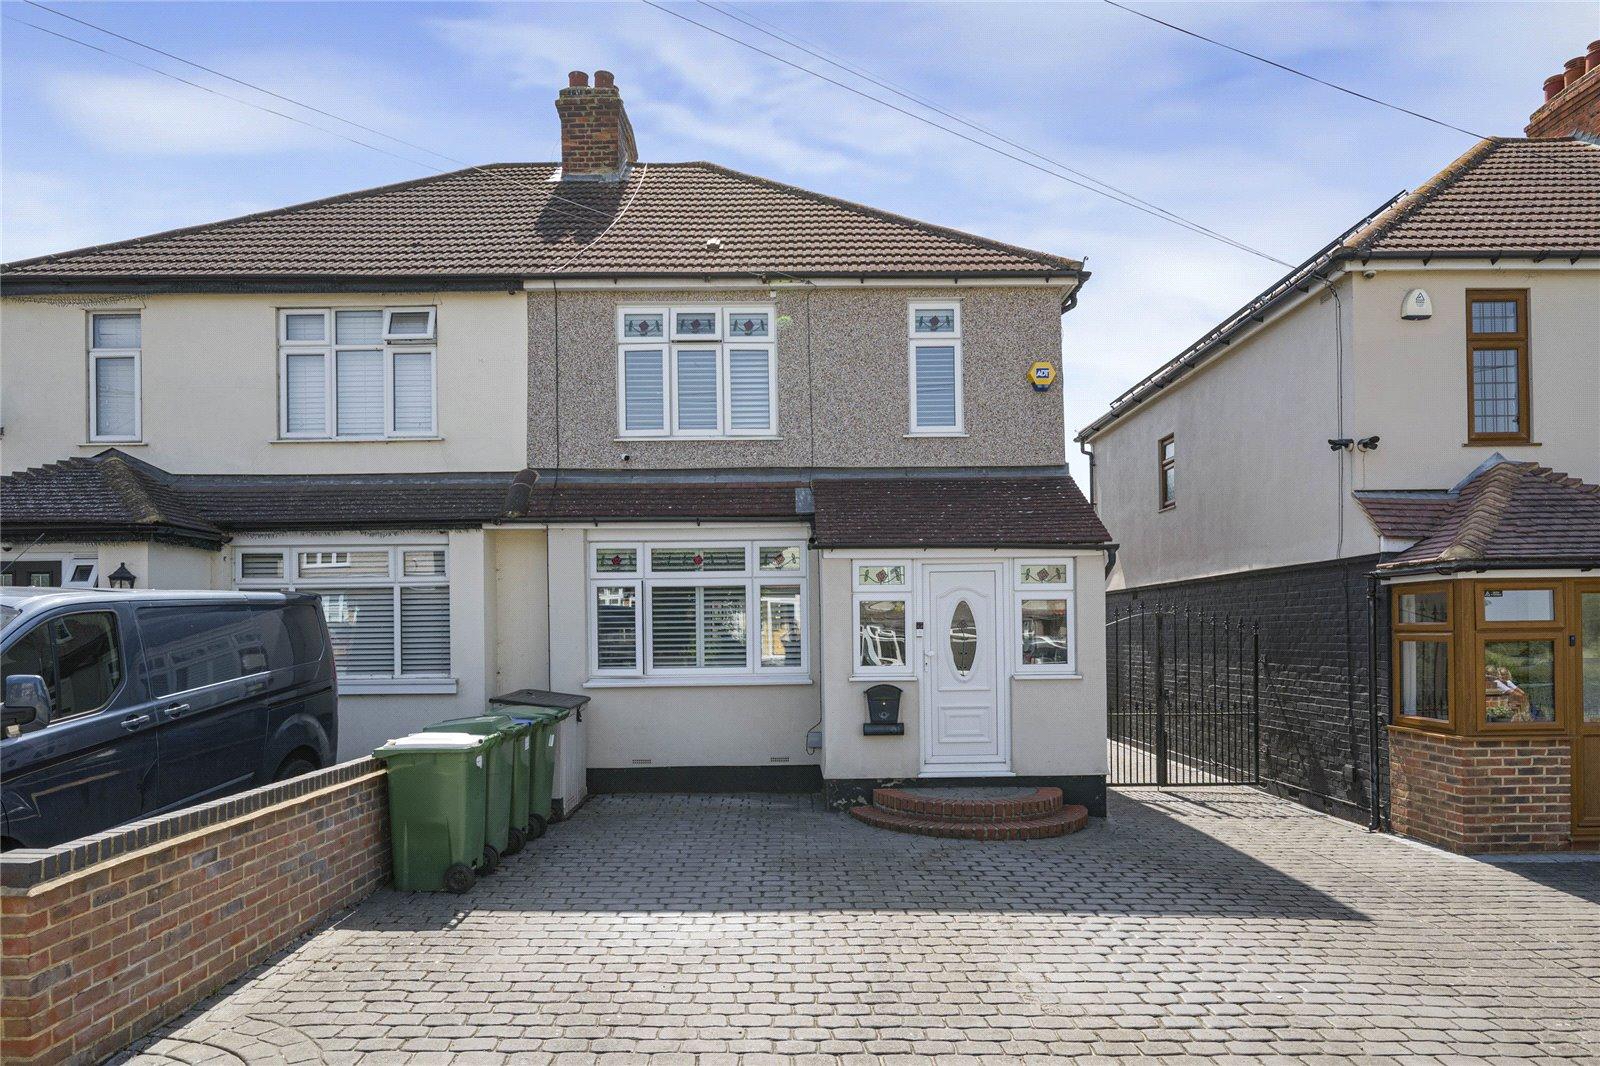
Situated on the ever-popular Rippersley Road, this beautifully presented three-bedroom semi-detached family home offers spacious and versatile accommodation throughout, making it an ideal purchase for growing families.
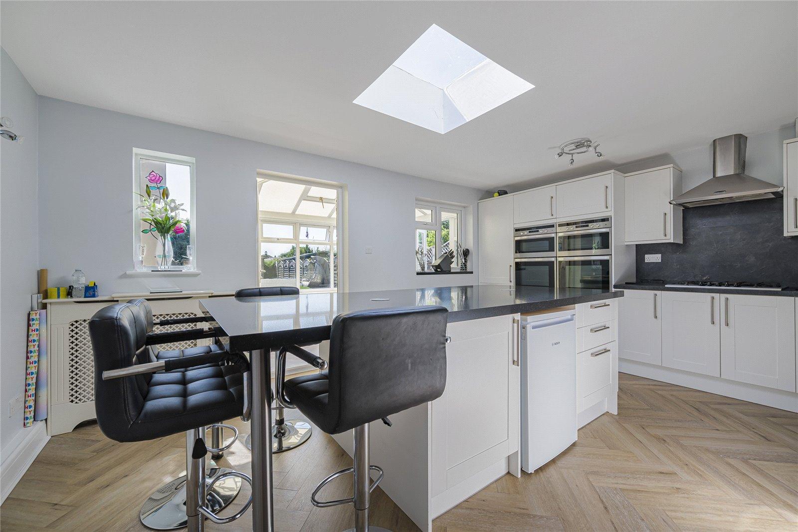
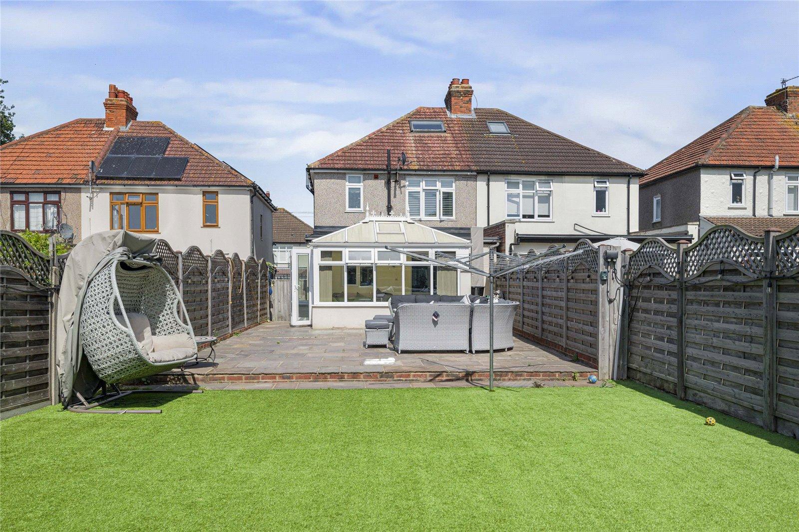
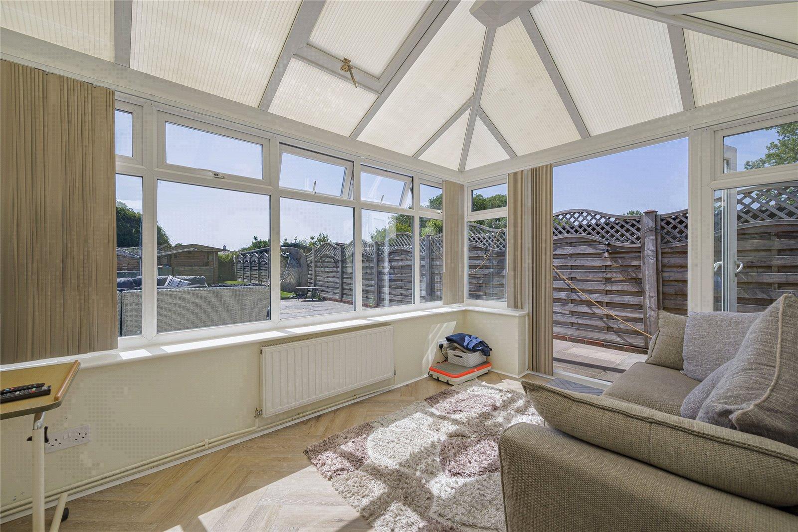
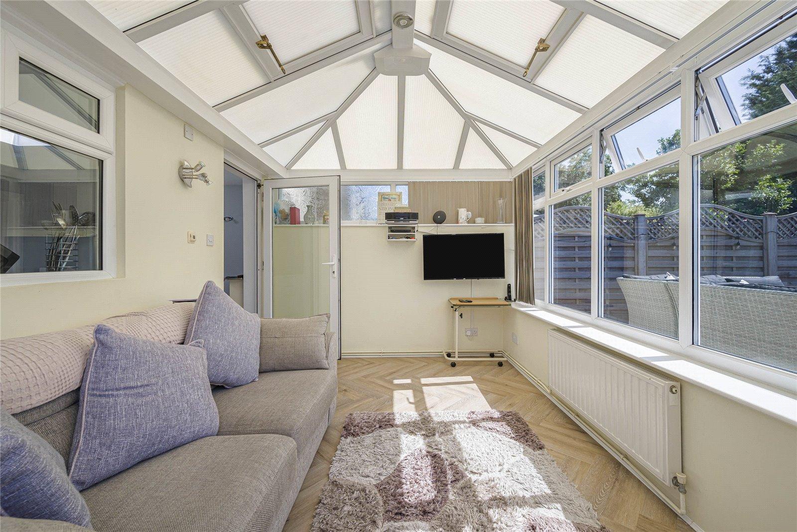
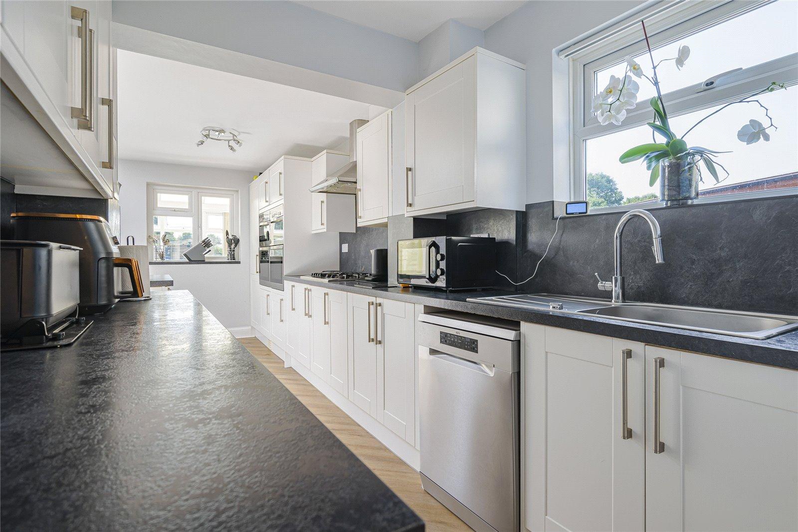
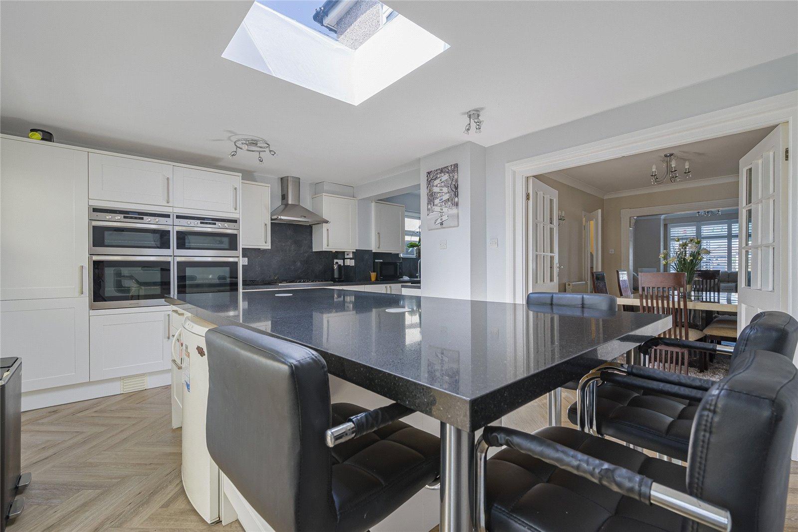
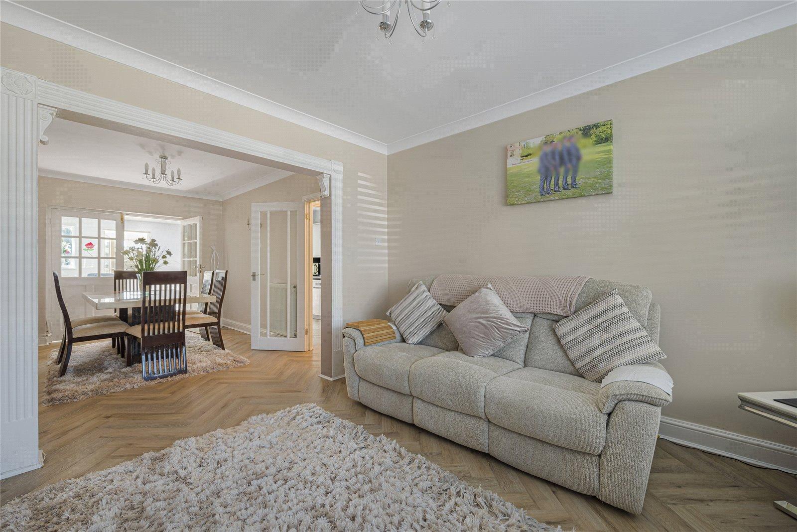
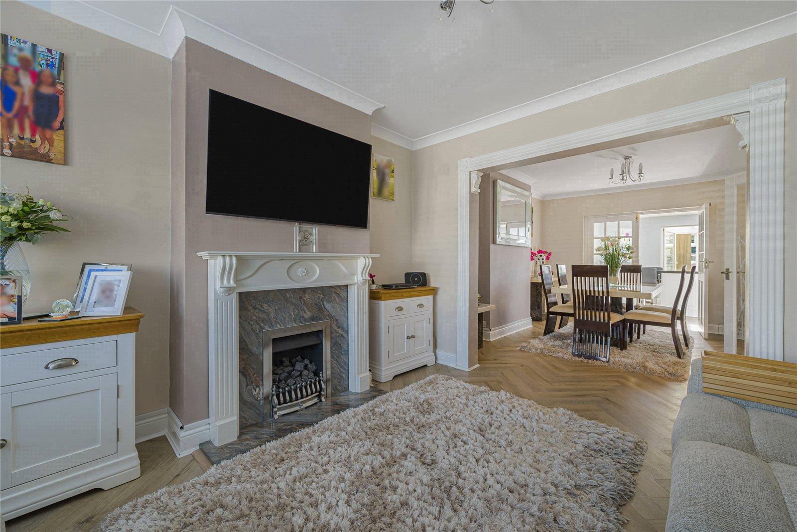
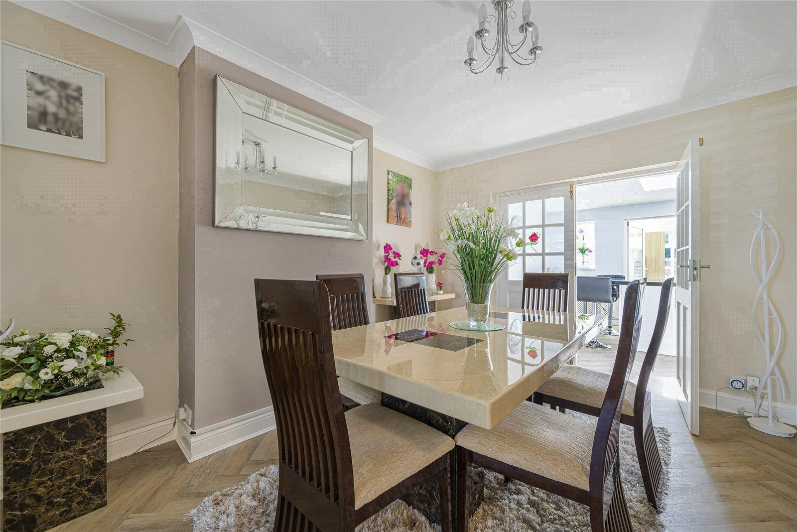
The property has been maintained to an excellent standard and is ready to move straight into. Upon entering, you are welcomed into a bright and spacious ground floor, featuring a modern open-plan kitchen, lounge and dining area, creating the perfect space for both everyday family living and entertaining. To the rear, a delightful conservatory provides an additional reception area overlooking the garden, offering the ideal spot to relax or enjoy the warmer months. The ground floor also benefits from a contemporary shower room for added convenience.
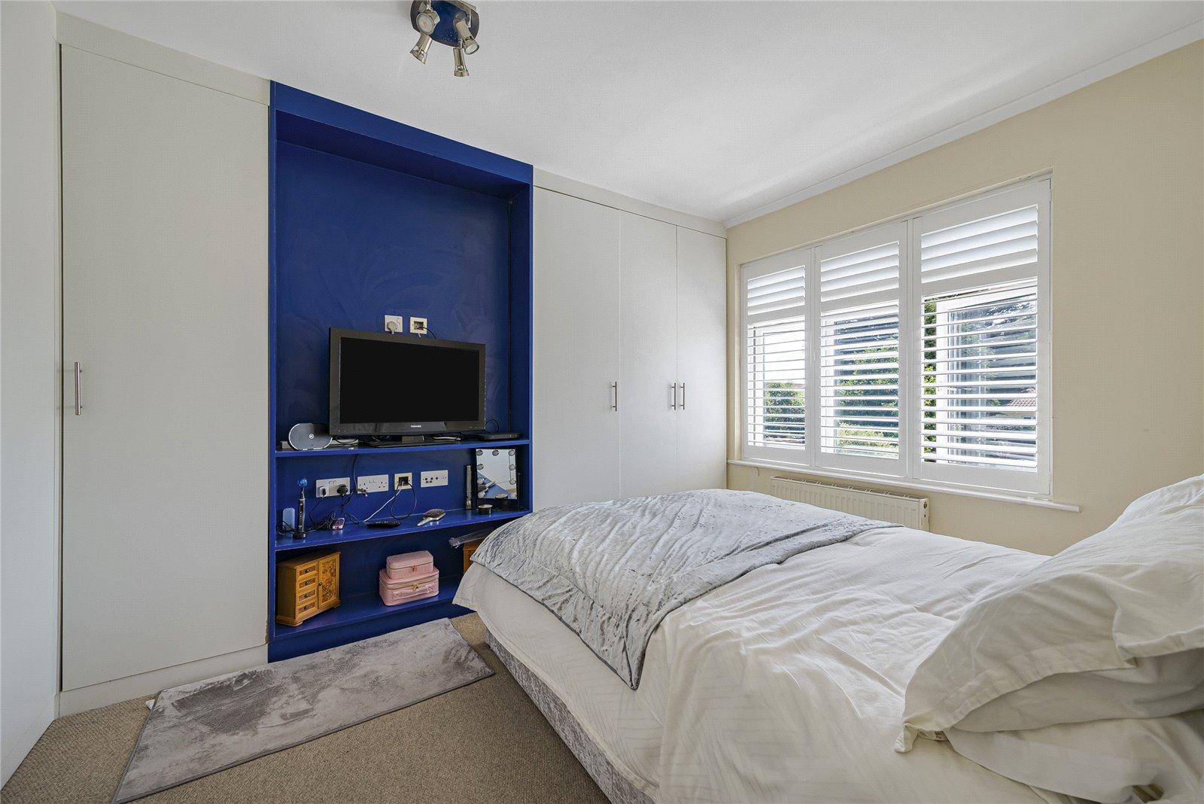
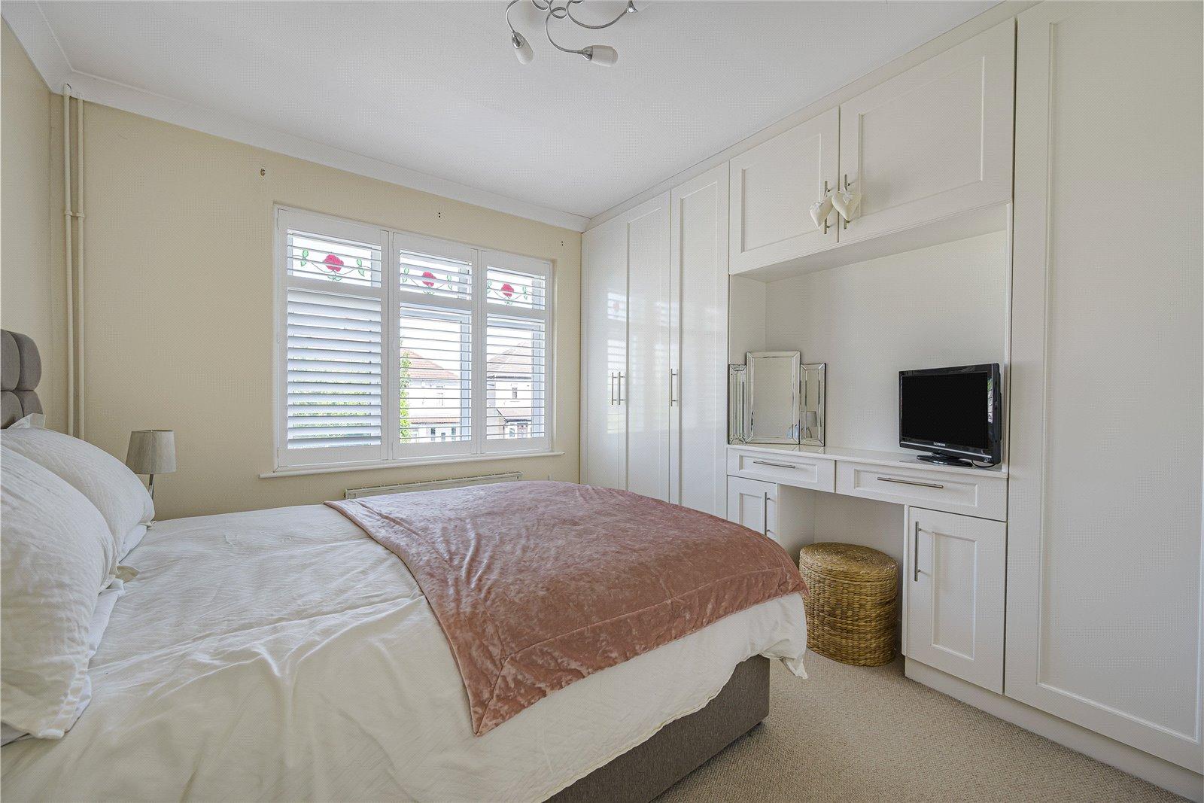
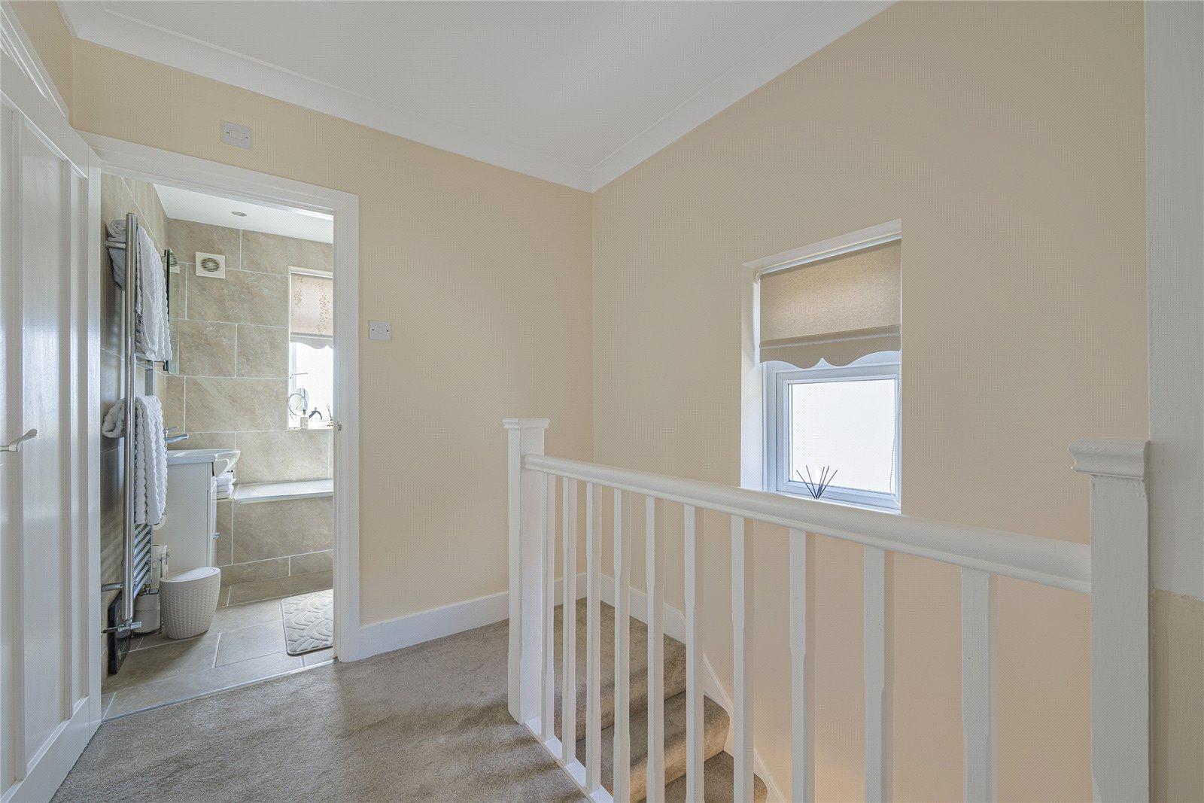
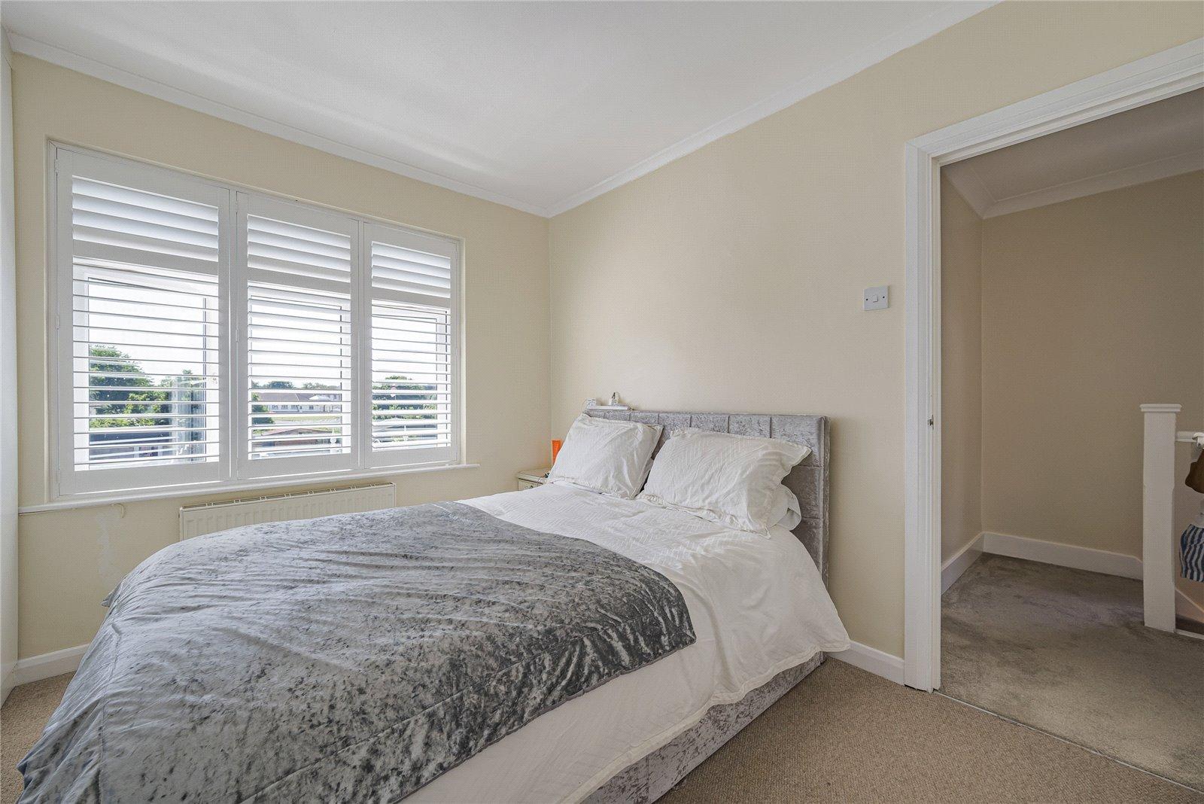
The first floor comprises three generously sized bedrooms, all beautifully presented, together with a modern family bathroom. In addition, the loft has been converted to provide a versatile loft room, currently being used as a bedroom, offering valuable extra space that could suit a variety of needs, subject to a buyer's requirements.
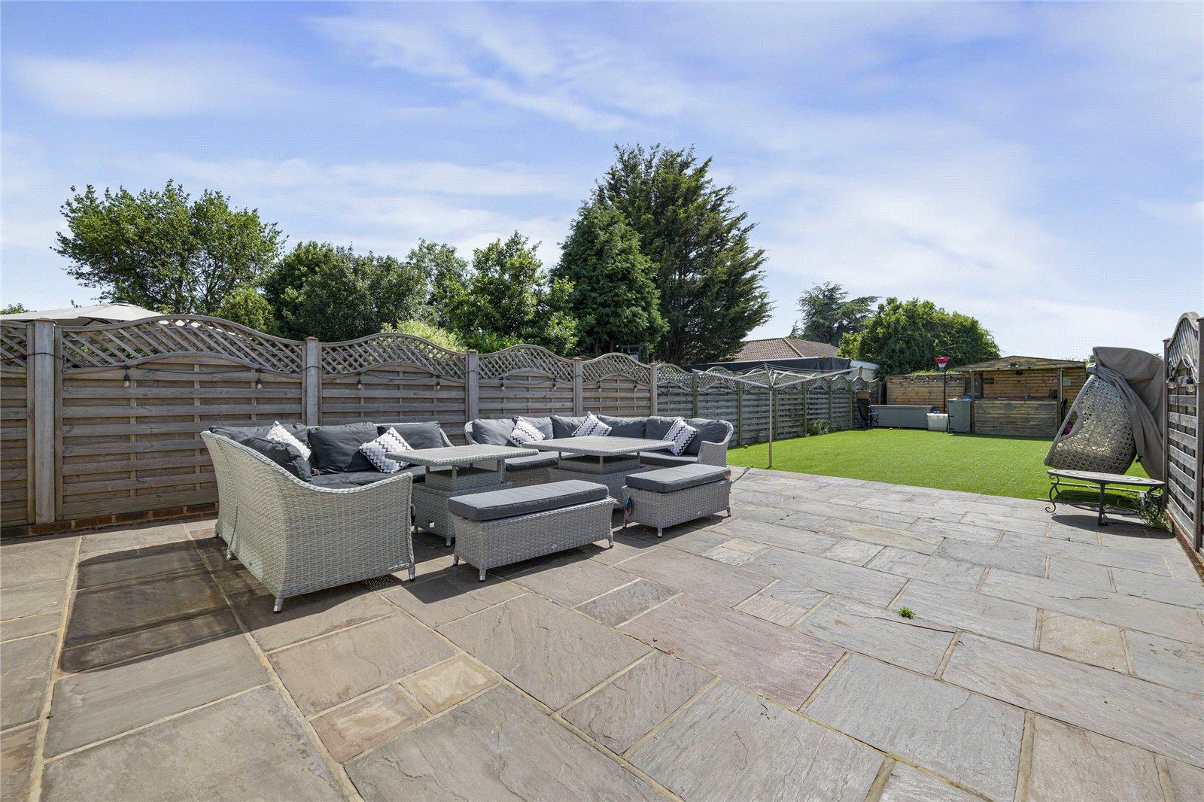
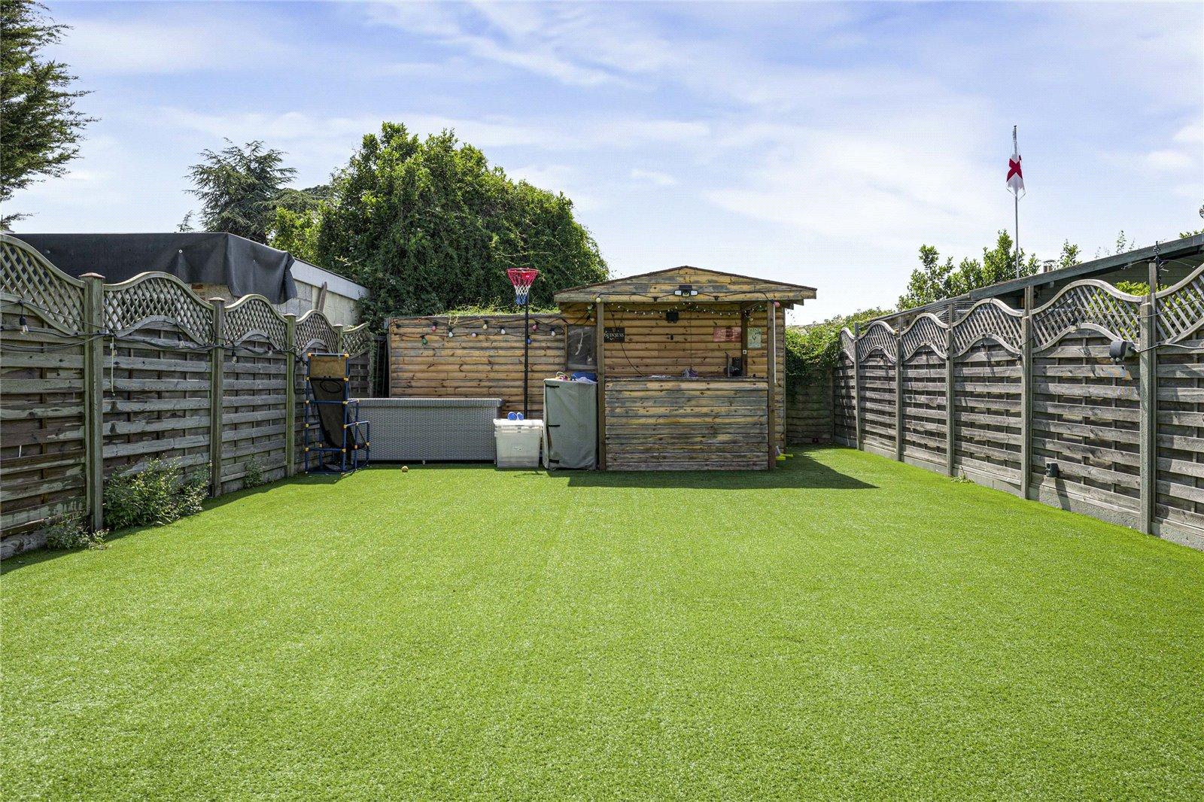
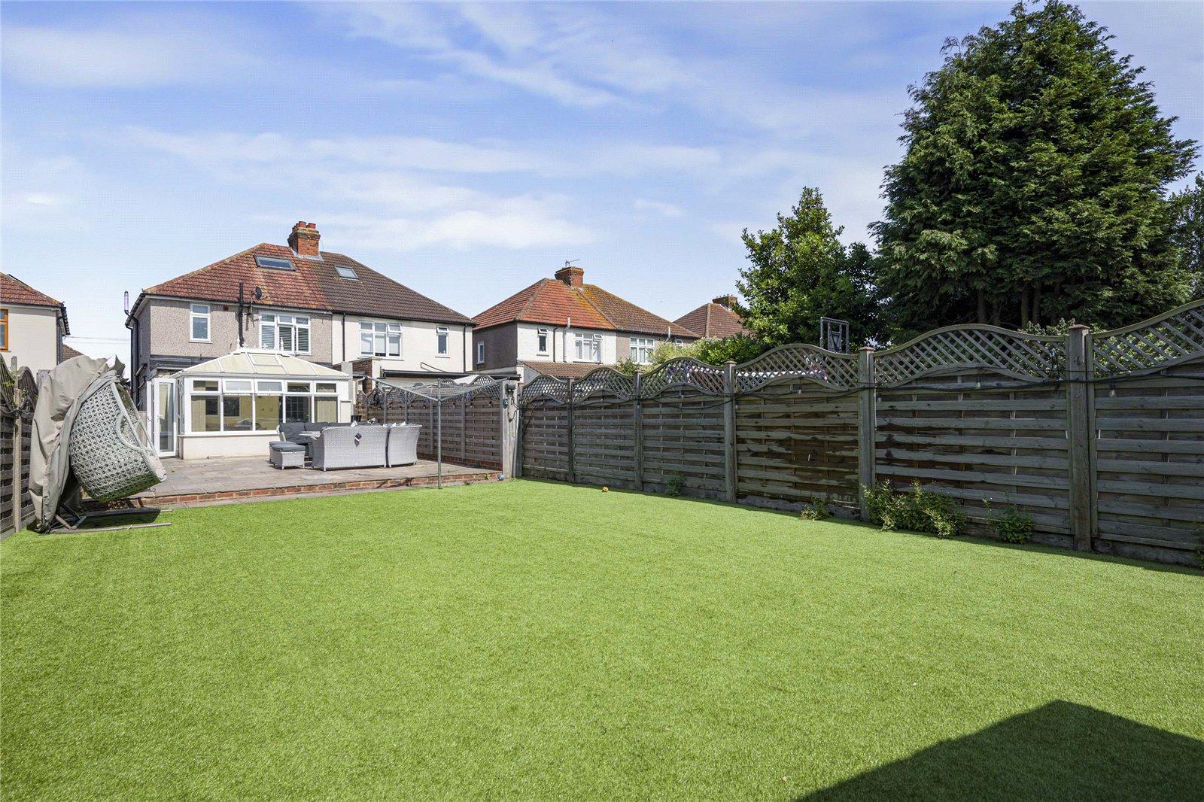
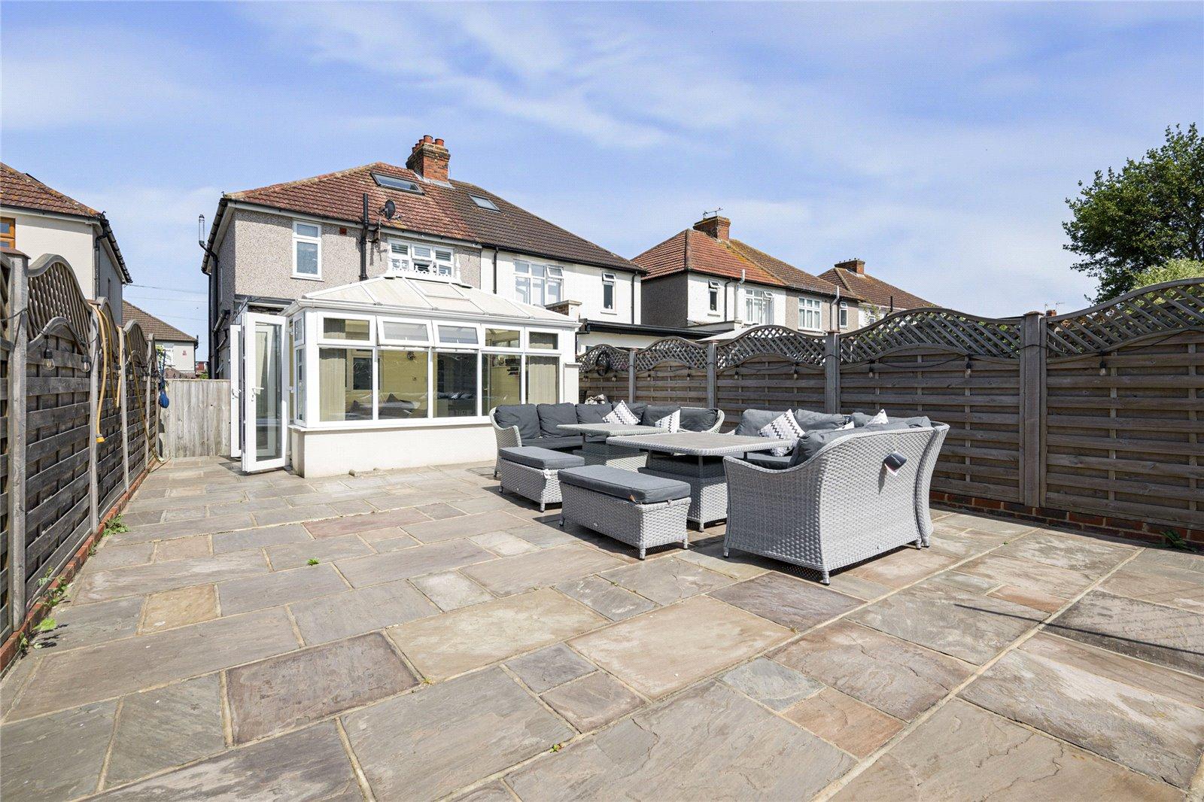
Externally, the property benefits from a driveway to the front, providing off-street parking, while the rear garden offers a private outdoor space ideal for entertaining, family gatherings or simply unwinding.
Combining generous living accommodation, flexible space and excellent decorative order throughout, this fantastic family home is sure to appeal to a wide range of buyers. Early viewing is highly recommended to fully appreciate everything this wonderful property has to offer.
- Three-bedroom semi-detached family home
- Ground floor shower room
- Versatile loft room
- Driveway providing off-street parking
- Private rear garden
- Beautifully presented throughout
- Viewing highly recommended
Rooms
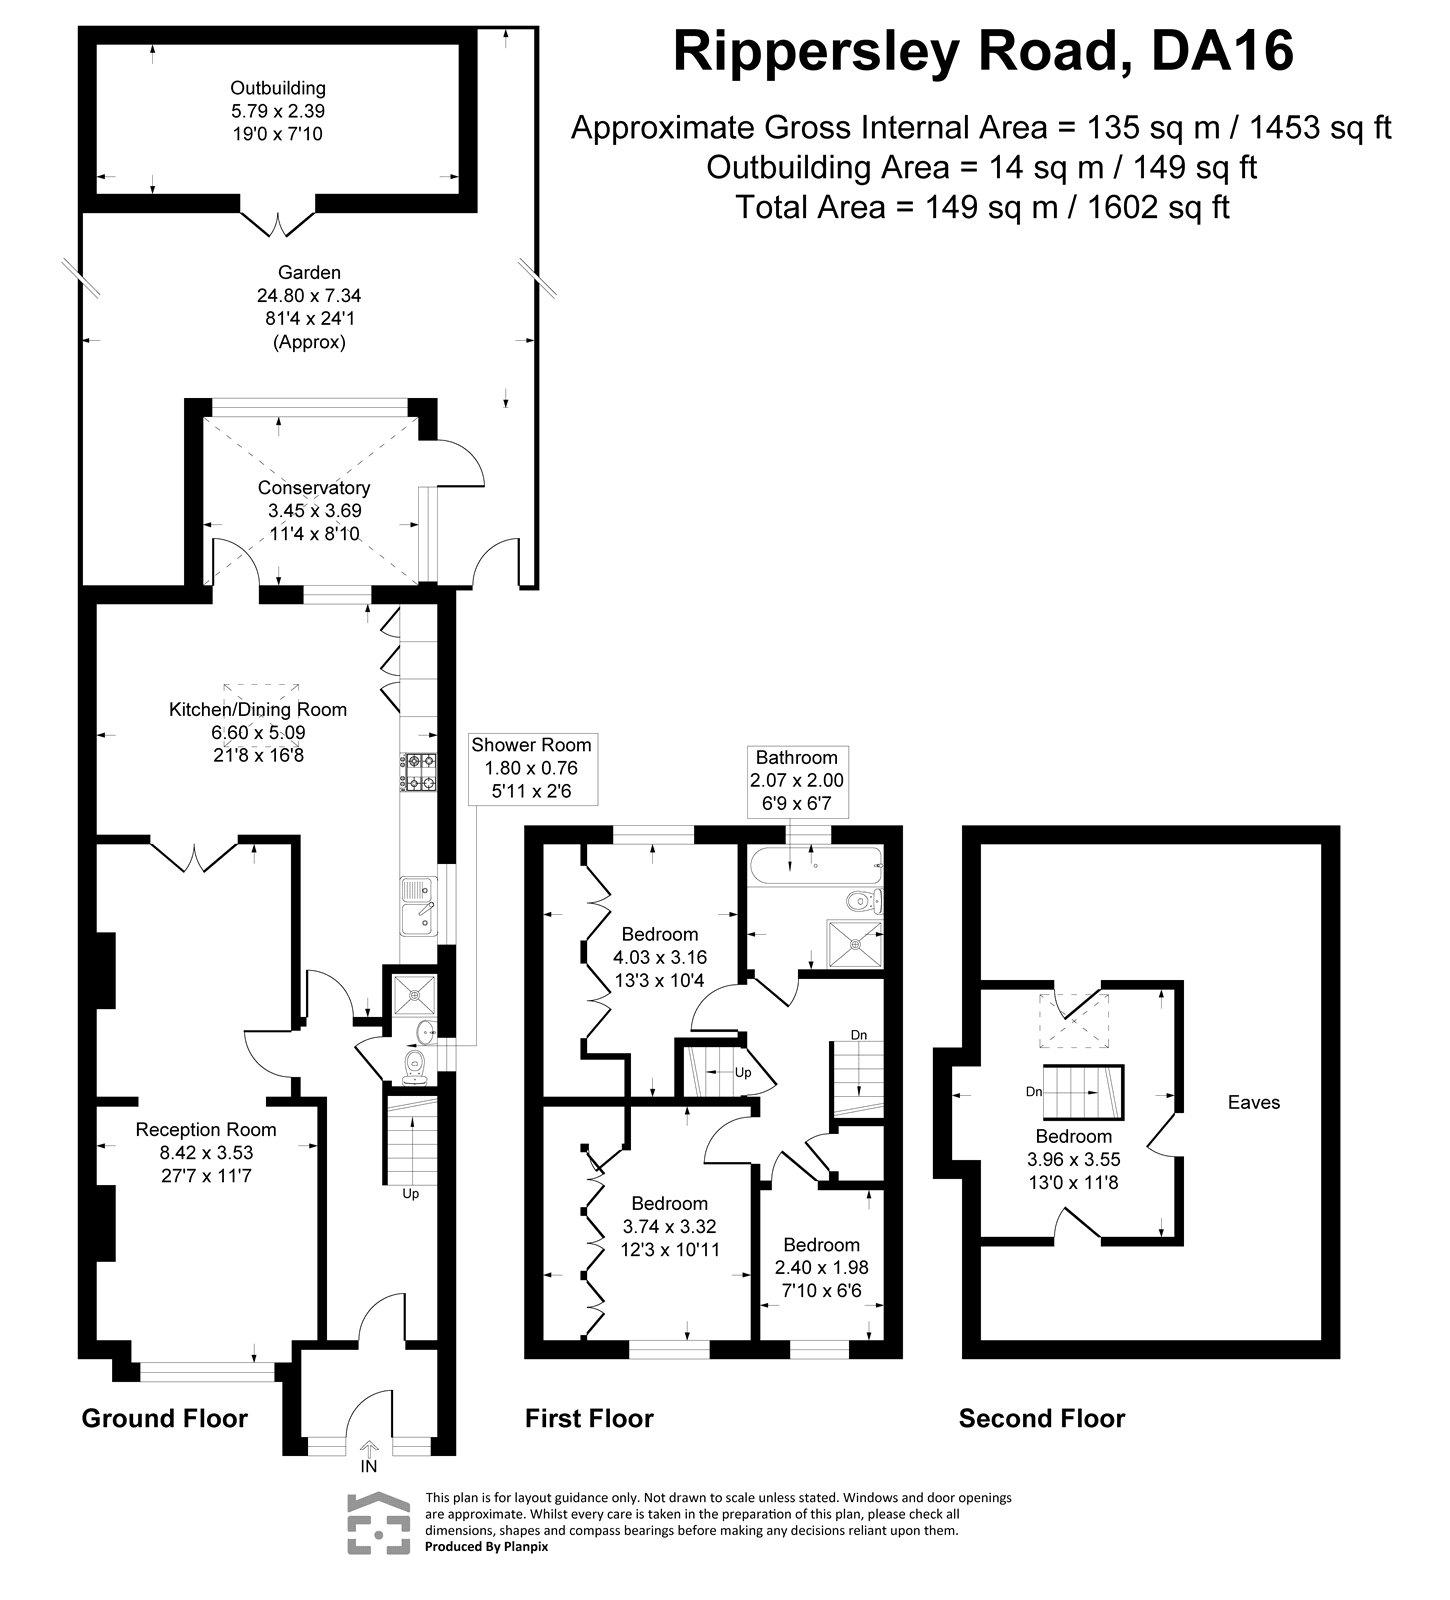
PorchDouble glazed door and windows to front.
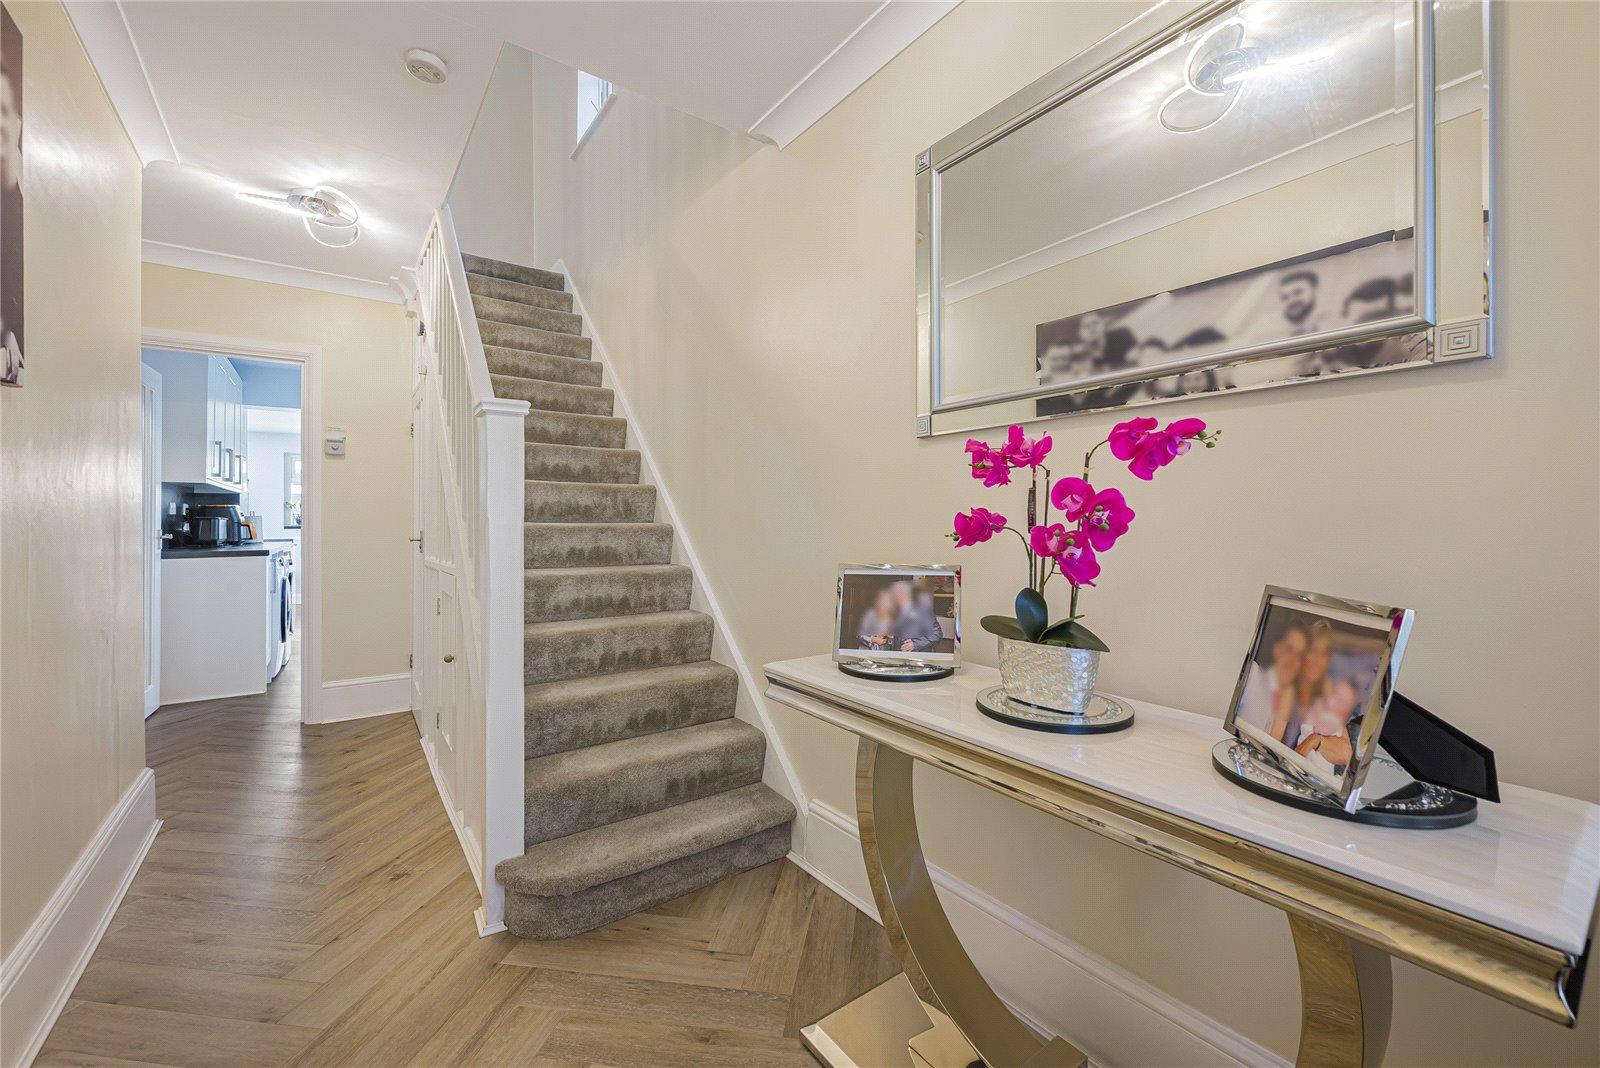
Entrance HallDoor to front and wooden flooring.
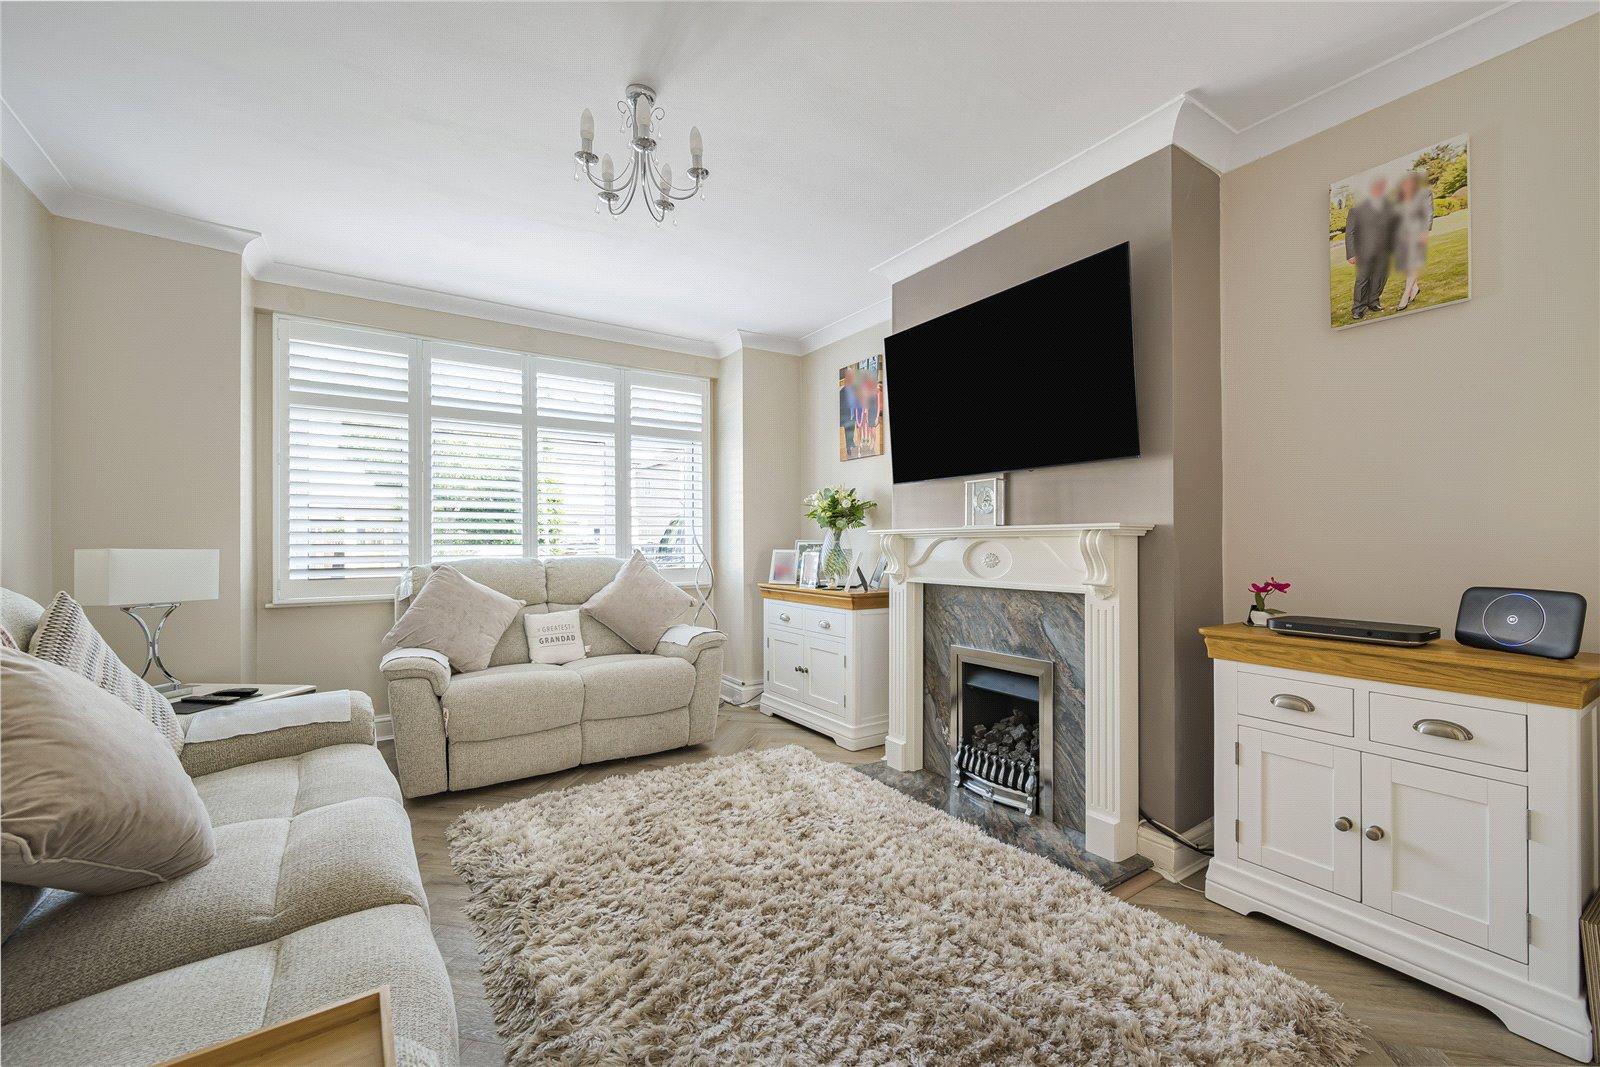
Living Room 8.42 x 3.53Double Glazed window to front. Wooden flooring.
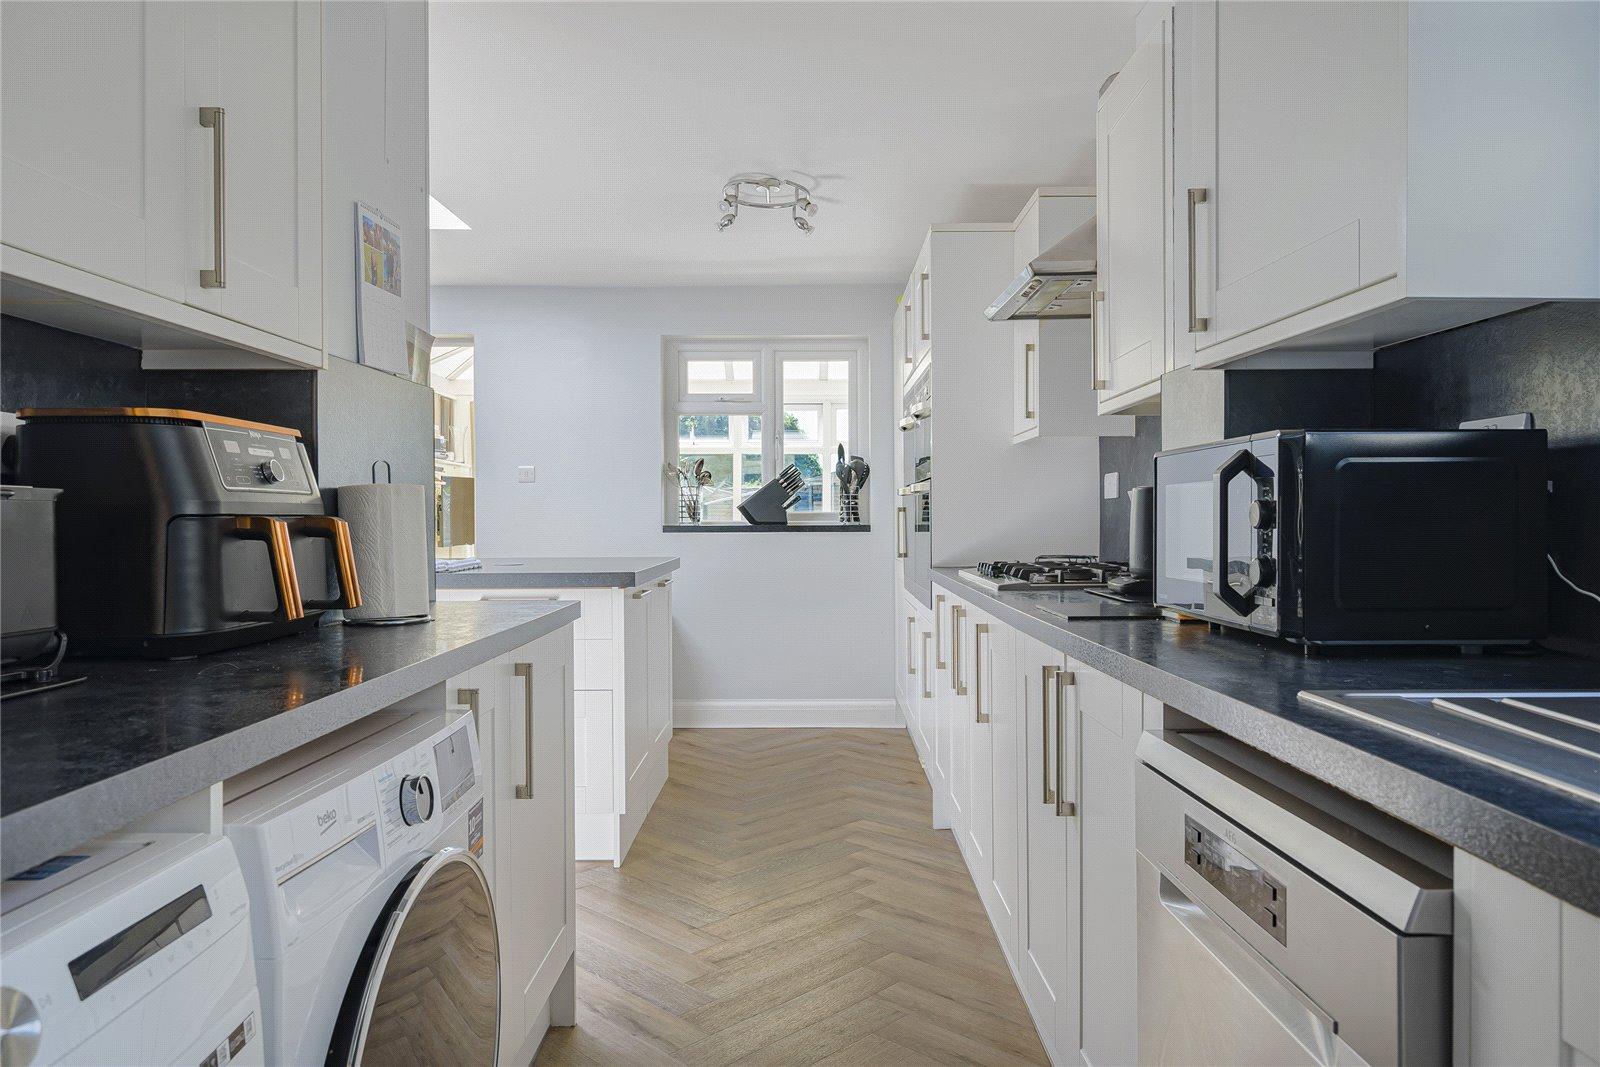
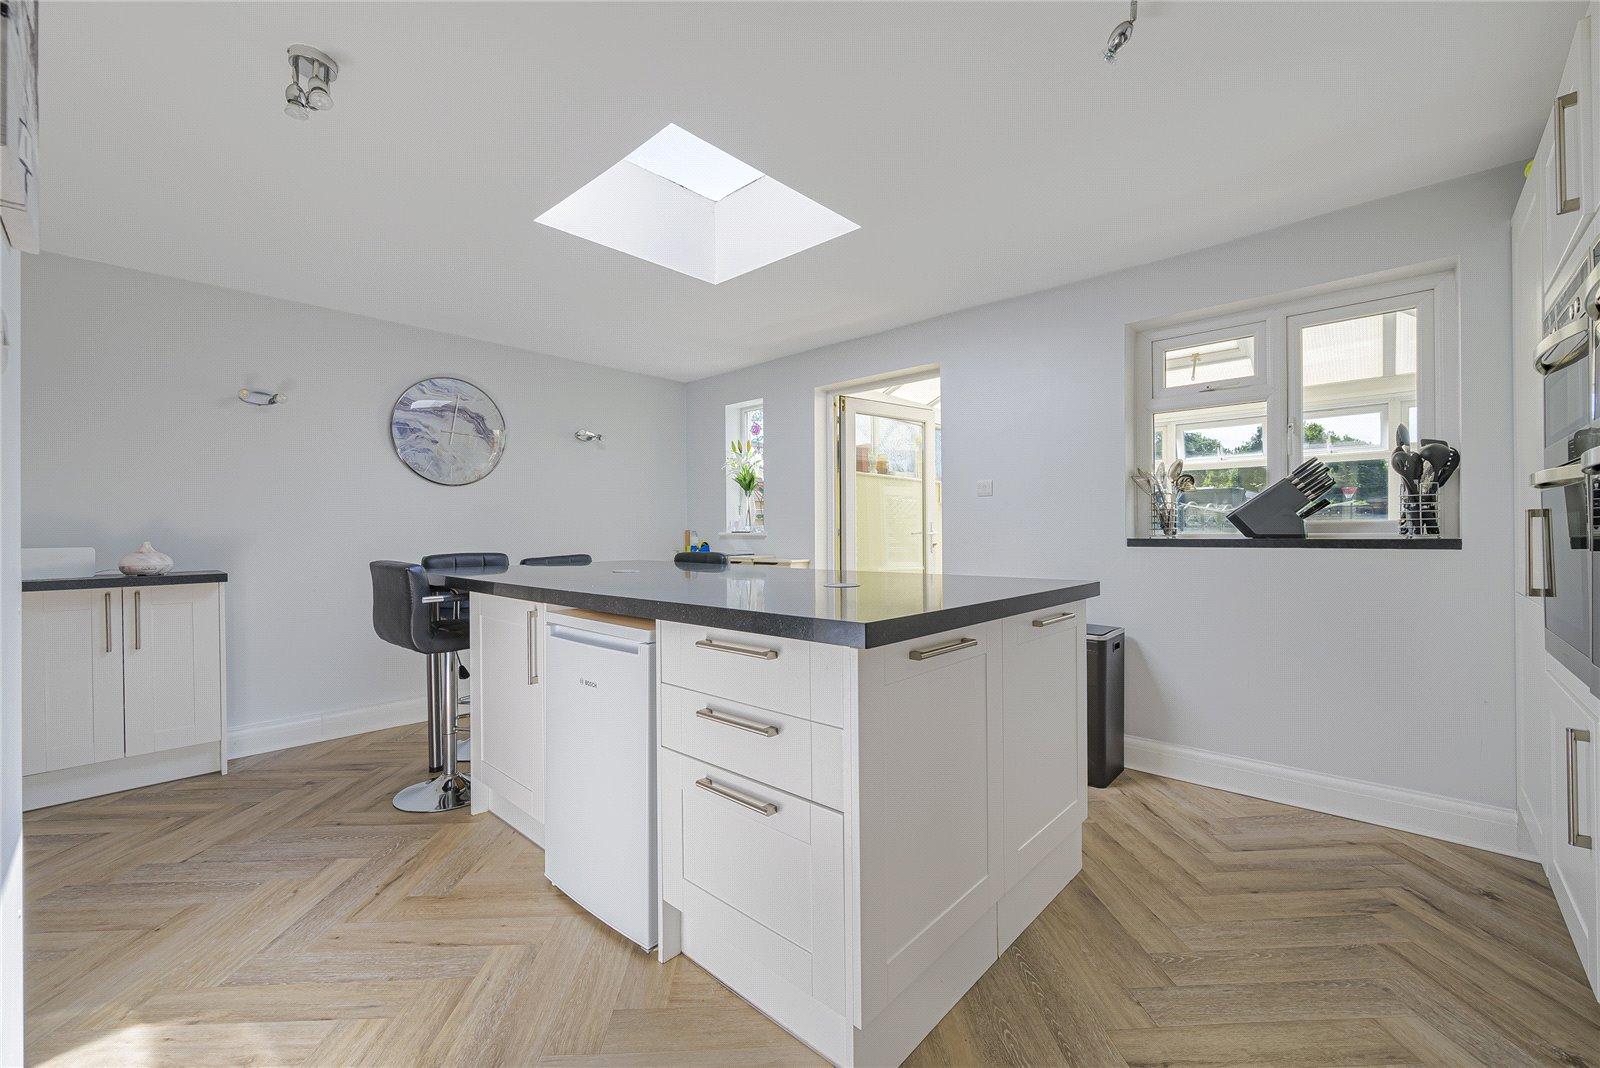
Kitchen Dining Room 6.60 x 5.09Fitted with a range of wall and base units with contrasting work surfaces. Integrated double oven, hob and filter hood. Central island. Double glazed windows to rear and wooden flooring. Skylight. Double glazed door to rear to conservatory.
Conservatory 3.45 x 3.69Double glazed windows to rear and side. Double glazed door to side. Under floor heating. Wooden flooring.
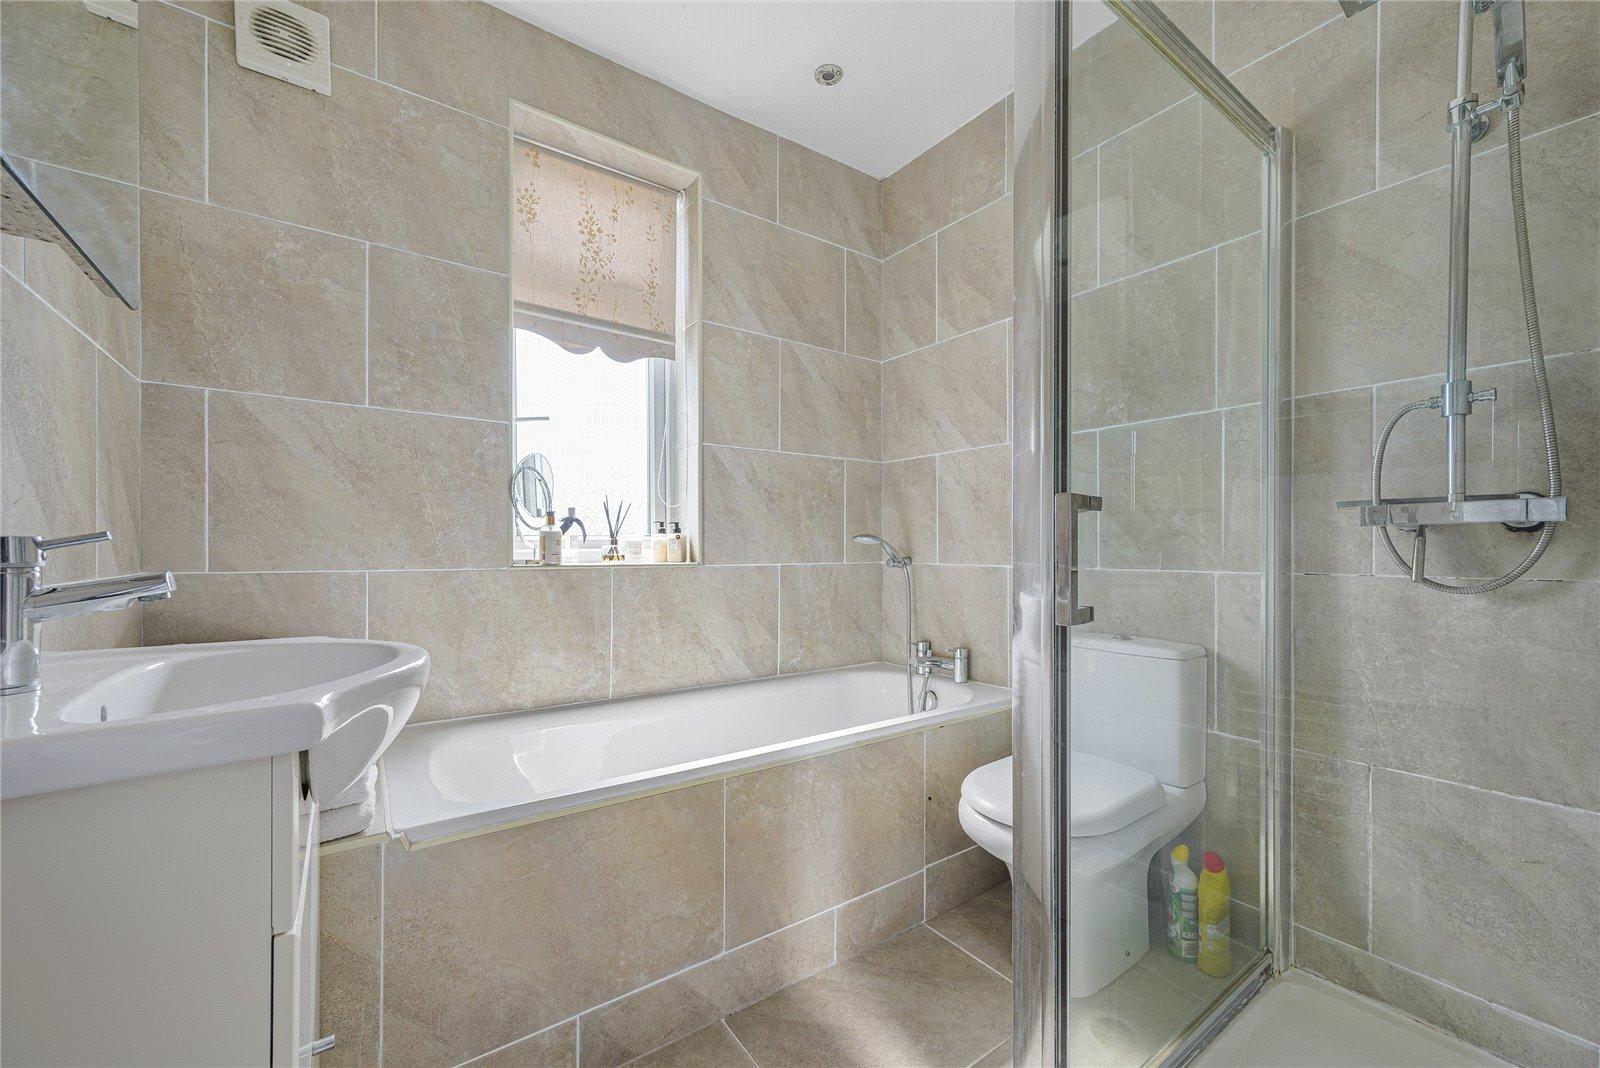
Ground Floor Shower RoomFitted with a four piece suite comprising of vanity wash hand basn, low level wc, tile sided bath and separate walk in shower cubicle. Tiled walls, tiled flooring and double glazed window to side.
Bedroom two 3.74 x 3.32Double glazed window to front. Fitted carpet. Fitted wardrobes.
Bedroom one 4.03 x 3.16Double glazed window to rear. Fitted carpet. Fitted wardrobes.
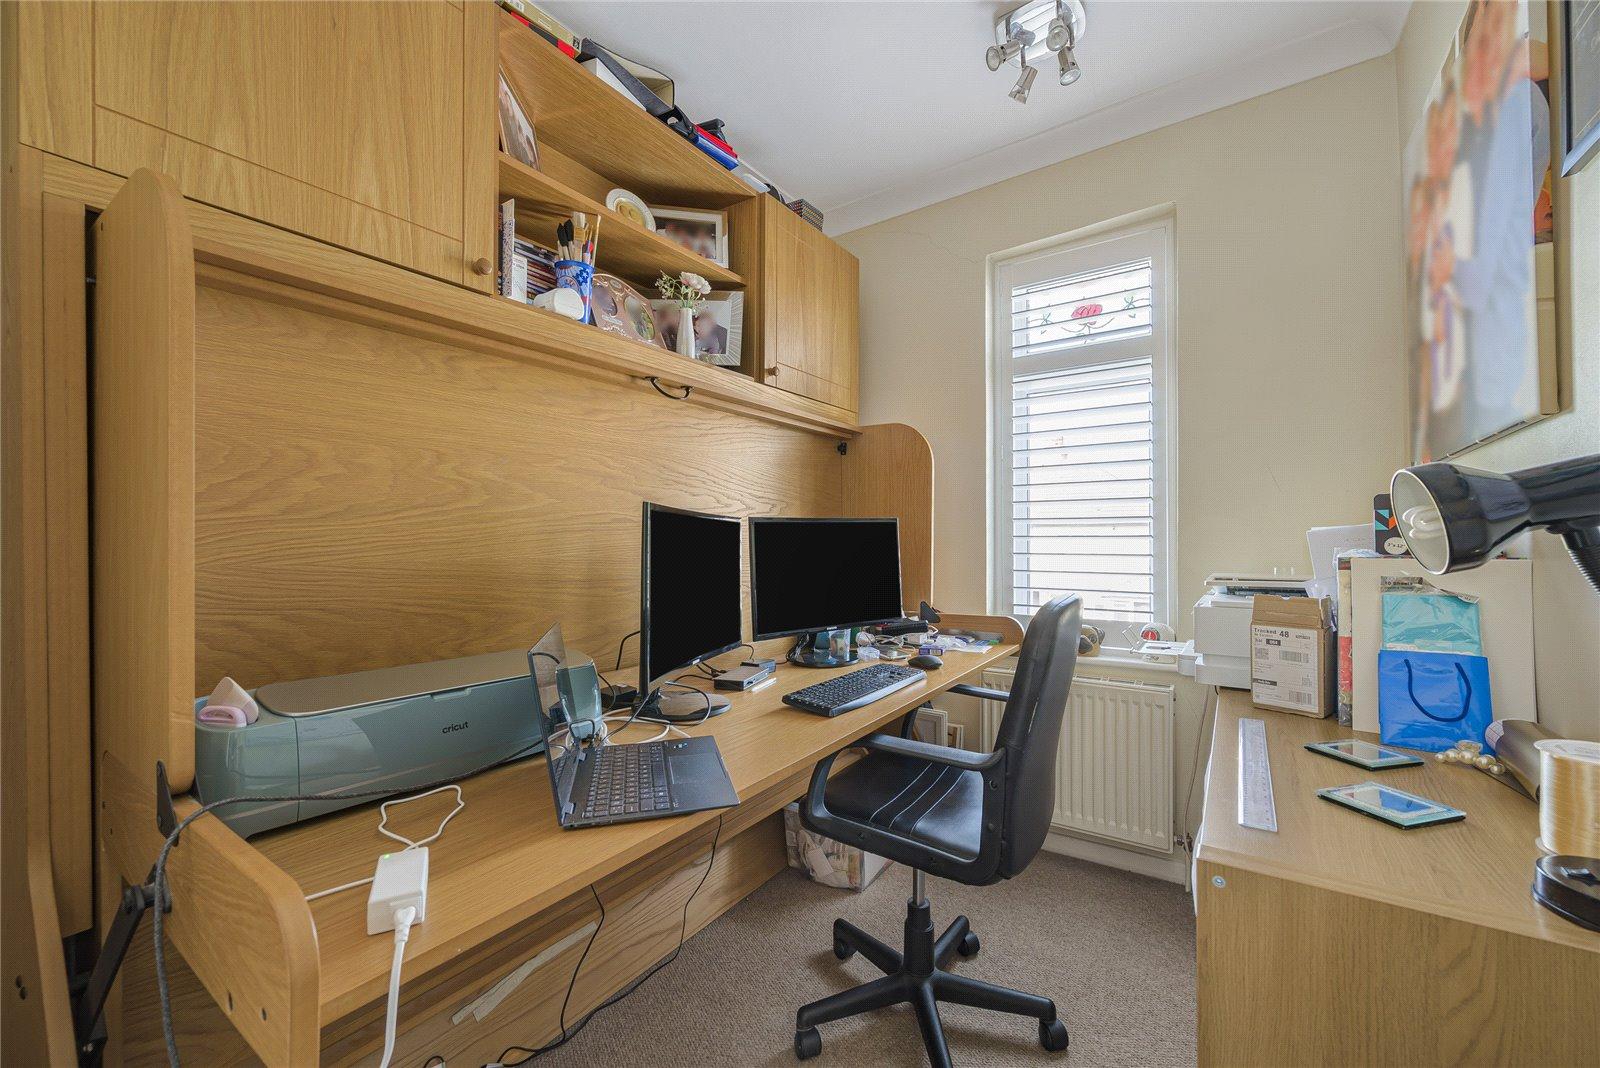
Bedroom three 2.40 x 1.98Double glazed window to front. Fitted carpet.
Loft room 3.96 x 3.55Eves. Carpet.
GardenPatio laid to artificial turf.
Outbuilding 5.79 x 2.39Parking:Driveway providing off street parking. Side access via gates.