Property Description
Guide Price £600,000- £625,000
Selwyn cresent
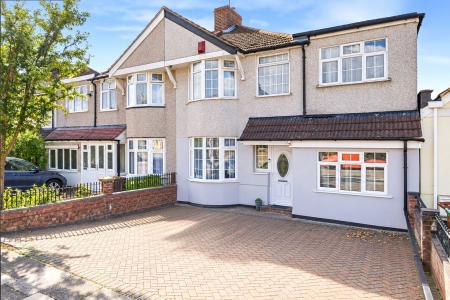
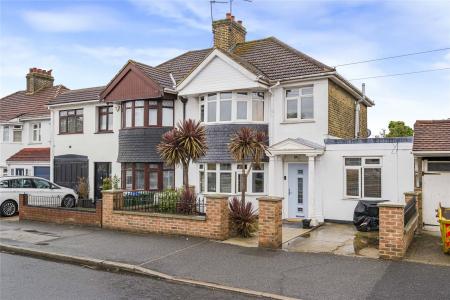
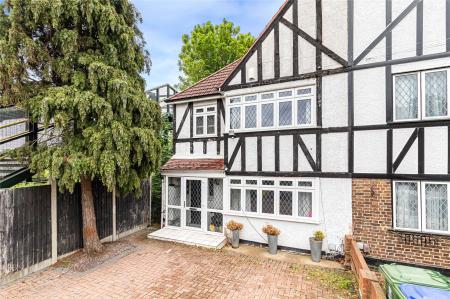
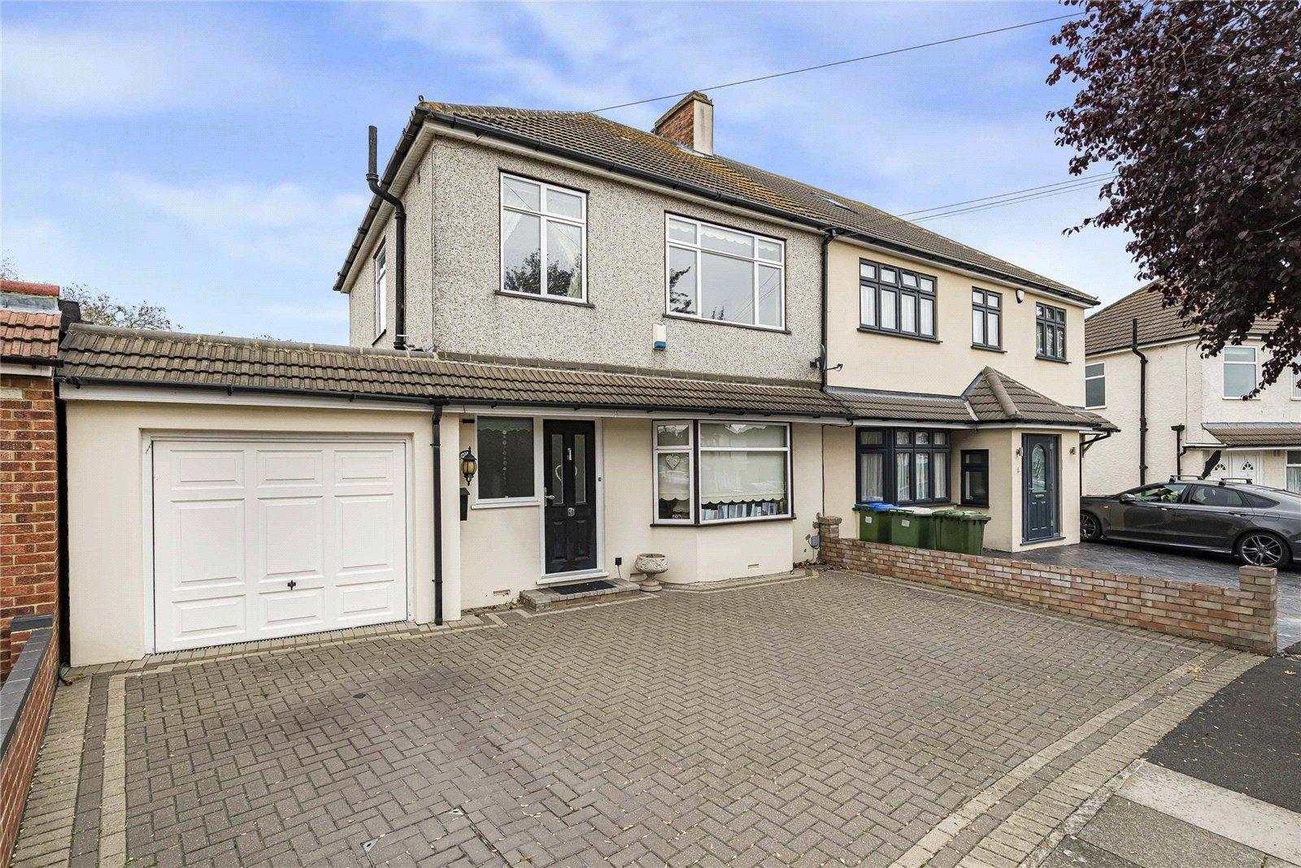
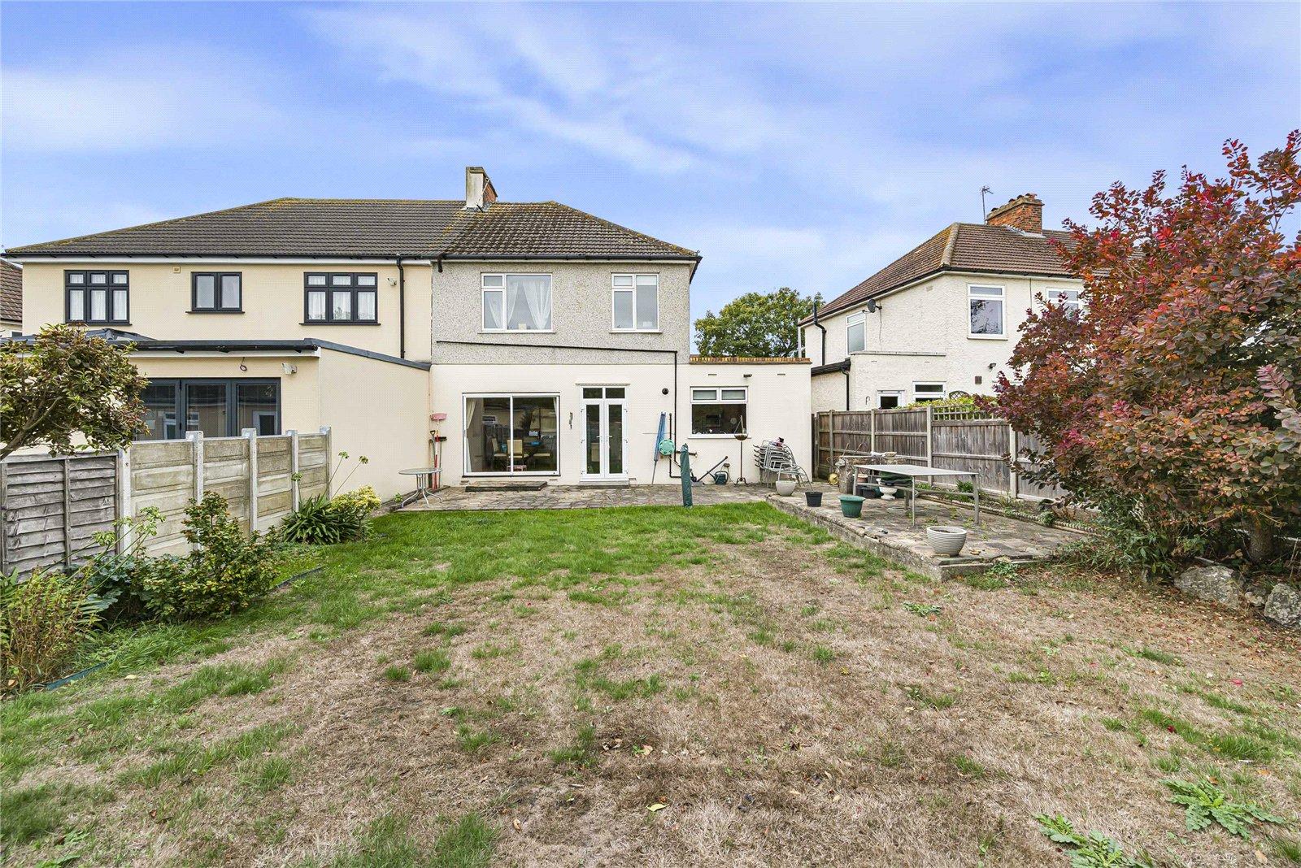
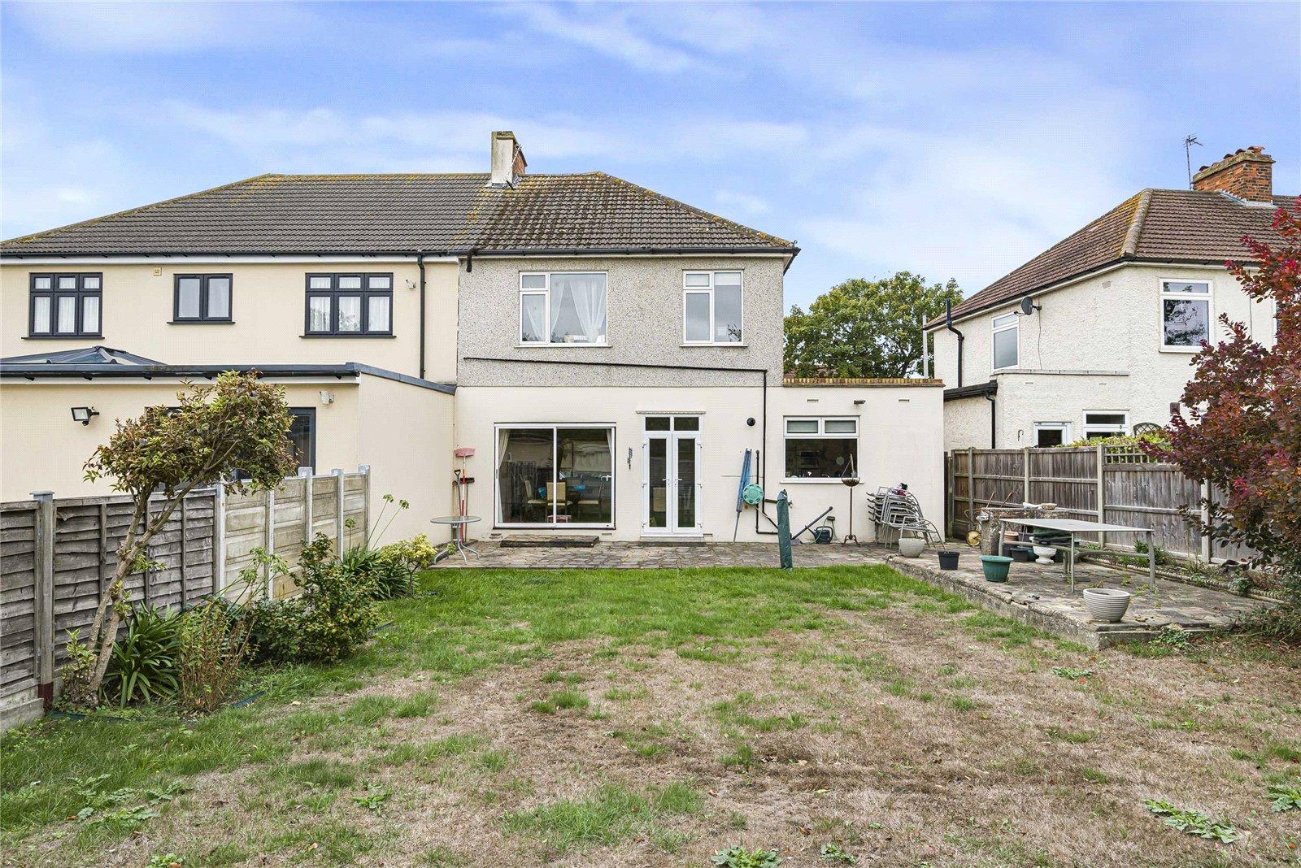
Robinson Jackson are delighted to present this extended three-bedroom semi-detached family home, situated in the highly sought-after Selwyn Crescent.
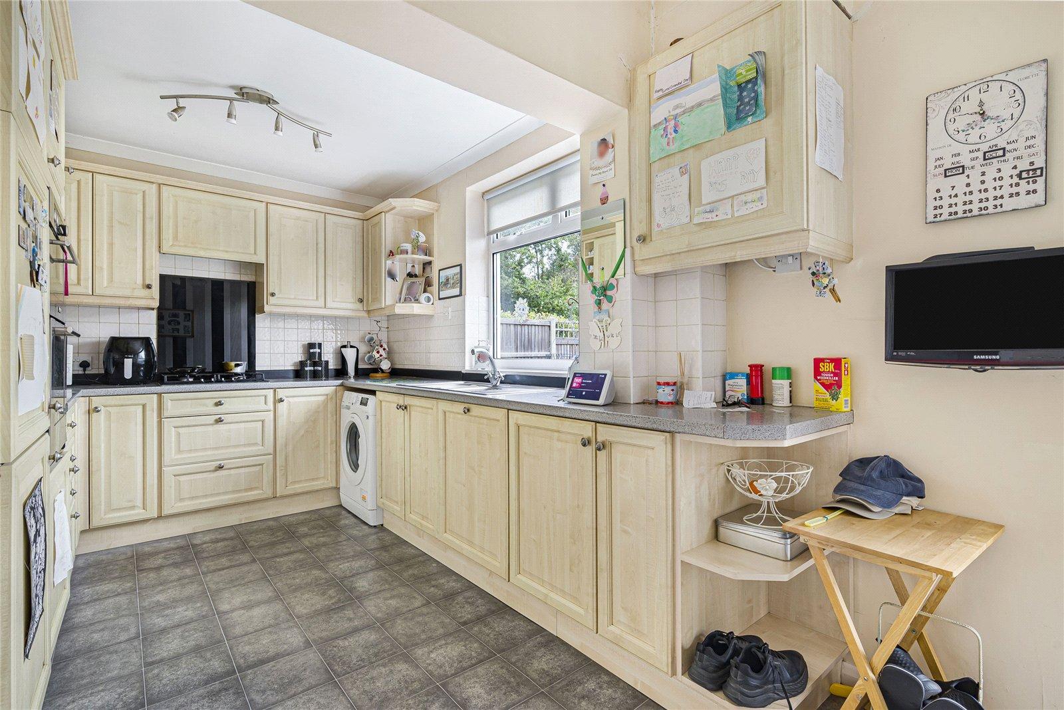
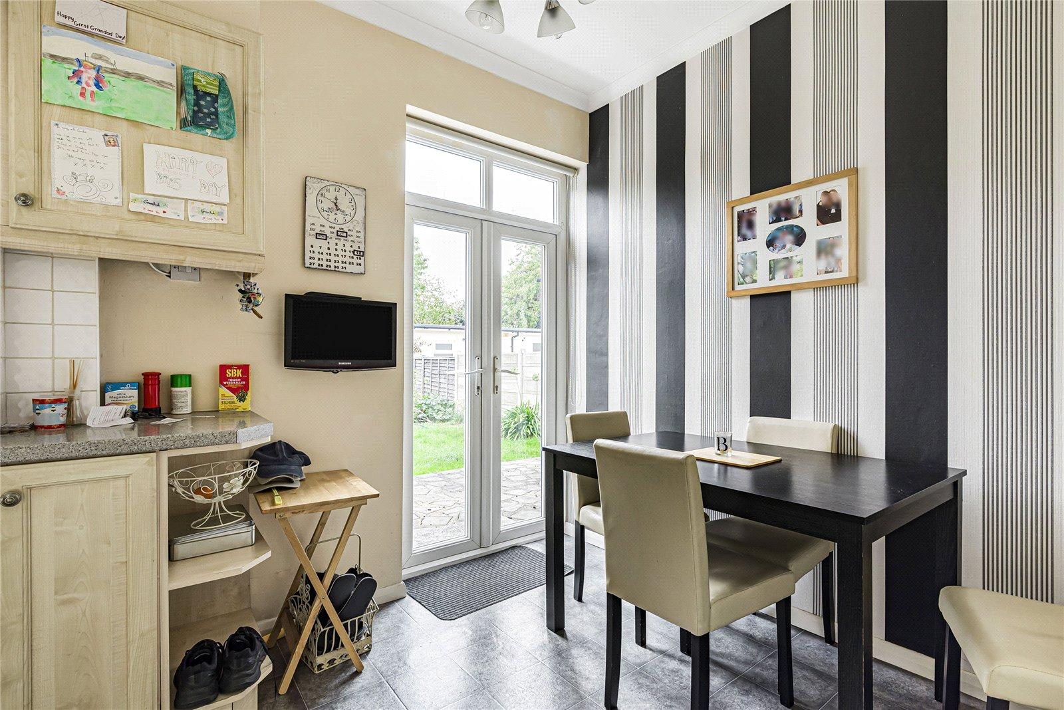
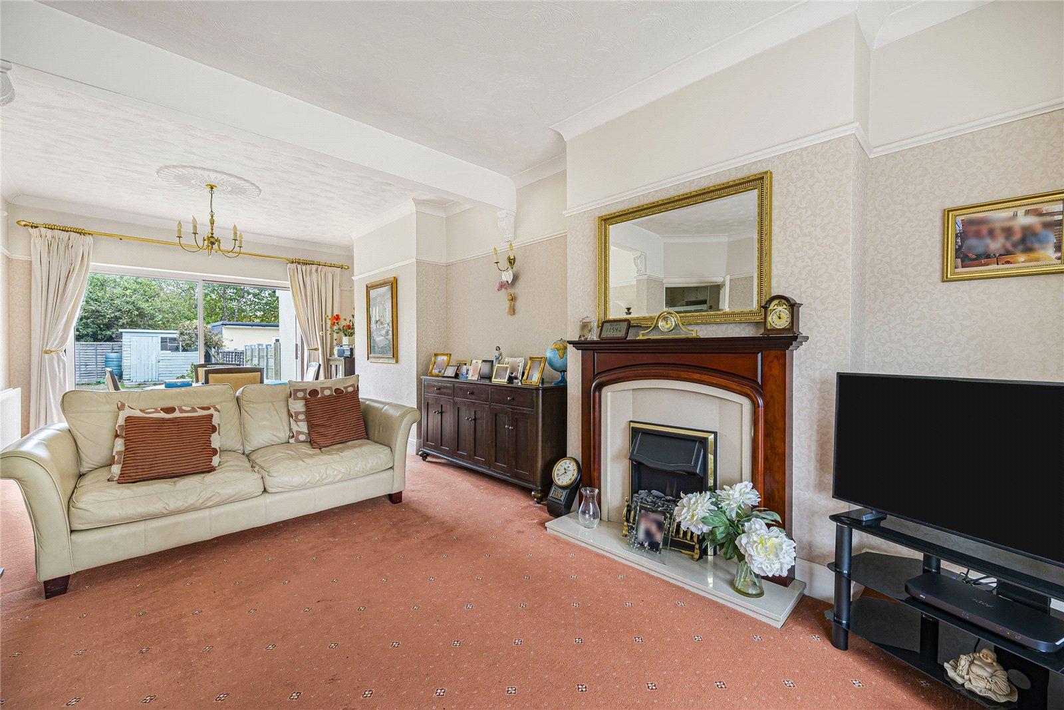
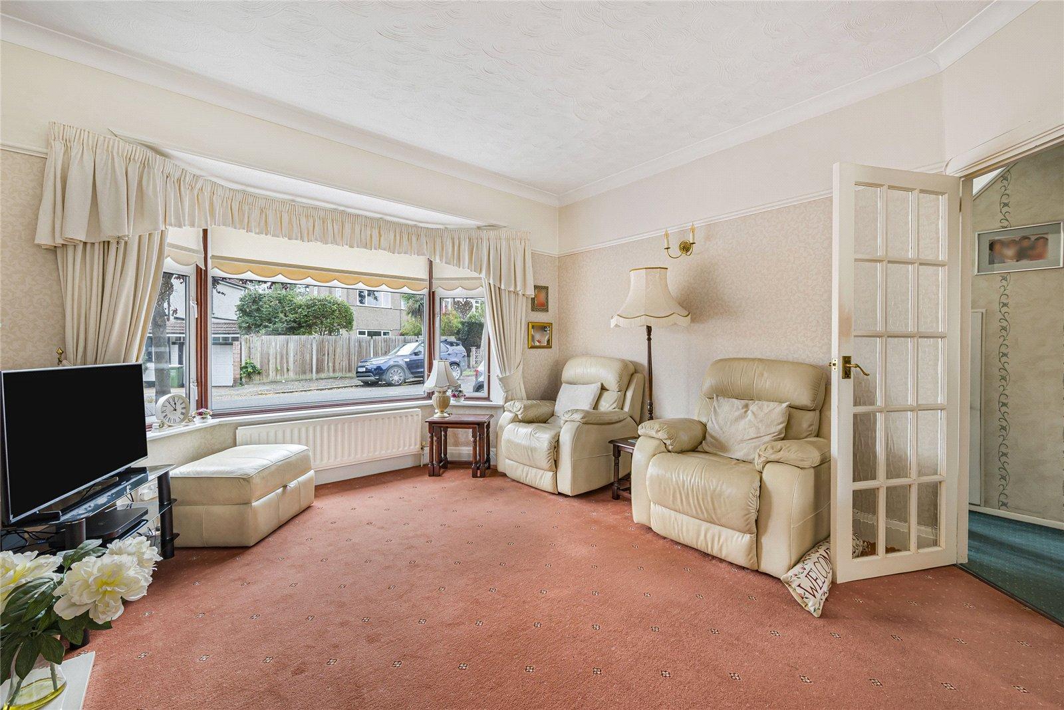
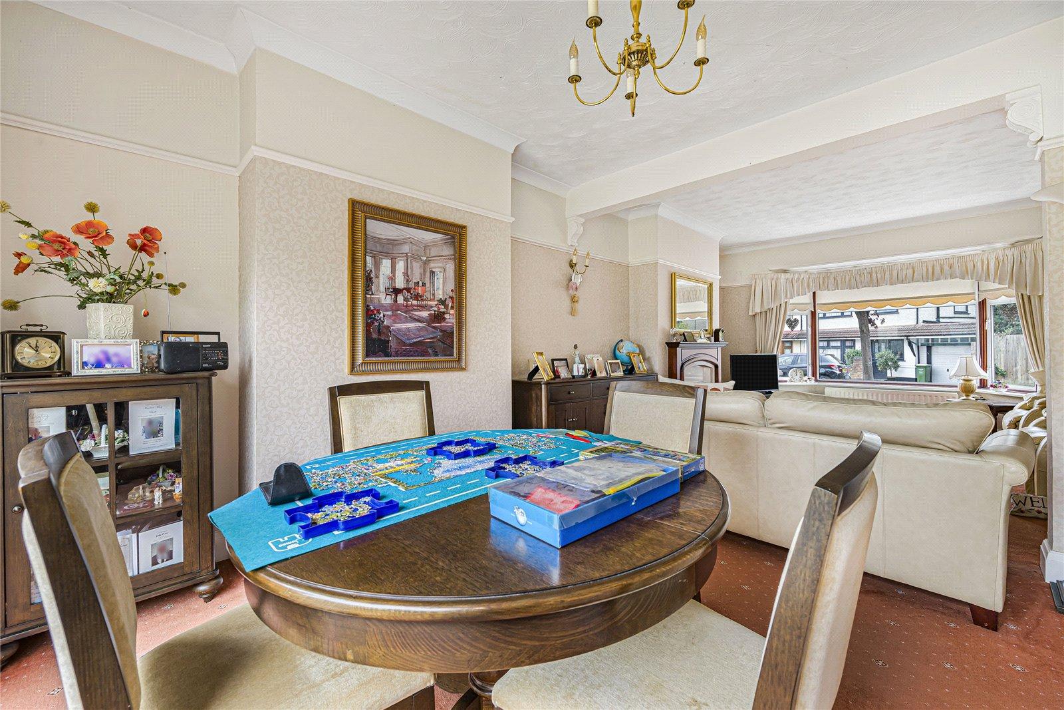
The property offers spacious and versatile accommodation, comprising a welcoming lounge/diner, a well-appointed kitchen/breakfast room, three bedrooms and two bathrooms, making it an ideal choice for growing families.
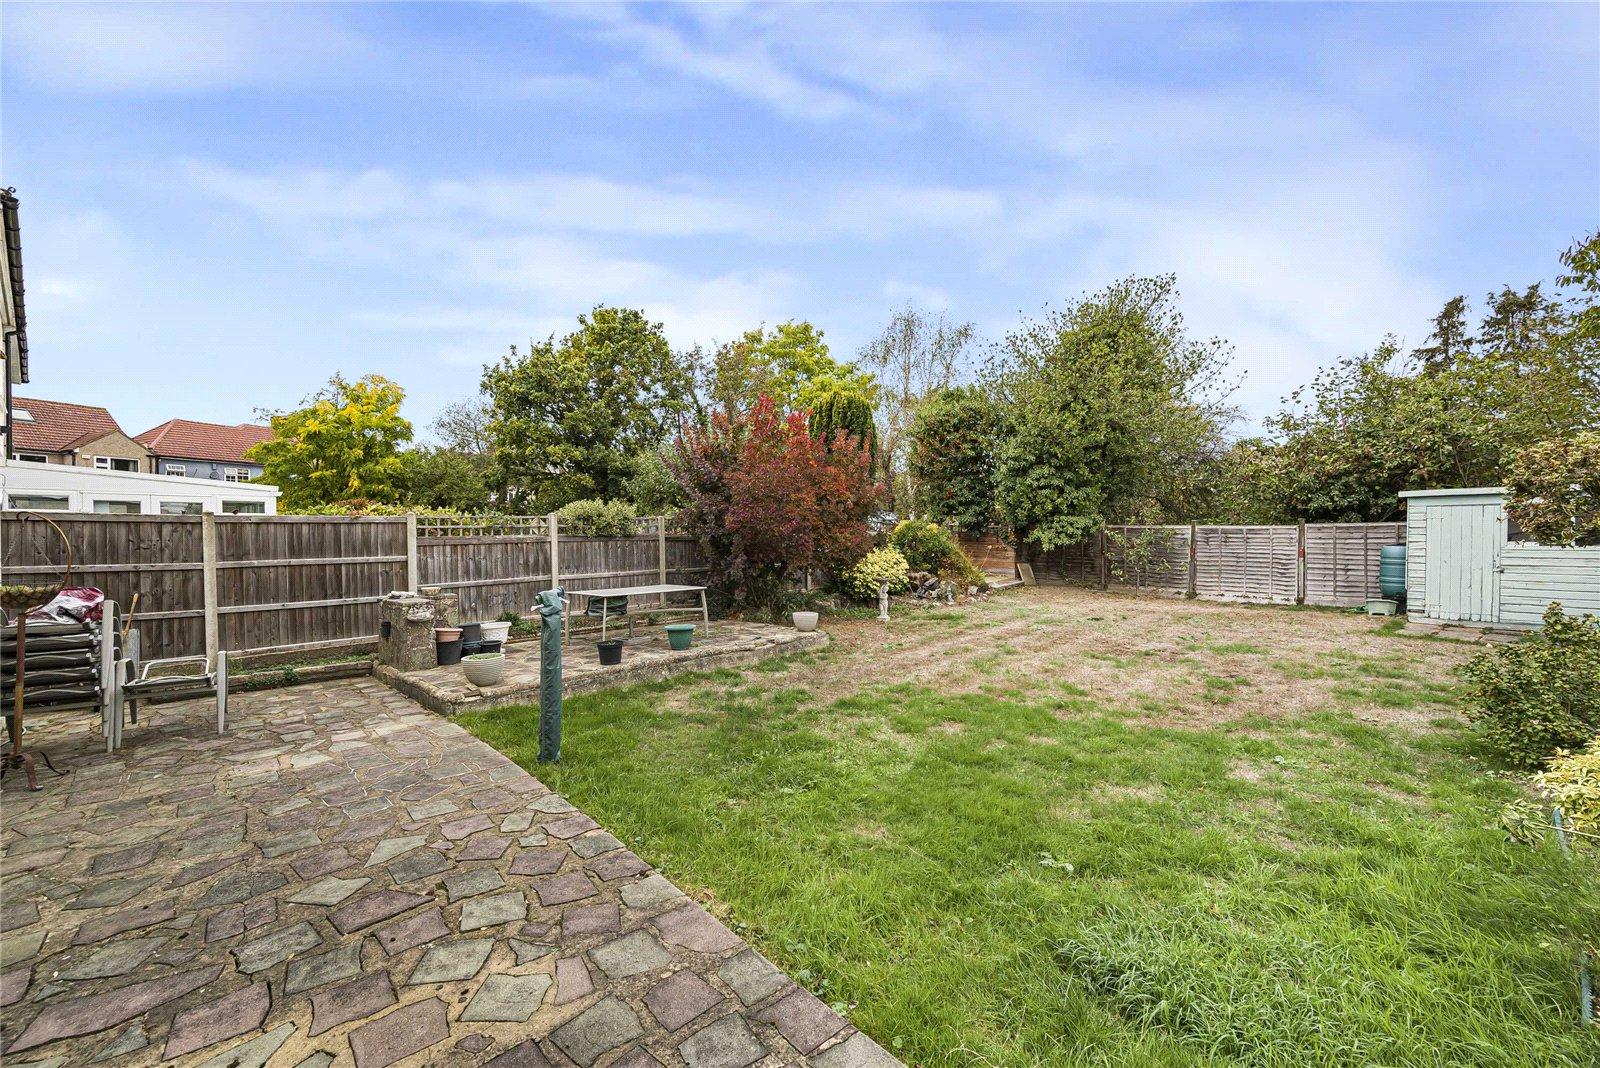
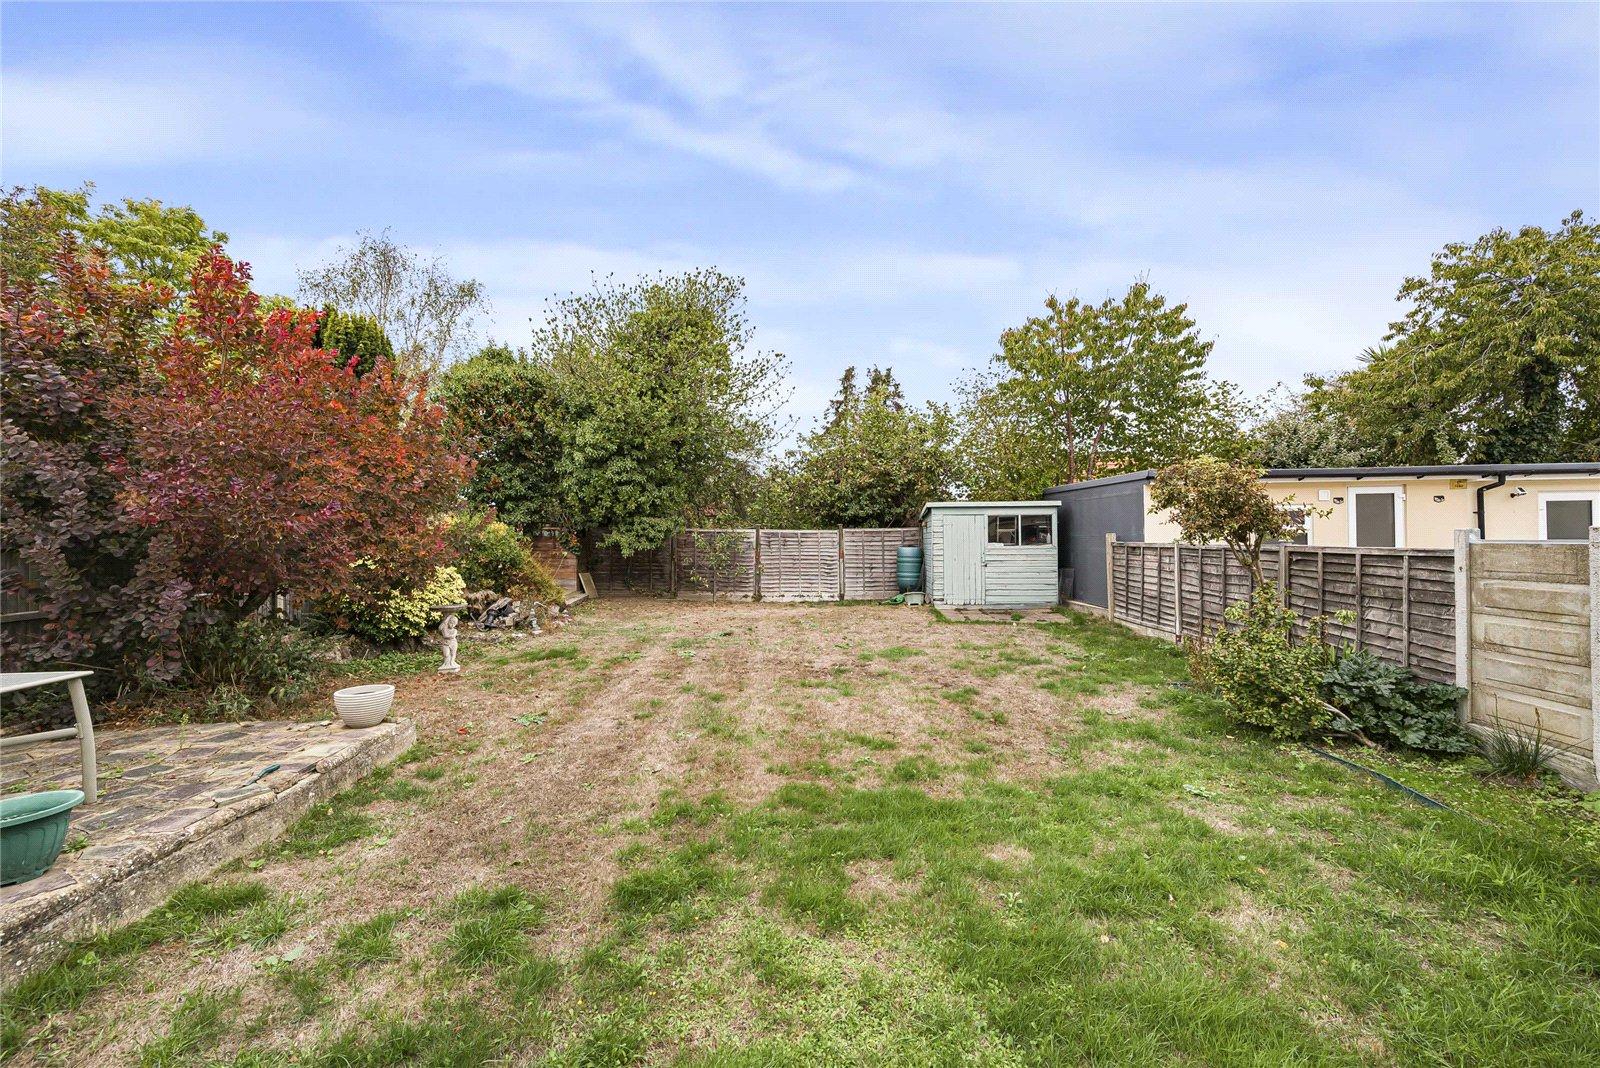
Externally, the property benefits from a generous rear garden, providing excellent space for outdoor entertaining and family enjoyment, along with a private driveway to the front for off-street parking.
Ideally positioned just a stone’s throw from the beautiful Danson Park, the property is also conveniently located for the highly regarded Bexley Grammar School, making it particularly appealing to families seeking both space and an excellent location.
Offered to the market with no onward chain, this fantastic home presents an excellent opportunity for buyers looking to secure a property in one of the area’s most popular residential locations.
Early viewing is highly recommended.
- 3 Bed extended semi detached
- Driveway for 3 cars
- Kitchen /breakfast room
- Lounge/diner
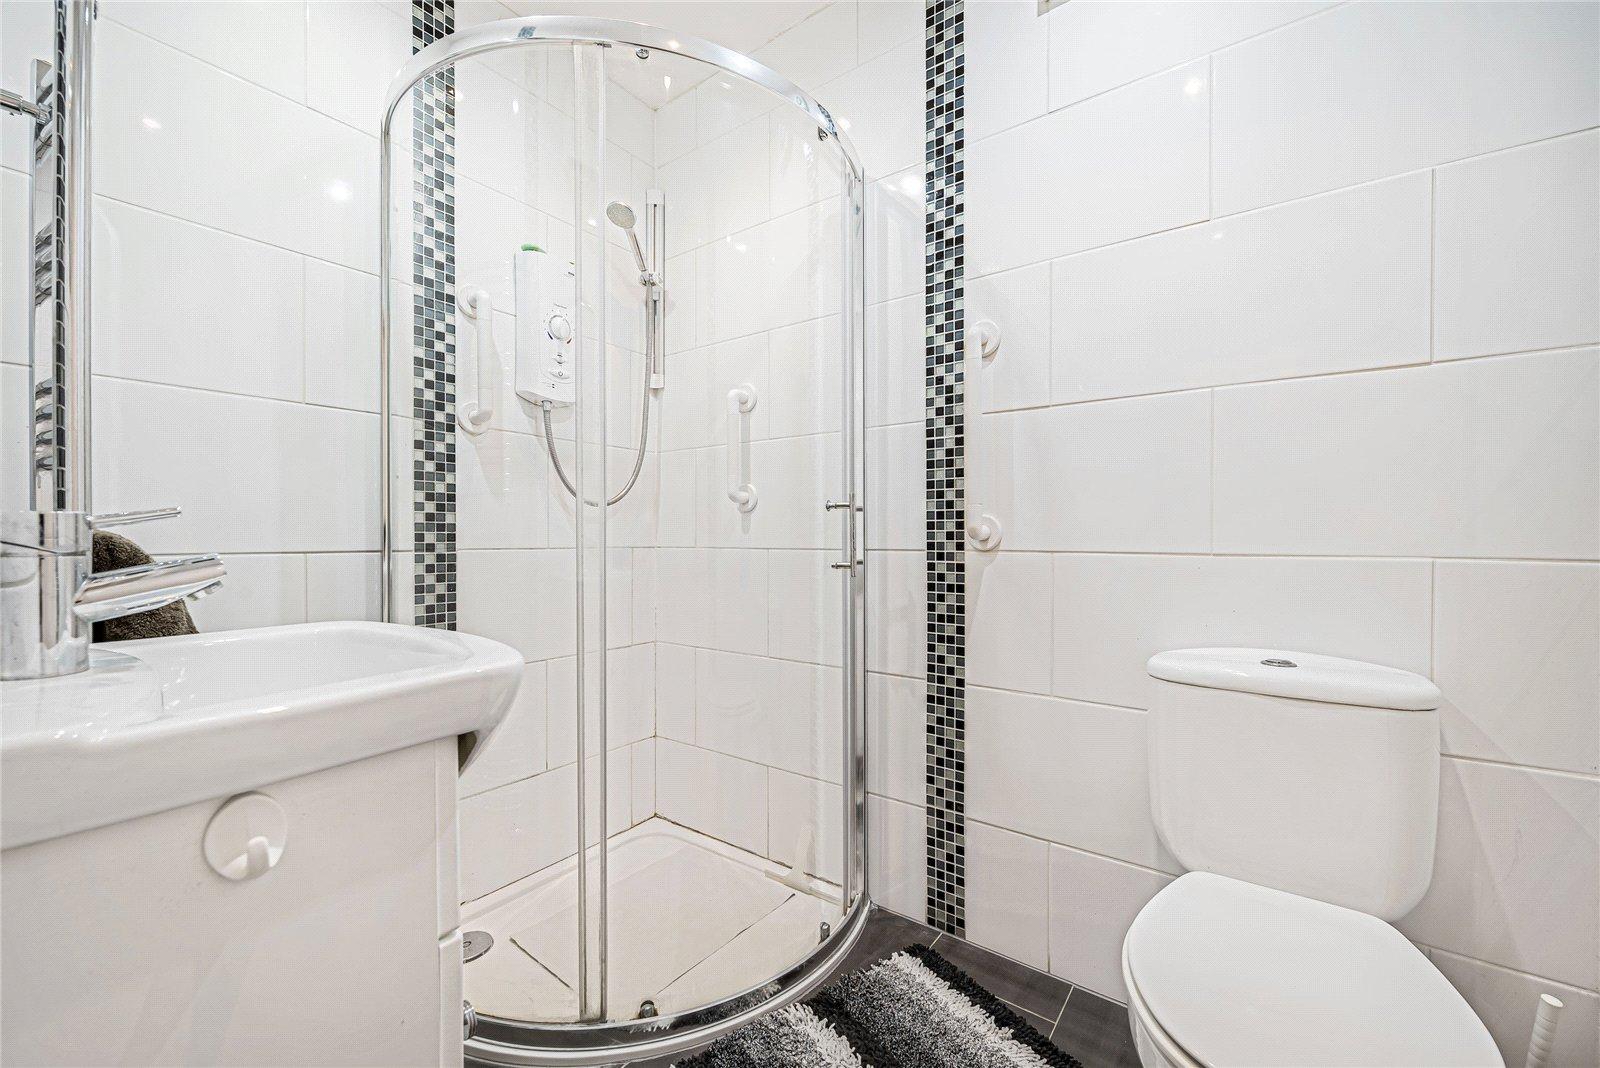
- 2 Bathrooms
- Close to Bexley grammar school
- No chain
Rooms
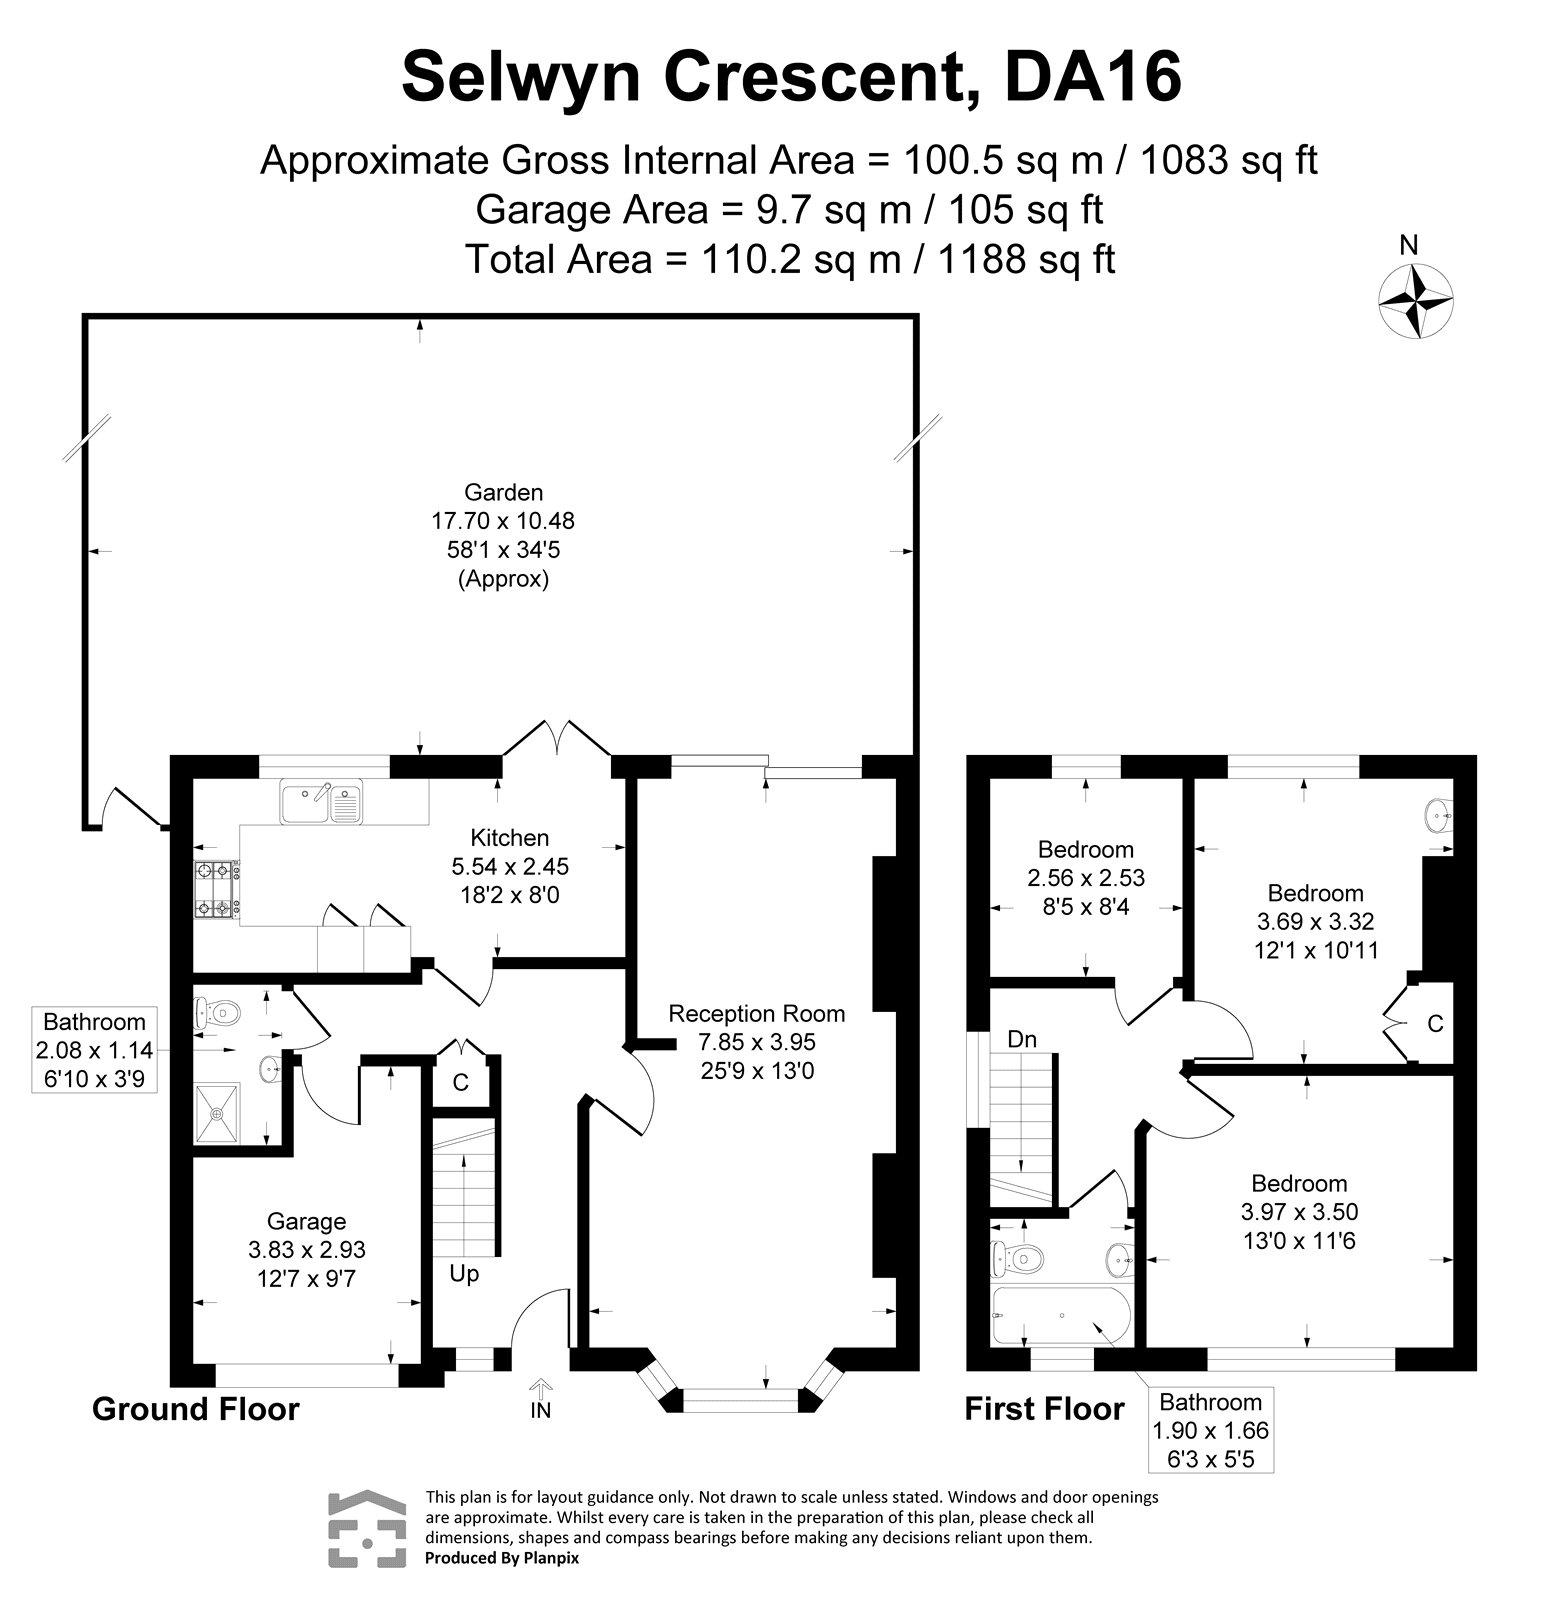
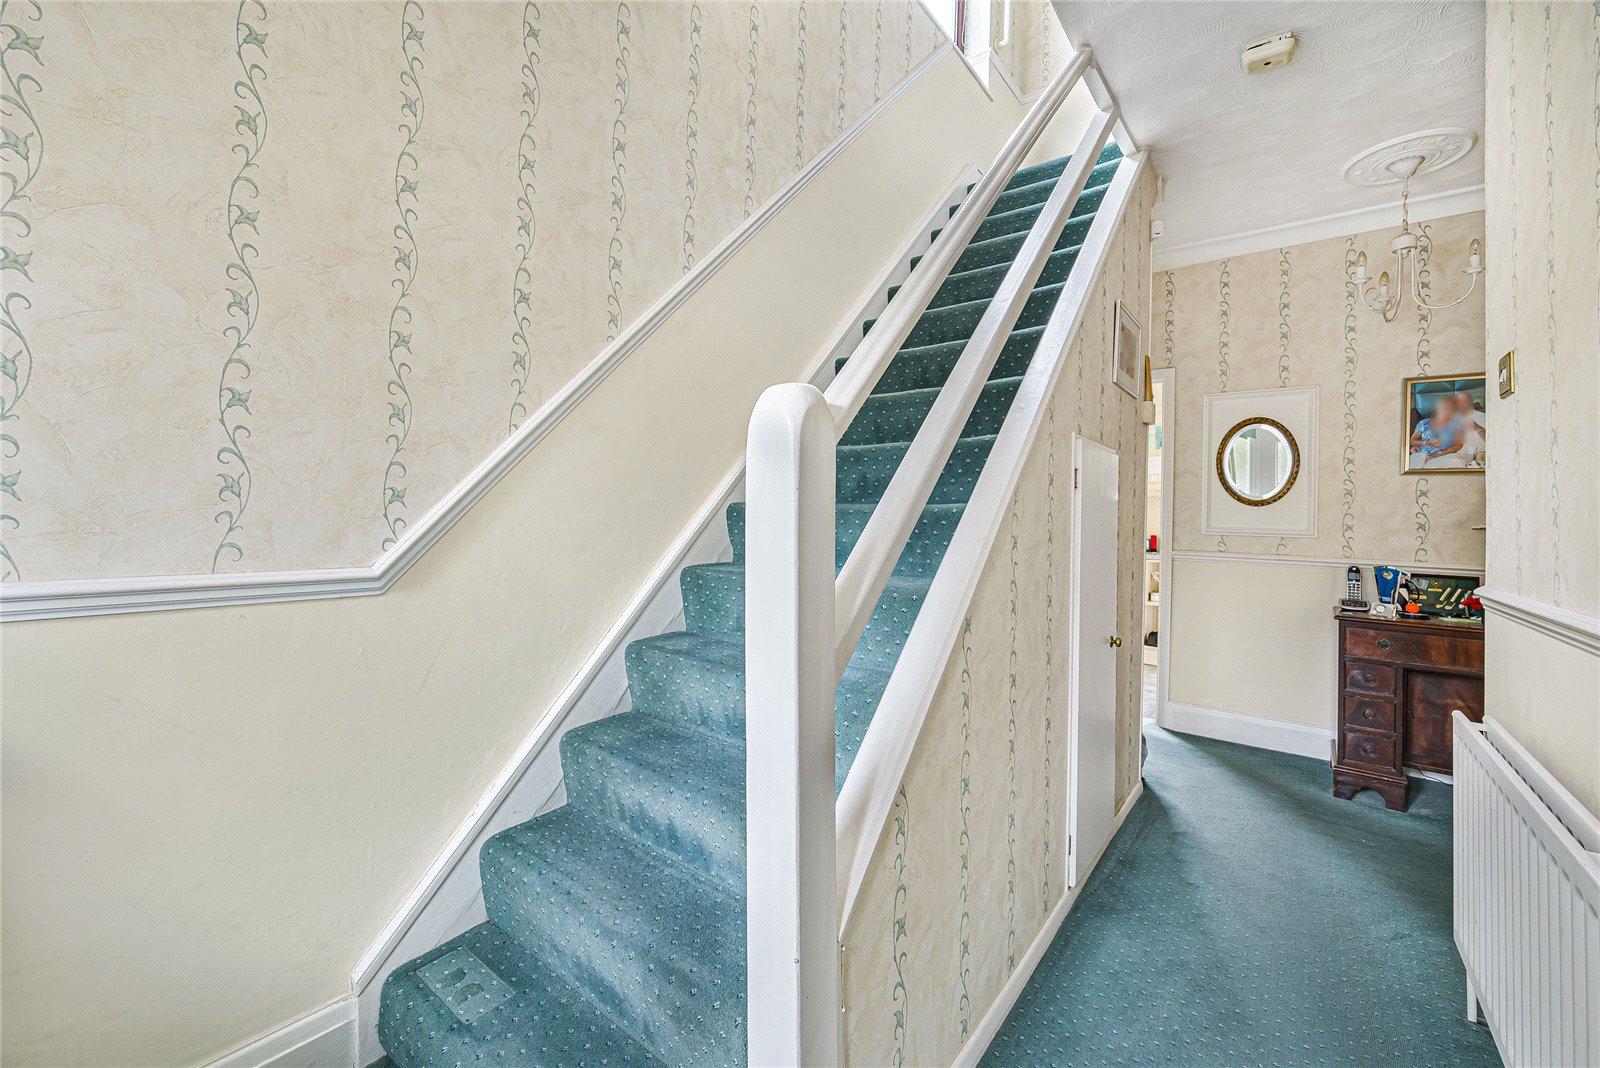
Entrance Hall:Double glazed door to front and carpet as fitted.
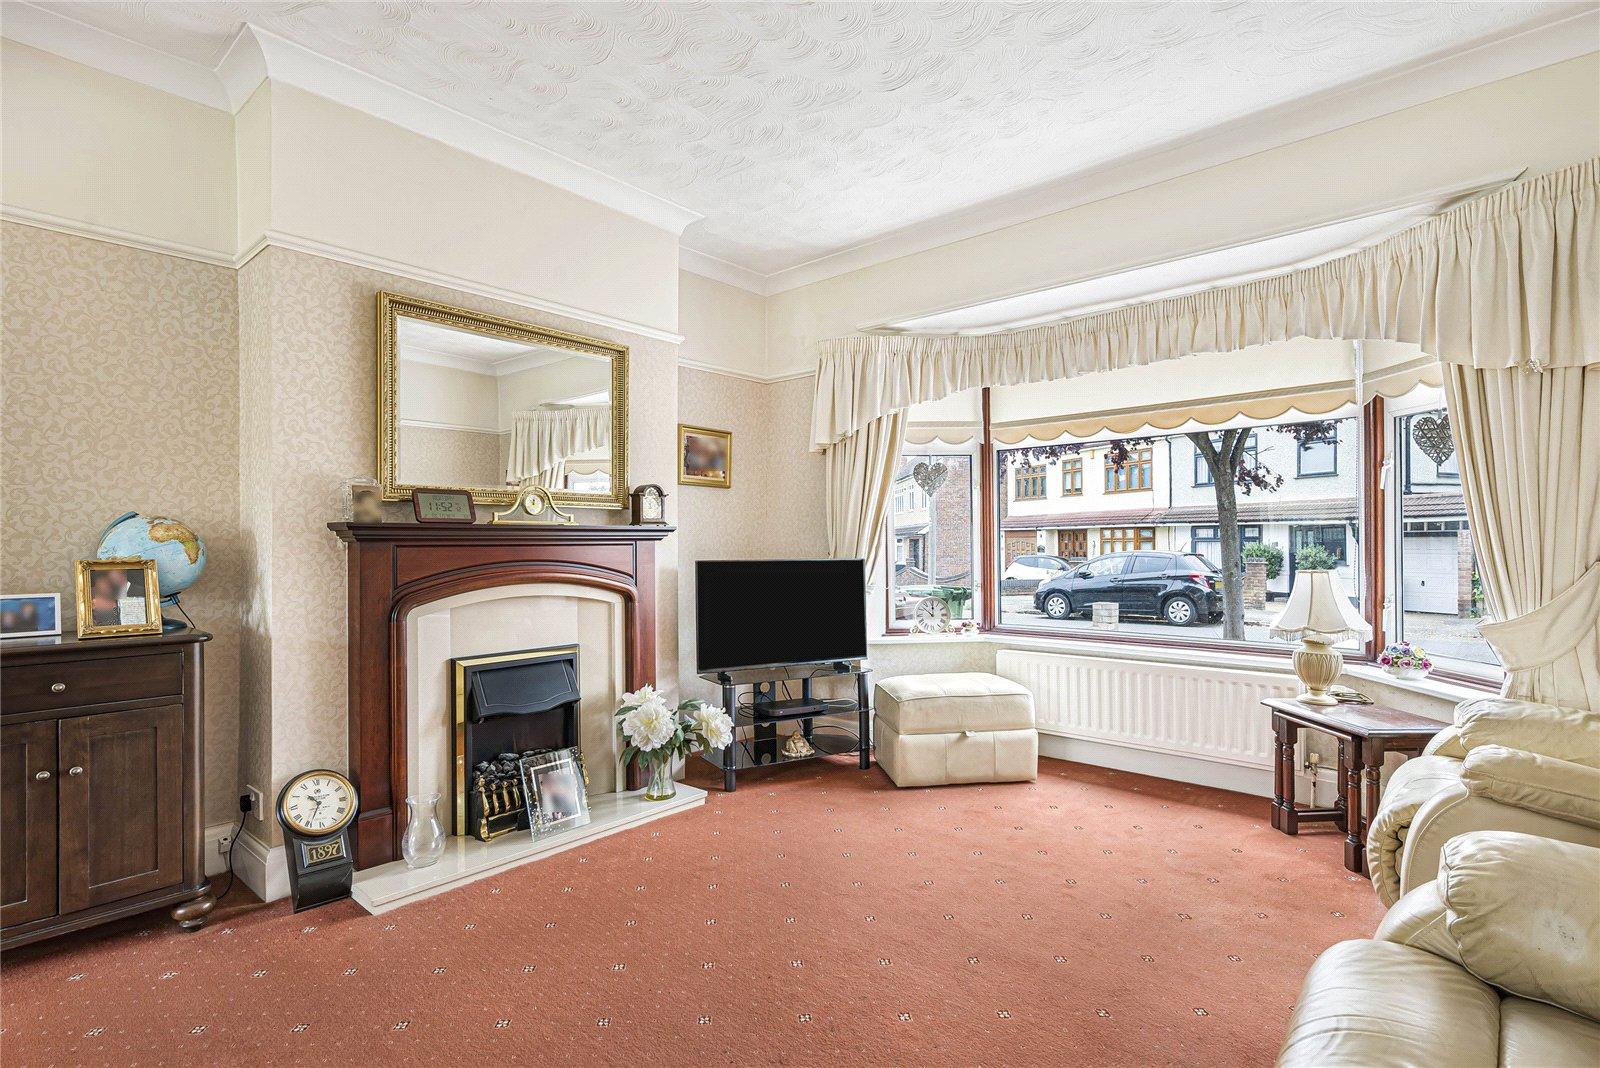
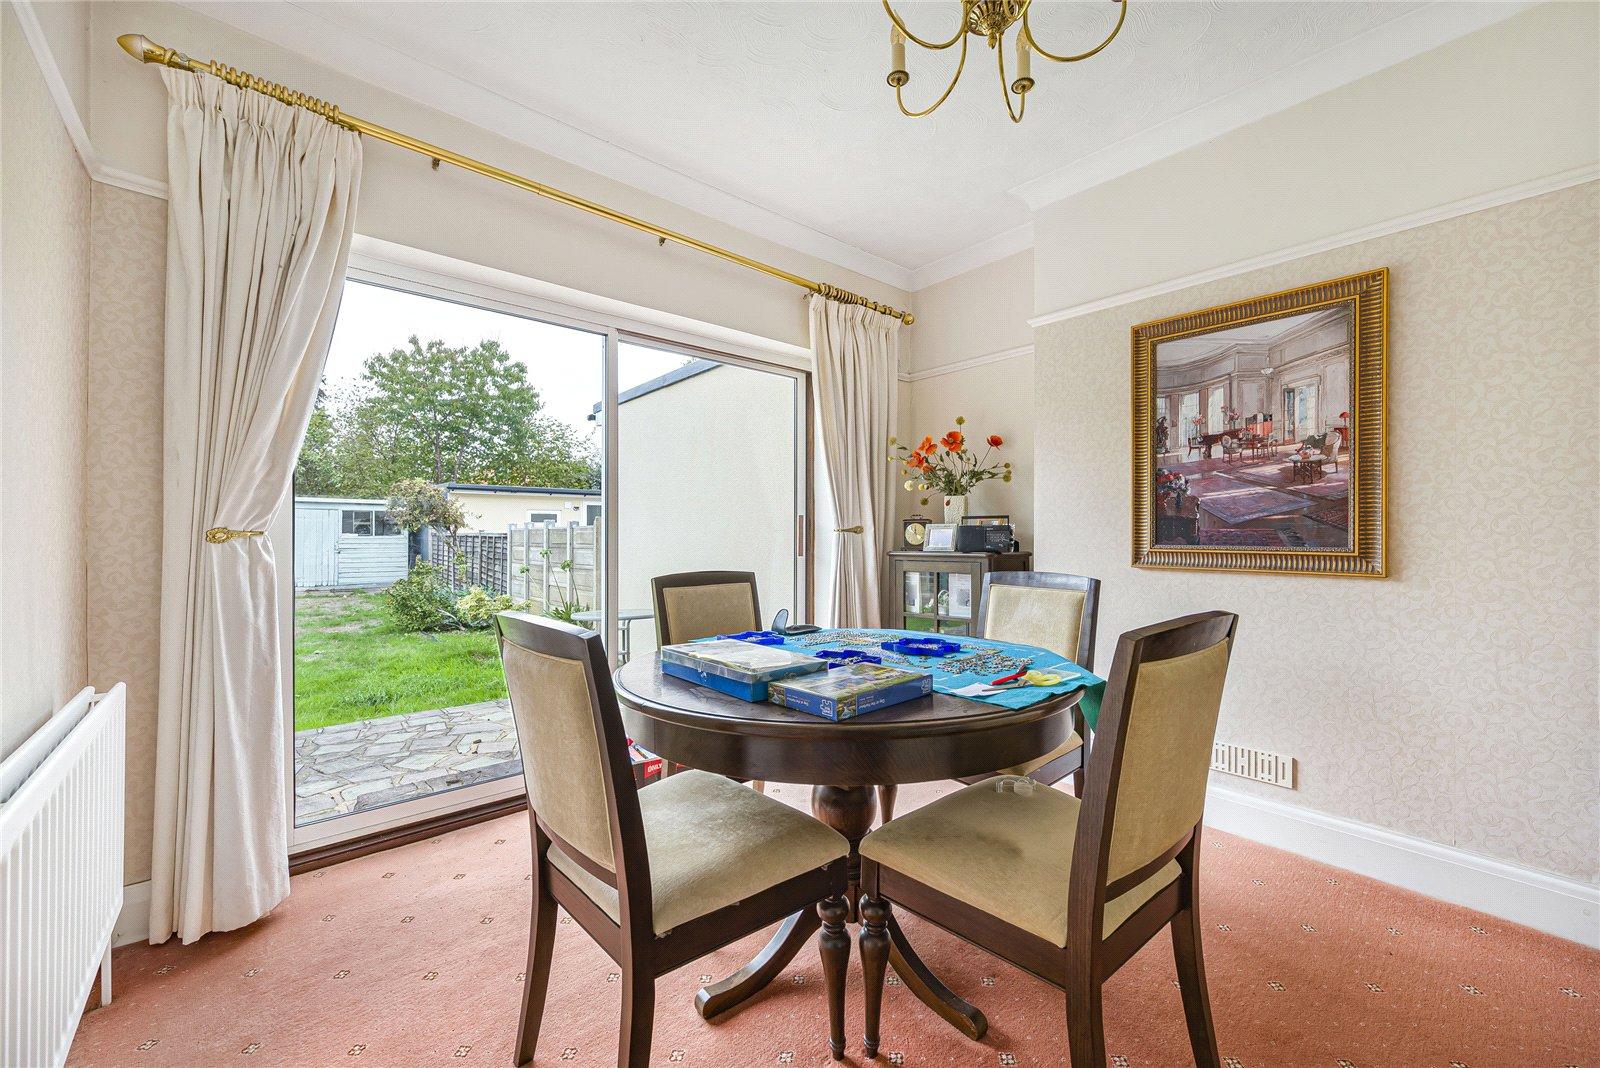
Lounge: 7.85m x 3.96mDouble glazed bay window to front, carpet as fitted and double glazed sliding doors to rear.
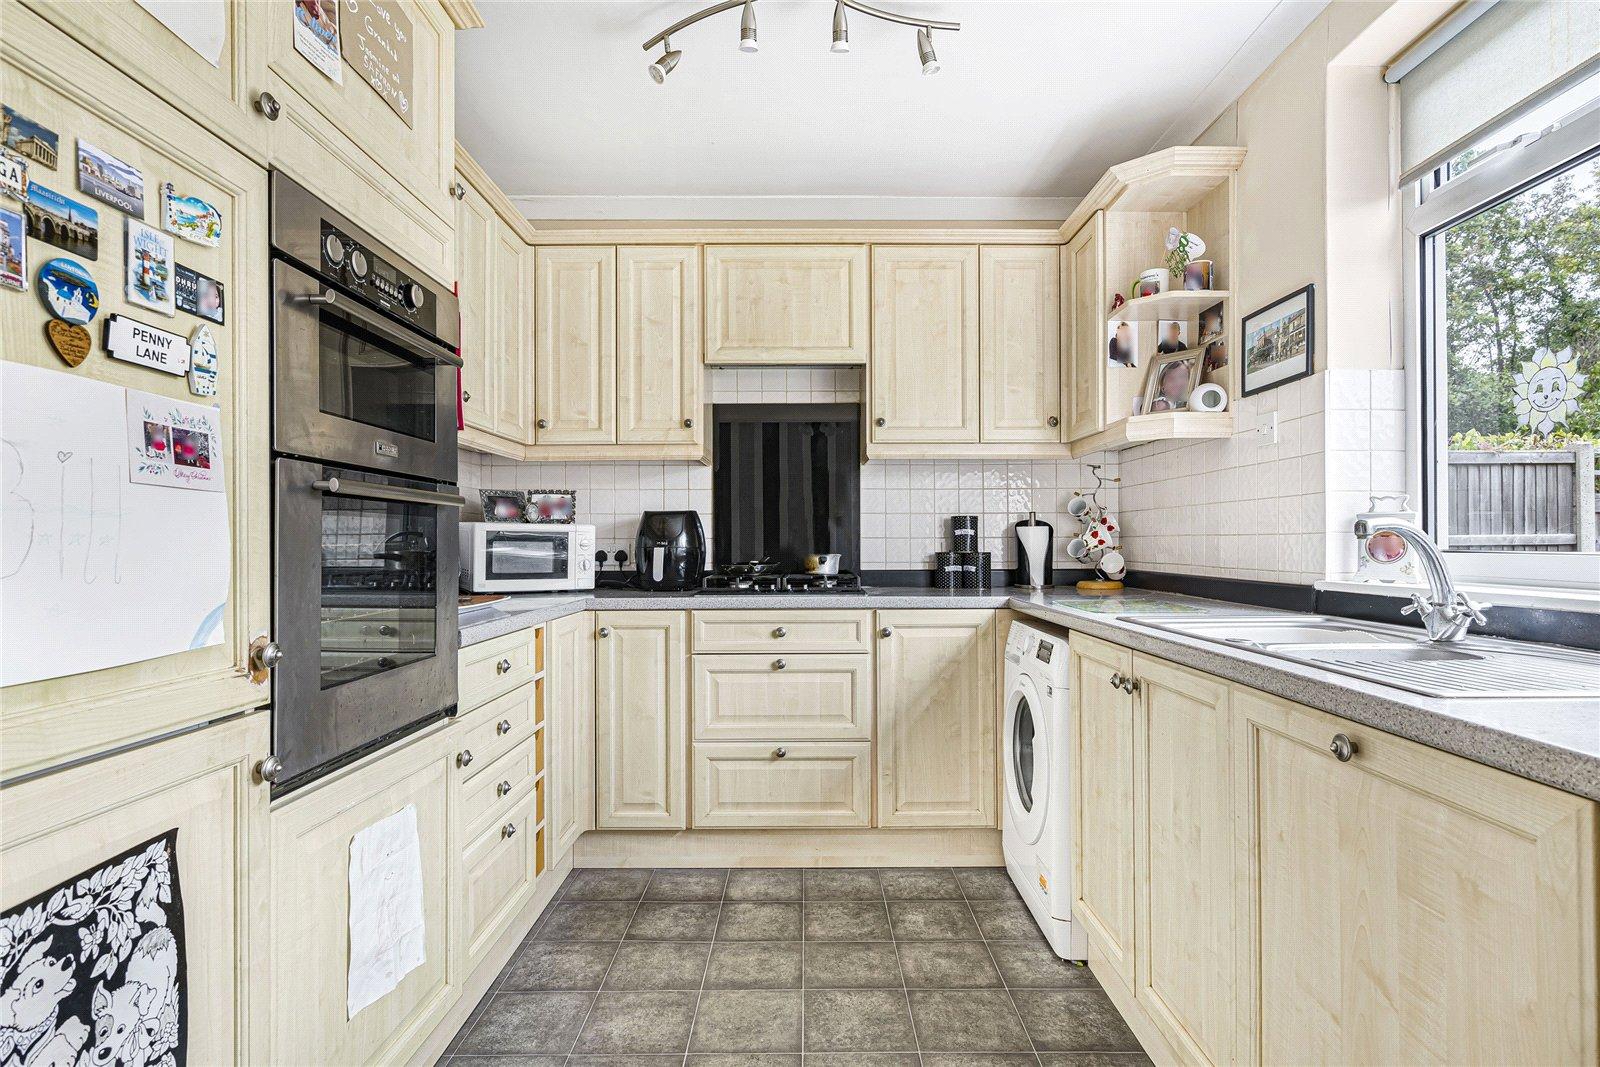
Kitchen: 5.54m x 2.44mFitted with a range of wall and base units with contrasting work surfaces. Integrated oven, hob and filter hood. Localised tiled walls, vinyl flooring, double glazed window to rear and double glazed sliding doors to rear.
Ground Floor Bathroom:Fitted with a three piece suite comprising of vanity wash hand basin, low level wc and separate walk in shower cubicle. Tiled walls and tiled flooring.
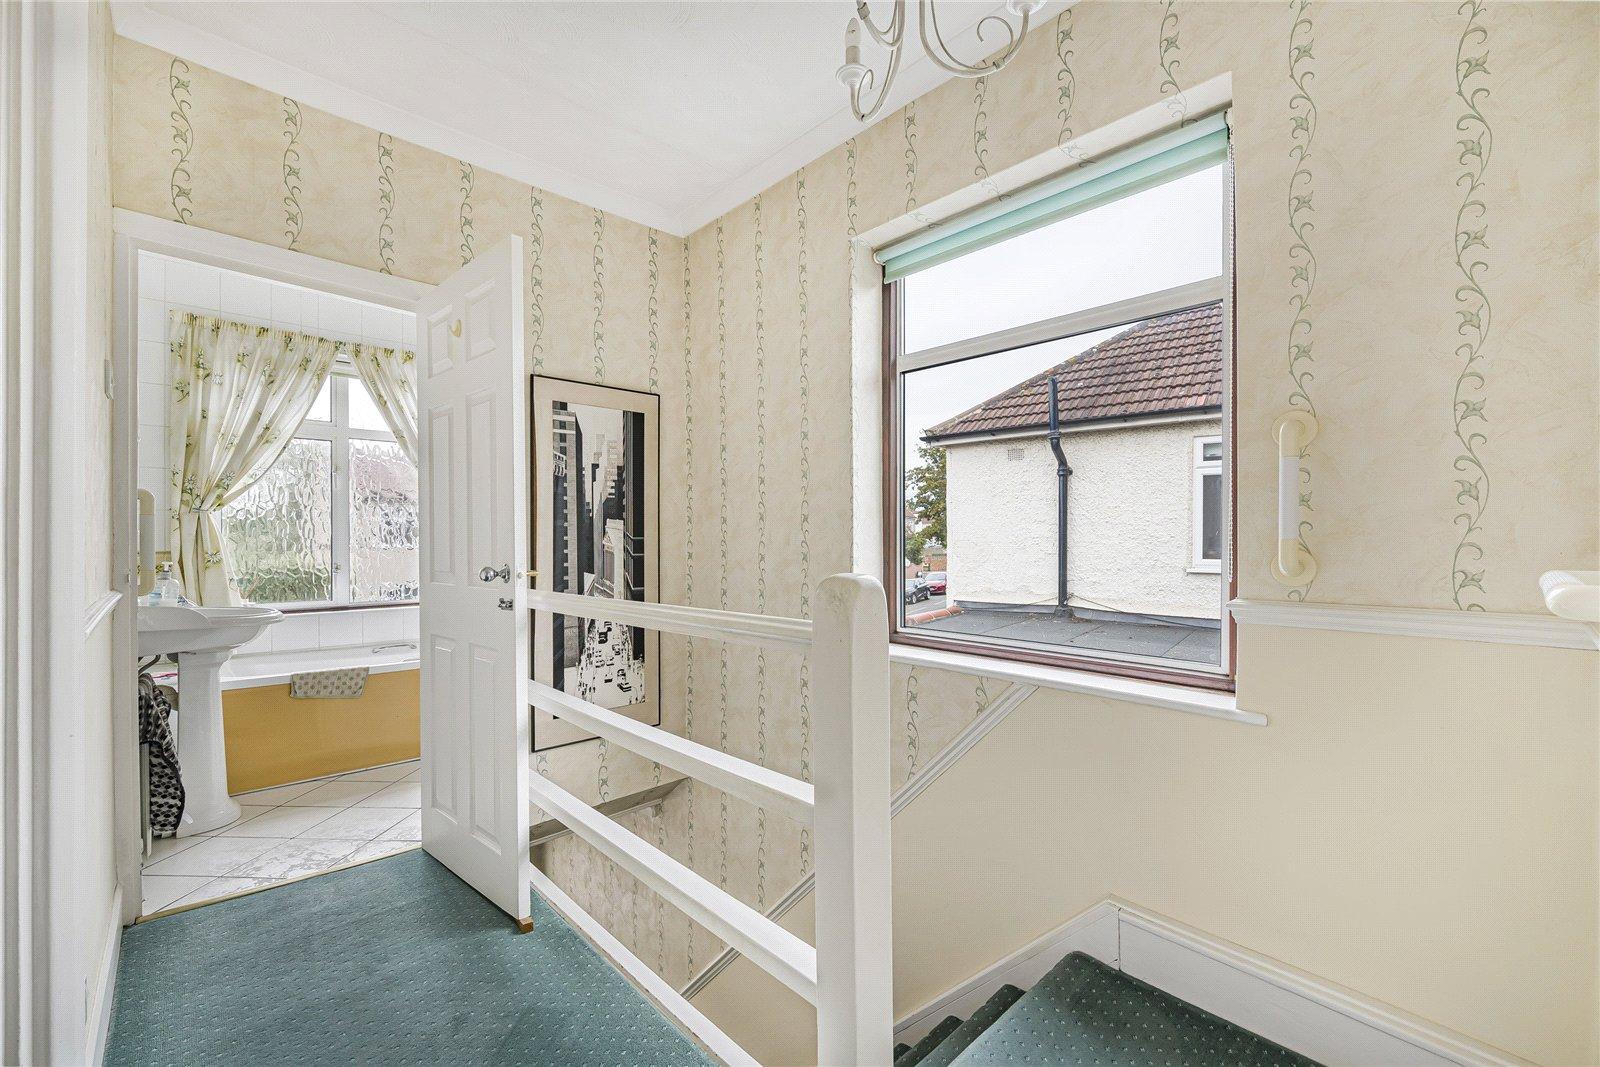
Landing:Carpet as fitted.
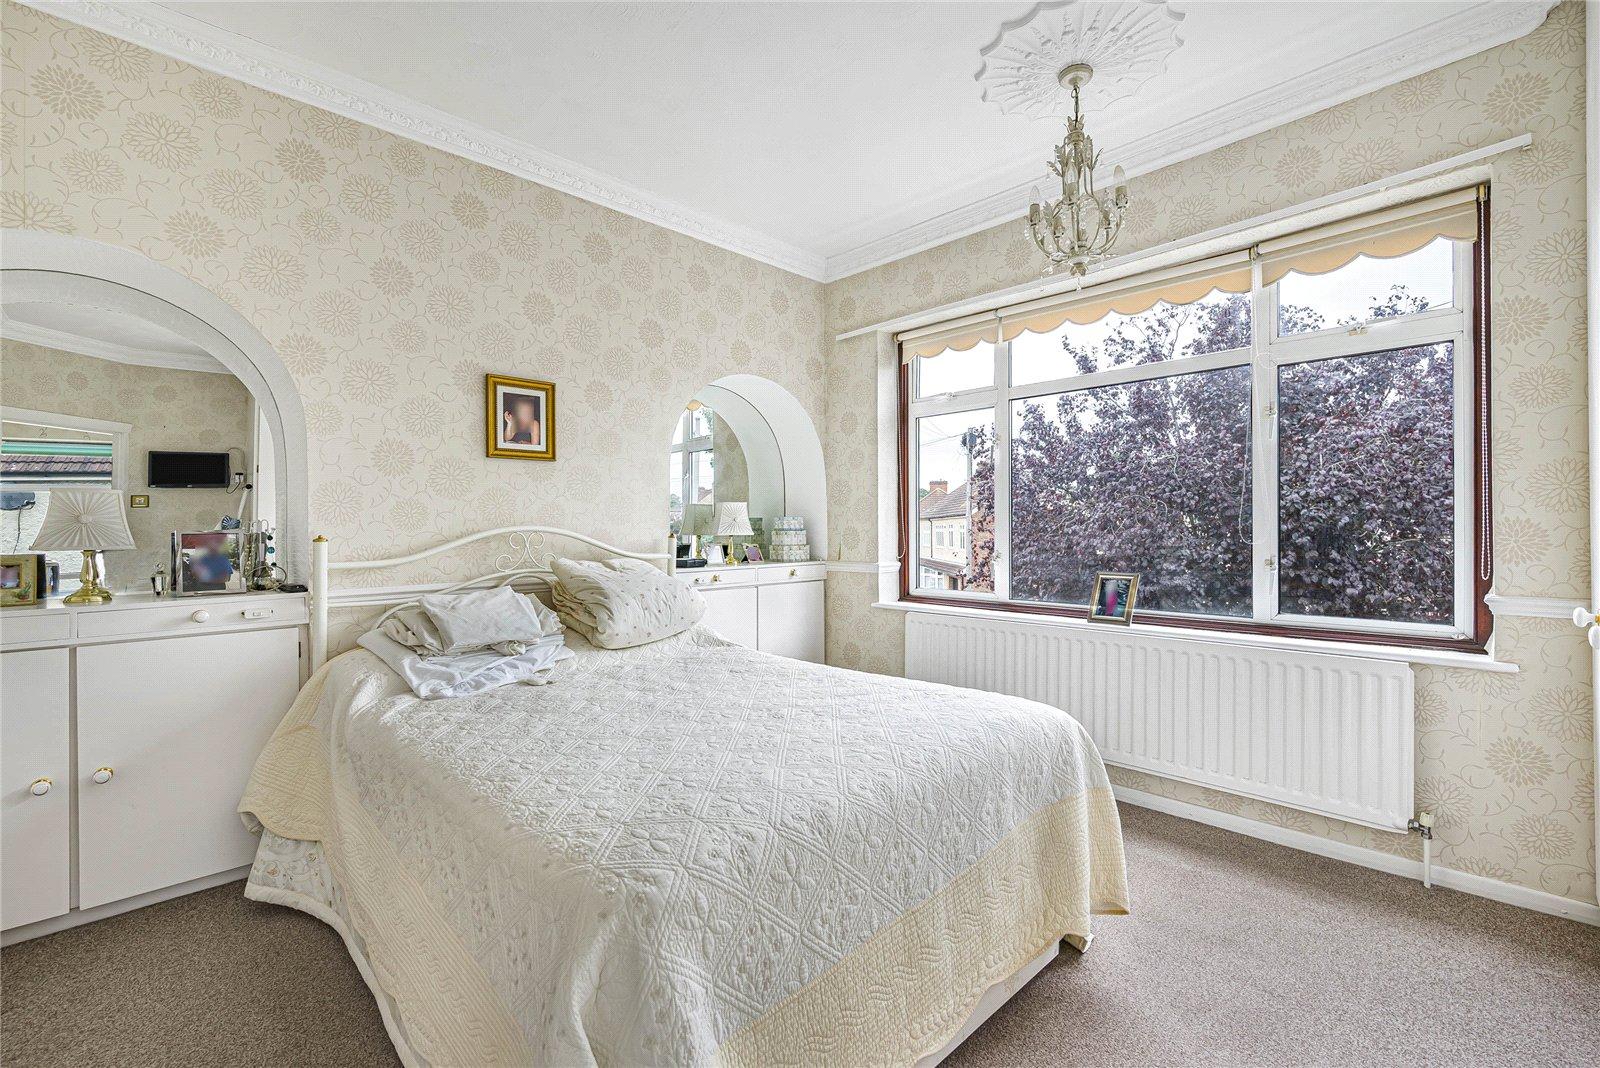
Bedroom 1: 3.96m x 3.5mDouble glazed window to front and carpet as fitted.
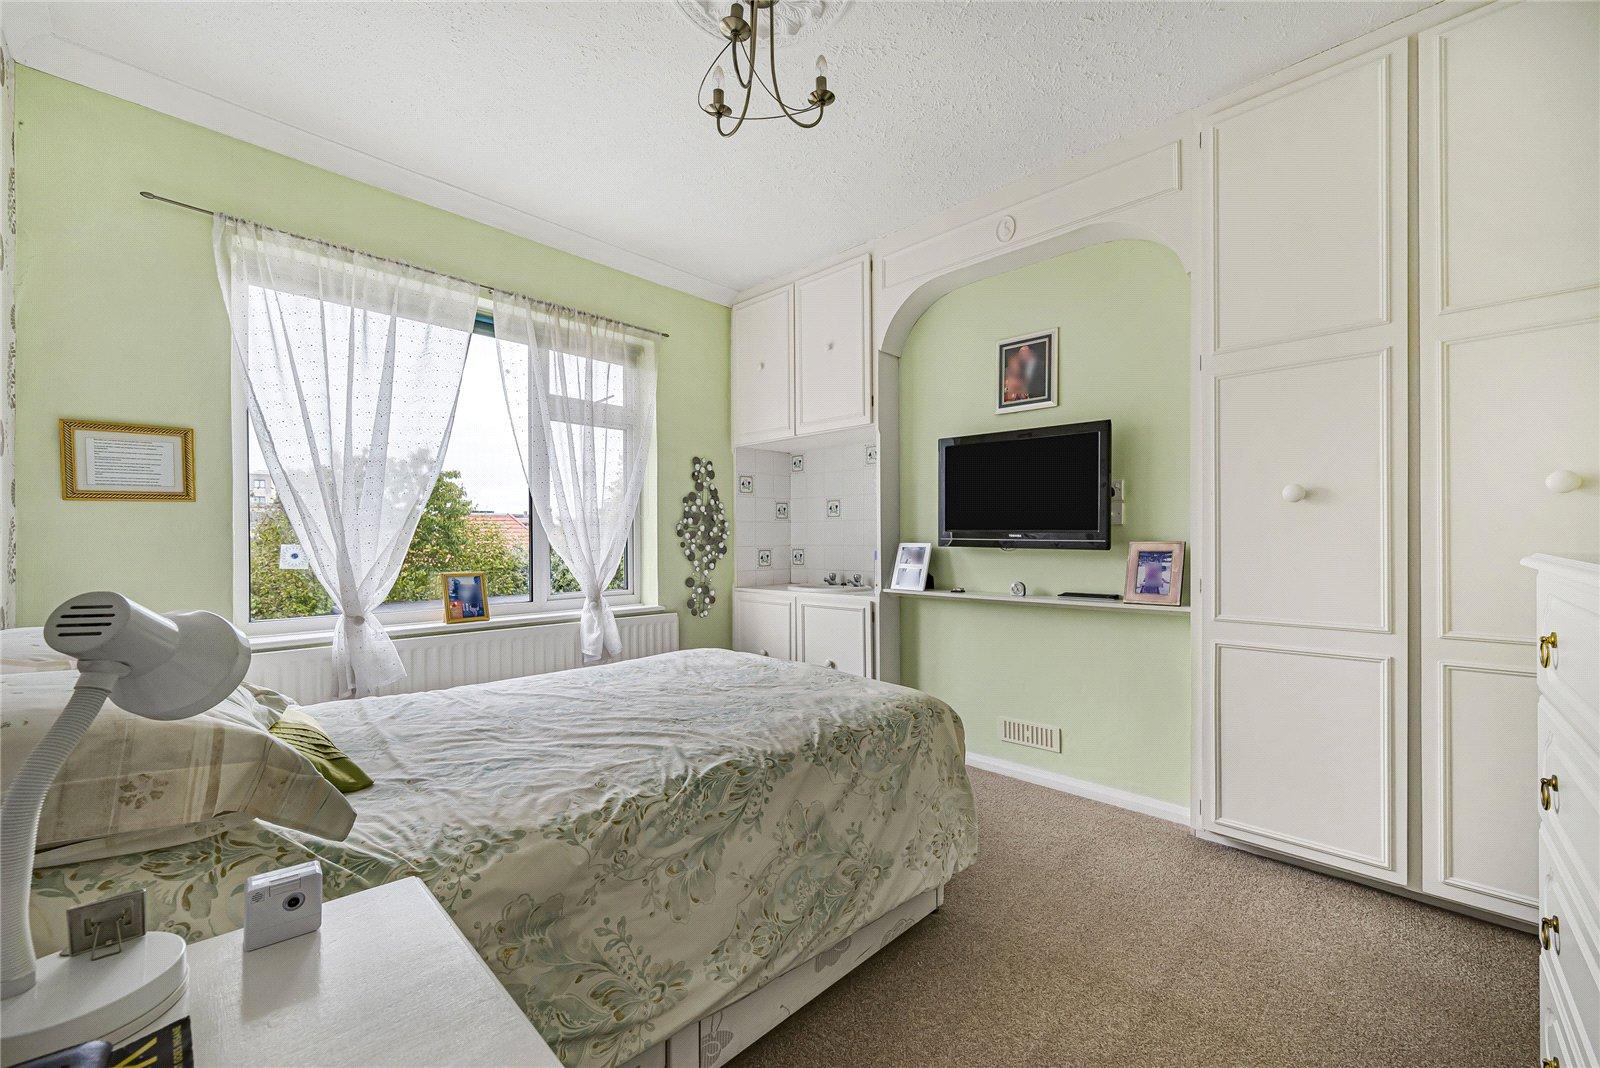
Bedroom 2: 3.68m x 3.33mDouble glazed window to rear, fitted cupboards and carpet as fitted.
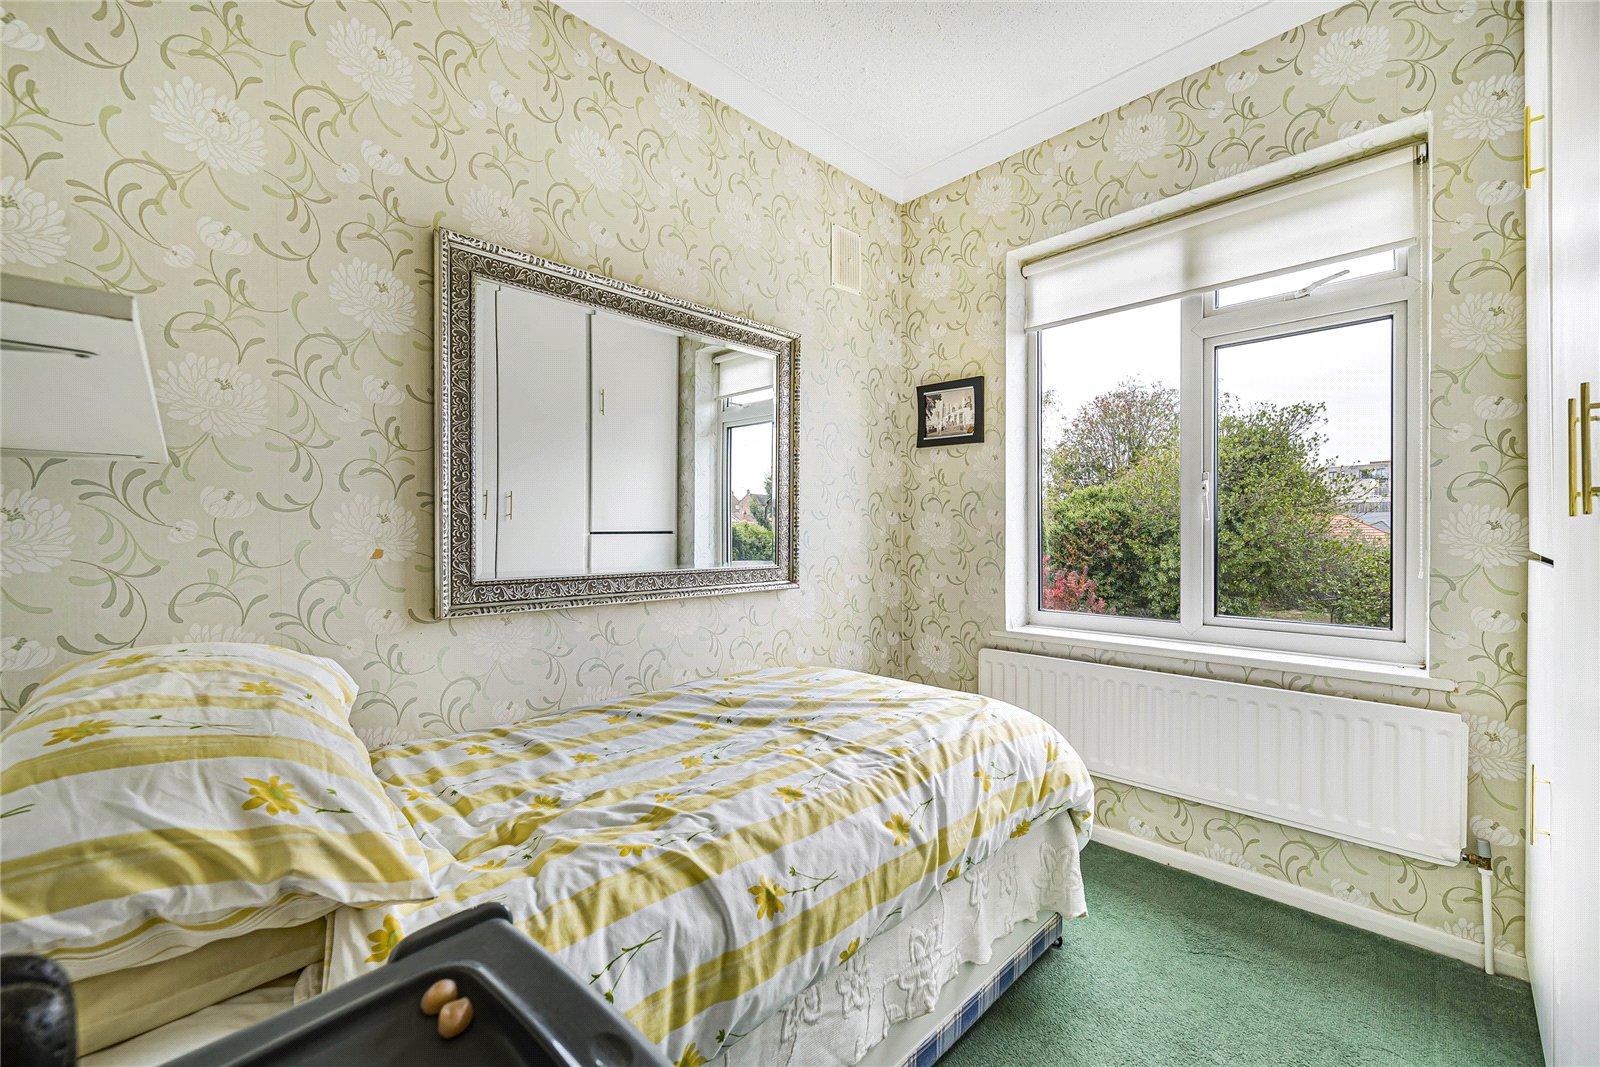
Bedroom 3: 2.57m x 2.54mDouble glazed window to rear and carpet as fitted.
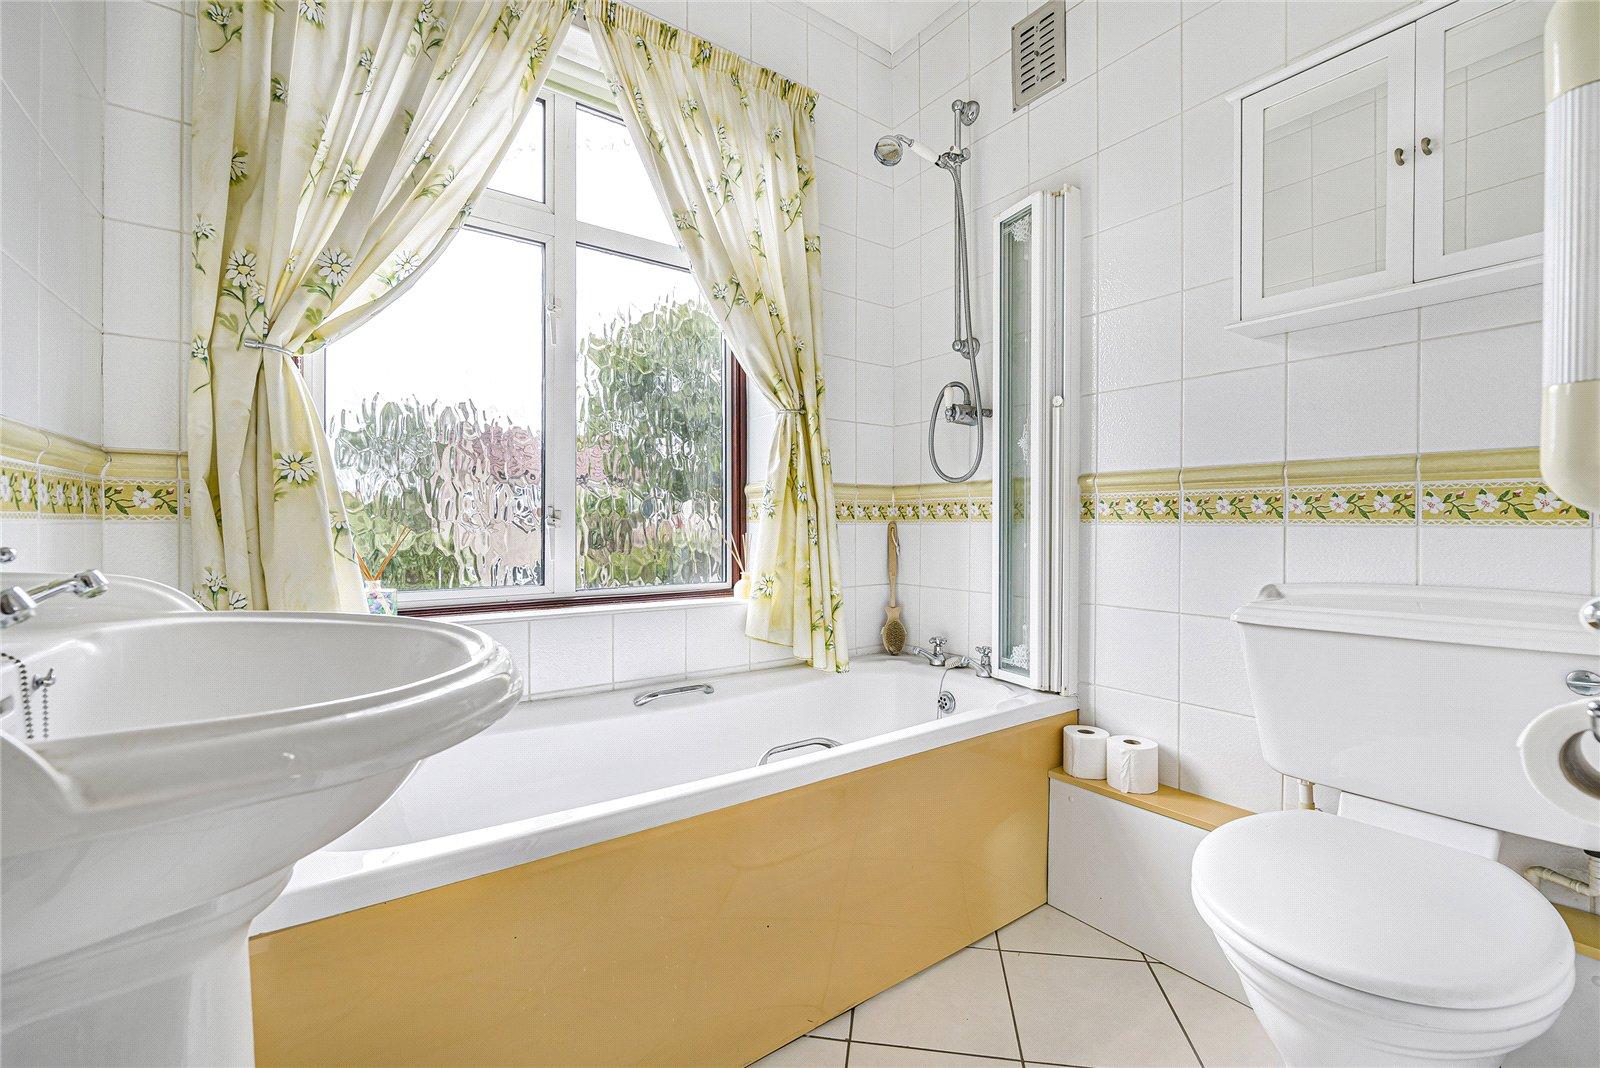
Bathroom:Fitted with a three piece suite comprising of pedestal wash hand basin, low level wc and panelled bath with shower over and glass shower screen. Tiled walls, tiled flooring and double glazed window to front.
Garden:Mainly laid to lawn with patio area.
Garage: 3.84m x 2.92mIntegrated garage to front with up and over door.
Parking:Driveway to front with off street parking.