Property Description
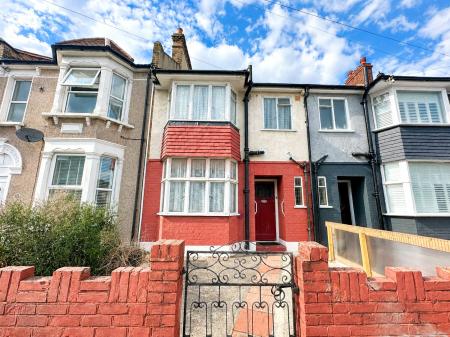
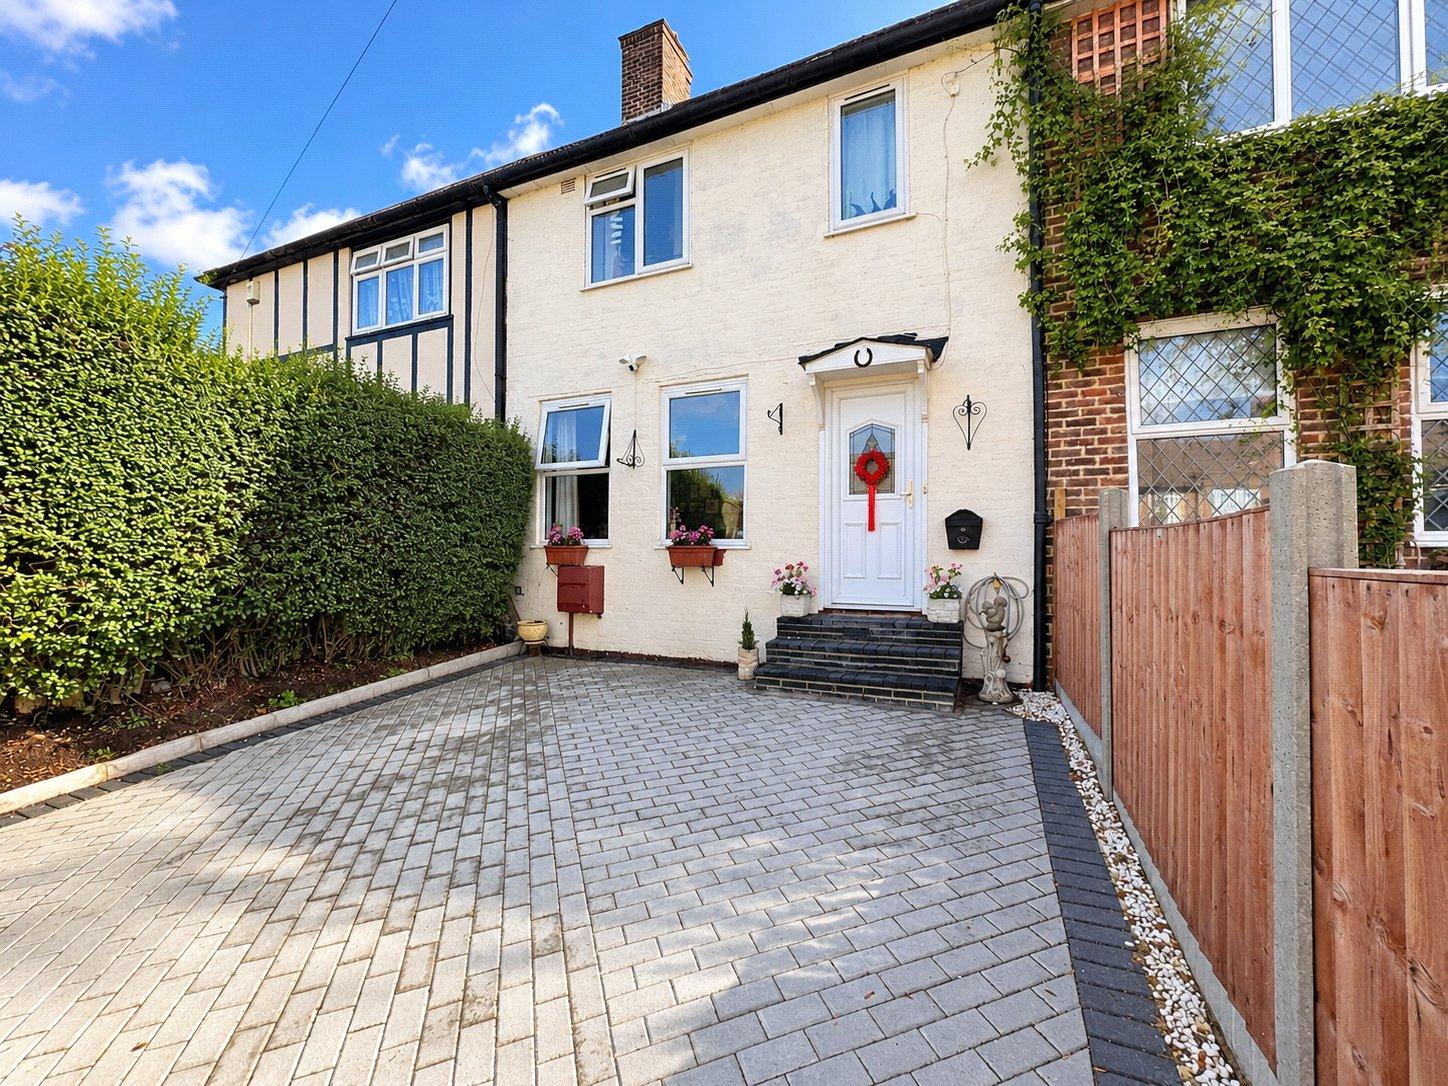
Robinson Jackson are pleased to present this spacious three-bedroom terraced house, offering generous living accommodation and a large private rear garden.
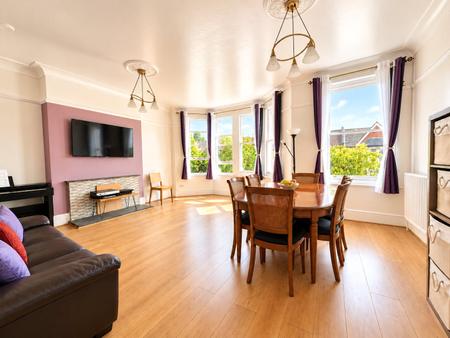
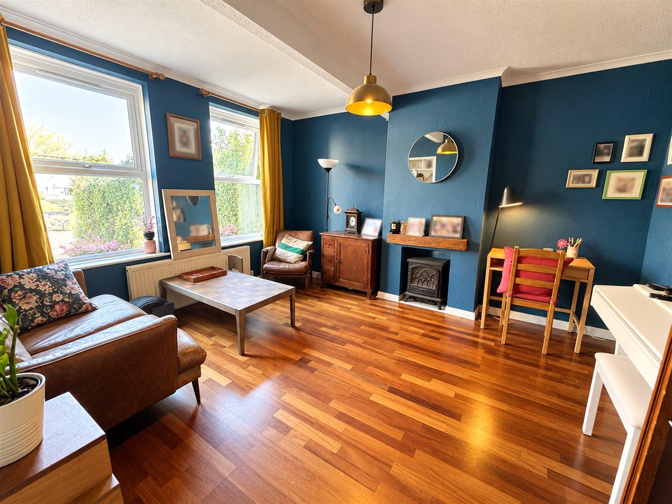
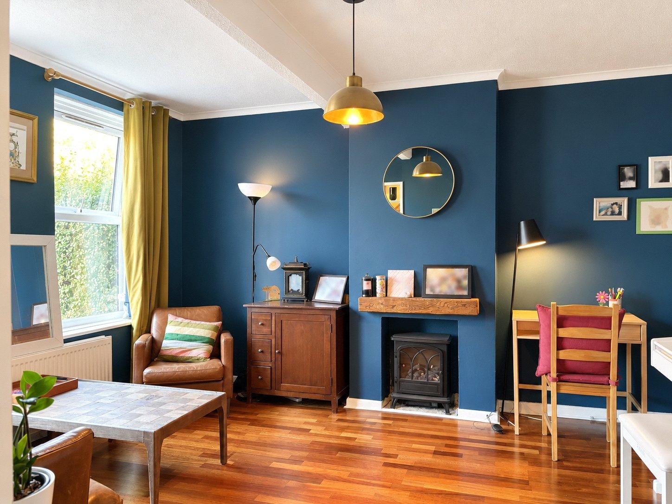
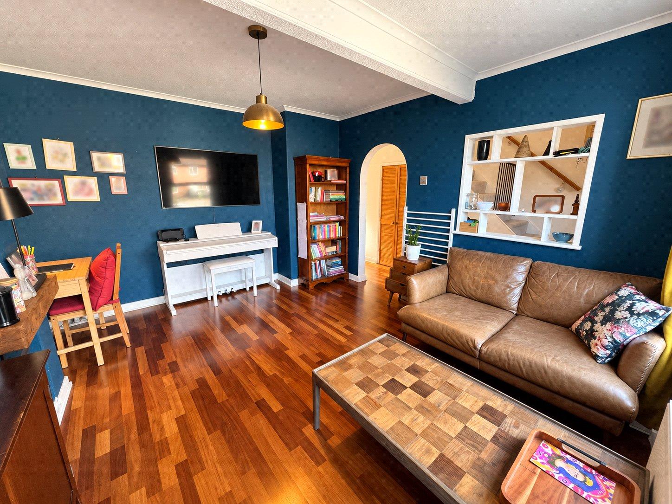
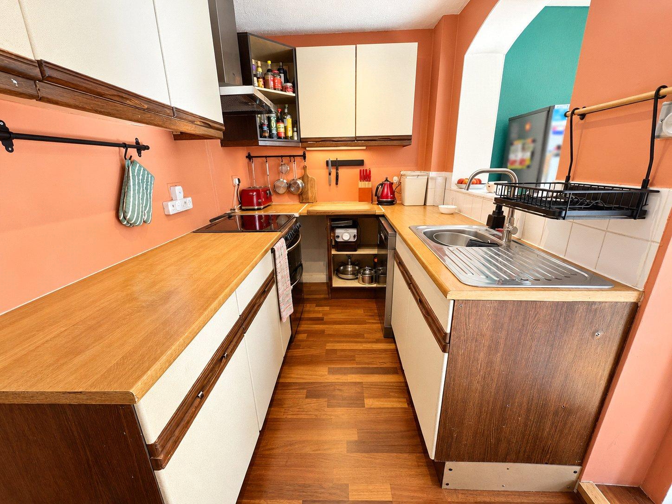
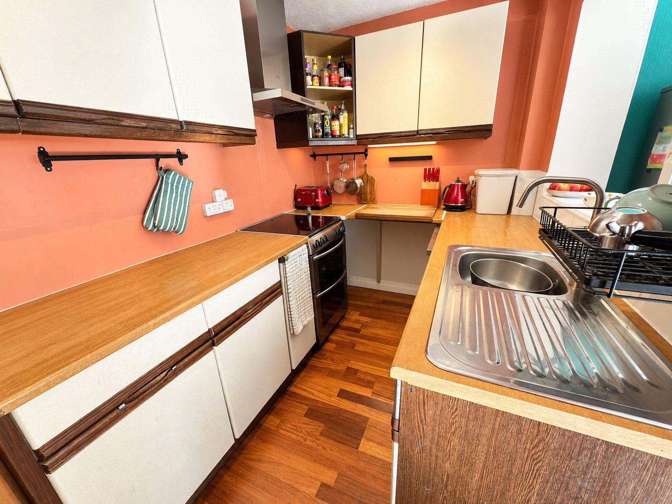
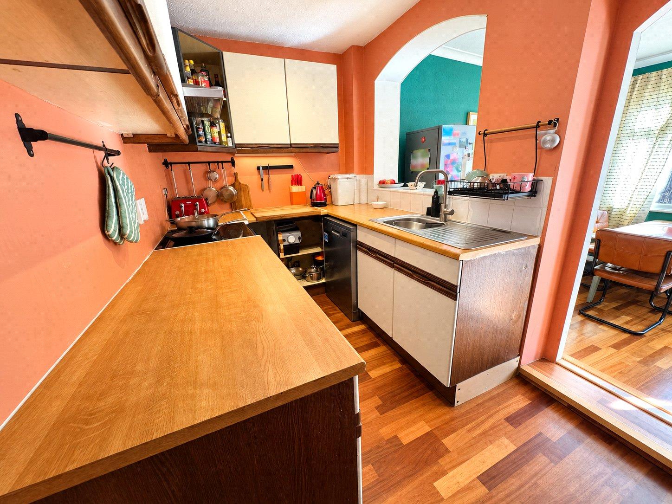
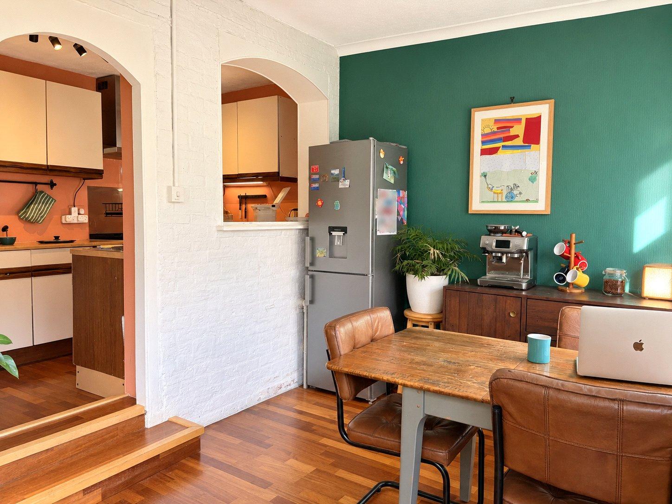
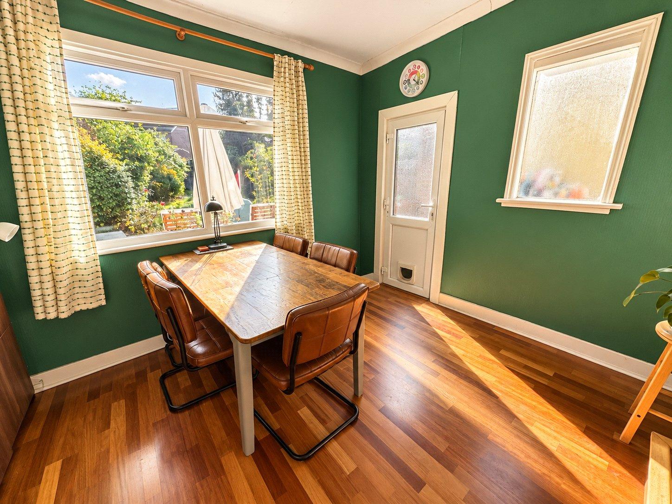
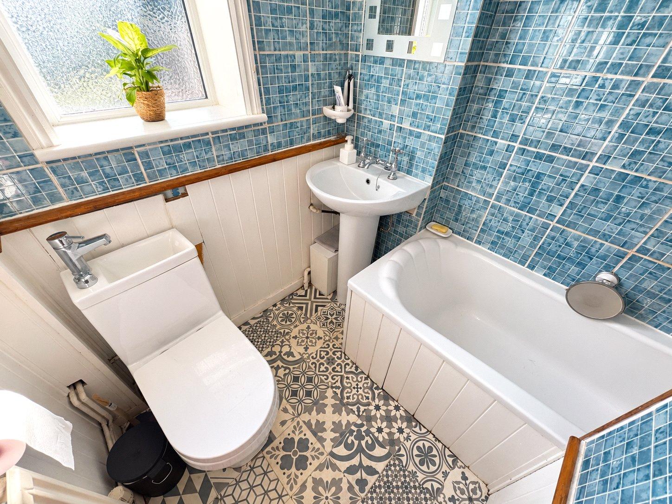
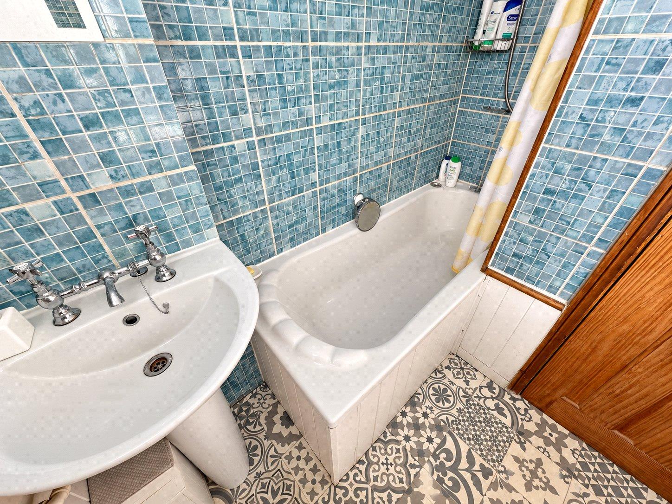
The ground floor comprises a bright and spacious reception room, featuring attractive premium engineered wood flooring with a 5mm solid wood top layer, allowing for multiple rounds of polishing.The room enjoys plenty of natural light and provides a comfortable space to relax. The kitchen and dining area enjoy a semi-open-plan layout, creating a sociable space ideal for family meals and entertaining, with the fitted kitchen offering ample cupboard and worktop space. The family bathroom is also conveniently located on the ground floor.
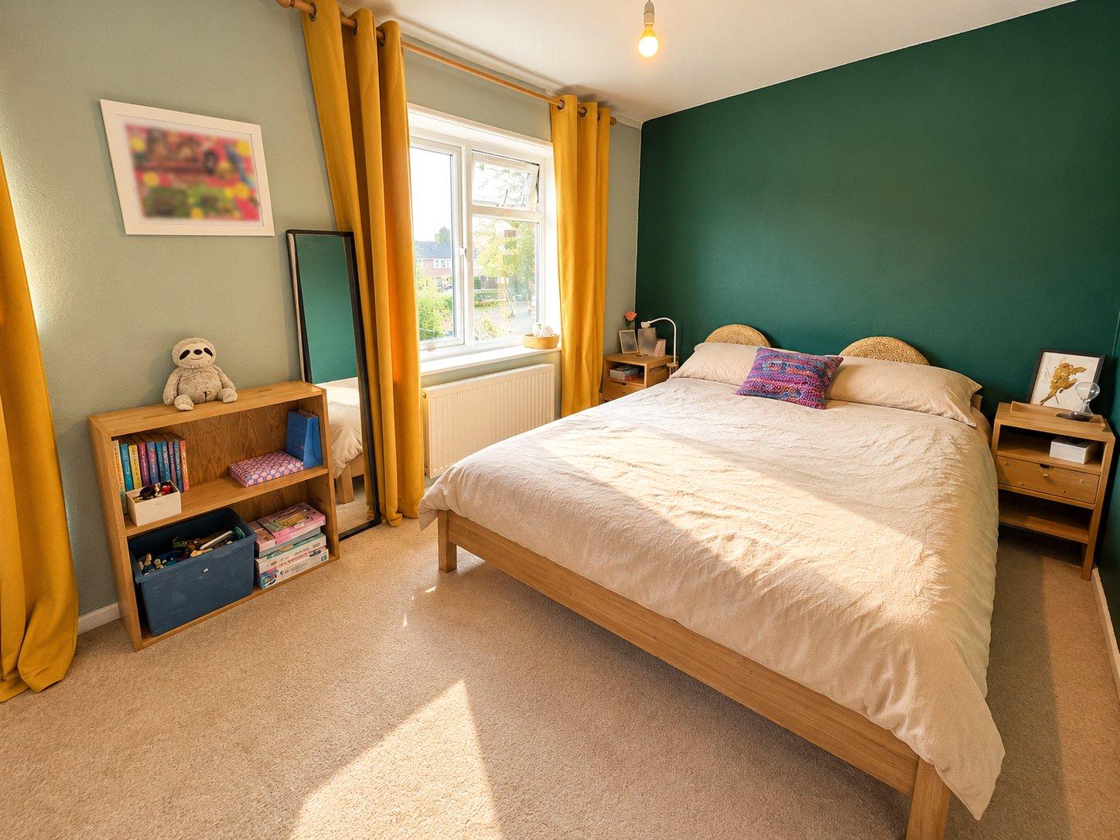
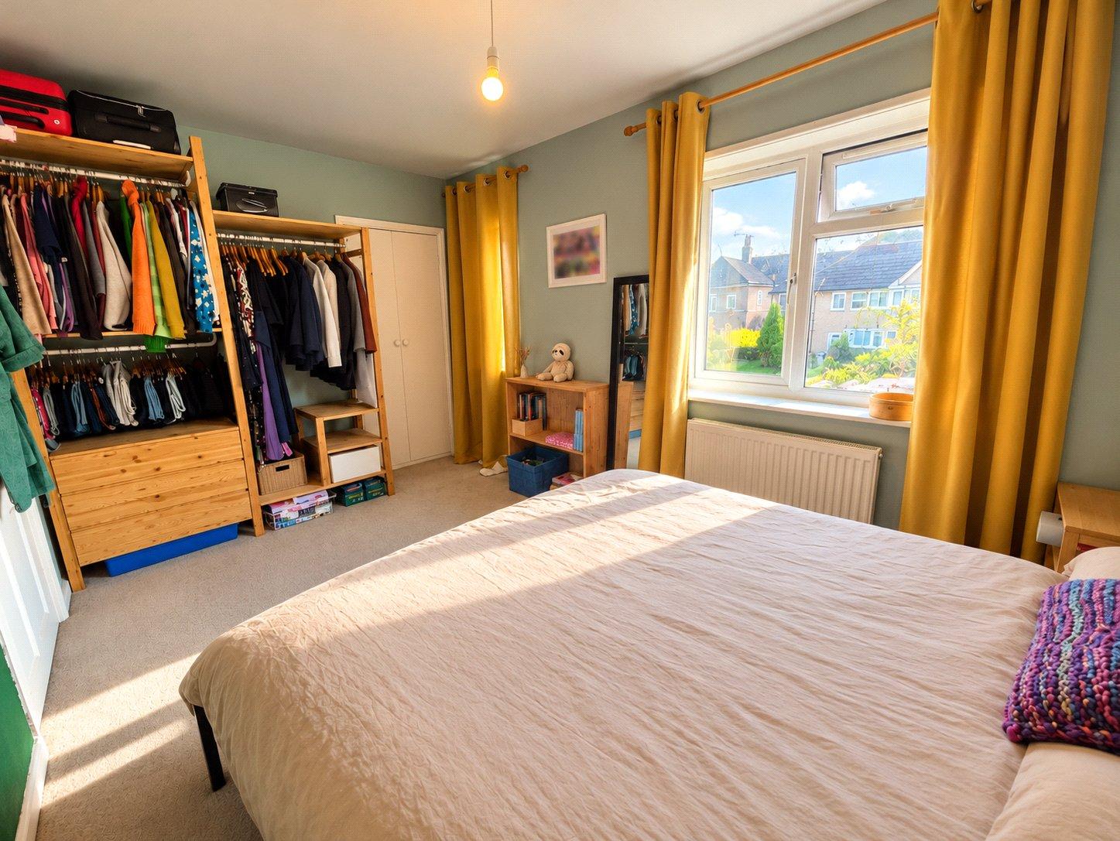
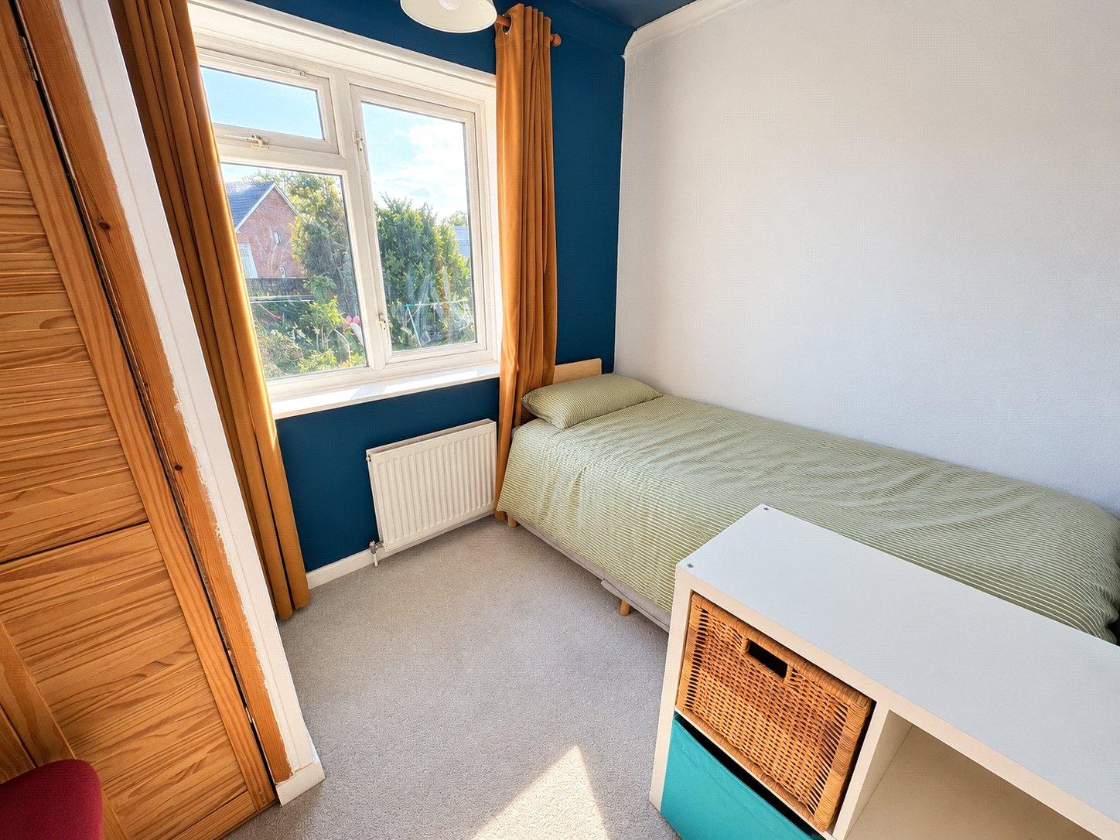
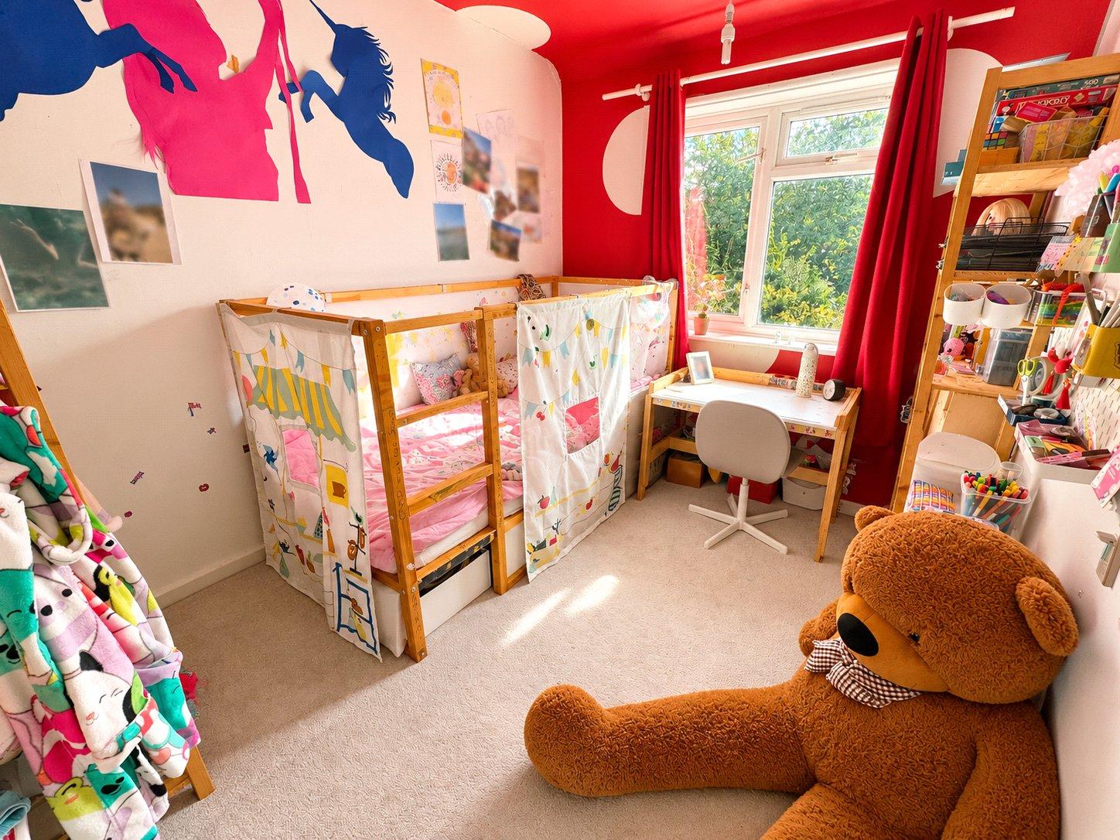
Upstairs, the property boasts three well-proportioned bedrooms, offering versatile accommodation to suit a range of needs.
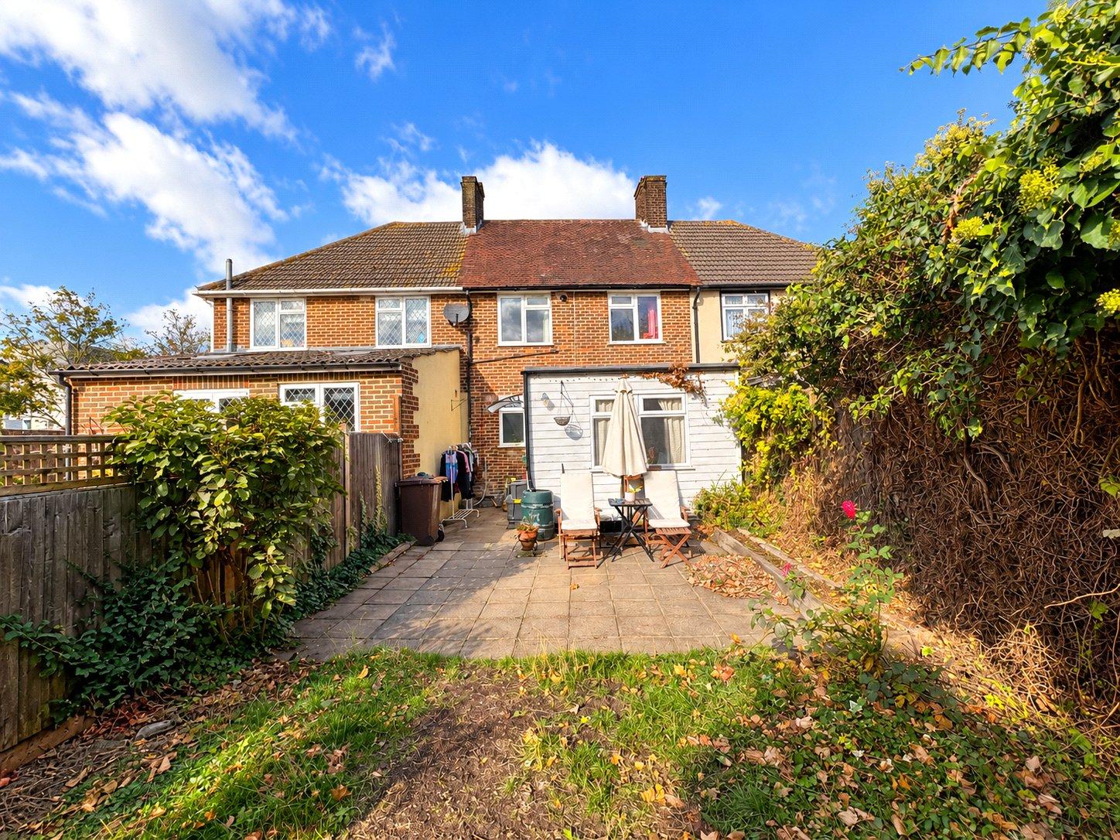
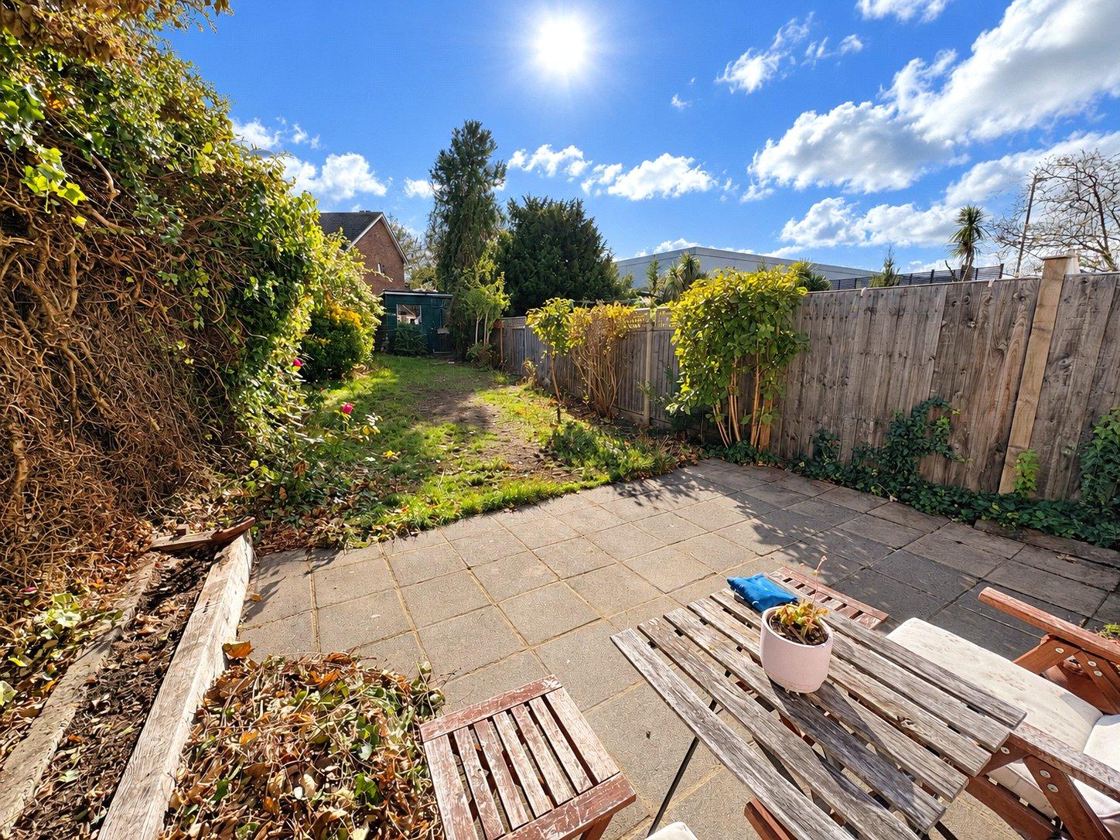
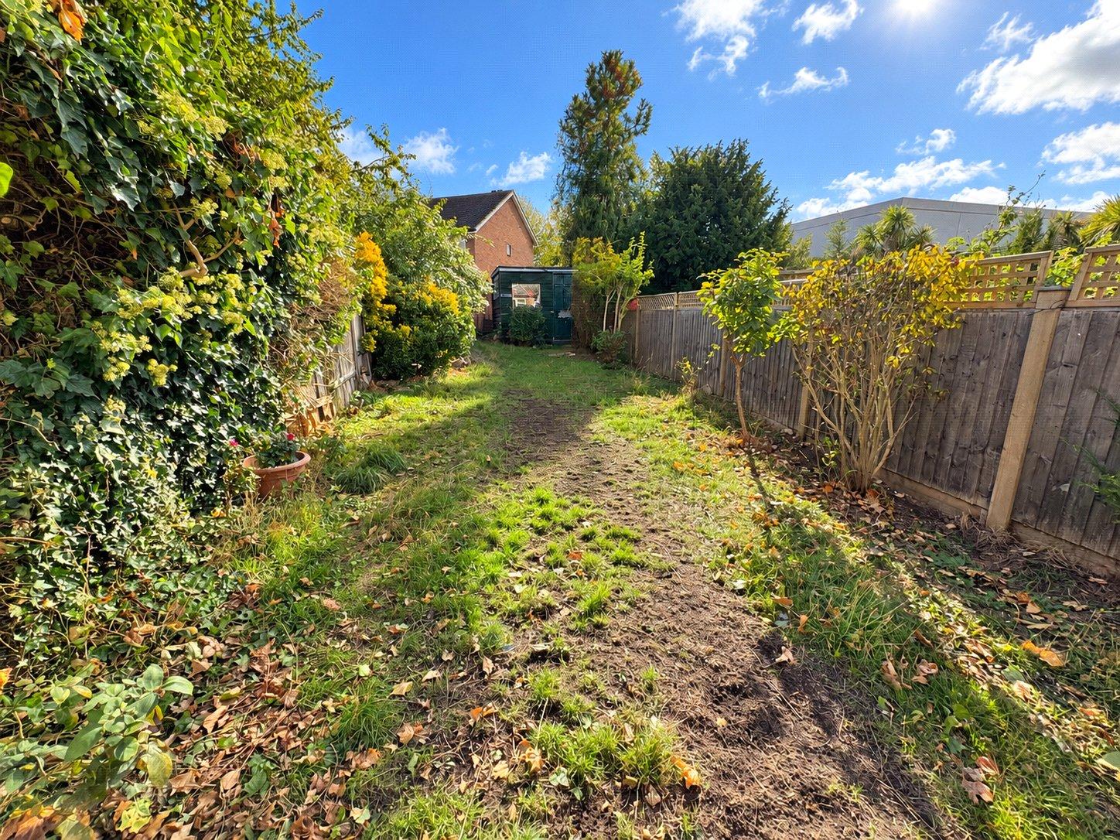
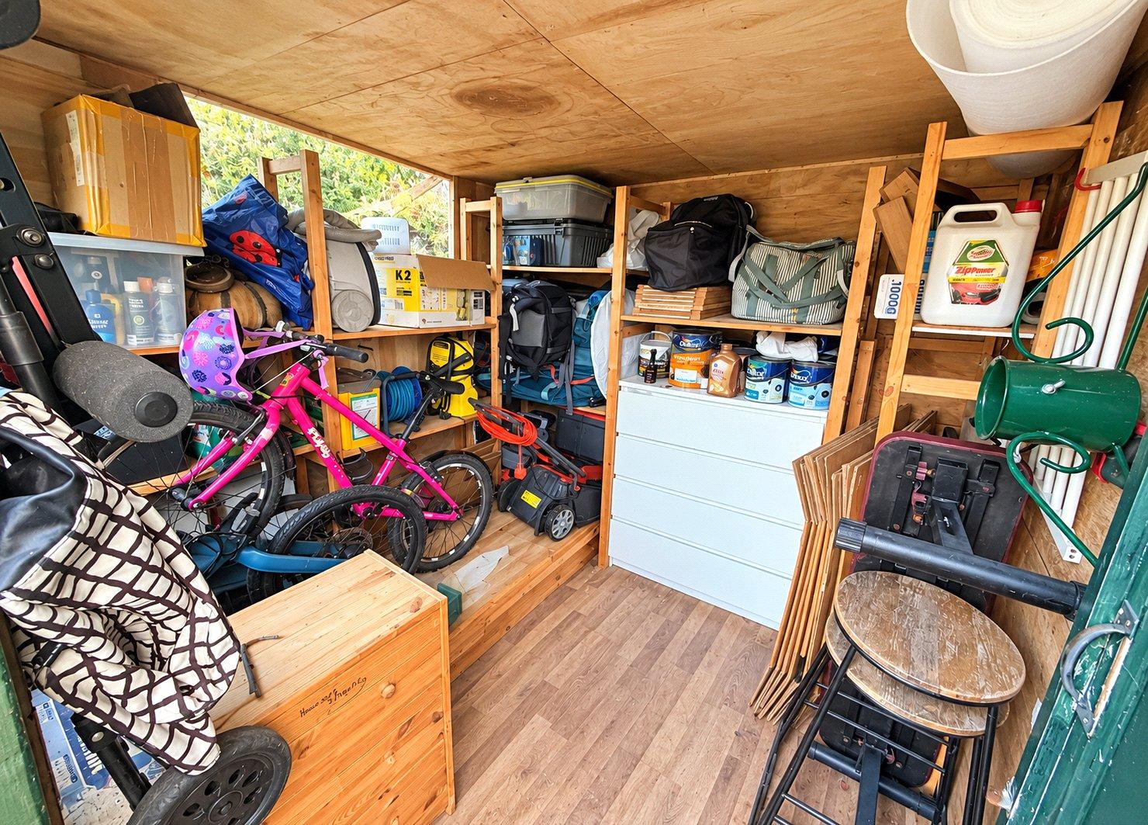
Externally, the property benefits from a generous private rear garden, featuring a paved patio area, established greenery and a spacious garden shed, providing useful additional storage space.
Further benefits include freehold tenure and excellent transport links, with Lower Sydenham and Beckenham Hill stations both within easy walking distance, providing convenient connections into Central London.
The property is ideally positioned for everyday convenience, with Lidl located next door and Bell Green Retail Park nearby, offering a range of popular shops and supermarkets. Beckenham Place Park is also within easy reach, providing beautiful green spaces and recreational activities, whilst local schools, leisure facilities and amenities further enhance the appeal of this well-connected location.
This fantastic family home offers a wonderful combination of space, practicality and convenience, making it an ideal choice for families and professionals alike.
LOCATION
Catford is an increasingly popular choice for commuters, thanks to its excellent transport connections. With two mainline stations offering direct services into Central London in as little as 10 minutes, it’s ideal for those seeking a quick and easy journey into the city.
Beyond its convenience, Catford offers a vibrant and growing community with a rich local character. The striking Art Deco Broadway Theatre hosts a diverse programme of performances and events throughout the year, while Mountsfield Park—one of South London's finest green spaces—provides a scenic retreat and is home to the popular annual People’s Day festival.
At the heart of the town stands the iconic Black Cat sculpture, a much-loved local landmark that perfectly captures the area’s unique identity and charm. With its blend of connectivity, culture, and open space, Catford continues to grow in appeal among families, creatives, and professionals alike.
ADDITIONAL INFORMATION
Local Authority: London Borough of Lewisham
Council Tax: Band C
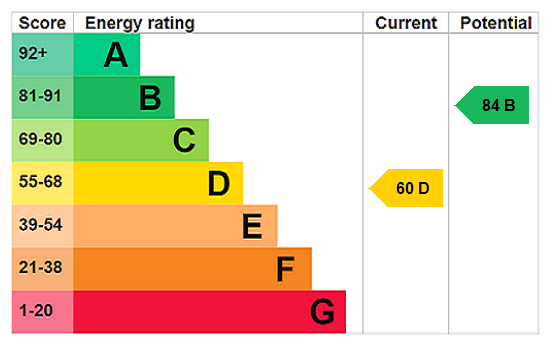
EPC Rating: D
UTILITIES
• Mains electricity
• Mains water
• Mains gas
• Drainage to public sewer
PARKING
• Ability to park on the front
NEAREST TRAIN STATIONS
• 0.8mi To Bellingham Station
• 0.5mi To Beckenham Hill
• 0.4mi To Lower Sydenham Station
FLOOD RISK
For information please visit: check-long-term-flood-risk.service.gov.uk/postcode
BROADBAND & MOBILE COVERAGE
For broadband and mobile phone coverage at the property please visit:
• Broadband: checker.ofcom.org.uk/en-gb/broadband-coverage
• Mobile: checker.ofcom.org.uk/en-gb/mobile-coverage
Rooms
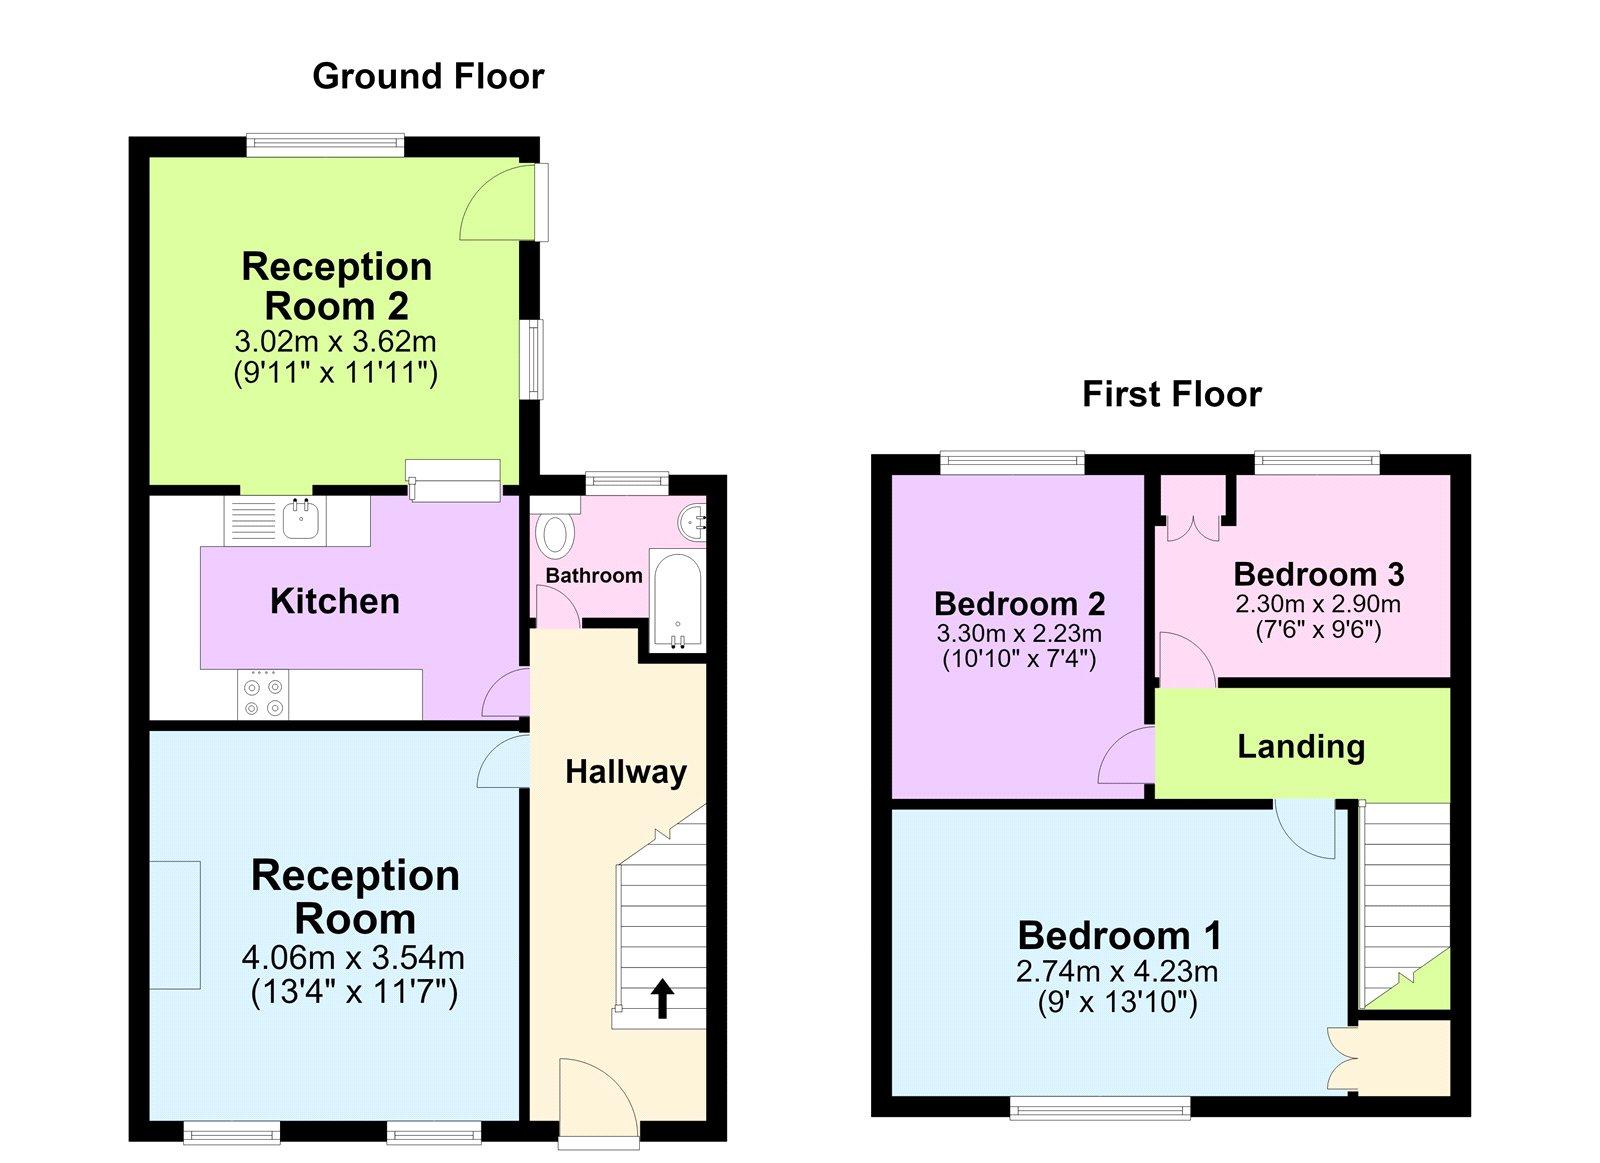
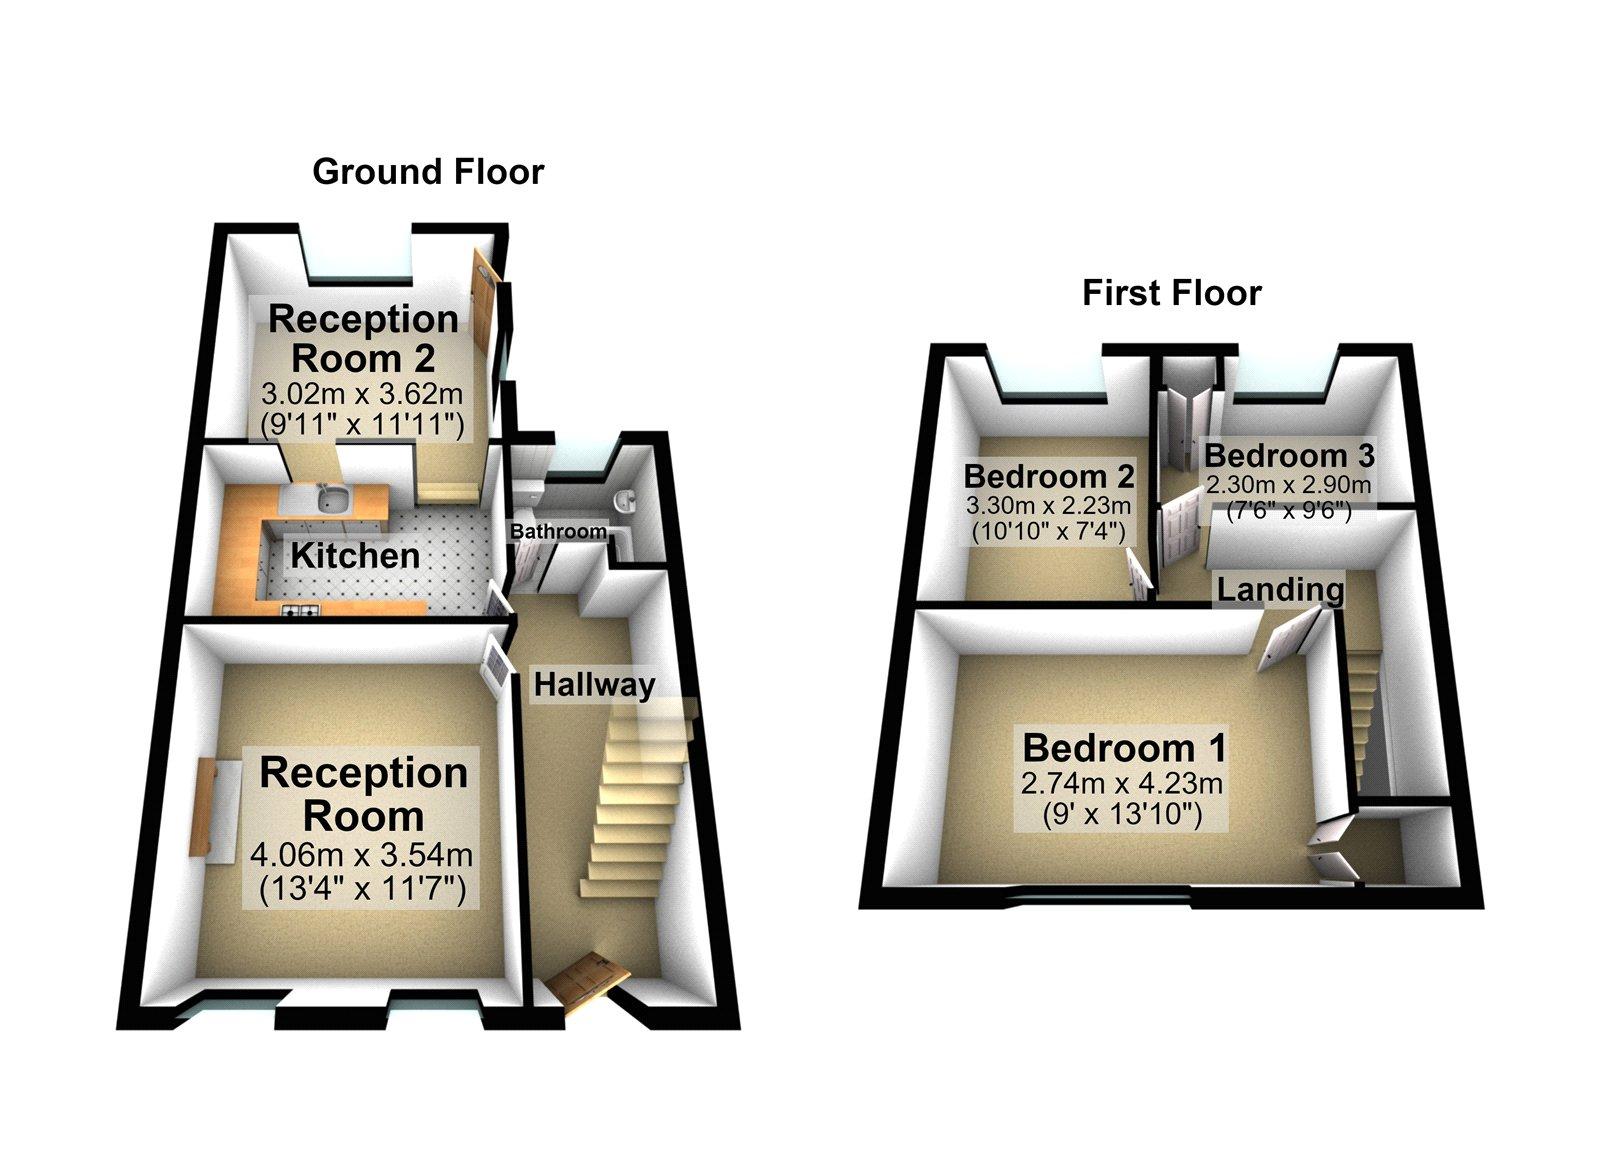
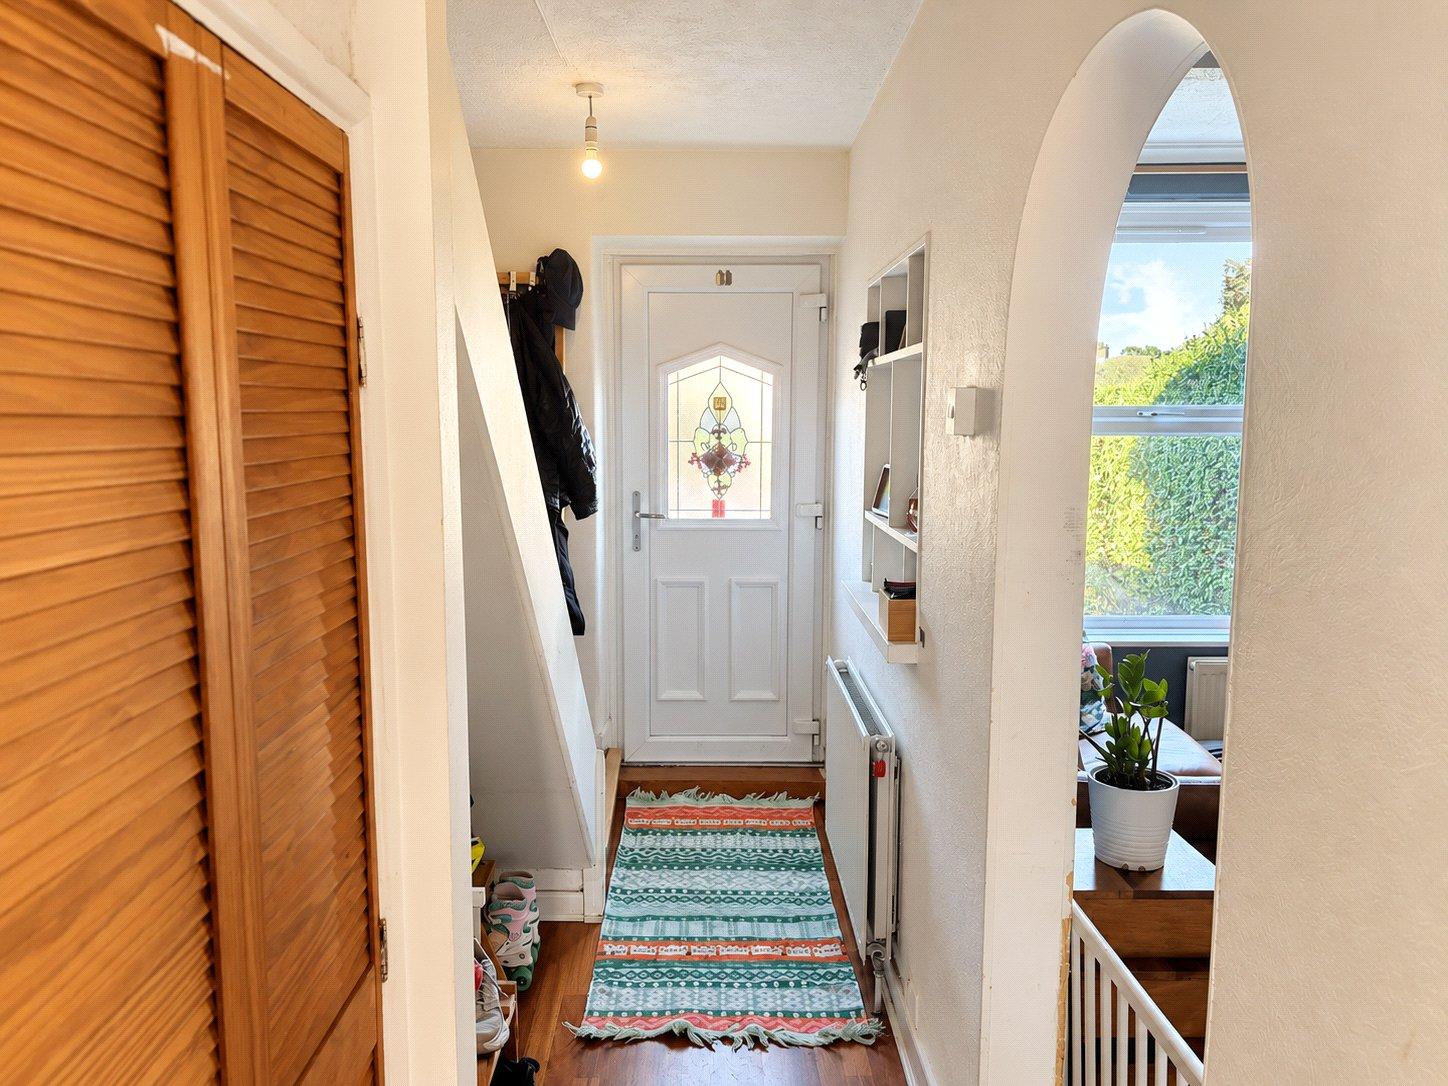
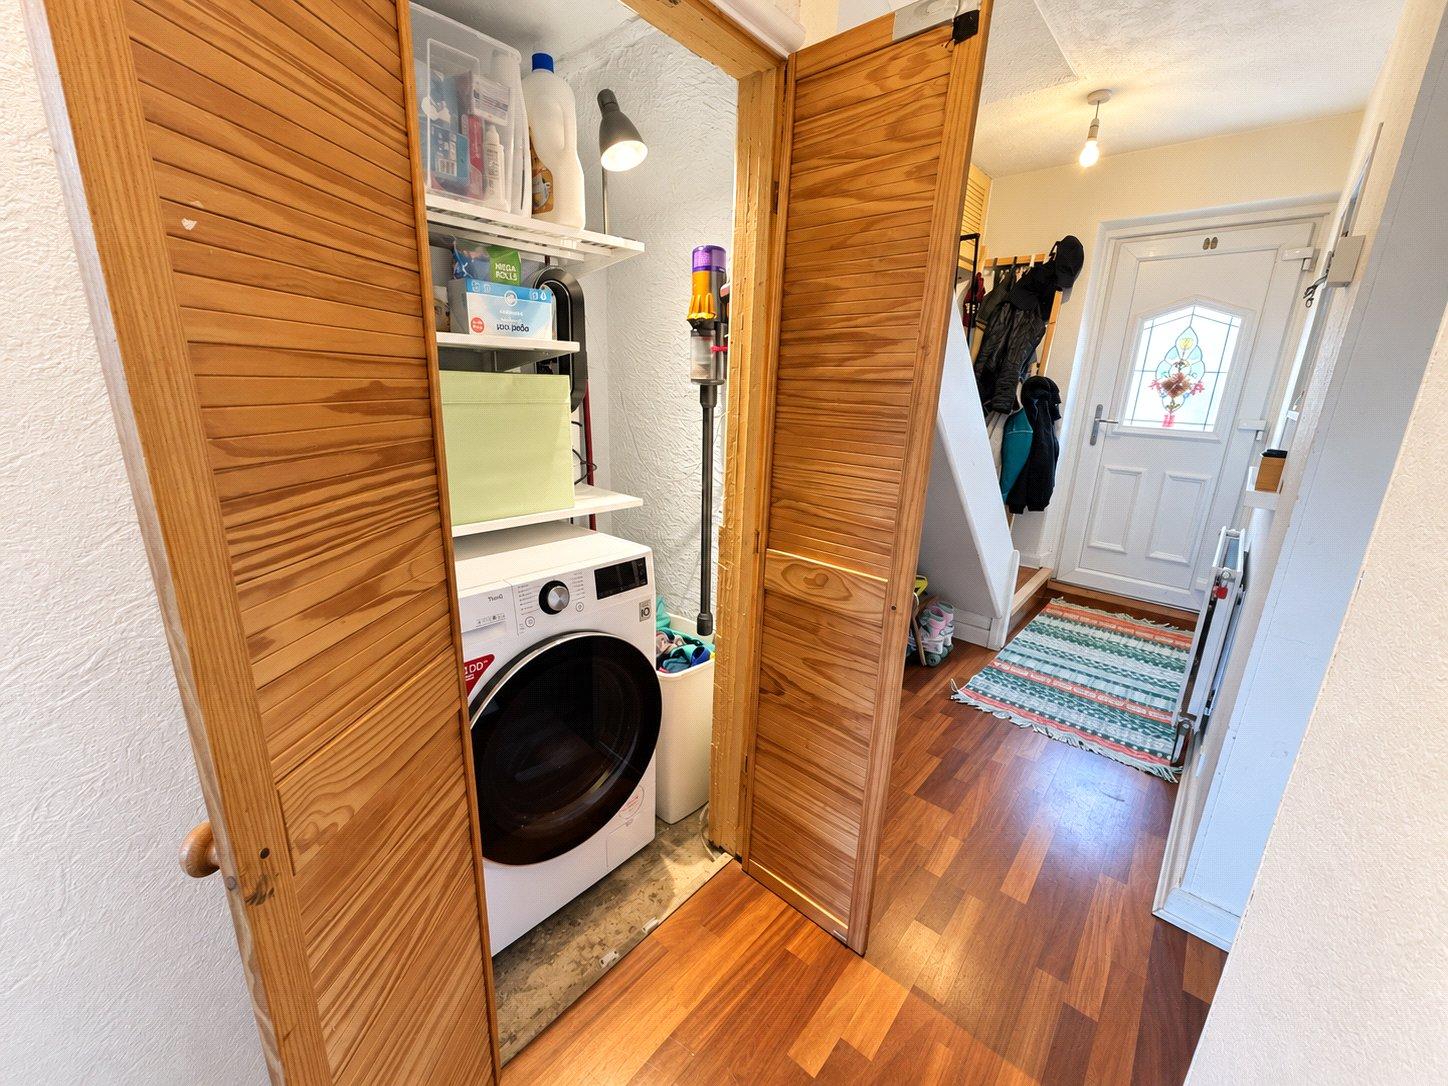
Hallway Living Room 4.06m x 3.54mPendant light, double-glazed window, cut-out with shelving, fireplace, radiator, engineered wooden floor.
Kitchen 1.93m x 3.56mLighting, splashback tile, matching base and wall units, sink with mixer tap, cut-out in wall, engineered wooden floor.
Reception Room 2 3.02m x 3.62mLighting, double-glazed windows, door to rear garden, radiator, engineered wooden floor.
Bathroom 2.29m x 1.73mFull tiled walls, double-glazed window, bath tub with shower head, sink basin, toilet with built in tap and sink, radiator, tile-pattern vinyl floor.
Landing Bedroom 1 2.74m x 4.23mPendant light, double-glazed windows, radiator, built-in cupboard, carpet.
Bedroom 2 3.30m x 2.23mPendant light, double-glazed window, radiator, carpet.
Bedroom 3 2.30m x 2.90mPendant light, double-glazed window, radiator, built-in cupboard storage, carpet.
GardenConcrete patio area, lawn area and wooden garden shed towards the rear, providing ample storage.