Property Description
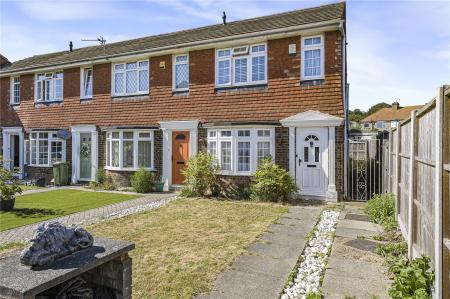
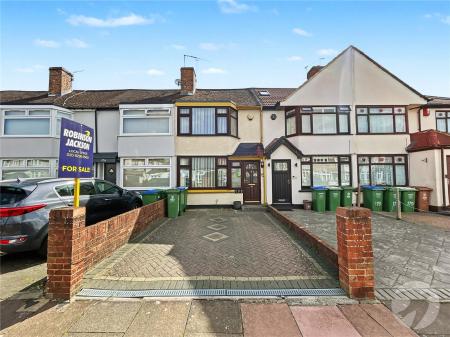
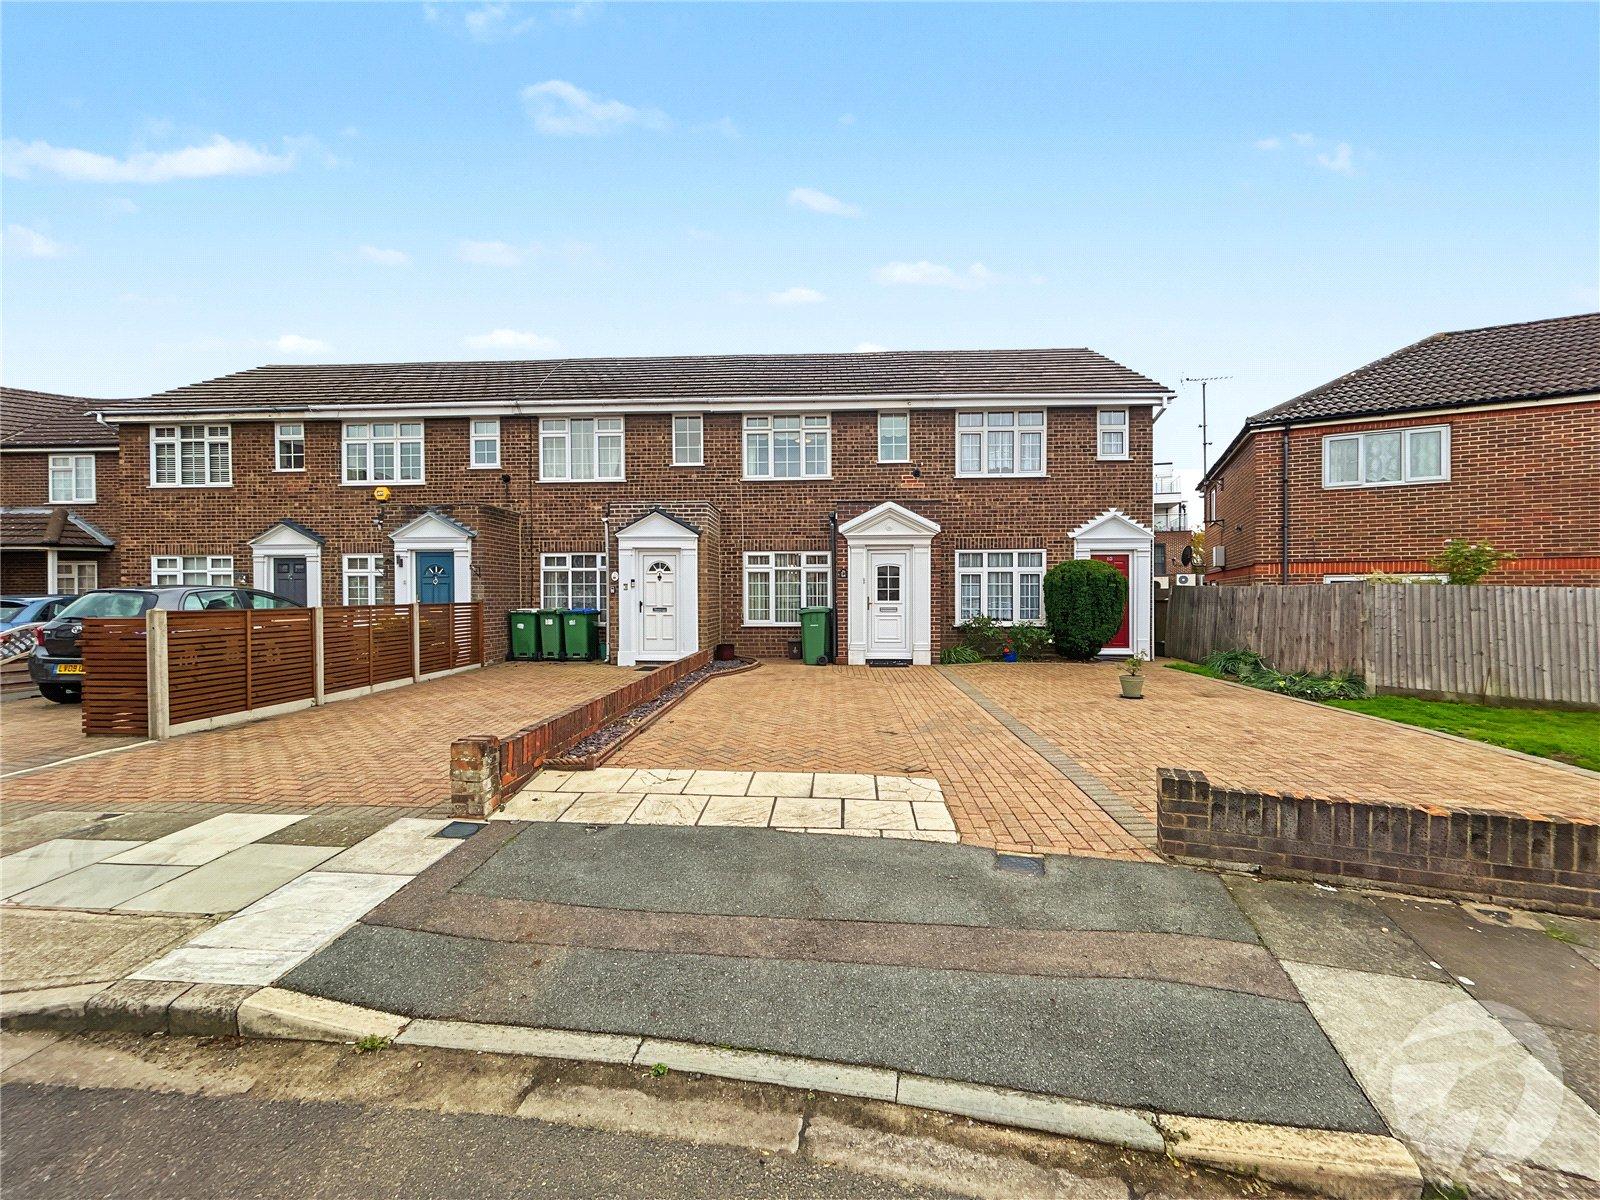
Situated in a quiet cul-de-sac location on Westerham Drive, Sidcup, this well-presented two-bedroom mid-terraced home is offered to the market chain free and provides an excellent opportunity for first-time buyers, young families and investors alike.
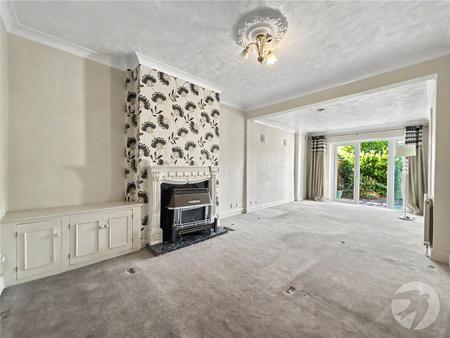
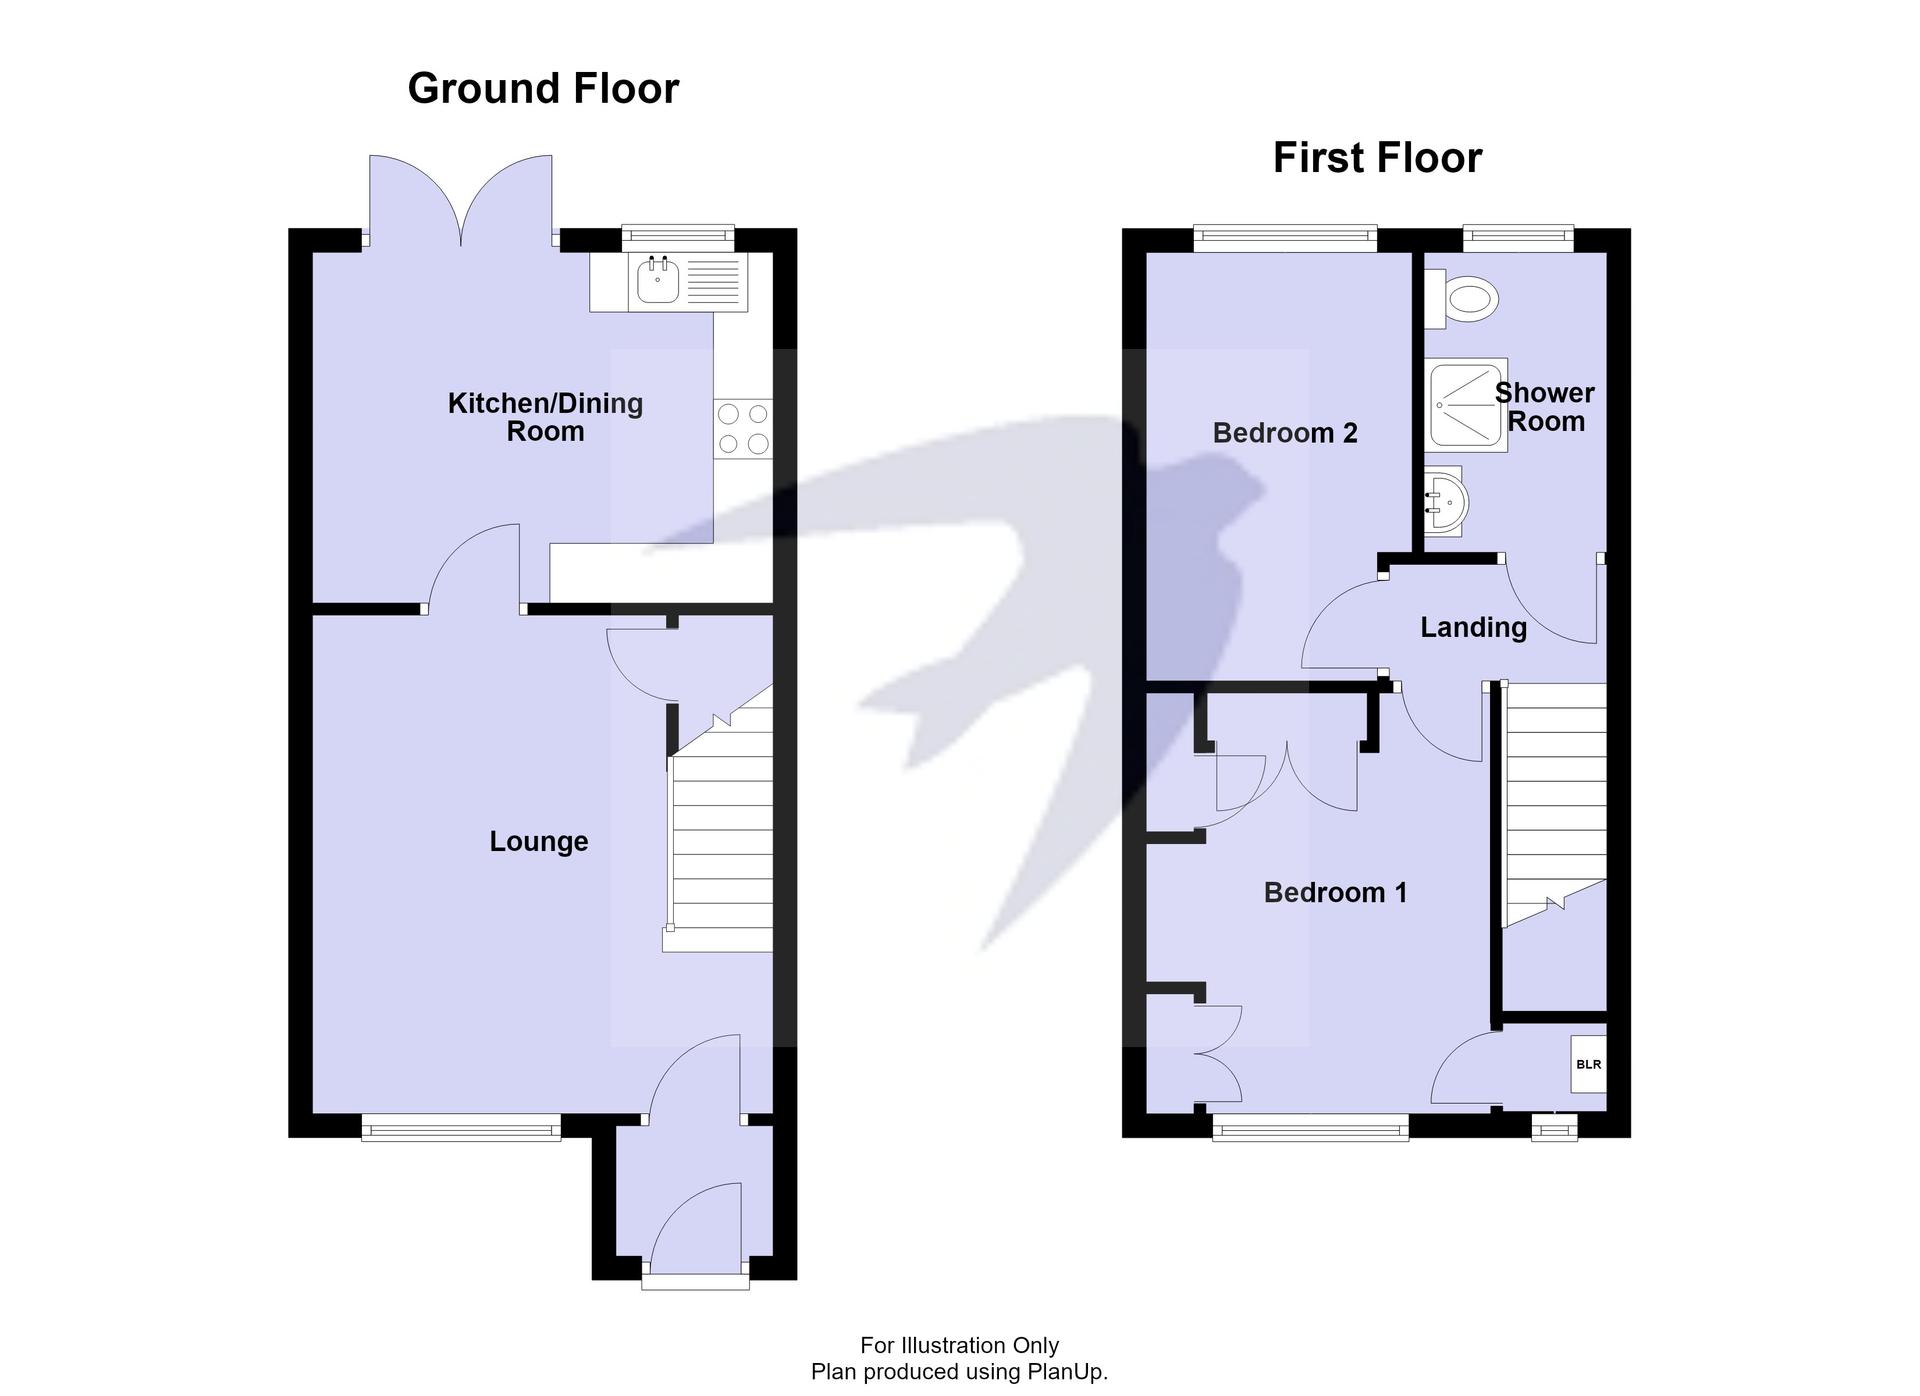
The property is ready to move straight into, whilst offering scope for some modernisation to suit individual tastes. The ground floor comprises a welcoming reception room and a spacious kitchen-diner, providing a practical space for both everyday living and entertaining. To the first floor are two well-proportioned bedrooms and a shower room.
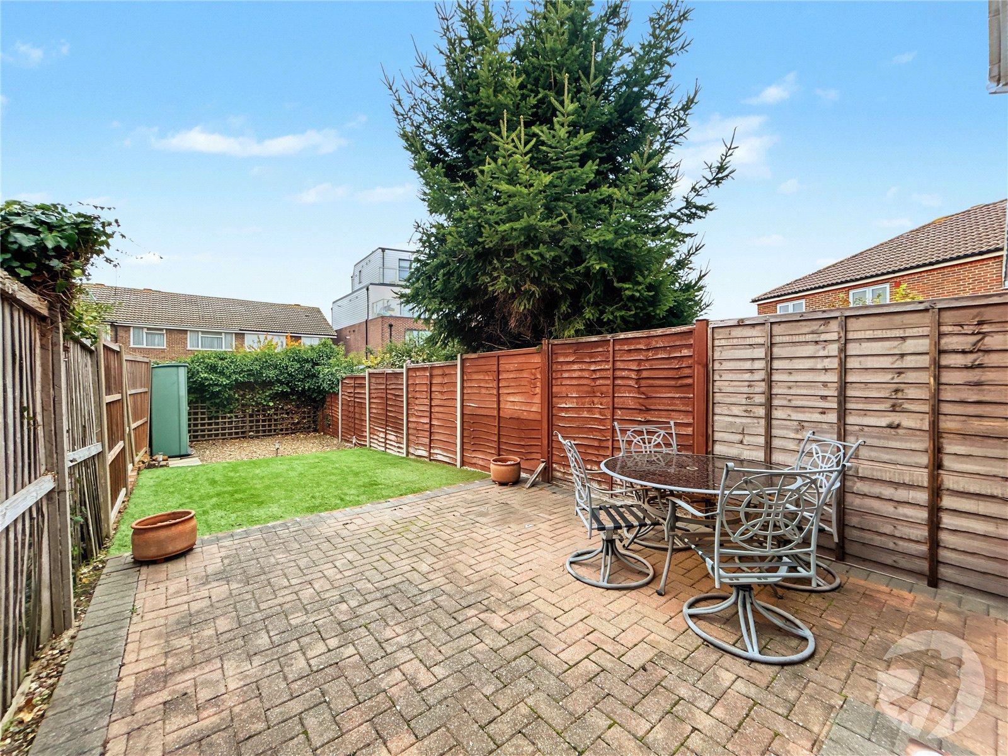
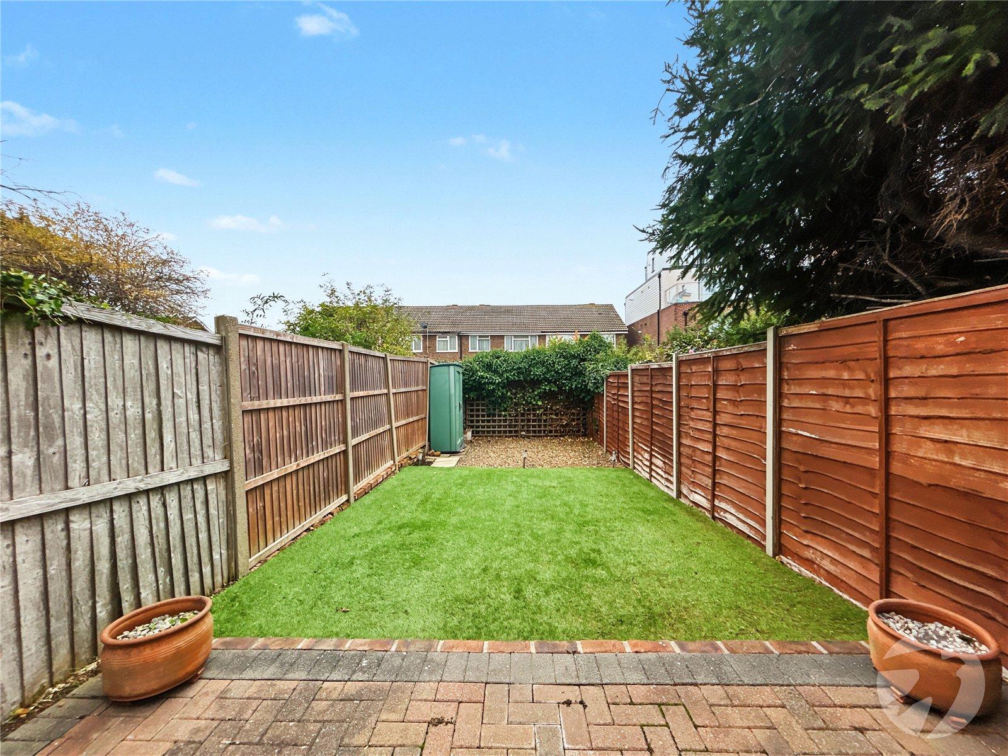
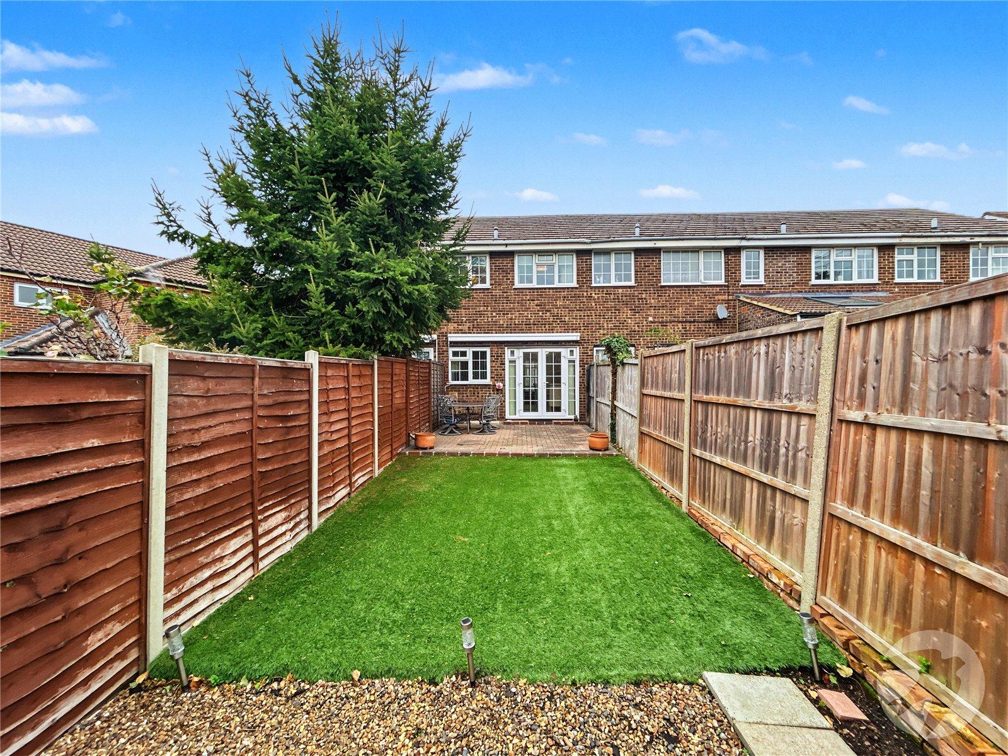
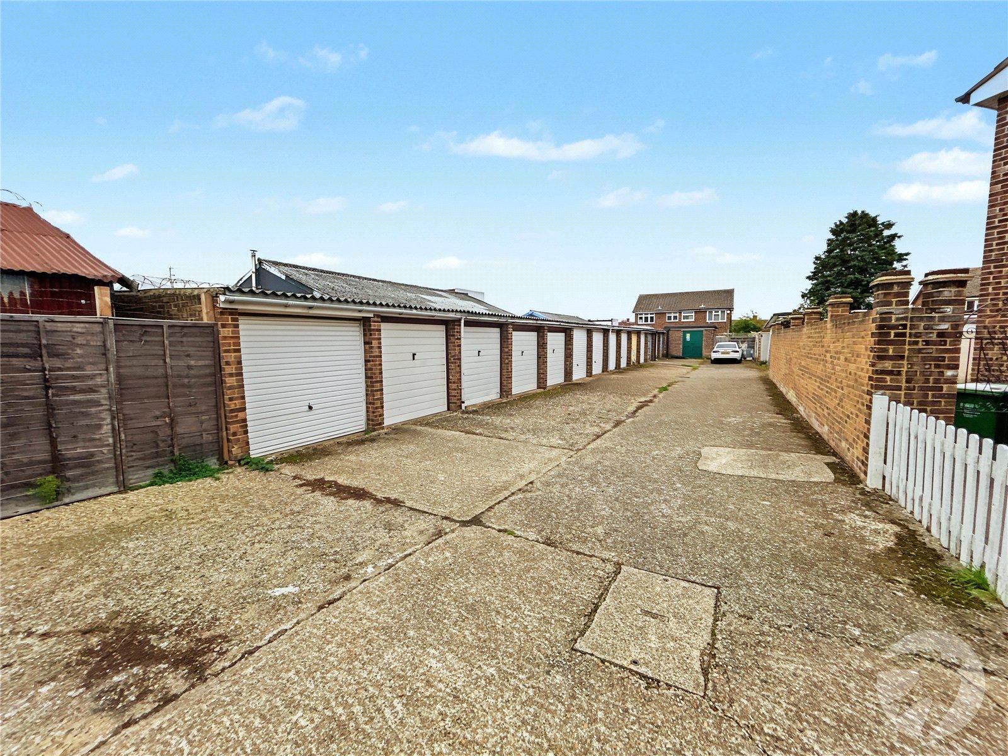
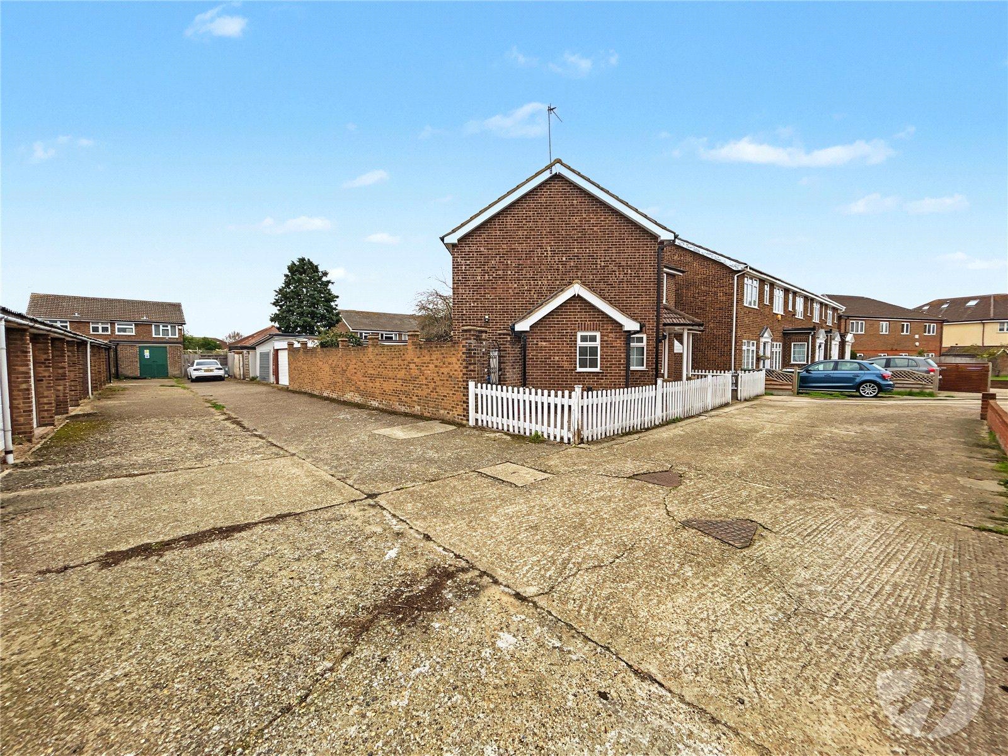
Externally, the property benefits from off-street parking to the front, whilst to the rear is a low-maintenance garden, ideal for relaxing outdoors. Further benefits include a garage en bloc, providing useful additional storage or parking.
Ideally positioned for a range of sought-after local schools, transport links and nearby amenities, this property offers a fantastic opportunity to acquire a home in a popular residential location.
- Chain Free
- Two Bedrooms
- Mid Terrace Home
- Spacious Kitchen-Diner
- Modern Shower Room
- Off Street Parking
- Garage En Bloc
- Quiet Cul-De-Sac
Rooms
Porch 1.32m x1.1mDouble glazed entrance door to front, double glazed window to side, radiator, laminate flooring.
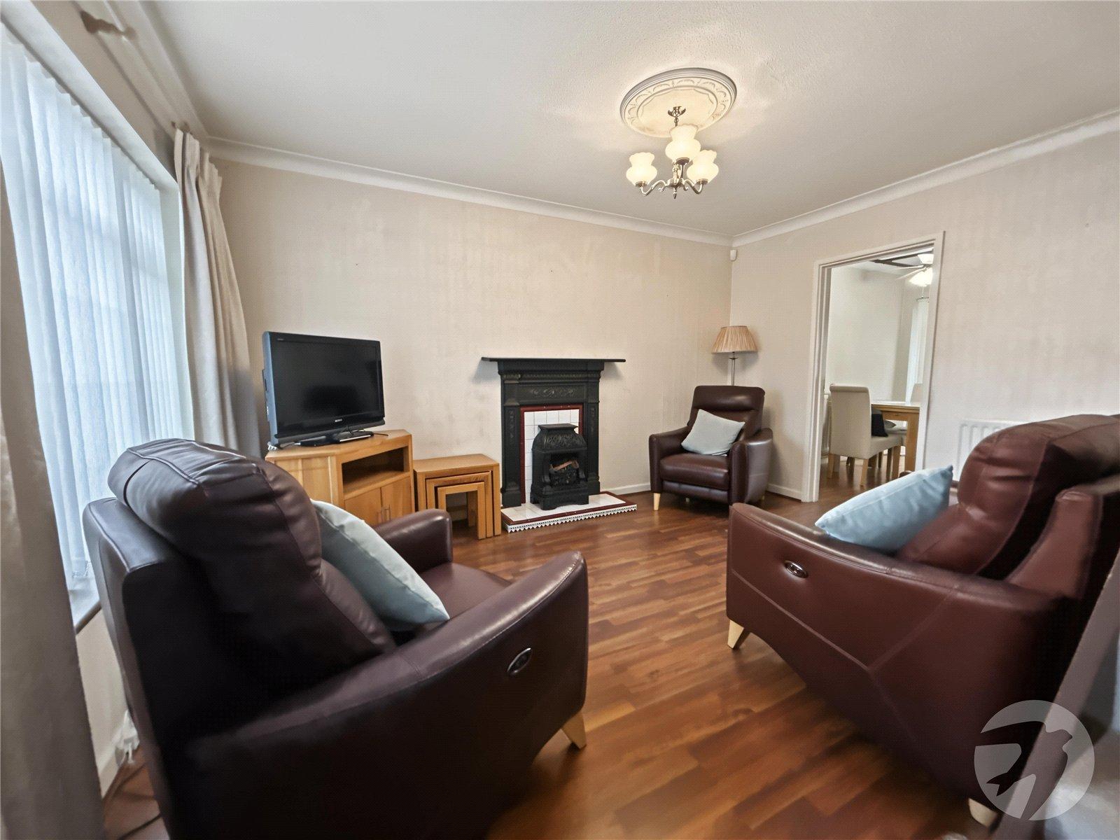
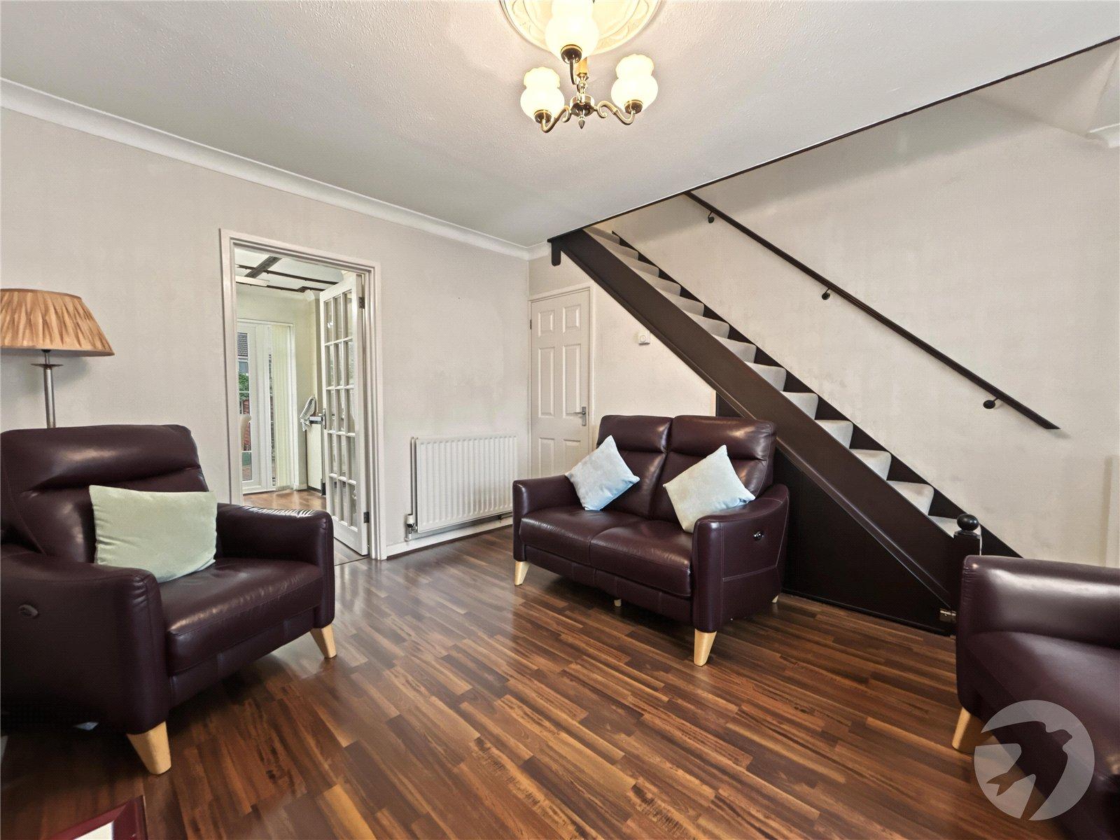
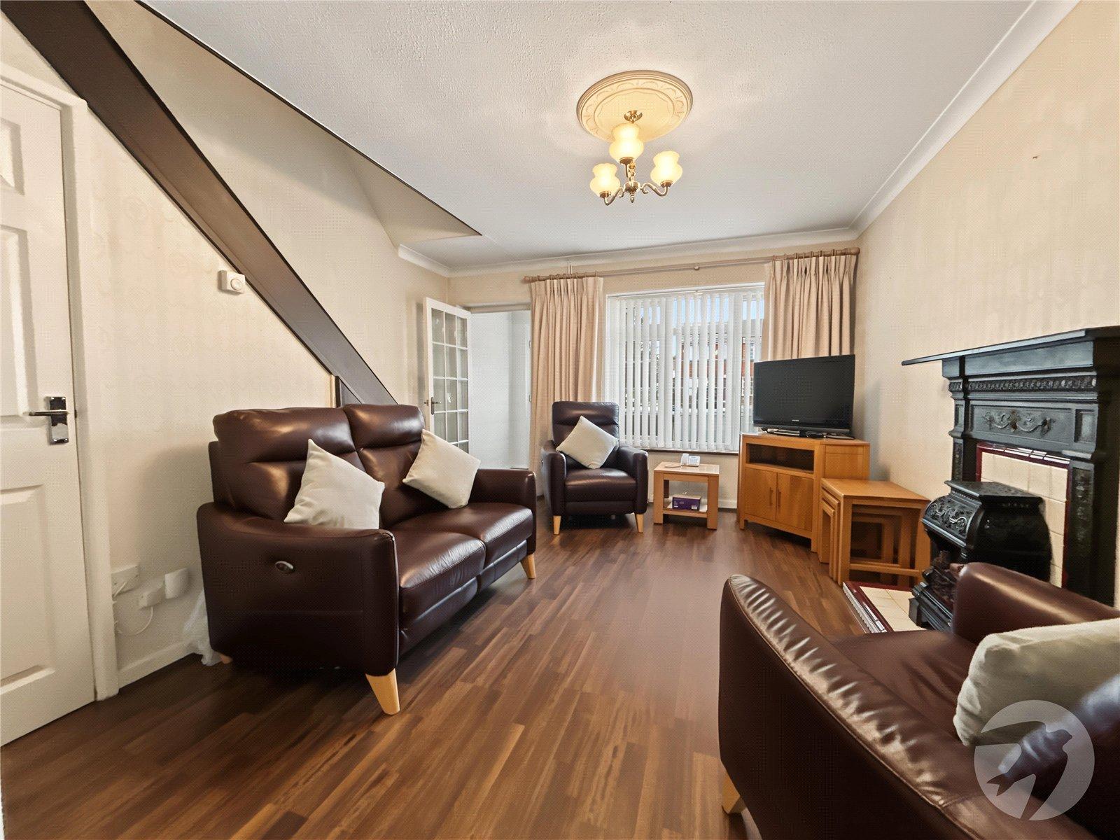
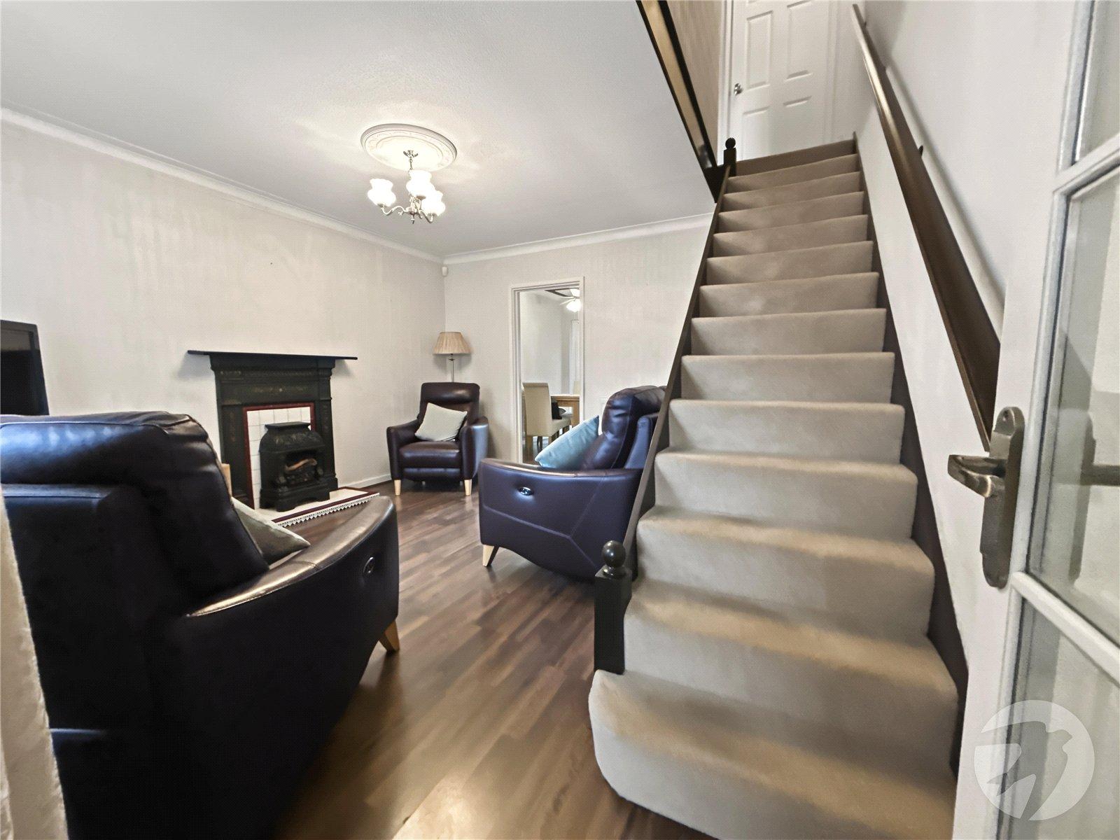
Lounge 4.17m x 3.86mDouble glazed window to front, stairs to first floor, understairs storage cupboard, electric fireplace, two radiators, laminate flooring.
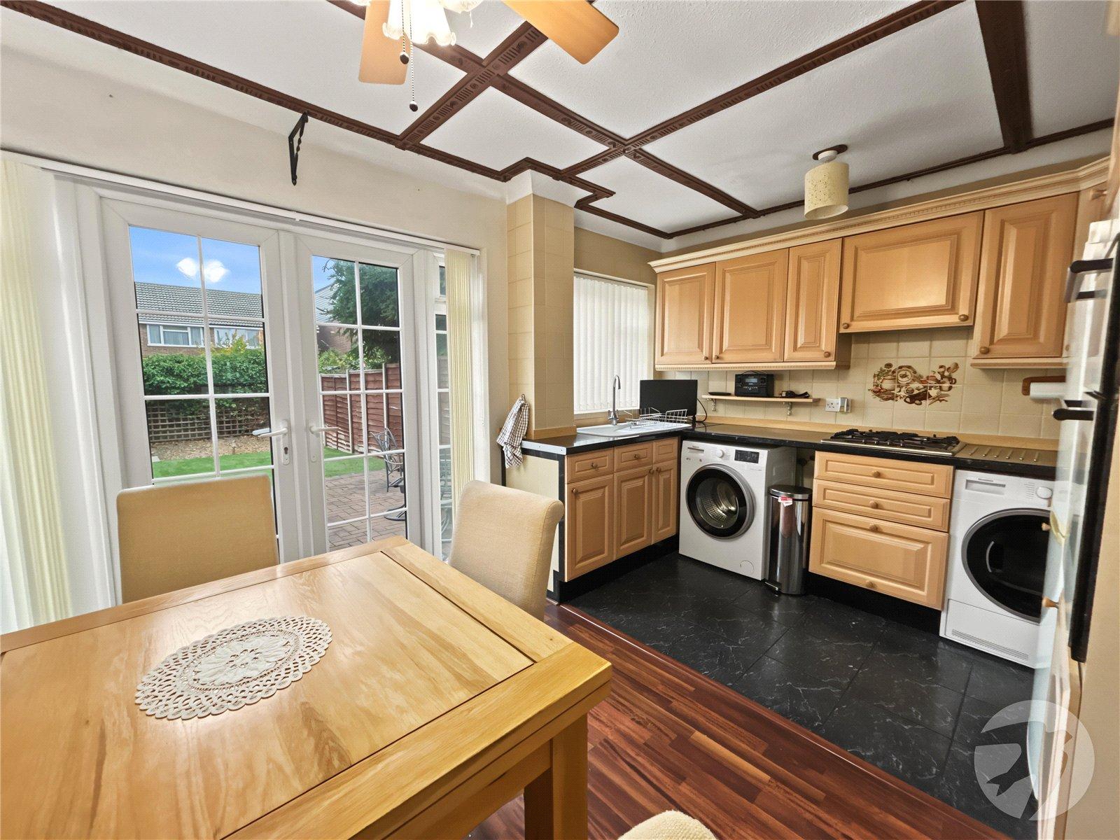
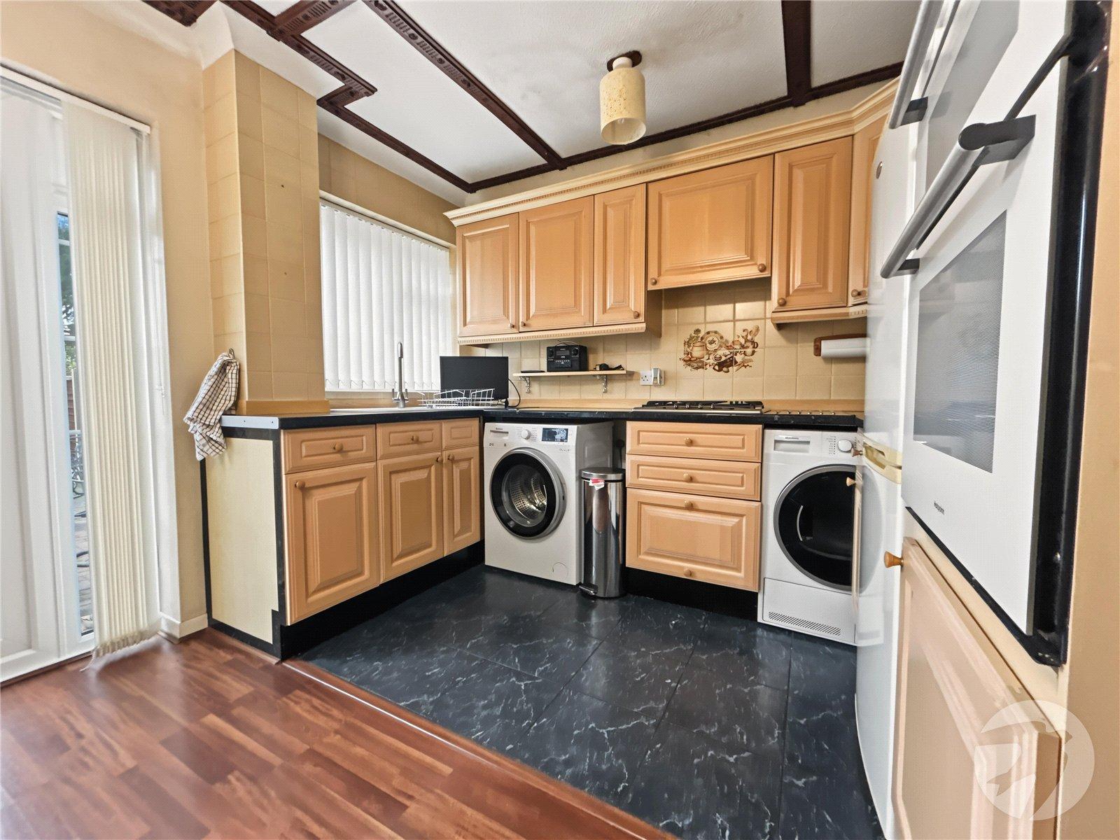
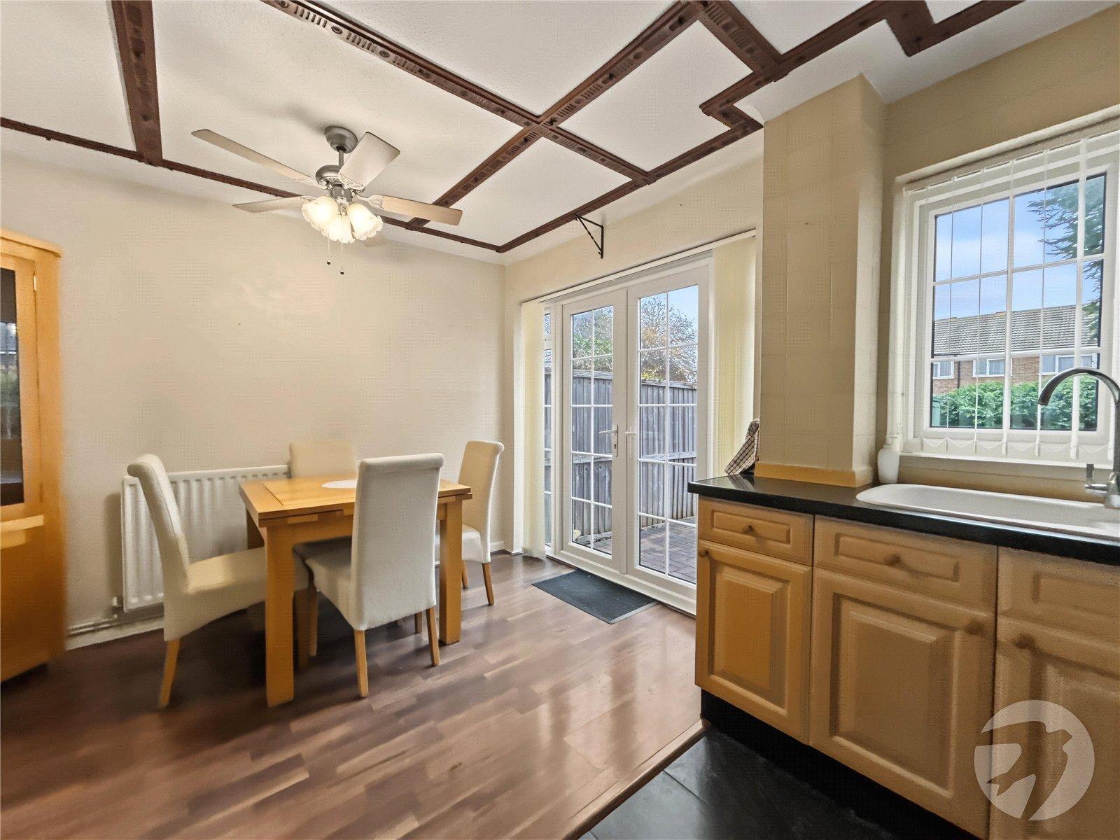
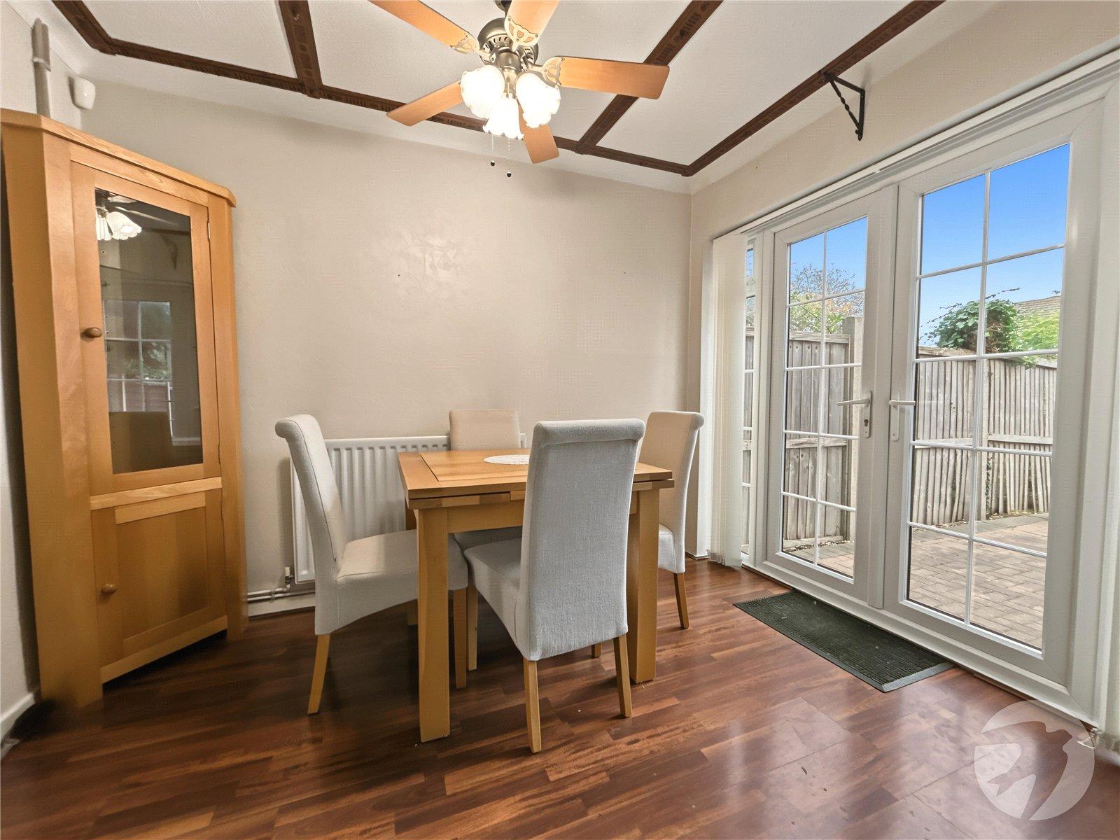
Kitchen/Diner 3.86m x 2.95mDouble glazed double doors to rear, double glazed window to rear, matching range of wall and base units incorporating cupboards, drawers and worktops, inset sink unit with drainer and mixer tap, integrated oven and hob with filter hood above, plumbed for washing machine, space for tumble dryer, part tiled walls, part laminate flooring, part tiled flooring.
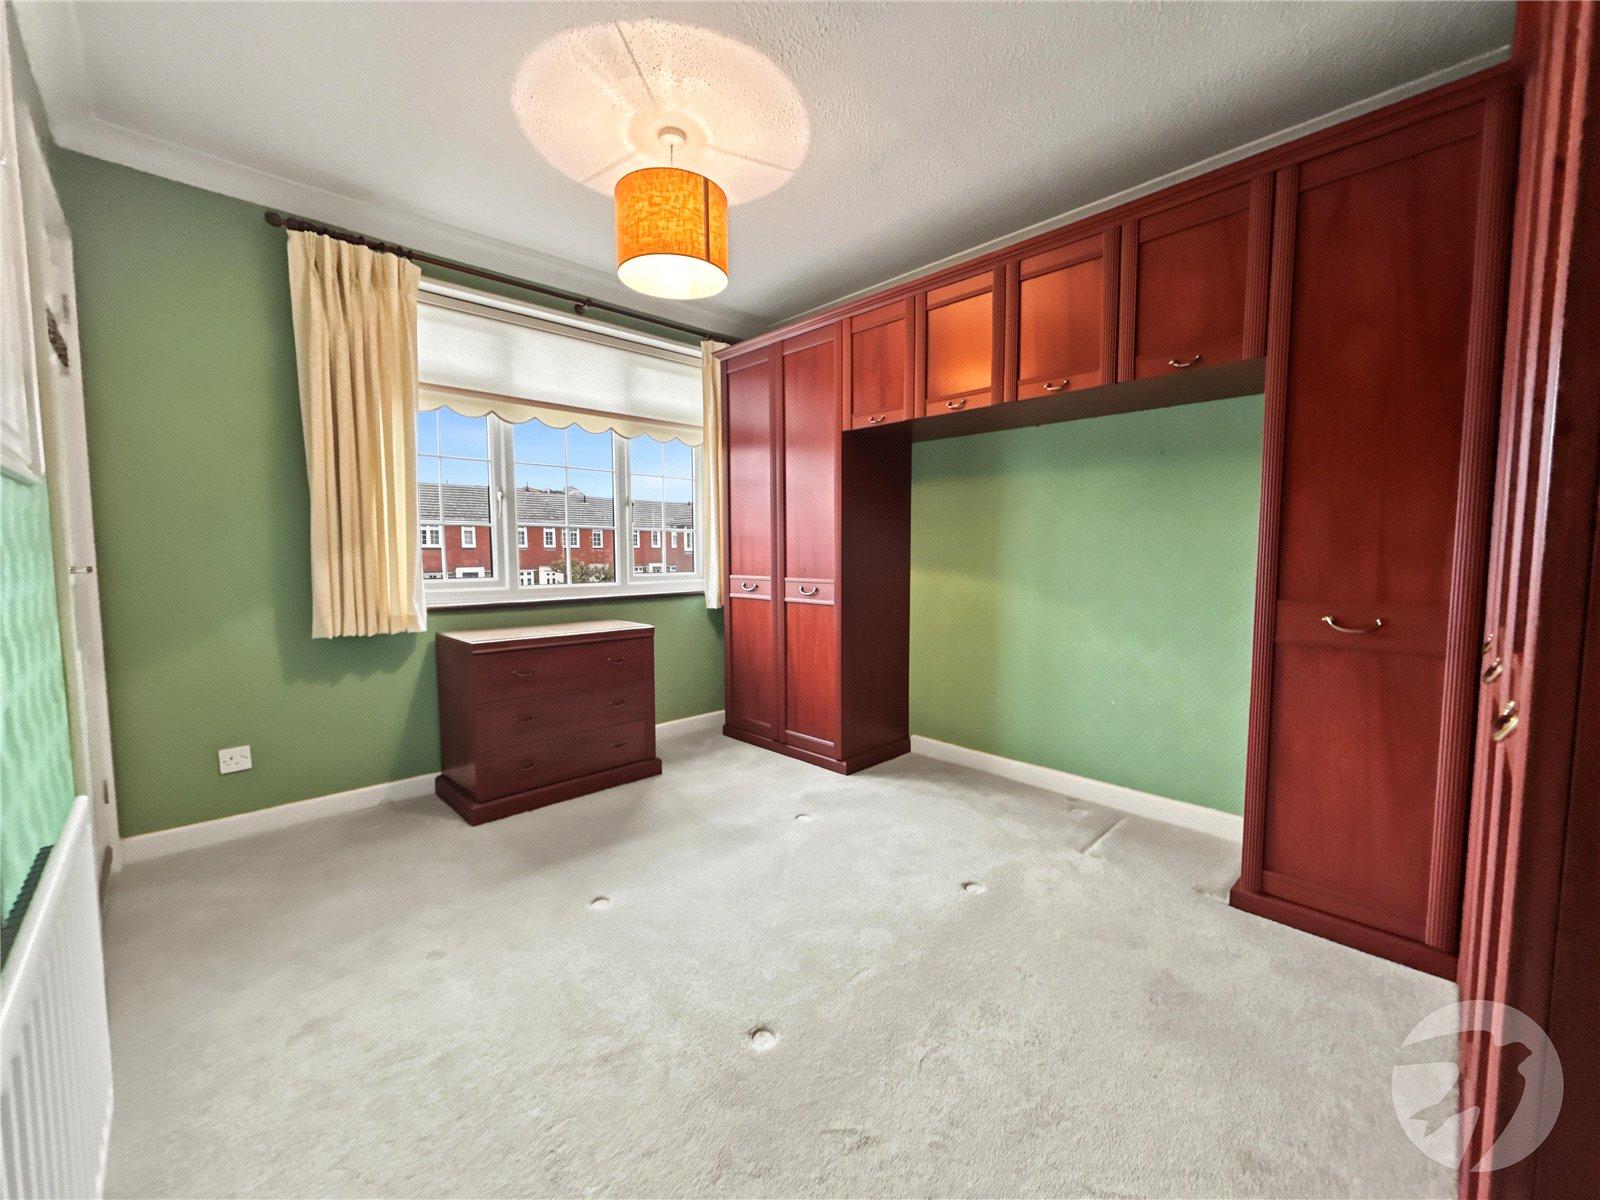
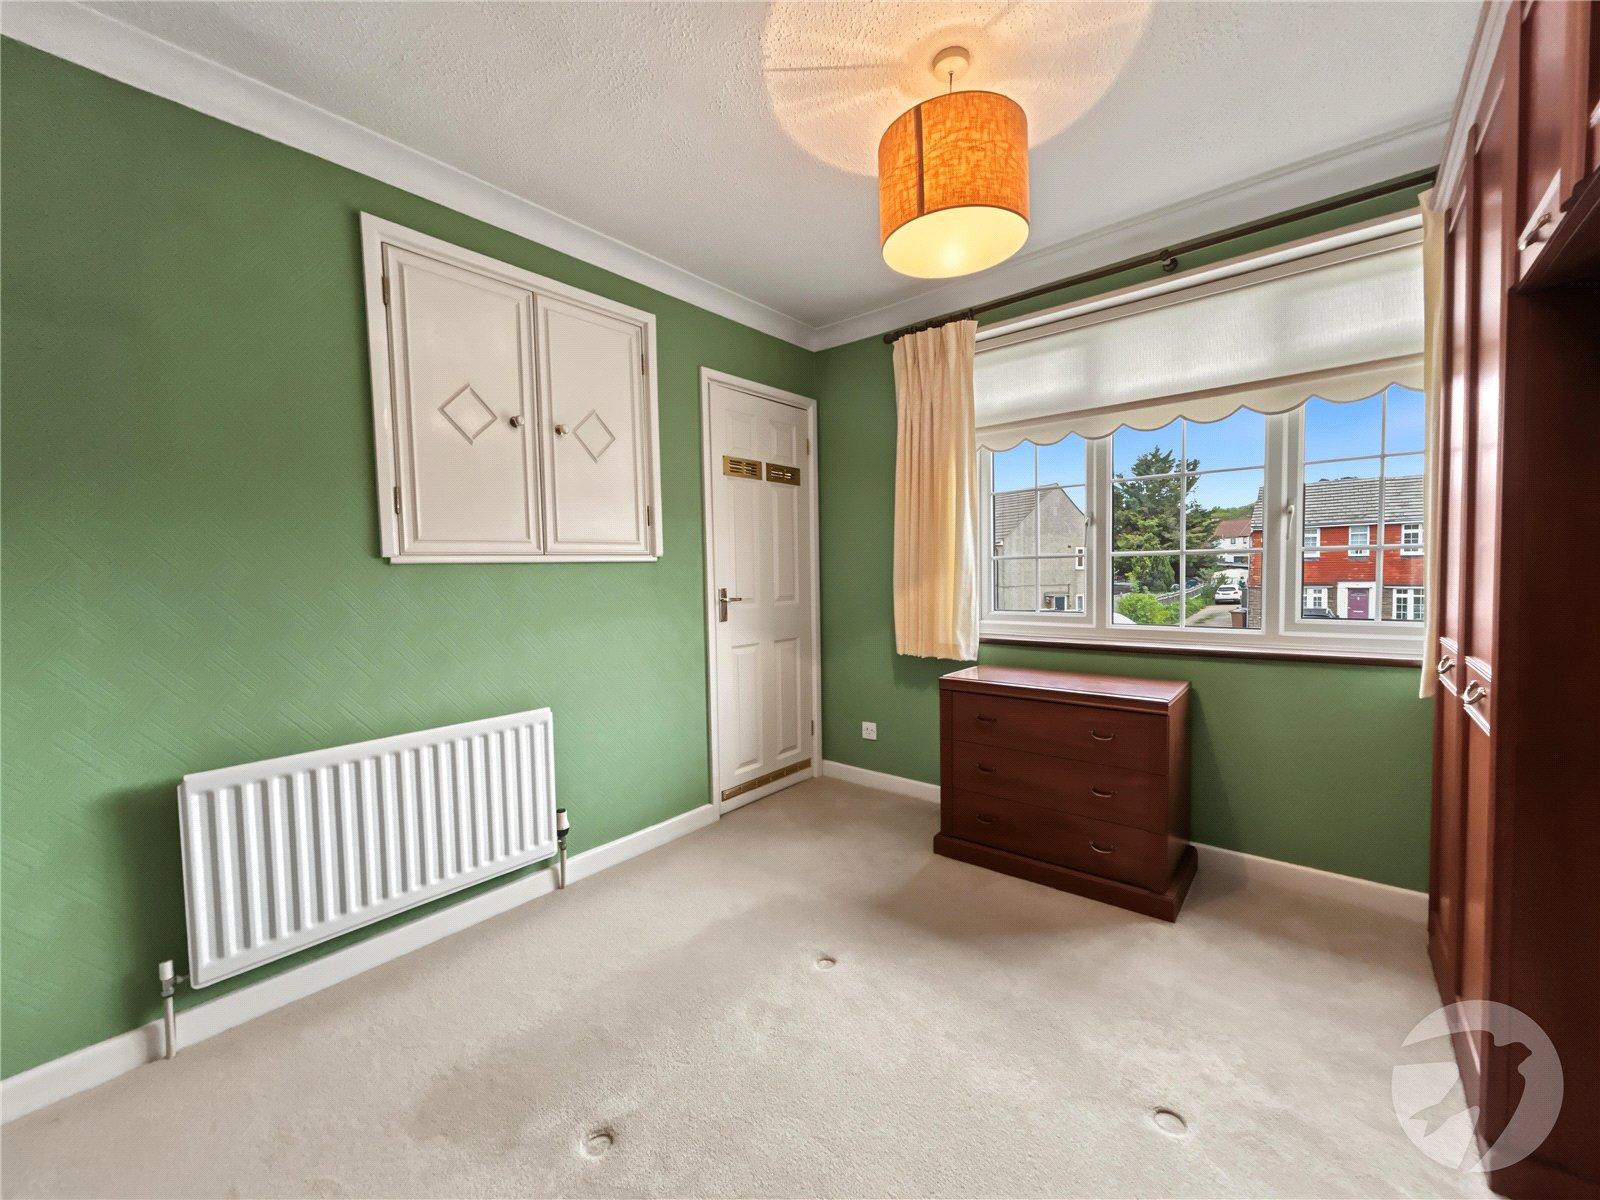
Bedroom One 3.66m x 2.87mDouble glazed window to front, fitted wardrobes, cupboard housing boiler, cupboard housing hot water cylinder, radiator, carpet.
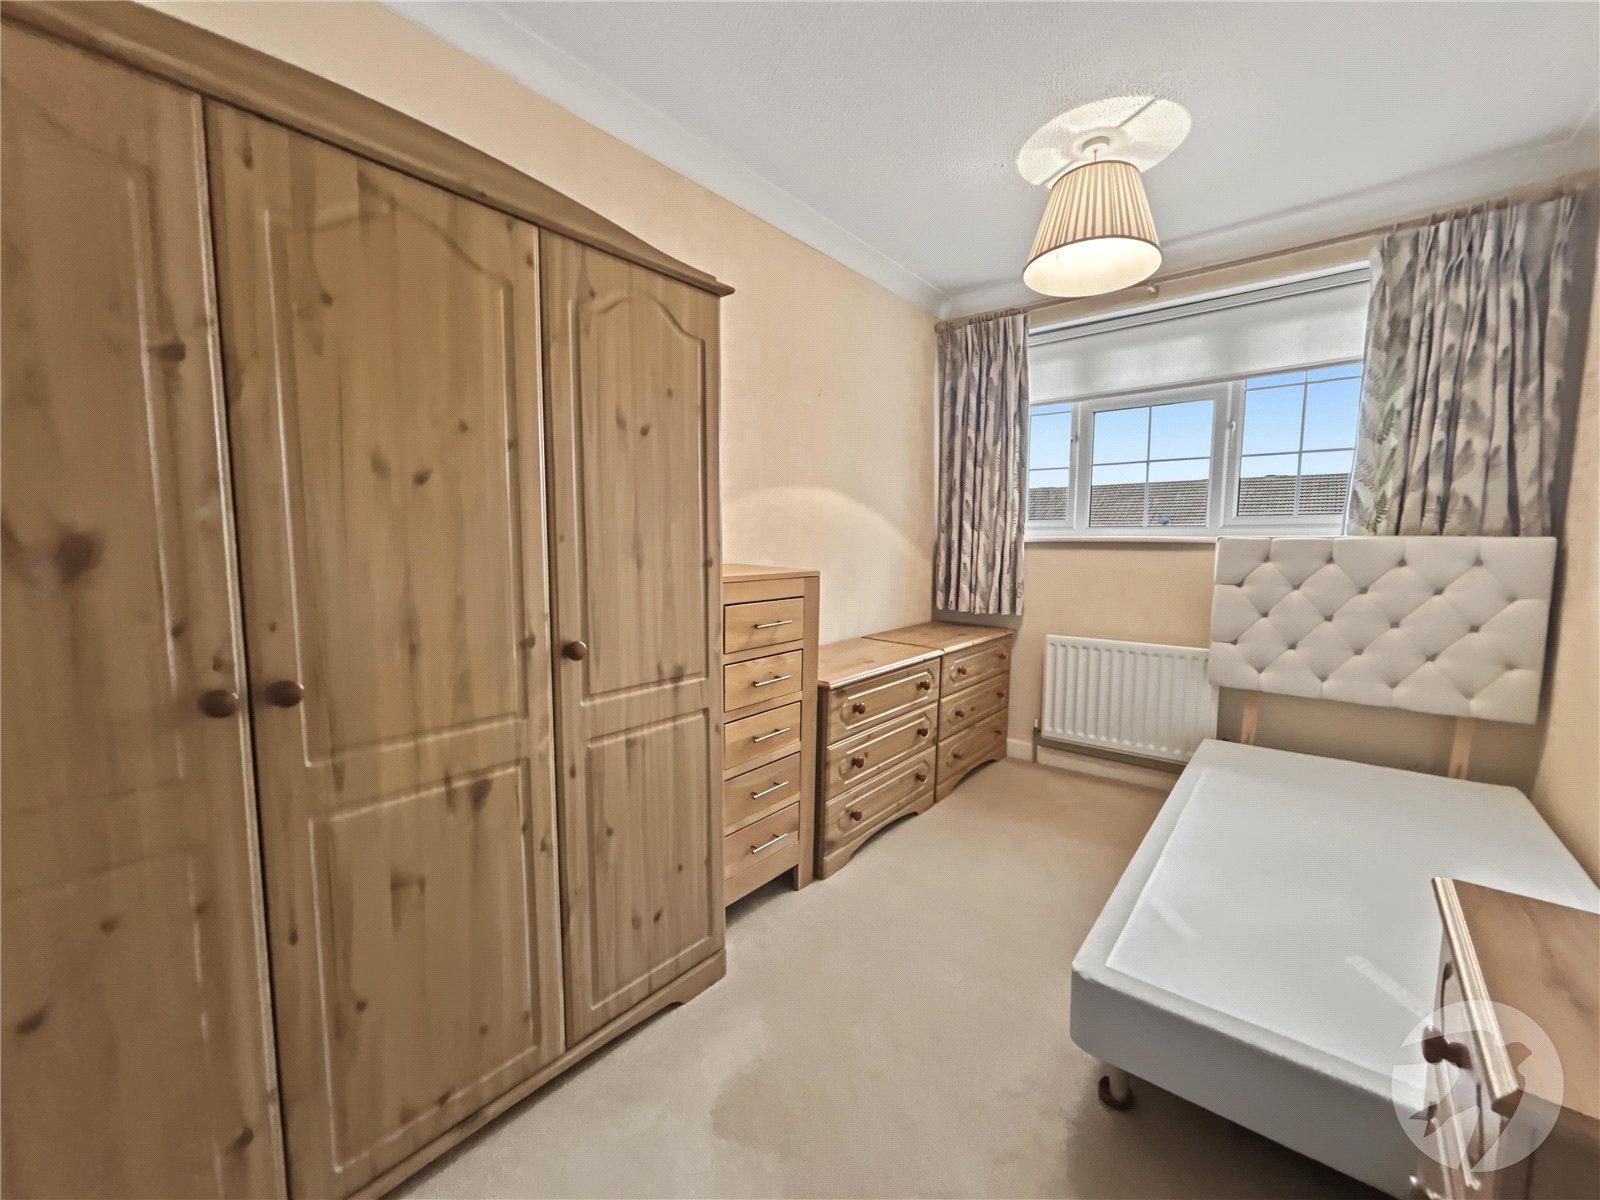
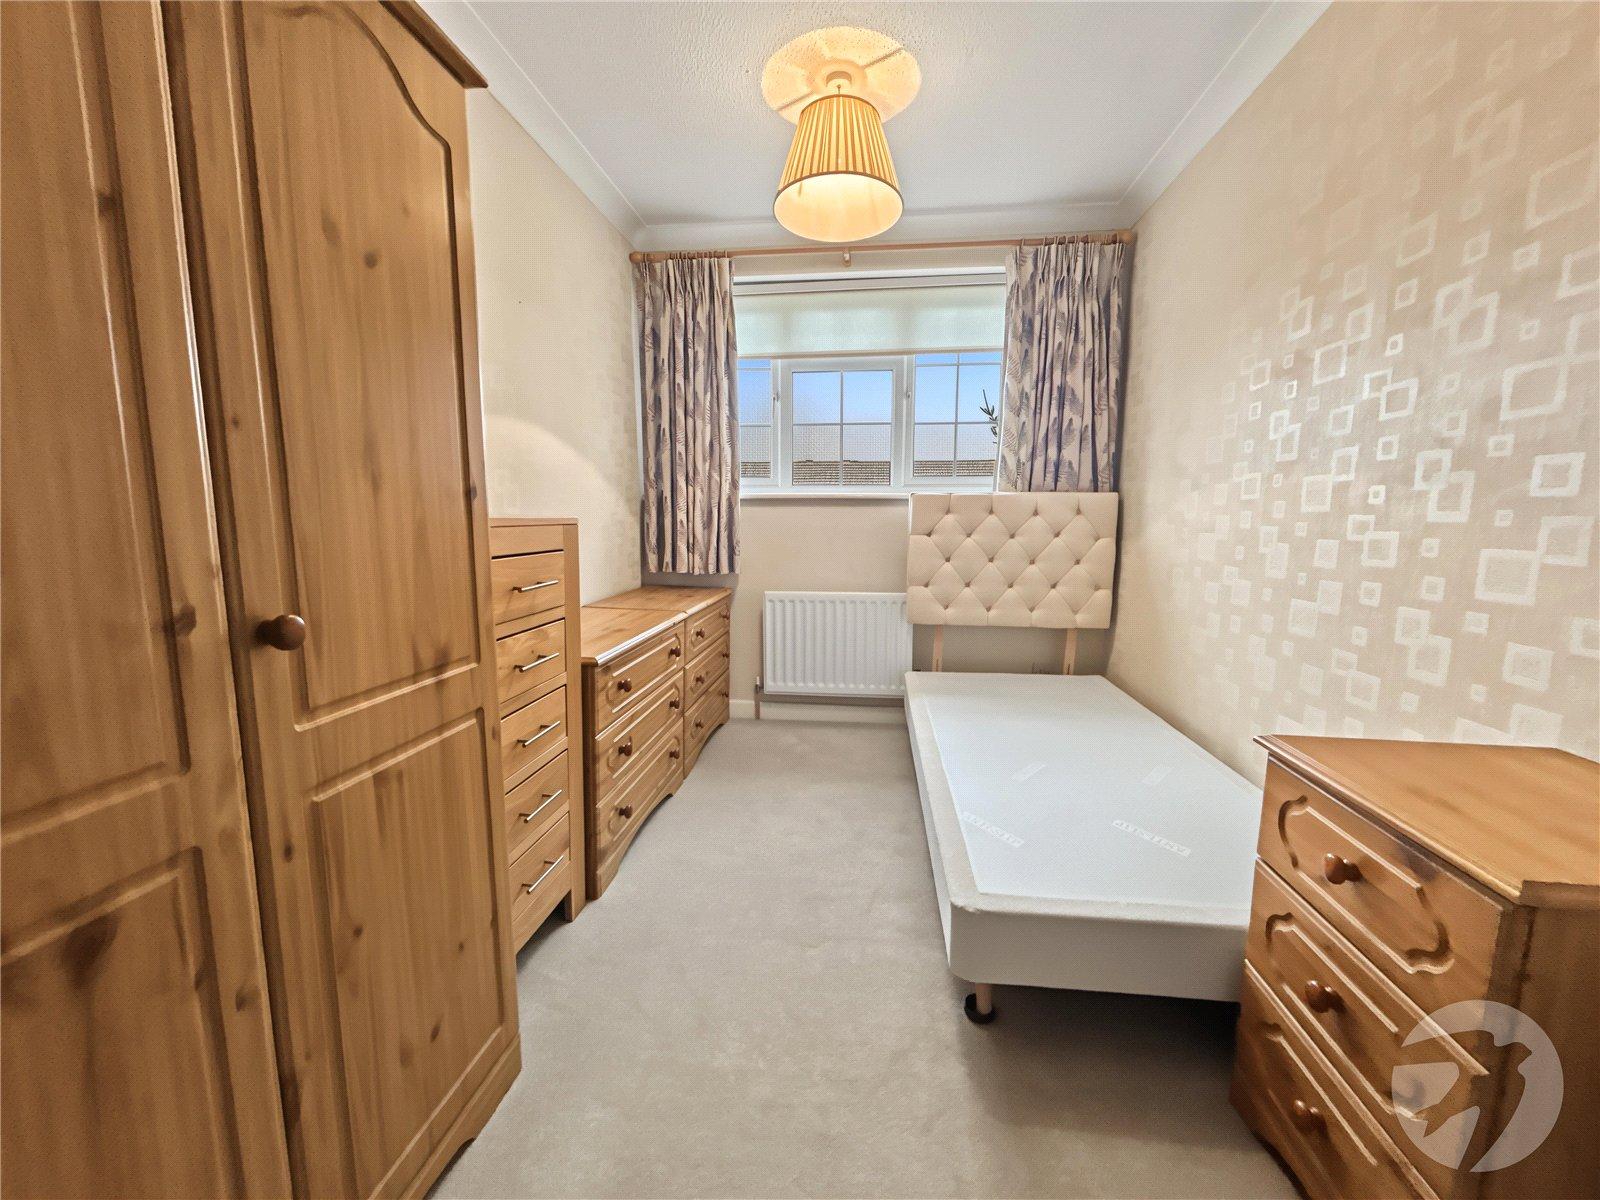
Bedroom Two 11/9 x 7/5Double glazed window to rear, radiator, carpet.
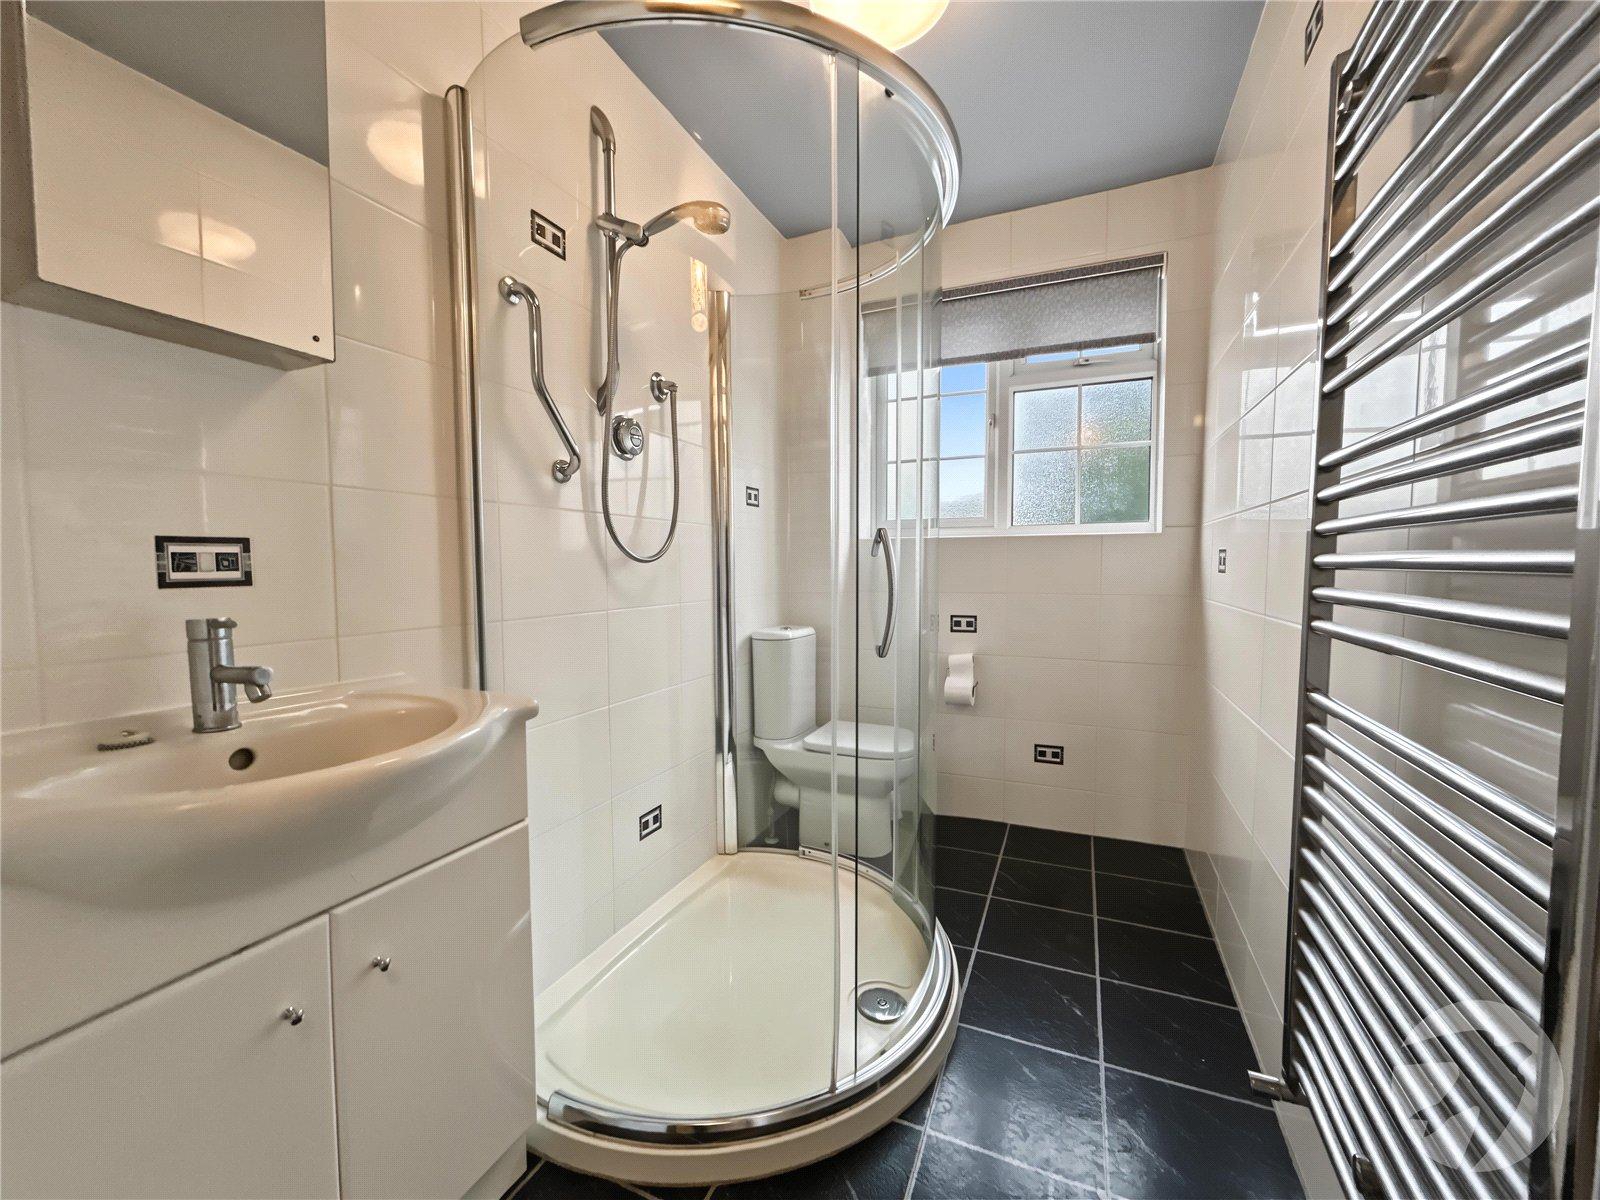
Shower Room 2.51m x 1.52mDouble glazed frosted window to rear, enclosed shower cubicle, vanity wash hand basin, low level WC, chrome heated towel rail, tiled walls, laminate flooring
Rear Garden Approximately 42FTPatio, artificial lawn, outside tap.
GarageOn bloc, off street parking.