Property Description
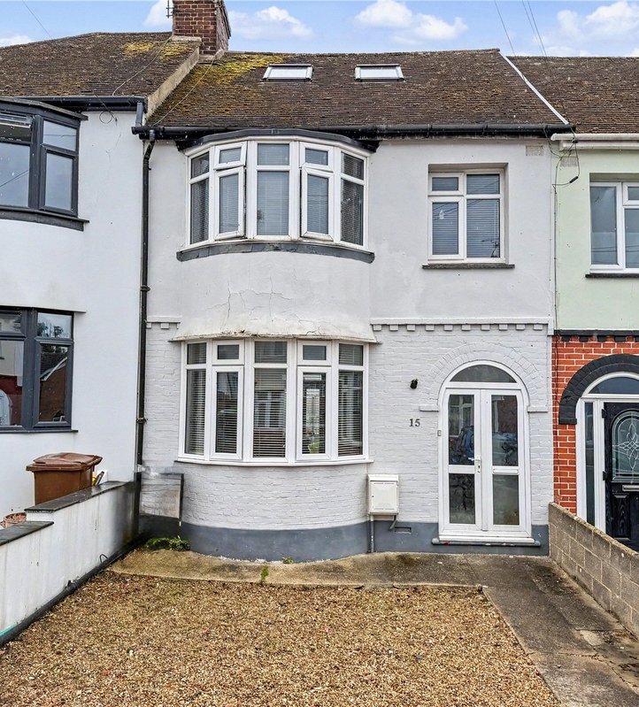
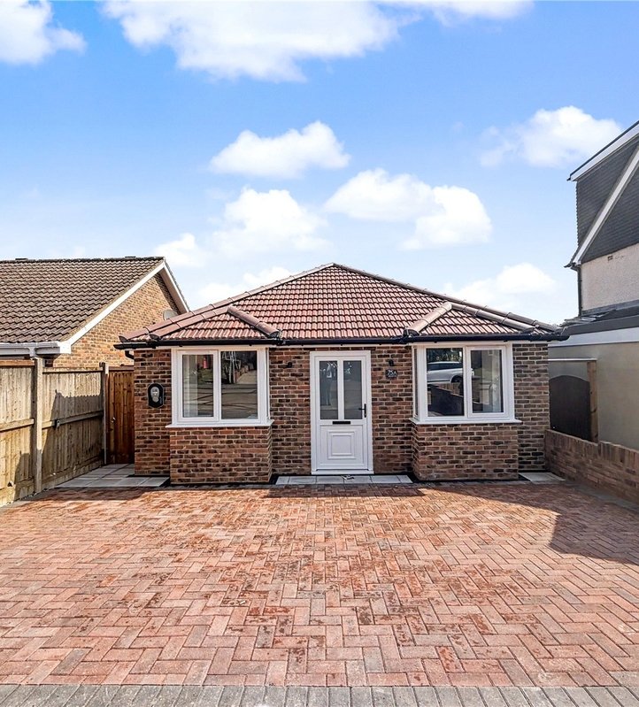
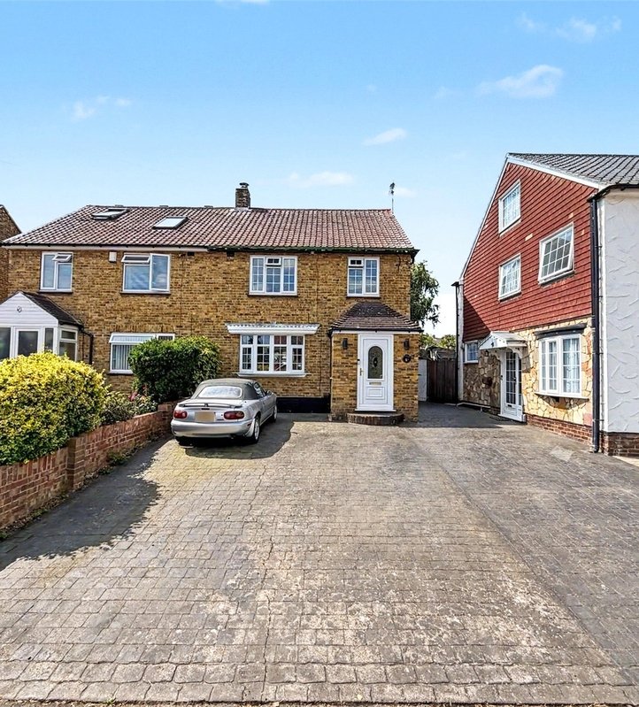
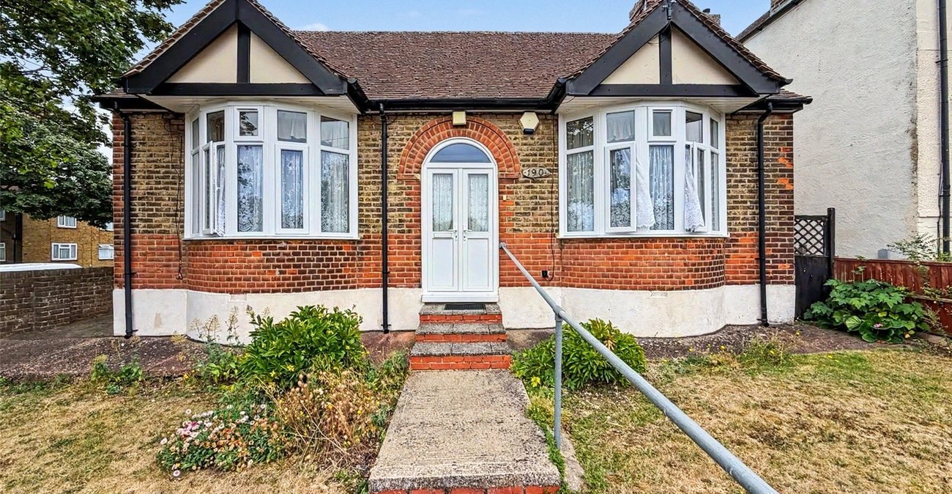
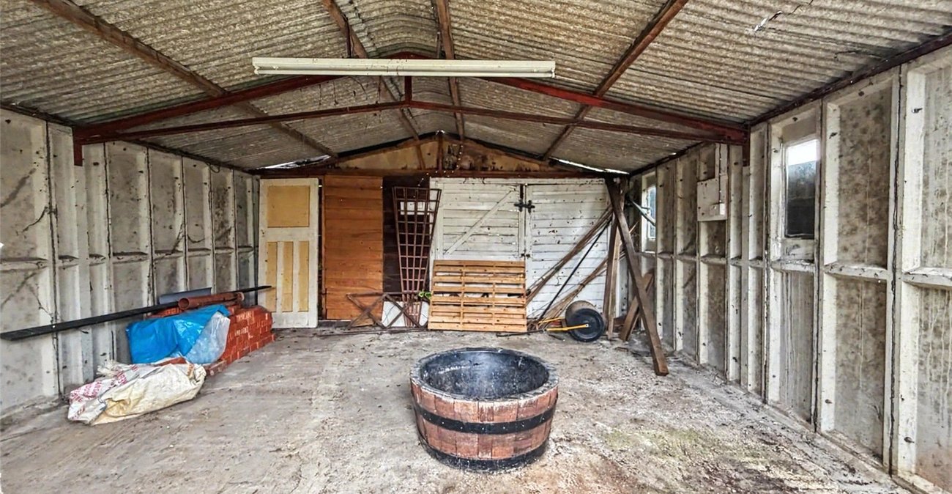
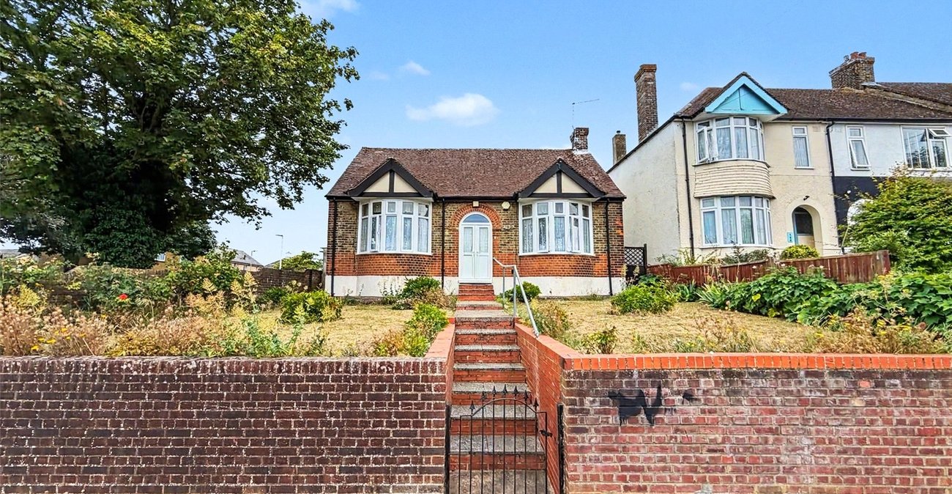
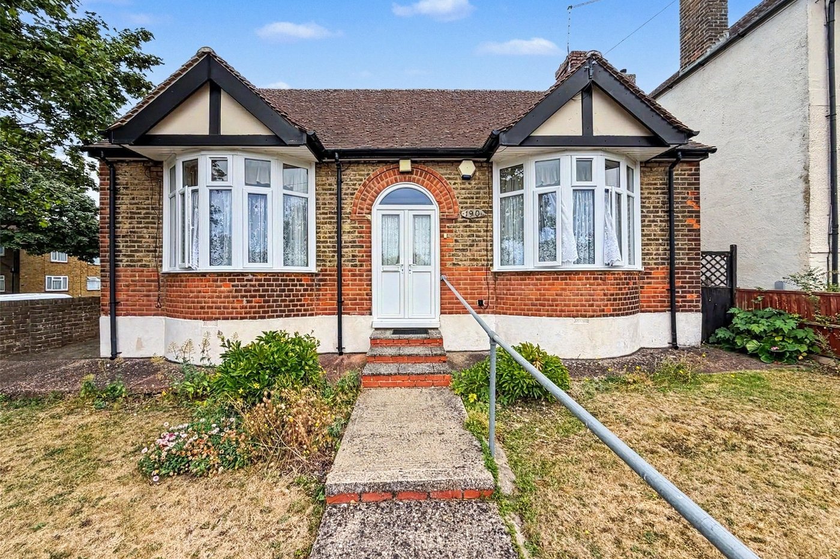
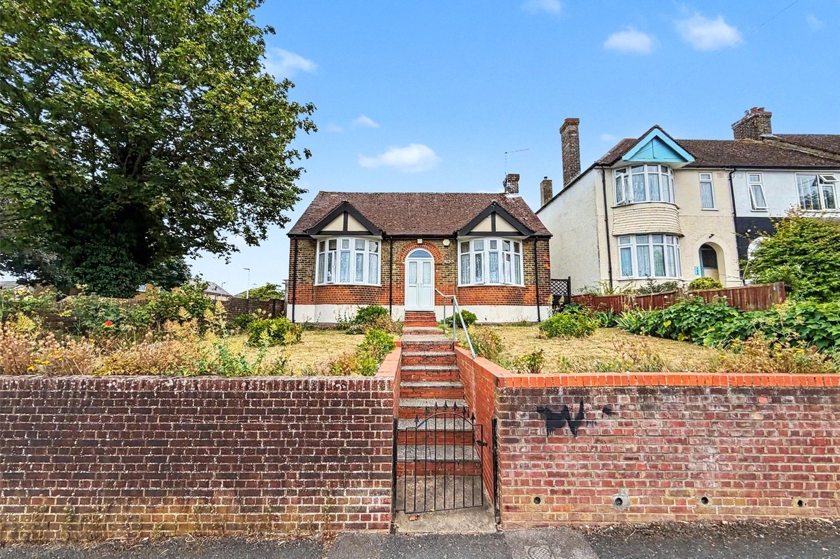
Robinson Michael & Jackson are delighted to offer this spacious three-bedroom detached bungalow, presenting an excellent opportunity for buyers looking to create their ideal home. Offering huge potential to modernise and personalise, the property benefits from generous accommodation throughout and a large double garage.
Ideally situated close to a range of local amenities, including shops, supermarkets, cafes, and healthcare facilities, the bungalow also enjoys convenient access to public transport links and major road networks.
Families will appreciate the selection of highly regarded local primary and secondary schools nearby, including access to sought-after grammar schools within the area. Combining space, versatility, and a desirable location, this is a fantastic opportunity to acquire a home with significant scope for enhancement and long-term value.
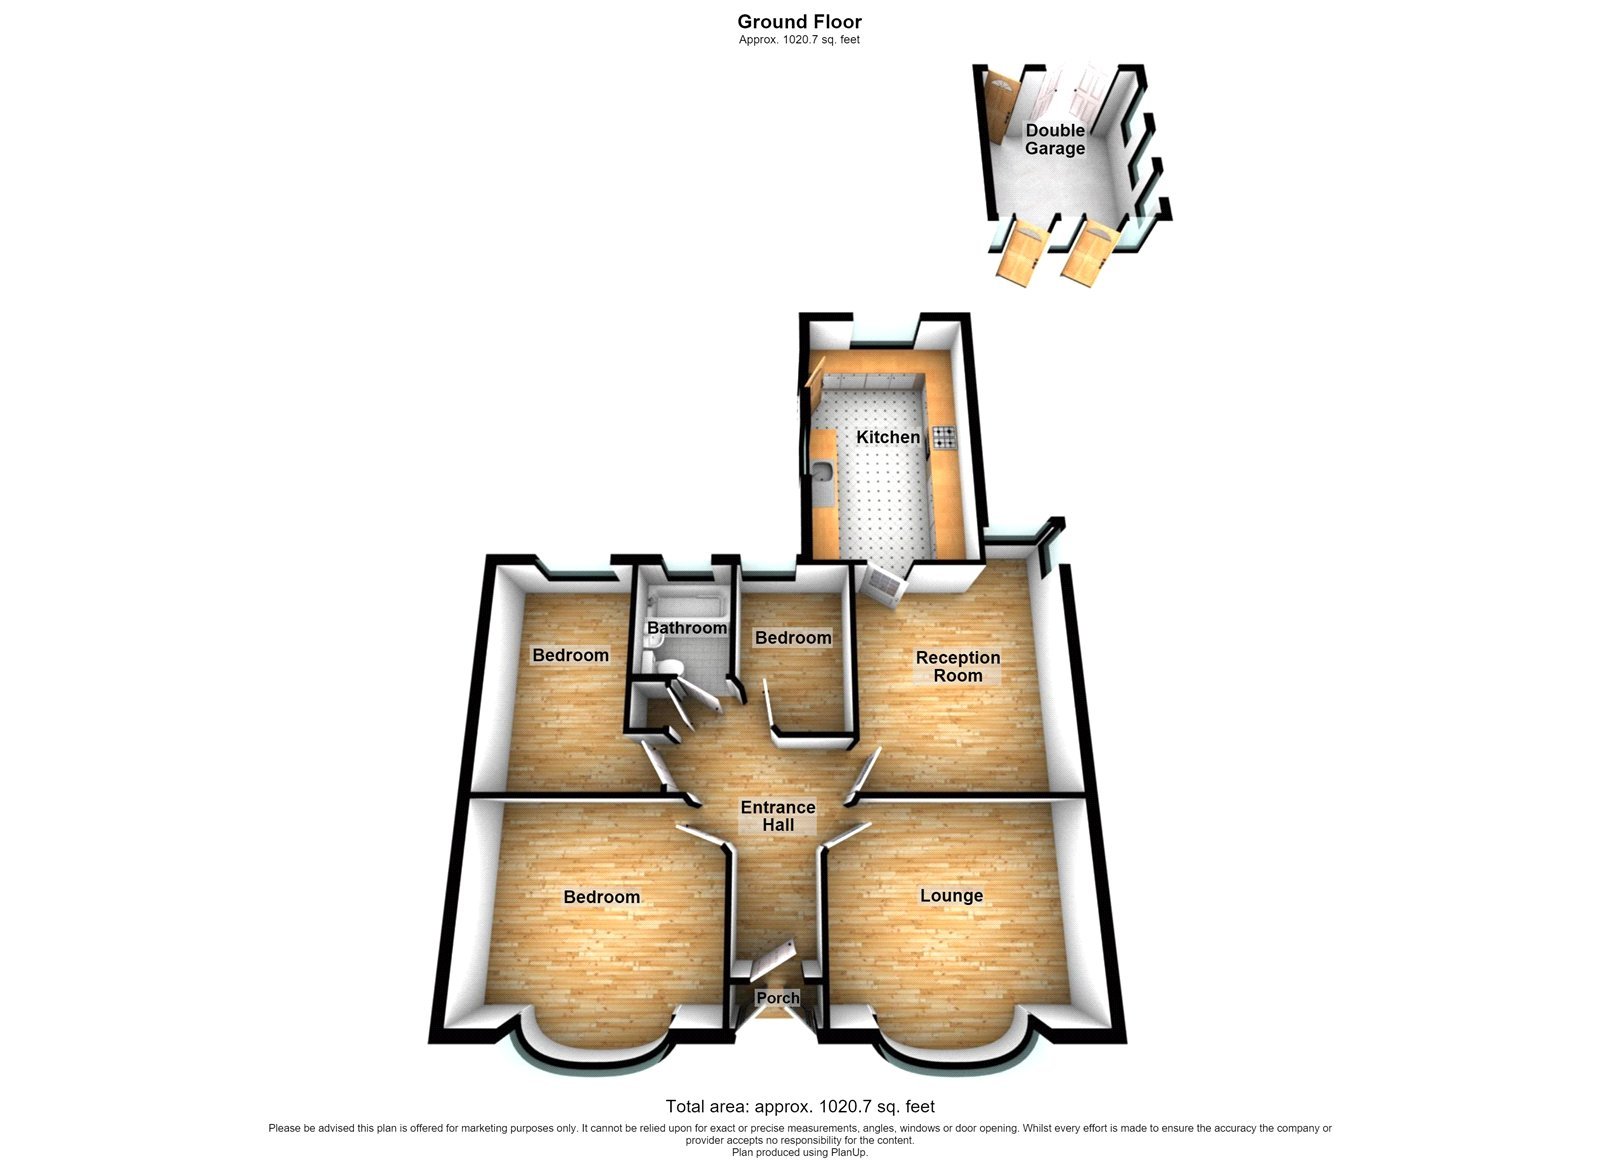
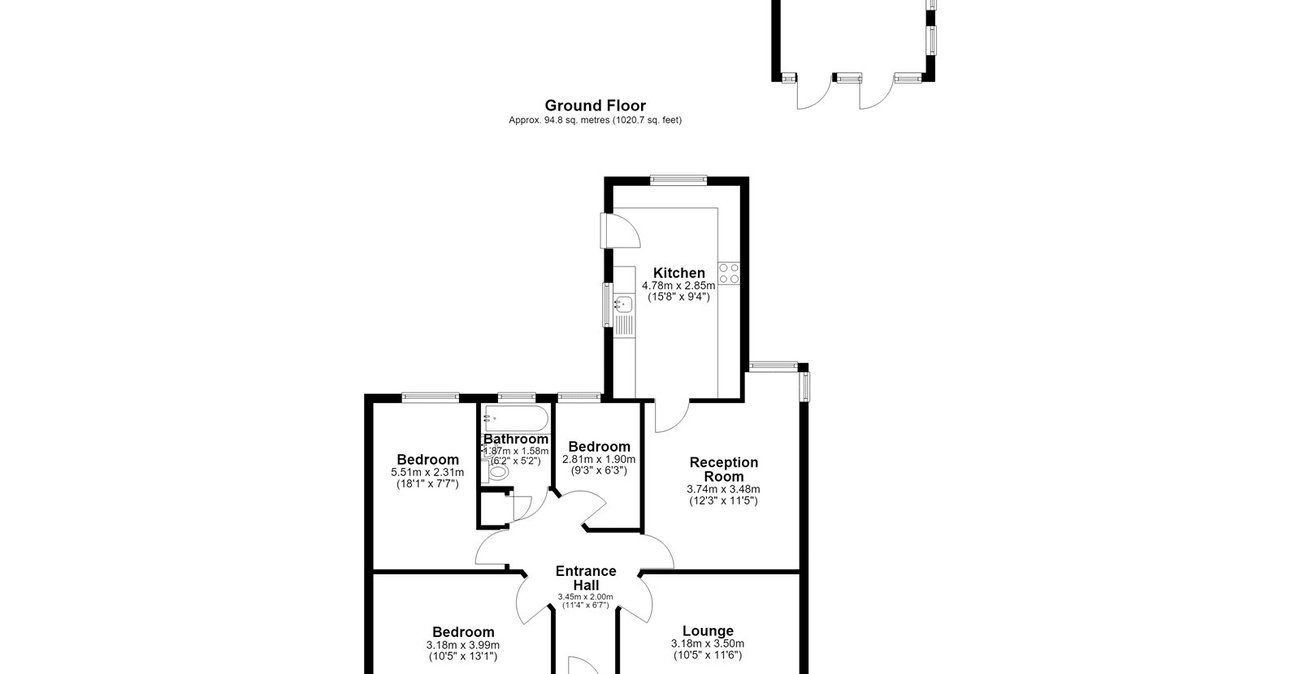
- -1020 Square Feet
- -Exceptional detached family residence
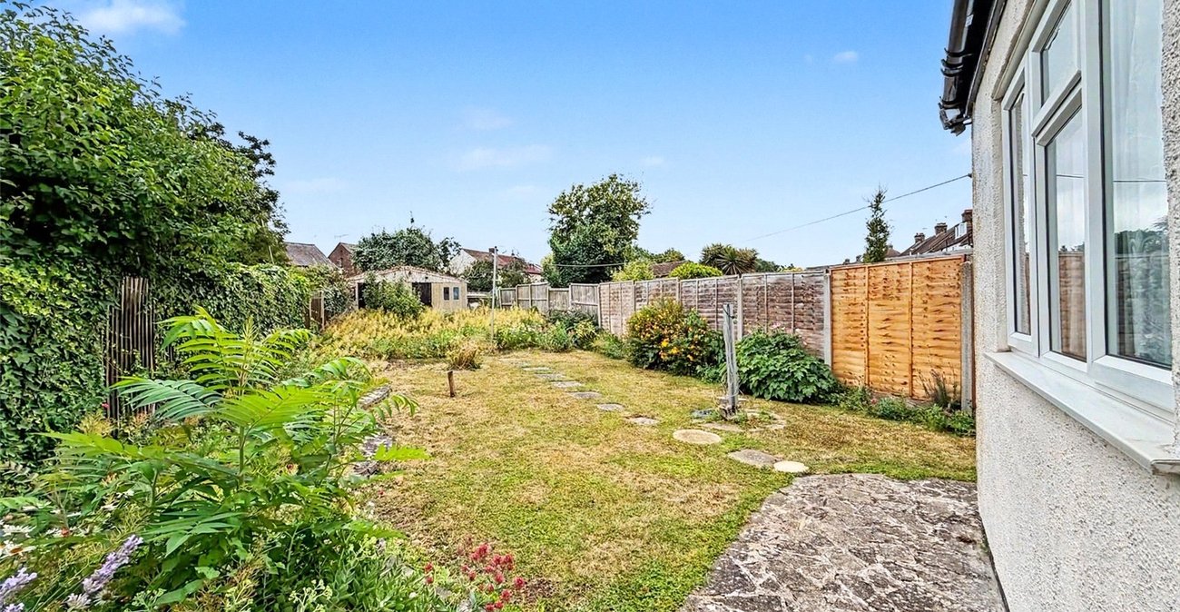
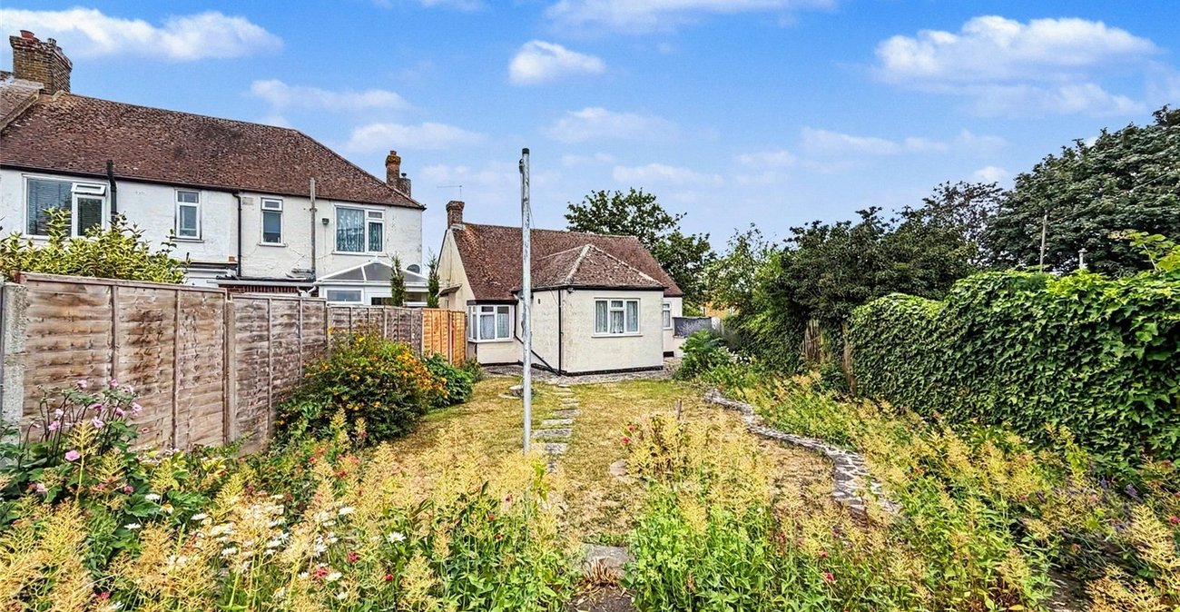
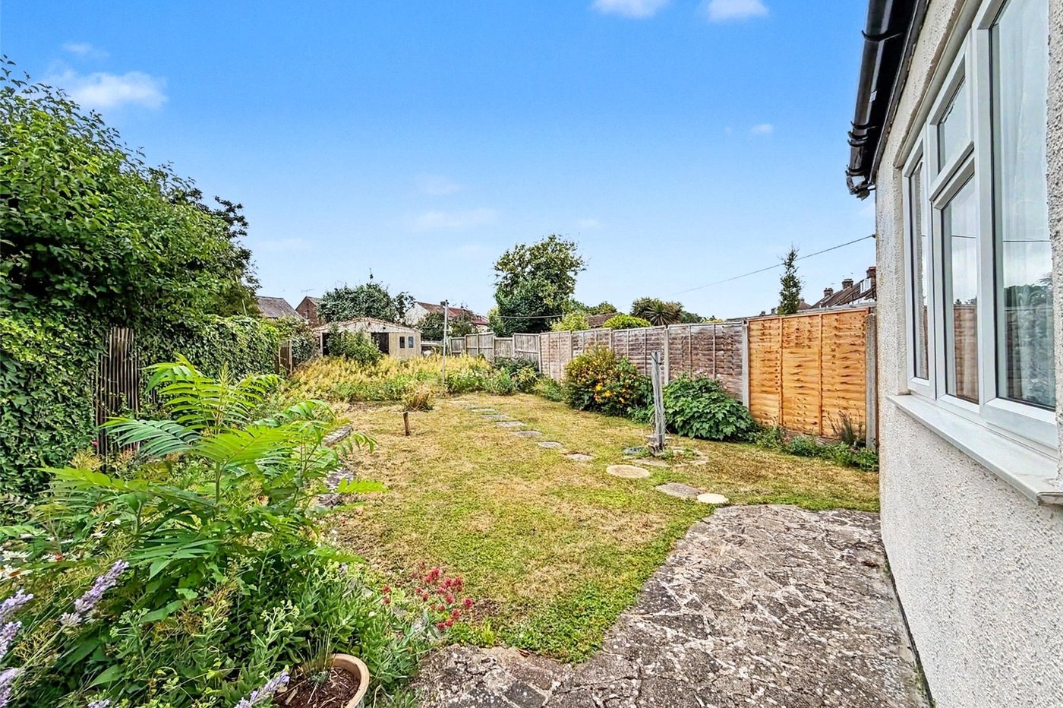
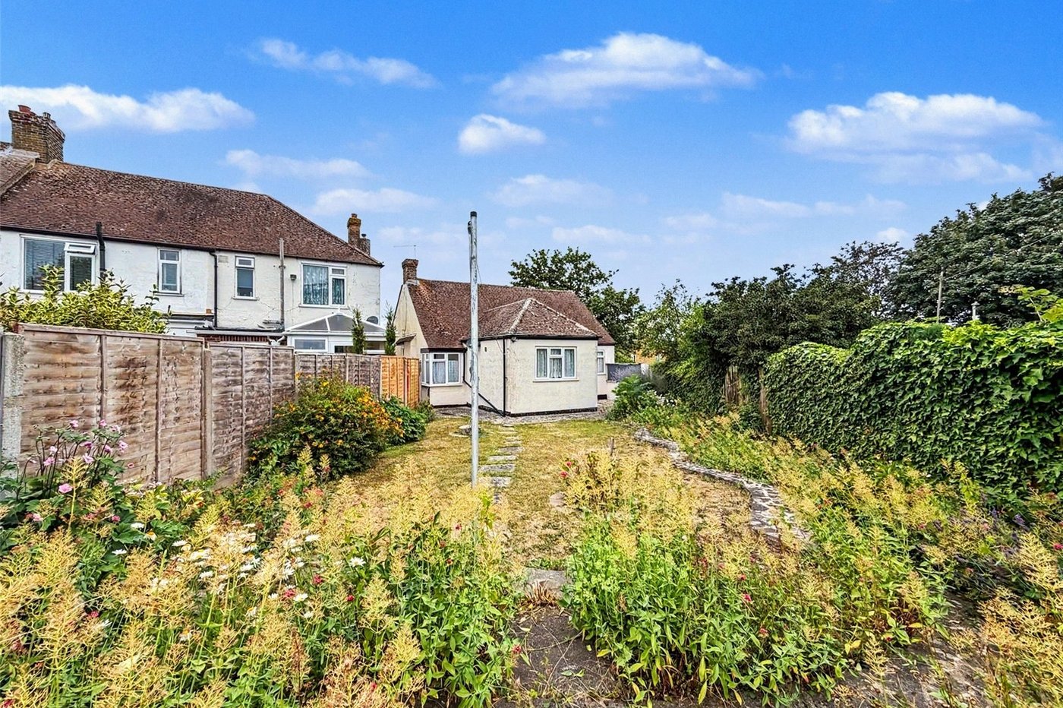
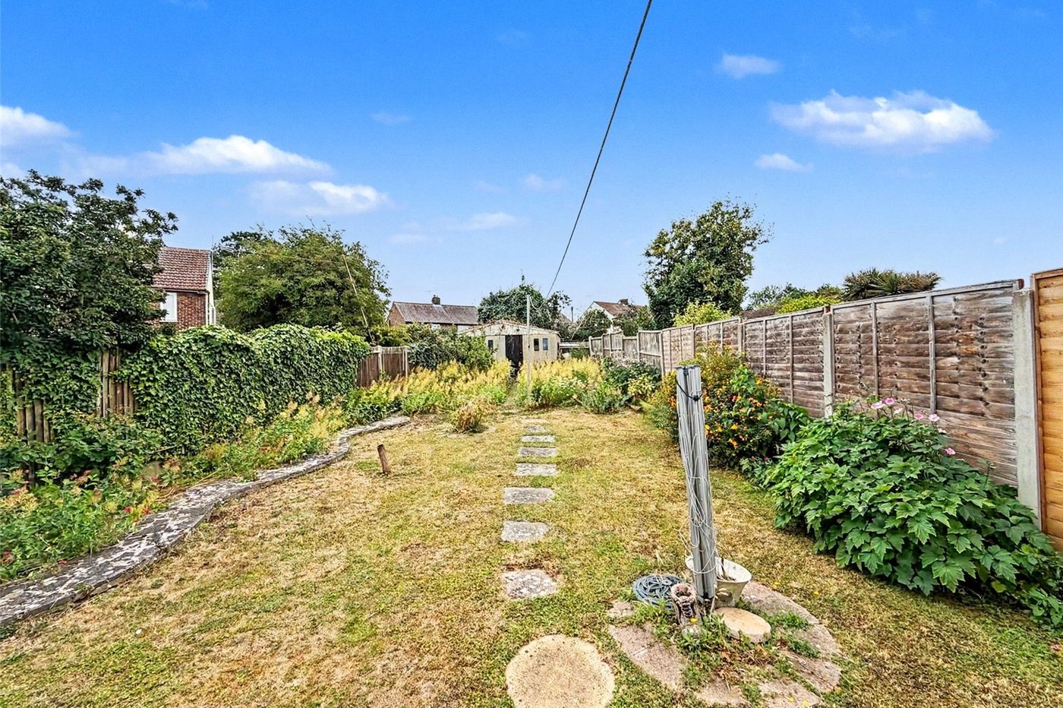
- -Impressive plot with expansive rear garden
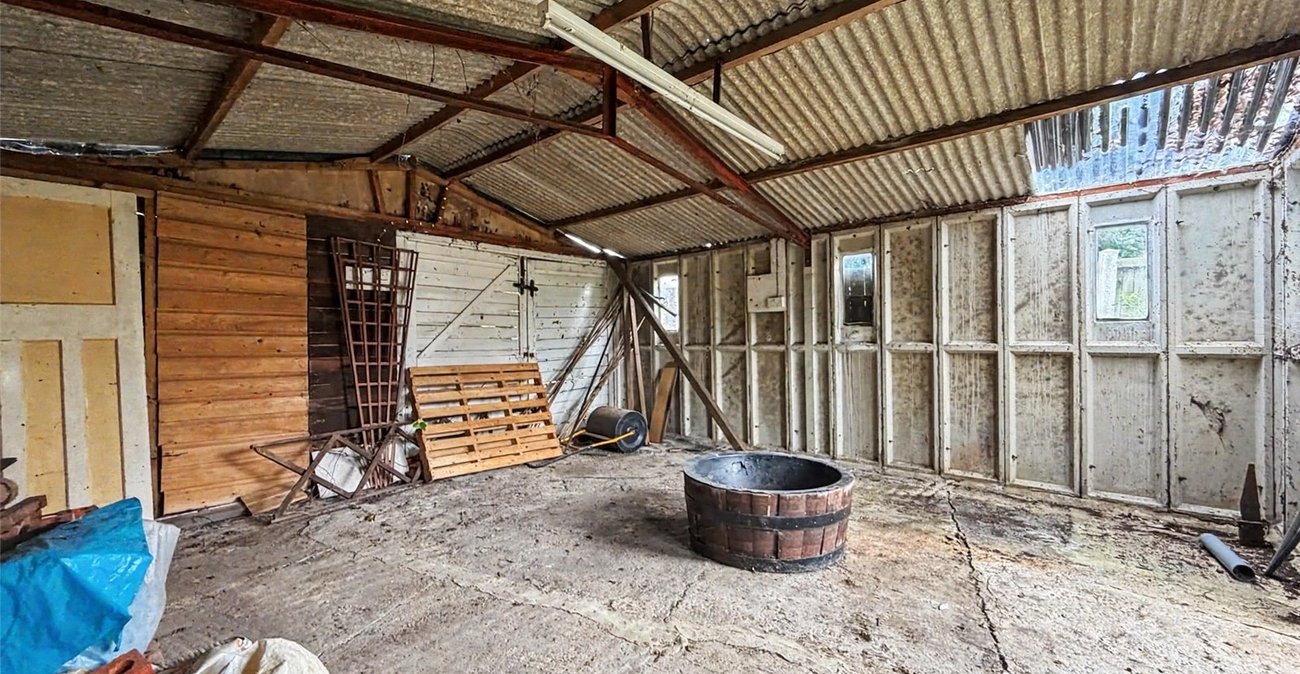
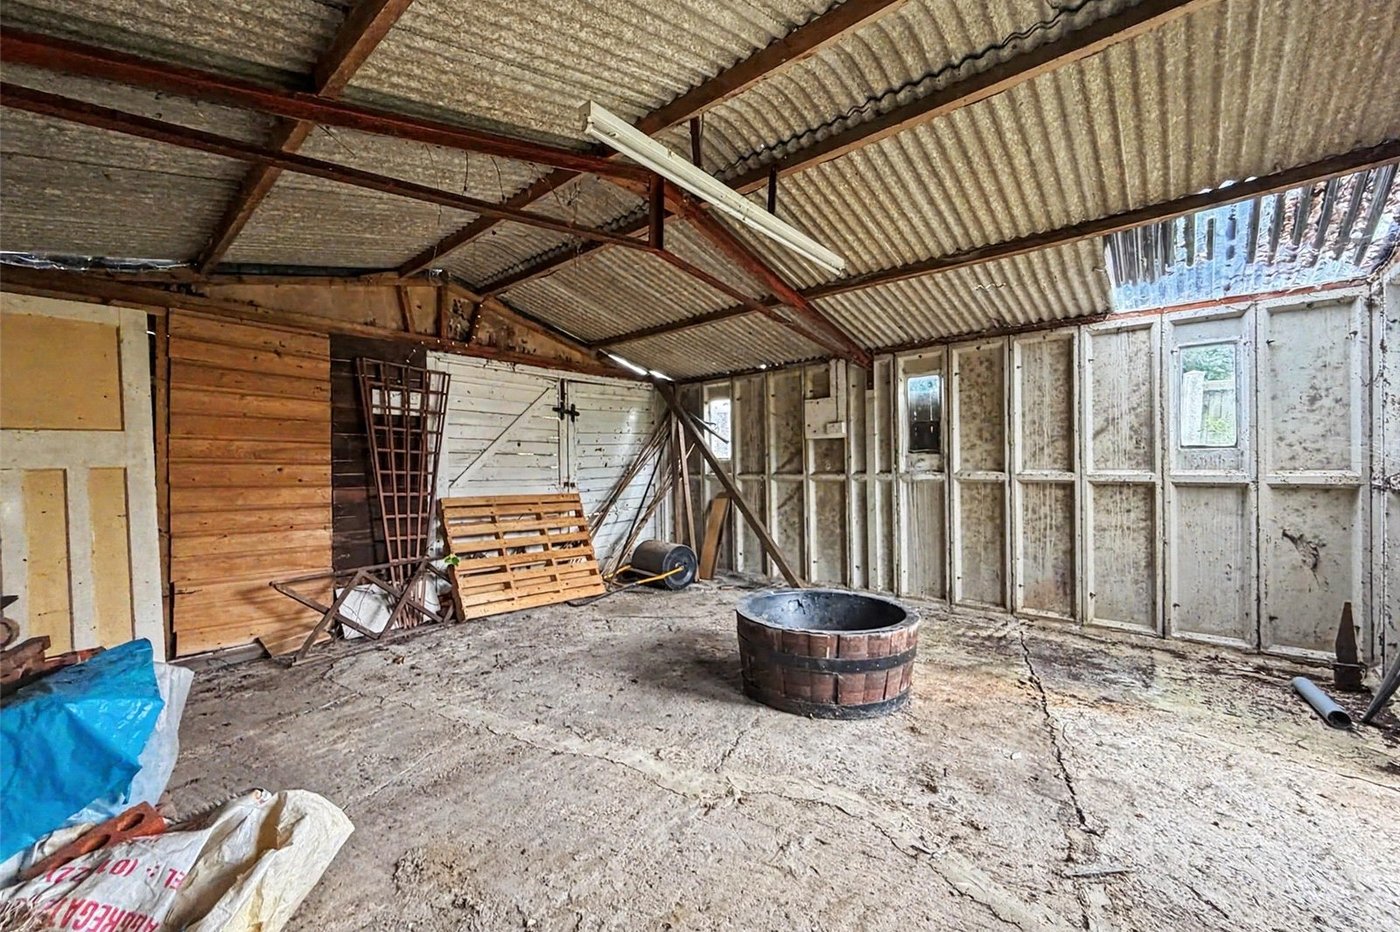
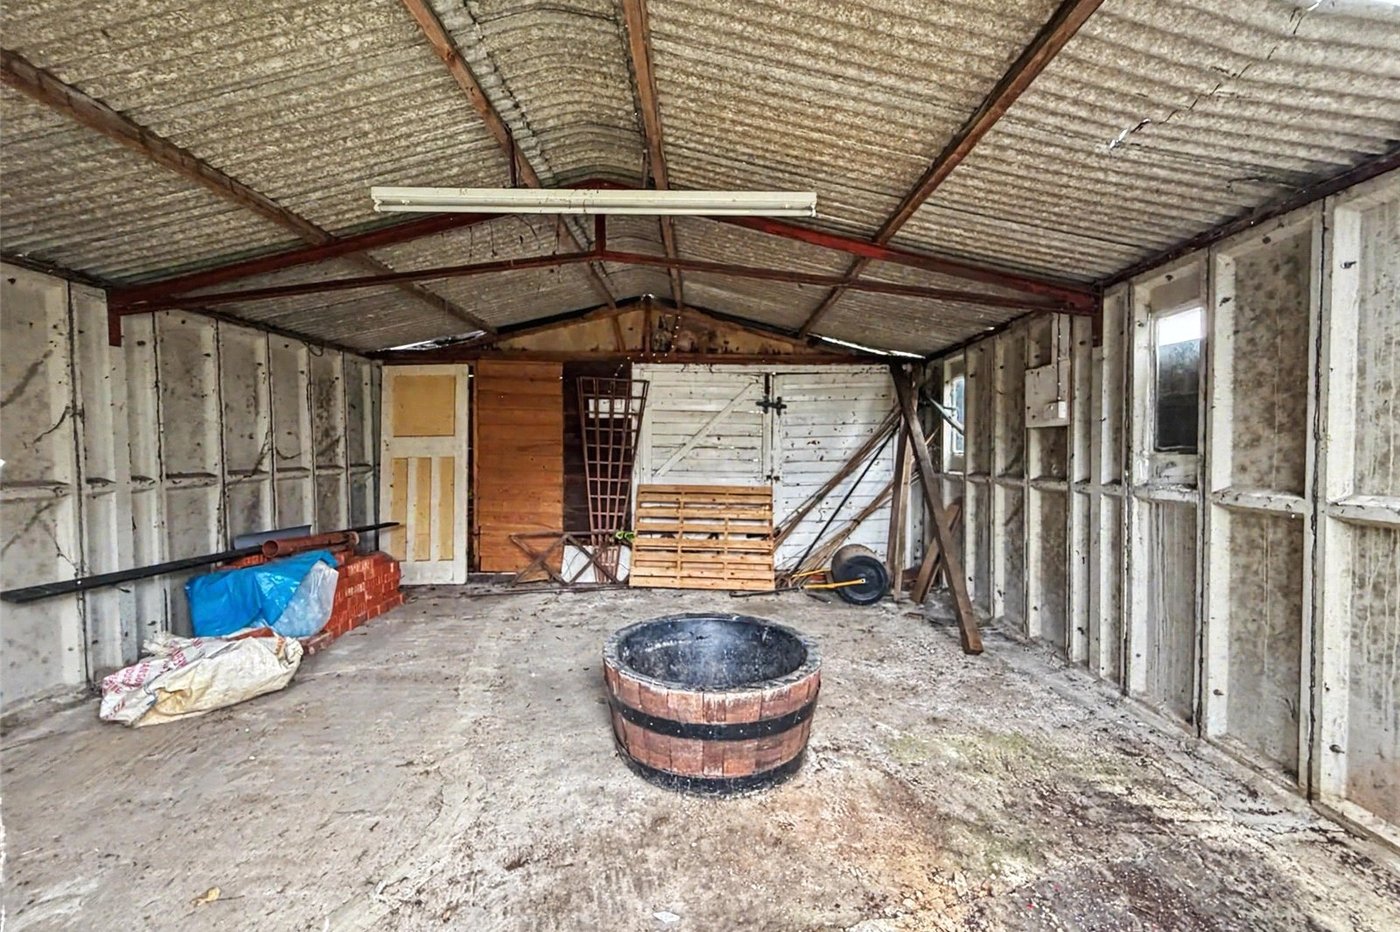
- -Substantial double garage with excellent versatility
- -Outstanding scope to create your dream home
- -Elegant and spacious living accommodation
- -Exclusive and highly sought-after location
- -Beautifully proportioned bedrooms throughout
- -Rare opportunity with endless potential
- -Perfect blend of space, privacy, and future value
Rooms
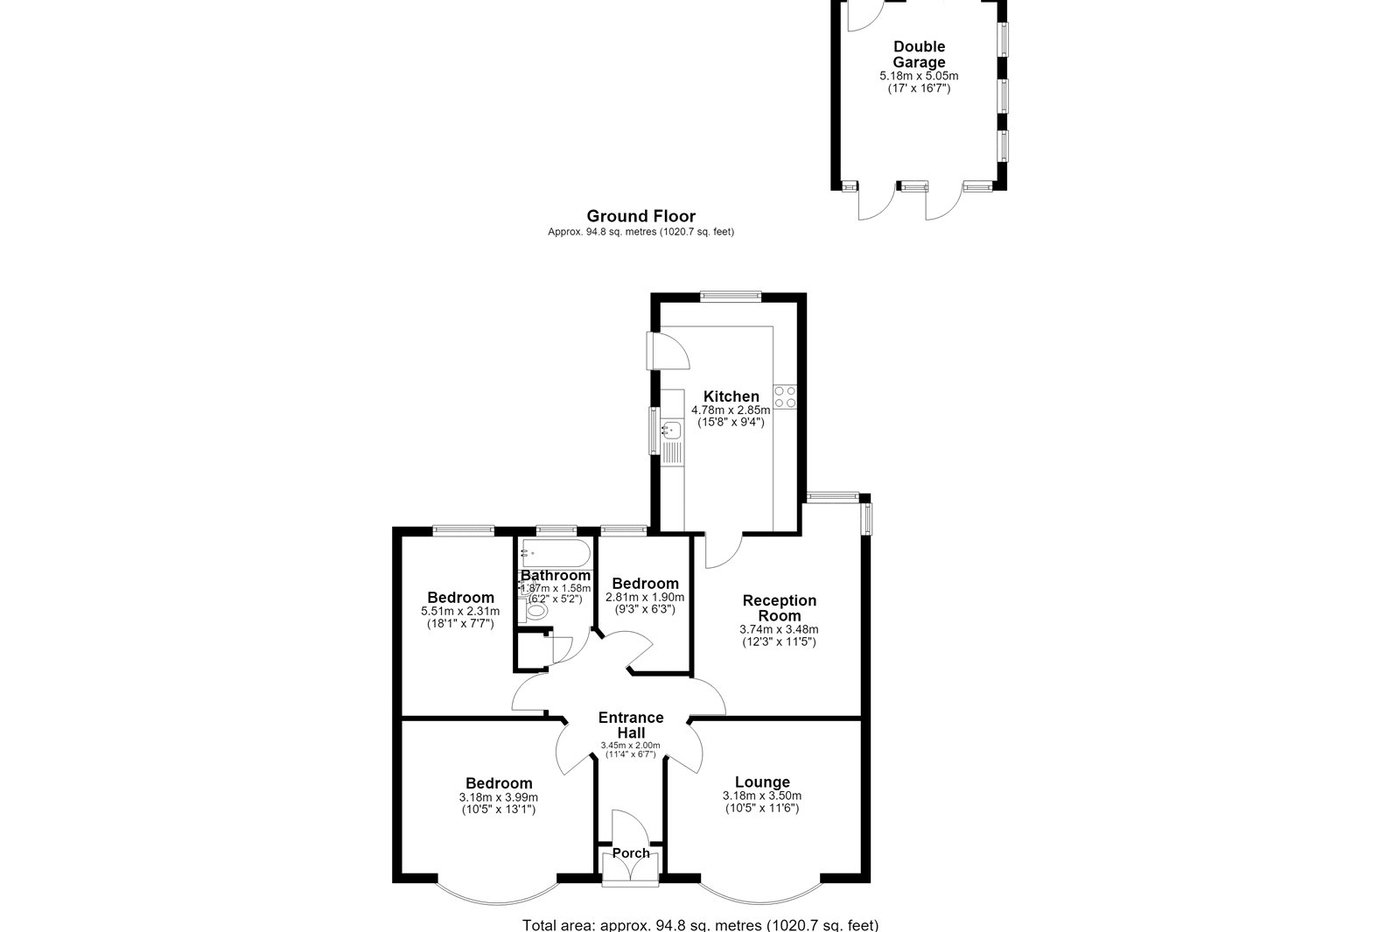
Entrance Porch 0.94m x 1.21mDouble glazed twin doors to front. Carpet.
Entrance Hall 2.8m x 4.59mLaminate flooring. Radiator.
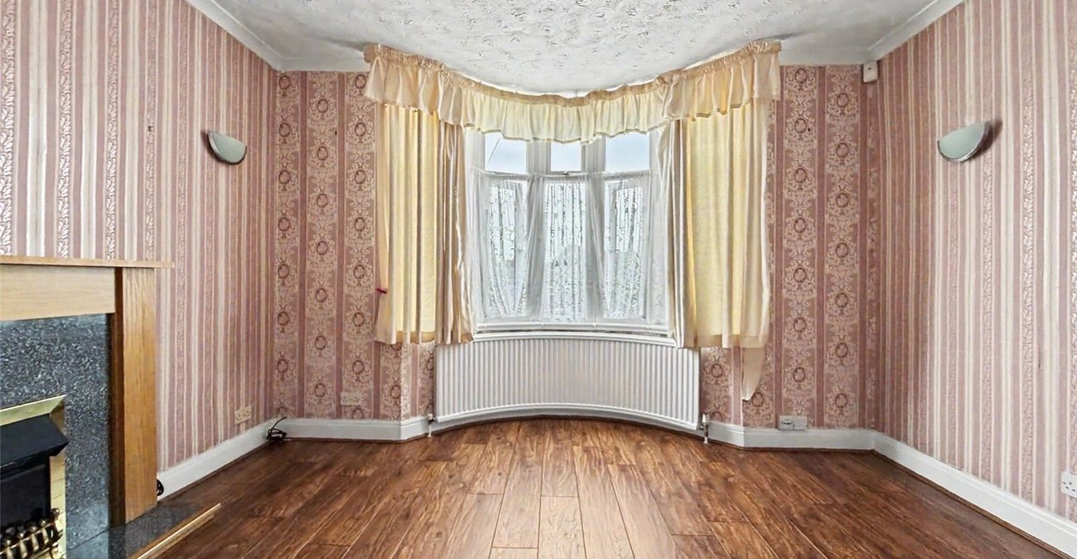
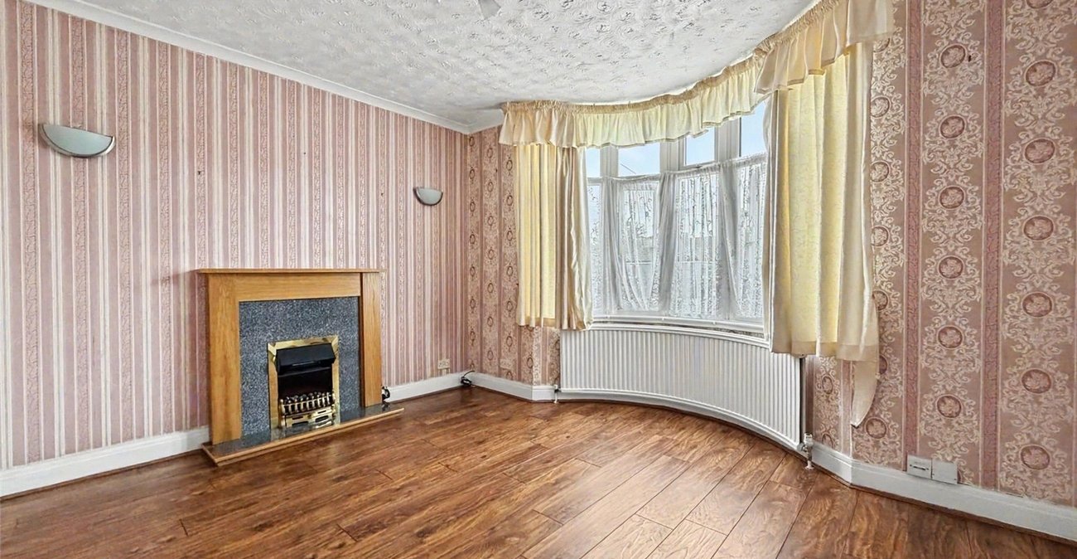
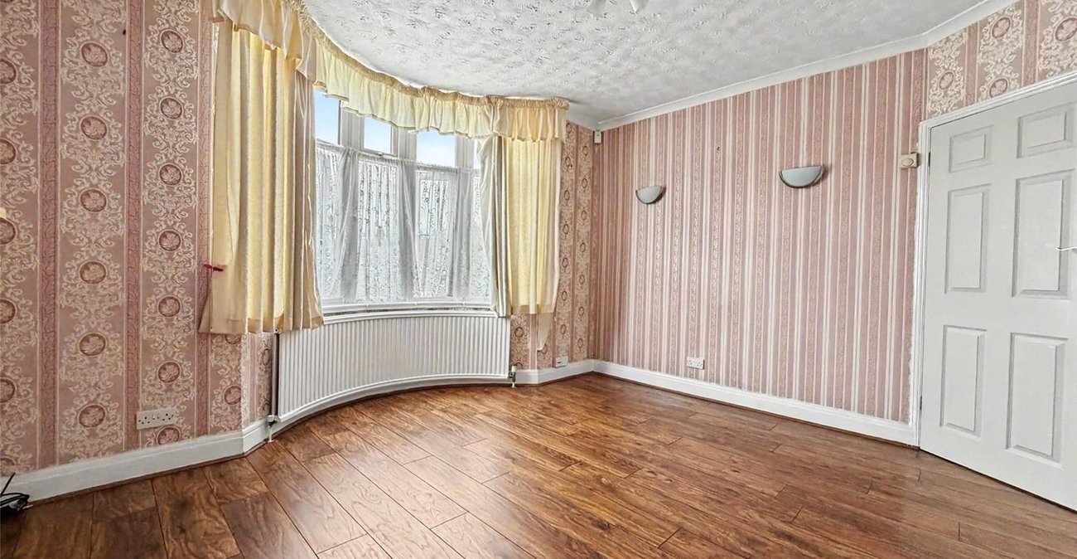
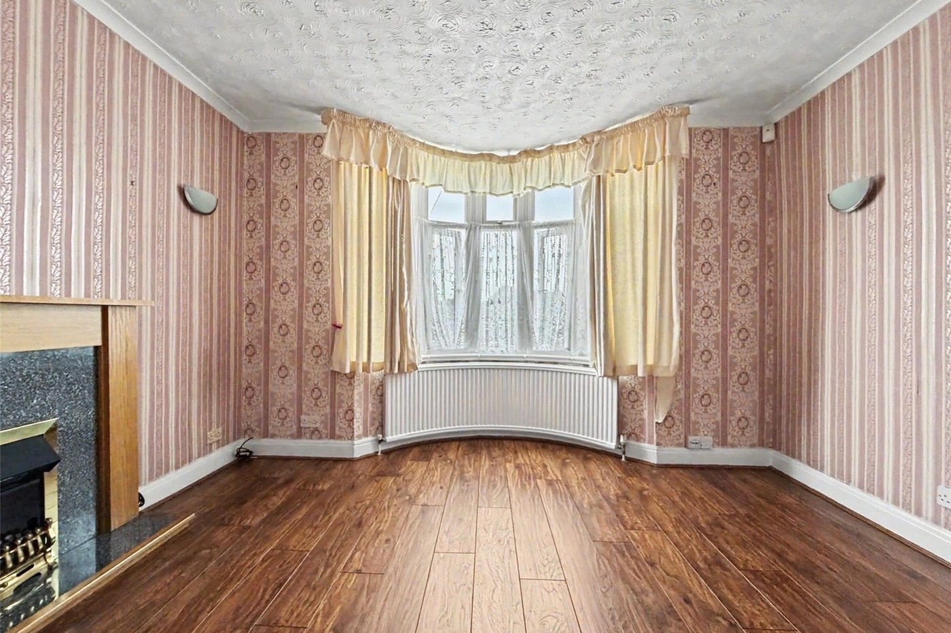
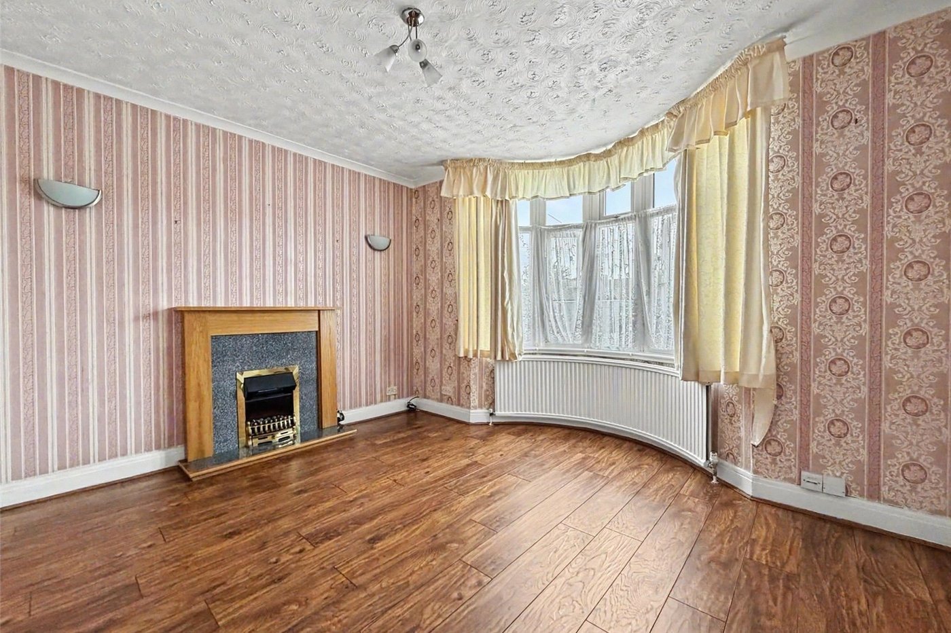
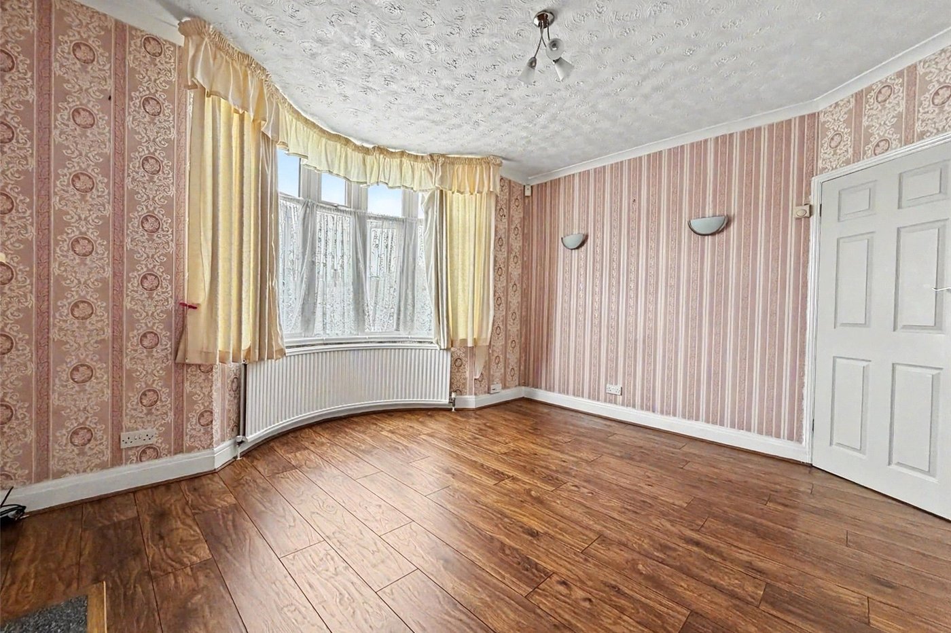
Lounge 4.1m x 3.96mDouble glazed bay window to front. Electric fireplace. Laminate flooring. Radiator.
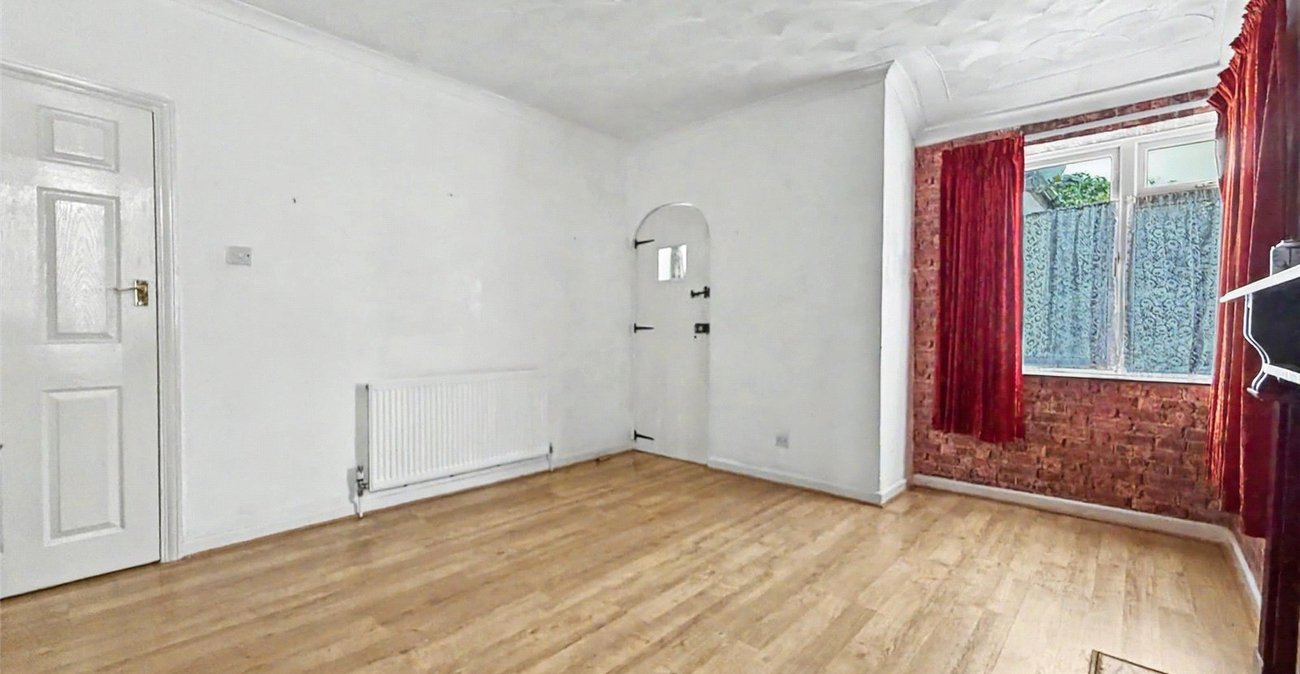
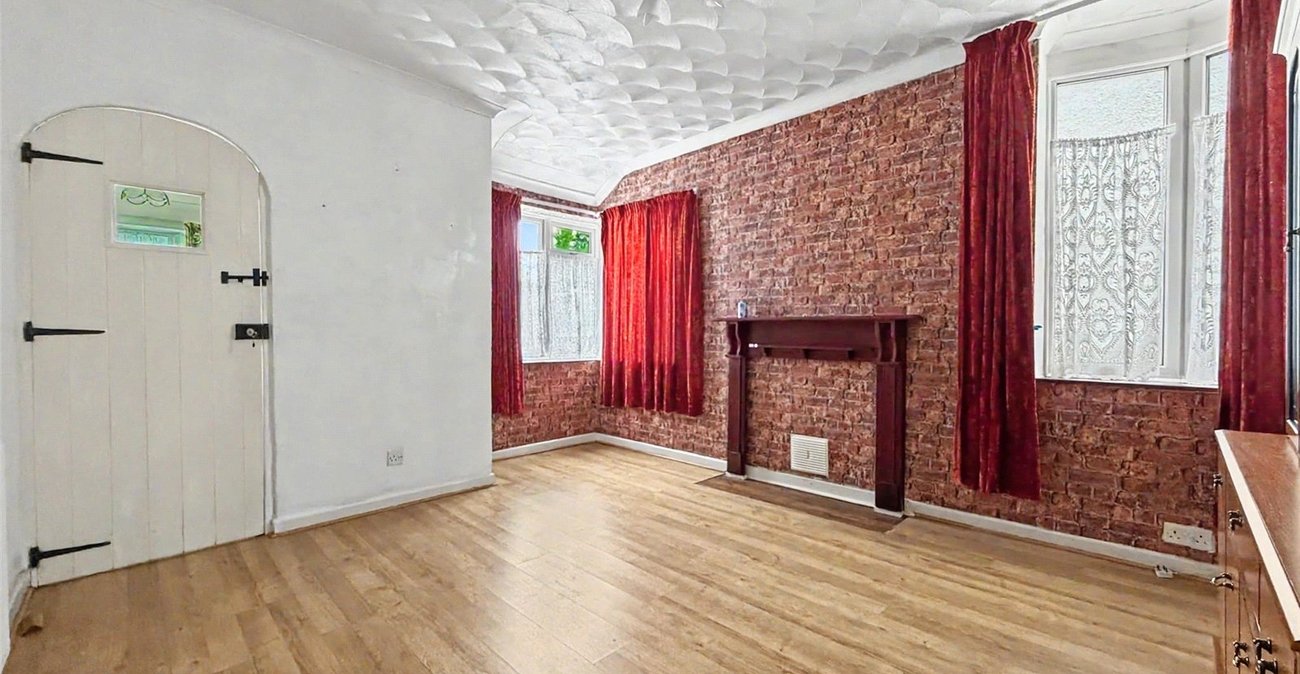
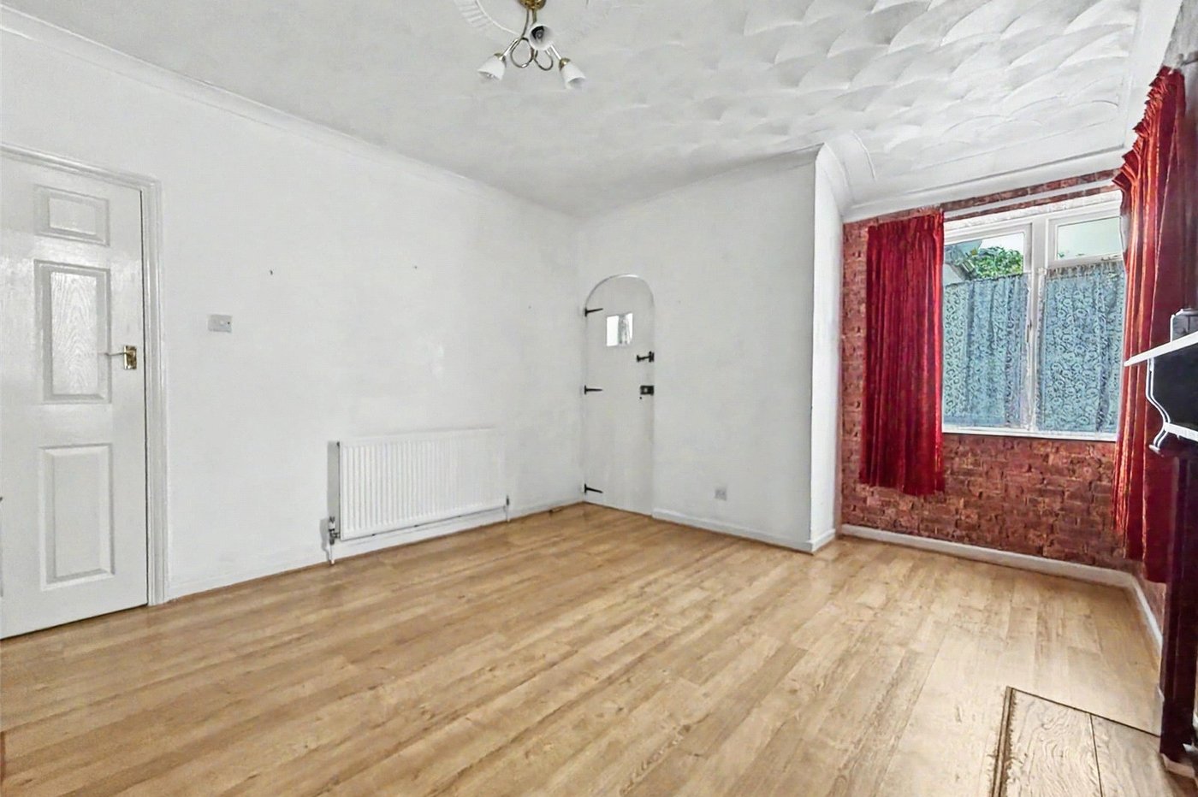
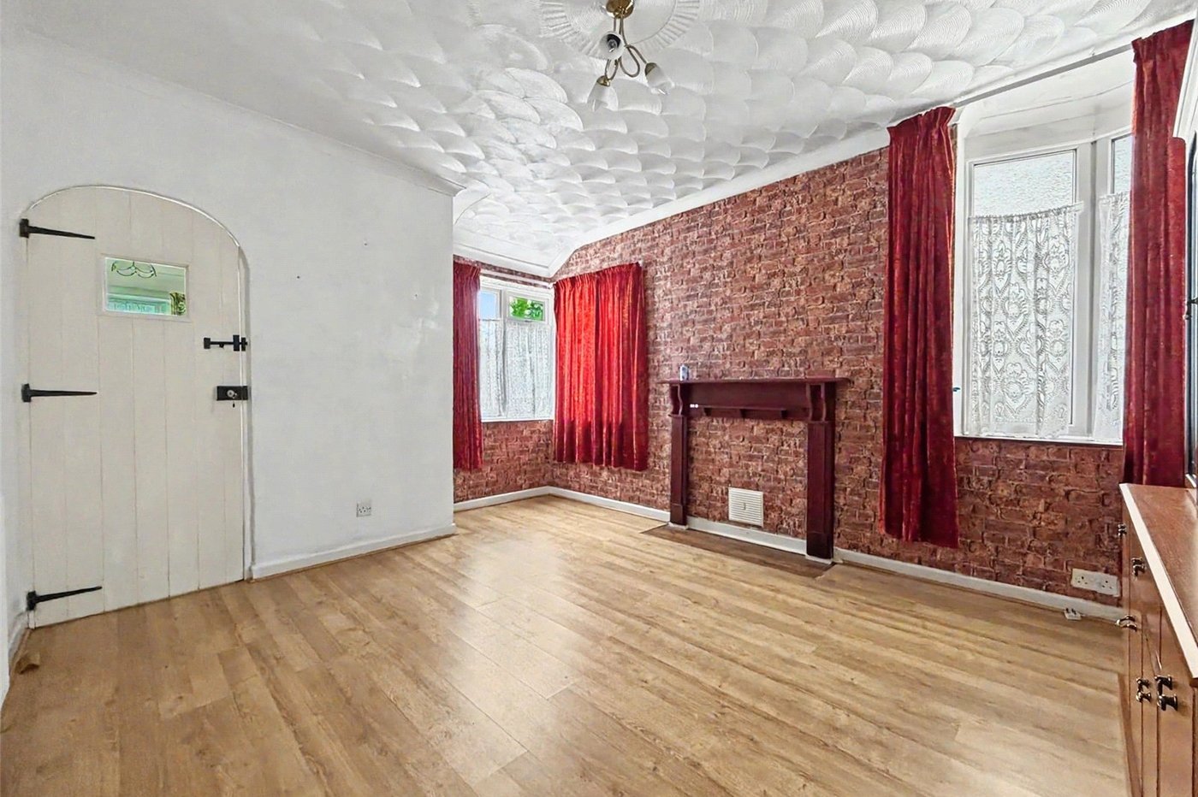
Dining Room 4.65m x 3.73mDouble glazed window to side and rear. Laminate flooring. Radiator.
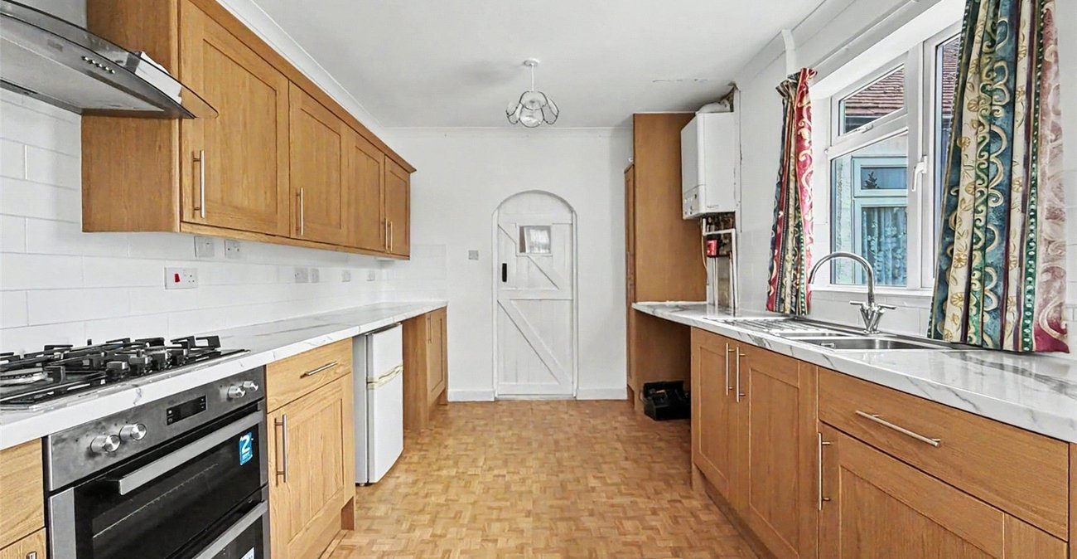
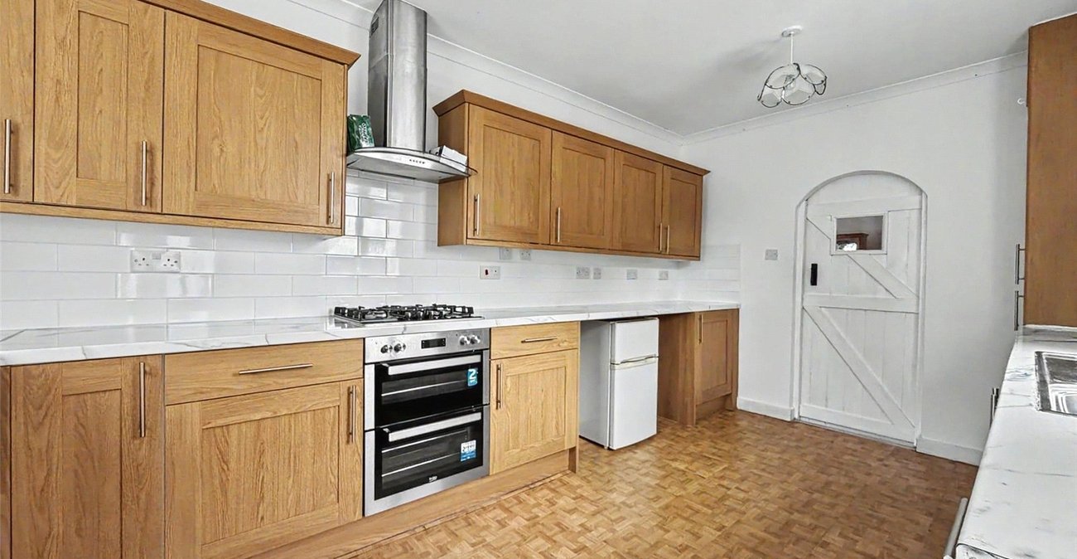
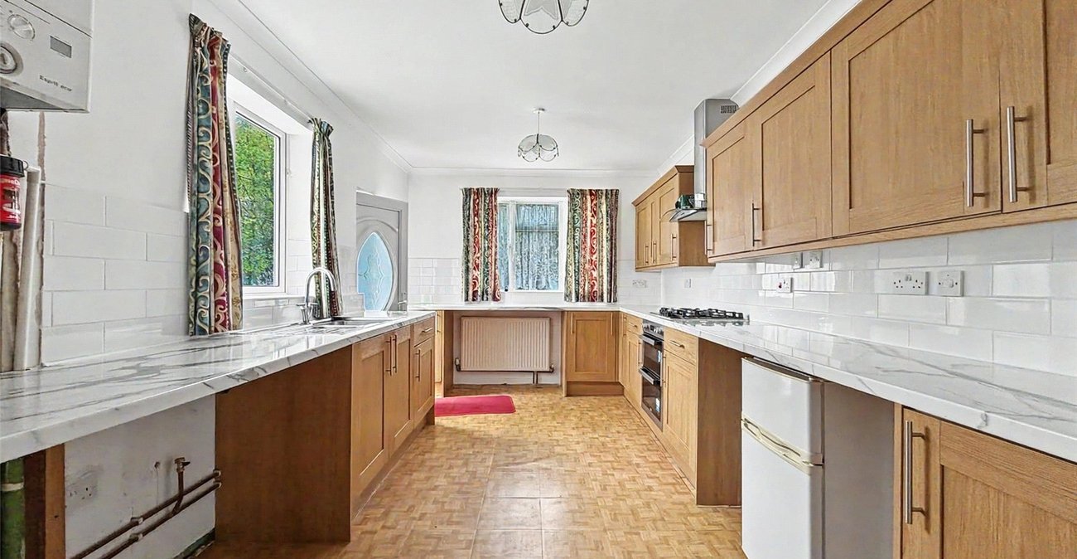
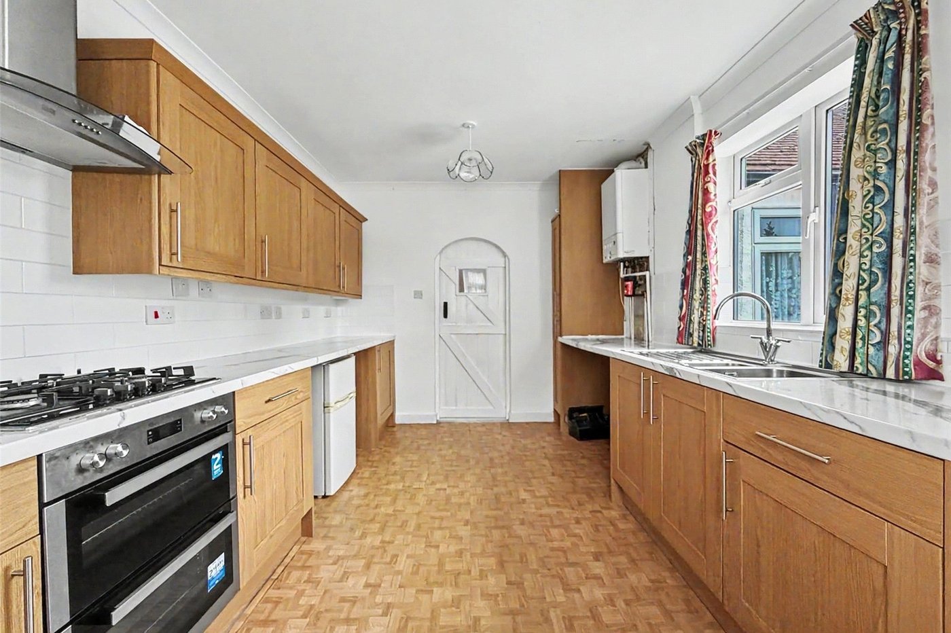
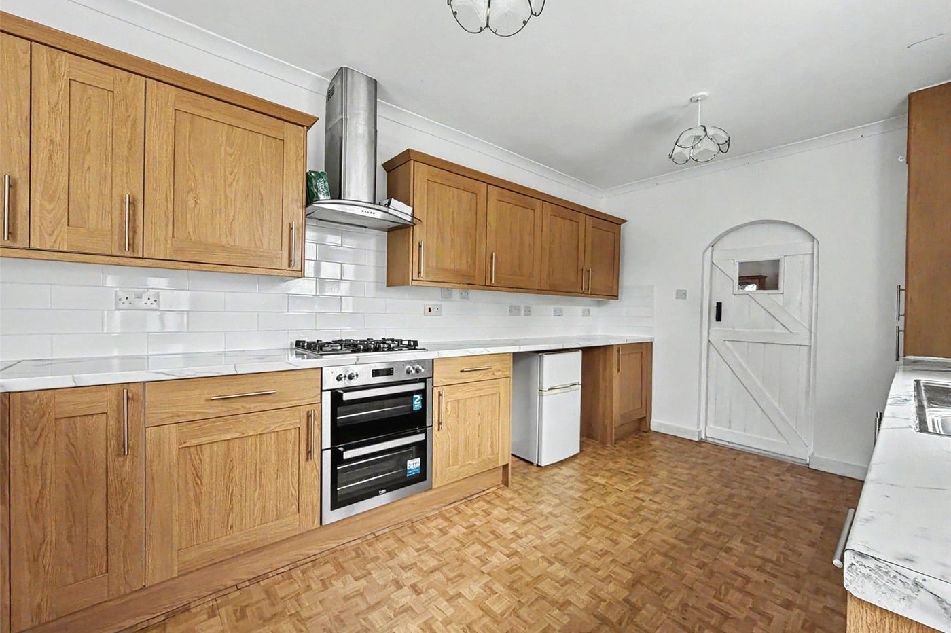
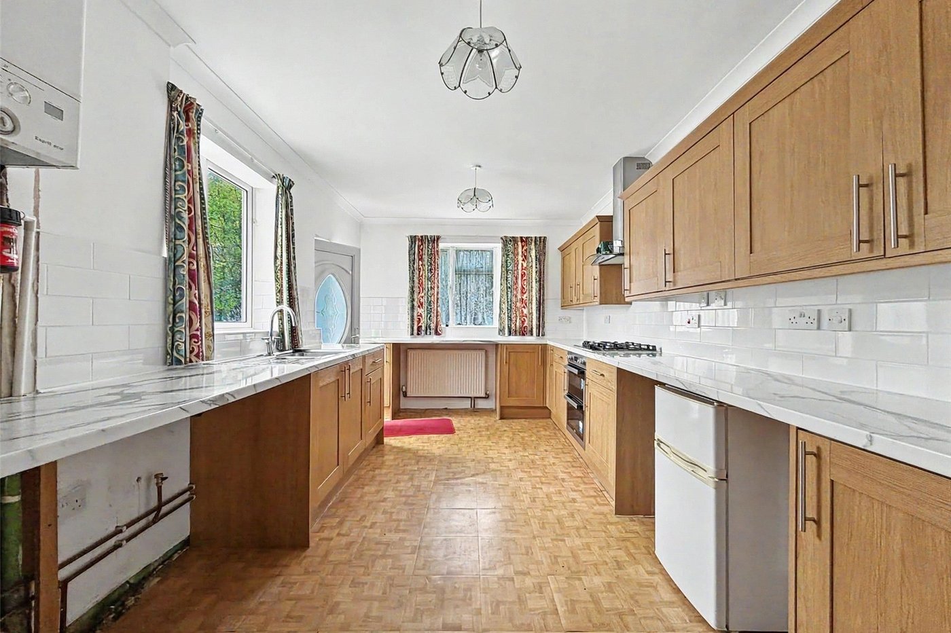
Kitchen 2.83m x 4.92mDouble glazed window to side and rear. Range of wall and base units with worktop over. Integrated oven. Gas hob. Wall mounted boiler. Space for appliances. Laminate flooring. Radiator.
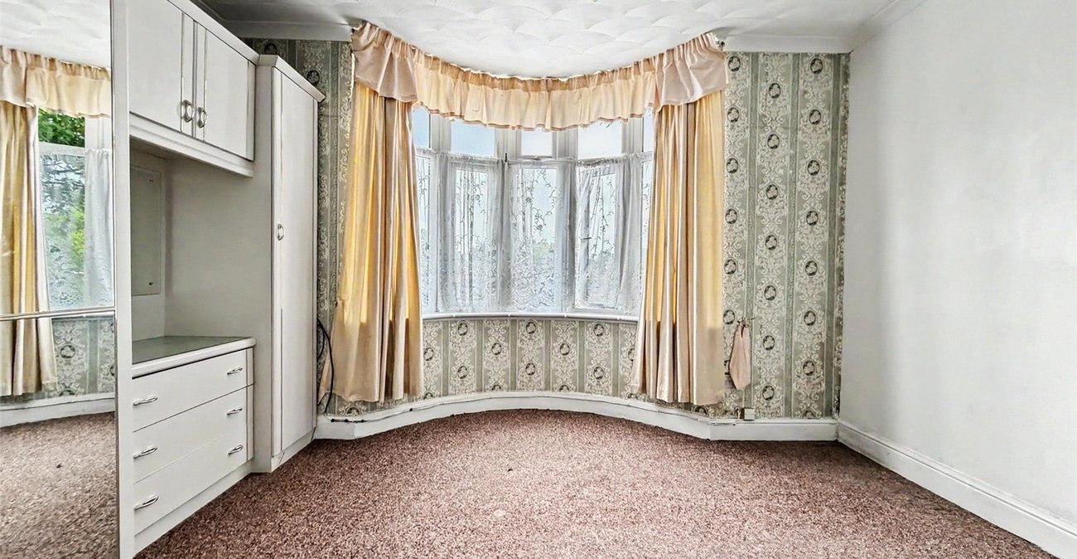
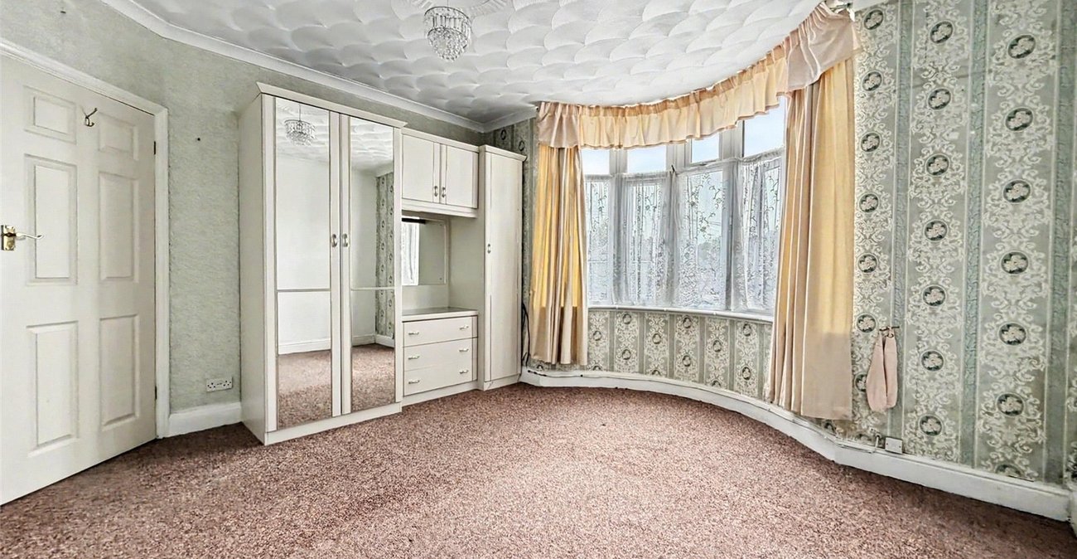
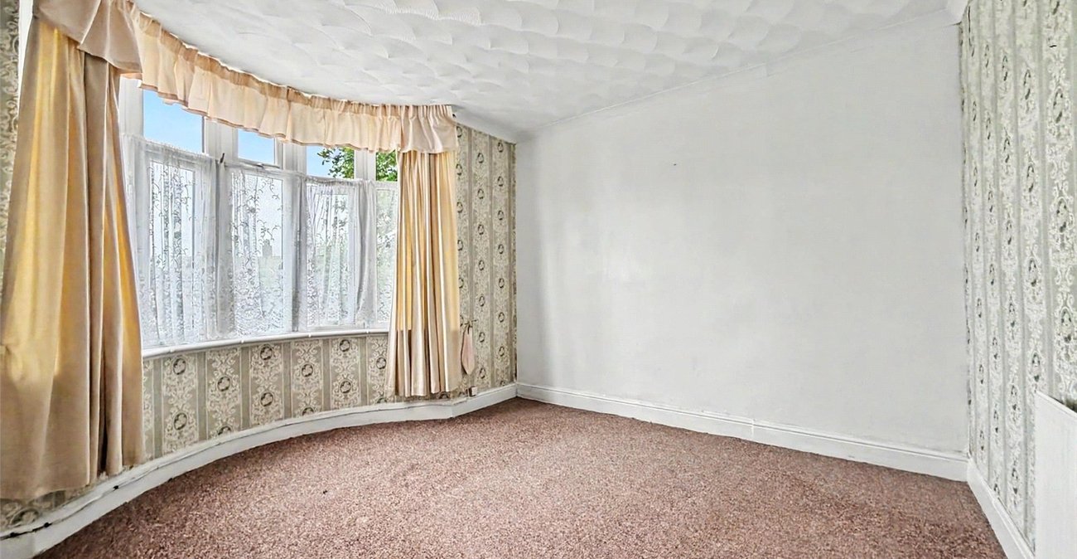
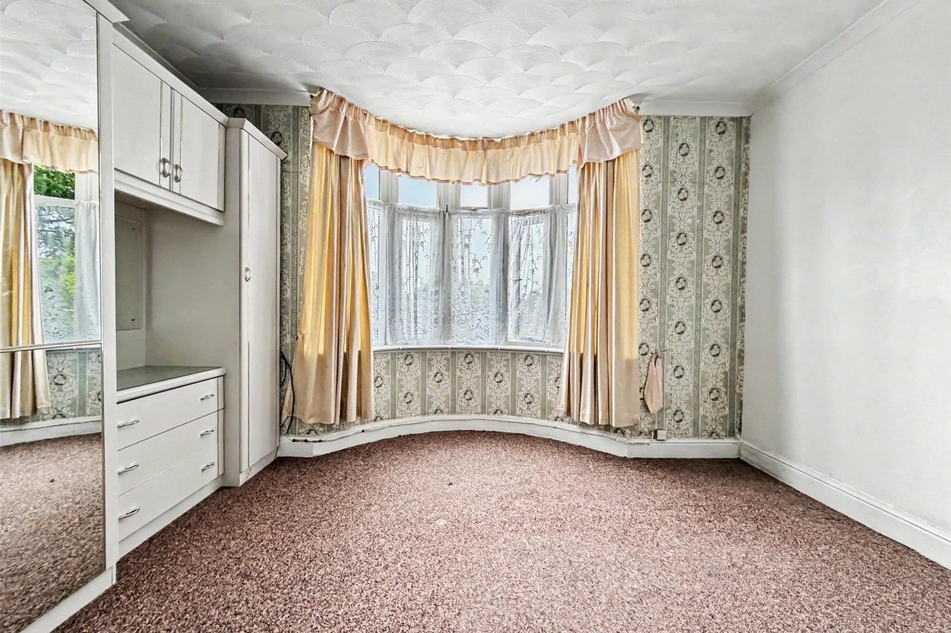
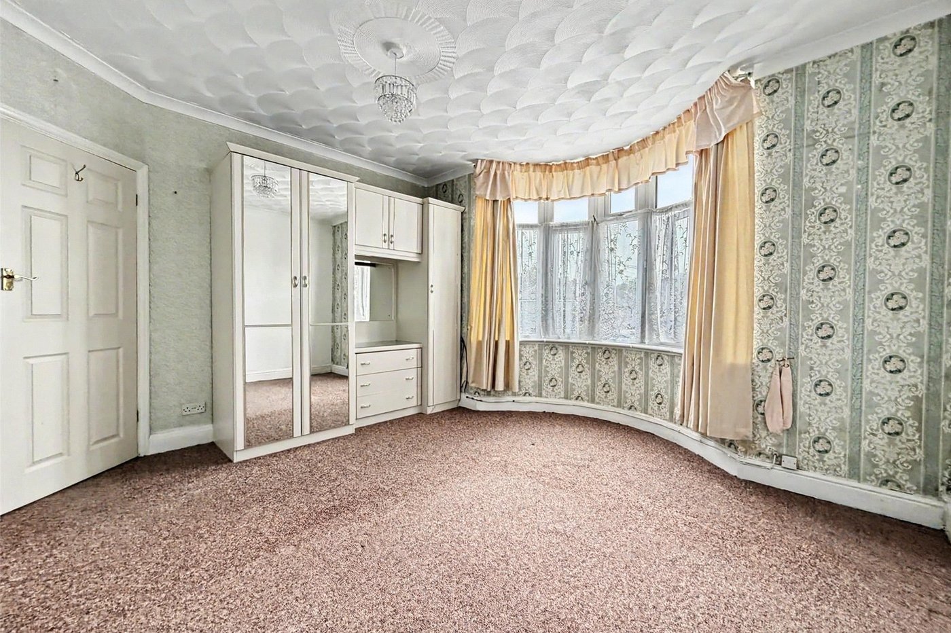
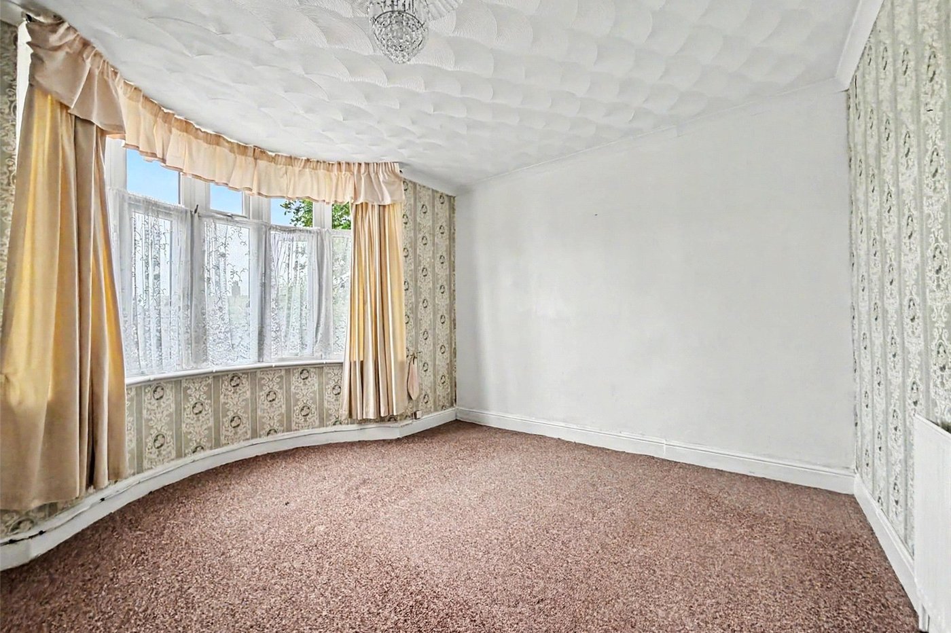
Bedroom One 4.03m x 3.72mDouble glazed bay window to front. Carpet. Radiator.
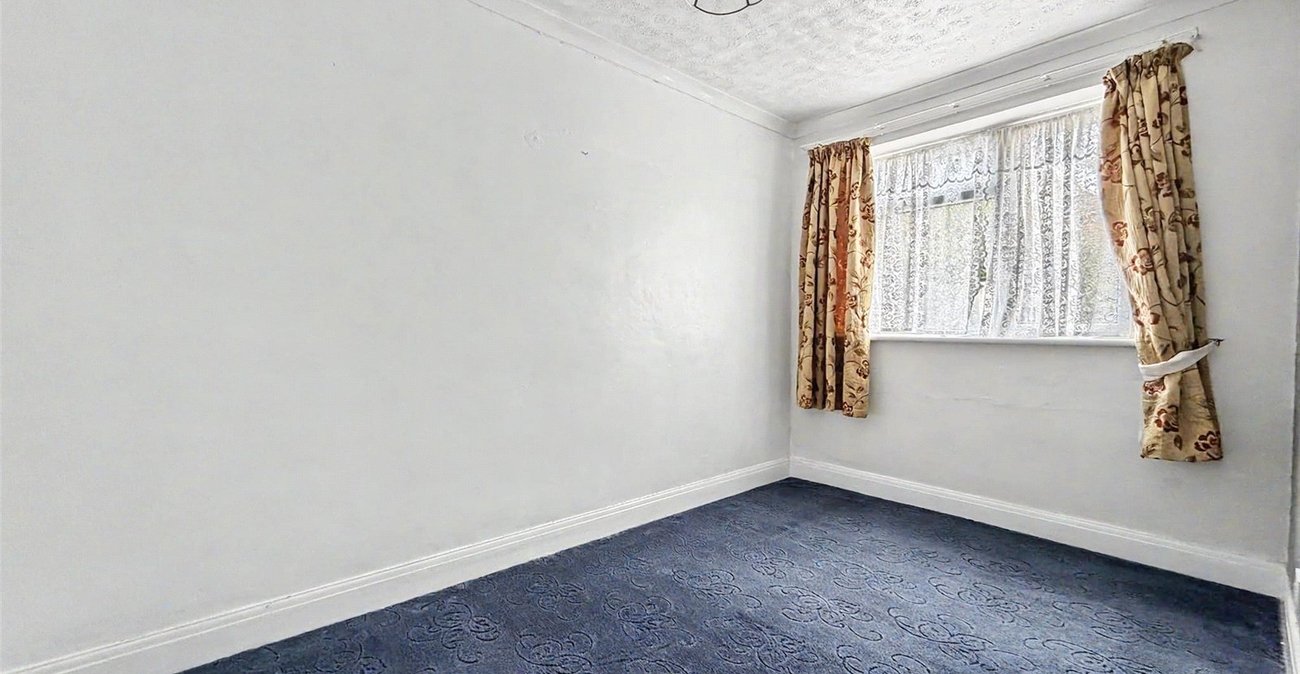
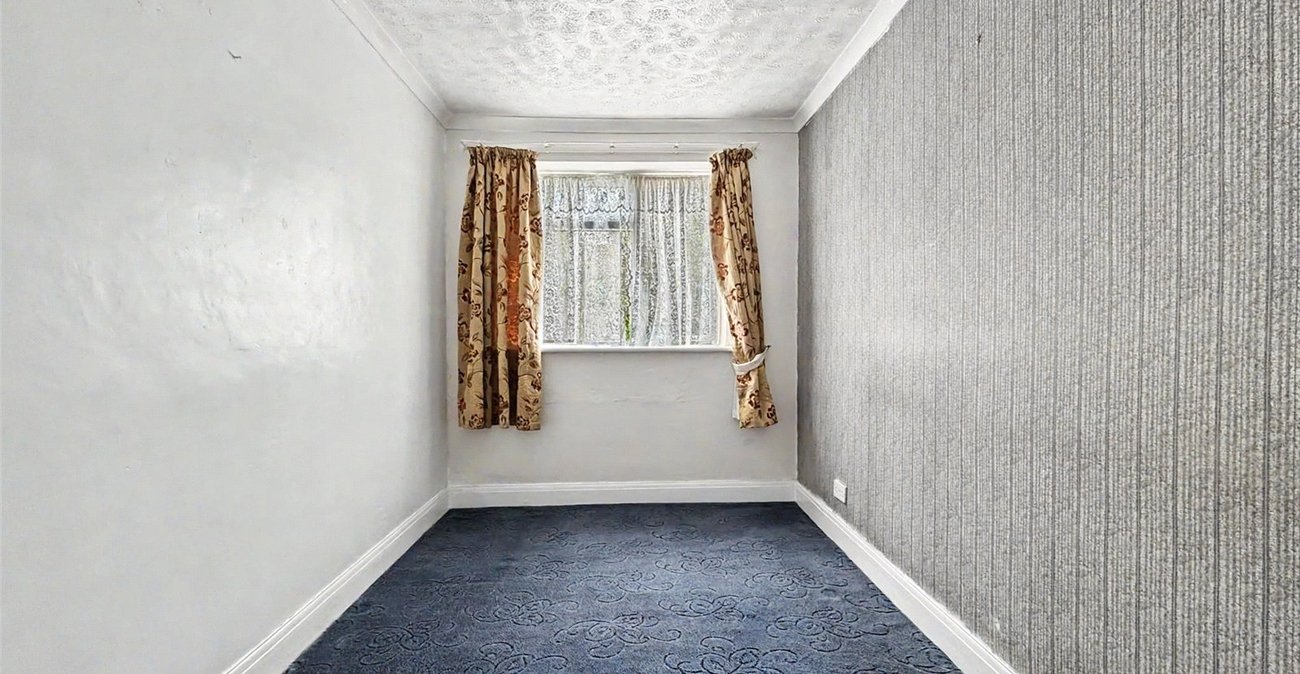
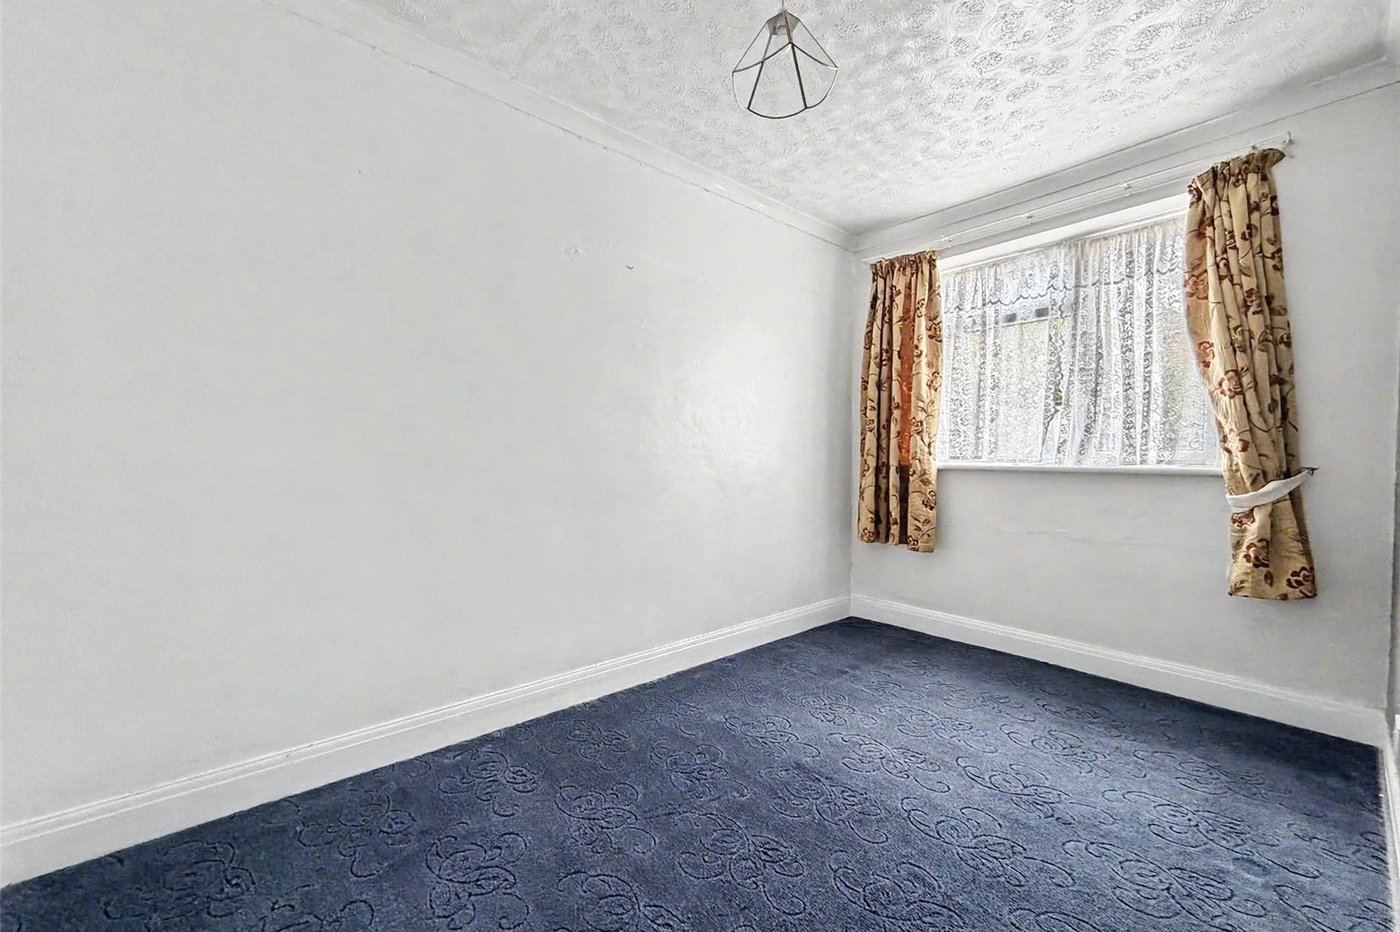
Bedroom Two 3.08m x 3.76mDouble glazed window to rear. Carpet. Radiator.
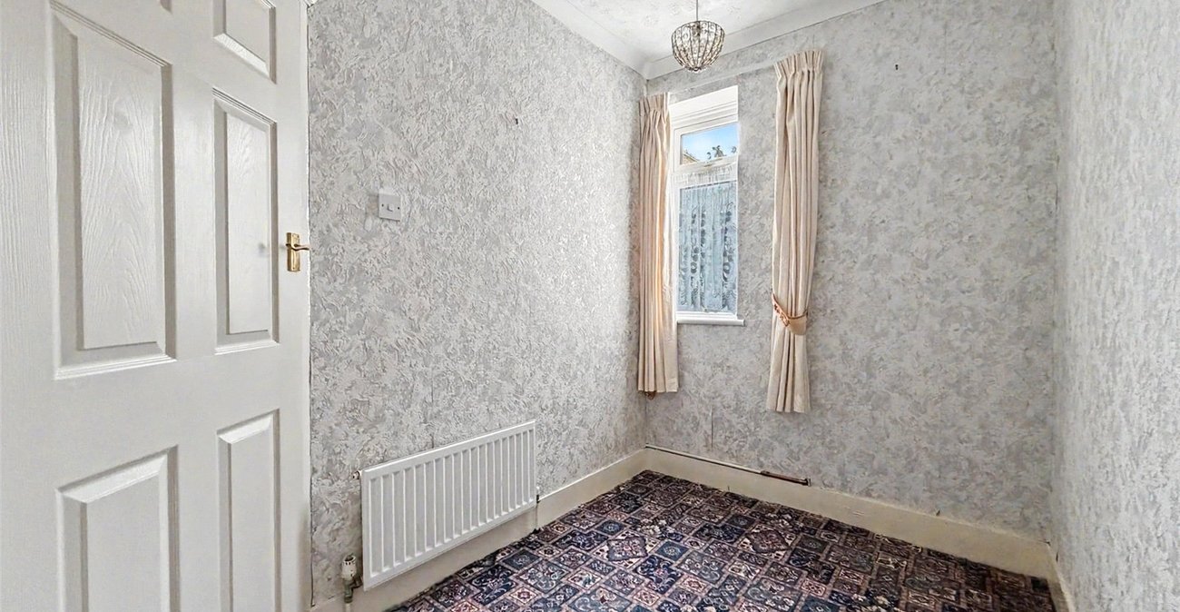
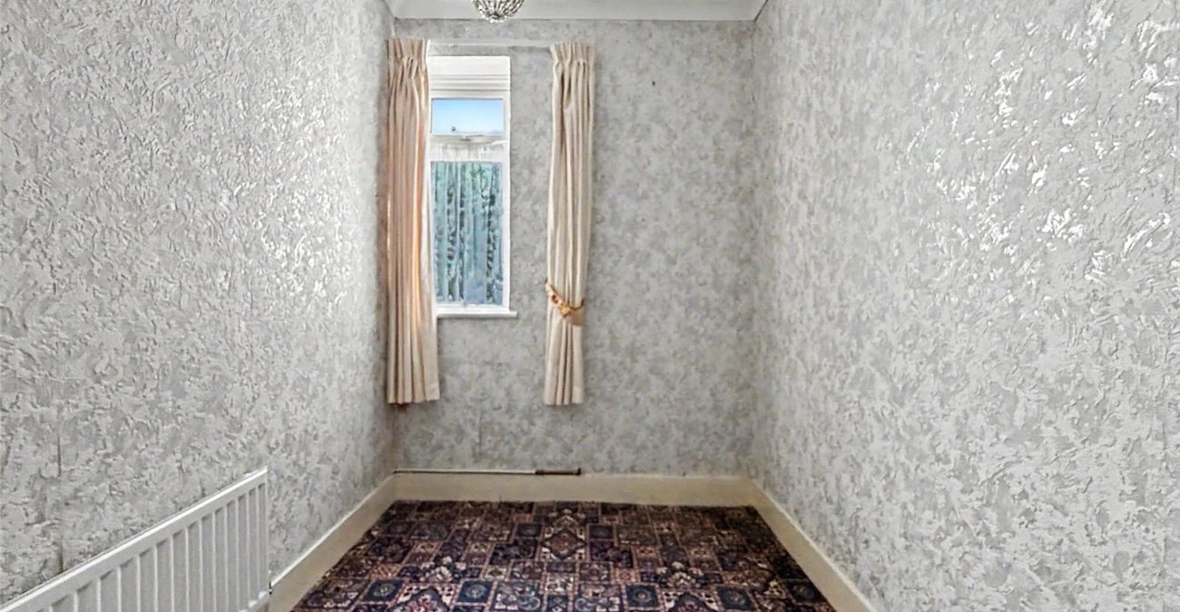
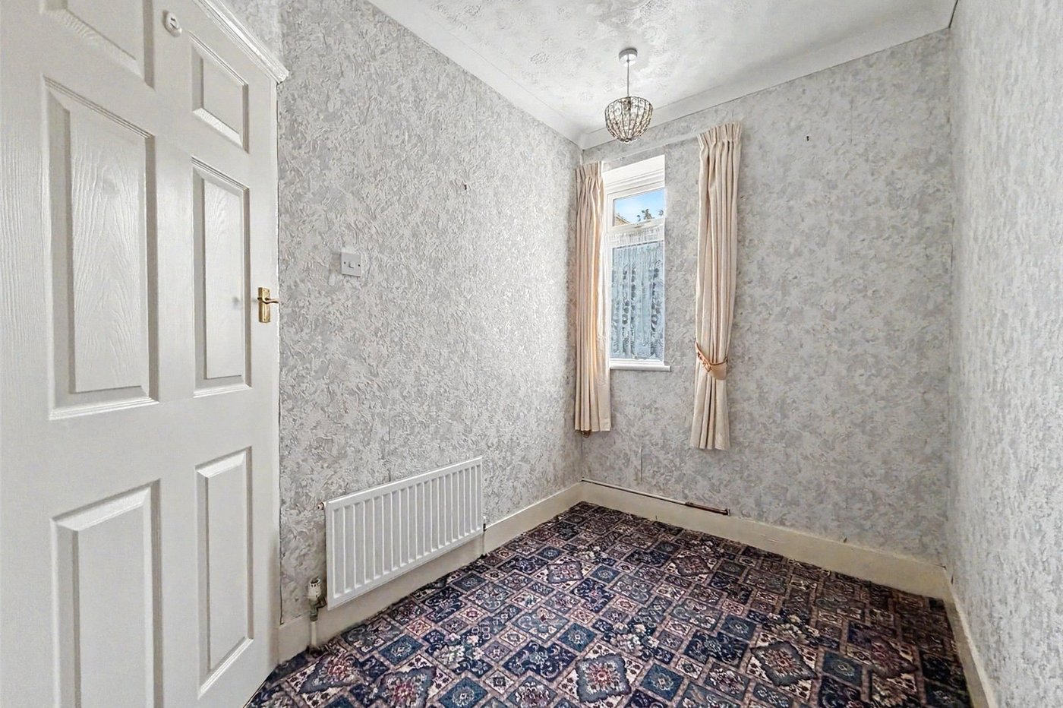
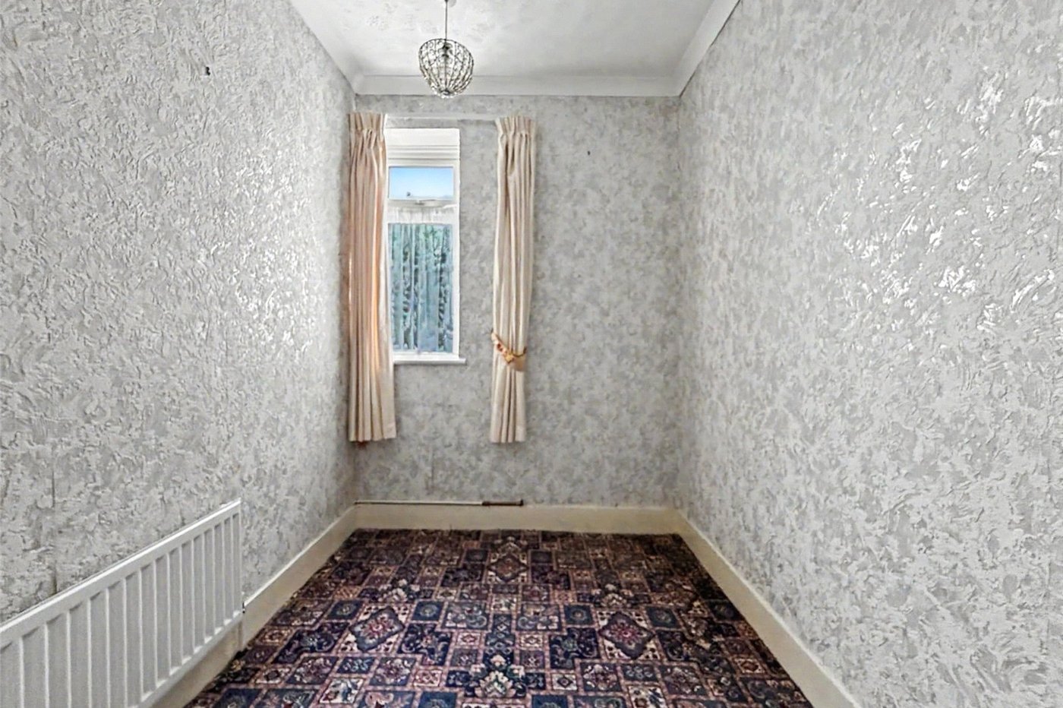
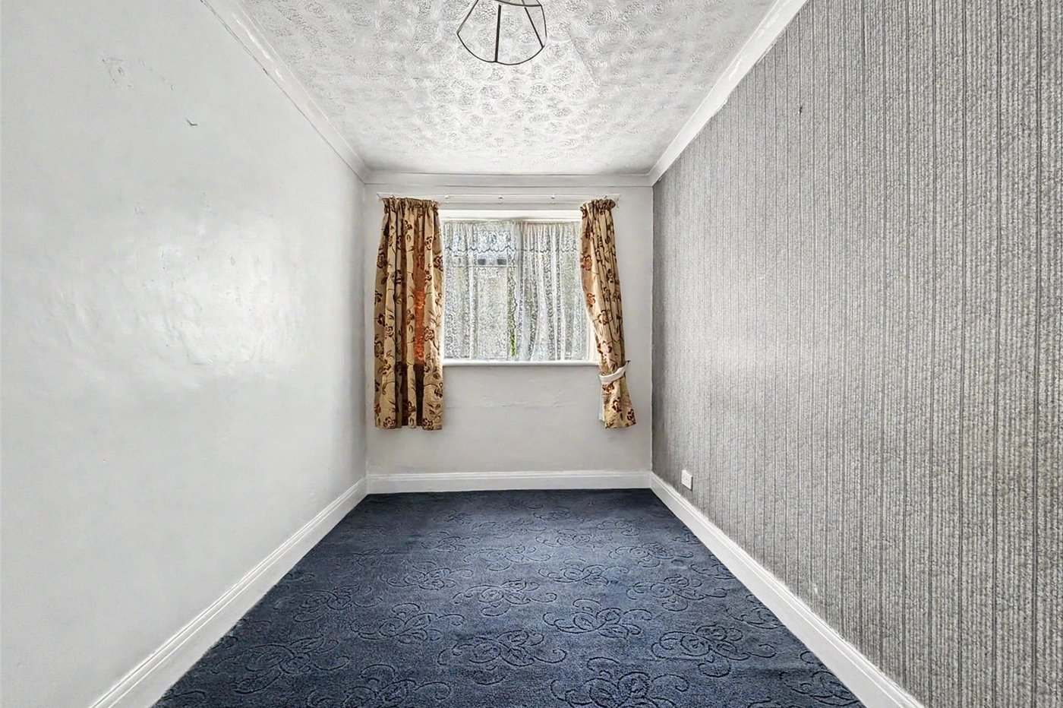
Bedroom Three 1.86m x 2.79mDouble glazed window to rear. Carpet. Radiator.
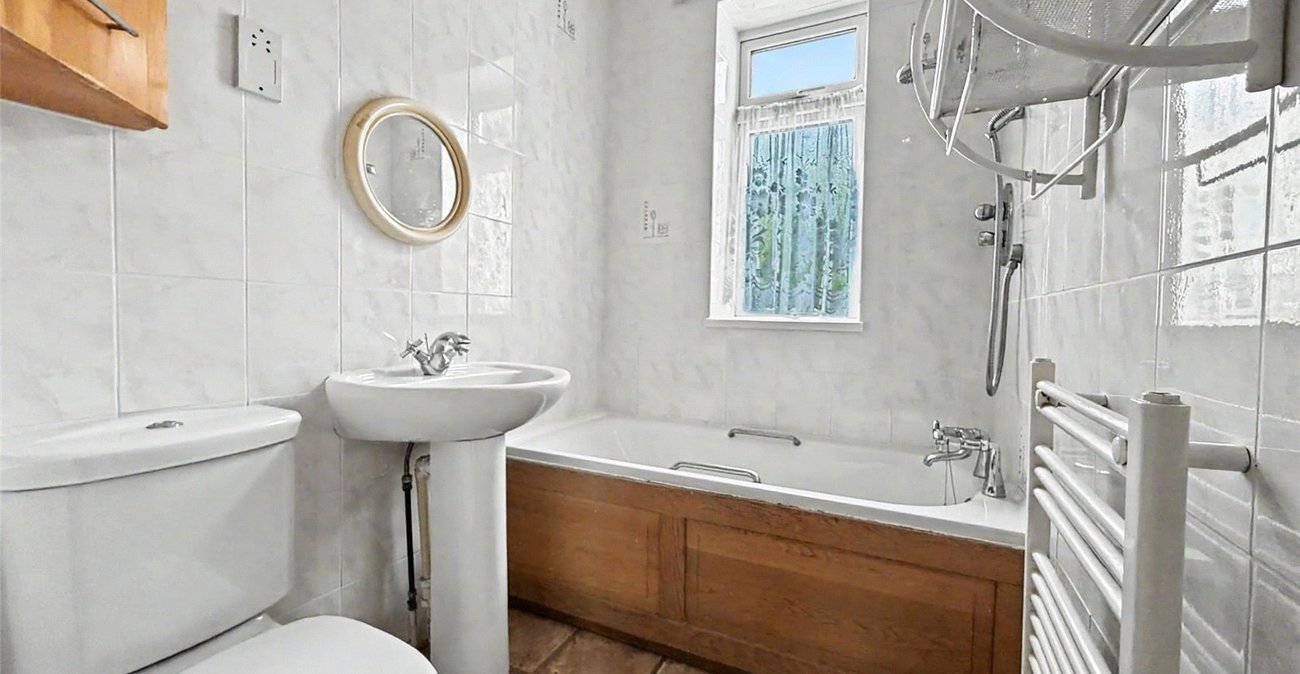
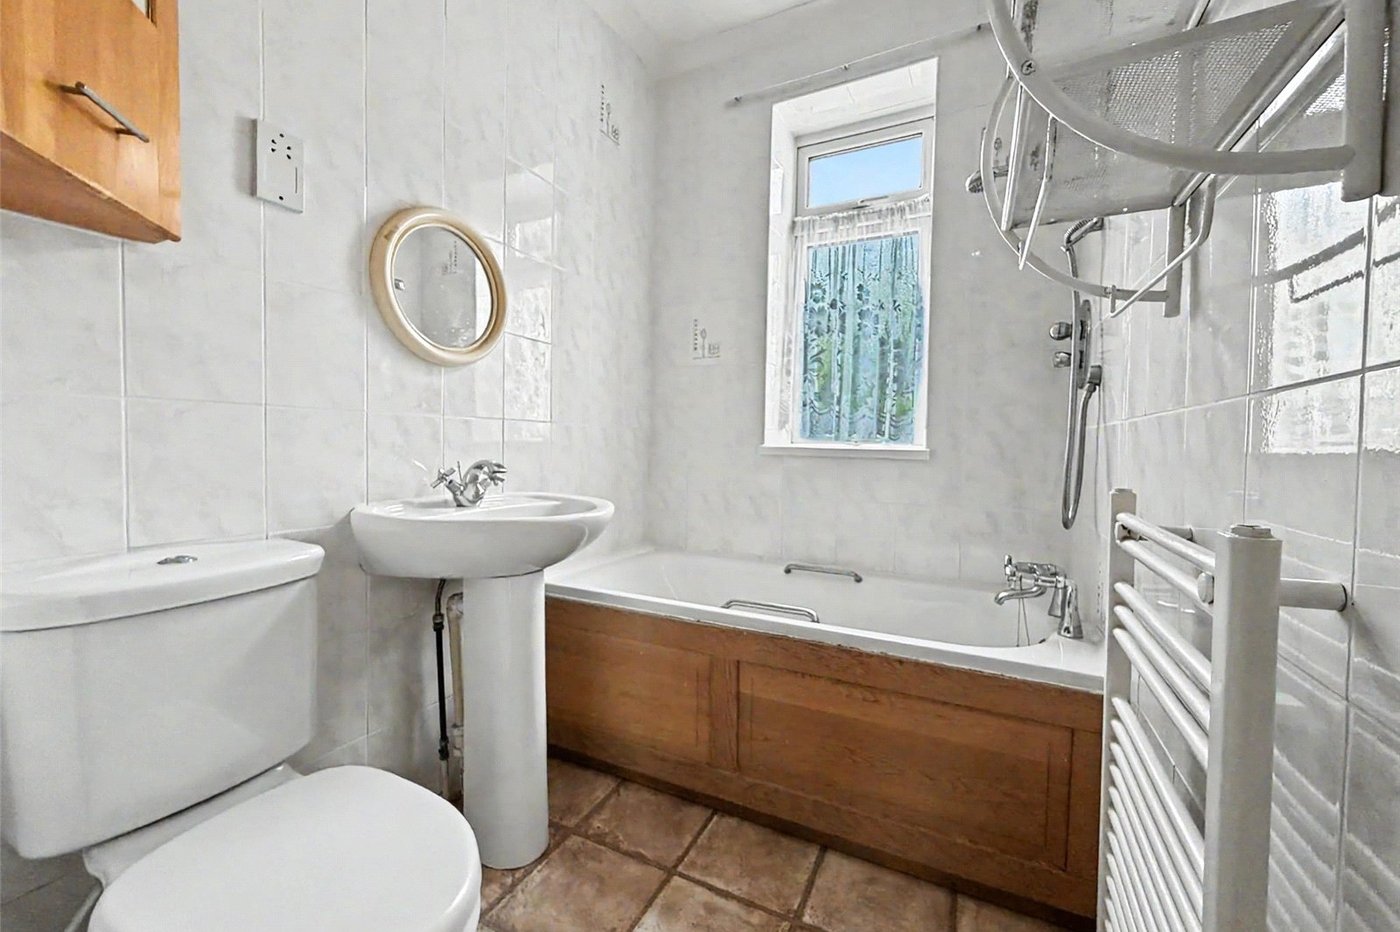
Family Bathroom 2.26m x 1.52mDouble glazed window to rear. Low level WC. Pedestal wash hand basin. Panelled bath with shower attachment over. Tiled flooring. Heated towel rail.
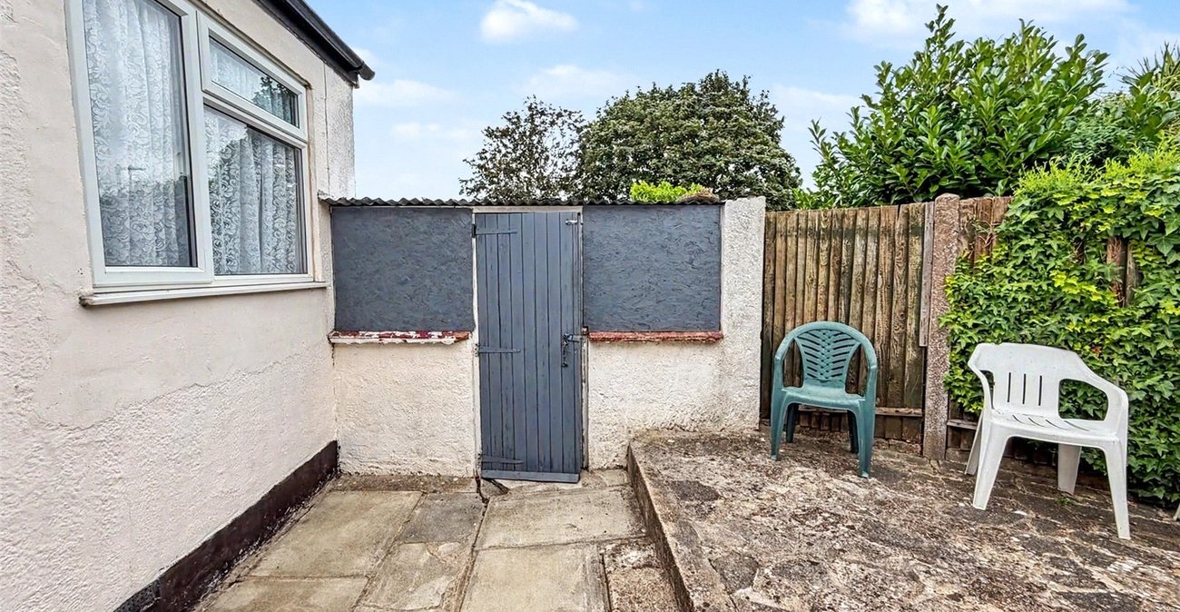
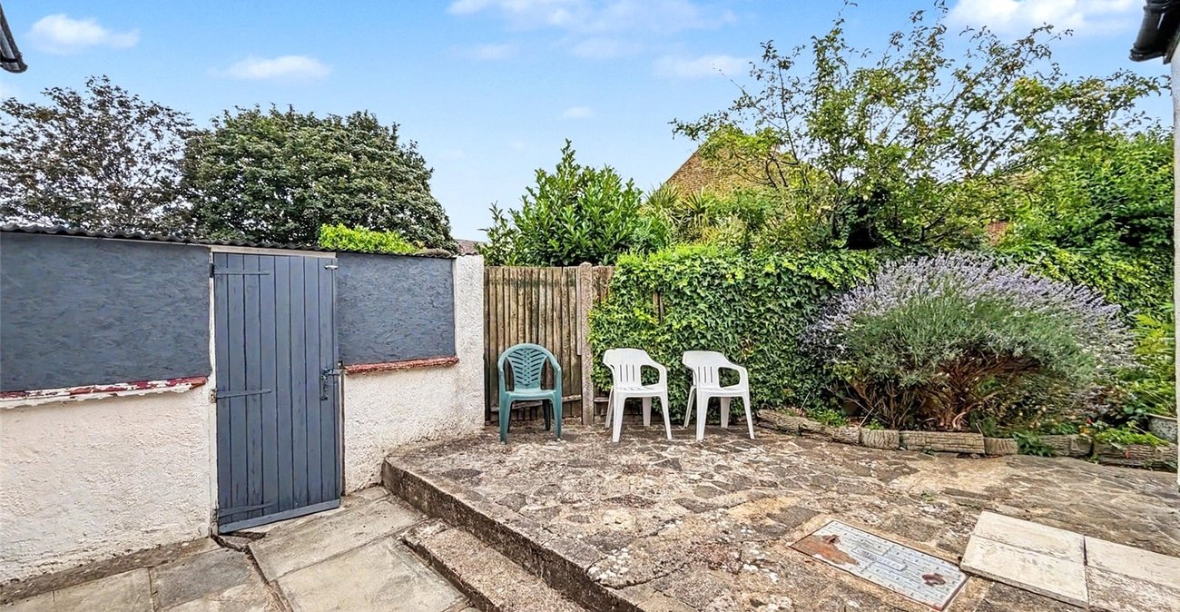
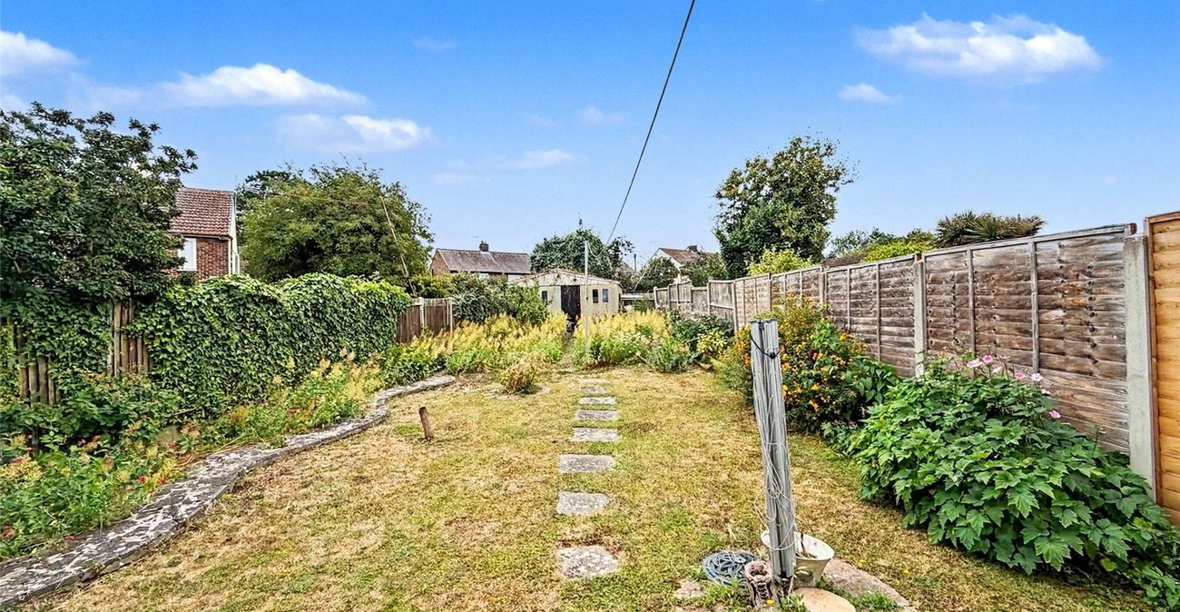
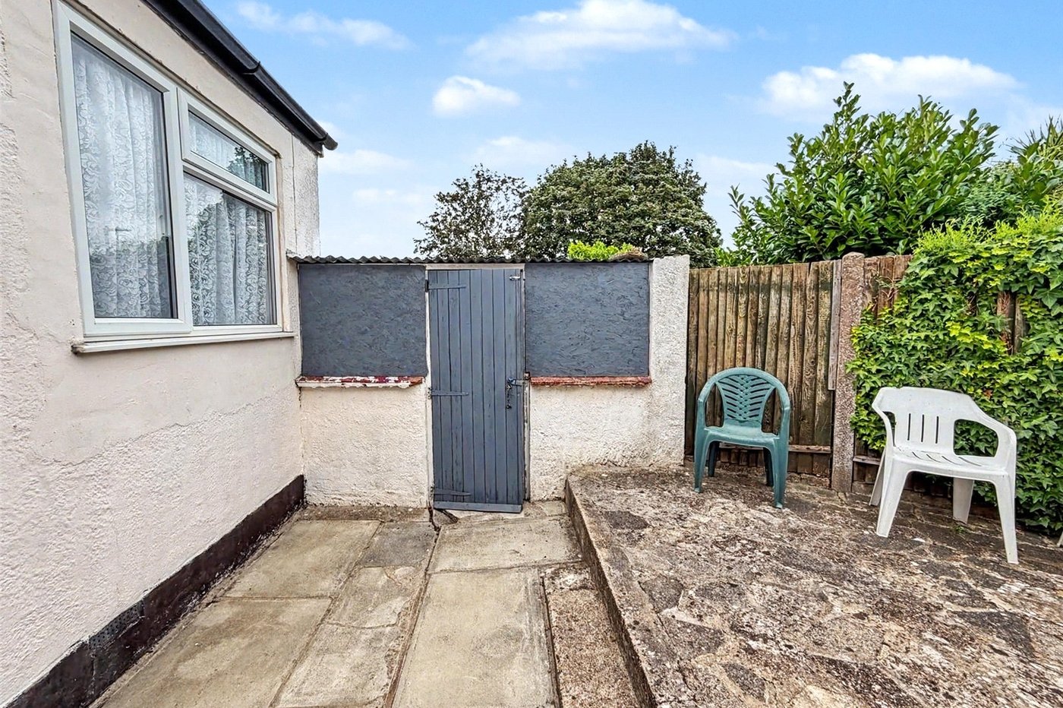
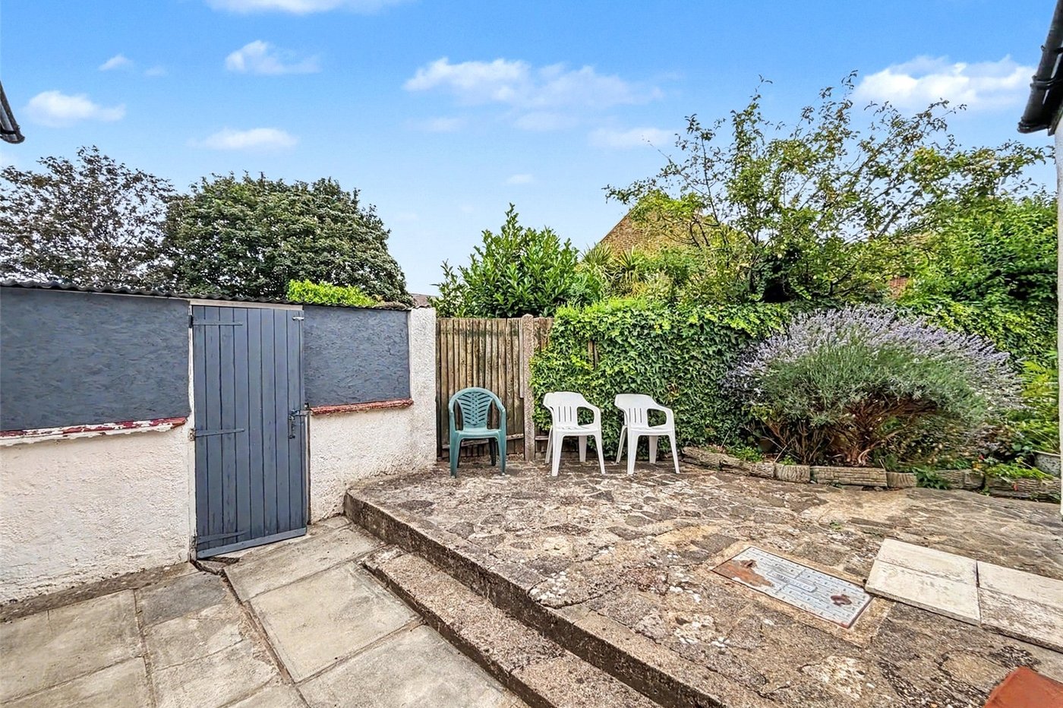
Rear GardenLaid to lawn. Patio area. Outside tap. Pedestrian access to both sides.
GaragePower and lighting supply.