Property Description
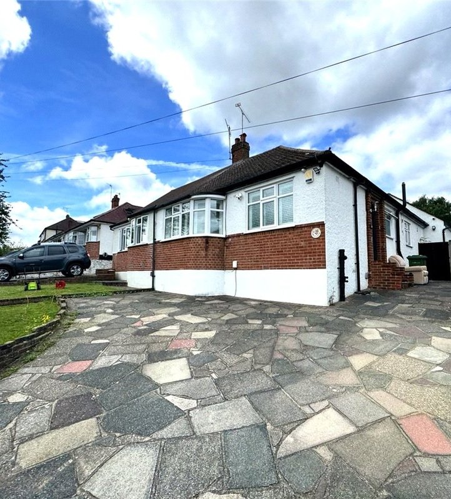
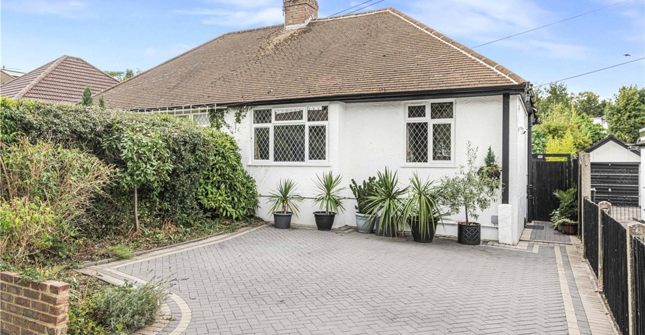
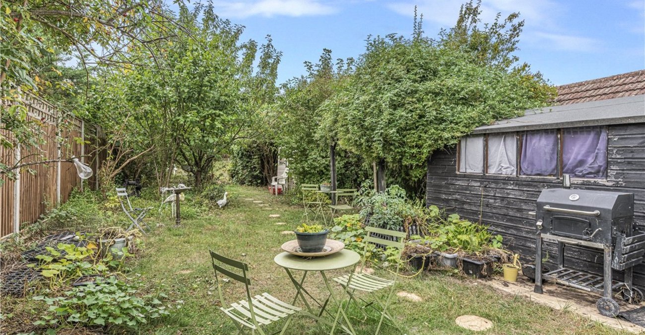
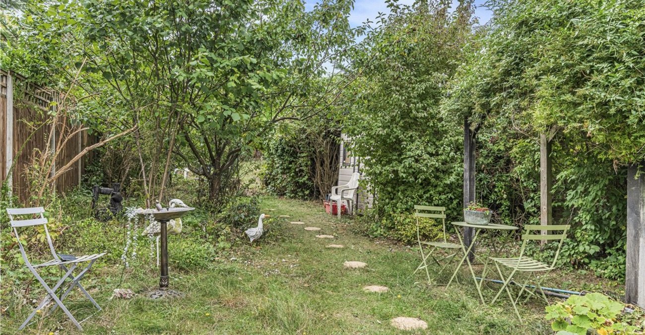
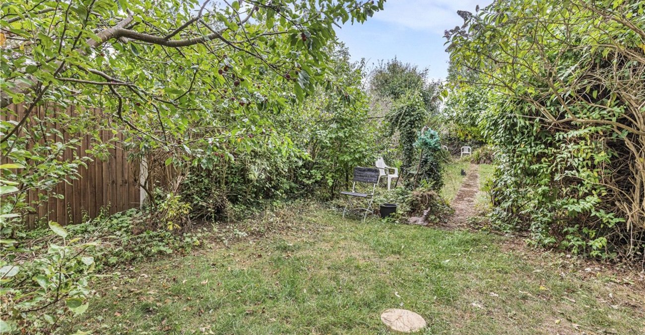
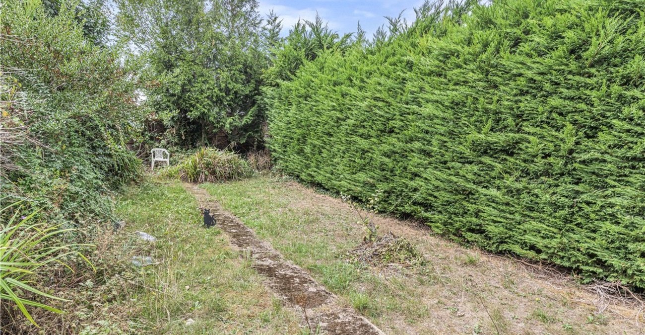
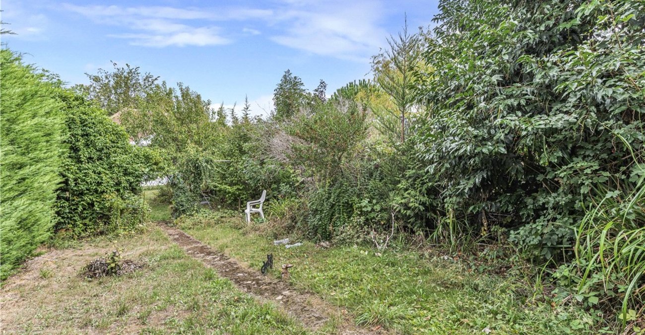
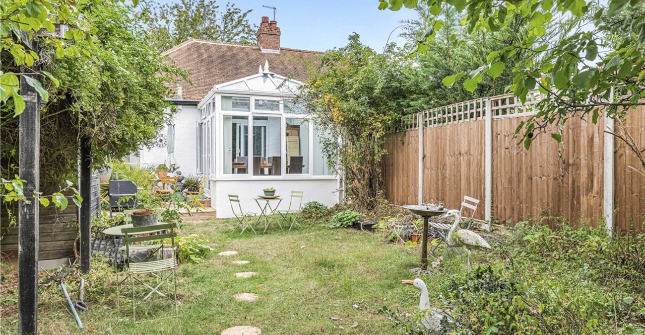
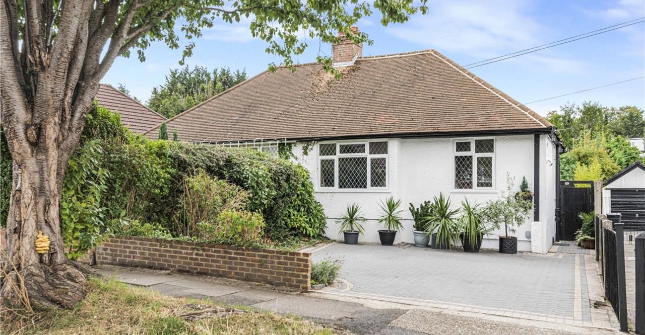
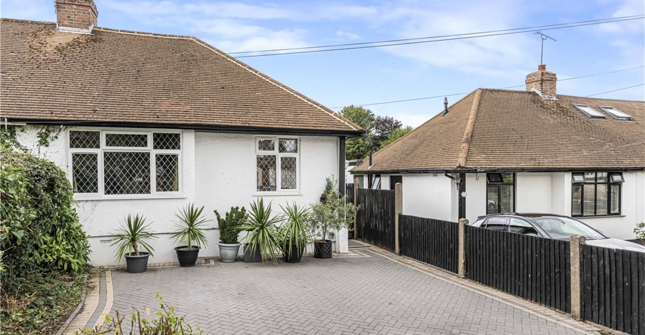
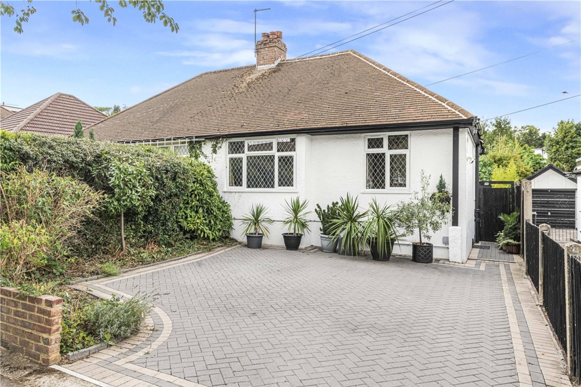
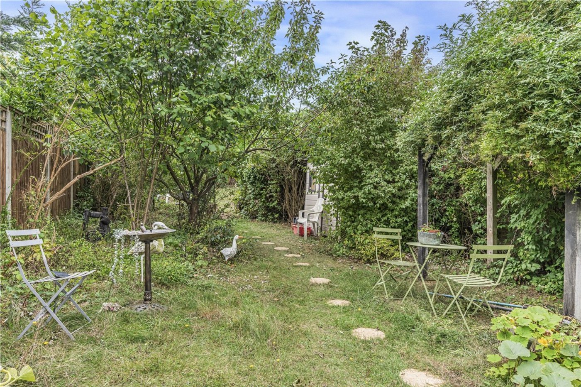
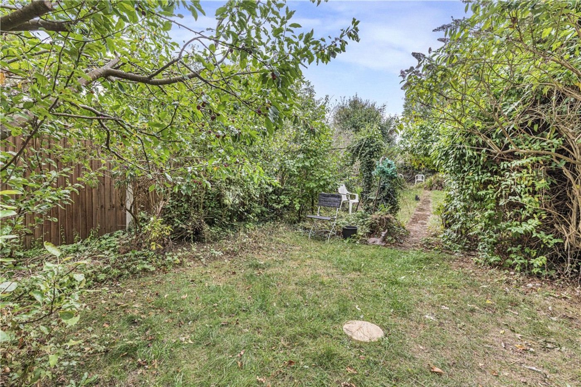
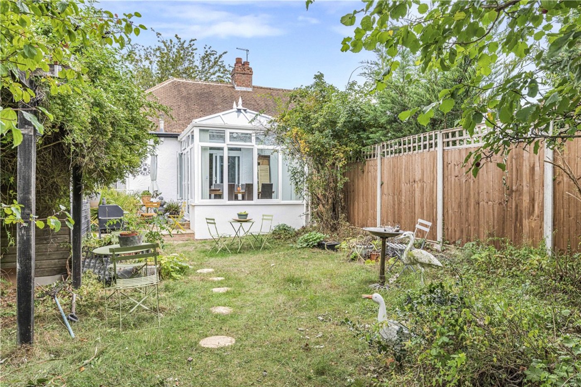
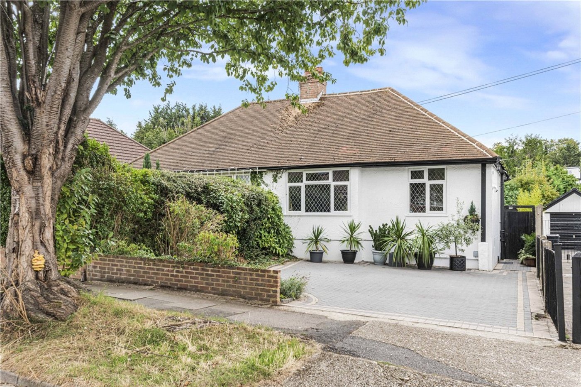
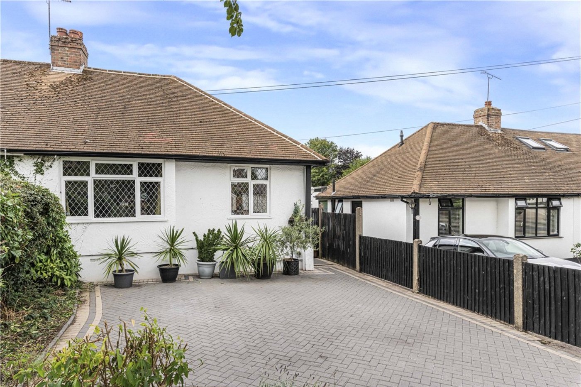
Spacious two bedroom semi detached bungalow with conservatory, off-street parking and a superb south-west facing garden, offering excellent potential to extend (STPP).
- Two spacious bedrooms
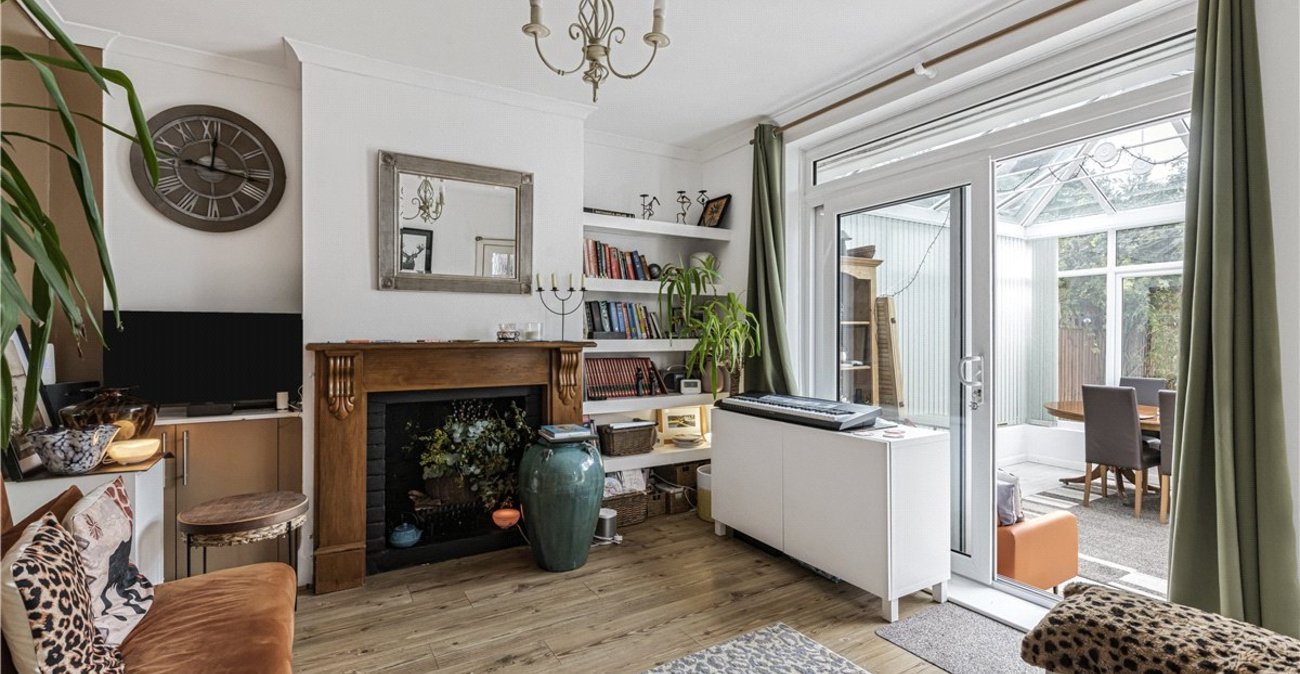
- Generous reception room & conservatory
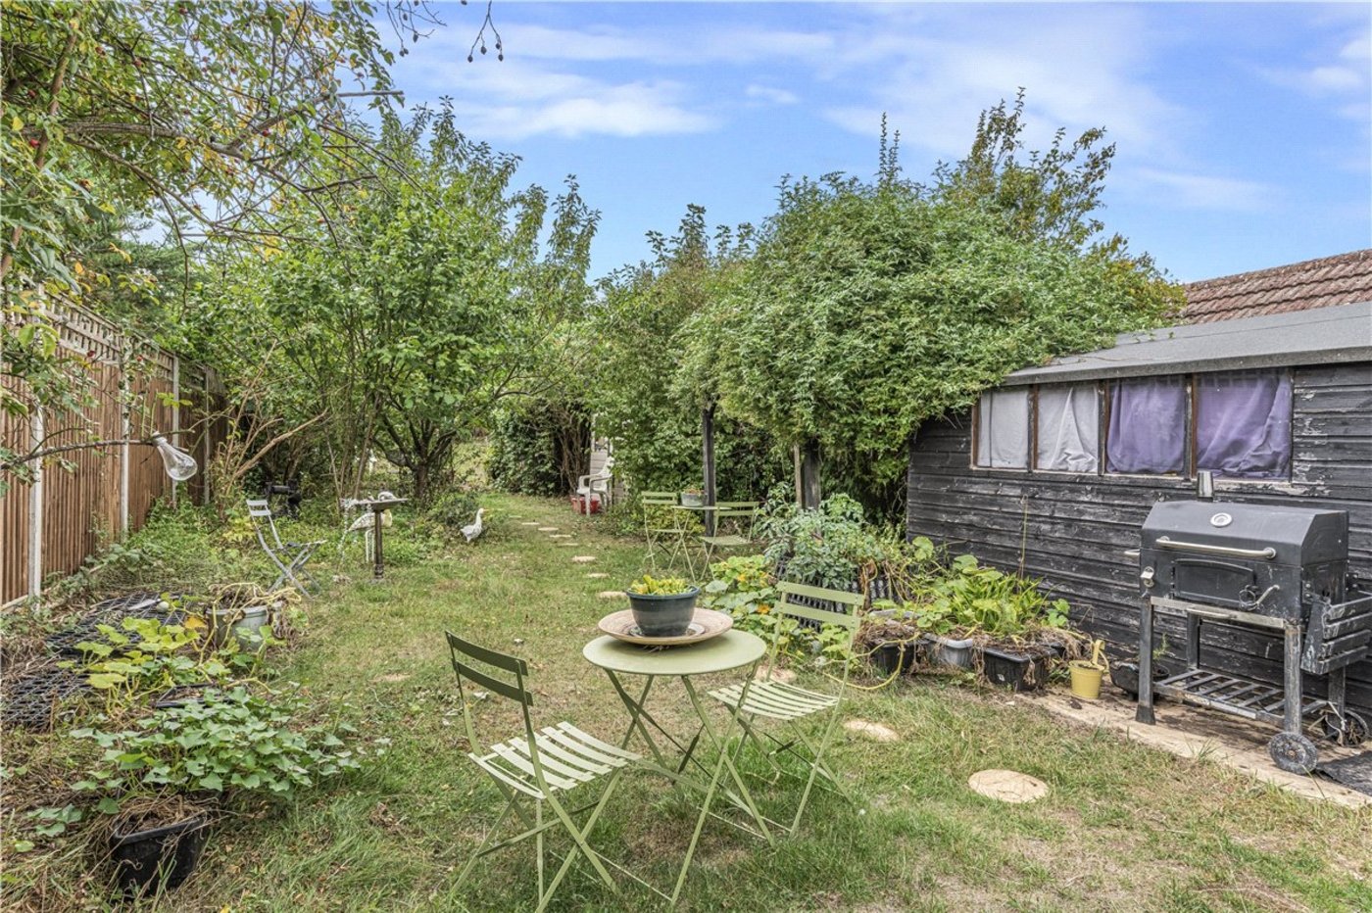
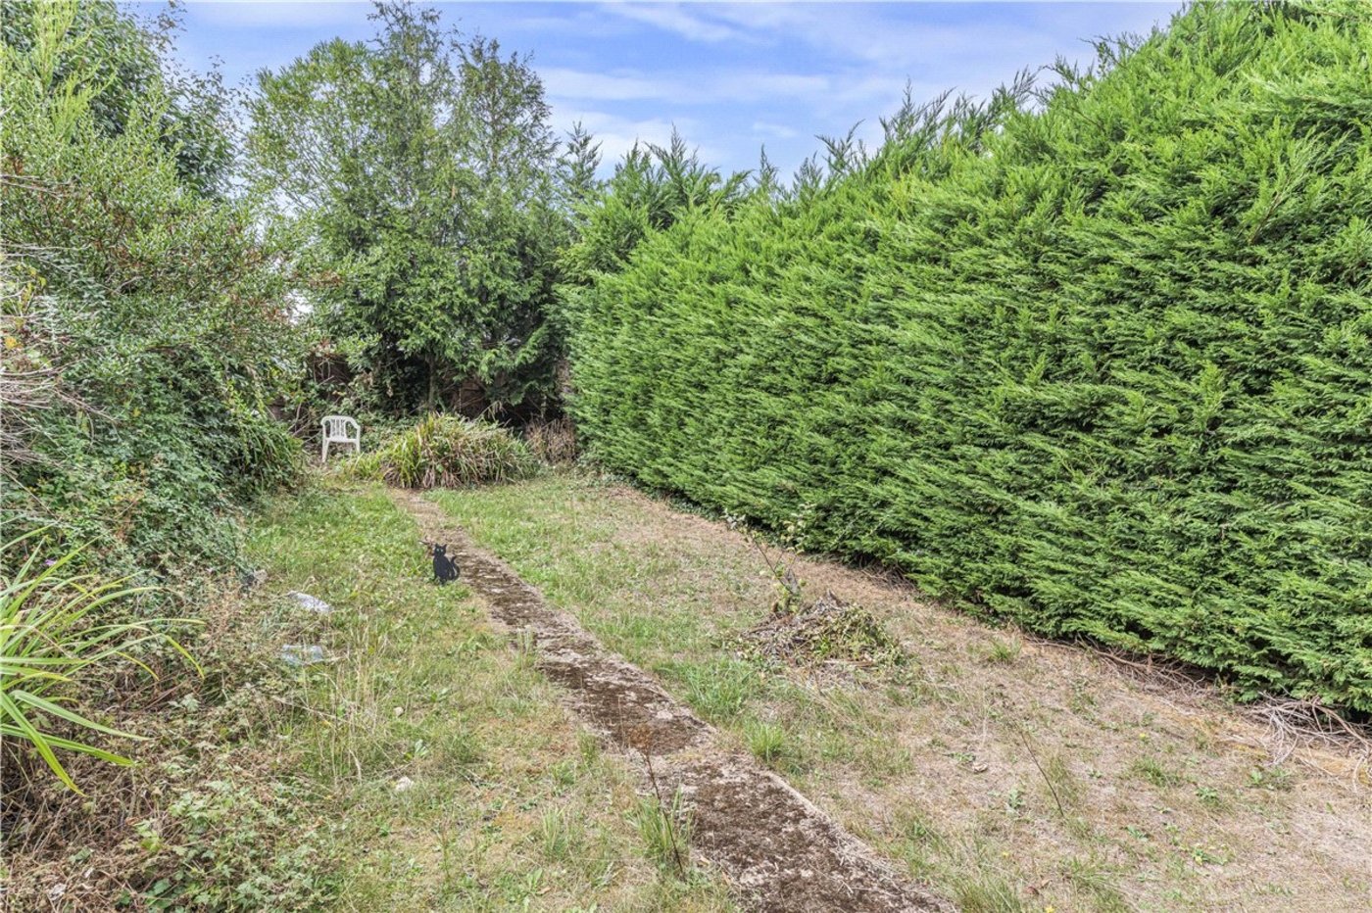
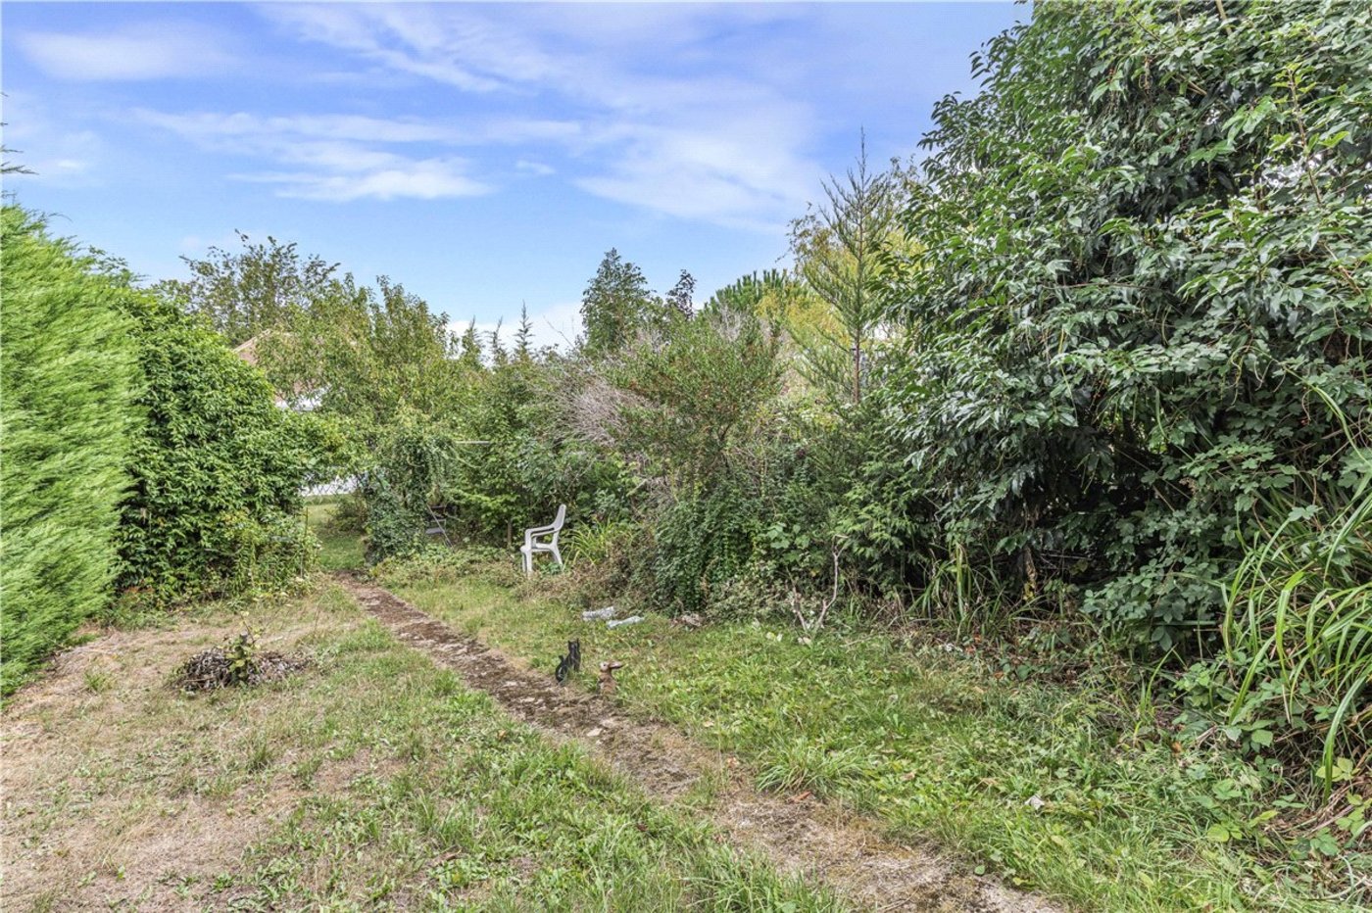
- Superb south-west facing rear garden
- Convenient for Orpington Station
- Ideal for various Schools
Rooms
Entrance Hall:Upvc door. Fitted carpet.
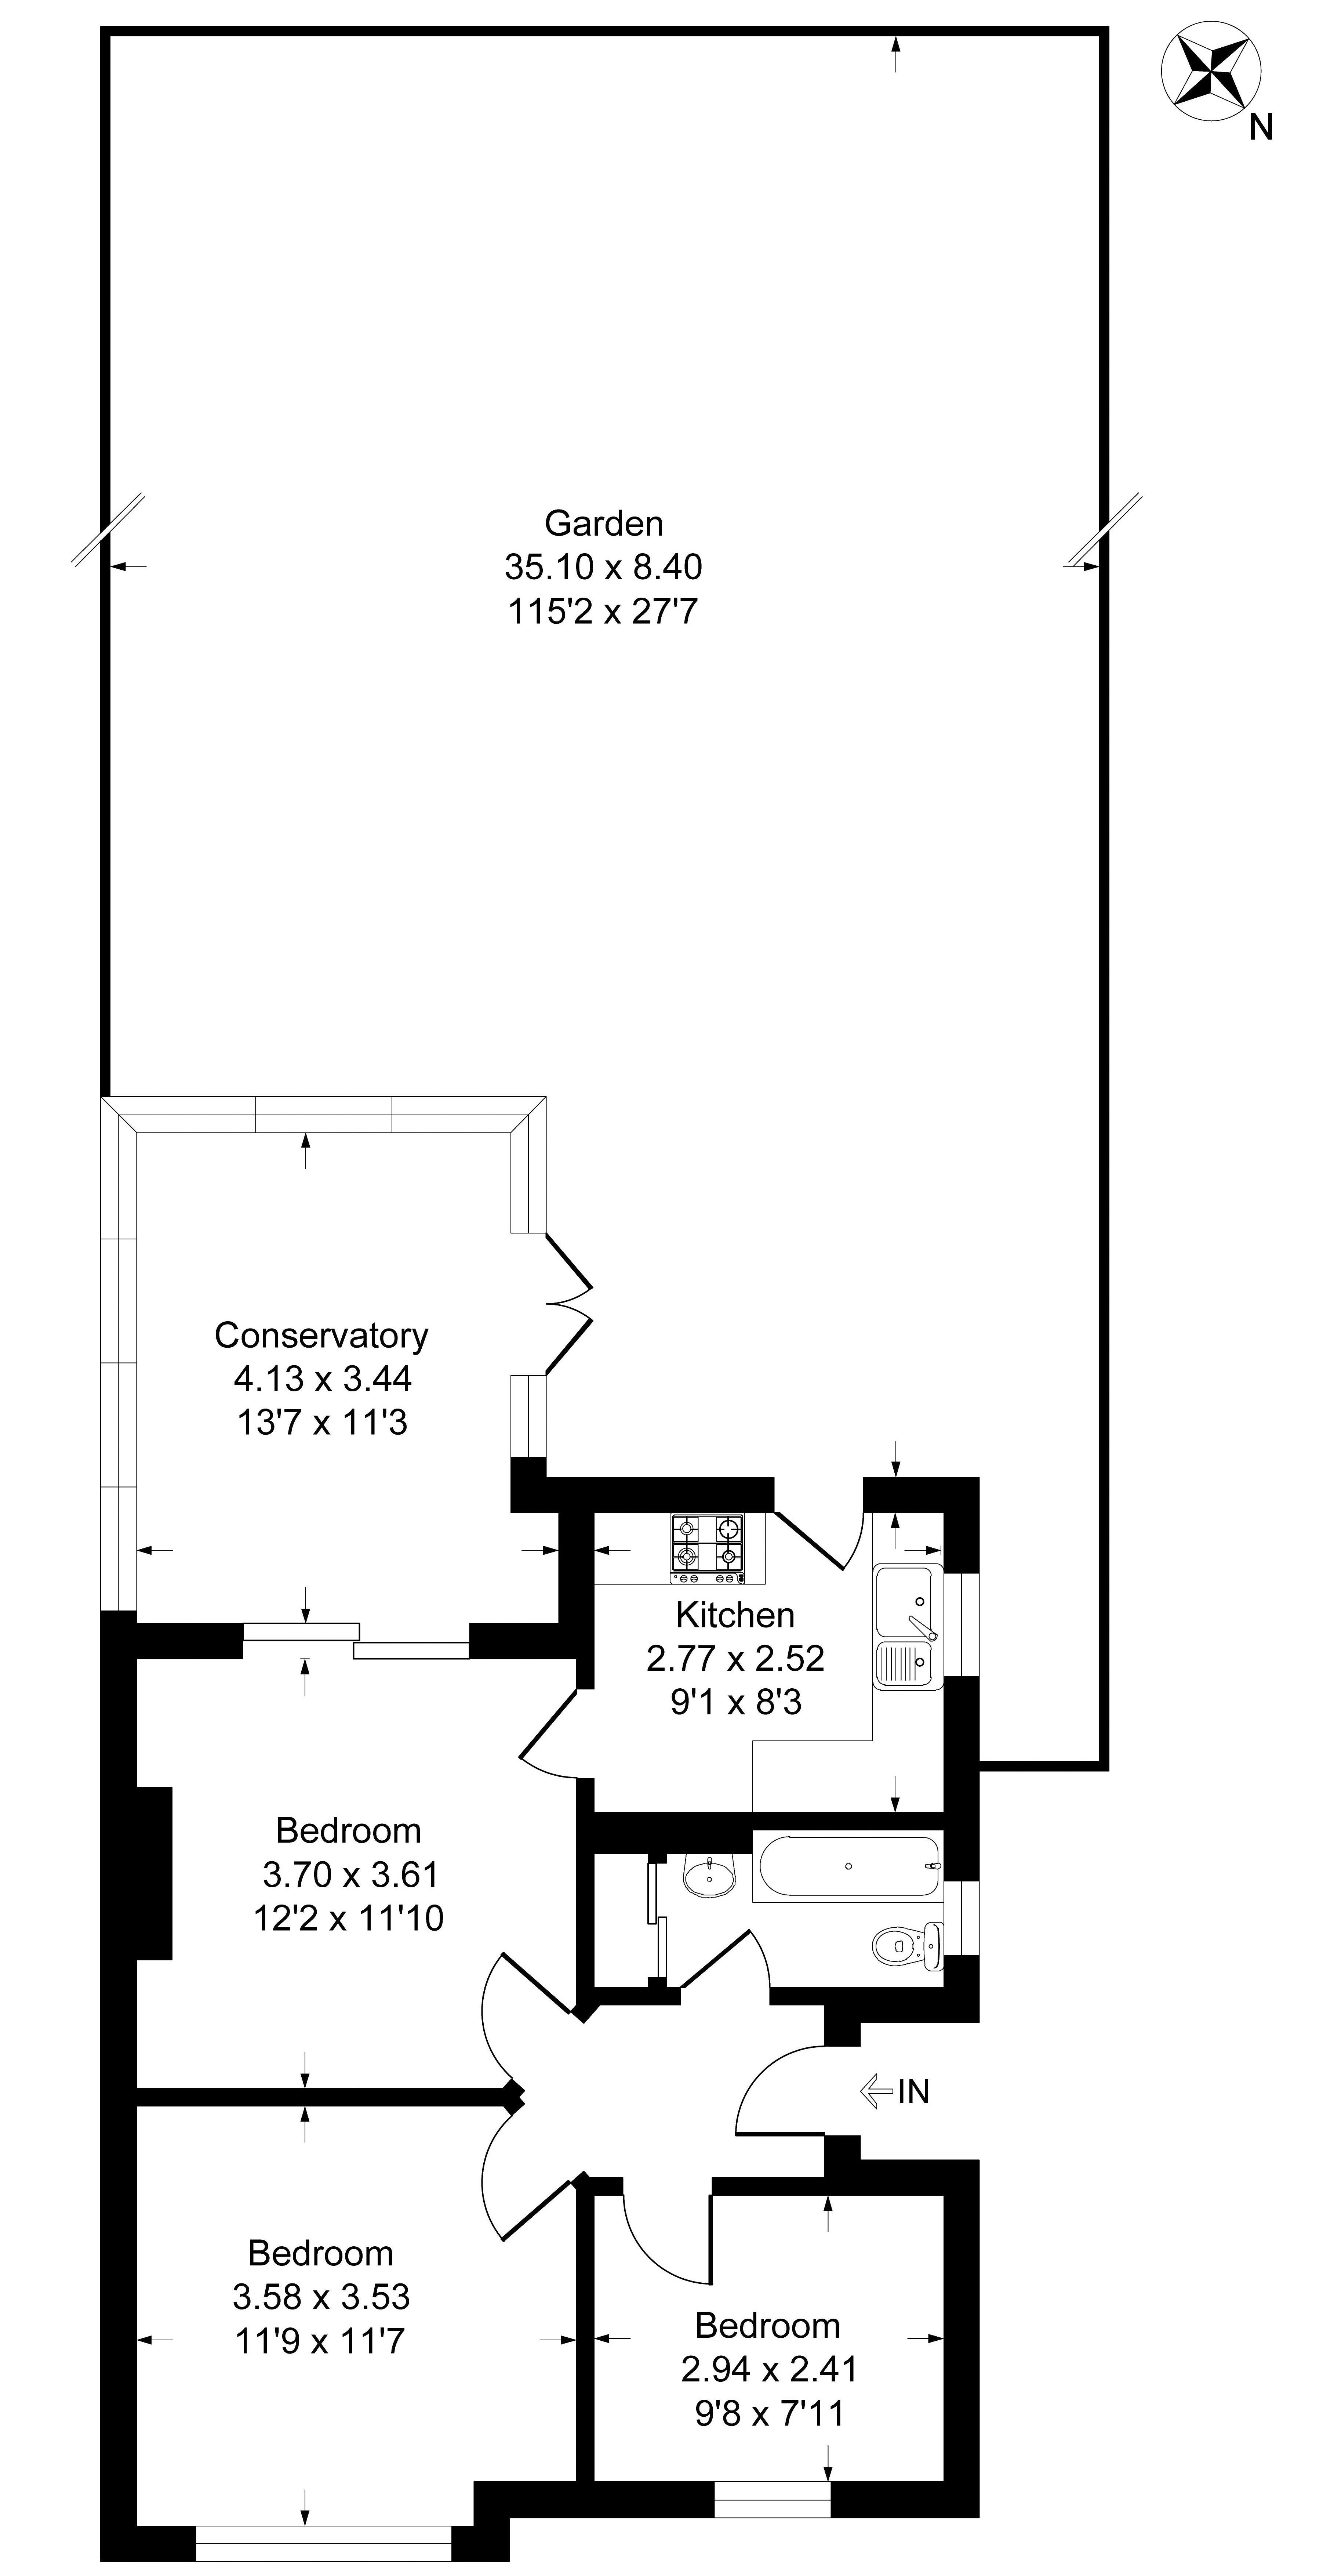
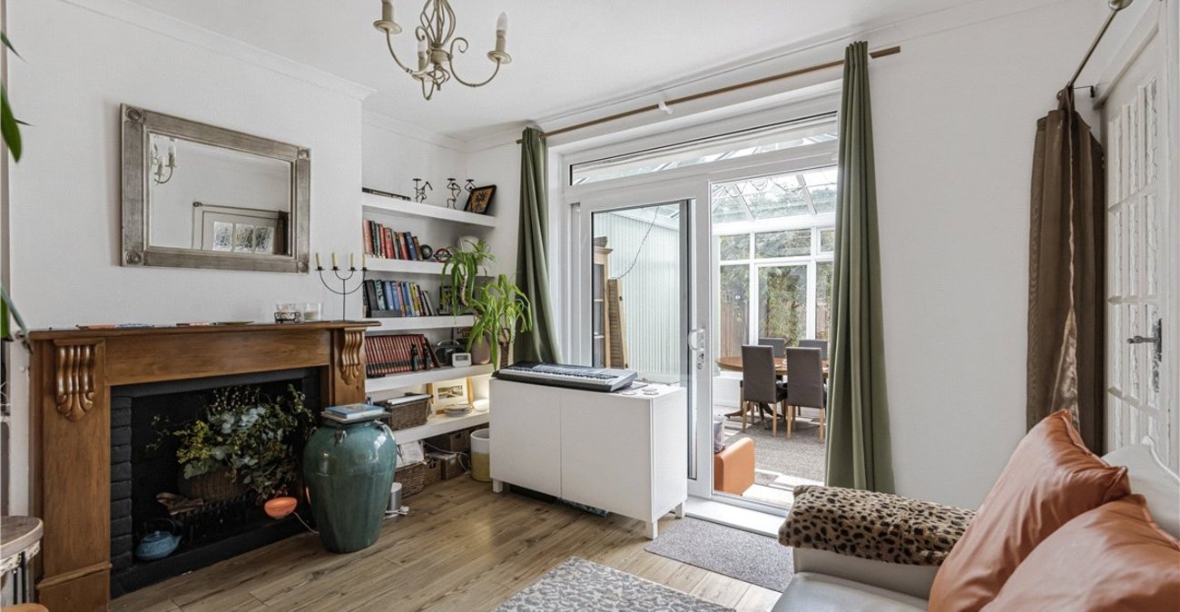
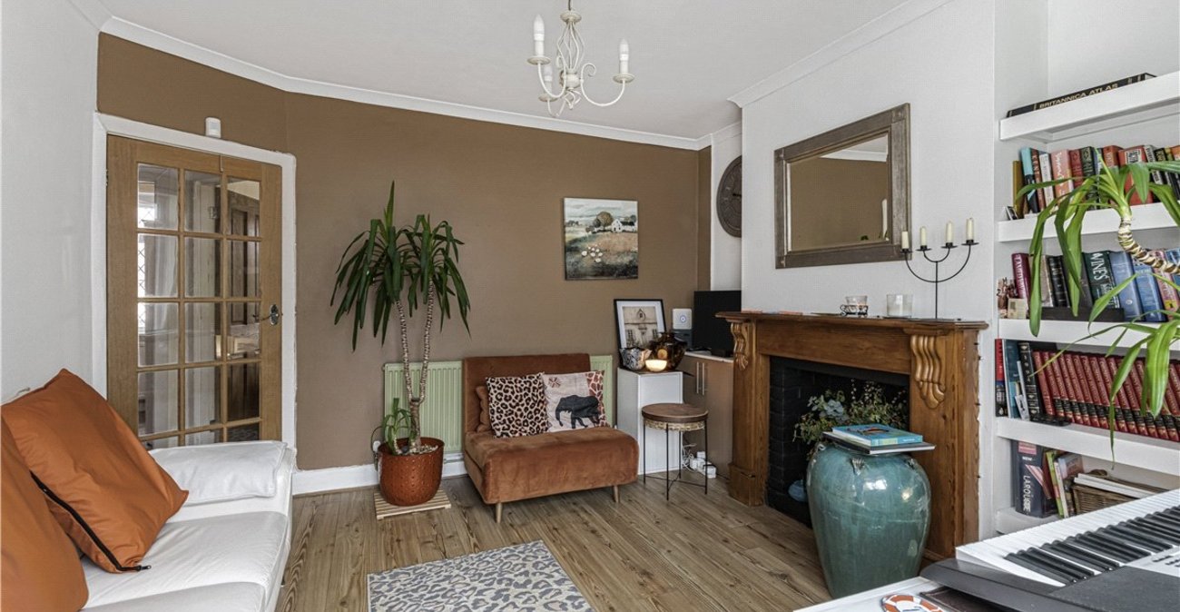
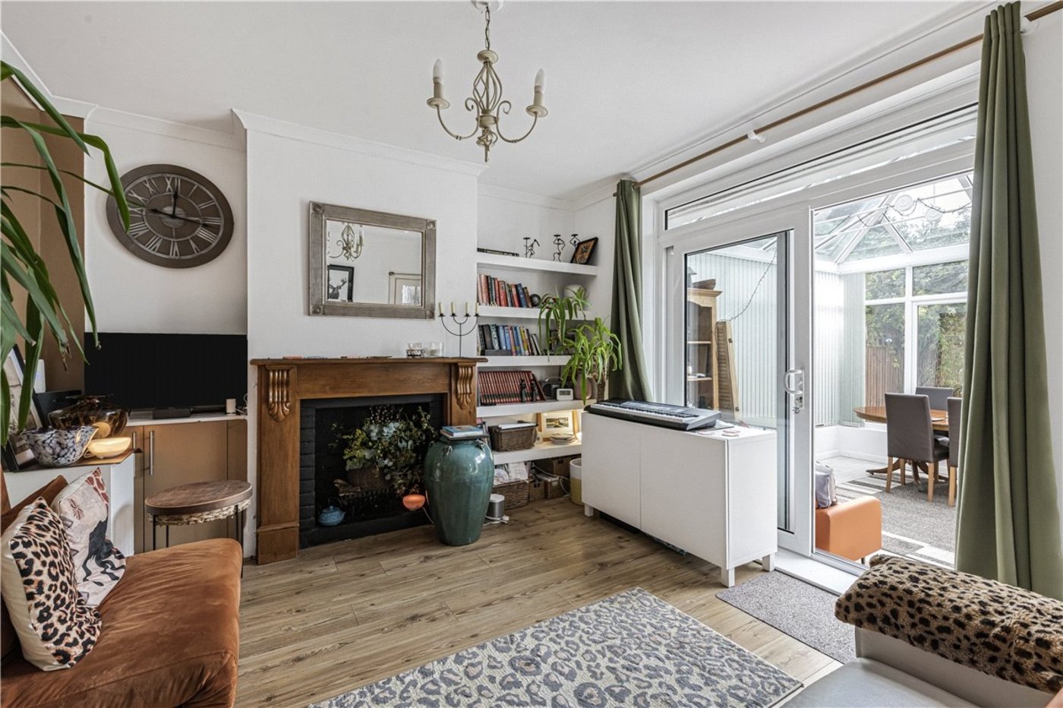
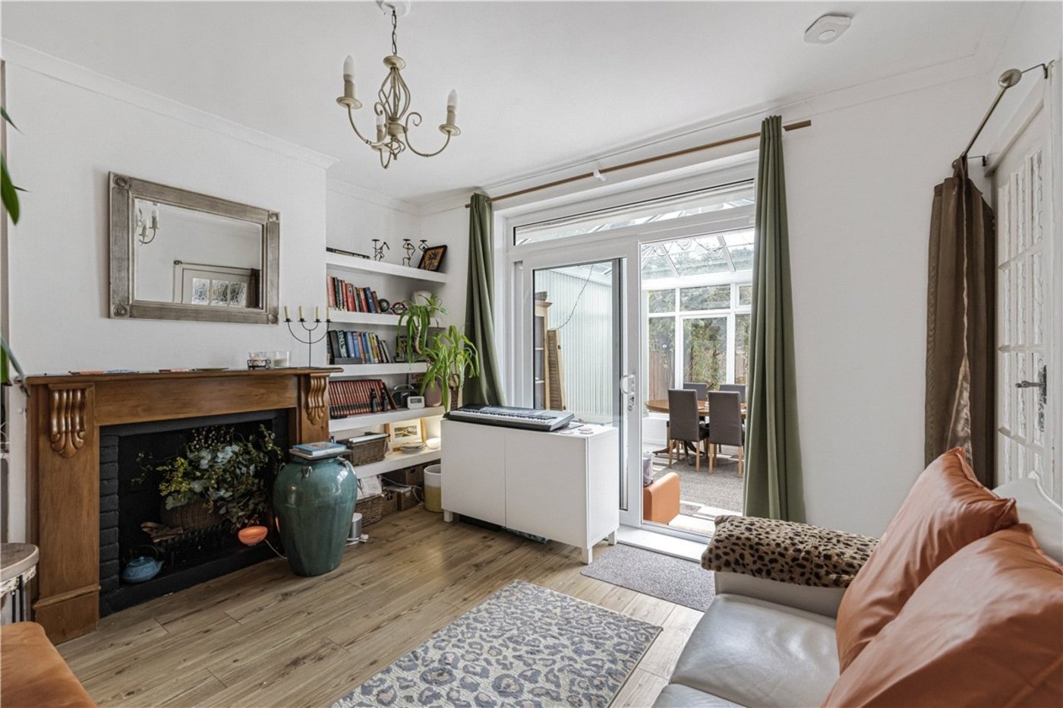
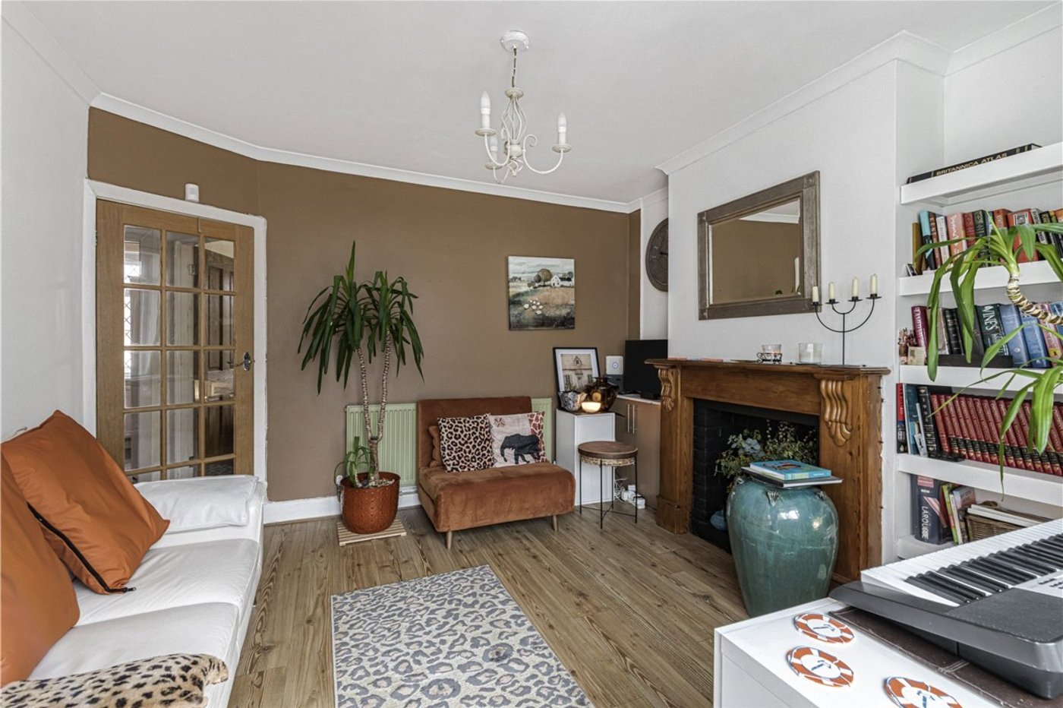
Lounge: 3.7m x 3.35mFeature fireplace, radiator and wood laminate flooring. Double glazed sliding patio door opening into:-
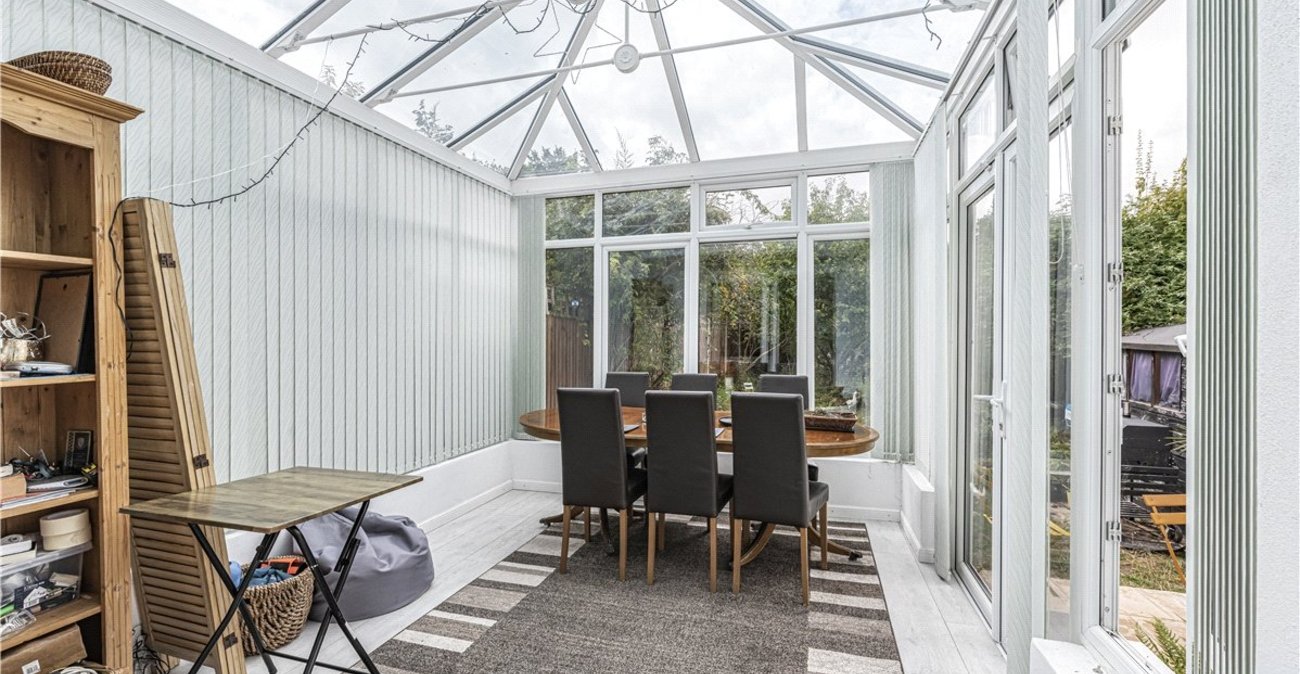
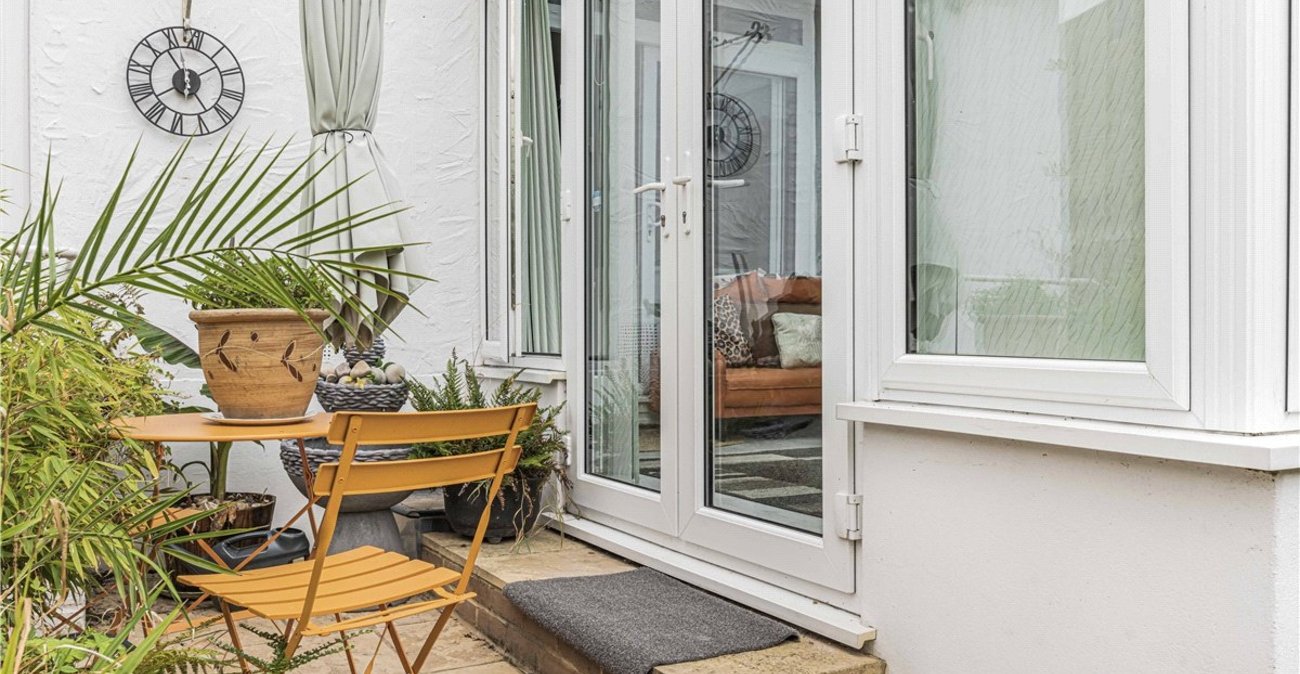
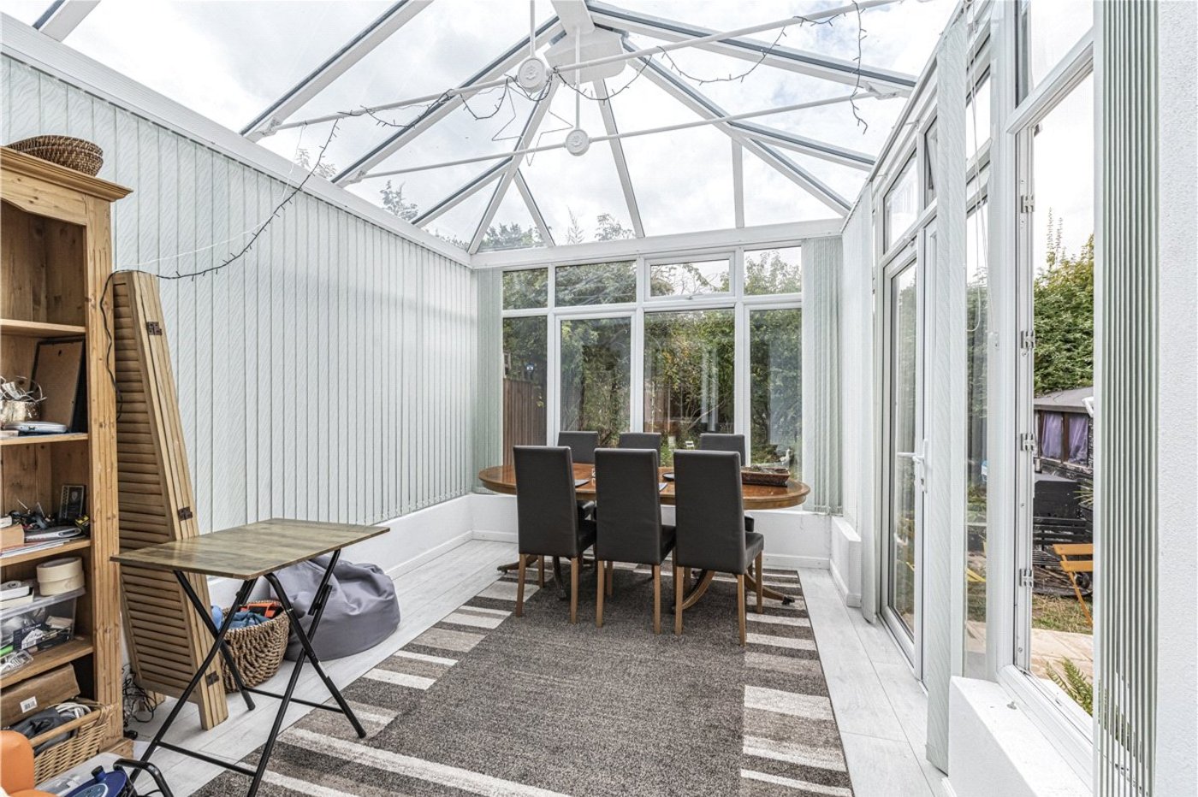
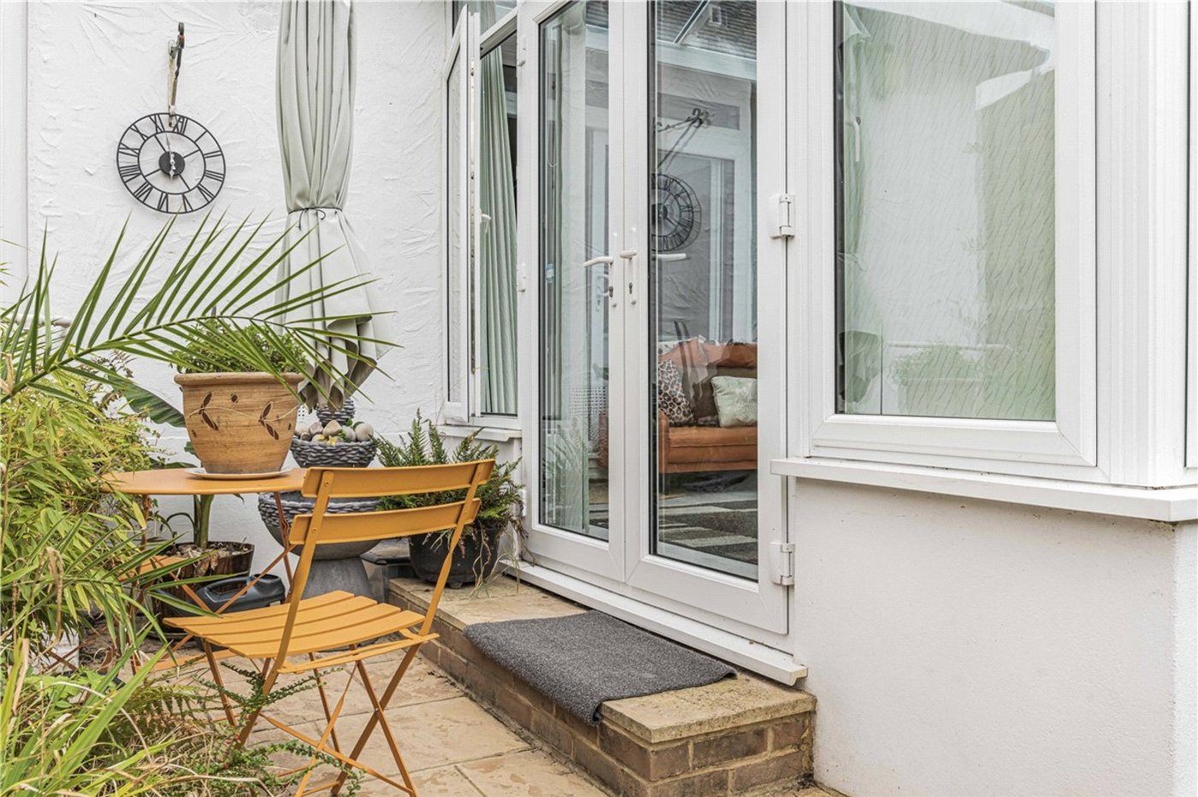
Conservatory: 4.14m x 3.35mDouble glazed with French doors and overlooking the rear garden. Wood laminate flooring.
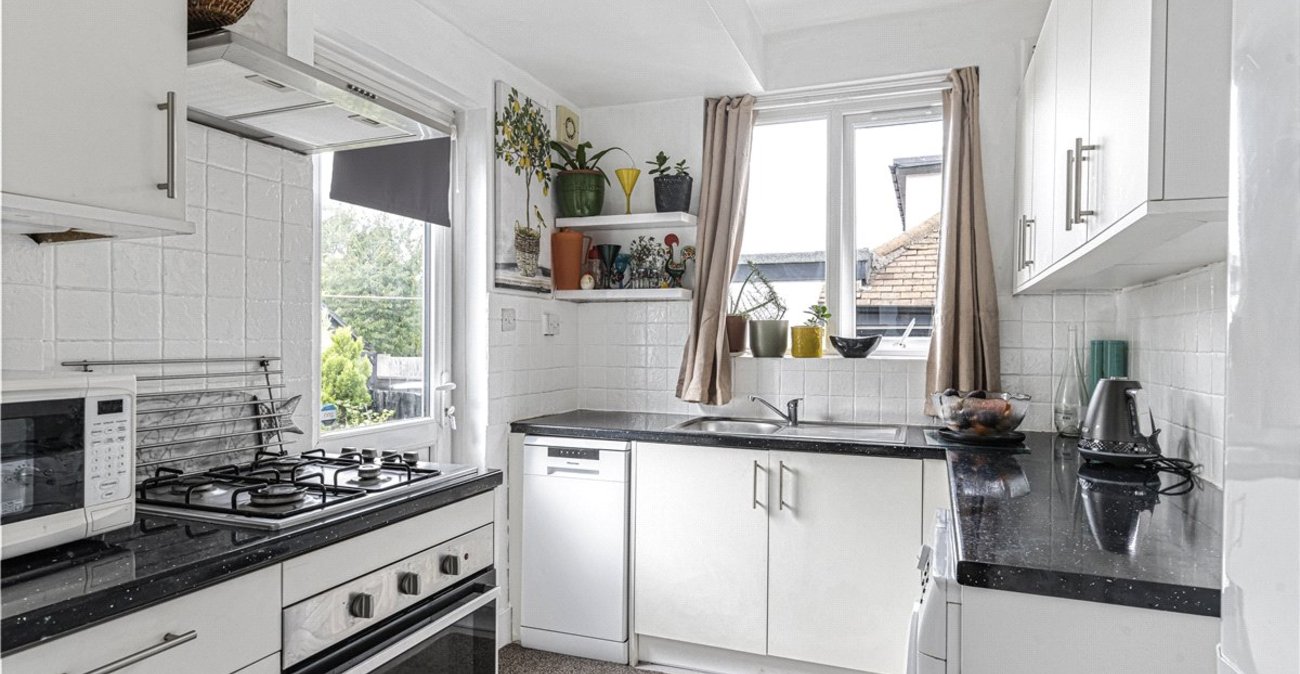
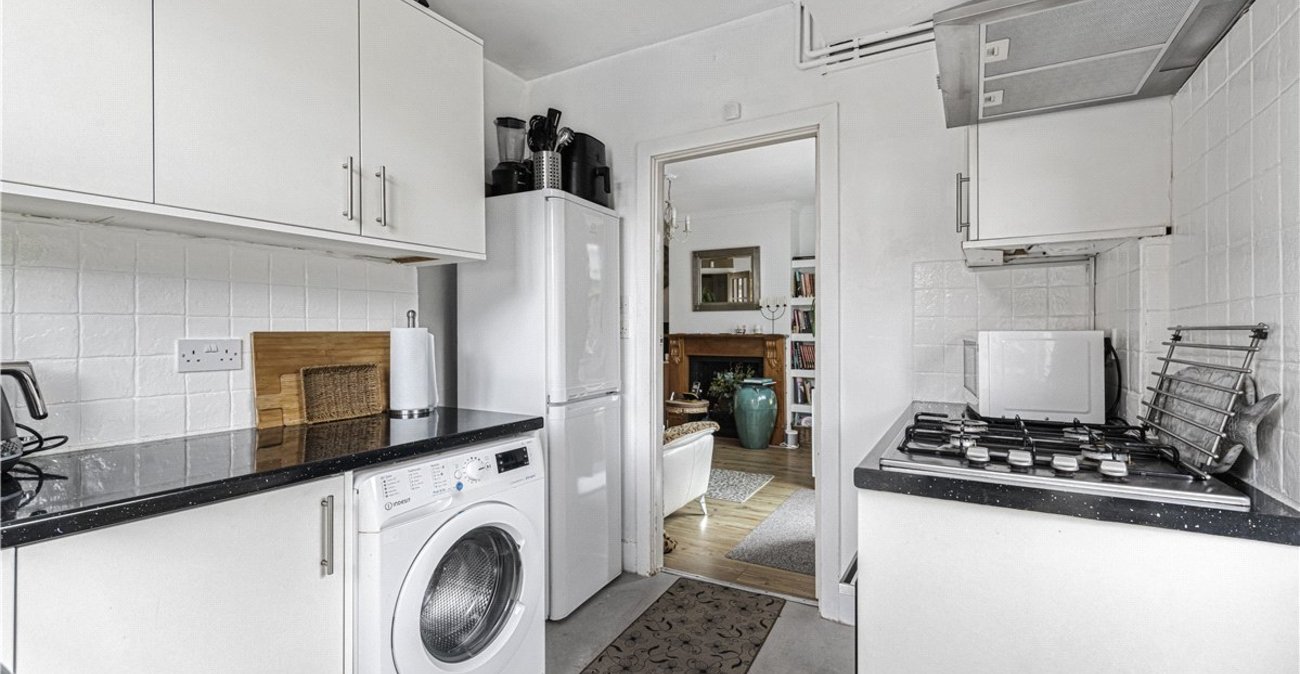
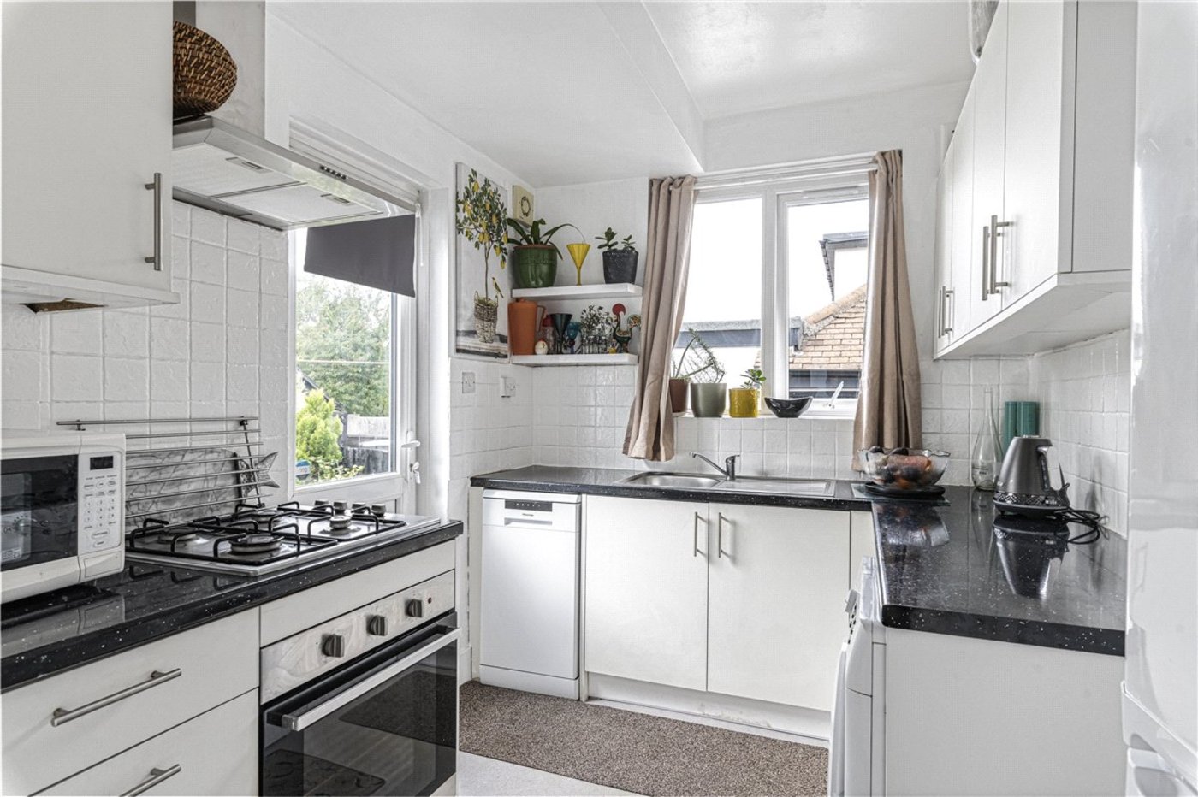
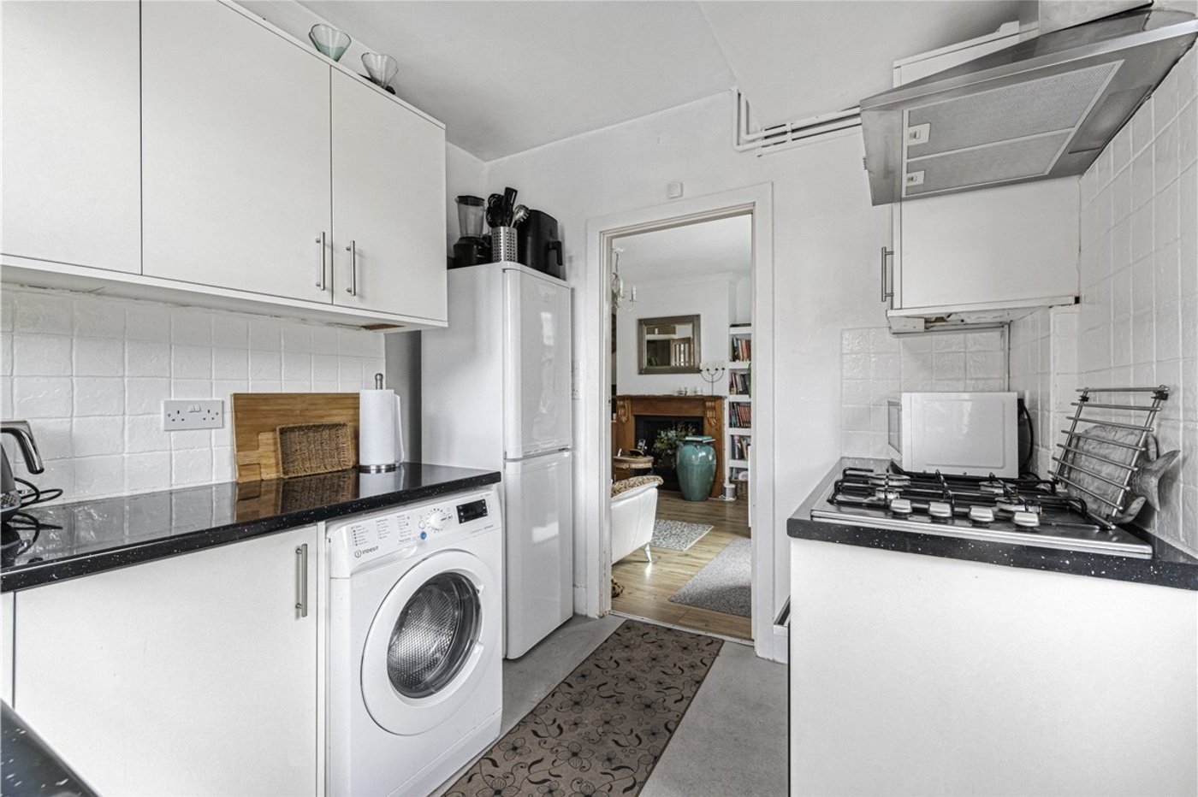
Kitchen: 2.77m x 2.44mFitted with a matching range of wall and base units with work surfaces. Integrated oven and gas hob. Space for fridge freezer and dishwasher. Double glazed window to side. Double glazed door leading to rear garden.
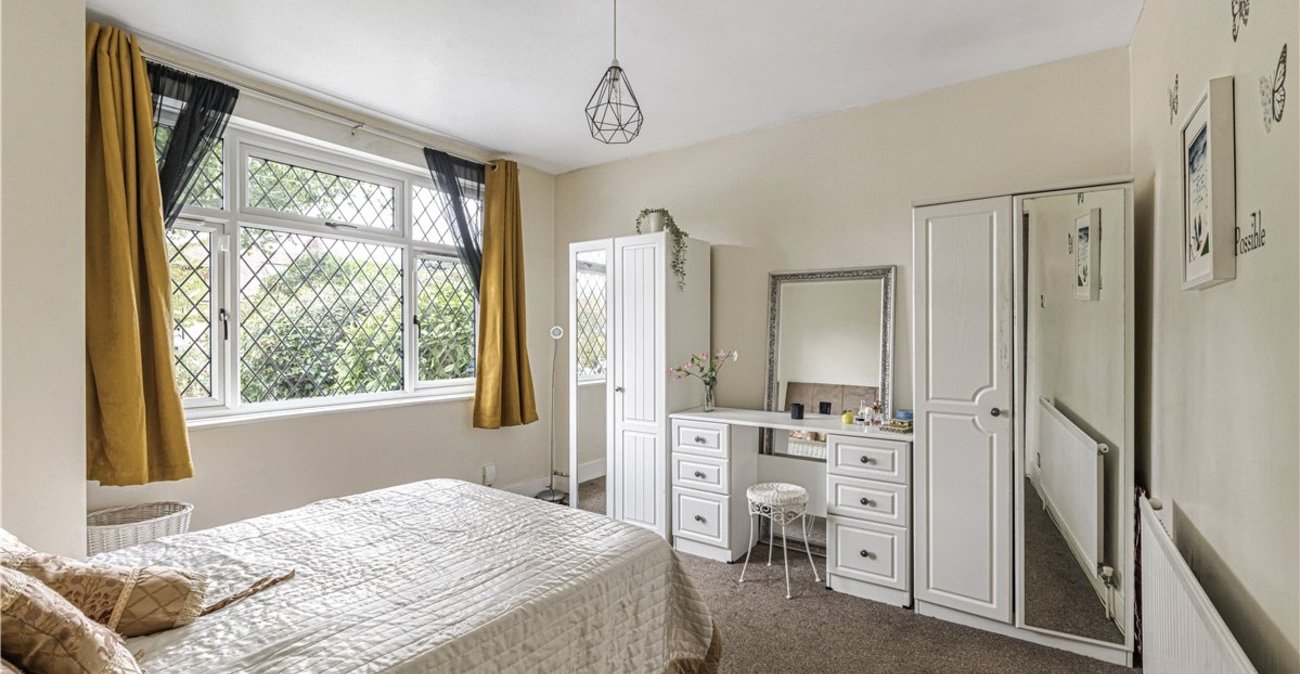
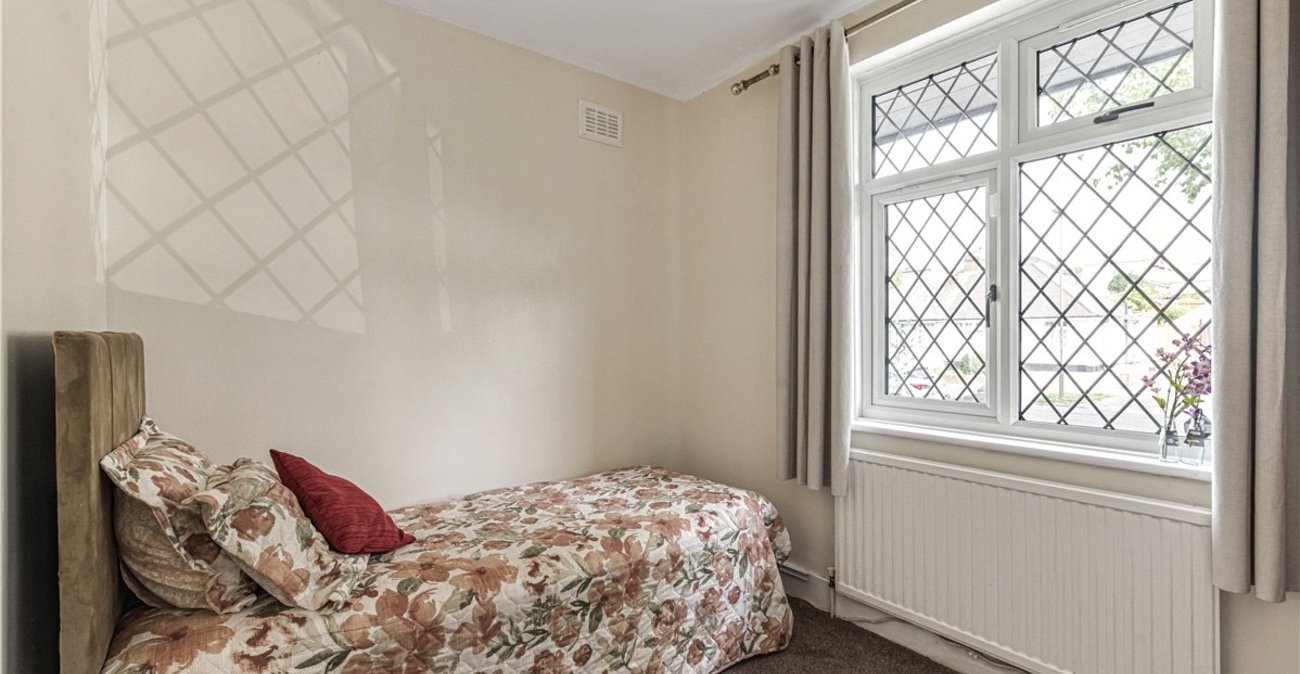
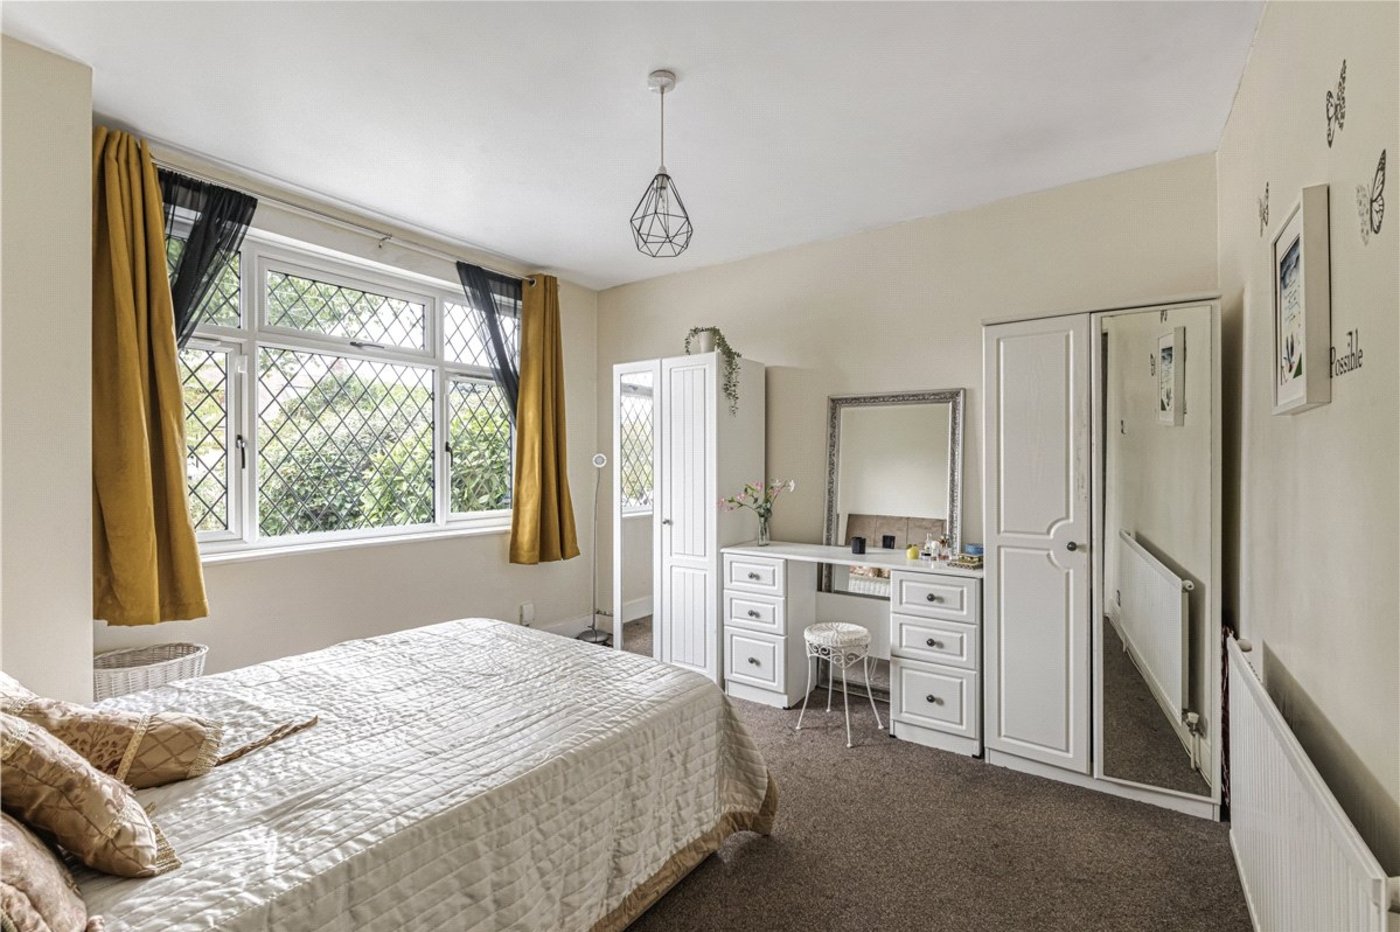
Bedroom 1: 3.58m x 3.35mDouble glazed leaded light window to front, radiator and fitted carpet.
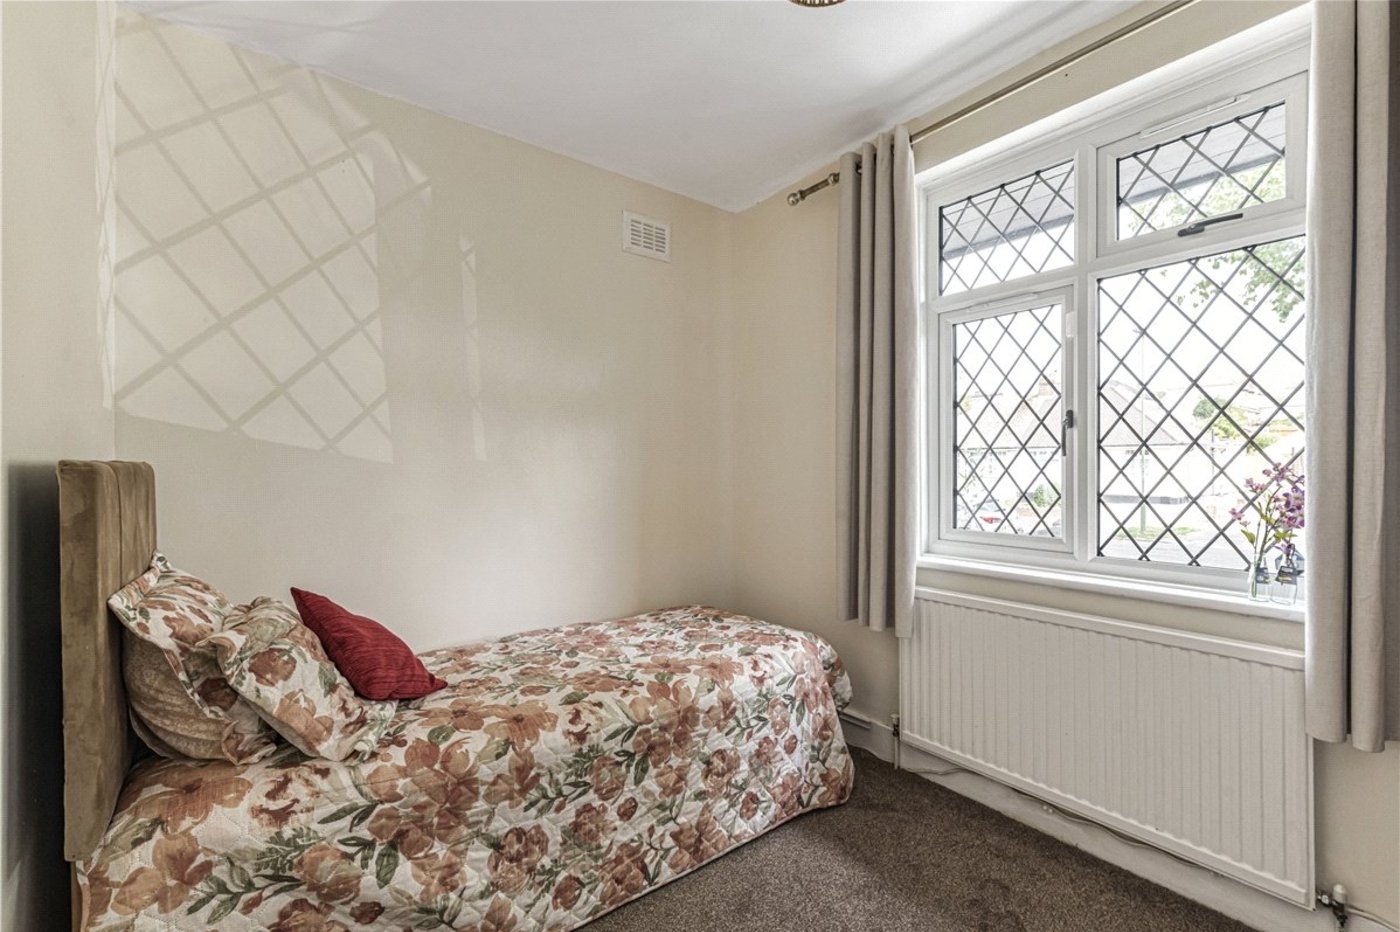
Bedroom 2: 2.95m x 2.13mDouble glazed leaded light window to front, radiator and fitted carpet.
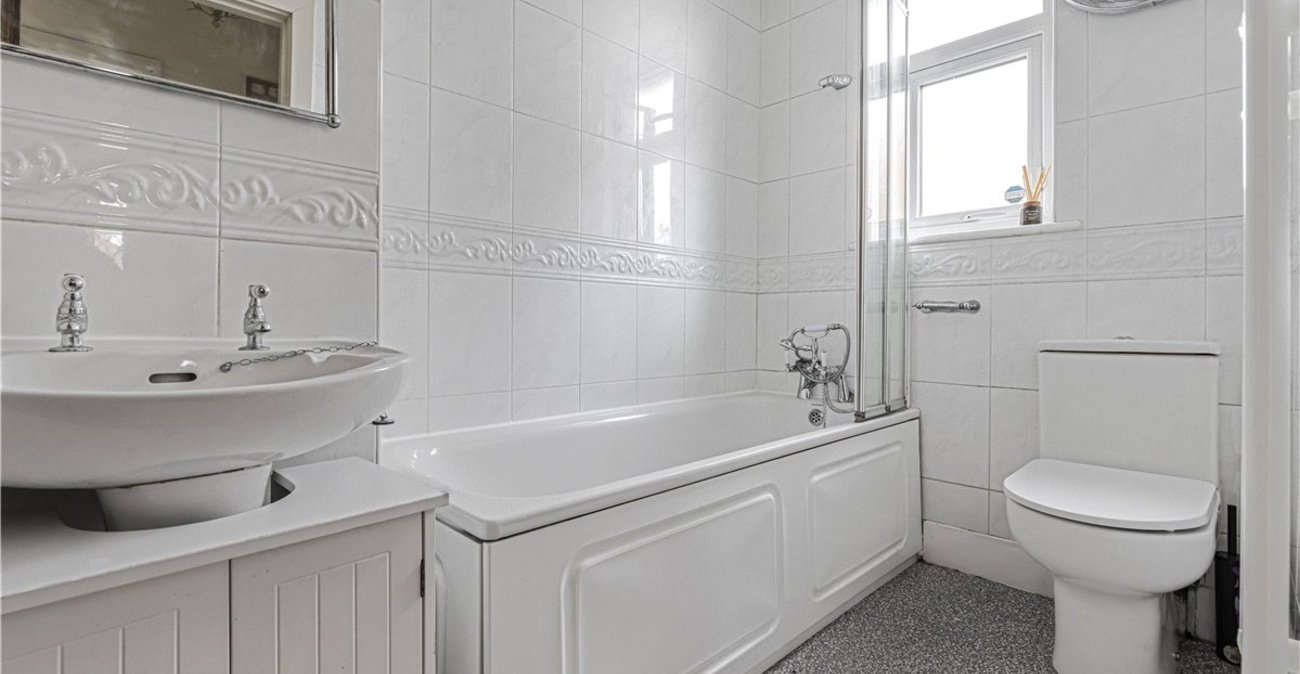
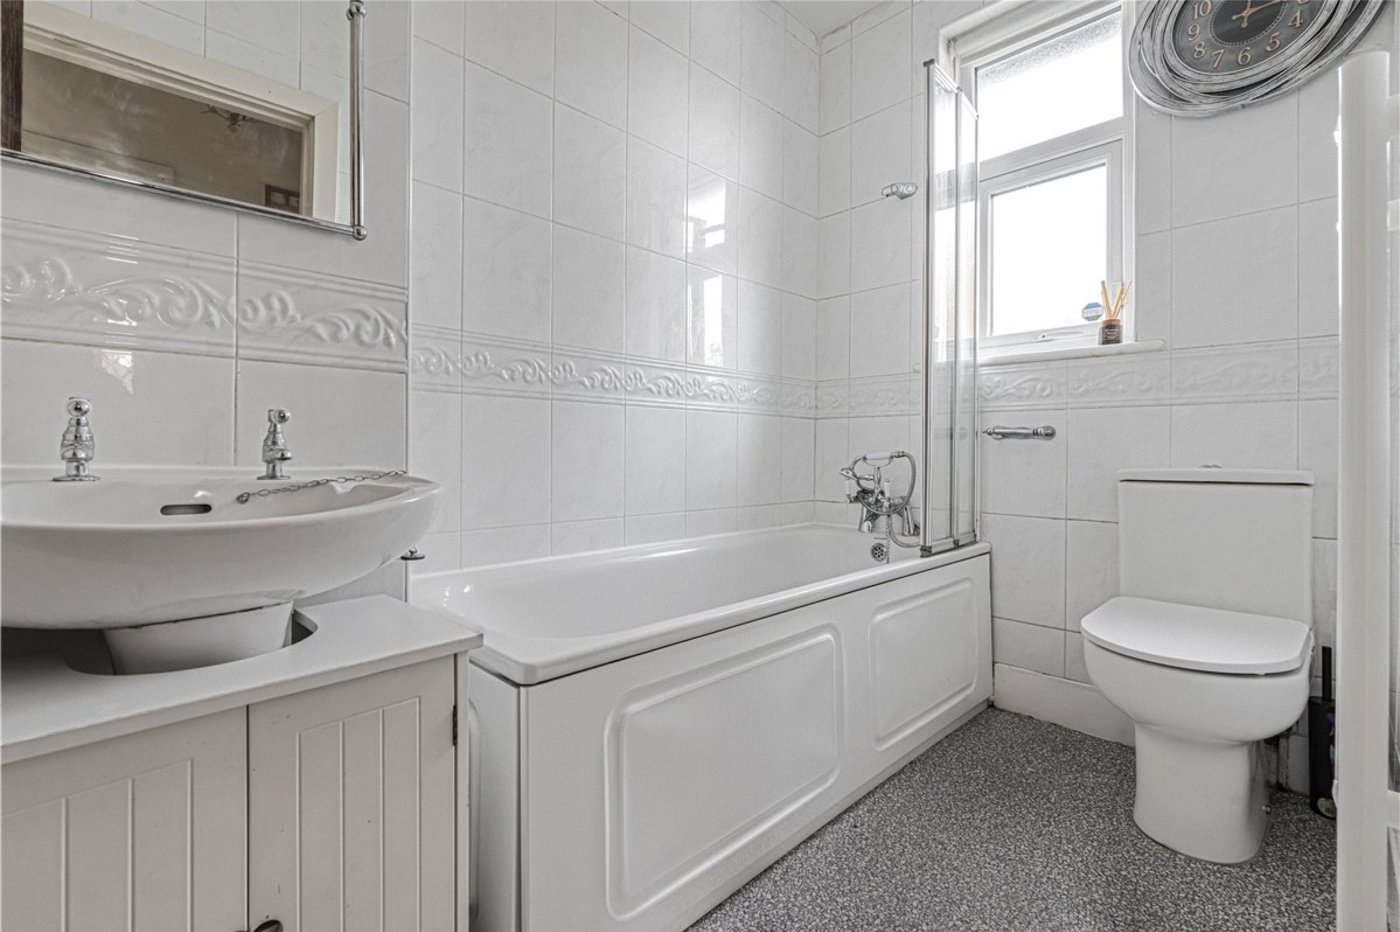
Bathroom:Fitted with a three piece suite comprising a panelled bath, pedestal wash hand basin and wc. Double glazed opaque window. New boiler installed 2024.