Property Description
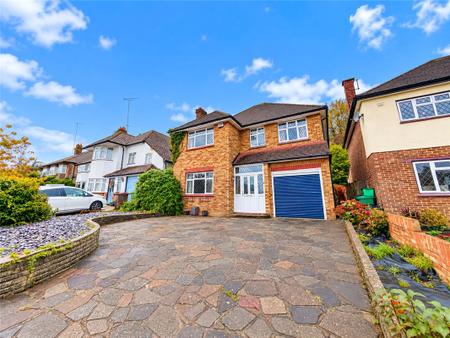
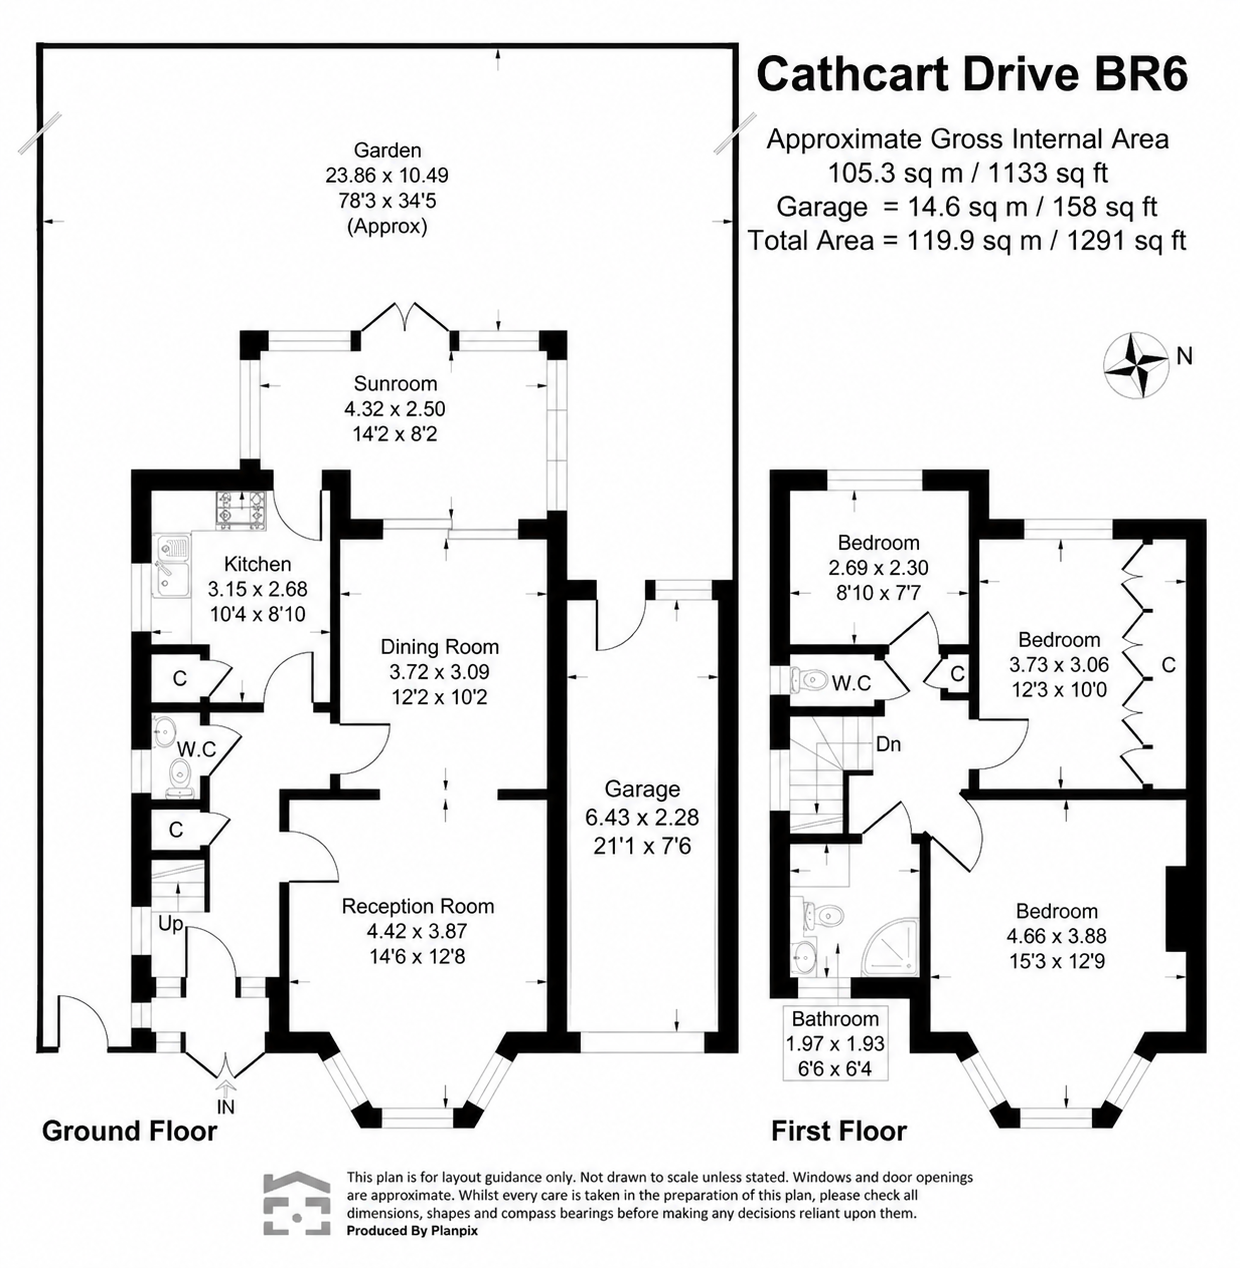
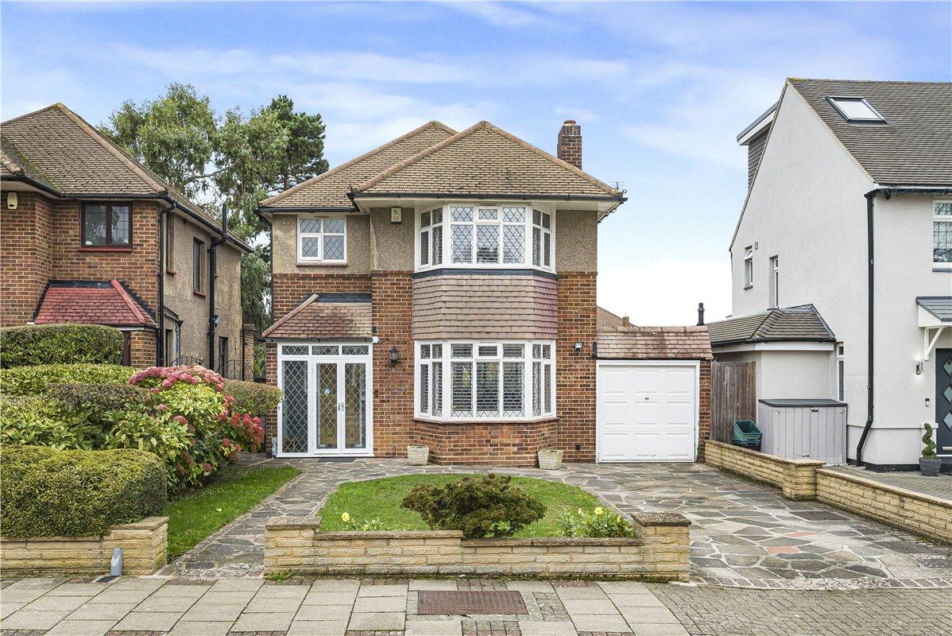
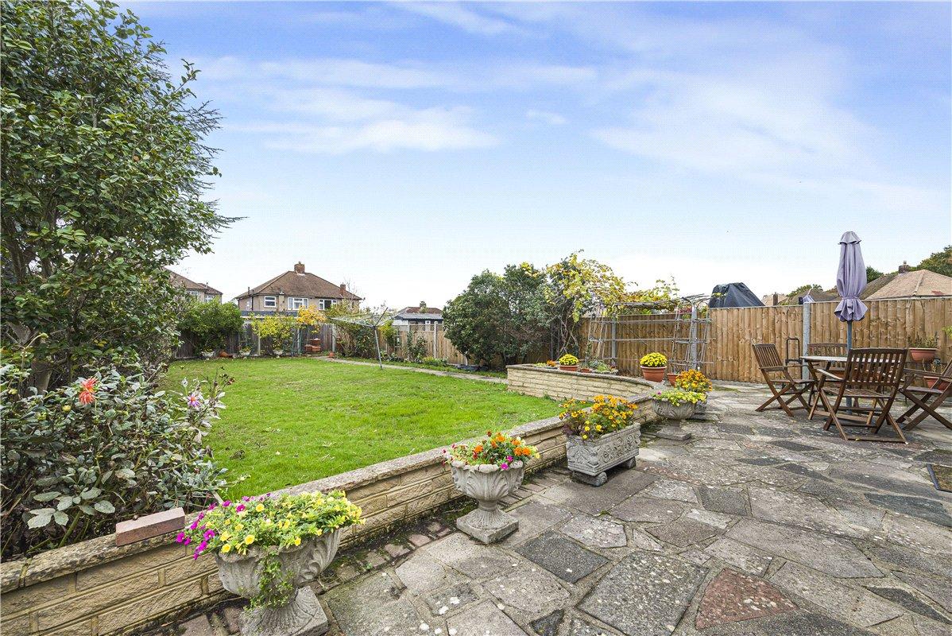
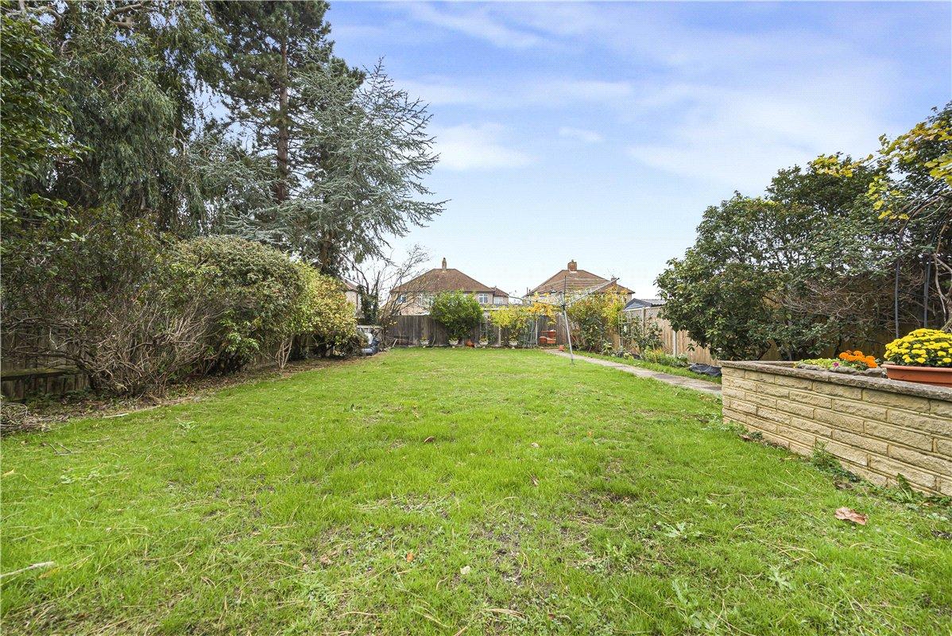
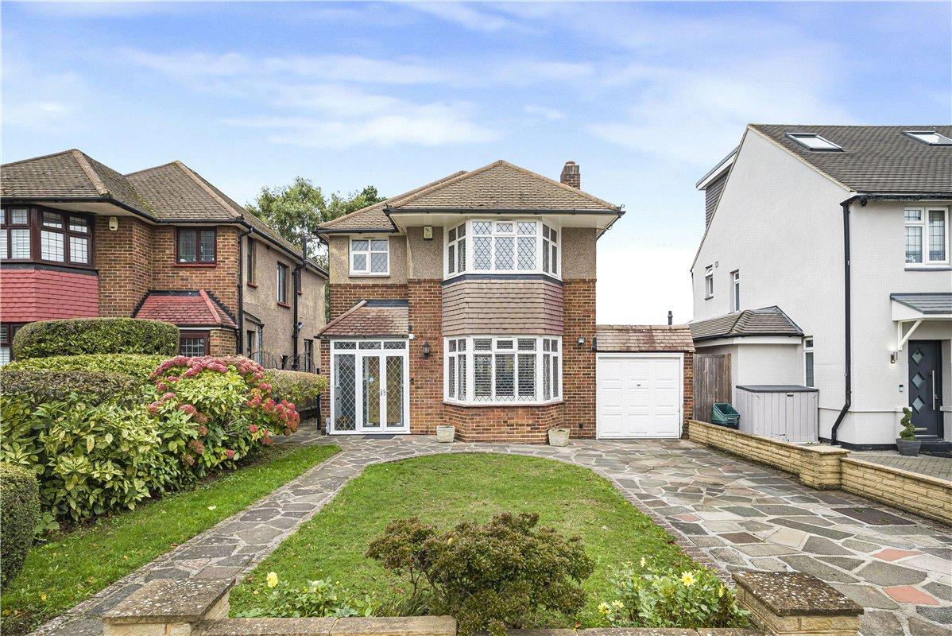
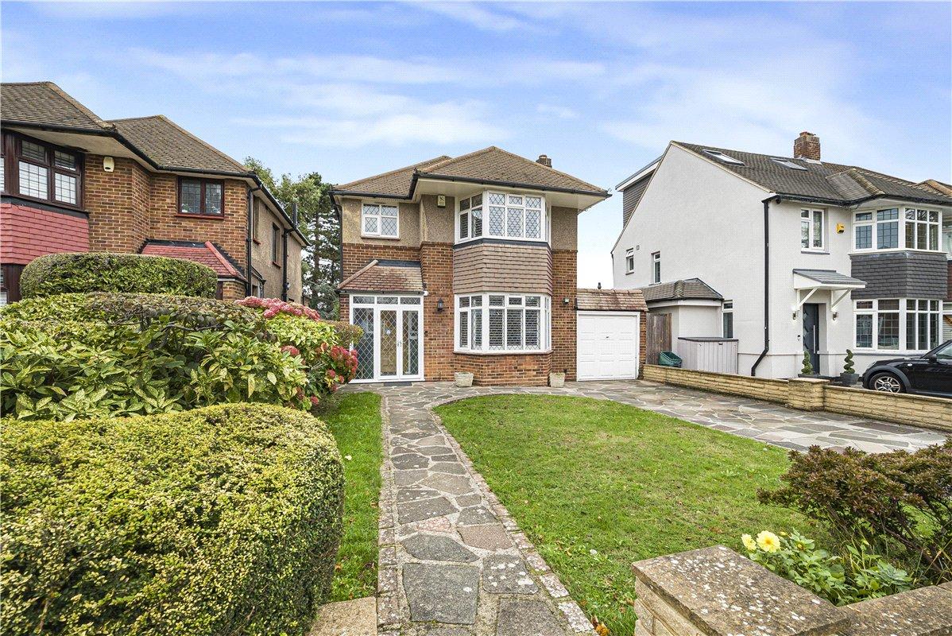
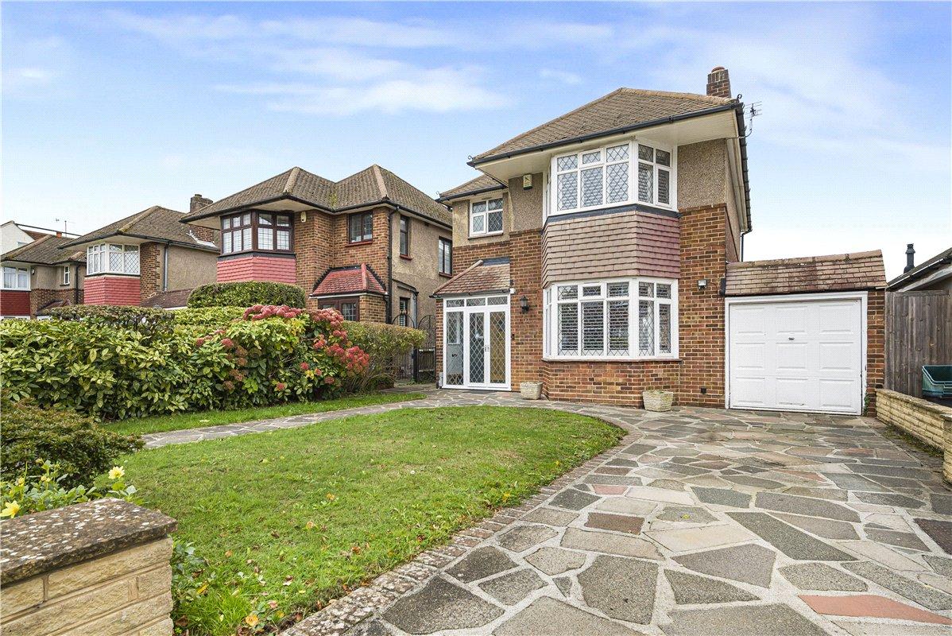
This attractive three-bedroom detached family home is situated on Cathcart Drive, approximately a quarter of a mile from Orpington station. It features a west-facing rear garden measuring approximately 78'3" x 34'5", a private driveway and a 21'1" attached garage.
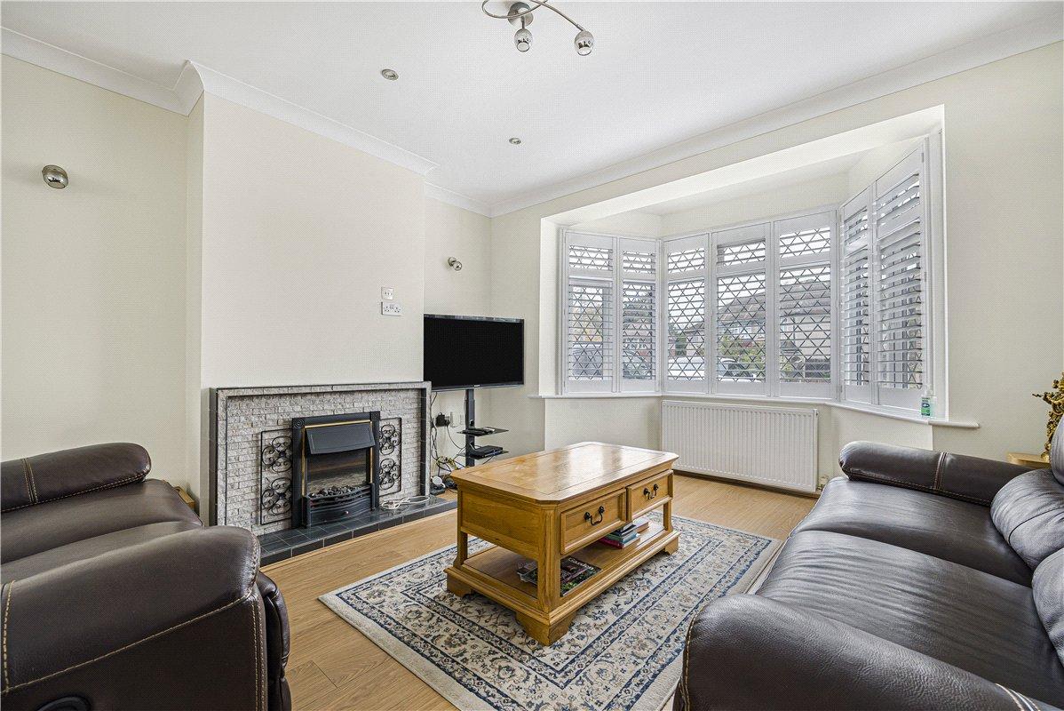
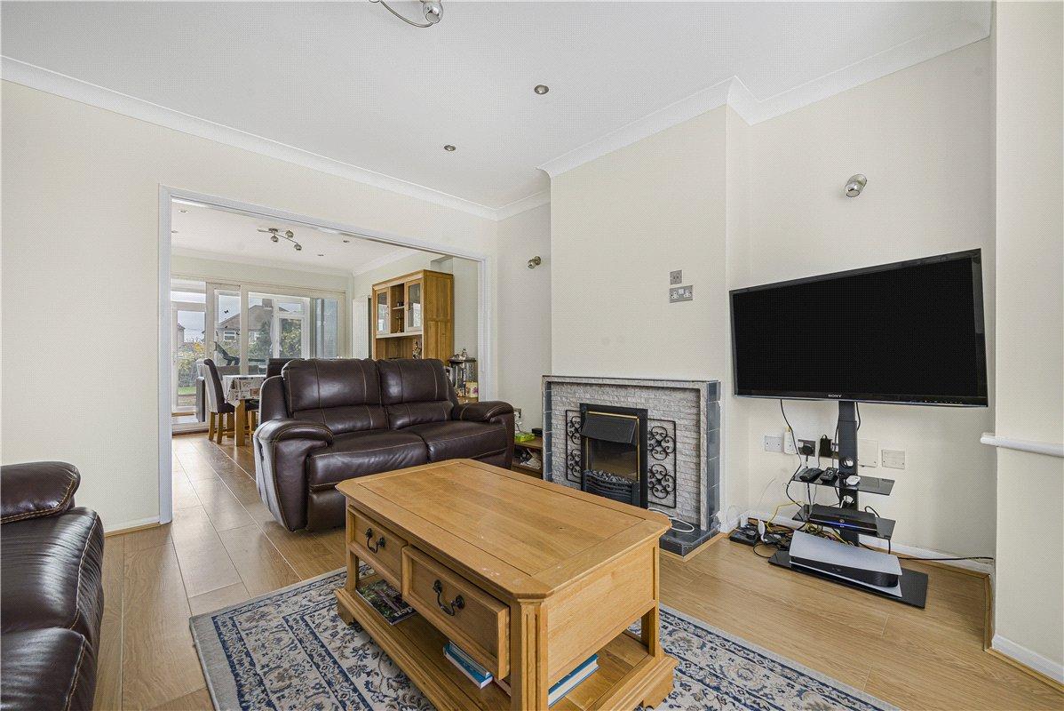
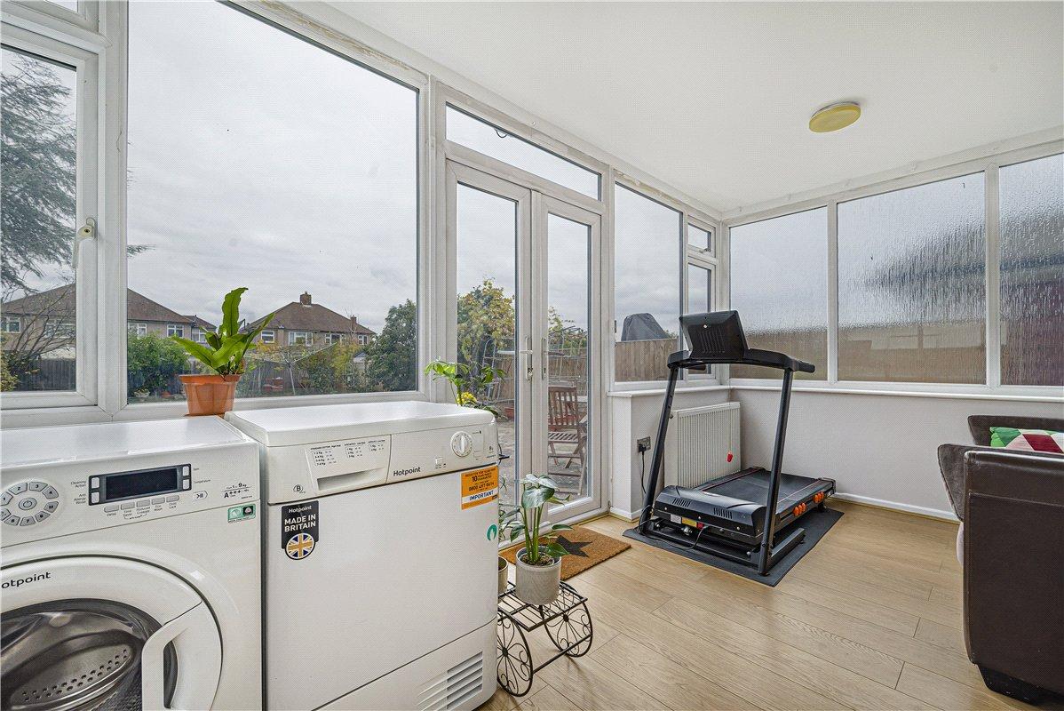
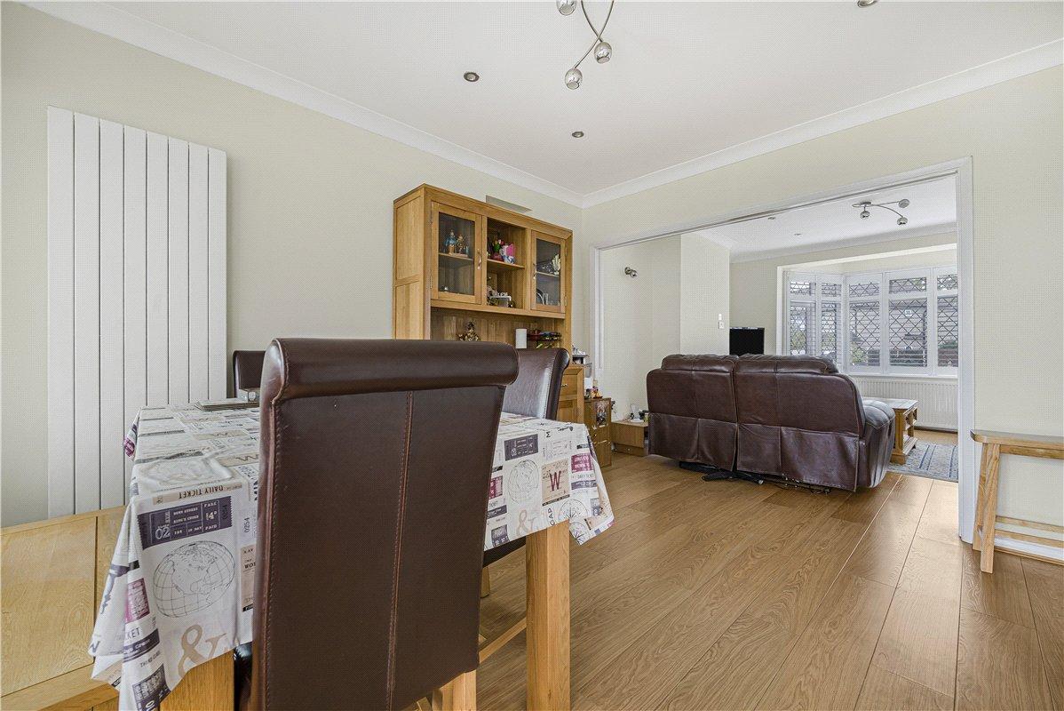
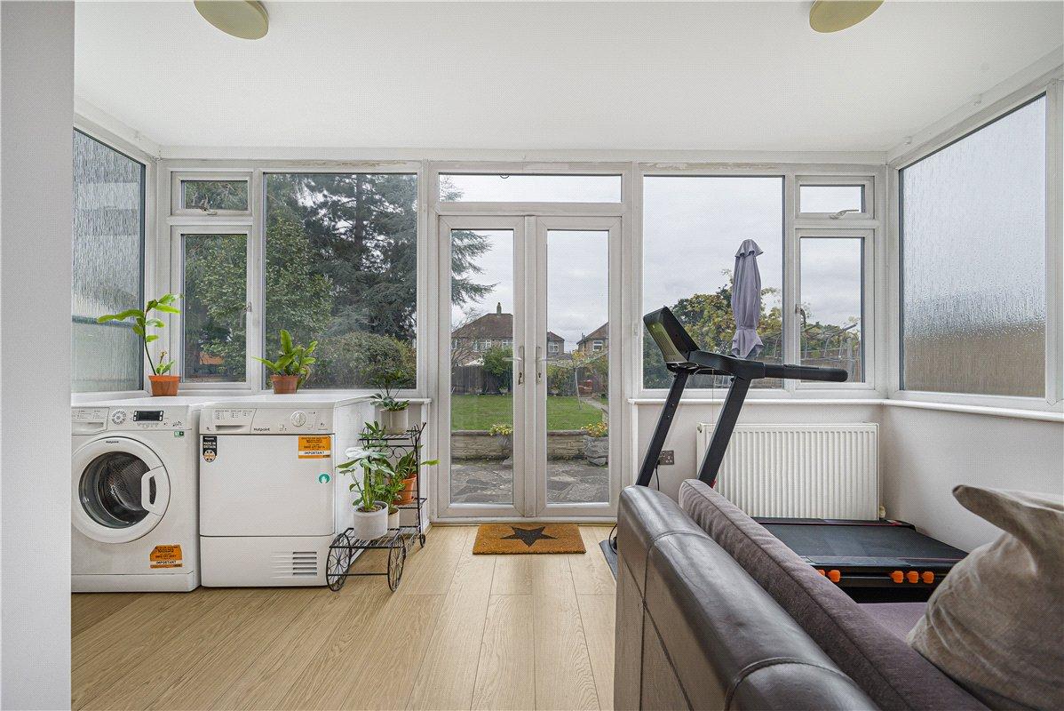
The bay-fronted lounge features plantation shutters and a fireplace and opens through to the dining room. Both the dining room and fitted kitchen lead into the 14'2" Sunroom, which has French doors onto the patio. There is also a downstairs cloakroom.
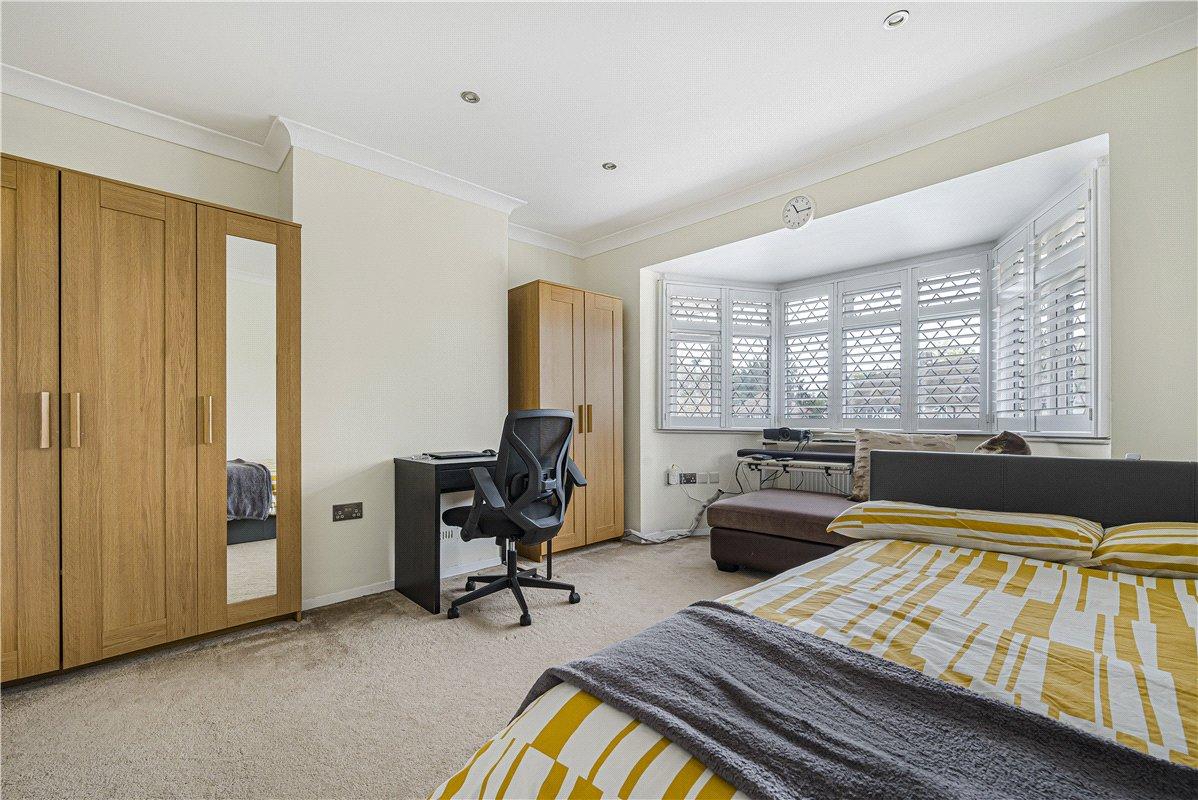
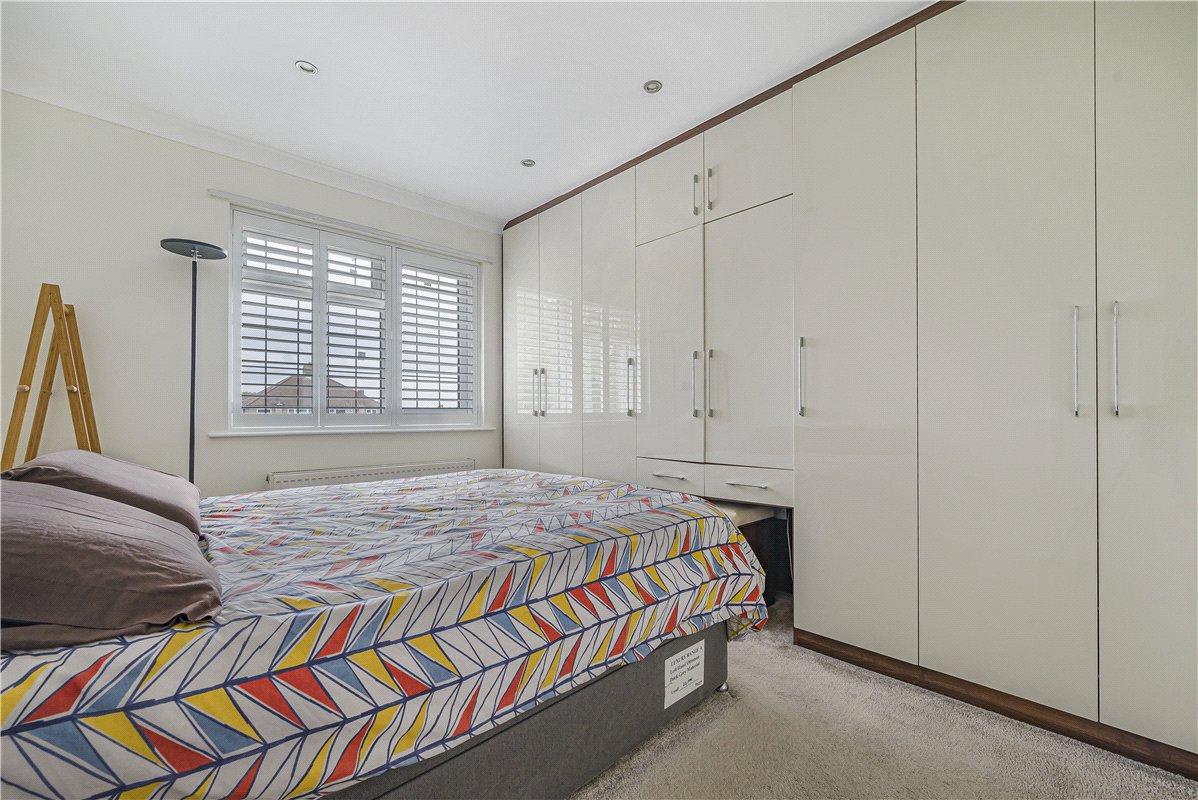
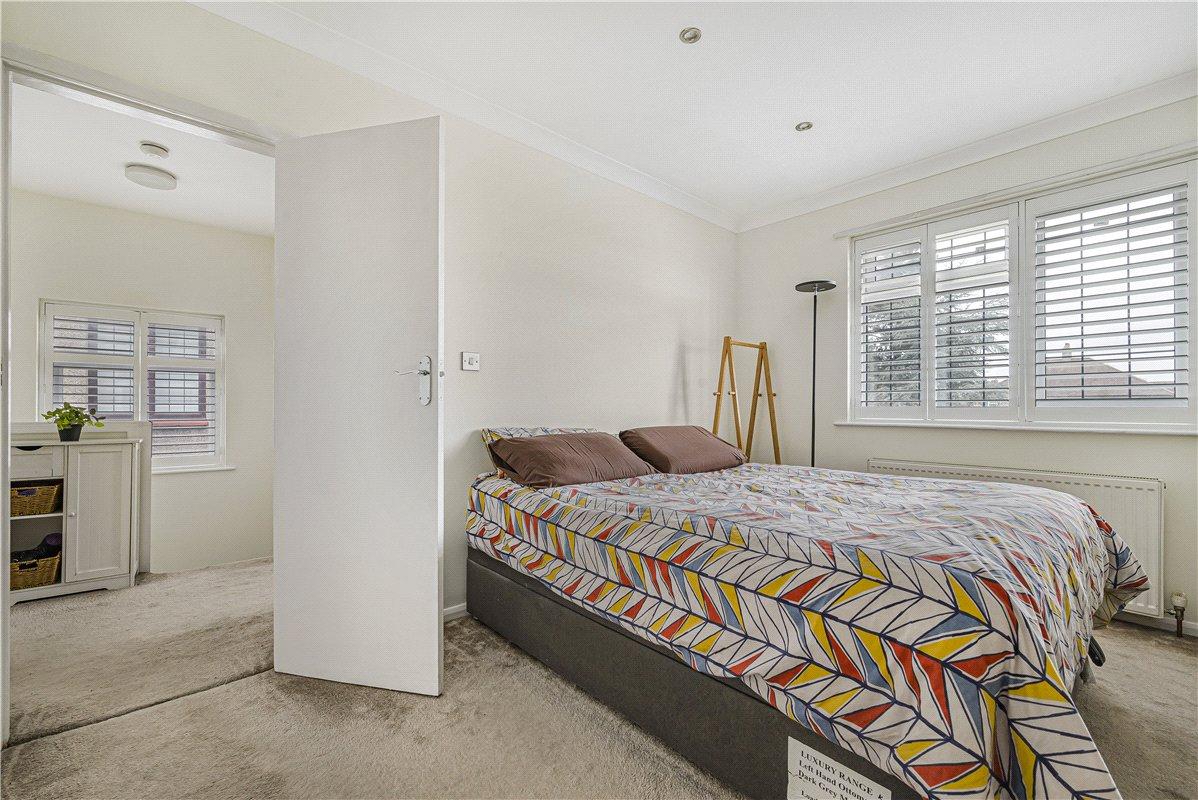
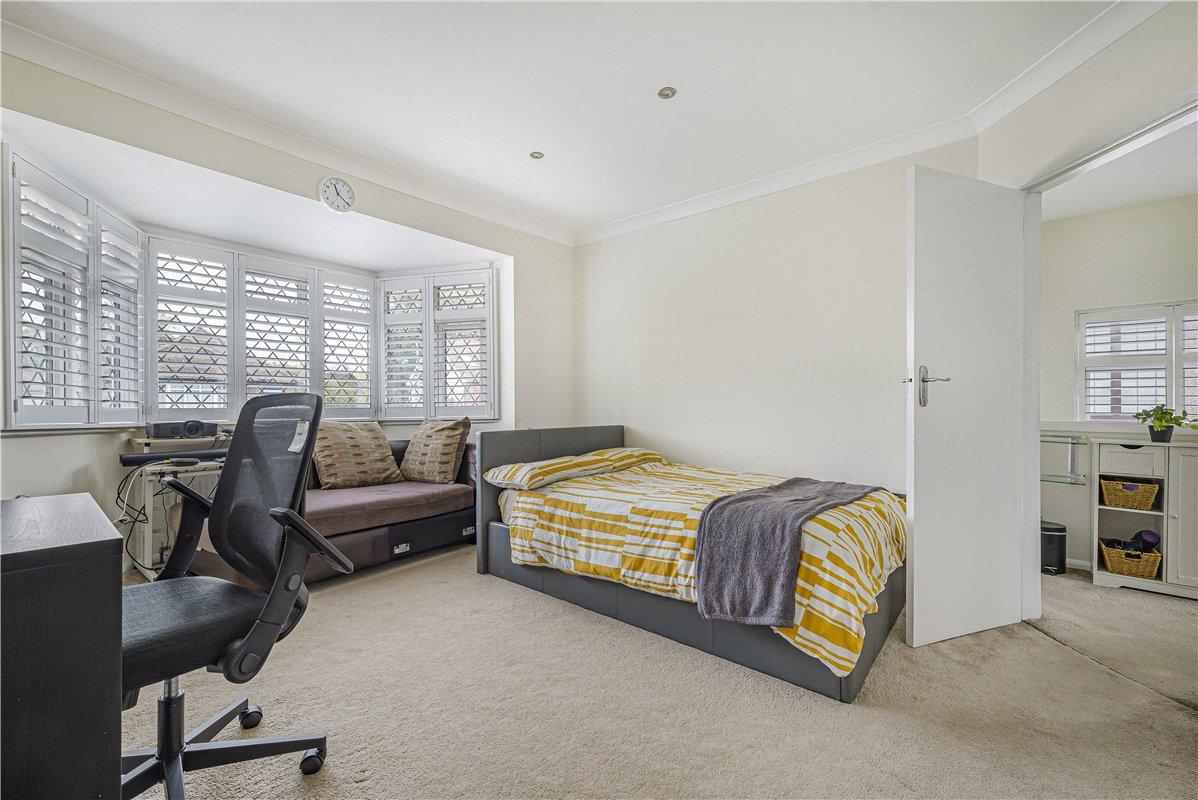
Upstairs, the principal bedroom measures 15'3" into the bay, while the second double bedroom overlooks the garden and has fitted wardrobes. A third bedroom, shower room and separate WC complete the first floor.
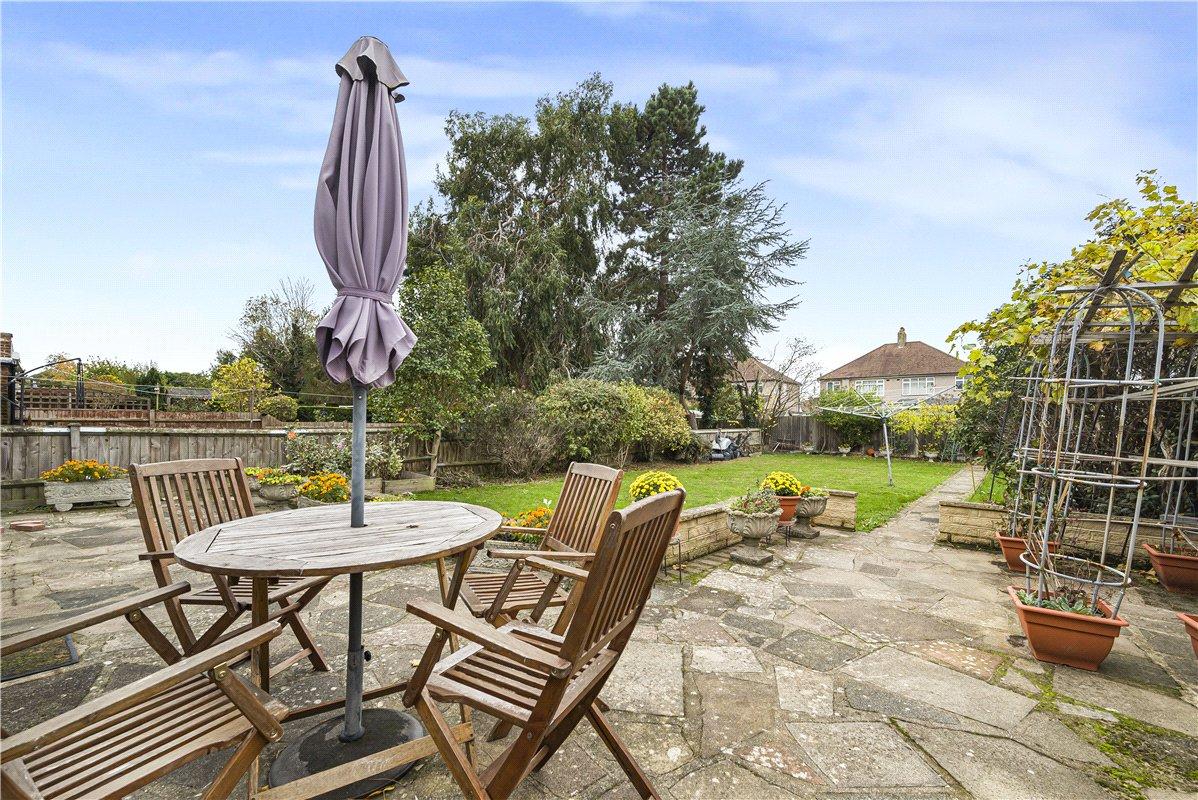
The rear garden has a paved terrace, lawn and established borders. The property extends to approximately 1,291 sq ft including the garage and full planning approval is in place to do rare extension, part single storey / part two storey side/rear extension, garage and loft conversion. Approved plans shall be shared with the buyer. Orpington High Street and local schools, including Crofton Junior and Darrick Wood, are nearby.
- Close To Orpington station
- 78ft West facing rear garden with a paved terrace
- 14'2" Sunroom with French doors onto the patio
- Private driveway & Attached Garage
- Full Planning Approval Is In Place For Extension
- Sought After Location
Rooms
Entrance Porch:Glazed double doors to front. Door to entrance hall.
Entrance Hall:Wood effect flooring. Stairs to first floor. Built-in storage cupboards. Door to cloakroom.
Ground Floor Cloakroom:Low level WC and wash hand basin.
Lounge: 4.42m x 3.87mDouble glazed bay window to front with plantation shutters. Radiator beneath bay window. Feature fireplace with tiled surround and hearth. Wood-effect flooring. Wide opening to dining room.
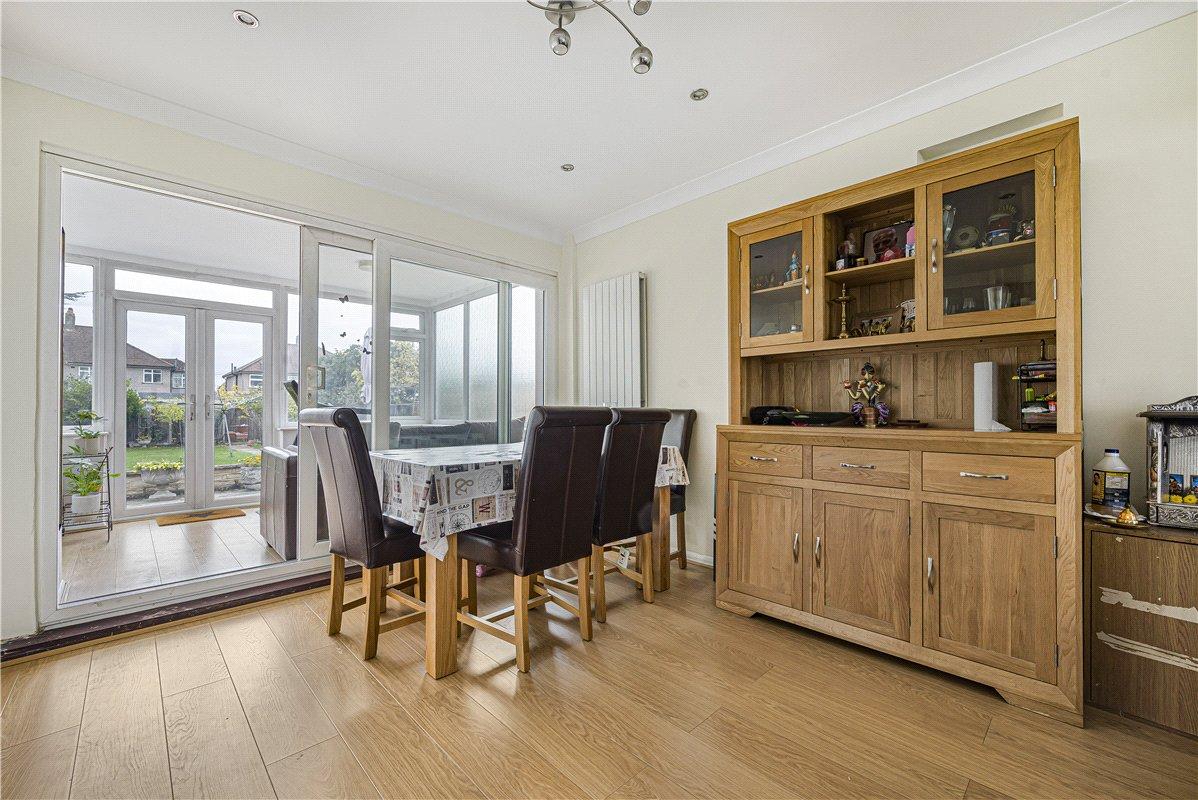
Dining Room: 3.7m x 3.1mSliding glazed doors to sunroom. Vertical radiator. Wood-effect flooring. Open to lounge.
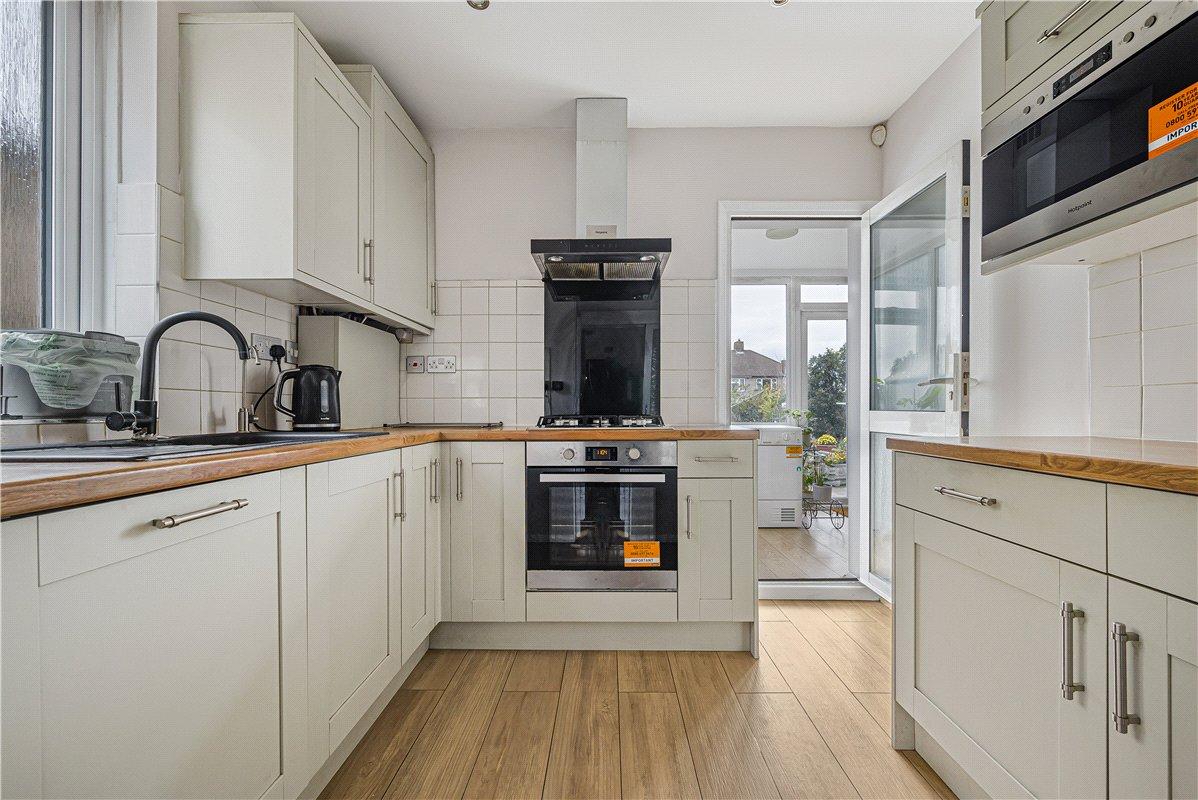
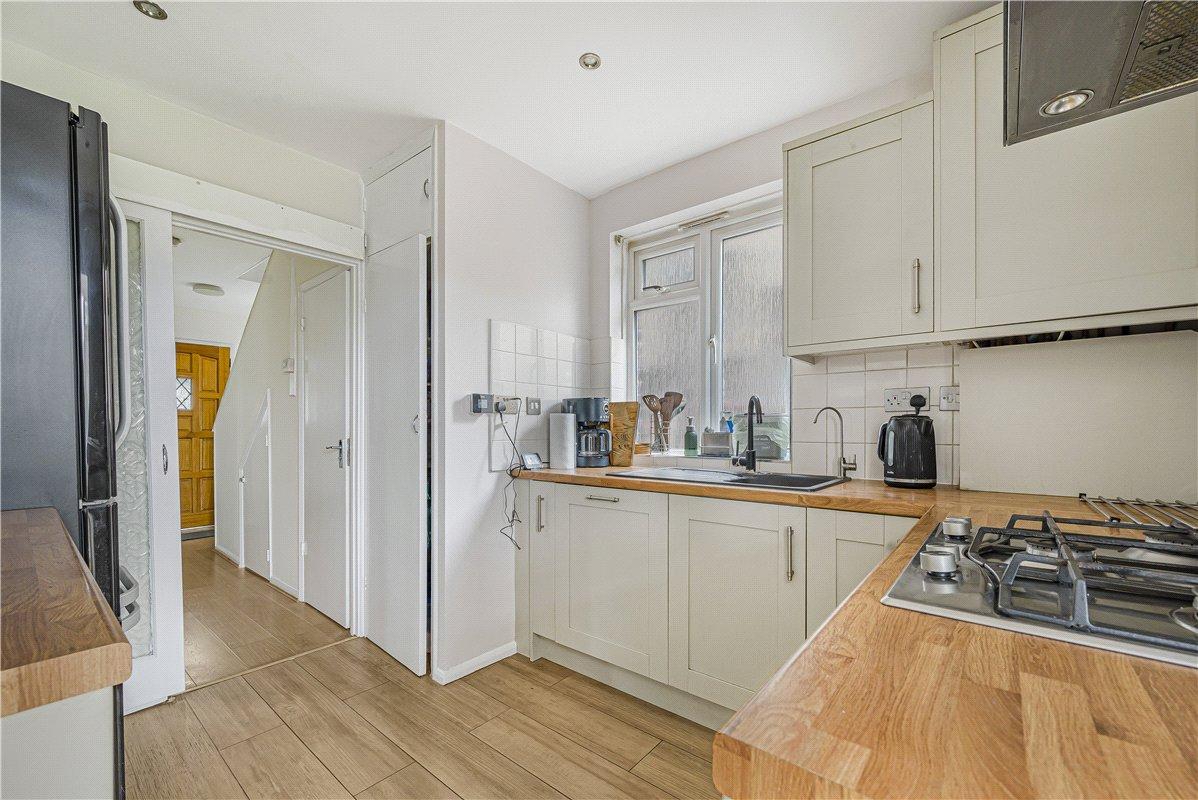
Kitchen: 3.15m × 2.7mDouble glazed window to side. Fitted with a range of Shaker style wall and base units with wood-effect worktops and tiled splashbacks. Inset sink with mixer tap. Built-in oven, gas hob with extractor over and built-in microwave. Wood-effect flooring. Glazed door to garden room.
Sunroom: 4.32m × 2.5mDouble glazed windows to rear and sides with French doors opening onto the patio. Radiator. Wood effect flooring. Space for washing machine and tumble dryer.
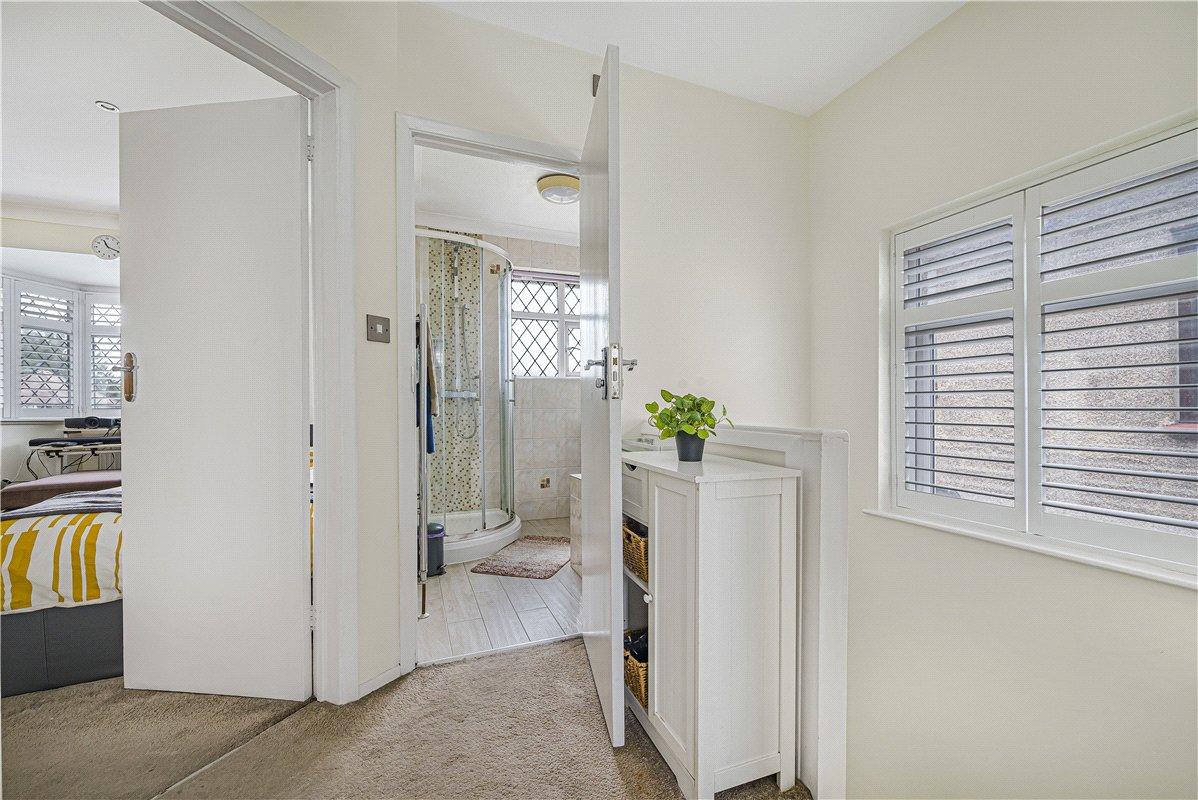
Landing:Window to side with plantation shutters. Fitted carpet. Built-in cupboard.
Bedroom 1: 4.66m x 3.88mDouble glazed bay window to front with plantation shutters. Radiator beneath bay window. Fitted carpet.
Bedroom 2: 3.73m × 3.05mDouble glazed window to rear with plantation shutters. Radiator. Fitted carpet. Full wall of fitted wardrobes incorporating drawers and a dressing table recess.
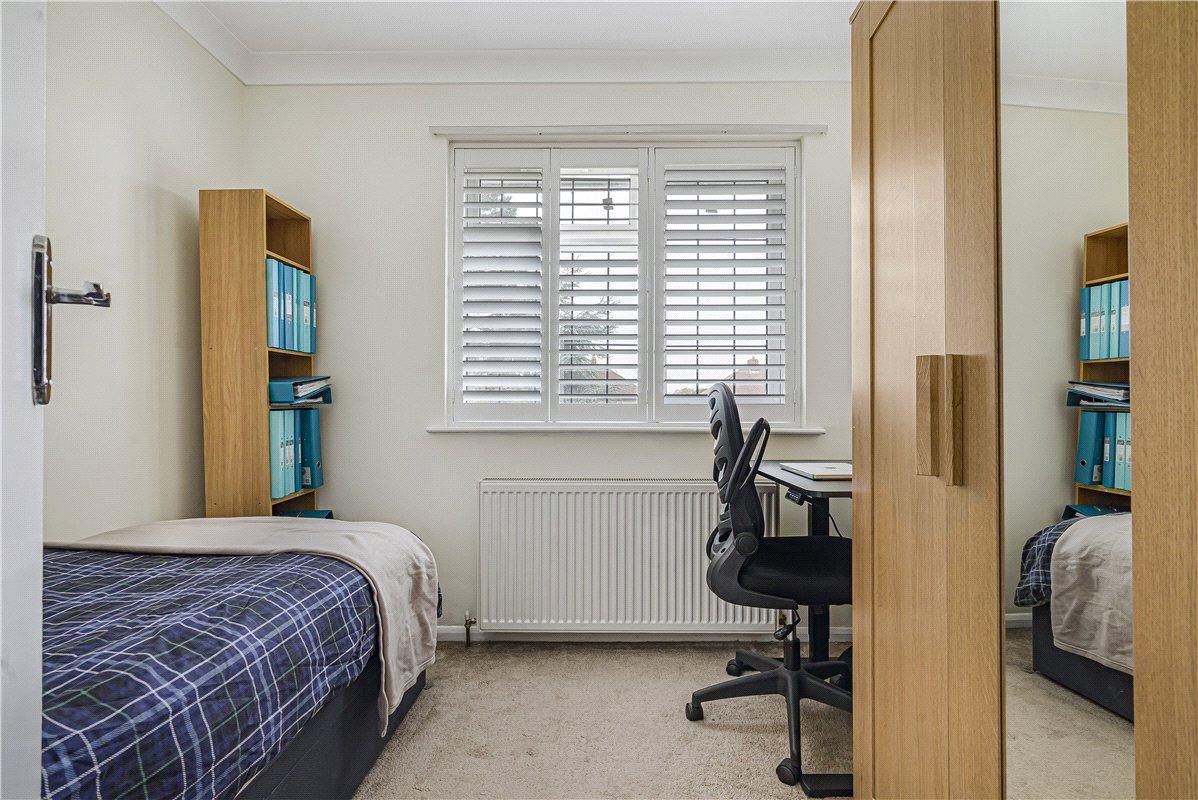
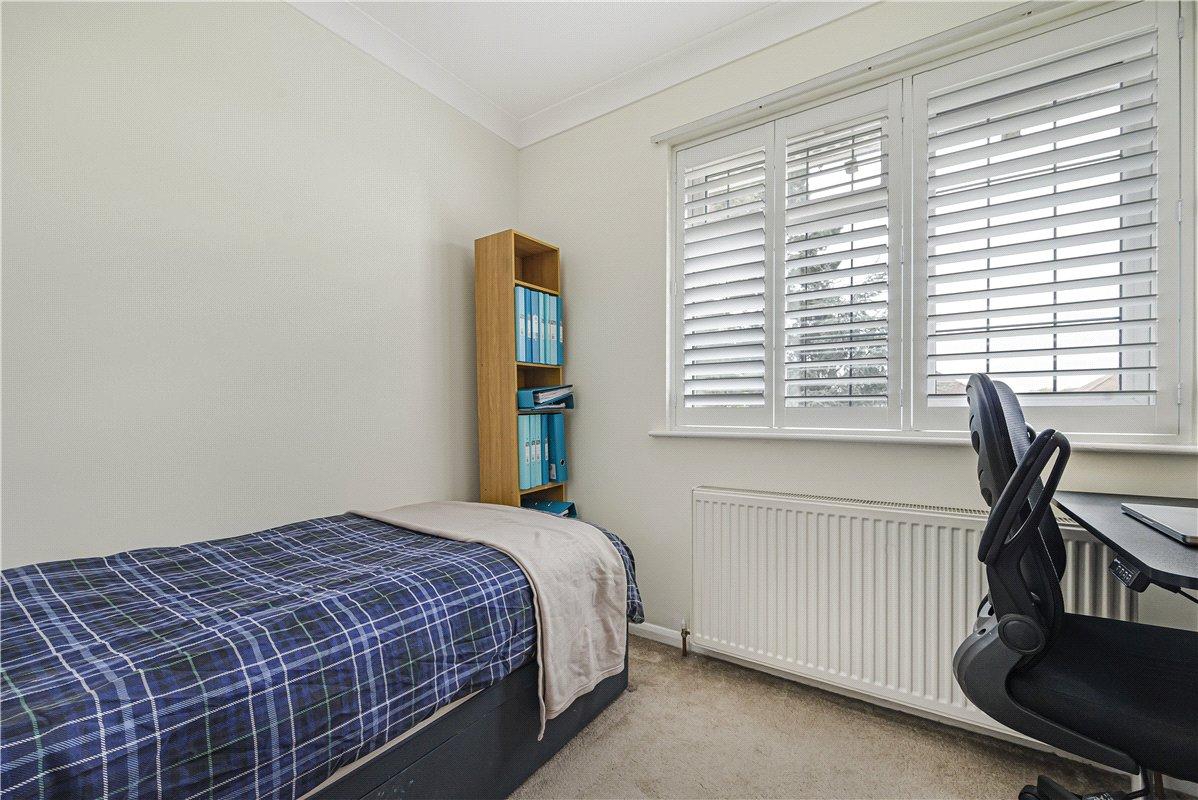
Bedroom 3: 2.7m × 2.3mDouble glazed window to rear with plantation shutters. Radiator. Fitted carpet.
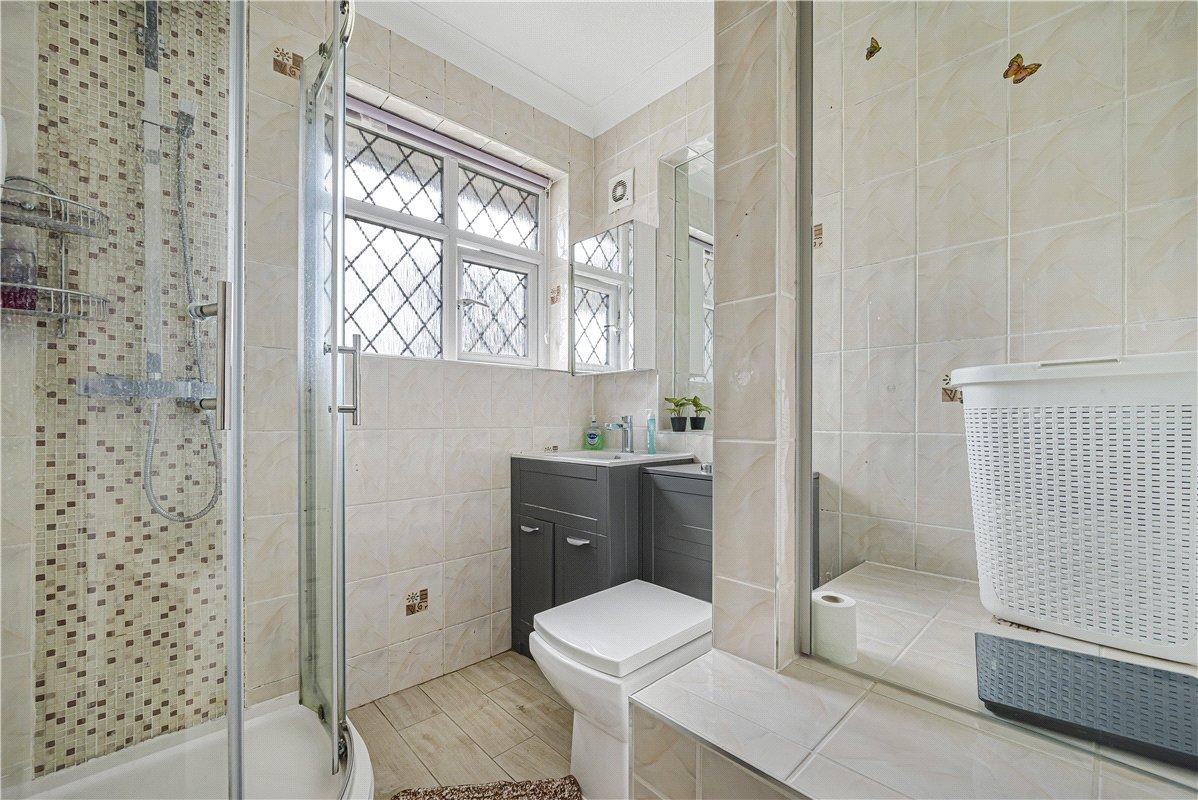
Shower Room:Obscure glazed window to front. Corner shower enclosure, vanity wash hand basin and WC. Tiled walls and wood-effect flooring.
Separate Wc:Accessed from the landing.