Property Description
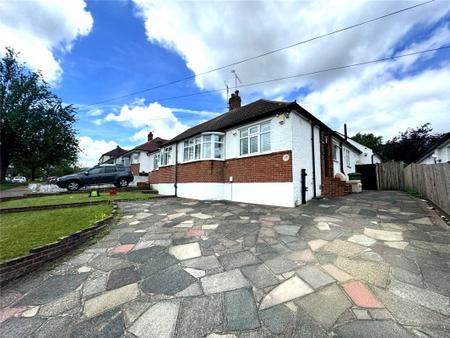
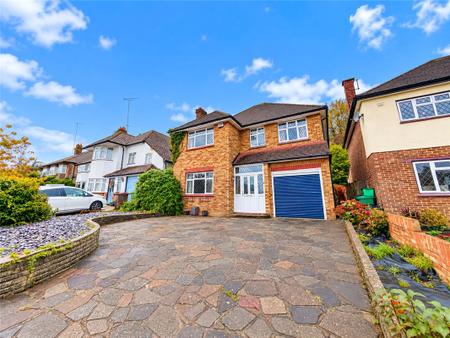
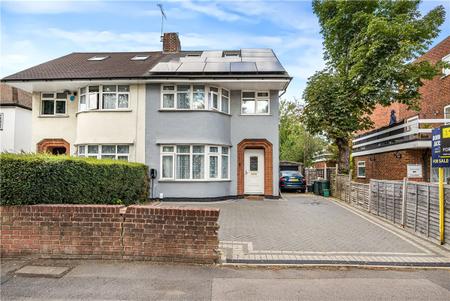
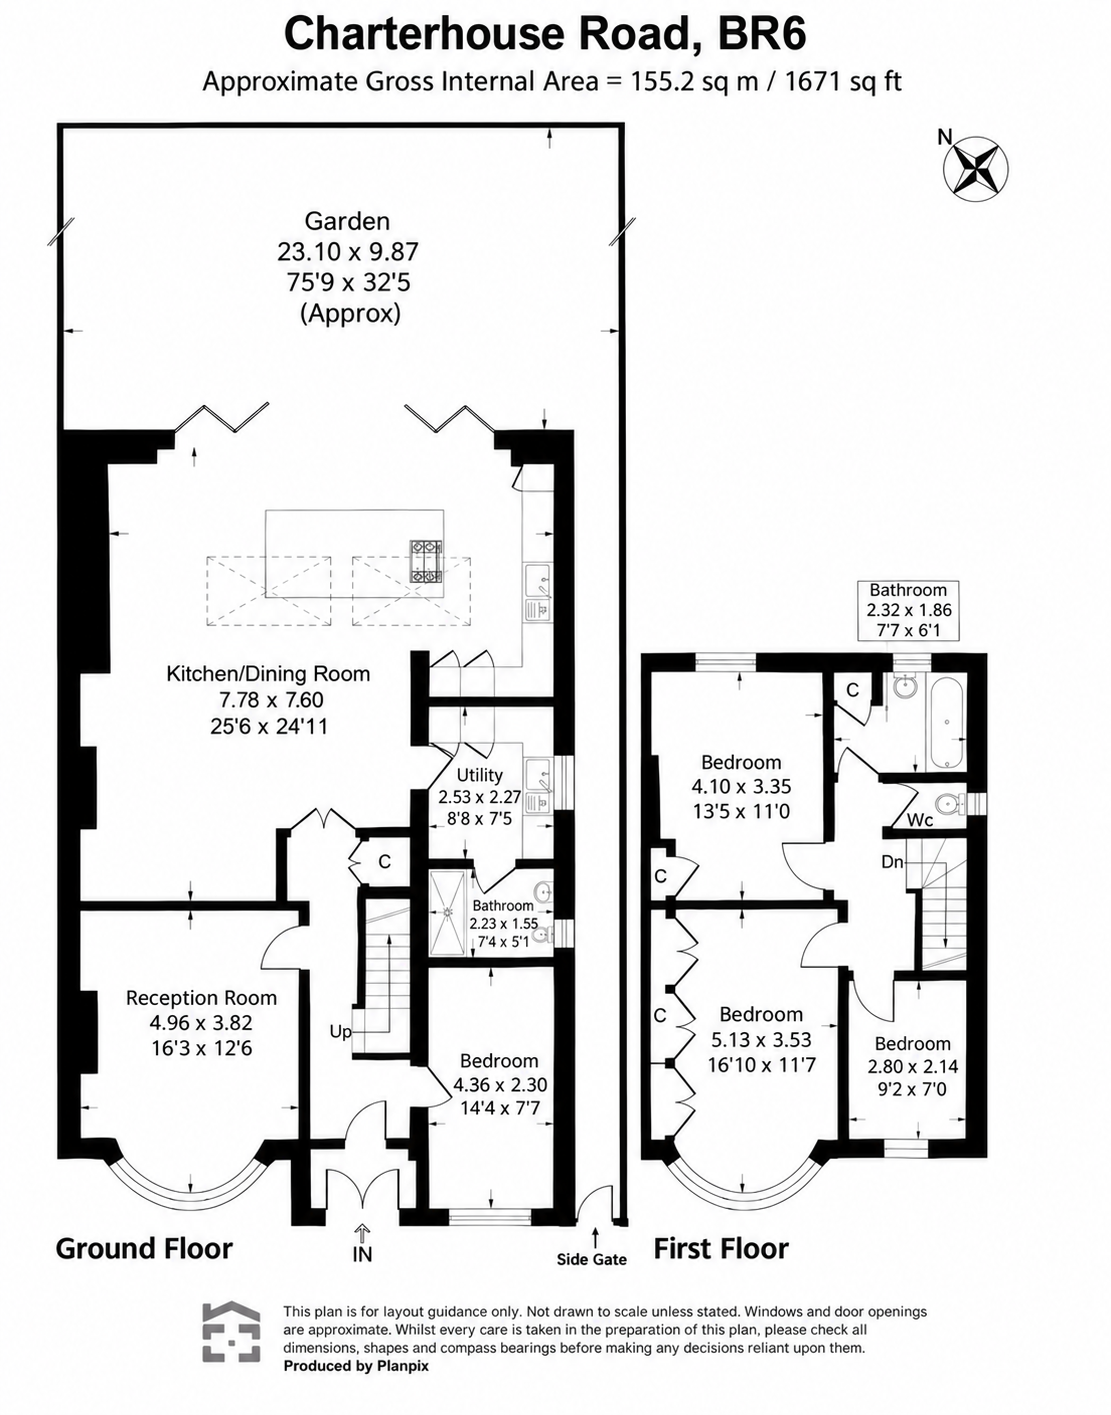
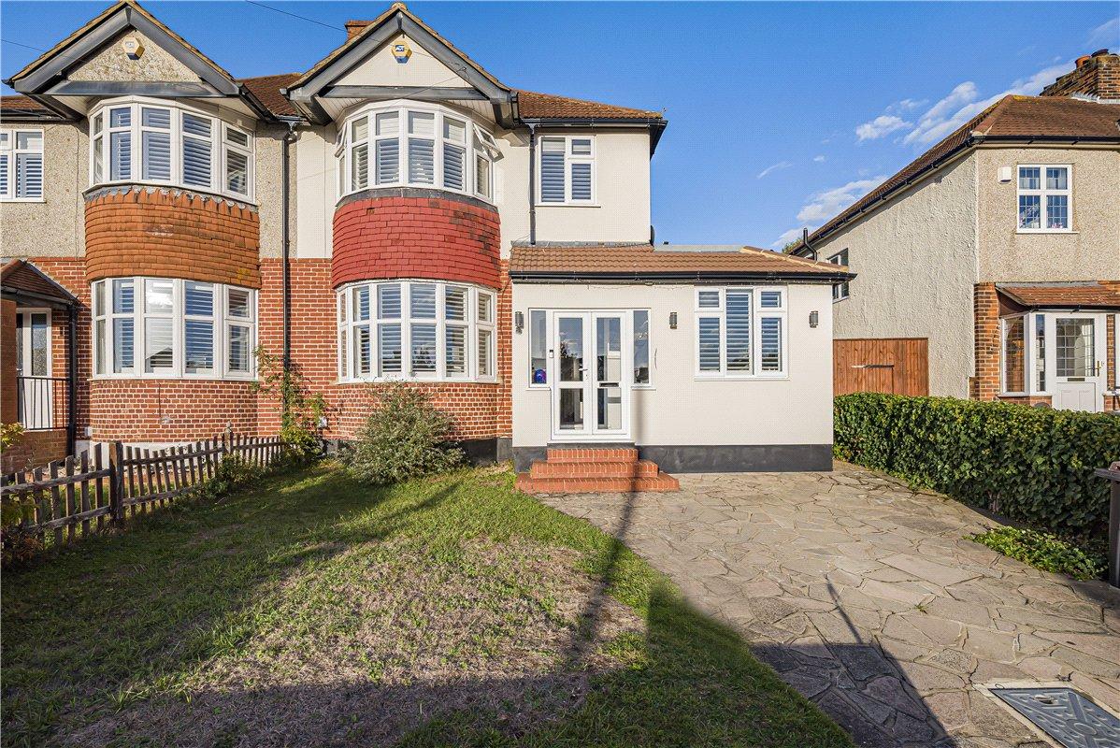
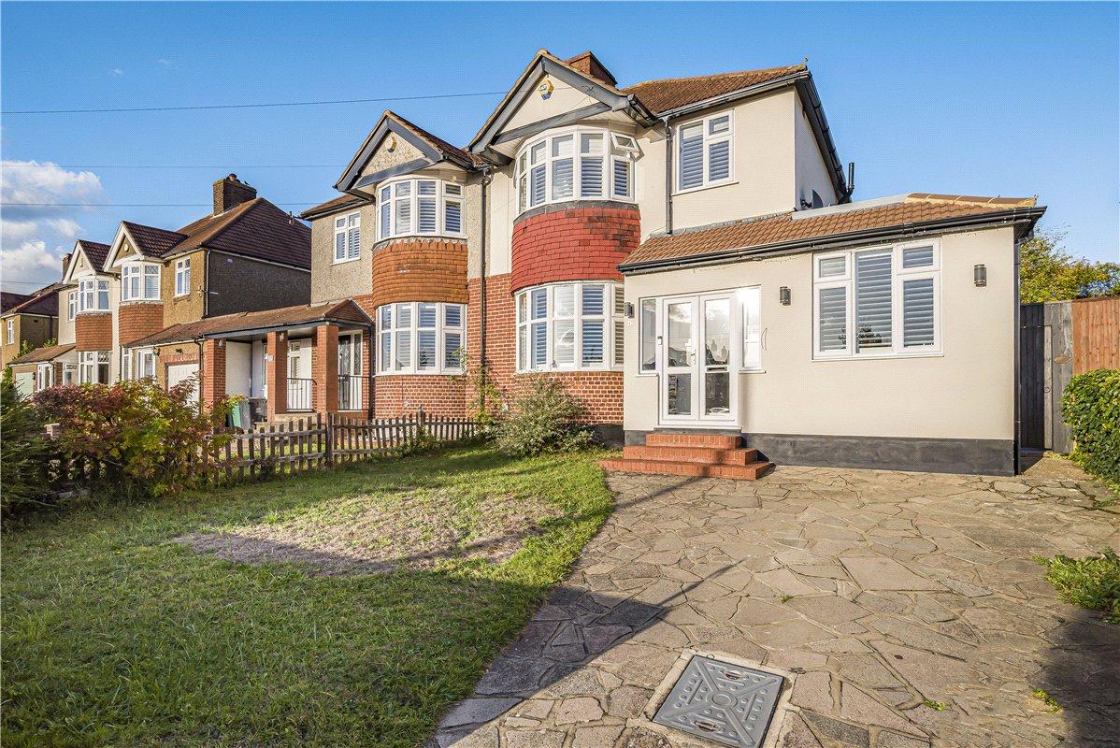
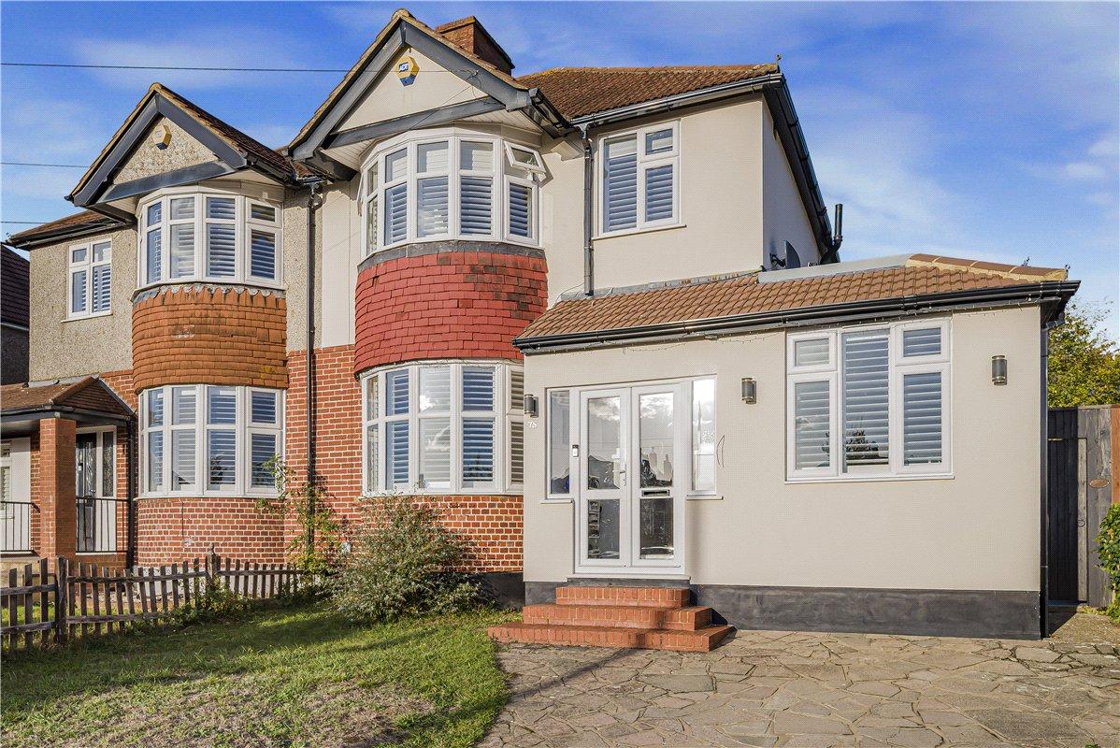
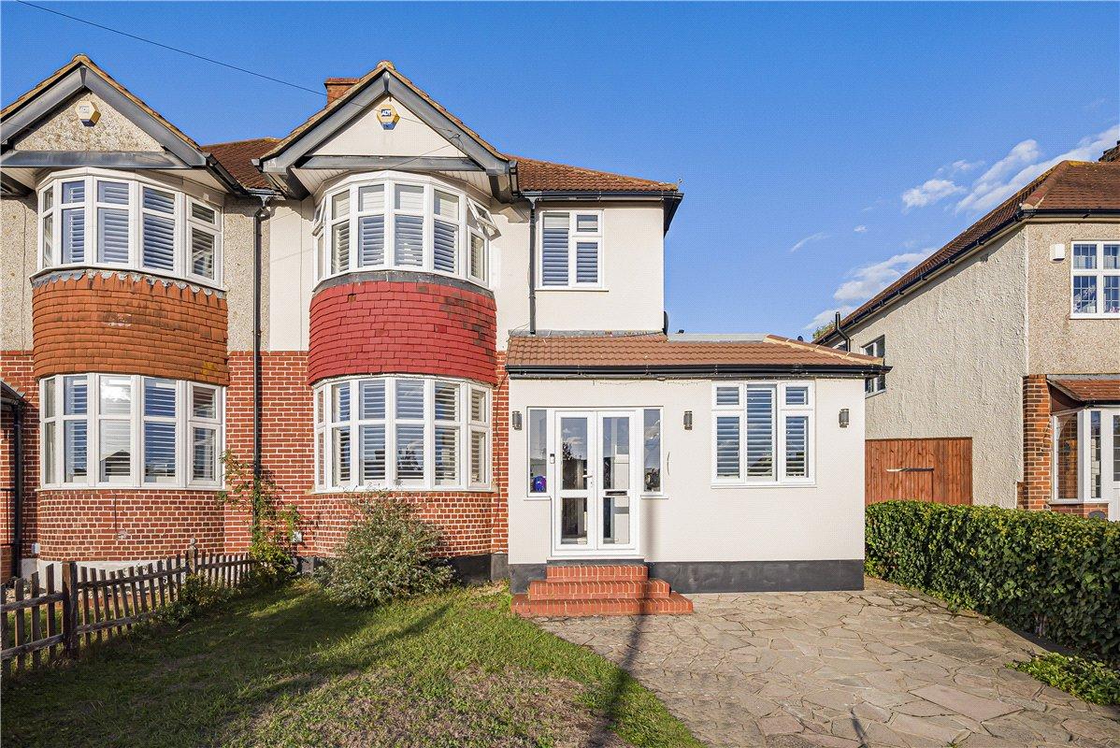
** OPEN DAY SATURDAY 31ST OCTOBER - CALL TO BOOK YOUR APPOINTMENT ** A stunning and extensively extended 1930s three/four bedroom family home, beautifully presented throughout and offering approximately 1,671 sq. ft. of versatile accommodation.
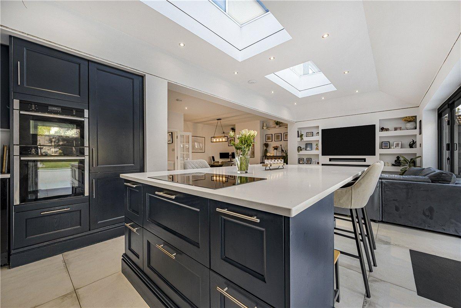
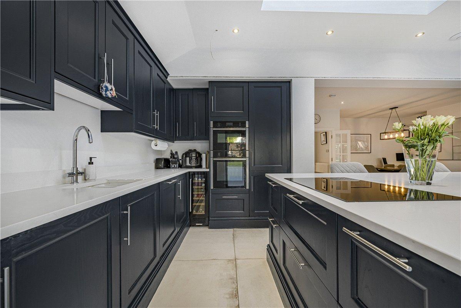
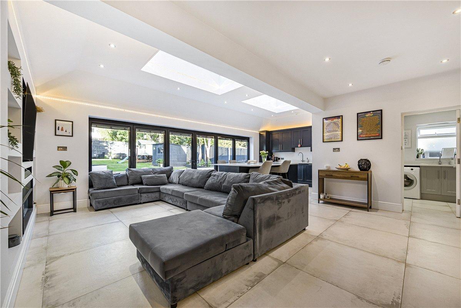
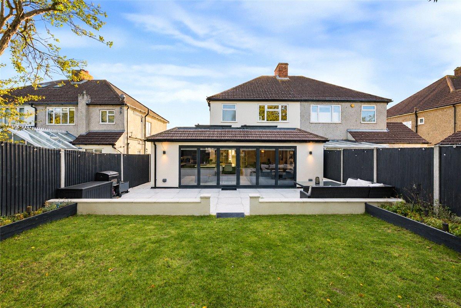
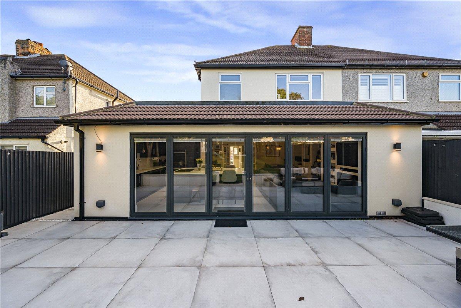
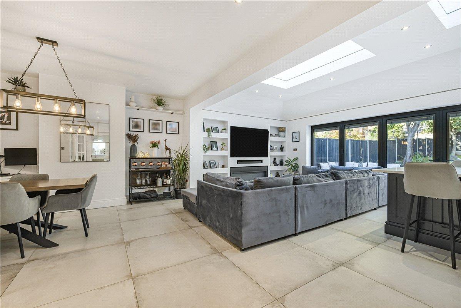
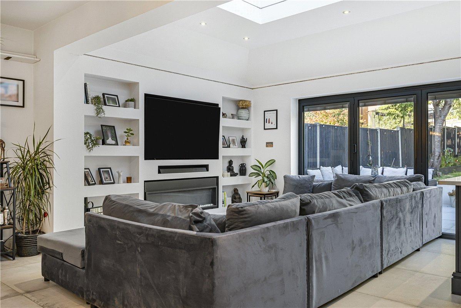
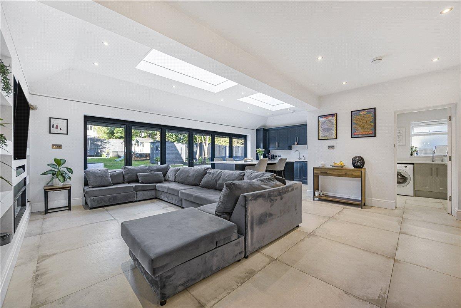
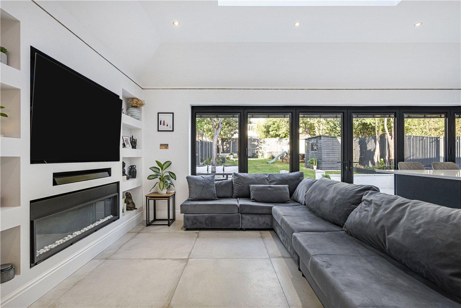
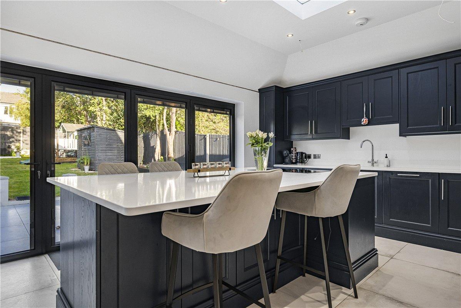
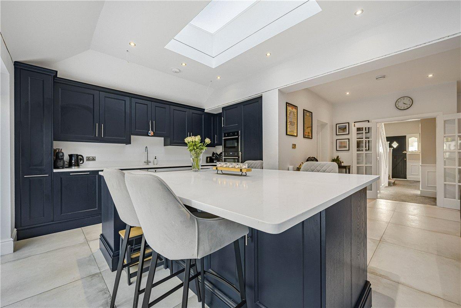
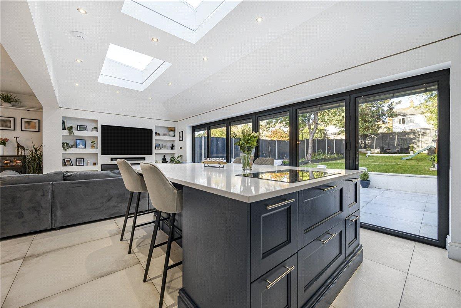
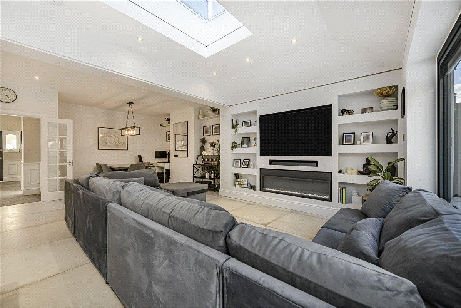
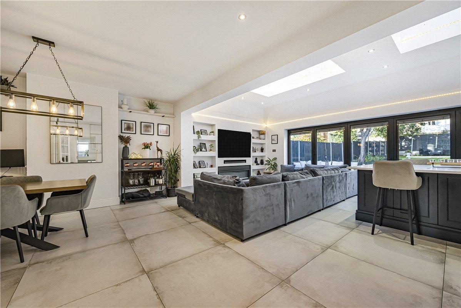
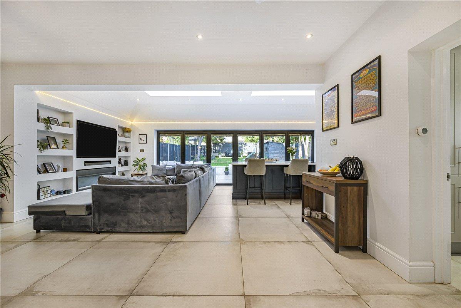
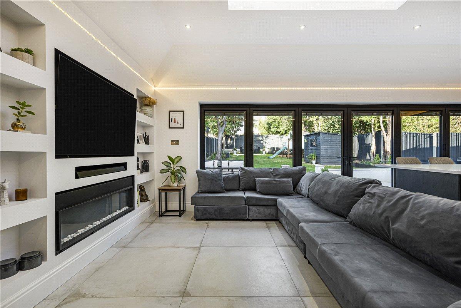
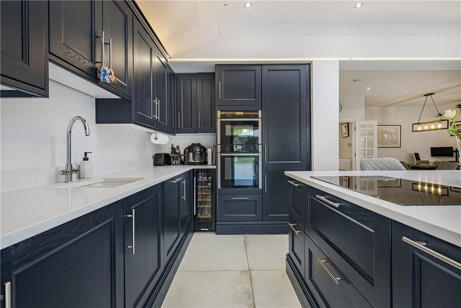
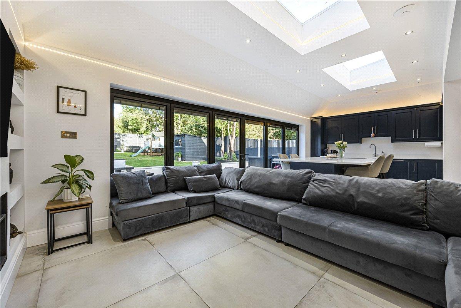
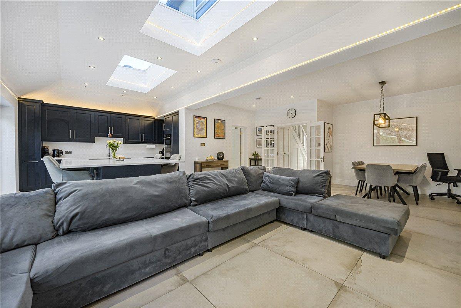
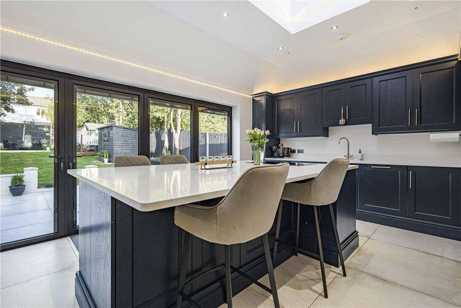
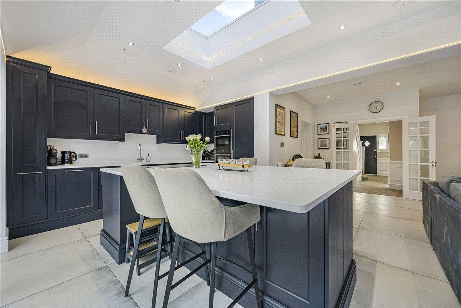
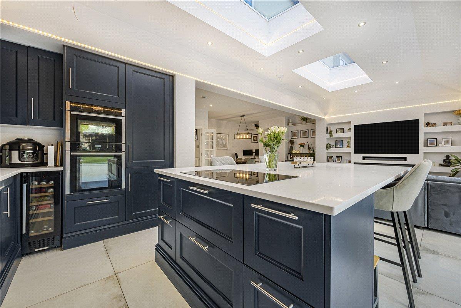
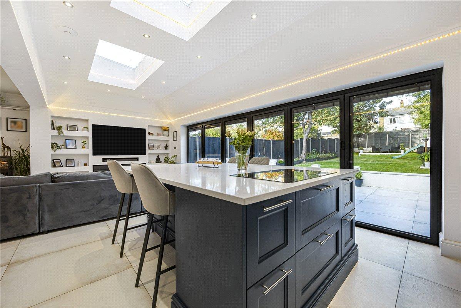
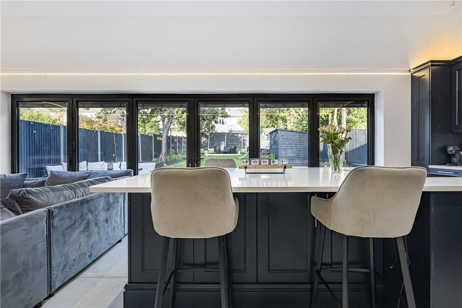
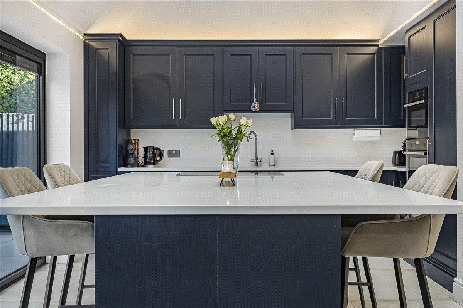
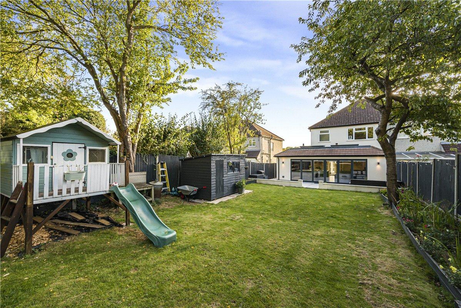
The centrepiece of this exceptional property is the spectacular open plan kitchen, dining and living area, featuring a contemporary fitted kitchen with quartz work surfaces, a substantial central island, roof lights and impressive 6 metre wide bifold doors opening onto the rear garden.
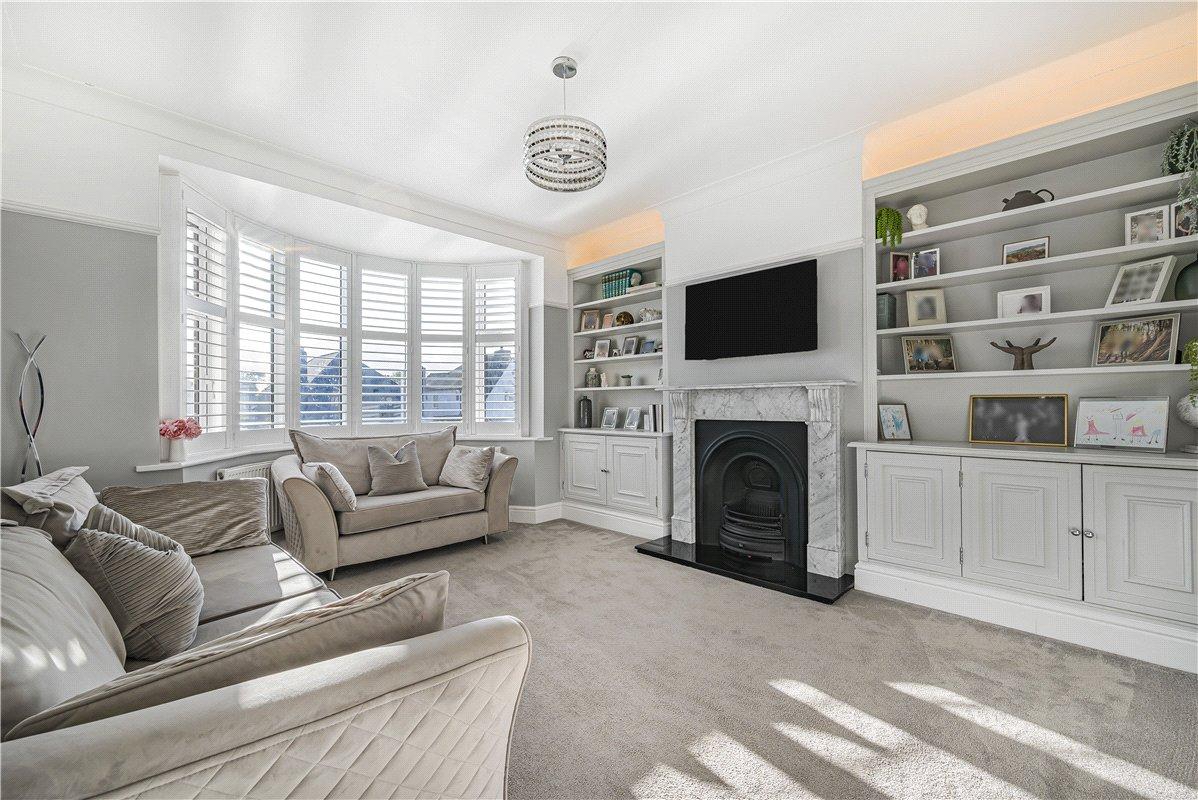
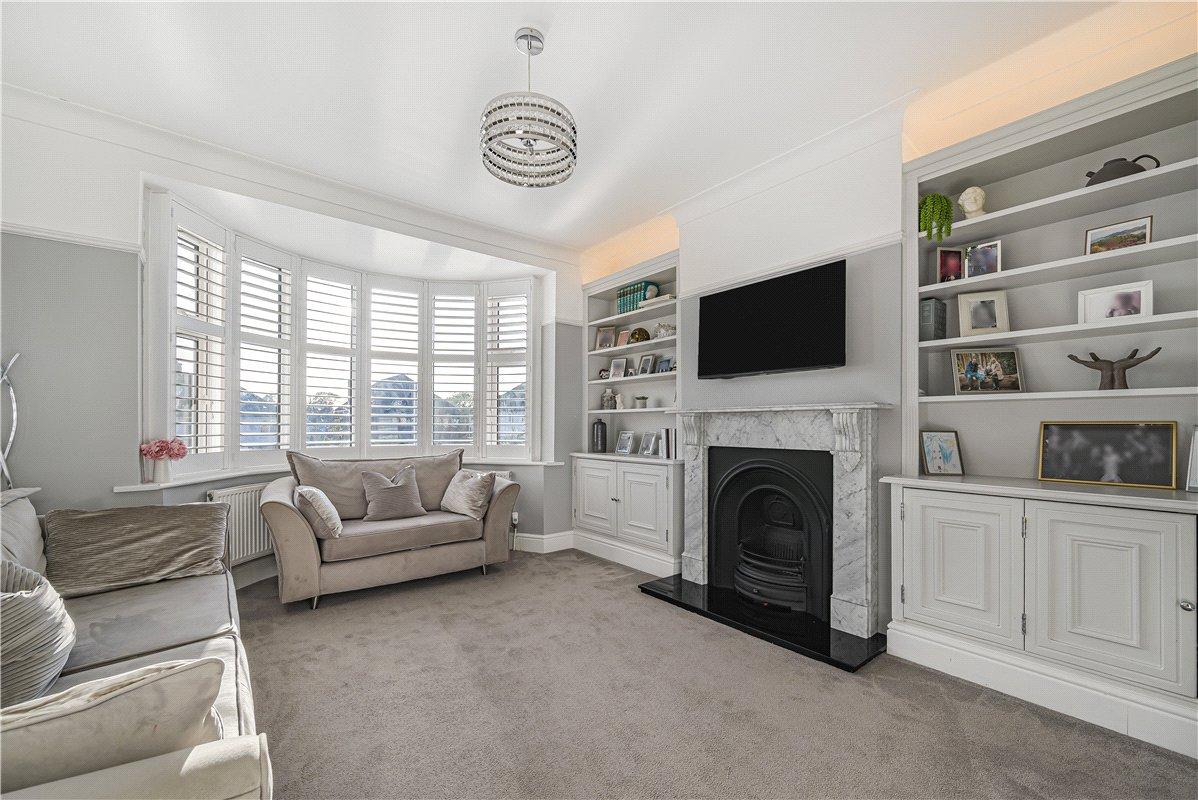
Further benefits include an elegant separate lounge with feature fireplace and bespoke cabinetry, ground floor fourth bedroom, utility room, contemporary shower room, three first floor bedrooms, family bathroom and separate WC.
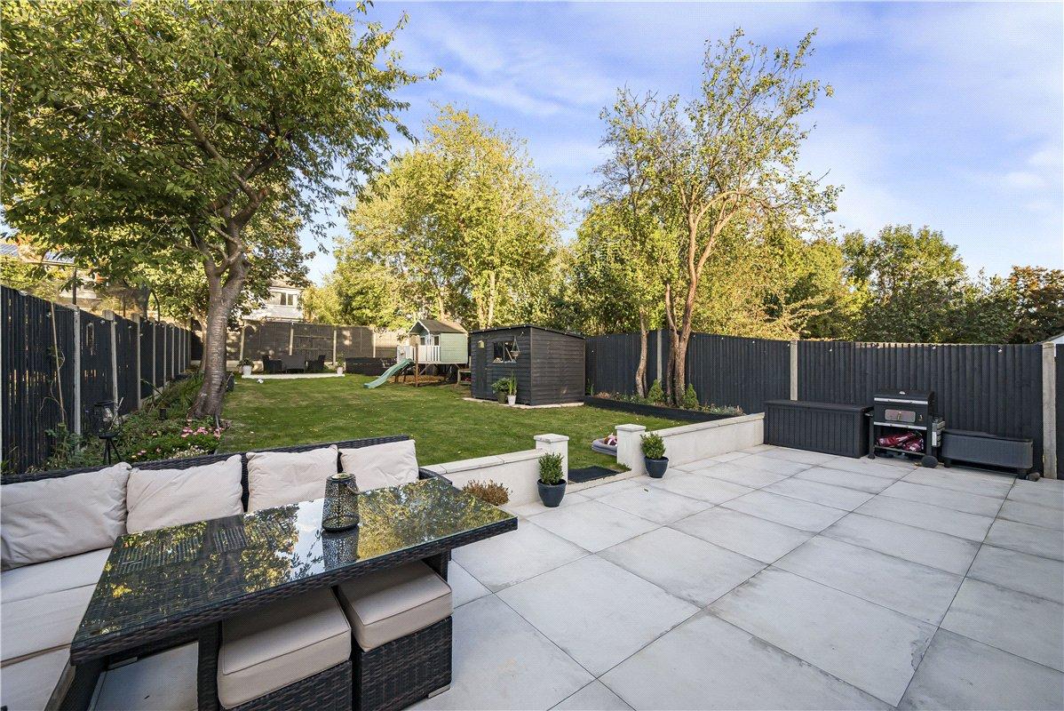
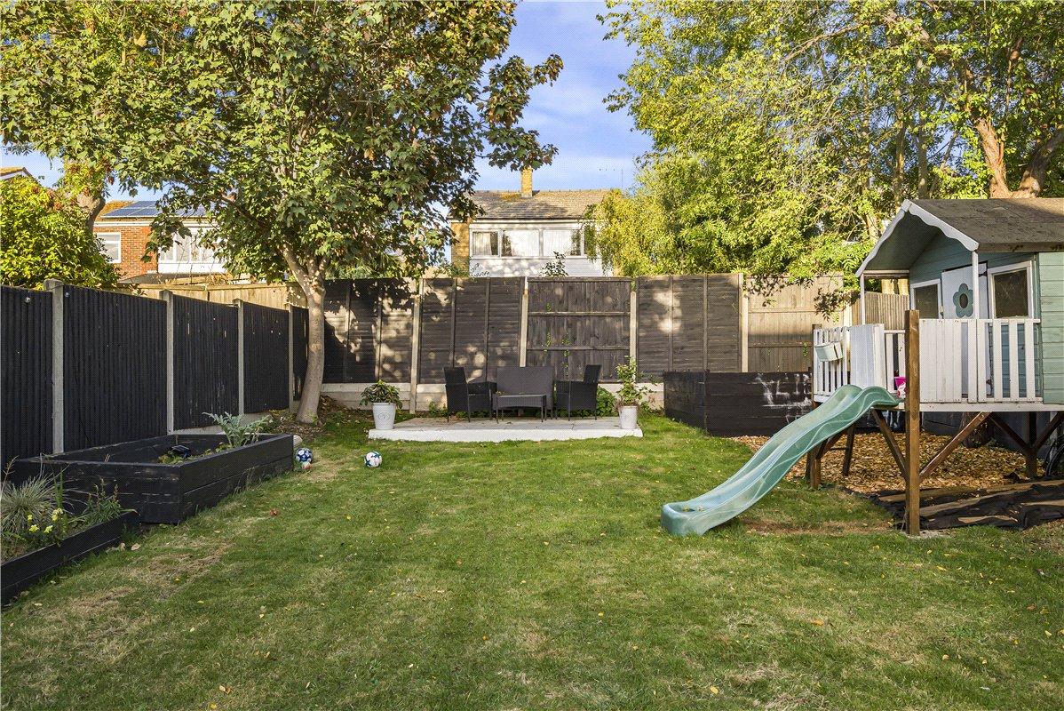
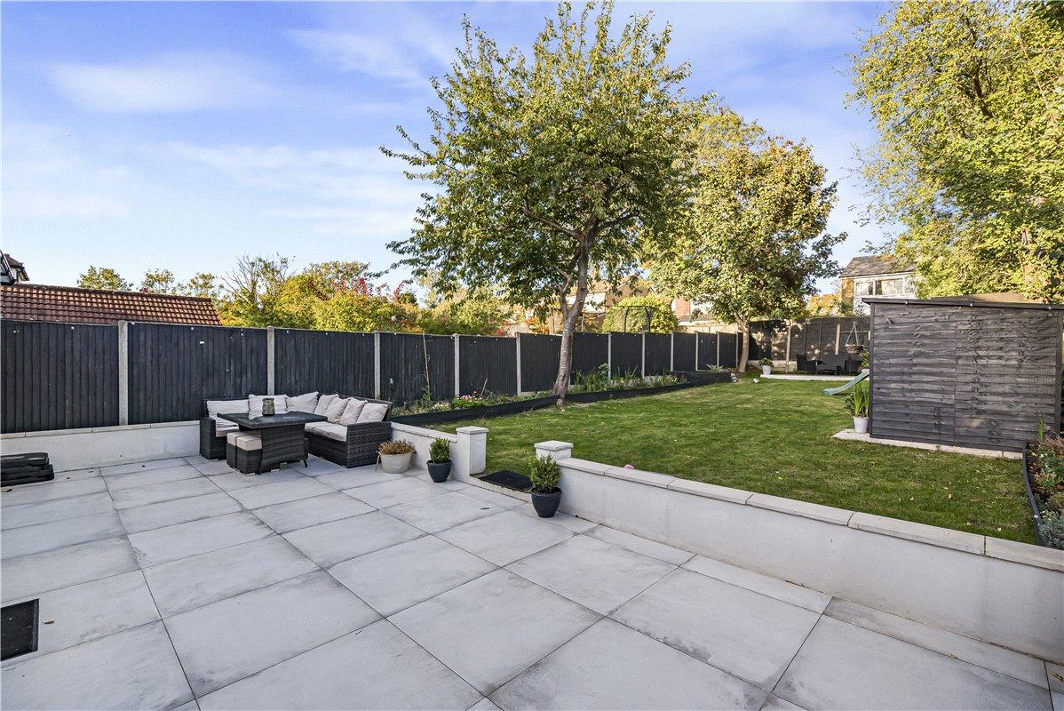
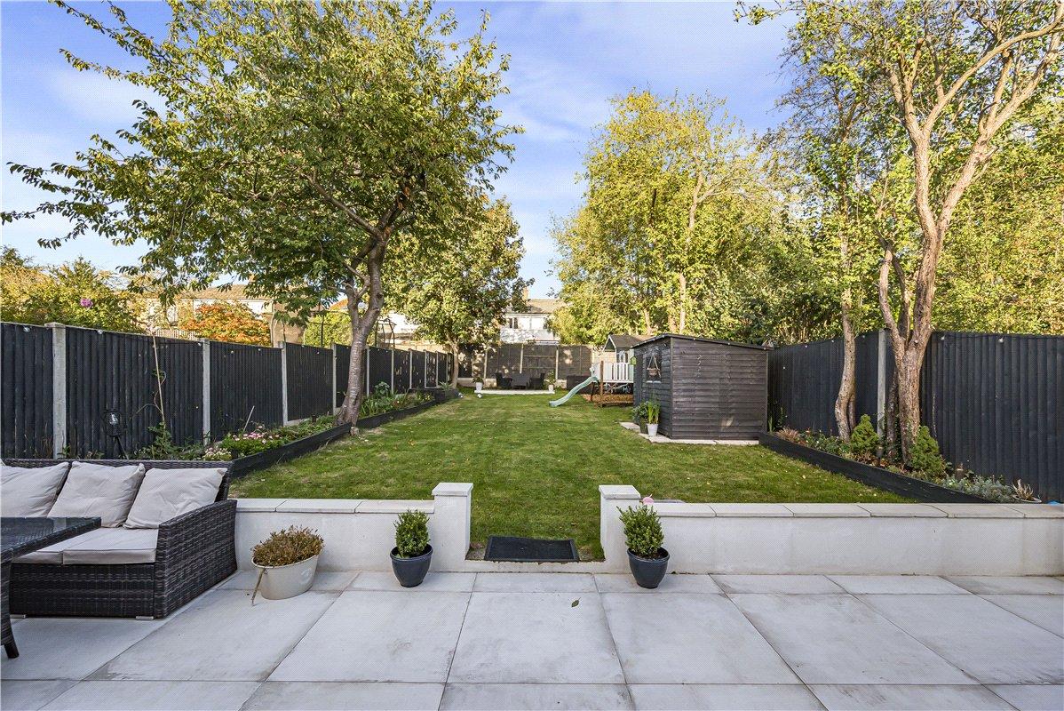
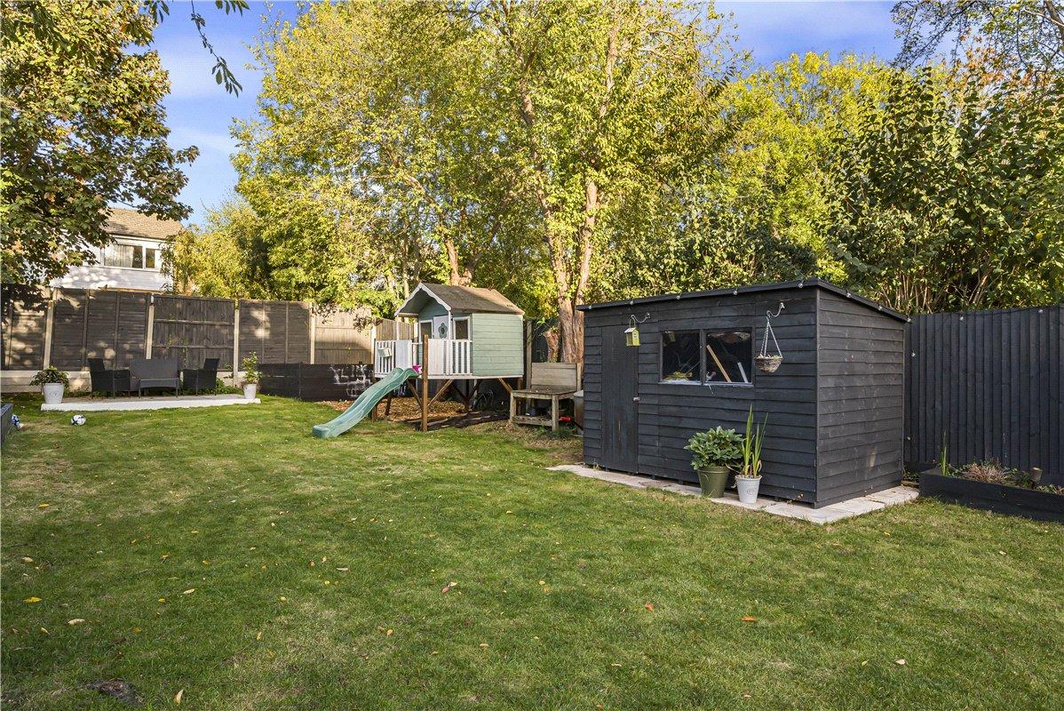
Externally, the property boasts a beautifully landscaped rear garden extending to approximately 75ft, with a generous paved terrace, established trees and external lighting with front to rear side access
Combining traditional 1930s character with stylish modern living, this exceptional family home really must be viewed to be fully appreciated.
- Four Bedrooms Including Ground Floor Bedroom
- Spectacular Open Plan Kitchen/Living Area
- Separate Lounge With Bespoke Cabinetry
- Two Bathrooms & Separate Utility Room
- Close To St Olaves School
- Beautifully Landscaped Approx. 75ft Rear Garden
Rooms
Entrance Porch:Double glazed entrance porch with external lighting.
Entrance Hall:Wood composite entrance door to front with two single glazed side panels, attractive staircase to first floor, understairs storage cupboard, radiator and fitted carpet.
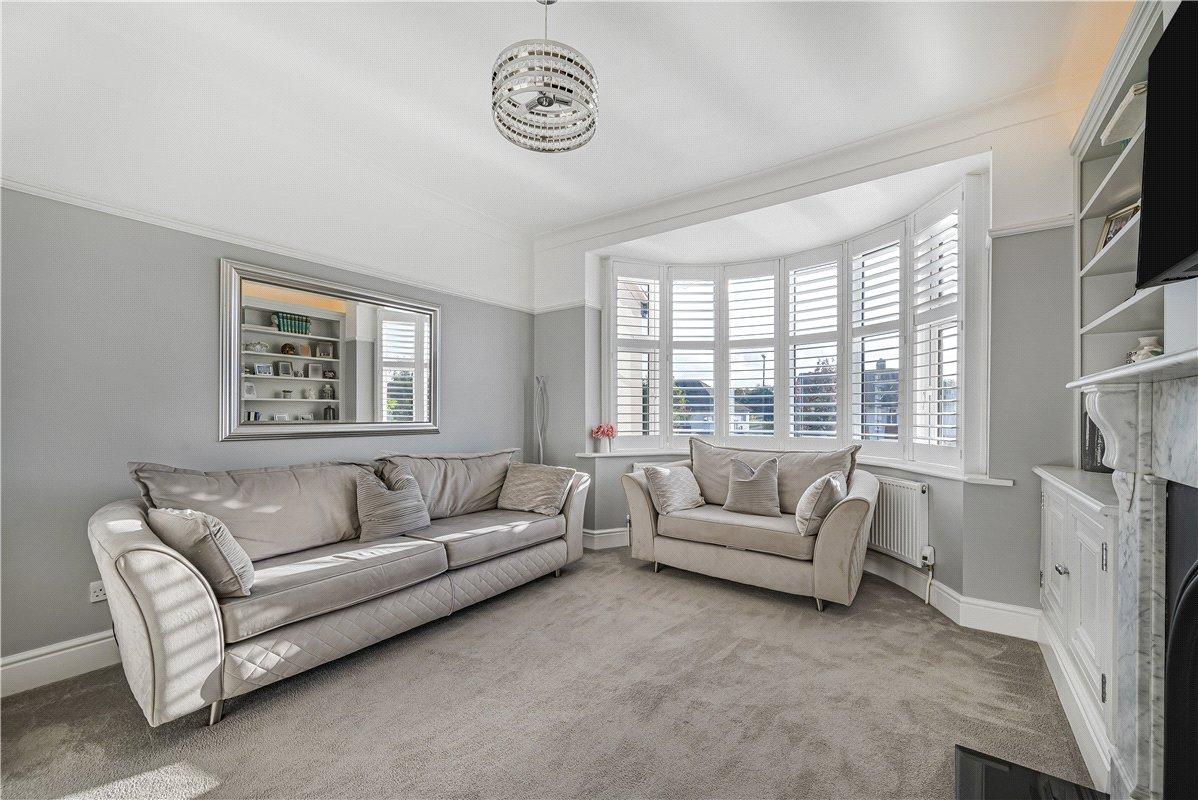
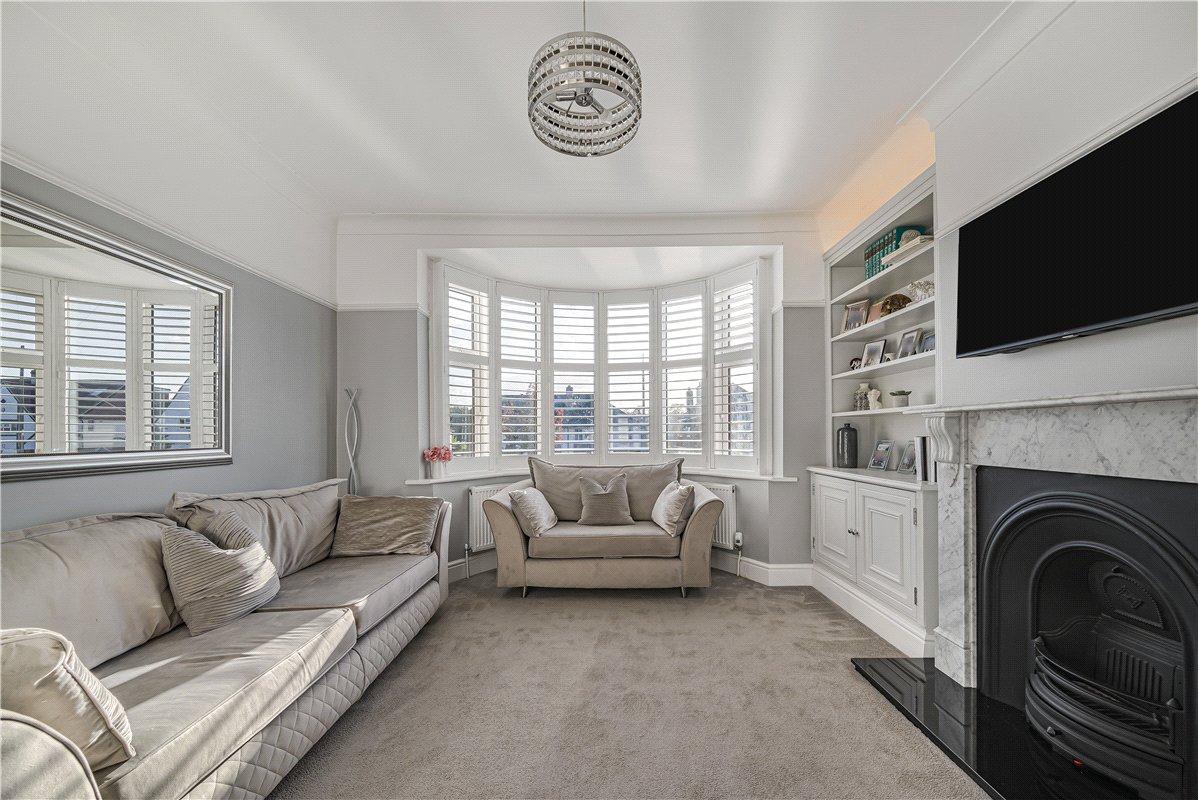
Lounge: 4.95m x 3.8mBeautifully presented reception room featuring a double glazed bay window to front with fitted plantation shutters, attractive cast iron fireplace with marble surround, bespoke fitted shelving and cupboards, radiator and fitted carpet.
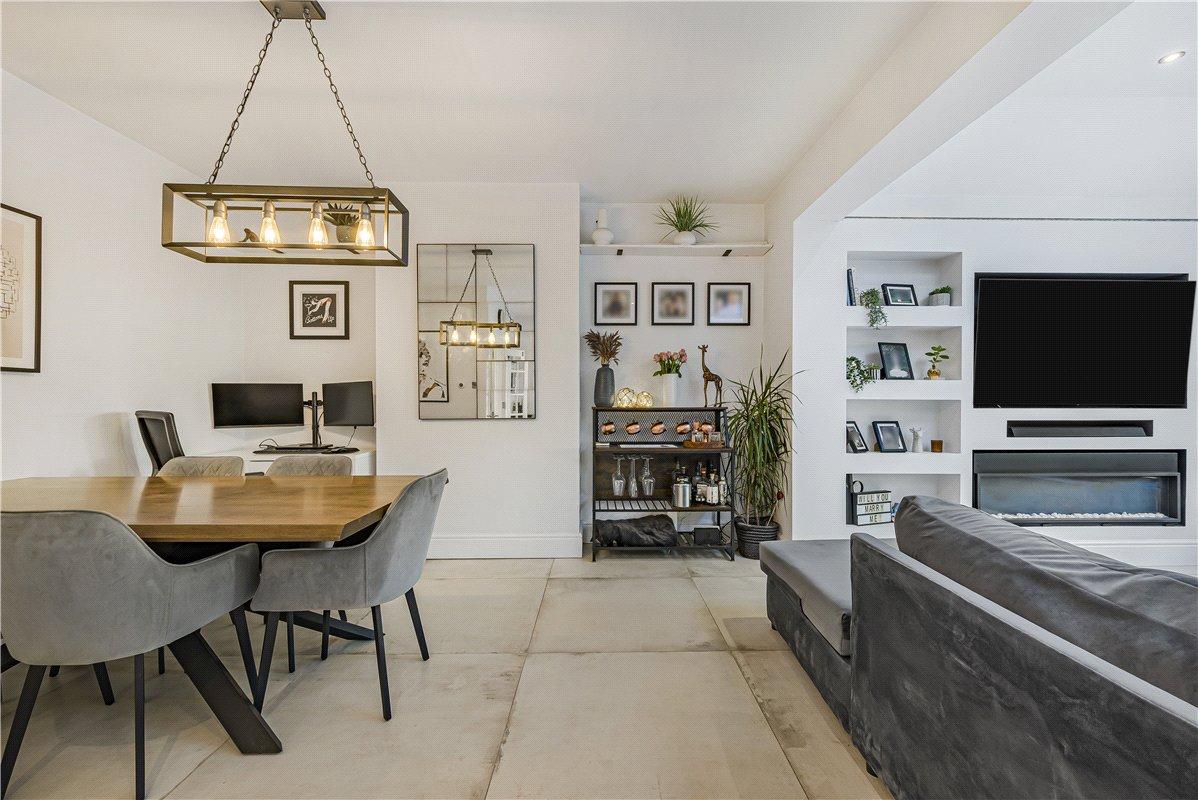
Open Plan Kitchen/Dining Area: 7.77m x 7.32mA spectacular extended open plan family living space, incorporating a contemporary fitted kitchen, dining area and spacious lounge. The kitchen features an extensive range of quality wall and base units with quartz work surfaces, inset sink unit, integrated NEFF double oven, NEFF induction hob, separate integrated fridge and freezer and integrated dishwasher. Central island with additional storage, quartz work surfaces and breakfast bar seating. Two large roof lights flood the room with natural light, complemented by recessed ceiling lighting and contemporary feature lighting. The spacious living area features a modern electric fireplace with bespoke recessed shelving, while an impressive range of double glazed bifold doors opens directly onto the rear garden. Attractive tiled flooring throughout which are underfloor heated and connected to the home heating system.
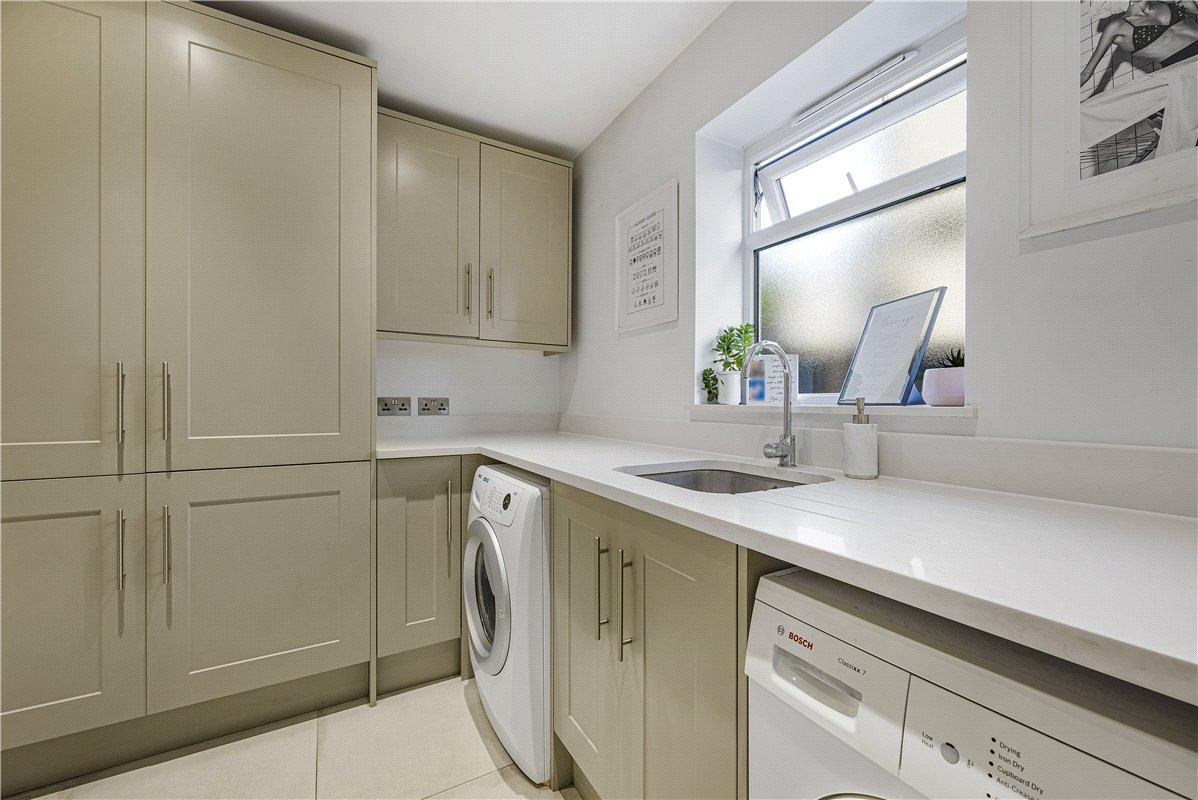
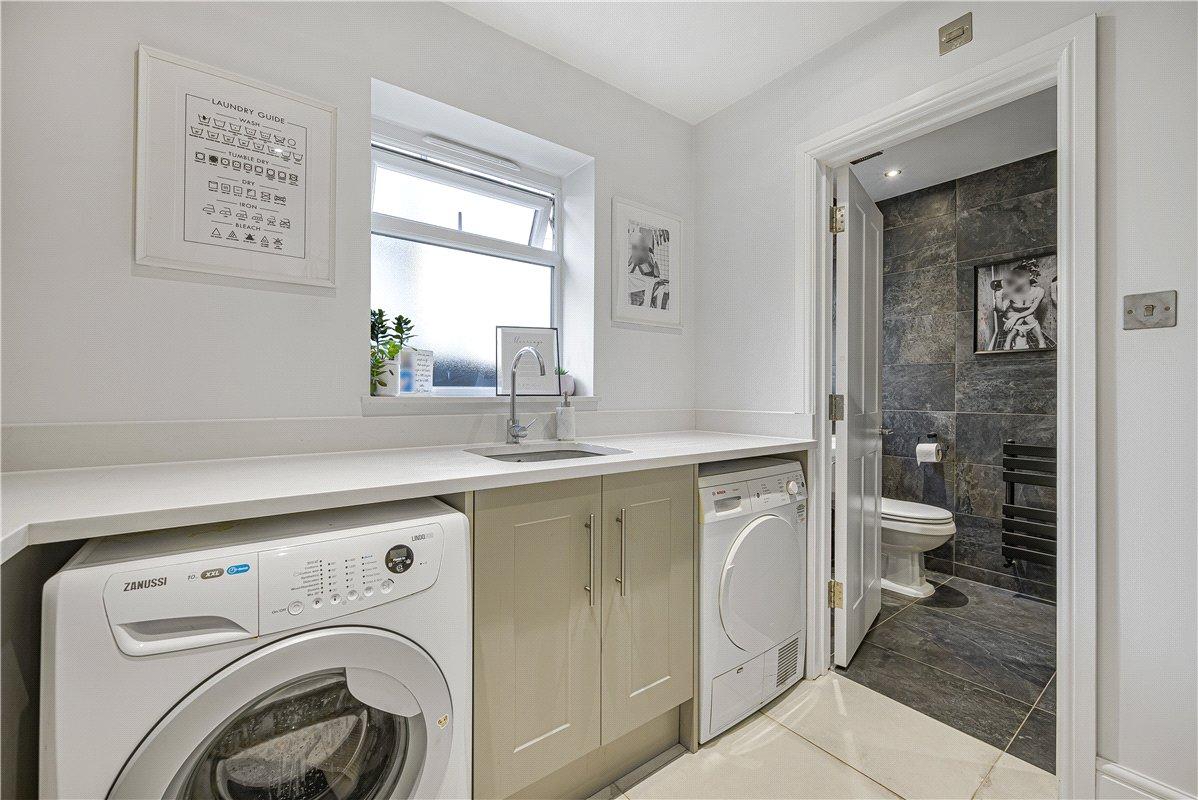
Utility Room: 1.73m x 2.13mDouble glazed opaque window to side, quality fitted wall and base units, work surfaces, inset sink unit, space for washing machine and tumble dryer and attractive tiled flooring.
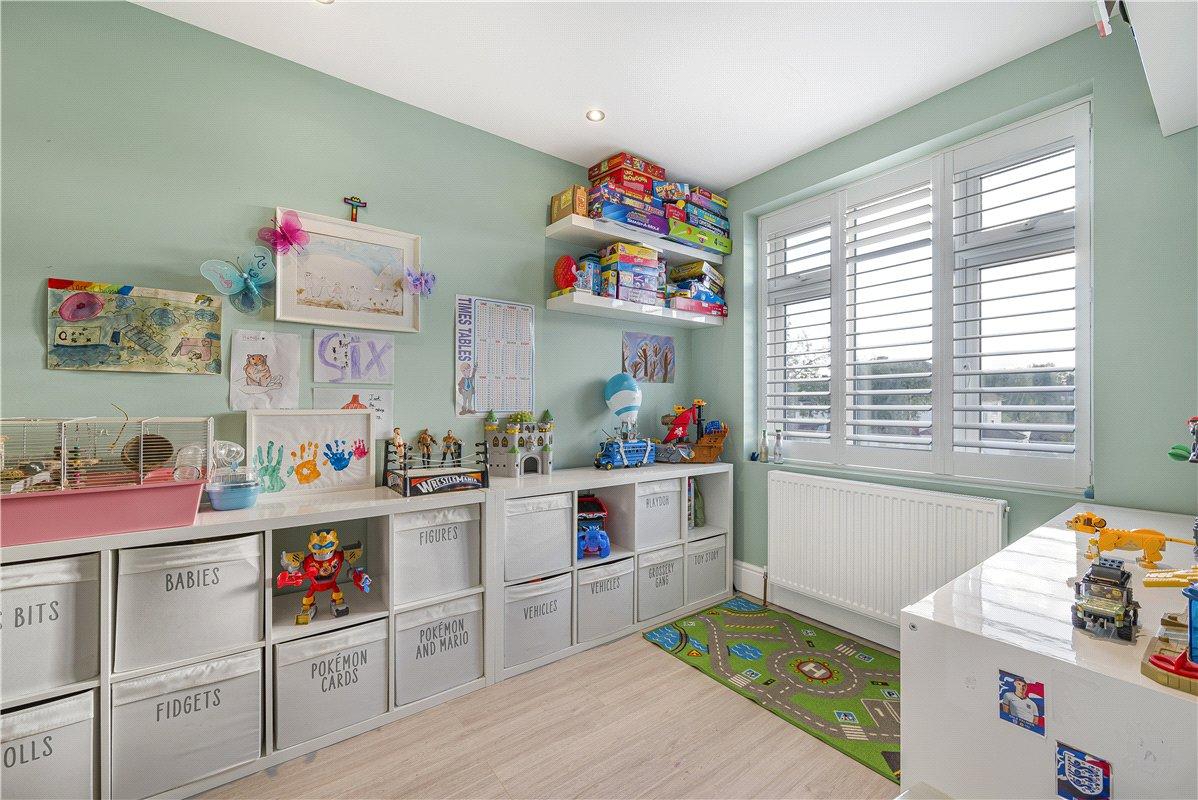
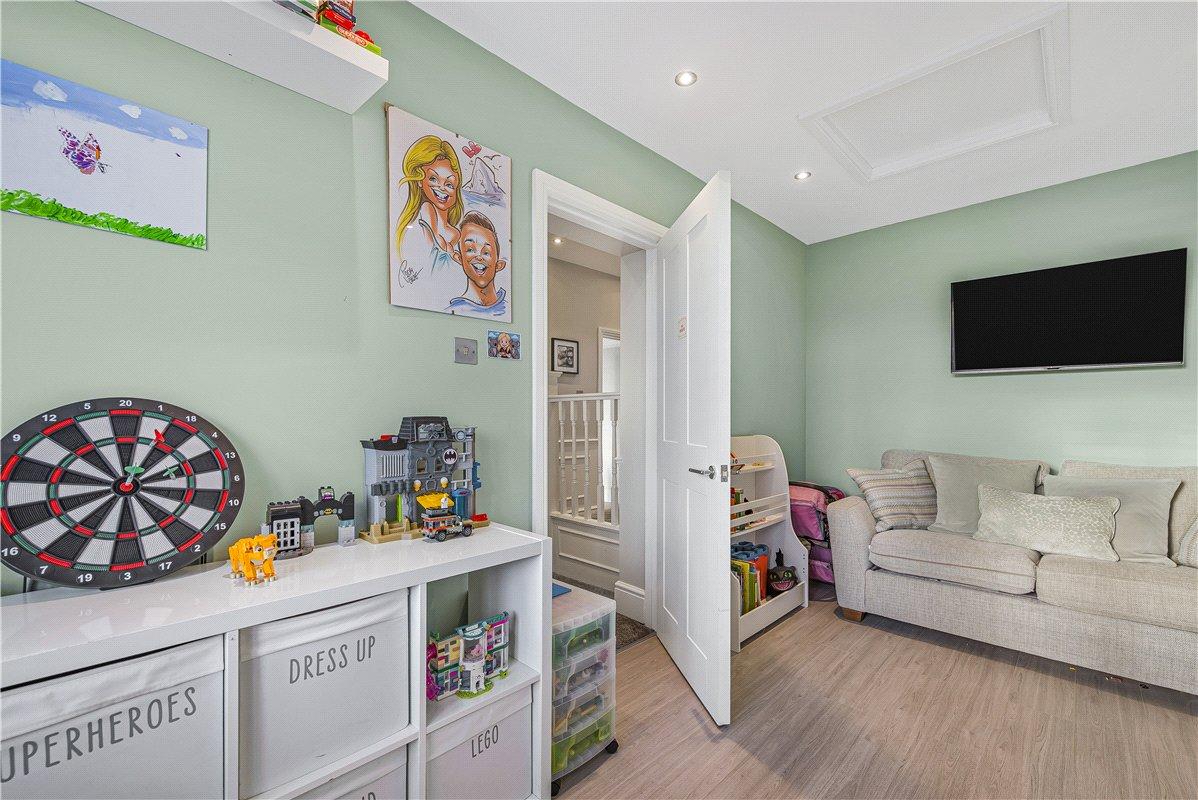
Bedroom 4:Versatile ground floor bedroom, currently utilised as a playroom, featuring a double glazed window to front with fitted shutters, radiator and attractive wood laminate flooring.
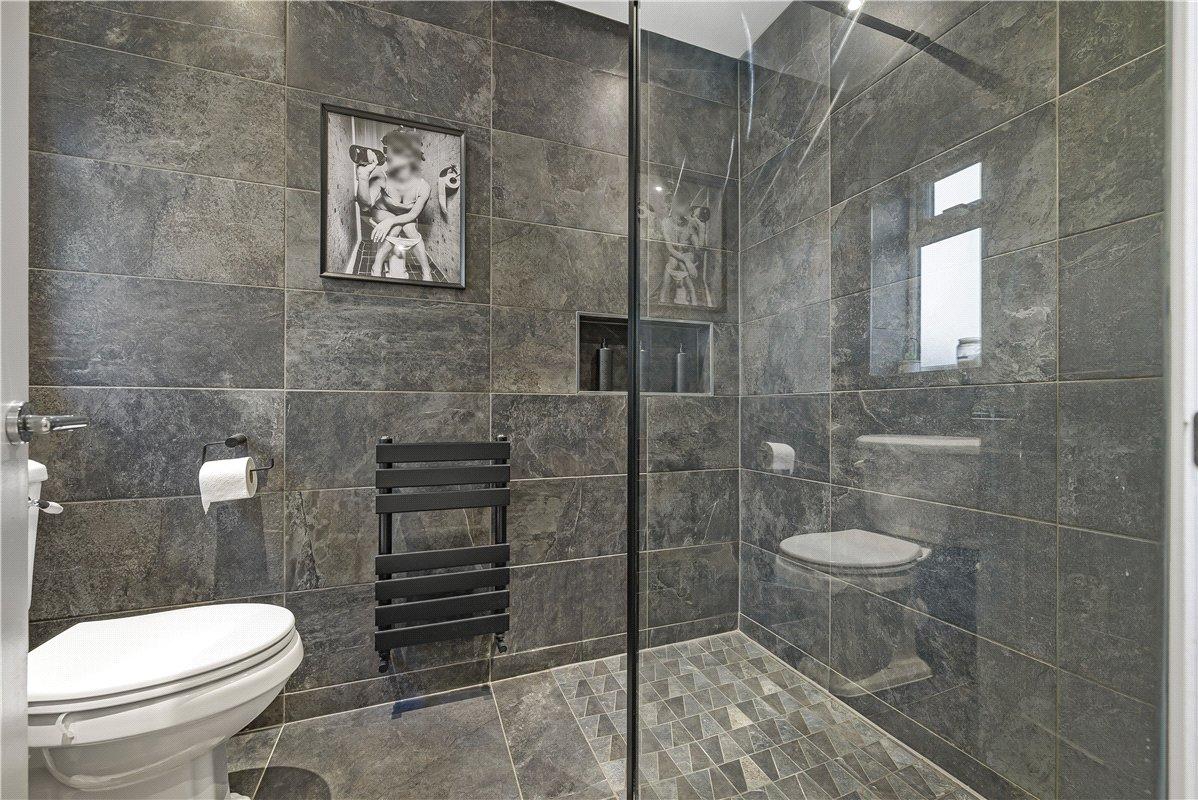
Ground Floor Shower Room:Contemporary shower room comprising a large walk-in shower enclosure, WC, pedestal wash hand basin, heated towel rail, attractive tiled walls and flooring and double glazed opaque window to side.
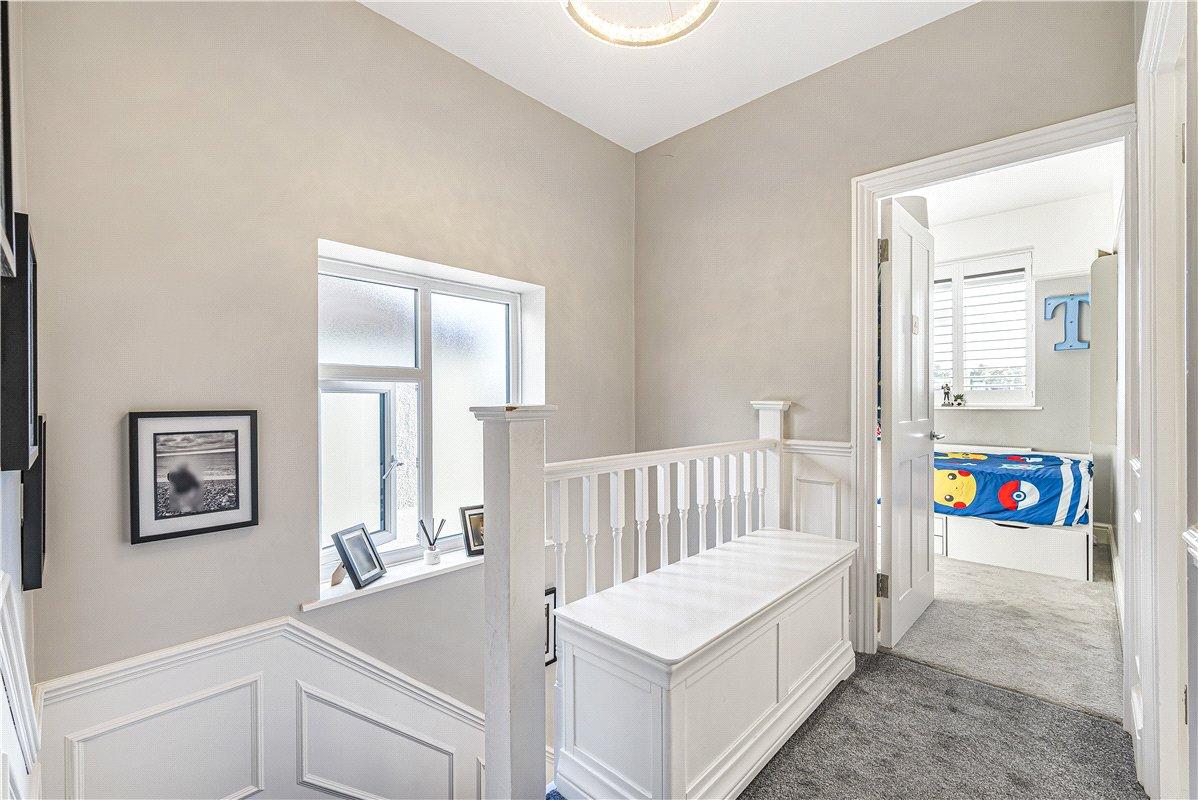
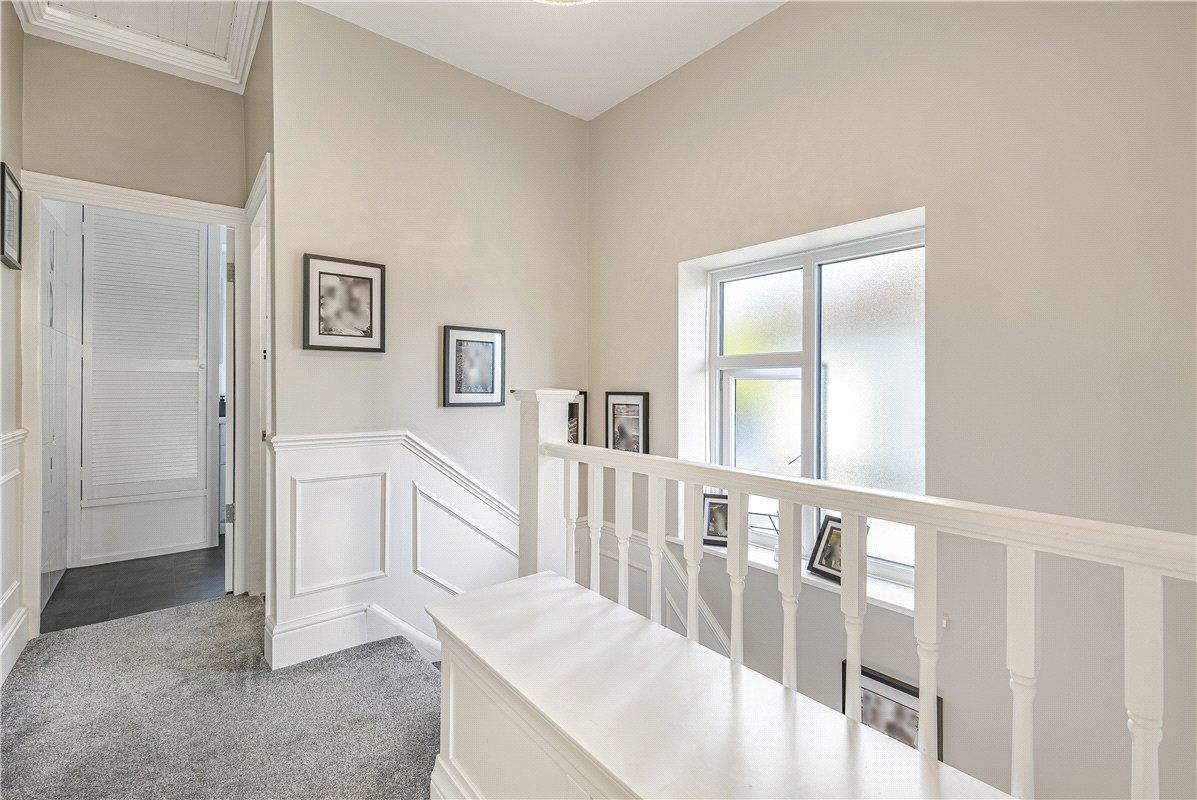
Landing:Double glazed opaque window to side, access to boarded loft and fitted carpet.
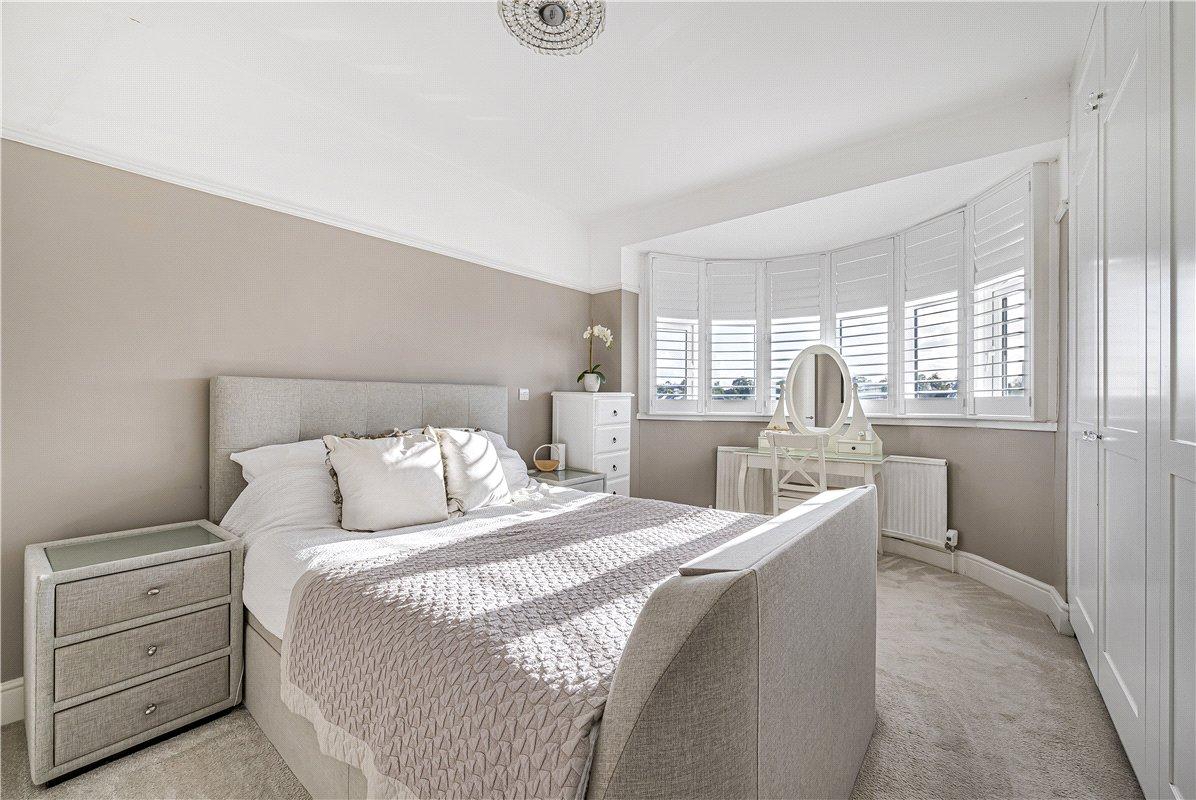
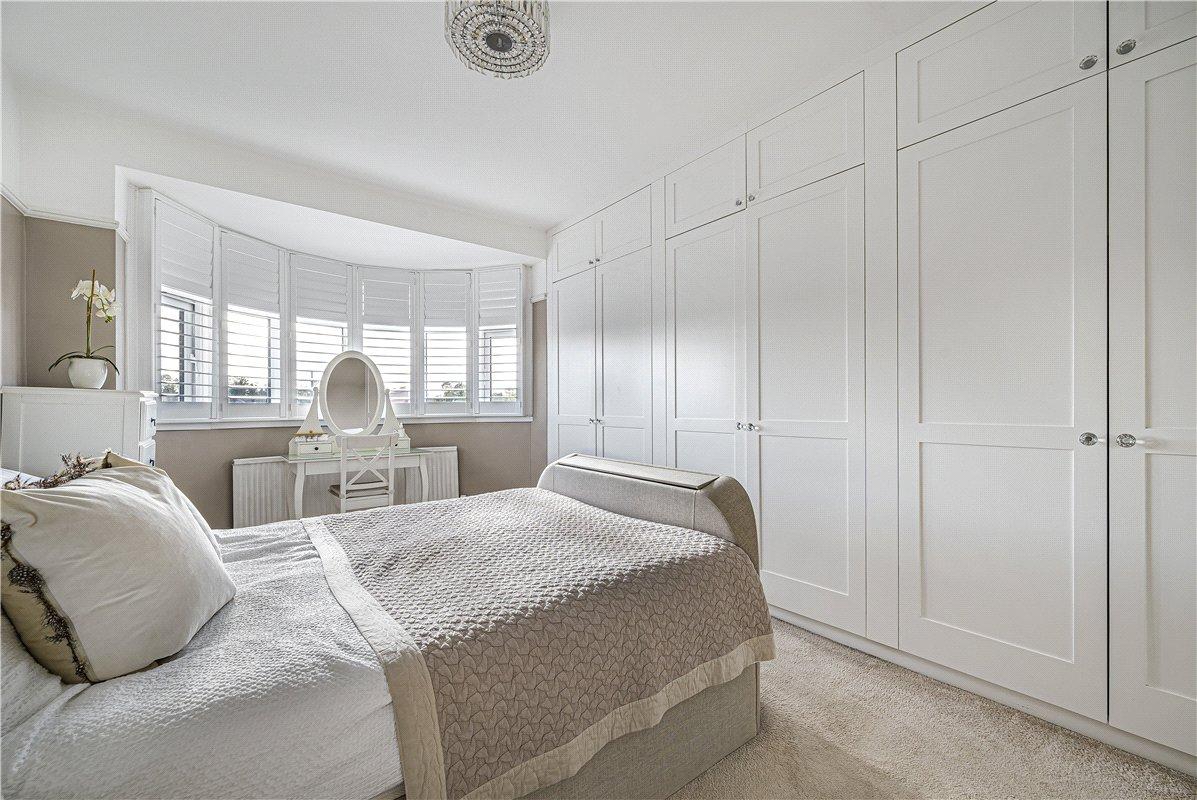
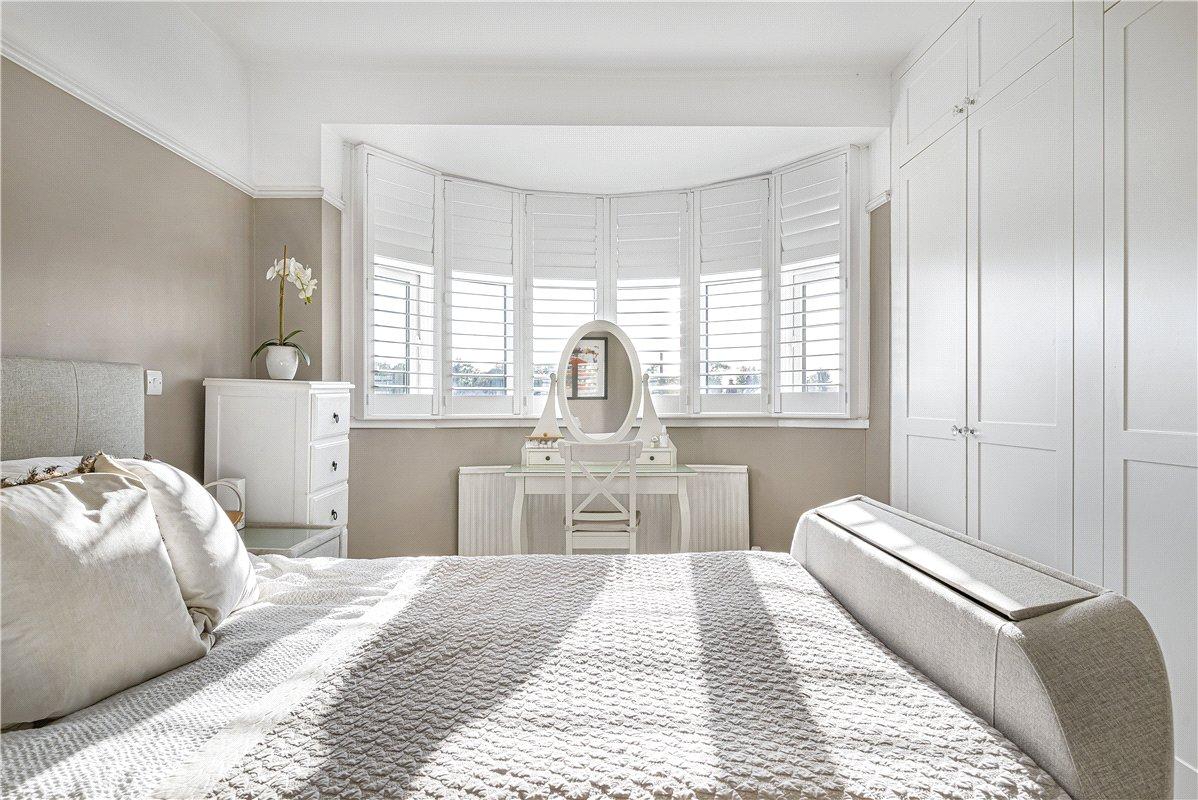
Bedroom 1: 5.13m x 3.53mBeautifully presented principal bedroom featuring a double glazed bay window to front with fitted plantation shutters, extensive fitted wardrobes complete with internal lighting, radiator and fitted carpet.
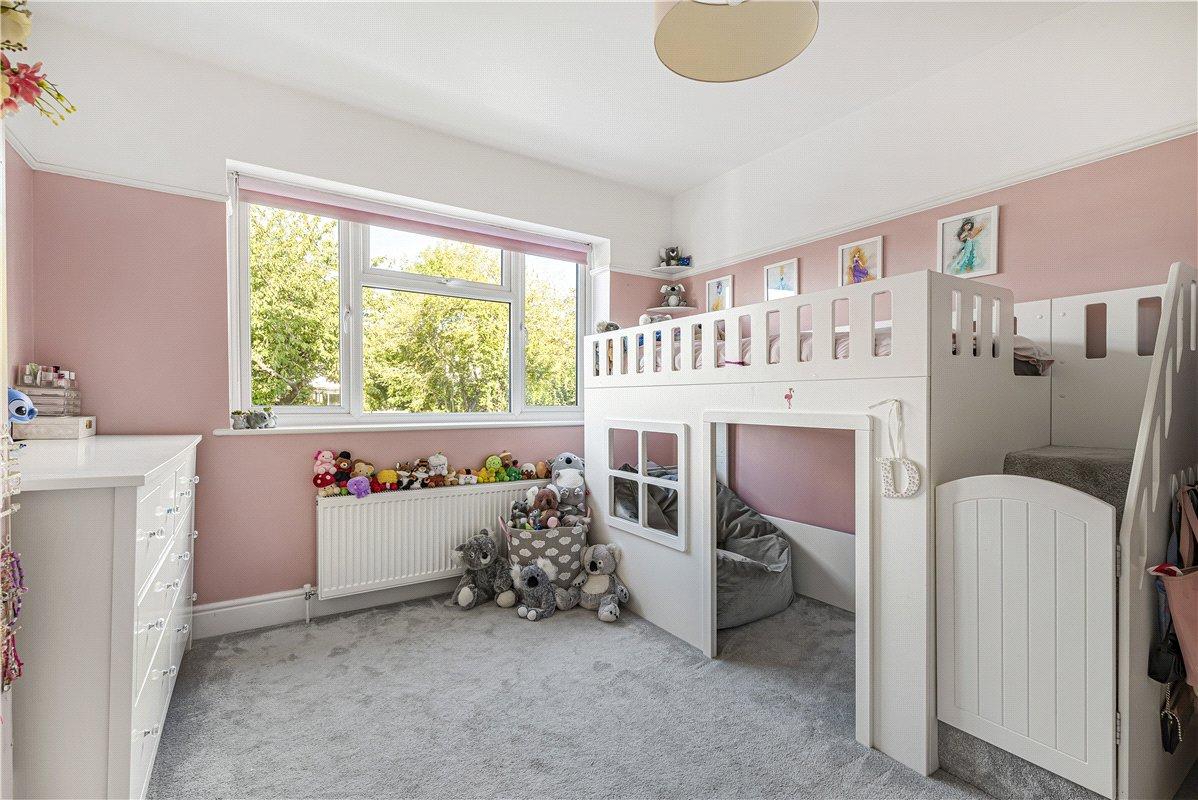
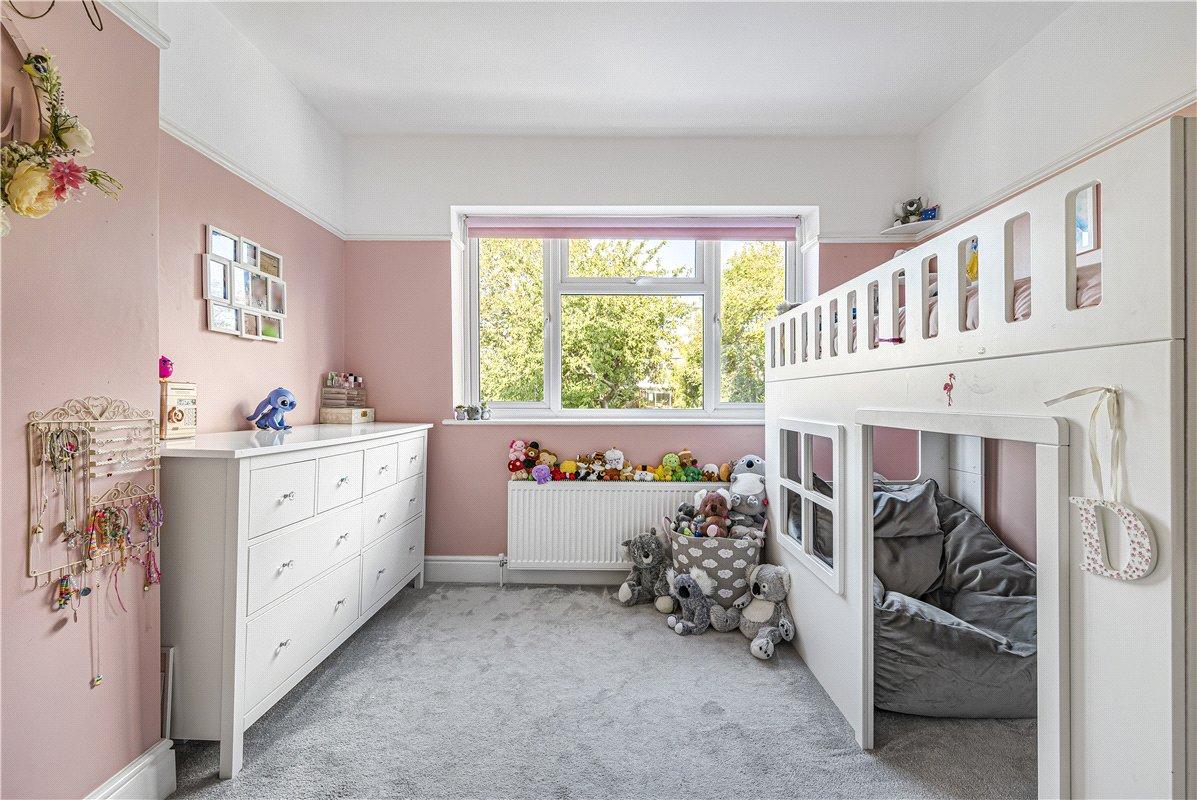
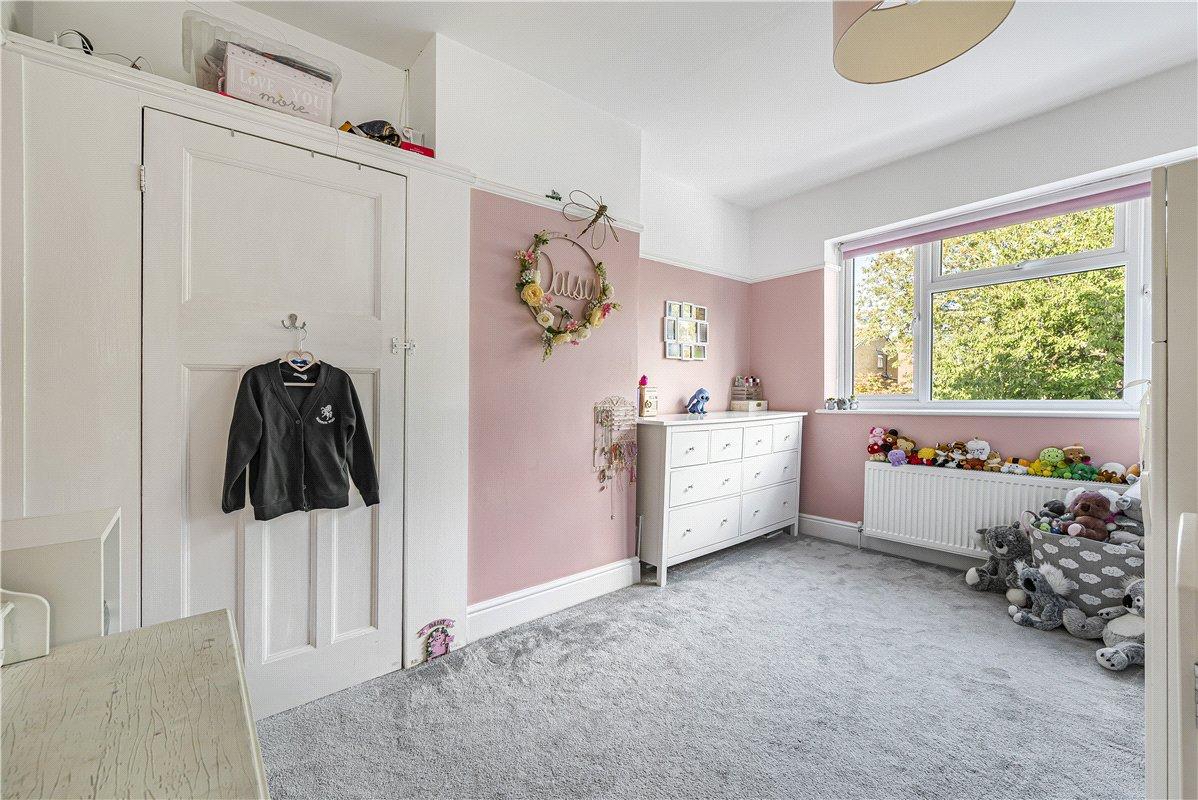
Bedroom 2: 4.1m x 3.35mSpacious bedroom with double glazed window overlooking the rear garden, radiator, fitted carpet and built-in cupboard.
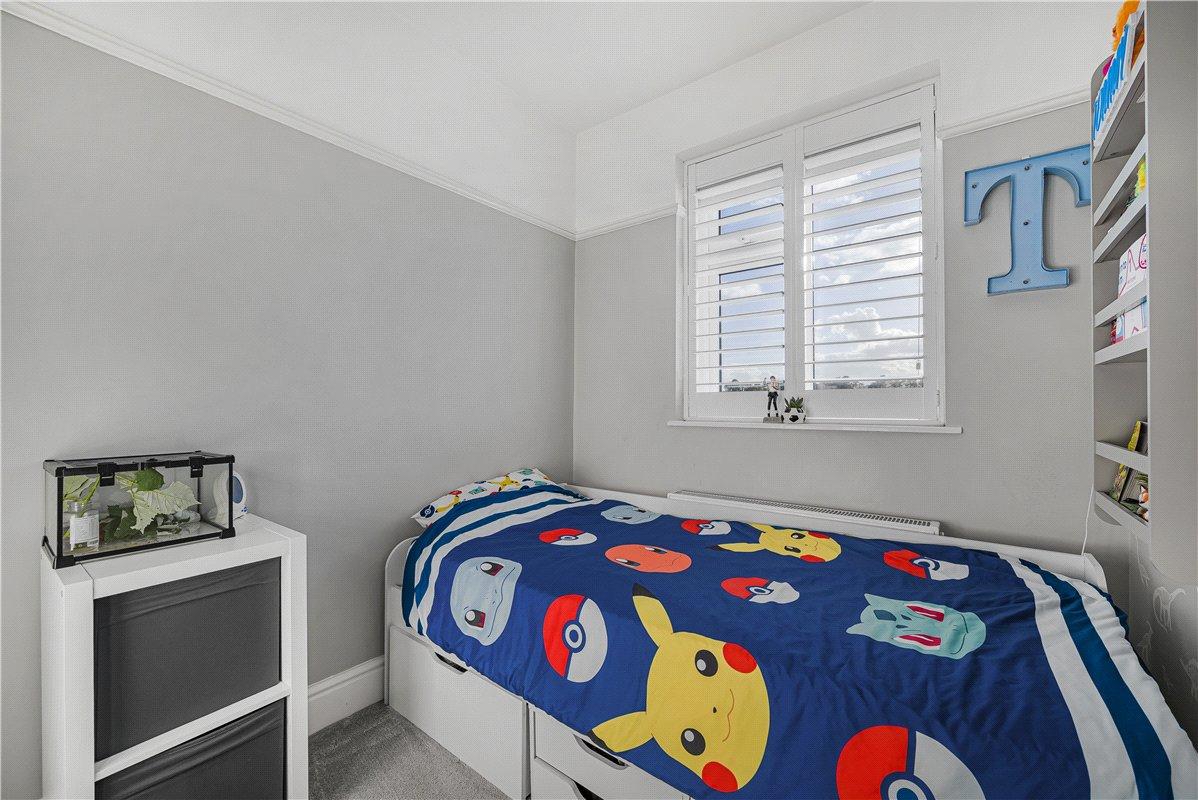
Bedroom 3: 2.8m x 2.13mDouble glazed window to front with fitted plantation shutters, radiator and fitted carpet.
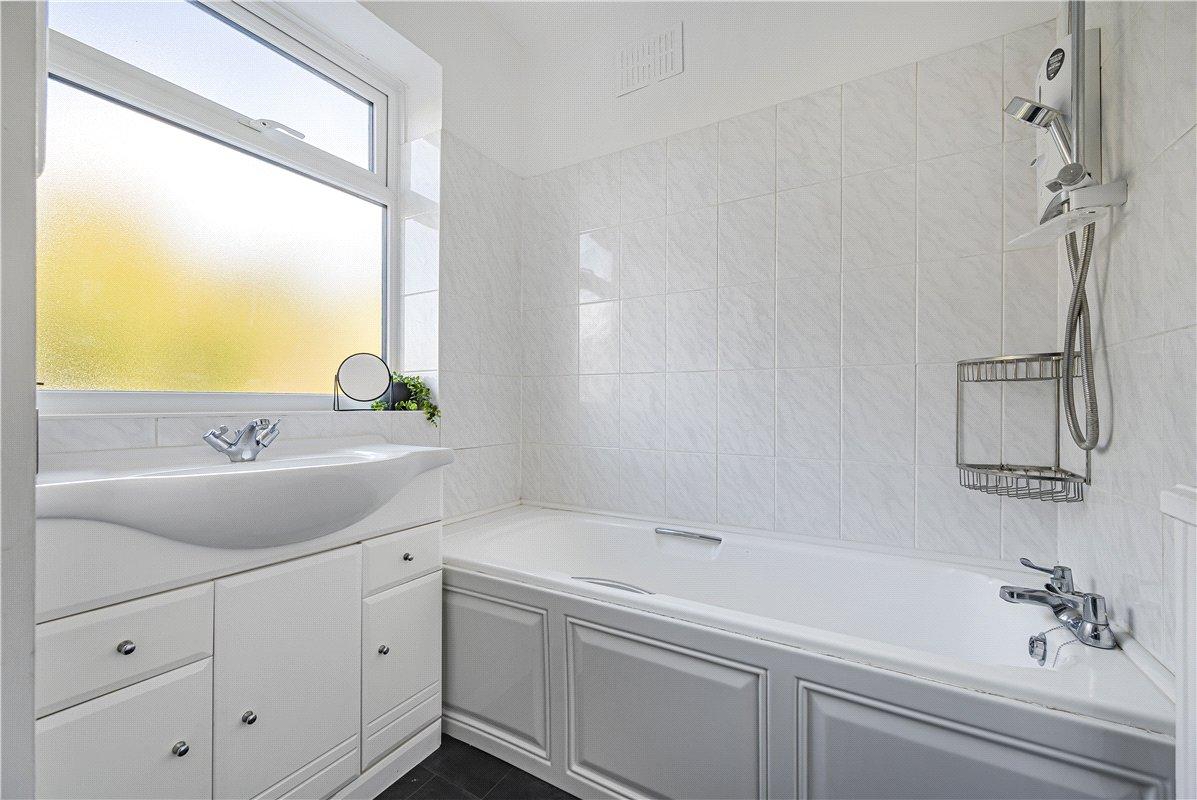
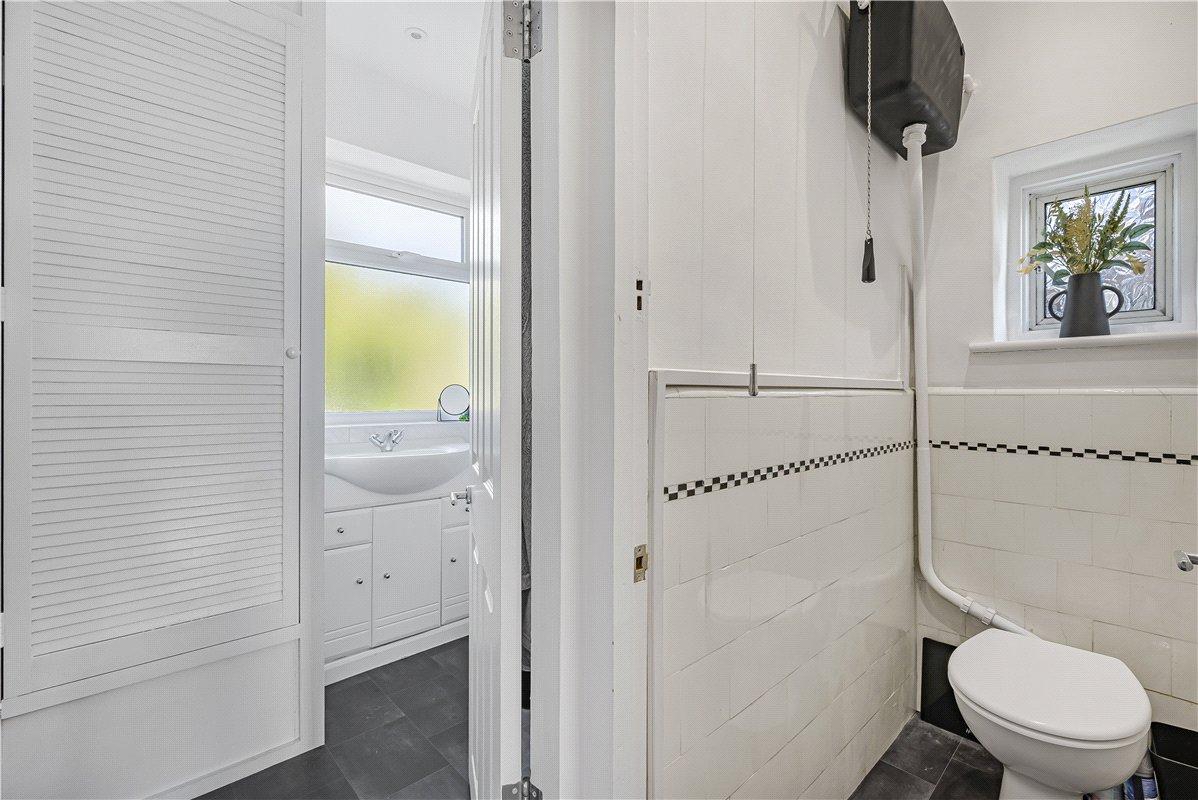
Bathroom: 2.3m x 1.85mFitted bathroom comprising panelled bath with shower attachment and shower screen, wash hand basin with vanity storage, tiled walls and flooring and double glazed opaque window to rear.
Separate Wc:Low-level WC, partially tiled walls, tiled flooring and double glazed opaque window.