Property Description
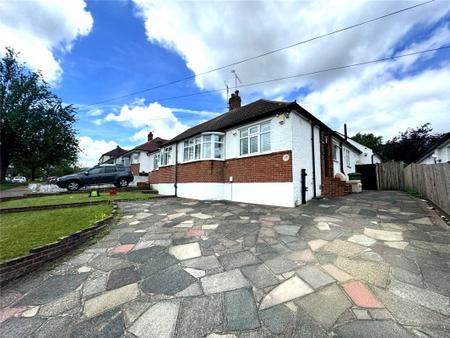
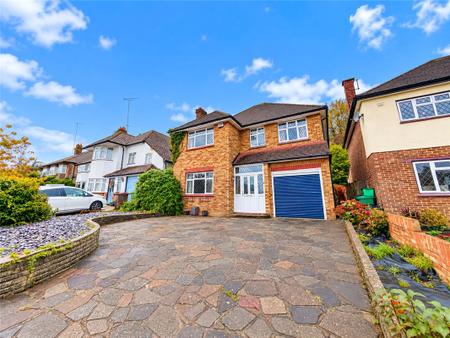
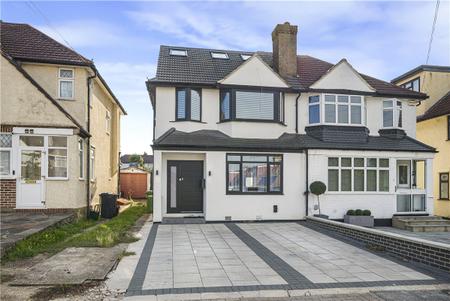
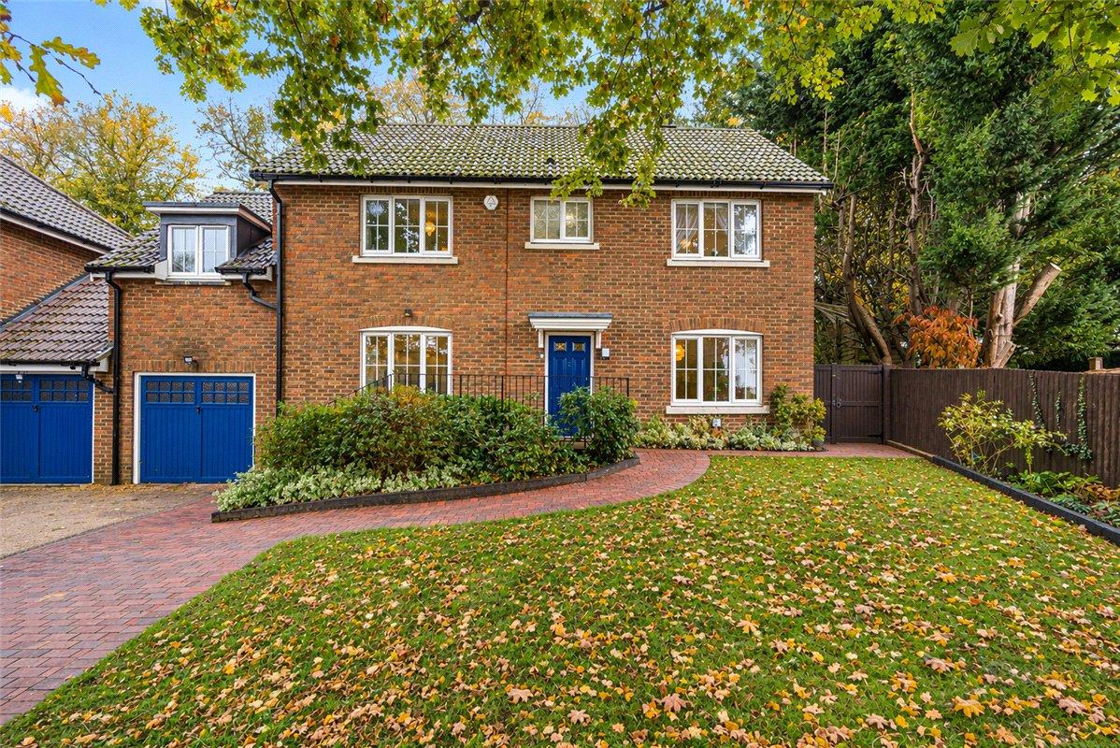
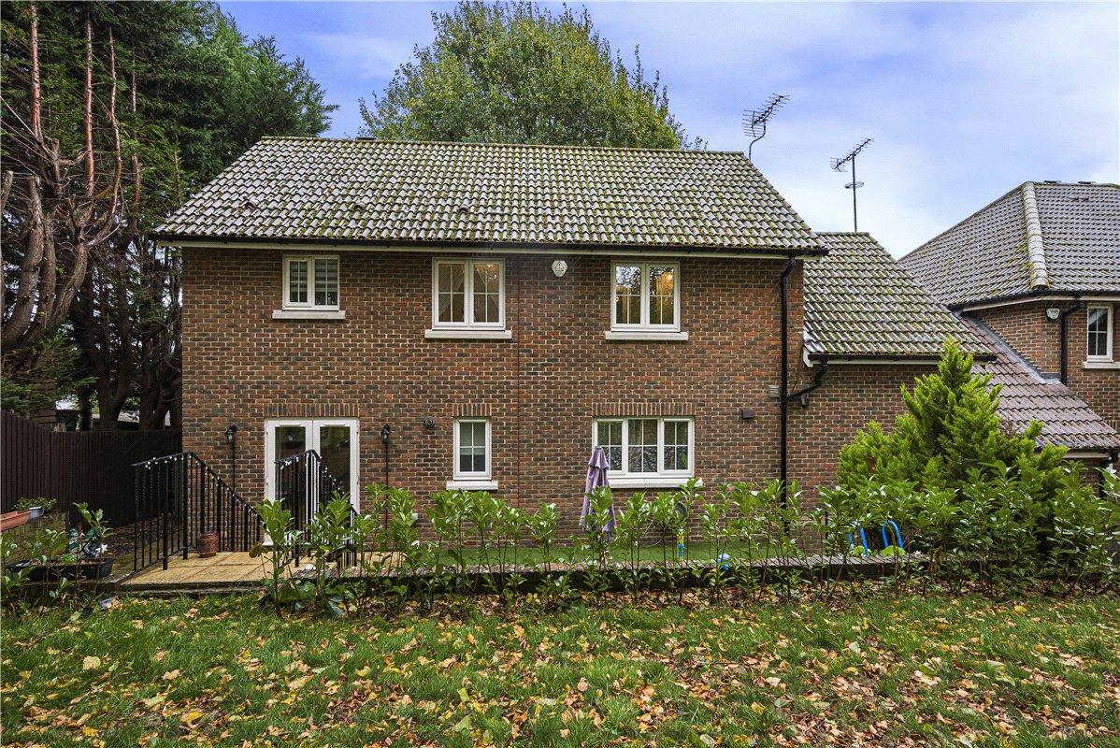
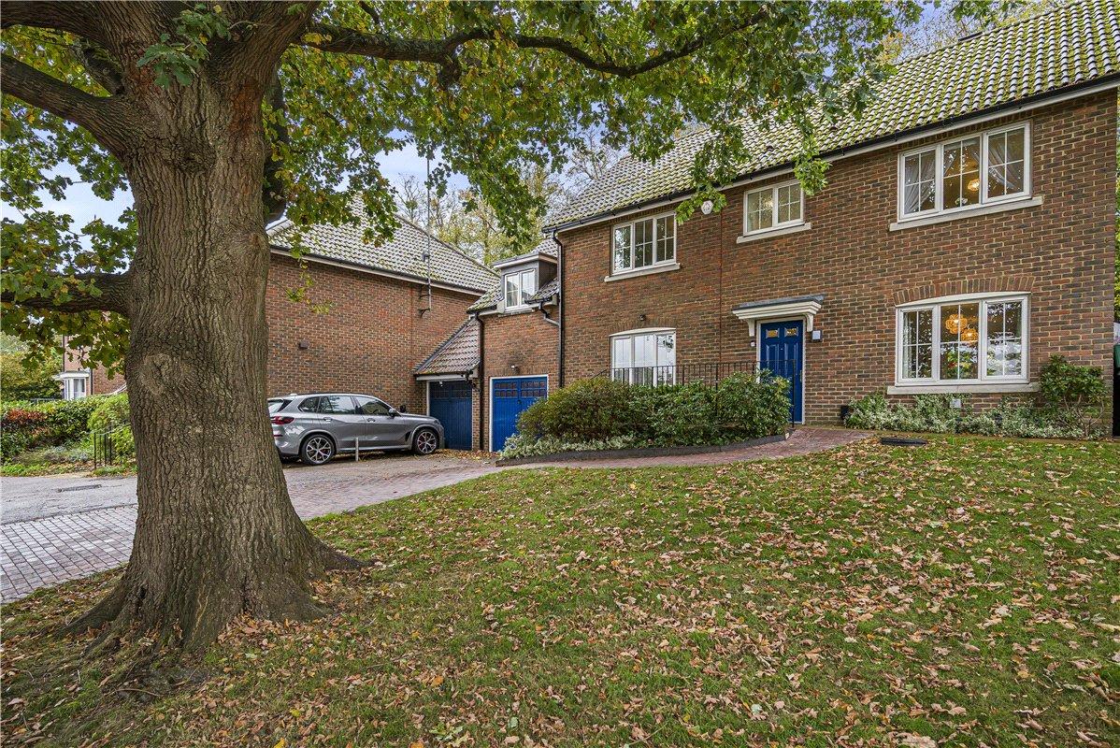
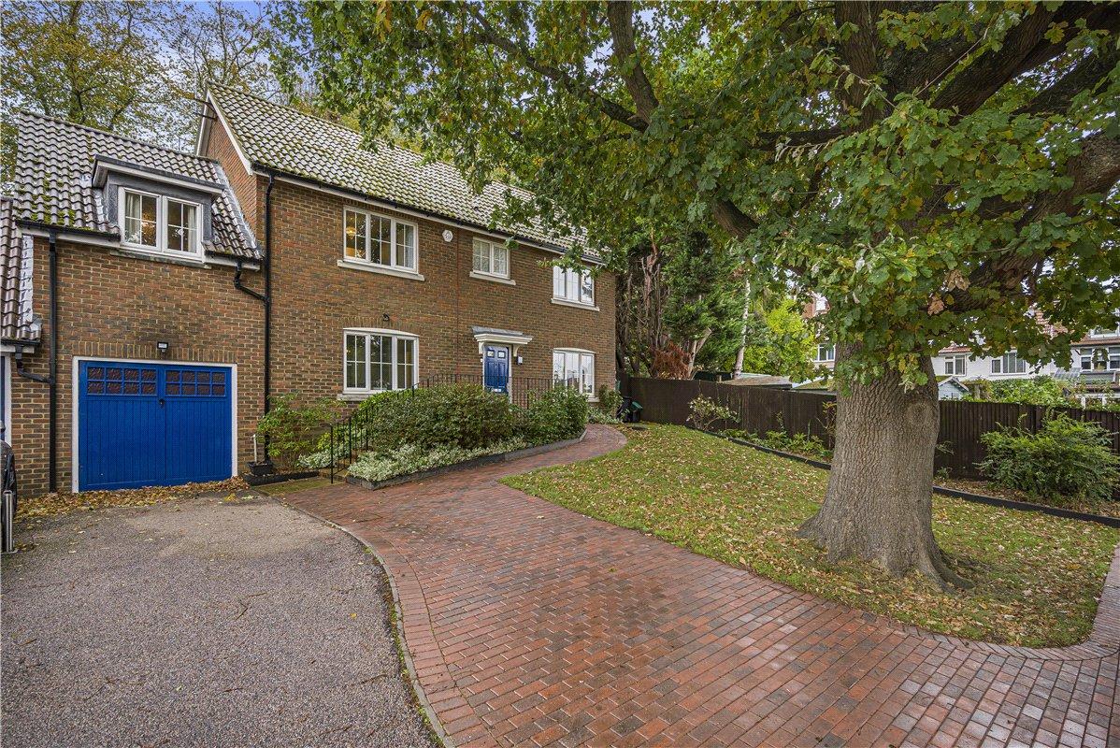
** GUIDE PRICE £750,000 - £800,000 ** Tucked away within a secluded section of Vinson Closein is this well presented four bedroom link detached family home is situated within the popular Knoll area of Orpington. Conveniently located for Orpington High Street, with its shops, restaurants and leisure facilities, the property is also well placed for Orpington mainline station and a choice of well regarded schools, including St Olave’s Grammar School.
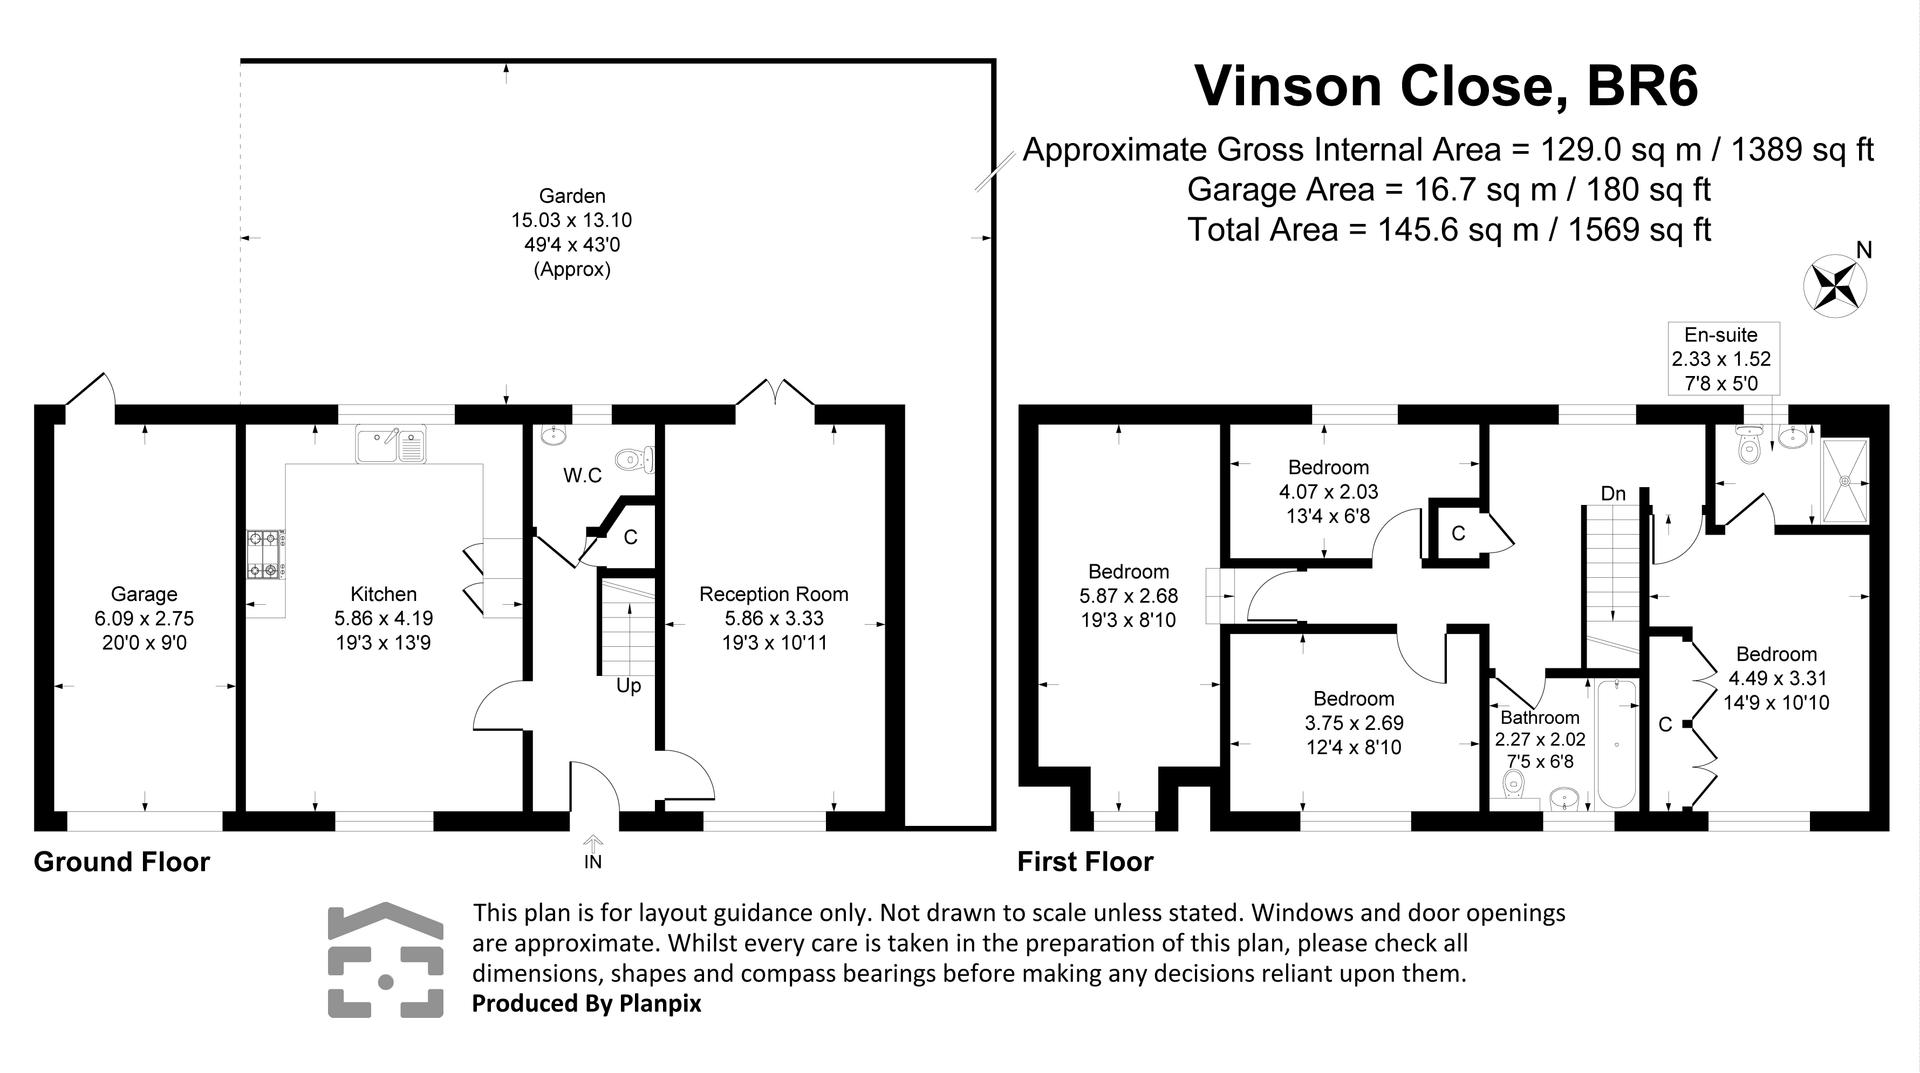
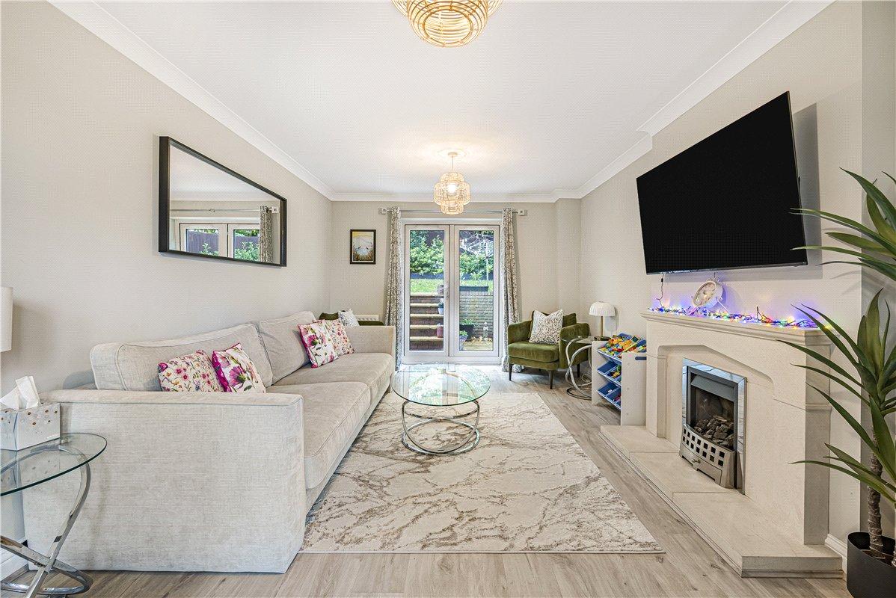
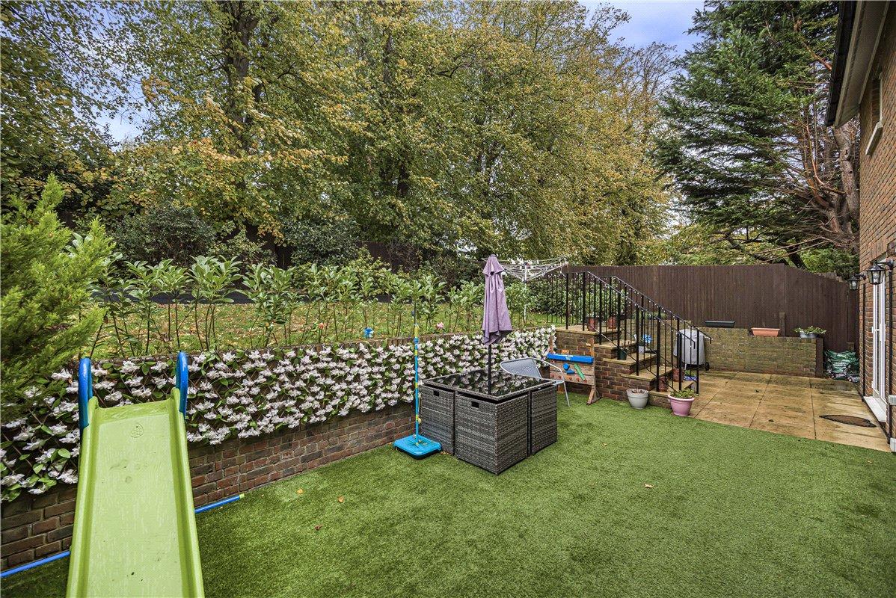
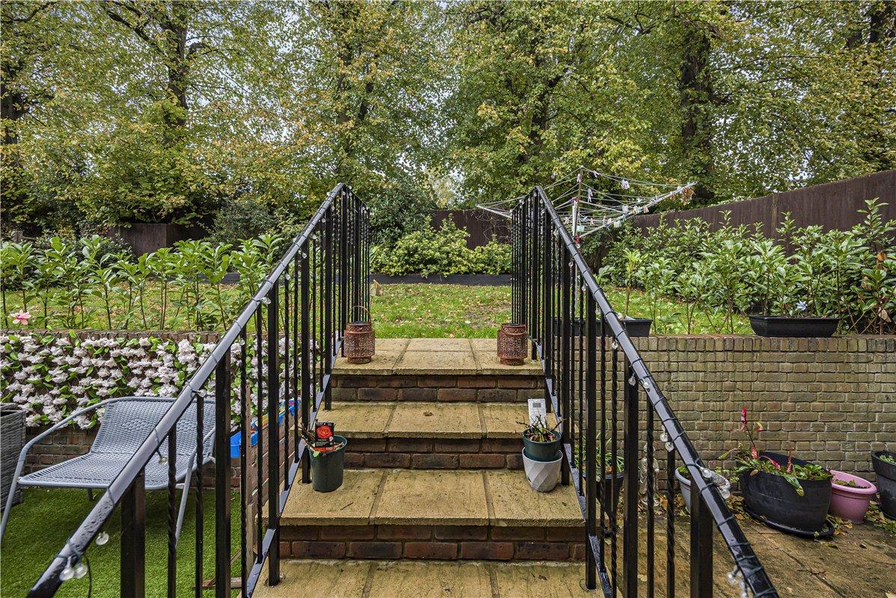
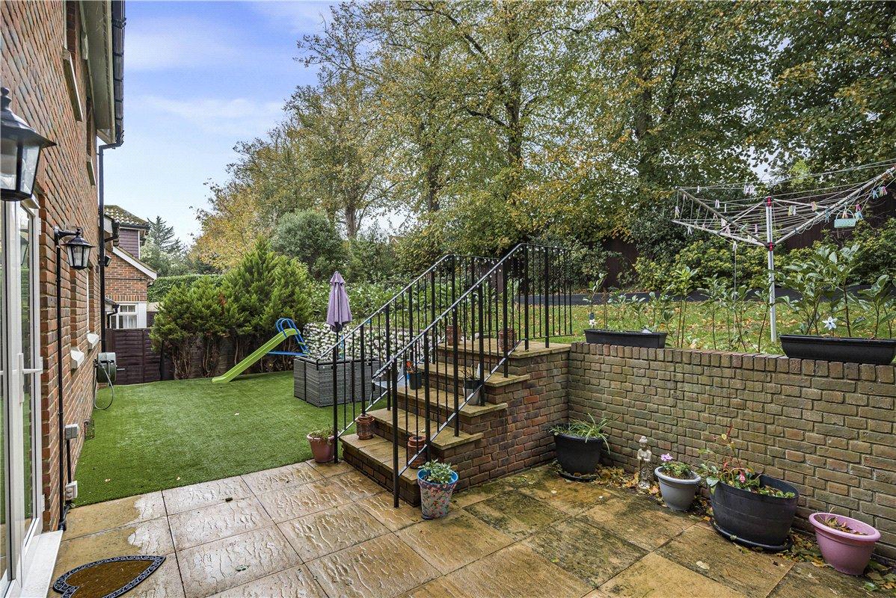
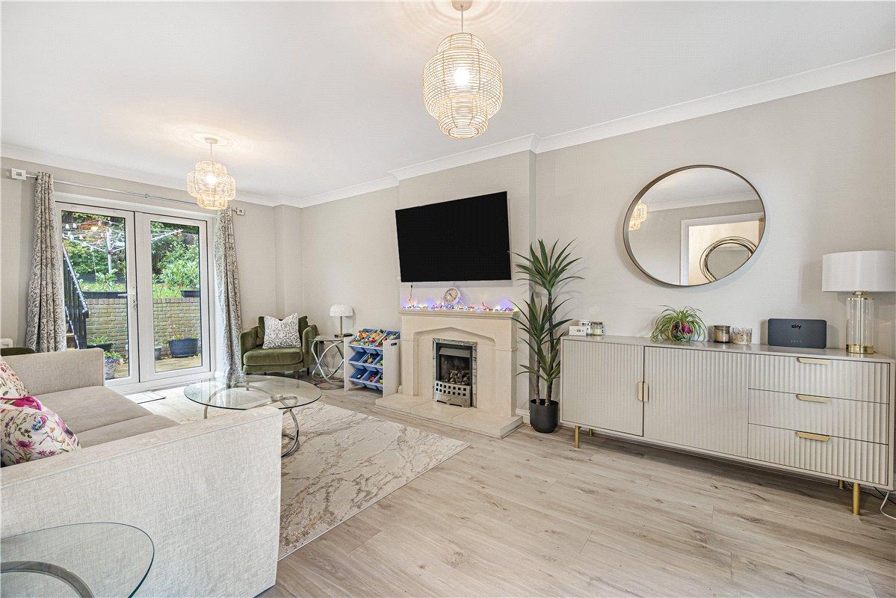
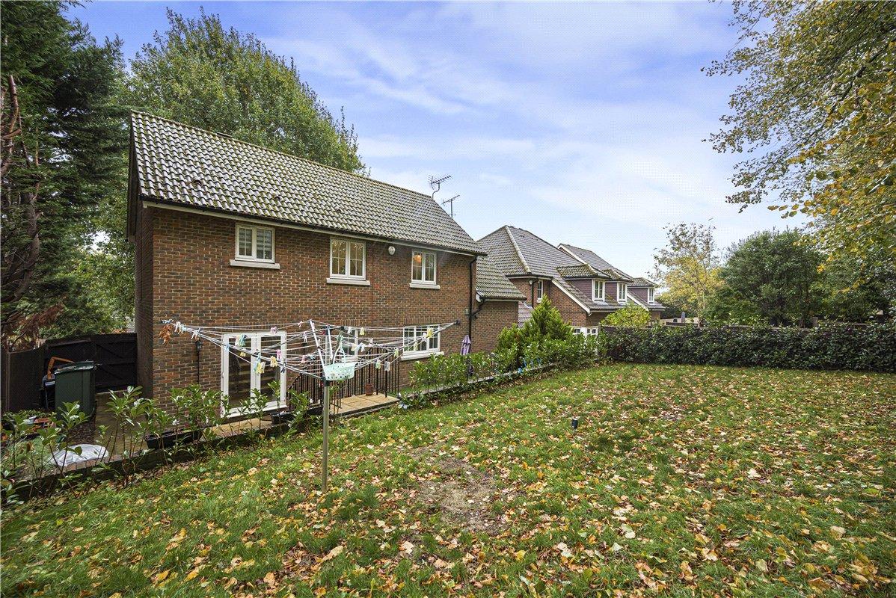
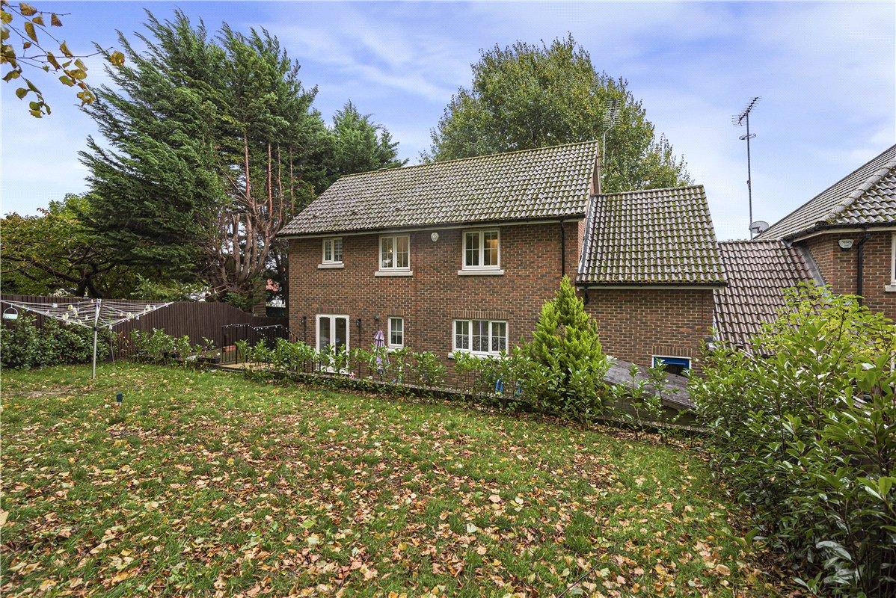
The accommodation comprises a welcoming entrance hall, ground floor cloakroom, a spacious dual aspect lounge with French doors opening onto the garden and a modern fitted kitchen/dining room, ideal for family living and entertaining. Upstairs are four bedrooms, including a principal bedroom with fitted wardrobes and an en-suite shower room, together with a family bathroom. Externally, the property benefits from an established rear garden measuring approximately 49'4" × 43'0", driveway parking and an attached single garage.
- Secluded Position
- Four Bedroom Link Detached Family Home
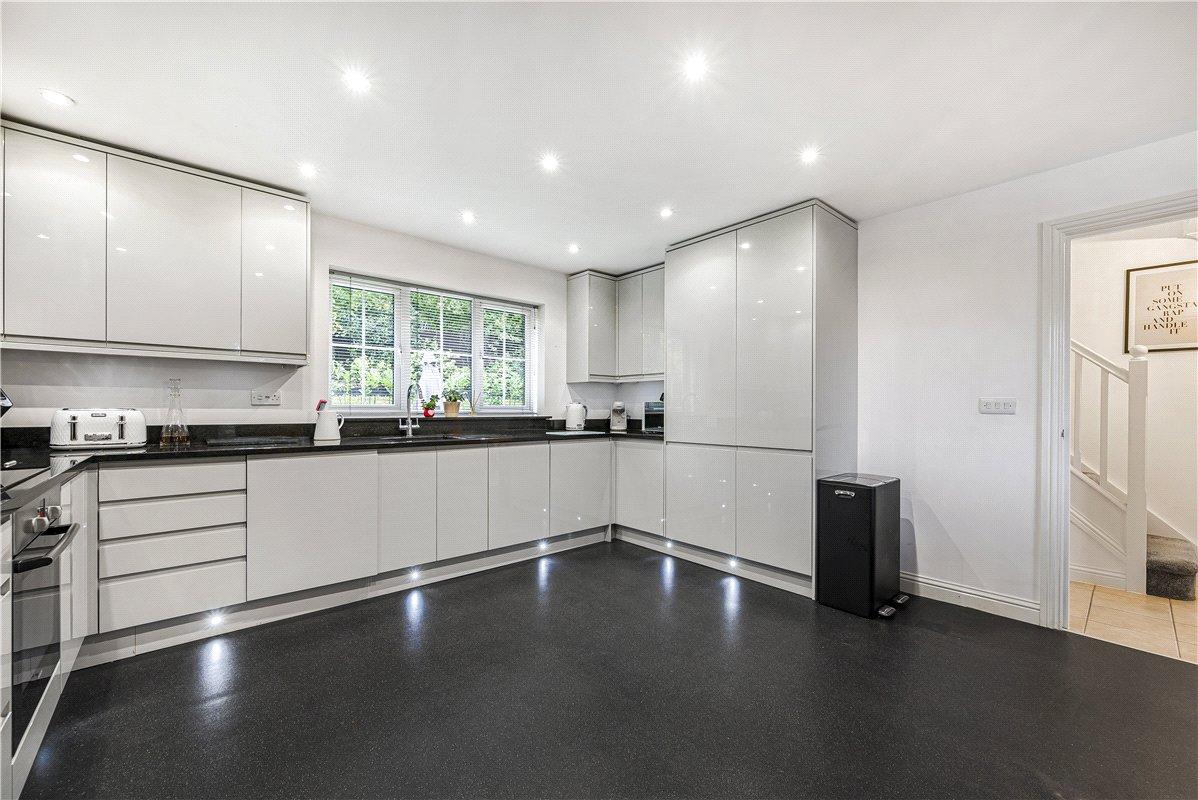
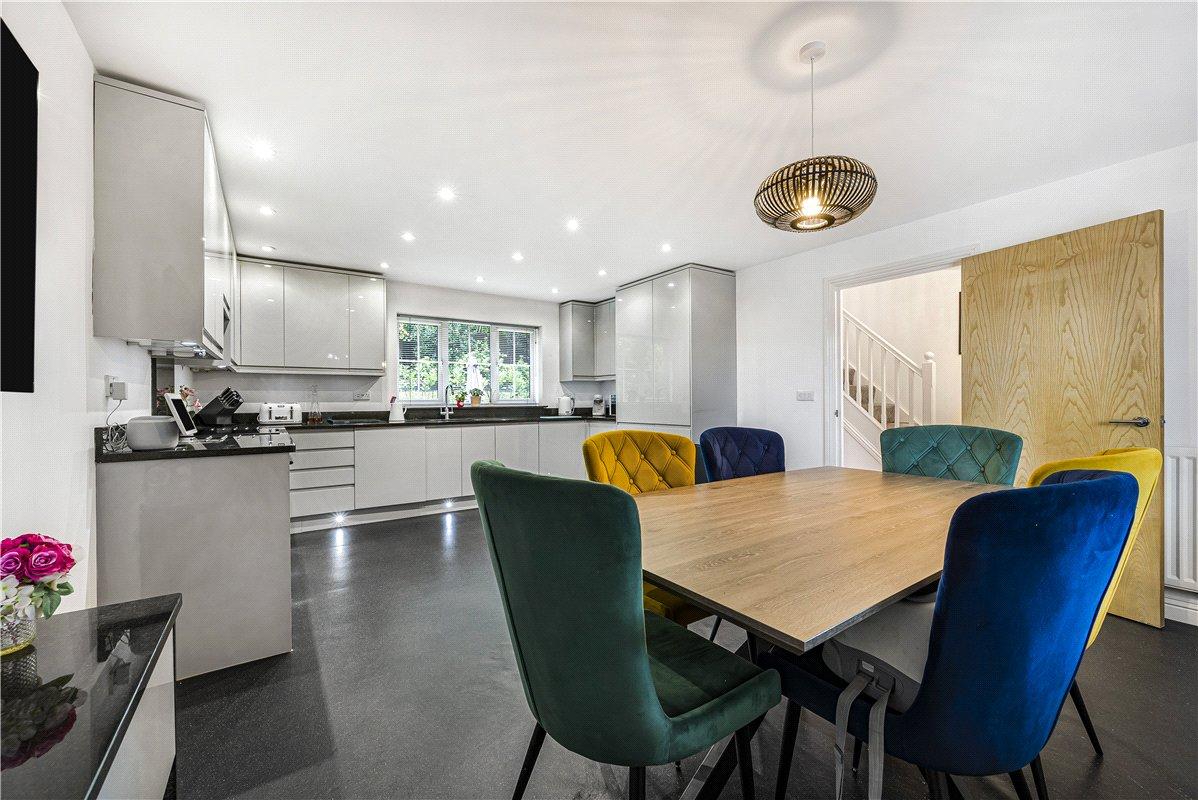
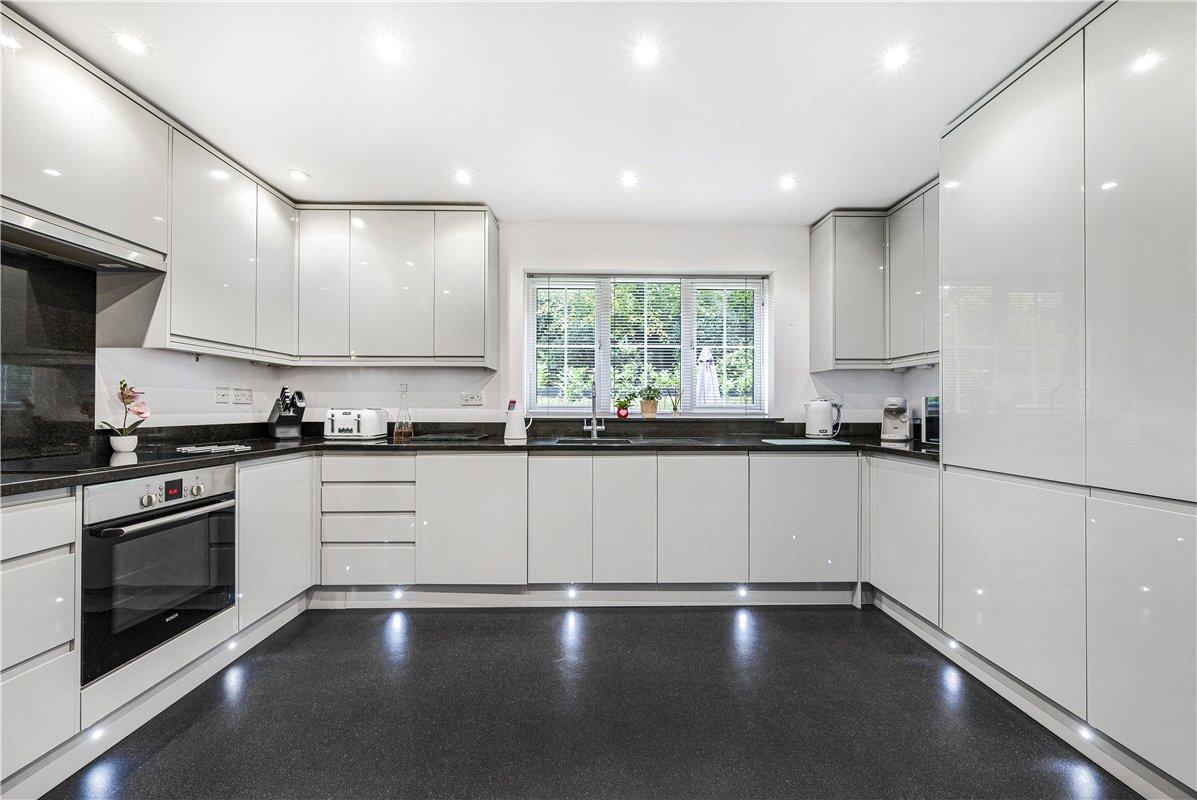
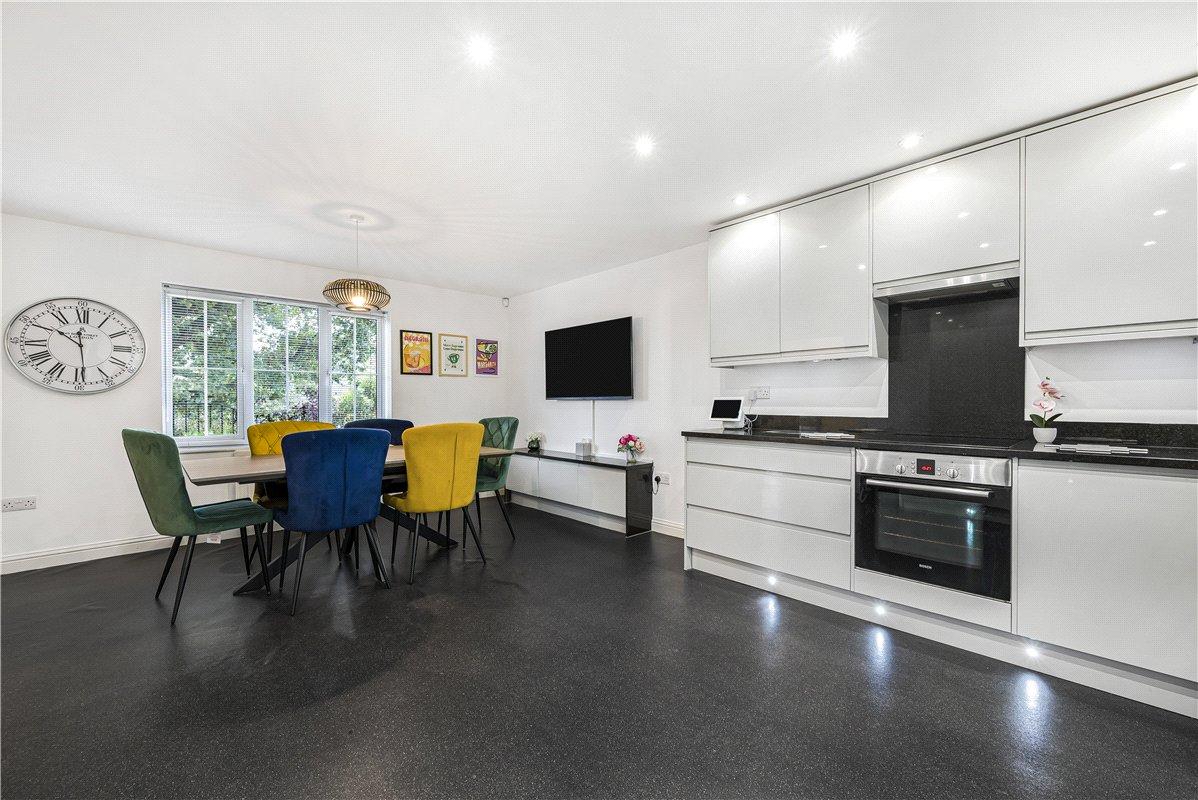
- 19'3" Modern Kitchen/Dining Room
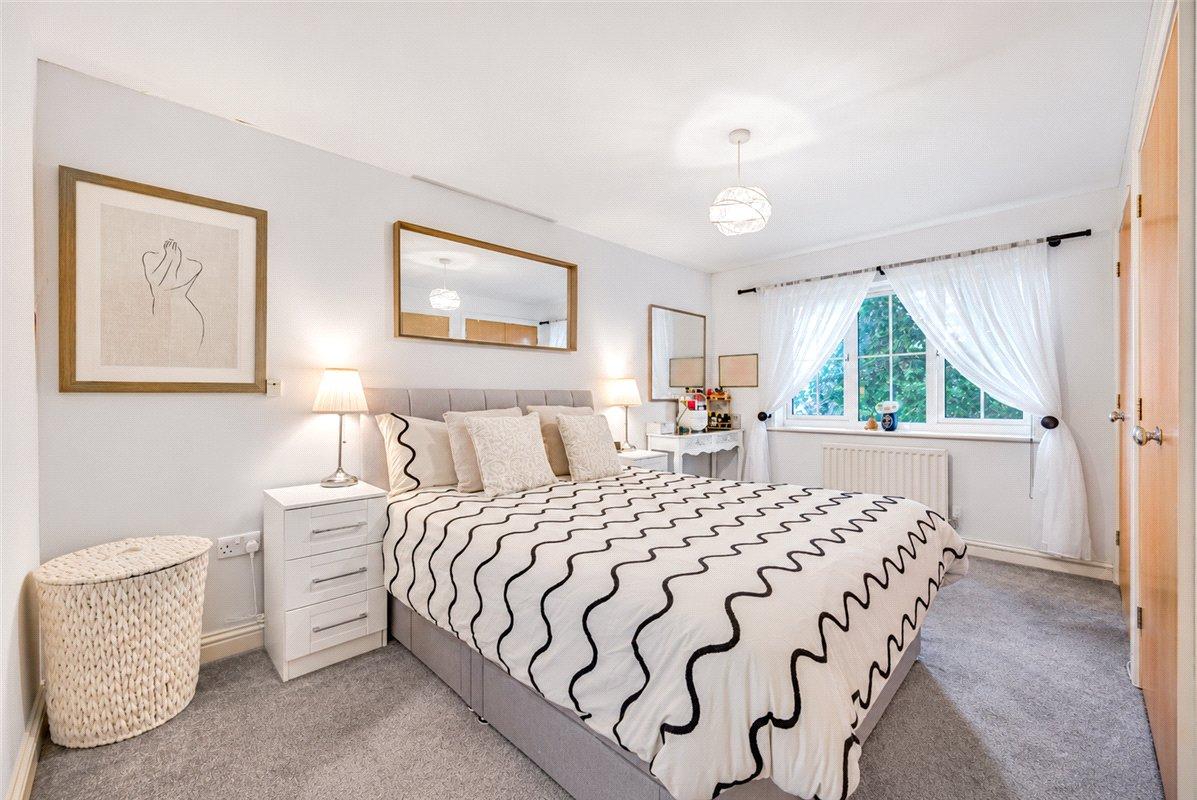
- Principal Bedroom With Fitted Wardrobes & En-Suite
- Rear Garden Measuring Approximately 49'4" × 43'0"
- Garage & Off Street Parking
Rooms
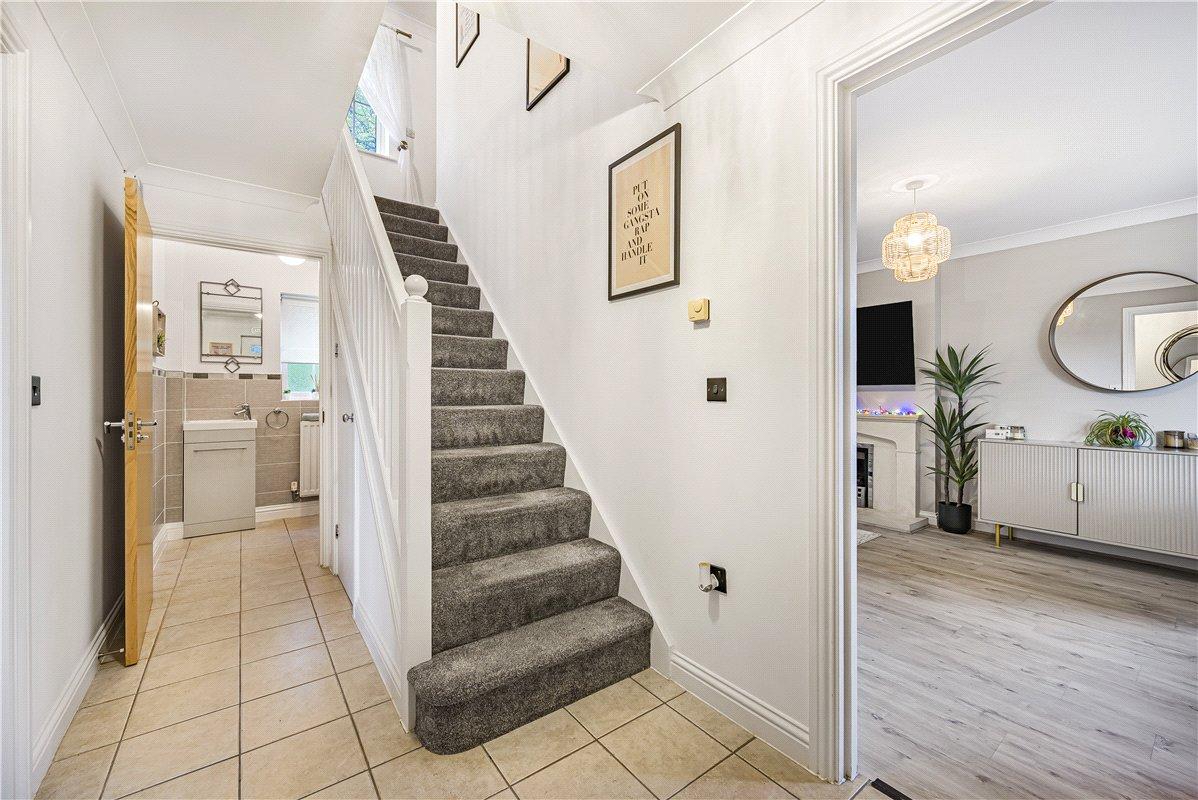
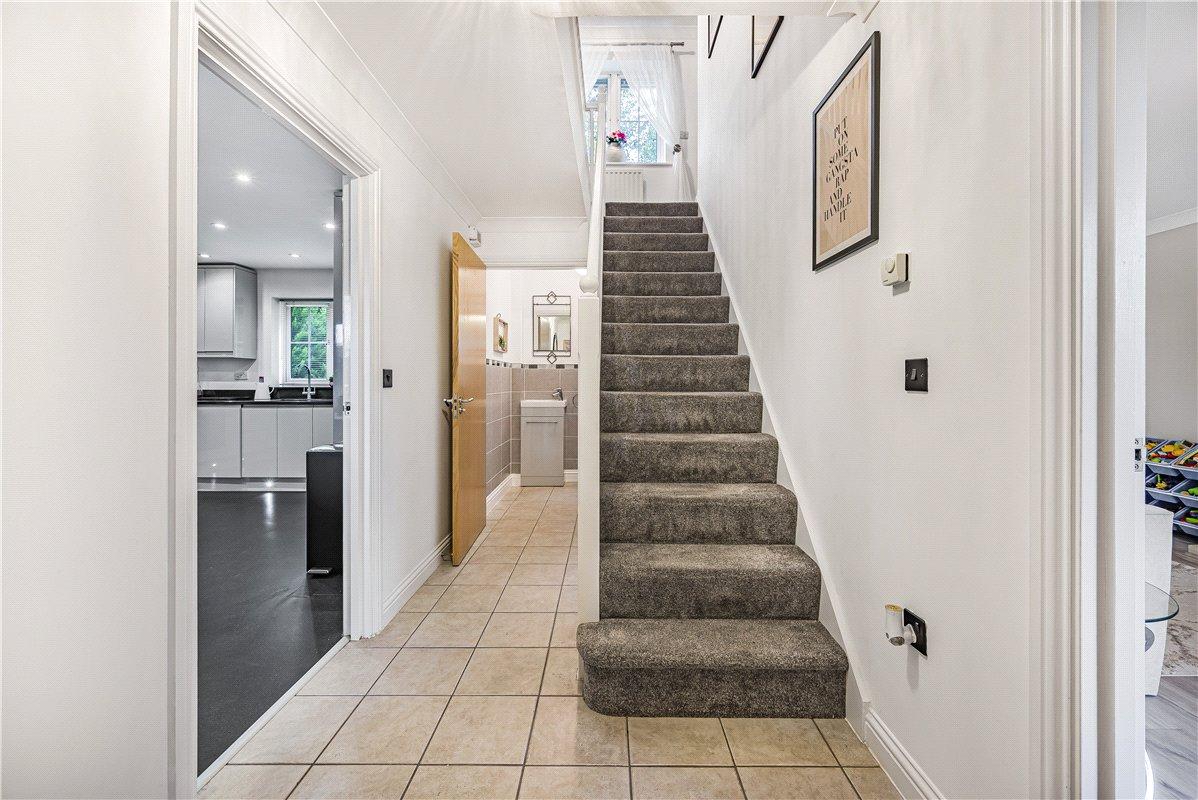
Entrance Hall:Entrance door to front. Tiled flooring, radiator and staircase leading to the first floor.
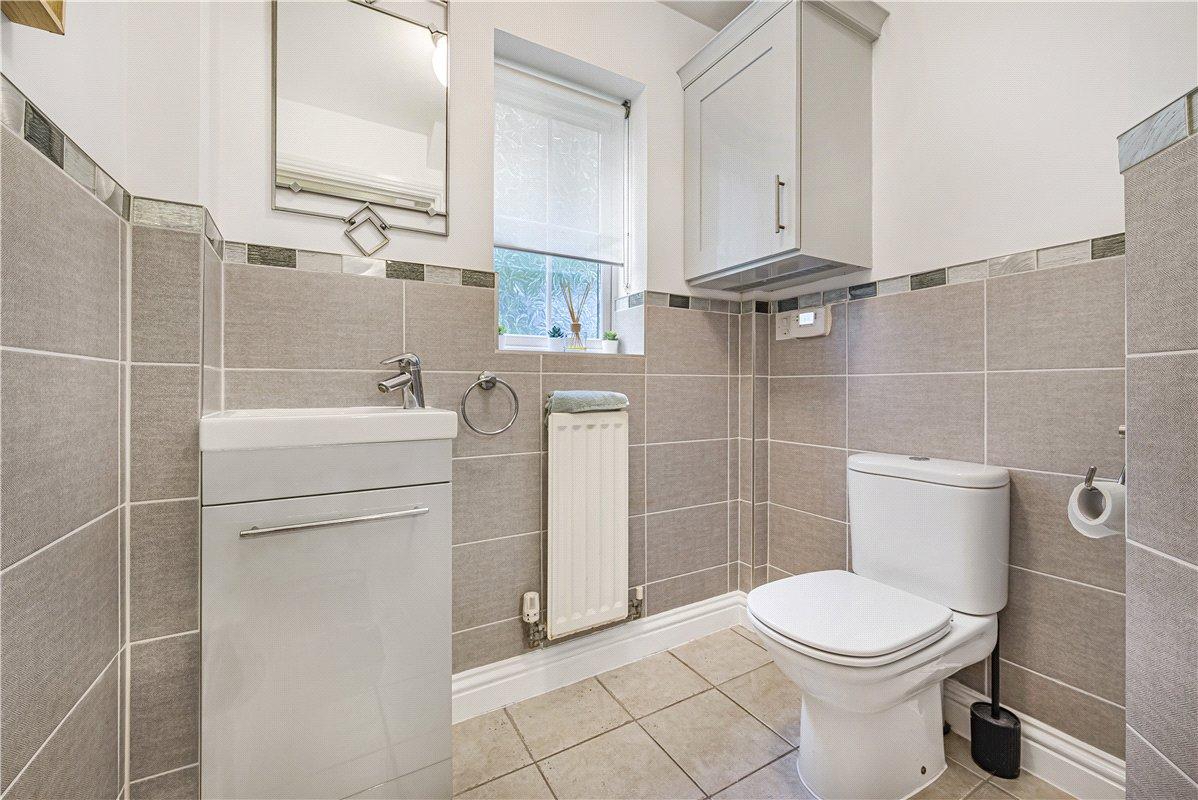
Ground Floor Cloakroom:Double glazed window to rear. Fitted with a wash hand basin set within a vanity unit and low level WC. Part tiled walls, tiled flooring and radiator.
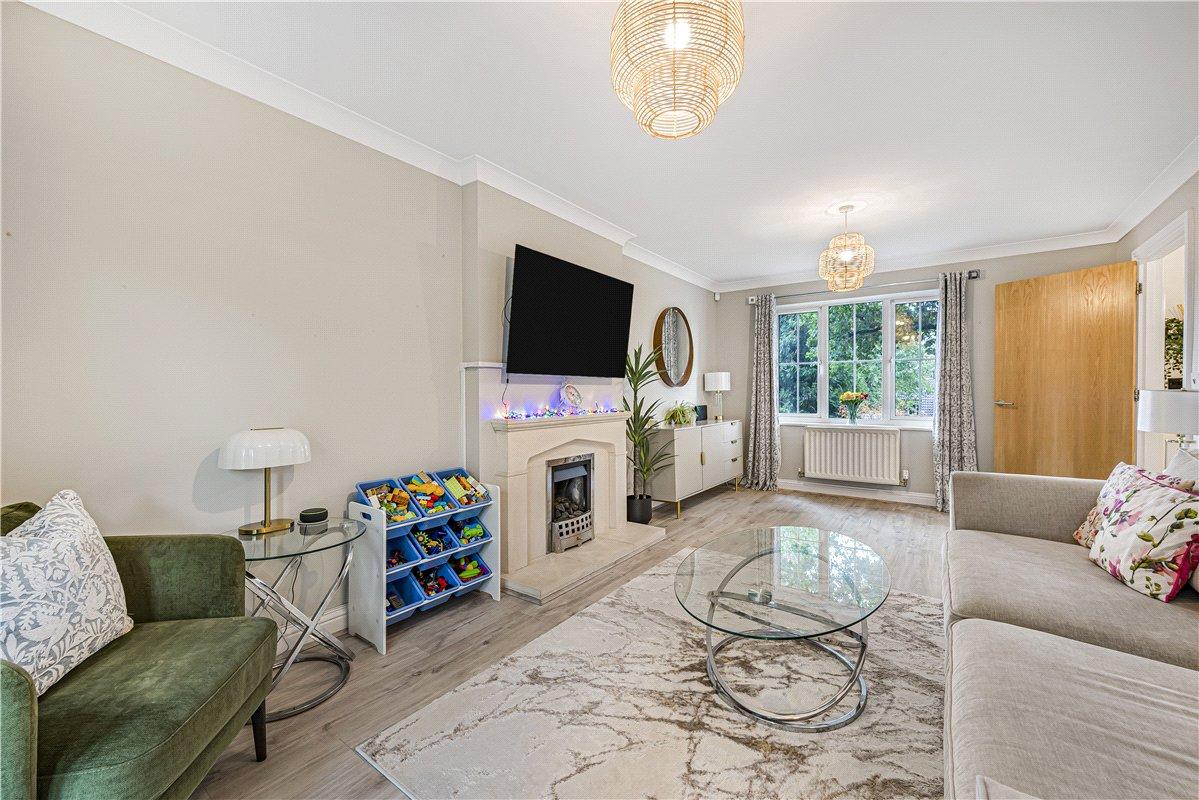
Lounge: 5.87m x 3.33mDouble glazed window to front and double glazed French doors opening onto the rear garden. Feature fireplace with surround, coving, wood effect flooring and radiators.
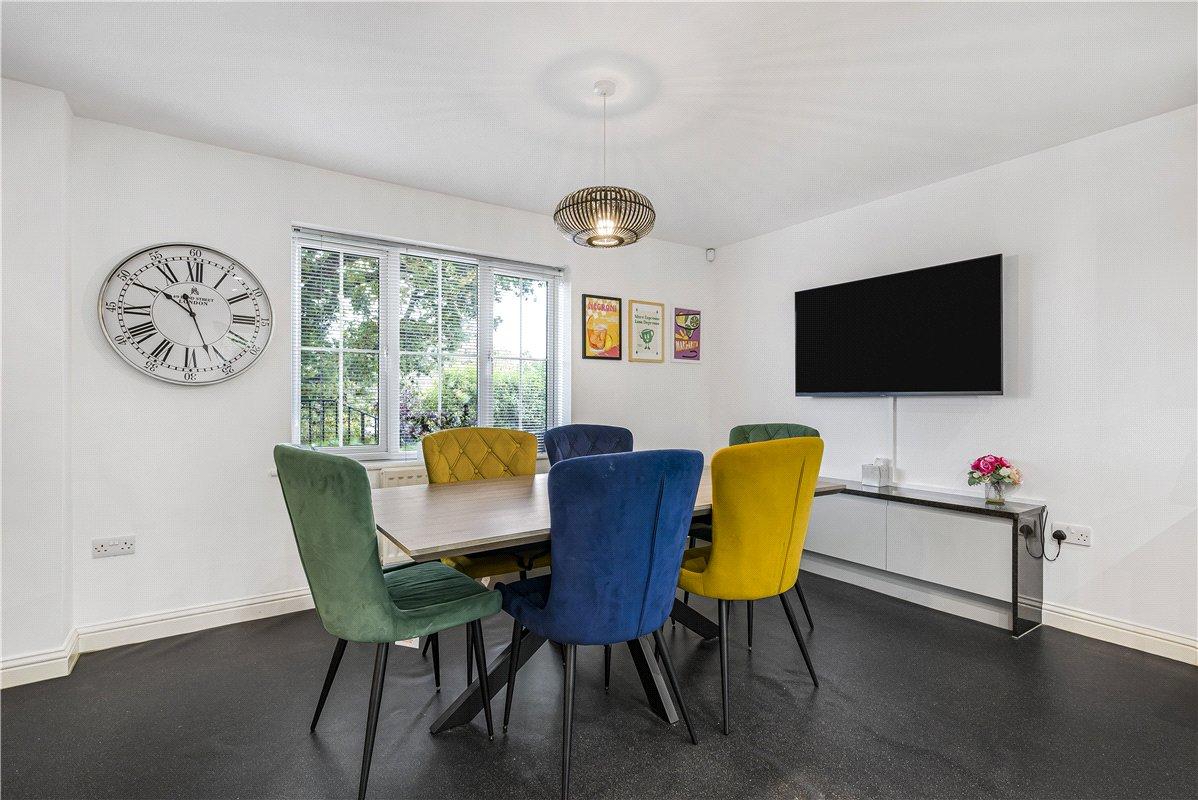
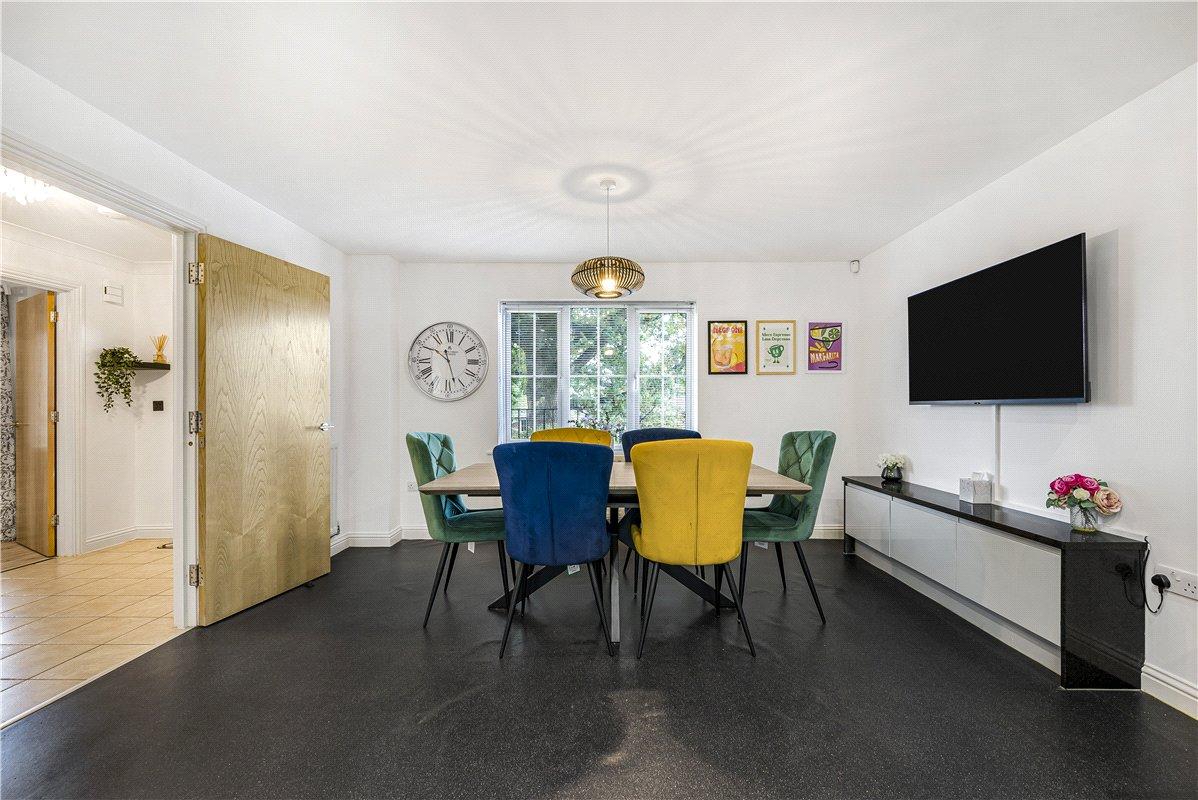
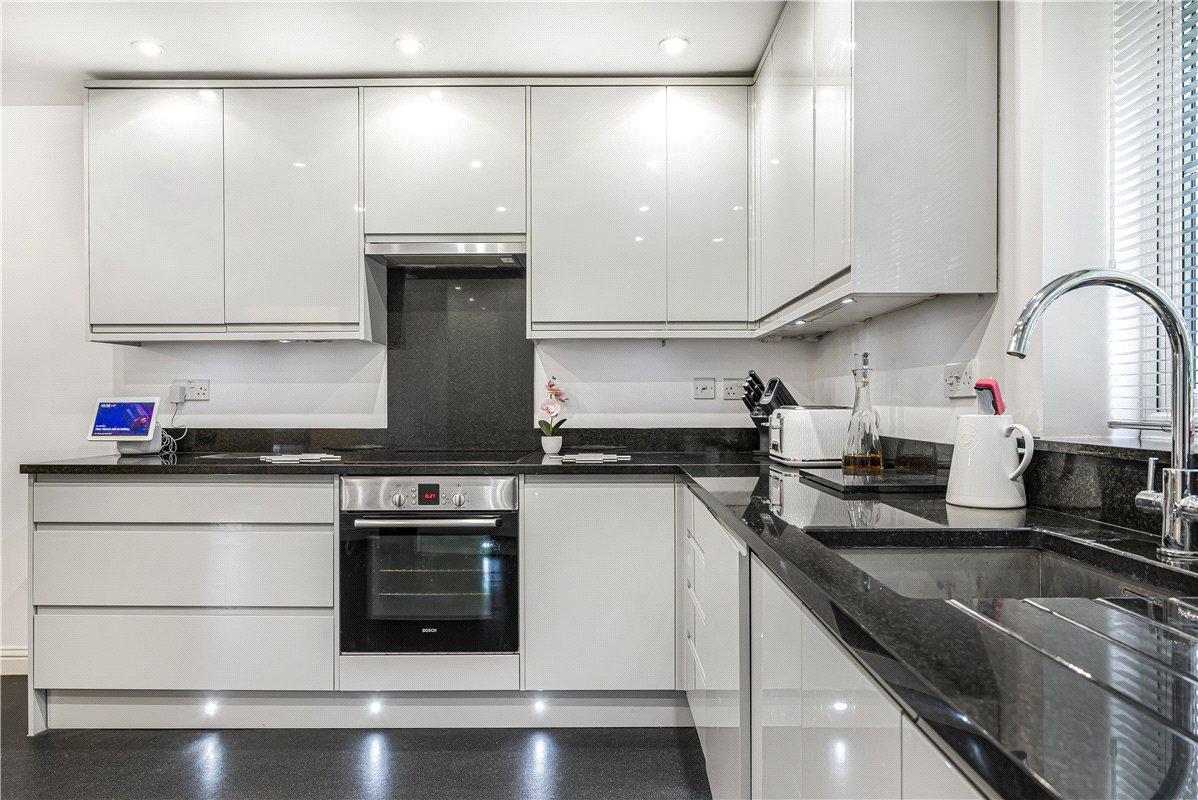
Kitchen/Dining Room: 5.87m x 4.2mDouble glazed windows to front and rear. Fitted with a comprehensive range of gloss wall and base units with contrasting quartz work tops and an inset sink with mixer tap. Built-in oven, hob and extractor hood. Recessed ceiling spotlights, plinth lighting and ample space for a dining table and chairs.
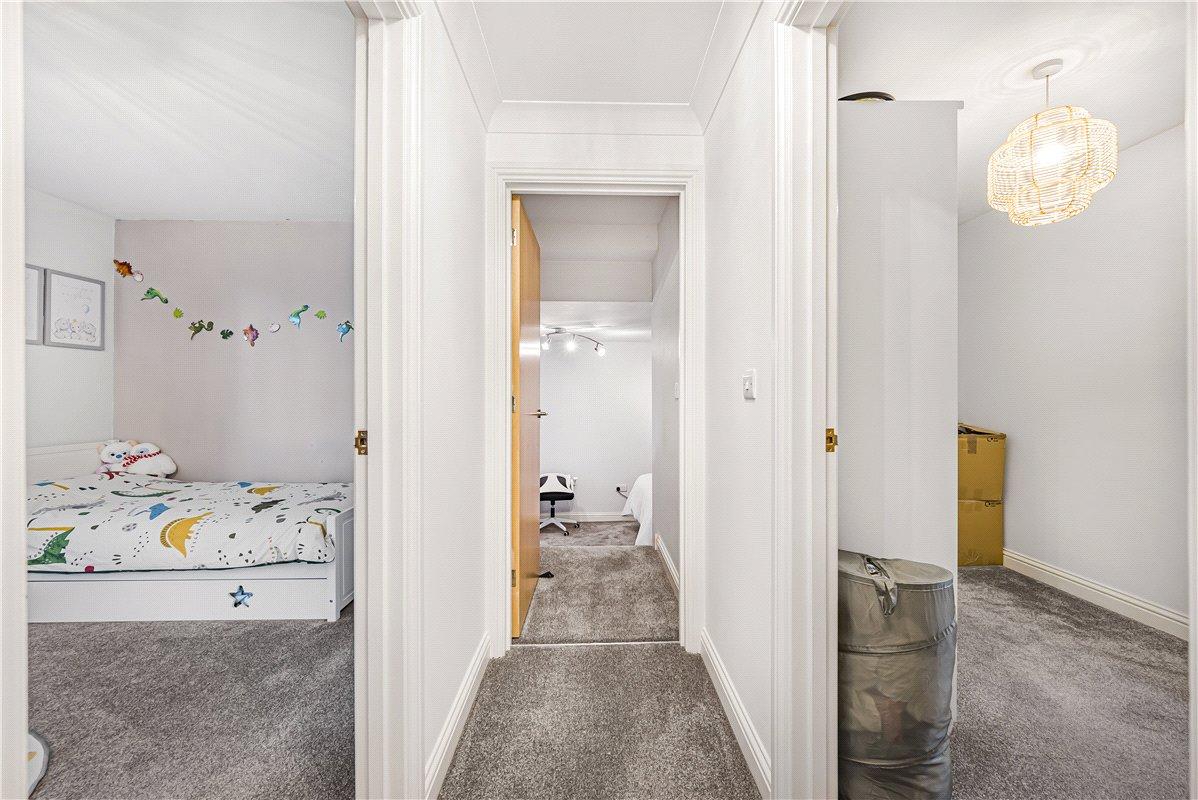
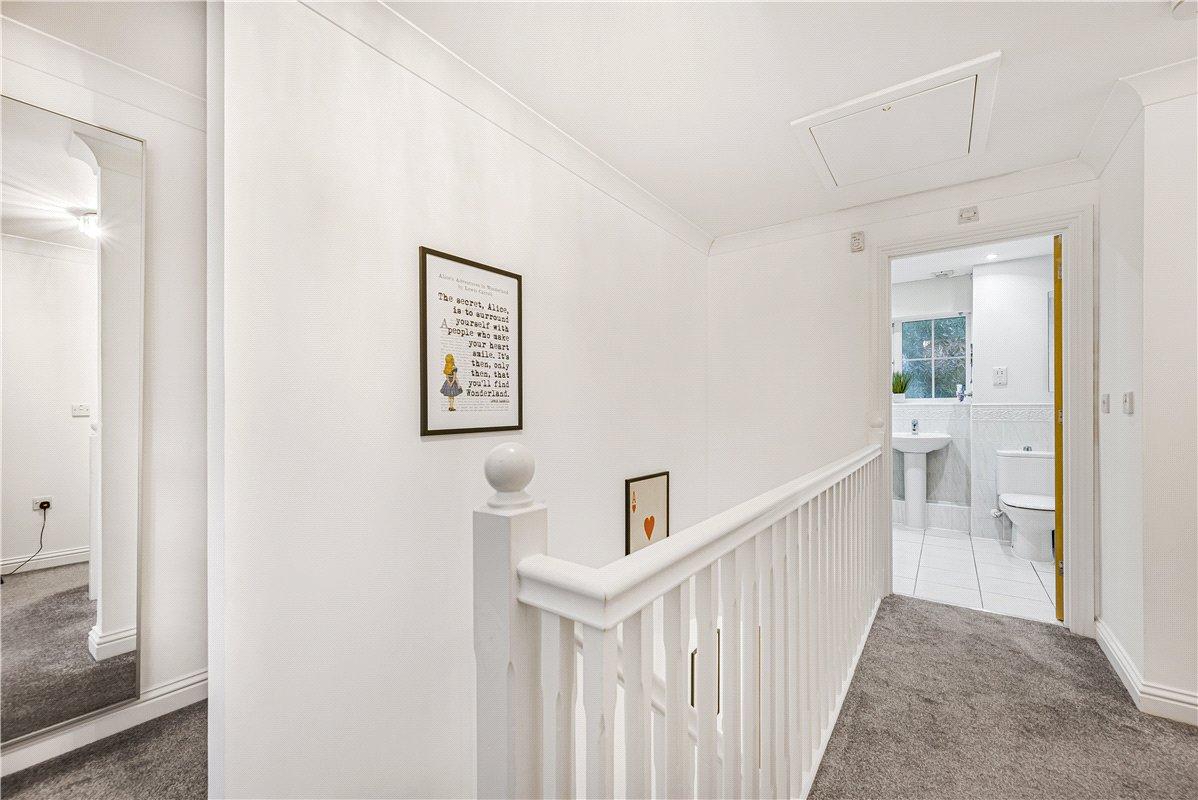
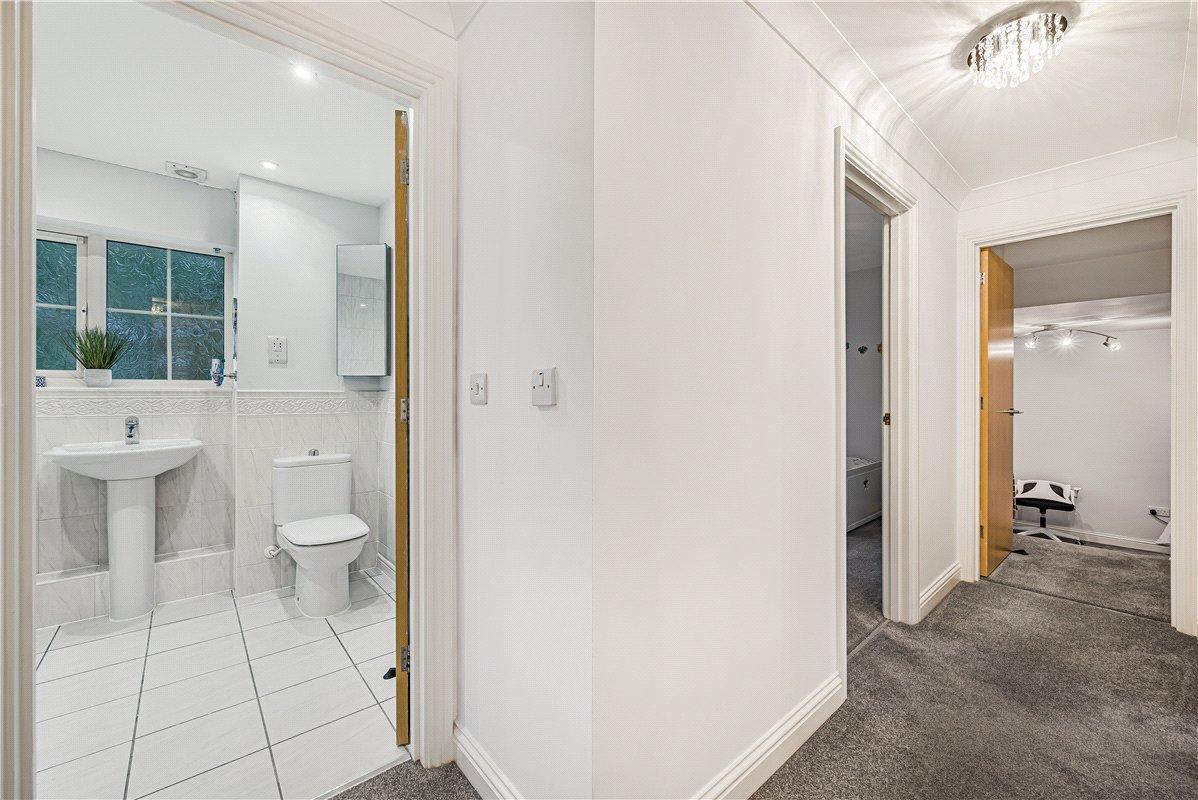
Landing:Fitted carpet and built-in storage cupboard.
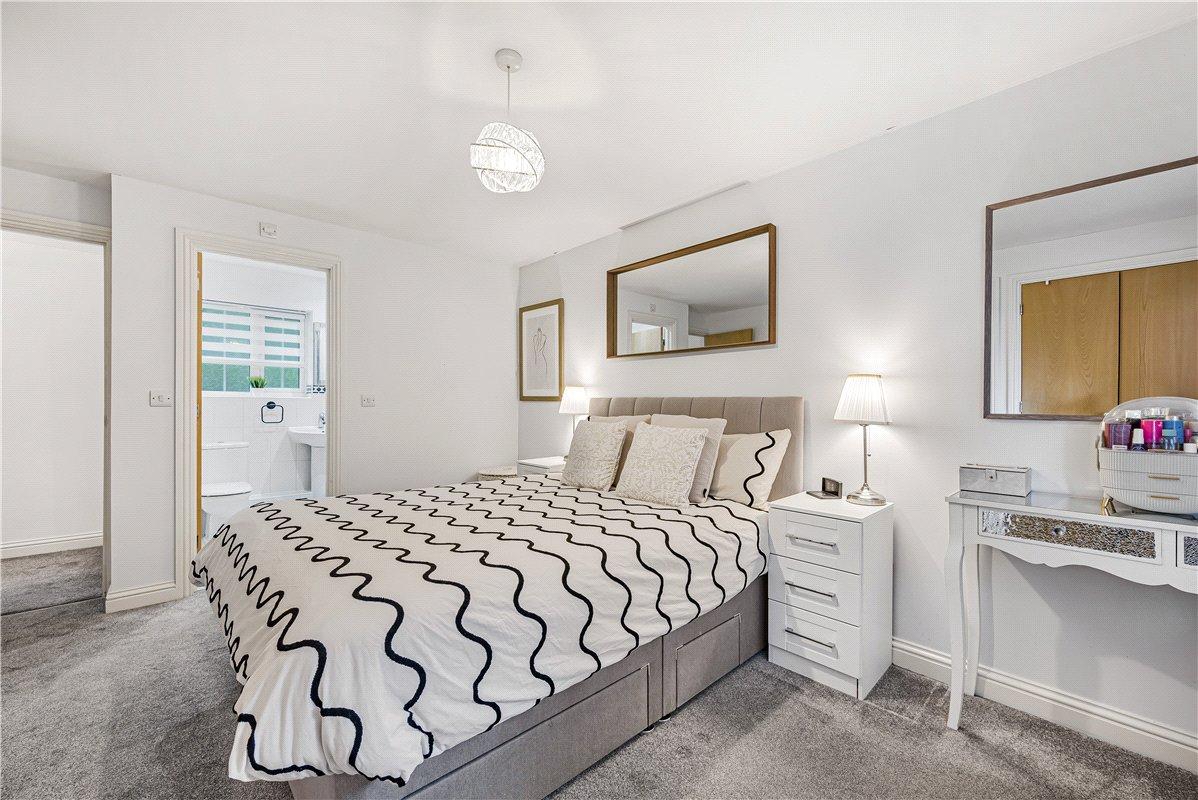
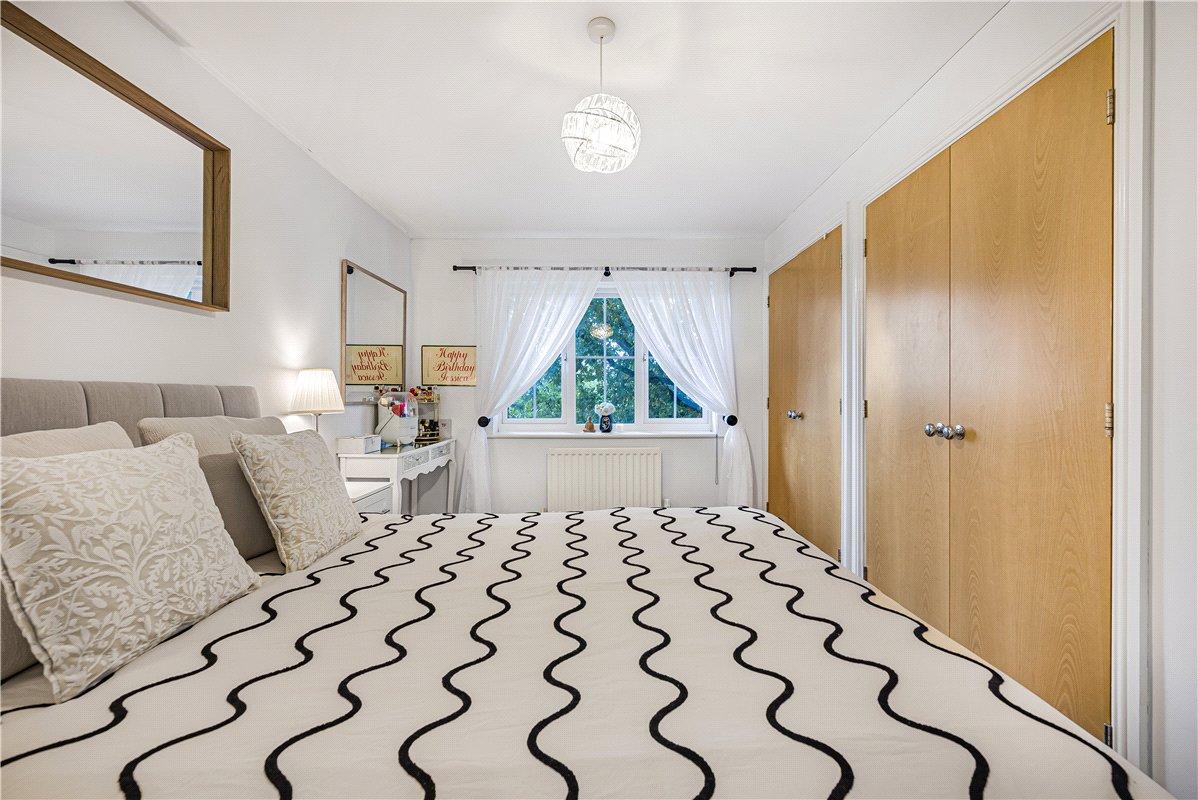
Principle Bedroom: 4.5m x 3.3mDouble glazed window to front. Fitted wardrobes, fitted carpet and radiator. Door to:
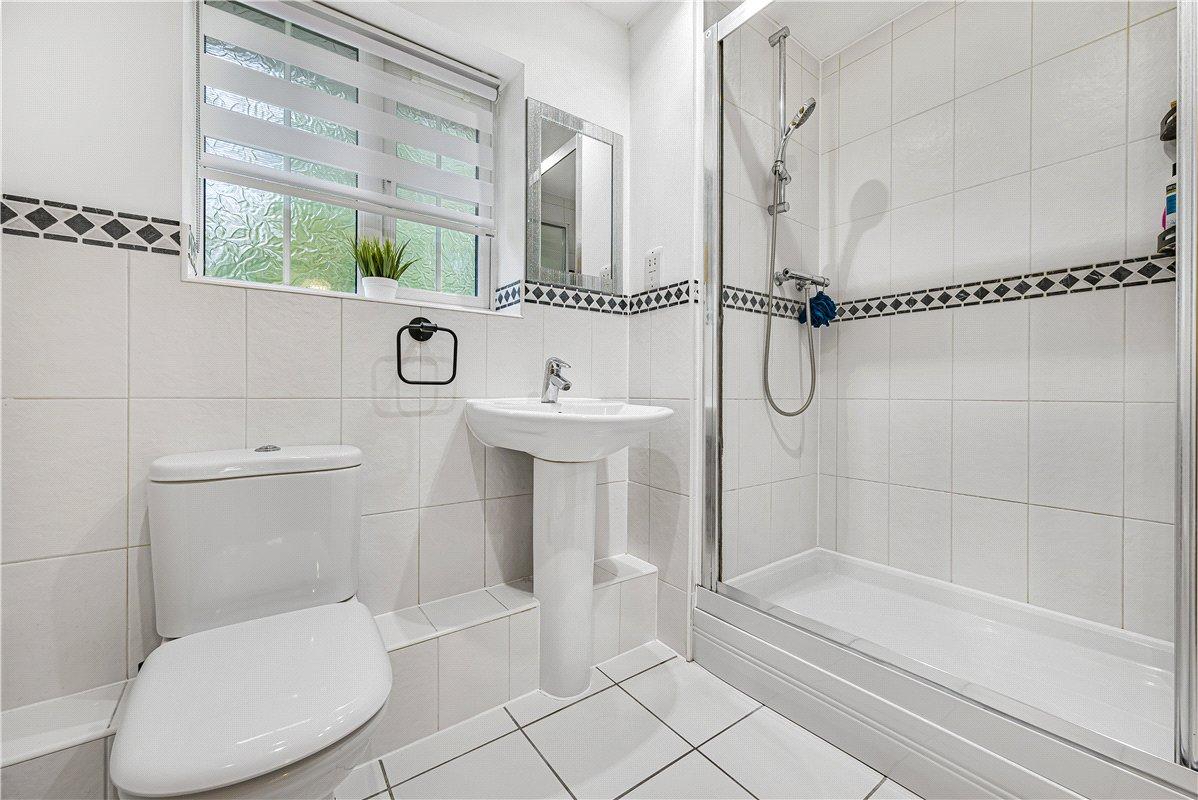
En-Suite Shower Room: 2.34m x 1.52mDouble glazed window to rear. Fitted with a shower enclosure, pedestal wash hand basin and low level WC. Tiled walls and flooring.
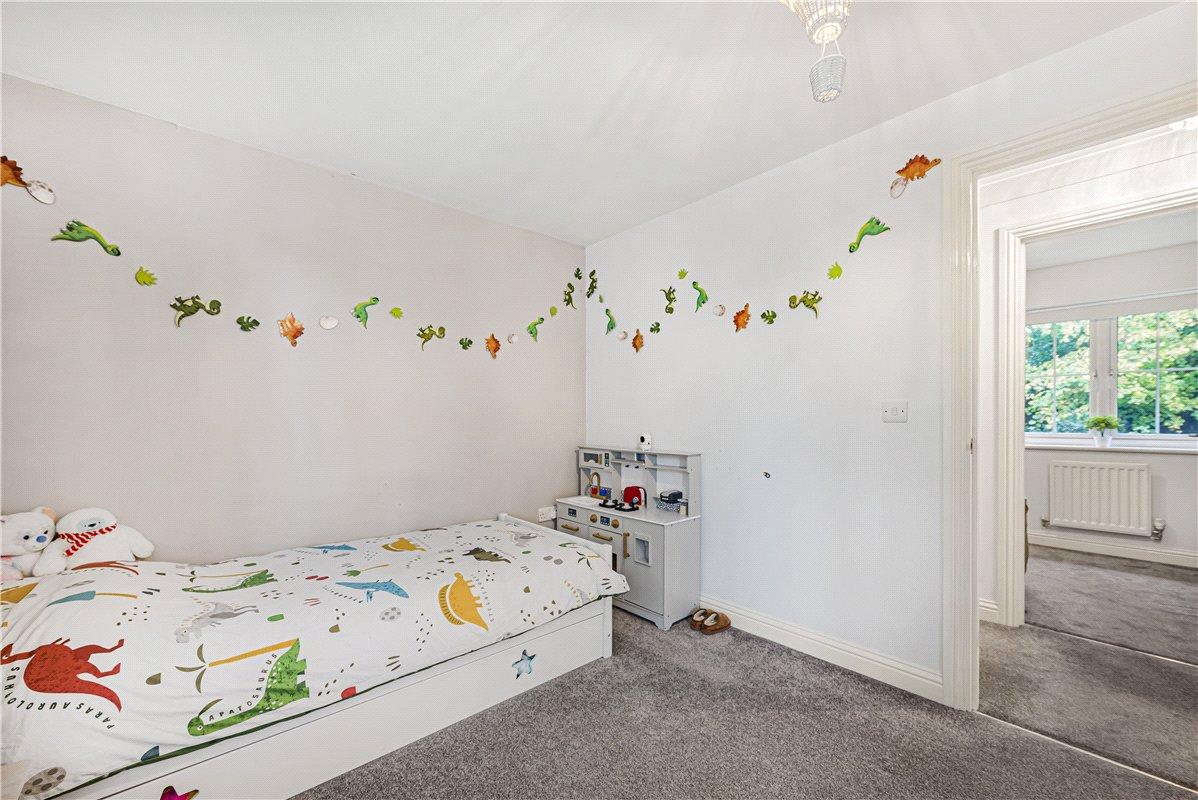
Bedroom 2: 3.76m x 2.7mDouble glazed window to front. Fitted carpet and radiator.
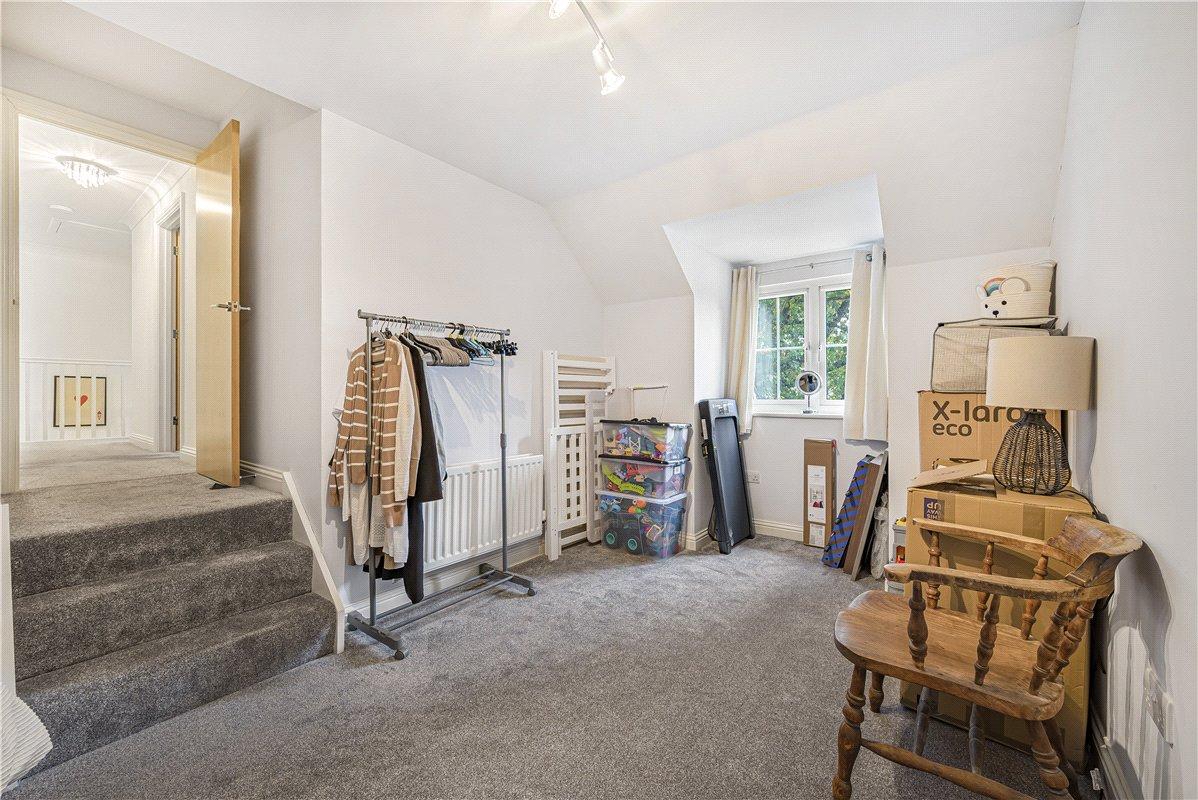
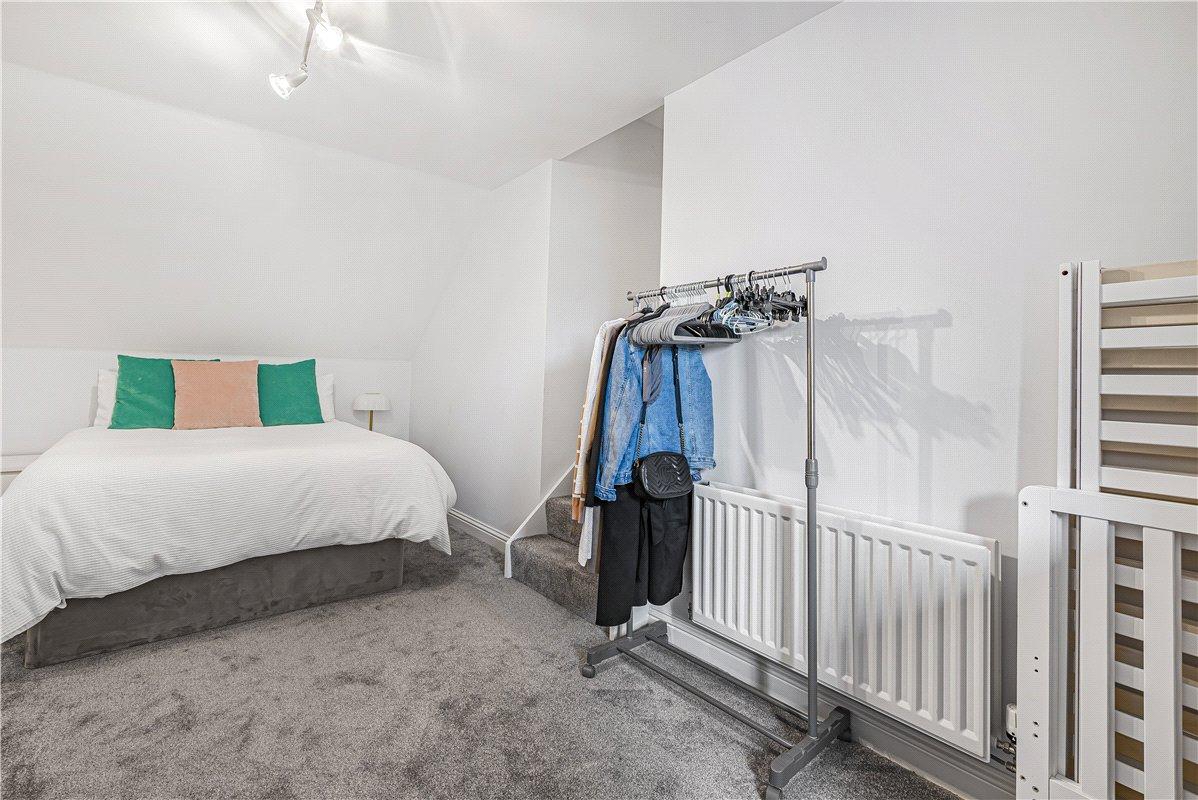
Bedroom 3: 5.87m x 2.7mDual aspect room with double glazed windows to front and rear. Accessed via steps down from the landing. Fitted carpet and radiator.
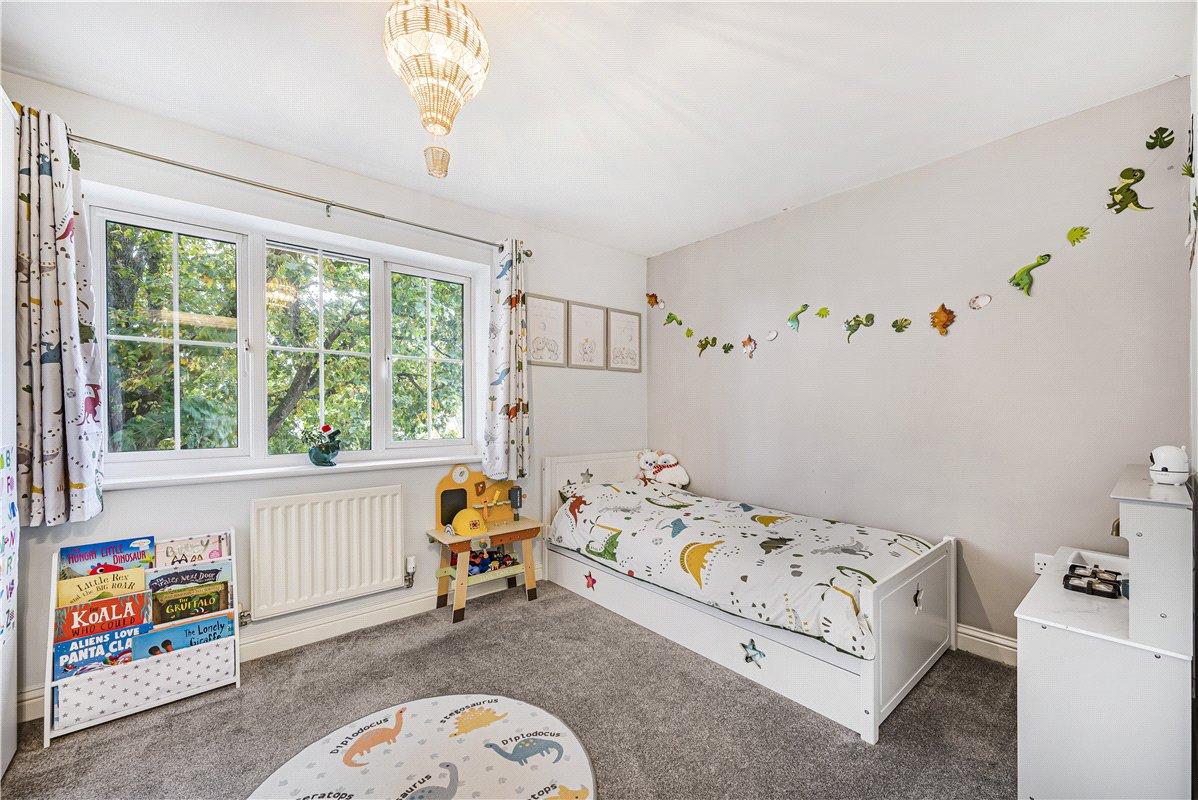
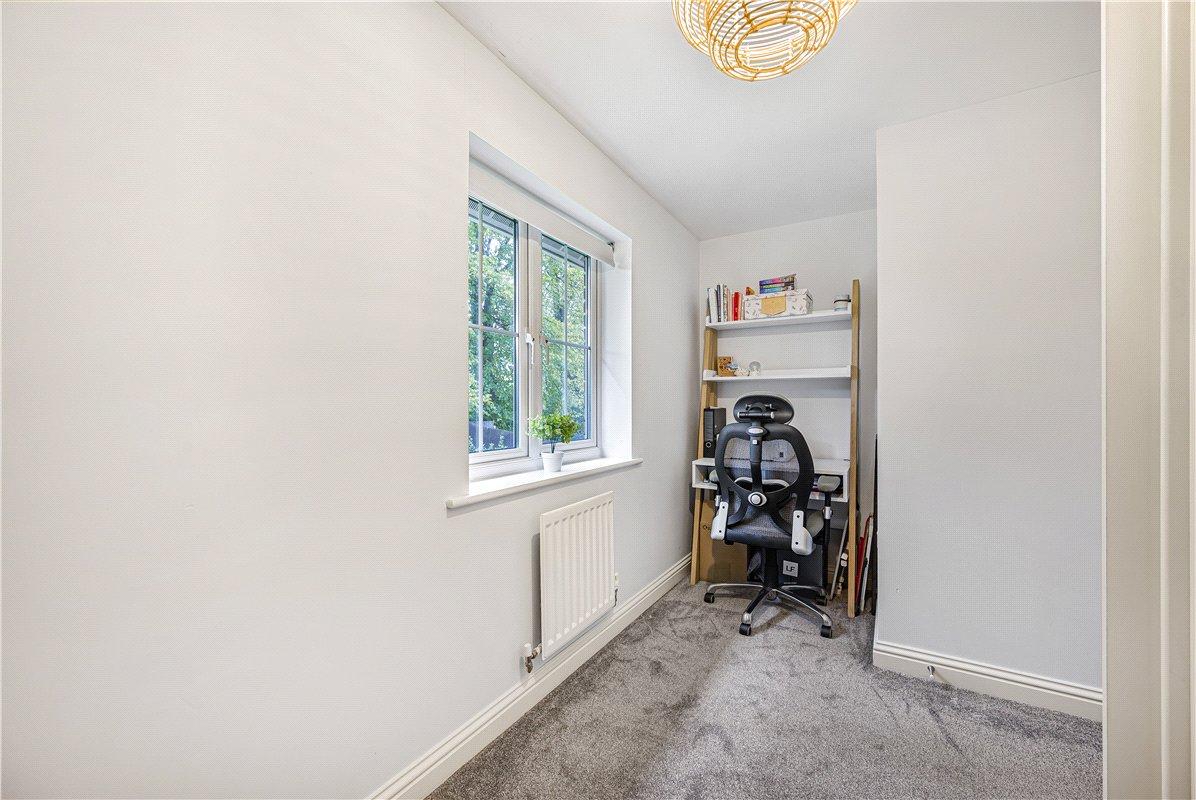
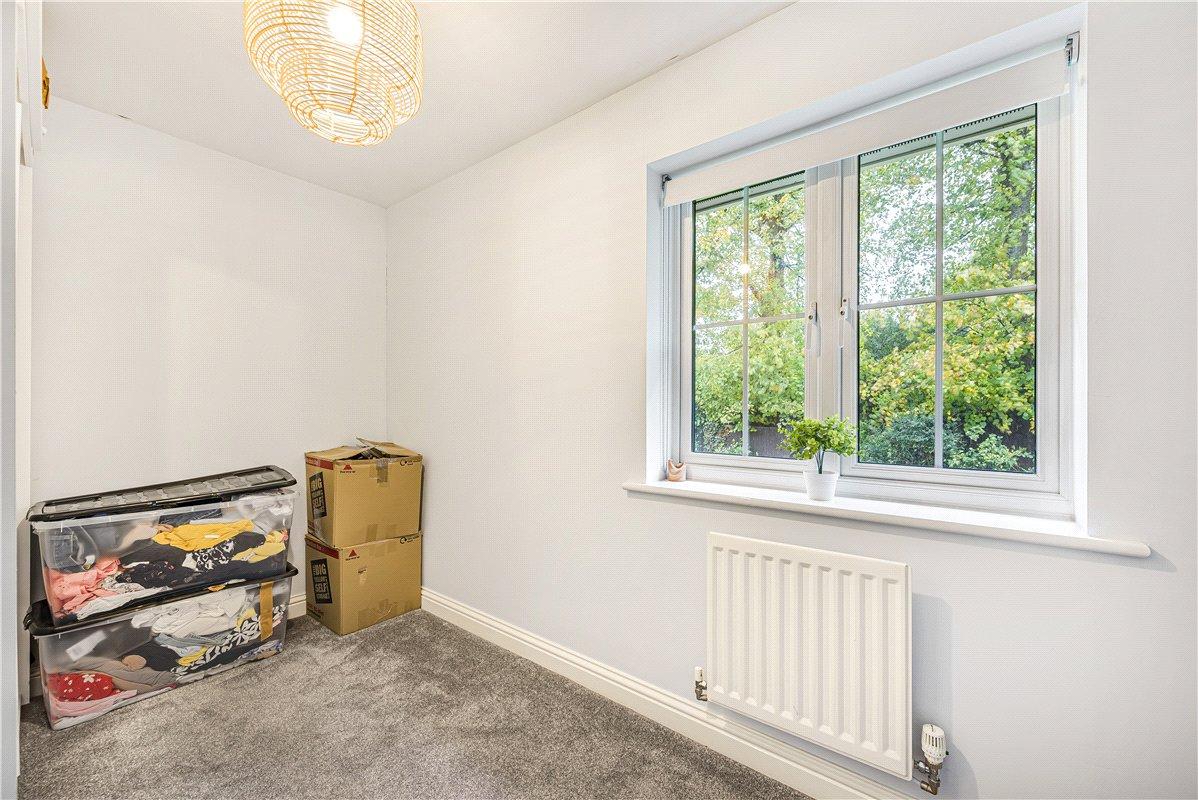
Bedroom 4: 4.06m x 2.03mDouble glazed window overlooking the rear garden. Fitted carpet and radiator.
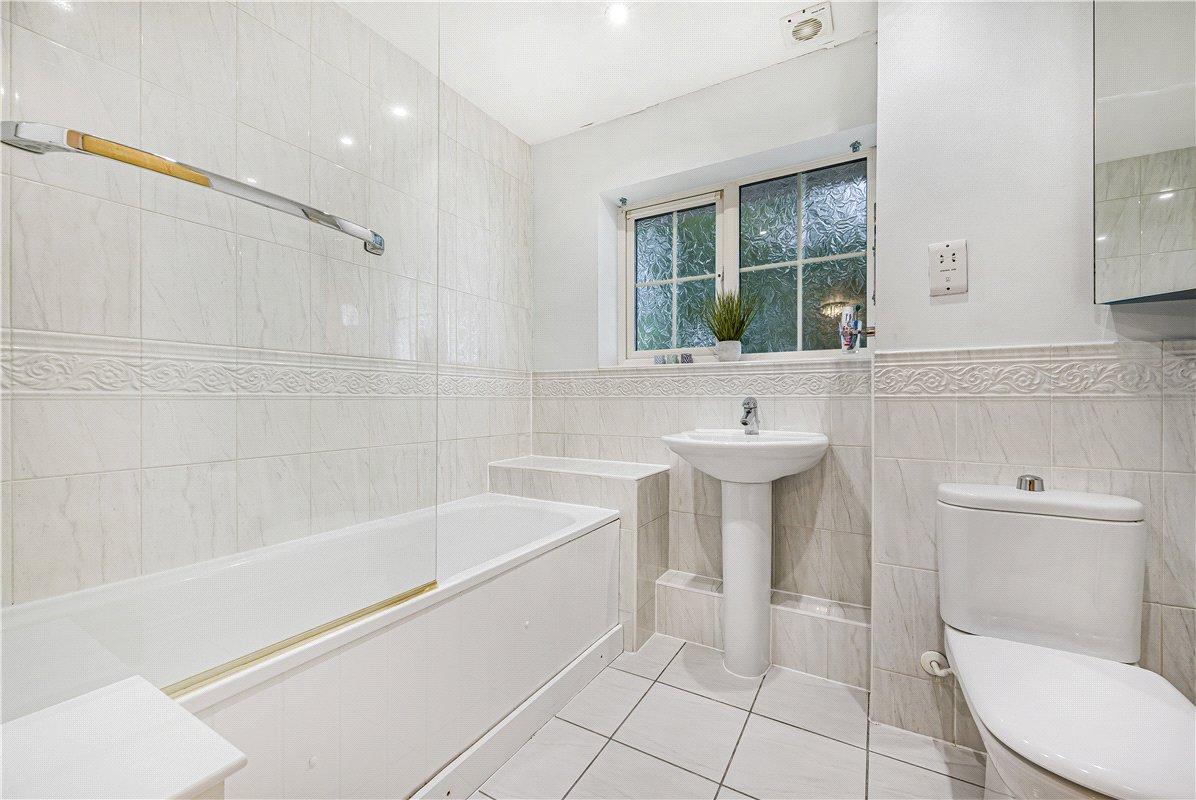
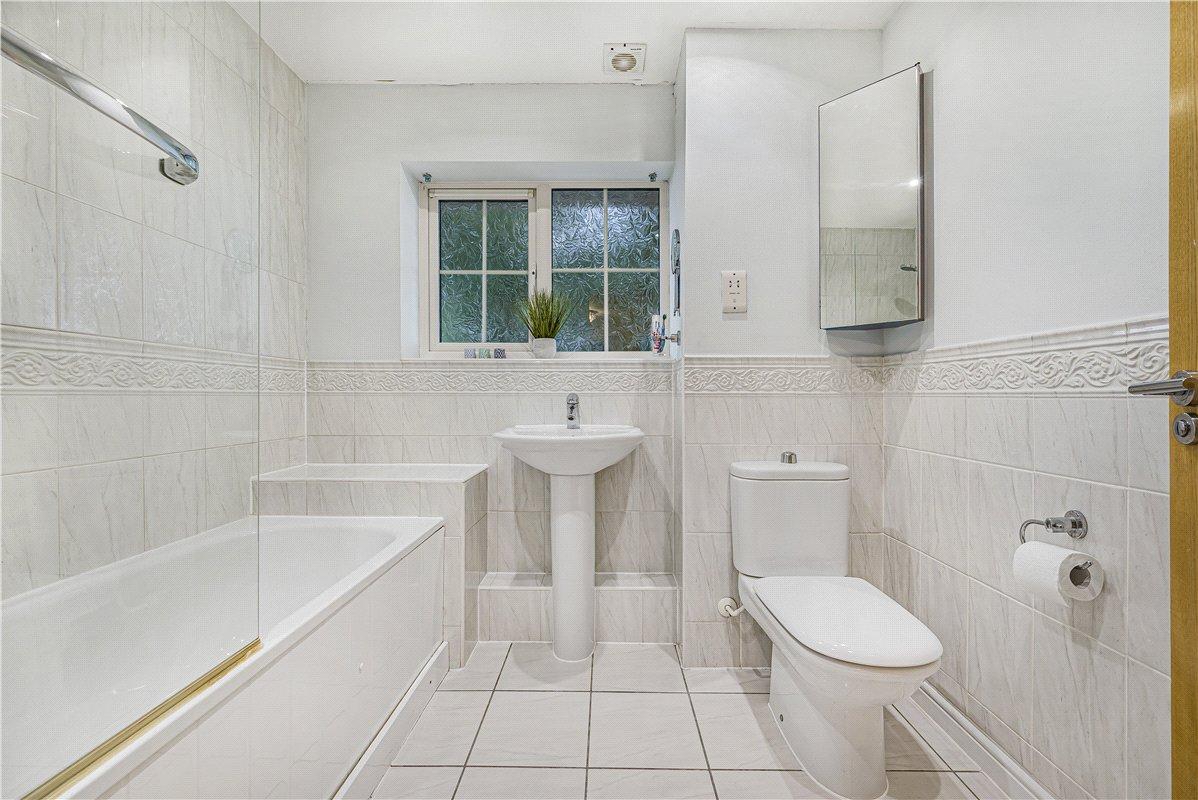
Bathroom: 2.26m x 2.03mDouble glazed window to front. Fitted with a panelled bath with shower over and glass screen, pedestal wash hand basin and low level WC. Tiled walls and flooring.