5+ bedroom properties for sale in London
Showing 11 of 11 Properties-
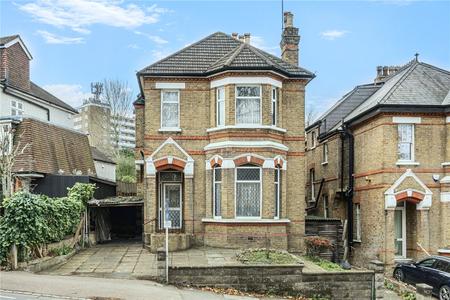
£1,250,000 Forest Hill Road, Forest Hill, London, SE23
Amazing and substantial detached period family home with off street parking, needing complete modernisation offering fantastic potential. Offered chain free, this substantial house benefits from 120' rear garden, stunning high ceilings, original features, basement, six bedrooms and three receptions. Located in the popular Honor Oak ideally situated for local parks, nature reserve, Horniman Museum & Gardens, schools and Honor Oak Park station. -
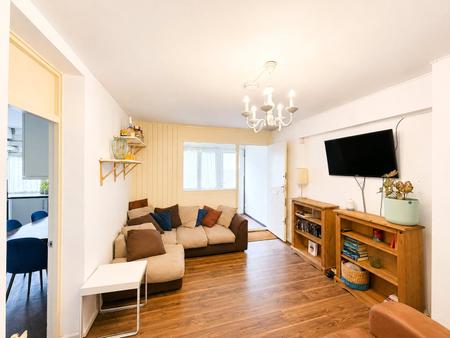
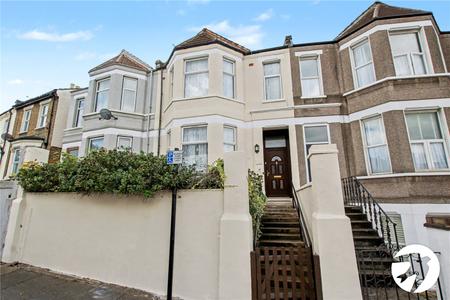
Guide Price £450,000 Rainsborough Avenue, London, SE8
• GUIDE PRICE £450,000 - £475,000 • Situated on the popular Rainsborough Avenue, Deptford, this spacious five-bedroom split-level home offers generous and versatile accommodation, making it an excellent choice for families, professionals, investors, or those seeking a property with flexible living space. The property comprises five well-proportioned bedrooms, a bright and welcoming reception room, a modern fitted kitchen, a contemporary family bathroom, and the added convenience of a separate WC. The split-level layout provides excellent separation between the living and sleeping accommodation, creating a practical and comfortable home. To the rear, the property benefits from a private enclosed garden, offering an ideal space for outdoor dining, entertaining guests, or simply relaxing during the warmer months. Rainsborough Avenue enjoys an excellent location in the heart of Deptford, a vibrant and increasingly popular South East London neighbourhood renowned for its creative atmosphere, independent cafés, restaurants, bars and the famous Deptford Market Yard. The area also benefits from a variety of supermarkets, local shops, leisure facilities and green open spaces, while nearby Greenwich offers an abundance of historic attractions, riverside walks and parks. The property is superbly positioned for commuters, with Deptford Station providing regular National Rail services to London Bridge, while Deptford Bridge DLR offers quick connections to Canary Wharf, Bank and Stratford. New Cross, Greenwich and Surrey Quays are also within easy reach, providing additional rail, Overground and DLR services. Numerous local bus routes further enhance connectivity across London. LOCATION Nestled between the bustling tourist areas of Greenwich and Bermondsey, Deptford boasts a distinctive atmosphere all its own. Rich in maritime heritage, the neighbourhood beautifully blends charming period homes with contemporary new builds, creating a true embodiment of London living. With an array of fantastic restaurants offering diverse and eclectic cuisine alongside thriving independent high street shops, Deptford fosters a vibrant and close-knit community spirit. Well connected by transport, this sought-after postcode provides a slice of authentic South East London, with direct services linking residents easily to and from the heart of the capital. LEASEHOLD INFORMATION • Length of Lease: From 18 February 1991 to 9 September 2115* • Time remaining on lease: Approx. 89 years * • Service Charge: £1,772.50 per year* • Service Charges Review Period: Every Year* • Ground Rent: £10 per year* • Ground Rent Review Period: April 2027 (stay £10 per year)* (*to be verified by Vendors Solicitor) ADDITIONAL INFORMATION • Postcode: SE8 5RZ • Local Authority: London Borough of Lewisham • Council Tax: Band B • EPC Rating: C • EWS1: TBC • There are no allocated parking arrangements; however, unrestricted parking is available on the street. UTILITIES • Mains electricity • Mains water • Mains gas • Drainage to public sewer NEAREST TRAIN STATIONS • Surrey Quays Station 0.4 miles • South Bermondsey Station 0.7 miles • Canada Water Station 0.7 miles FLOOD RISK For information please visit: check-long-term-flood-risk.service.gov.uk/postcode BROADBAND & MOBILE COVERAGE For broadband and mobile phone coverage at the property please visit: • Broadband: checker.ofcom.org.uk/en-gb/broadband-coverage • Mobile: checker.ofcom.org.uk/en-gb/mobile-coverage -
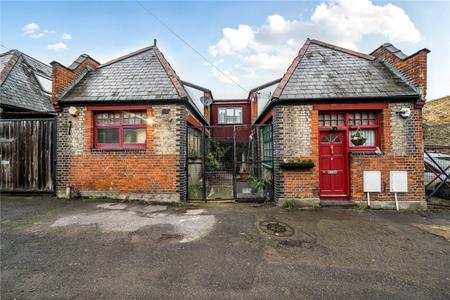
Guide Price £900,000 Queensthorpe Mews, Queensthorpe Road, London, SE26
*** Guide Price £900,000-£950,000 *** A unique opportunity to purchase this mixed use 5 bedroom detached property with 1000+sqft work space located in the prestigious Thorpes conservation area with a versatile layout allowing for potential conversion into full residential (STUPP) or studio with living accommodation above. Currently arranged as workshops, storage, kitchen and bathroom on the ground floor and five bedrooms, two bathrooms, kitchen/living area and roof terrace of the first floor. The property must be viewed to full appreciate what it has to offer. -
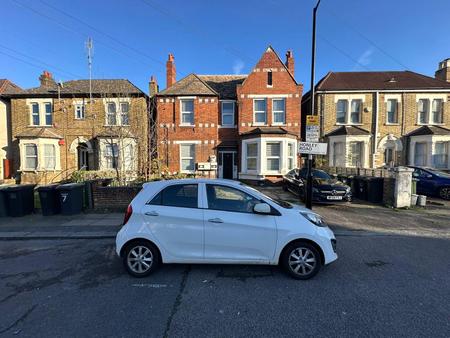
£1,000,000 Honley Road, London, SE6
Spacious 6-bedroom detached home boasting 4 reception rooms, 4 bathrooms, off-street parking, and a private rear garden, perfectly situated in a highly desirable location. 
-
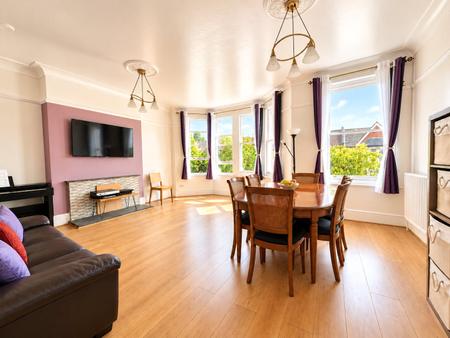
Guide Price £560,000 Culverley Road, Catford, London, SE6
*Guide Price £560,000 - £570,000* Robinson Jackson are pleased to present this impressive five-bedroom split-level period conversion flat, situated on Culverley Road, SE6. Offering approximately 1,442 sq. ft. of spacious and versatile accommodation arranged over three levels, the property combines generous proportions, attractive period features and exciting potential. The property boasts a spacious reception/dining room with large bay windows, high ceilings and a feature fireplace, alongside a fitted kitchen offering ample storage and worktop space. There are five bedrooms, providing flexibility for family living or home working, alongside a family bathroom and separate WC. The uppermost level accommodates two bedrooms, offering exciting potential to create a luxurious principal suite with a walk-in wardrobe and en-suite. There may also be potential for further loft alterations, both subject to the necessary permissions and consents. Externally, the property benefits from a generous private rear garden with established greenery and shared side access, offering excellent outdoor space. Further benefits include a 97-year lease, ground rent of £10 per annum and a service charge of approximately £78 per month. This charming period conversion offers a fantastic combination of space, character and future potential in a sought-after SE6 location. LOCATION Catford is an increasingly popular choice for commuters, thanks to its excellent transport connections. With two mainline stations offering direct services into Central London in as little as 10 minutes, it’s ideal for those seeking a quick and easy journey into the city. Beyond its convenience, Catford offers a vibrant and growing community with a rich local character. The striking Art Deco Broadway Theatre hosts a diverse programme of performances and events throughout the year, while Mountsfield Park—one of South London's finest green spaces—provides a scenic retreat and is home to the popular annual People’s Day festival. At the heart of the town stands the iconic Black Cat sculpture, a much-loved local landmark that perfectly captures the area’s unique identity and charm. With its blend of connectivity, culture, and open space, Catford continues to grow in appeal among families, creatives, and professionals alike. LEASEHOLD INFORMATION Length of Lease: From 25 January 1999 to 24 January 2124* Time remaining on lease: Approx. 895 Years* Service Charge: £78 pcm Ground Rent: £10 p.a* ADDITIONAL INFORMATION Postcode: SE6 2JZ Local Authority: London Borough of Lewisham Council Tax: Band D (£2,237.33 pa) EPC Rating: TBC UTILITIES • Mains electricity • Mains water • Mains gas • Drainage to public sewer NEAREST TRAIN STATIONS • Catford Bridge Station 0.6 miles • Catford Station 0.7 miles • Bellingham Station 0.7 miles FLOOD RISK For information please visit: check-long-term-flood-risk.service.gov.uk/postcode BROADBAND & MOBILE COVERAGE For broadband and mobile phone coverage at the property please visit: • Broadband: checker.ofcom.org.uk/en-gb/broadband-coverage • Mobile: checker.ofcom.org.uk/en-gb/mobile-coverage -
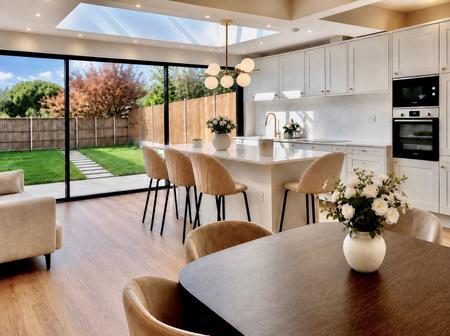
£830,000 Glenesk Road, London, SE9
** Guide price £830,000-£850,000 ** EXCEPTIONAL FULLY RENOVATED FAMILY HOME | CHAIN FREE | EXTENSIVE WARRANTIES | BRAND-NEW ROOF | OUTSTANDING DEANSFIELD PRIMARY SCHOOL JUST 2 MINUTES’ WALK A stunning, comprehensively renovated family home on highly sought-after Glenesk Road, offering stylish, turnkey living in an exceptional location. This is far more than a cosmetic refurbishment. The property has undergone an extensive top-to-bottom renovation, with virtually everything renewed, giving the new owners the reassurance and convenience of a newly completed home. Major improvements include a brand-new roof, complete new electrical wiring, new plumbing throughout, new boiler and heating system, new kitchen, new bathrooms, new flooring, new windows and doors, and complete redecoration throughout. From the essential infrastructure behind the walls to the visible finishes, the house has been comprehensively modernised and is ready to move straight into. The property is offered chain free and benefits from extensive warranties covering many of the major improvements and installations, including the windows and doors, roof, plumbing, boiler and kitchen appliances, together with further works and items where applicable, providing valuable reassurance for the new owner. Another particularly valuable feature is the loft design, which benefits from a flat roof extending around the loft area. Unlike more restrictive traditional pitched-roof loft spaces, this configuration provides a more practical shape and a greater sense of space at the upper level, adding to the versatility of the home. At the heart of the property is the superb open-plan kitchen, dining and family room, a bright, sociable space designed for modern family life and entertaining. The brand-new contemporary kitchen flows effortlessly into generous dining and living areas, creating an impressive central hub for the home. An Exceptional Location for Families The location is a major attraction, particularly for families. Deansfield Primary School is approximately a 1–2 minute walk away, offering exceptional convenience for the school run. The school’s most recent inspection took place on 3 June 2025, when it was judged Outstanding in all areas. The property also enjoys an exceptional position for green space. Oxleas Woods is approximately 2 minutes’ walk away, placing hundreds of acres of beautiful ancient woodland and open green space practically on the doorstep, ideal for woodland walks, running, cycling and family days outdoors. Families are also exceptionally well served by Eltham Park South and Eltham Park North, providing further extensive green spaces close to the property, together with a children’s playground for younger families. With Oxleas Woods, Eltham Park South, Eltham Park North and children’s play facilities all close by, there is an exceptional choice of outdoor space for children, dog walking, exercise and recreation. The combination of an Outstanding primary school, beautiful ancient woodland, extensive parks and children’s play facilities all within easy reach makes this a particularly desirable setting for family life. The property also benefits from excellent transport connections, with nearby bus services and Eltham station within walking distance. -
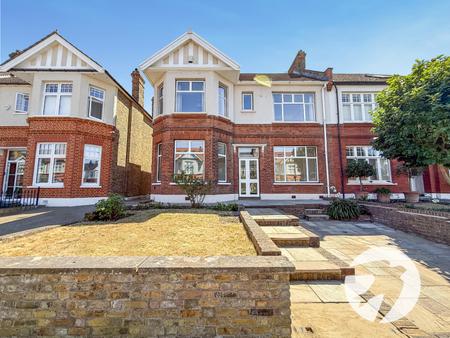
£1,200,000 Glenlyon Road, London, SE9
Situated on the highly sought-after Glenlyon Road, just moments from Eltham Park South, this substantial double-fronted Corbett semi-detached residence offers an abundance of versatile living accommodation arranged over three floors. Offered to the market with vacant possession, the property presents an outstanding opportunity for families seeking generous living space in one of Eltham's most desirable residential locations. The property provides bright and spacious accommodation throughout with impressive high ceilings. The ground floor comprises an inviting entrance hall, a generous through reception room ideal for entertaining, a separate second reception room, a fitted kitchen, a useful utility room and a recently fitted contemporary wet room. The first floor offers four well-proportioned bedrooms together with a family bathroom and separate WC, while the second floor provides two further spacious bedrooms, making the home perfectly suited to larger families, those working from home or multi-generational living. Externally, the property benefits from a private rear garden offering excellent space for outdoor entertaining and family enjoyment, together with off-street parking to the front. Ideally positioned within easy reach of the excellent amenities of Eltham High Street, a wide selection of highly regarded local schools and Eltham mainline station providing regular services into Central London, this impressive family home combines space, character and convenience in equal measure. -
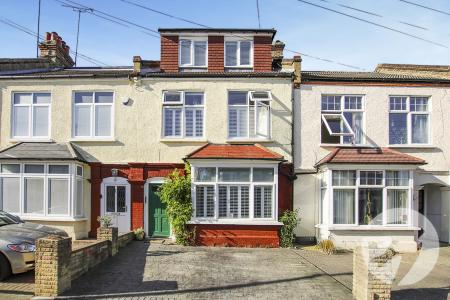
Guide Price £525,000 Halons Road, London, SE9
***GUIDE PRICE £525,000-£575,000*** Situated in a convenient location, this charming terraced house boasts six spacious bedrooms, making it an ideal family home. The property features a low maintenance garden, perfect for enjoying outdoor activities and relaxation. With off-street parking available for two vehicles. There is a good size kitchen, two/three reception rooms and a ground floor shower room. To the first floor there are four bedrooms, a bathroom and kitchenette, and to the second floor a further bedroom, lounge/kitchenette and shower room which is currently used as a self-contained unit. Conveniently located close to schools, gym, swimming baths, restaurants and shops, and transport links, this property offers the perfect blend of comfort and convenience for a growing family. Don't miss the opportunity to make this house your home. Call now to arrange a viewing. -
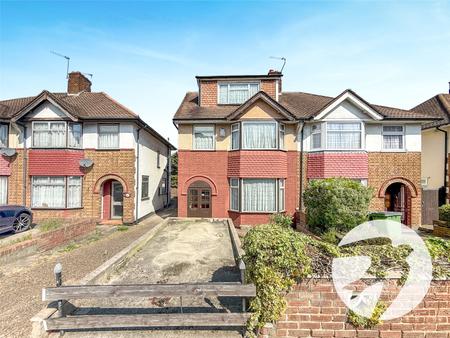
£500,000 Rochester Way, London, SE9
This charming semi-detached house offers a perfect blend of space and comfort featuring five generously sized bedrooms, this property is ideal for growing families or those who enjoy having extra space for guests or home offices. Therear garden provides a peaceful outdoor retreat, while the off-street parking and garage offer convenience and security for your vehicles. Located in a convenient area, this property is within close proximity to local amenities, schools, and transport links, making it a prime choice for those seeking a family home. Don't miss out on this fantastic opportunity to own a beautiful home that ticks all the boxes. -
Guide Price £500,000 Waverley Crescent, London, SE18
** GUIDE PRICE £500,000 to £550,000 ** A charming five bedroom, two reception room family home, which is convenient for Plumstead station as well as local shops, schools and amenities. -
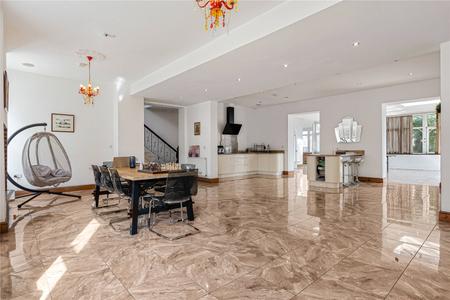
Guide Price £800,000 London Road, Strood, ME2
A substantial detached property extending to approximately 5,464 sq ft, offering an abundance of space, charming character features and a genuinely unique opportunity for residential or business use. Formerly operated as a hotel, this distinctive property on London Road, Strood offers an exceptional amount of accommodation and considerable versatility. With its impressive scale and generous proportions, the property could provide an outstanding family home, a multi-generational residence or, subject to the necessary consents, an opportunity for a range of business or professional uses. Approached via a gated private entrance, the property has a distinctive presence and combines character with an exceptional amount of internal space. The accommodation includes six large bedrooms, five bathrooms and a further cloakroom with shower, providing flexibility for a variety of lifestyles and configurations. One of the property's most unusual and appealing features is its 360-degree view tower, which provides a wonderful elevated outlook and could make an exceptional artist's studio, creative workspace, home office or private retreat. This striking feature adds a real sense of individuality and is rarely found within a property of this nature. The property's former use as a hotel further highlights its versatility, while the substantial 5,464 sq ft floor area provides an incredible blank canvas for those looking to create something truly individual. Whether used as an expansive private residence, a home combined with a business, or adapted for another purpose subject to planning and the relevant consents, the possibilities are considerable. With its exceptional size, distinctive character, gated setting and remarkable versatility, this is a rare opportunity to acquire a property with genuine scope and individuality. A viewing is highly recommended to appreciate the scale, character and potential of this truly unusual property.