Properties for sale in Higham
Showing 11 of 143 Properties-
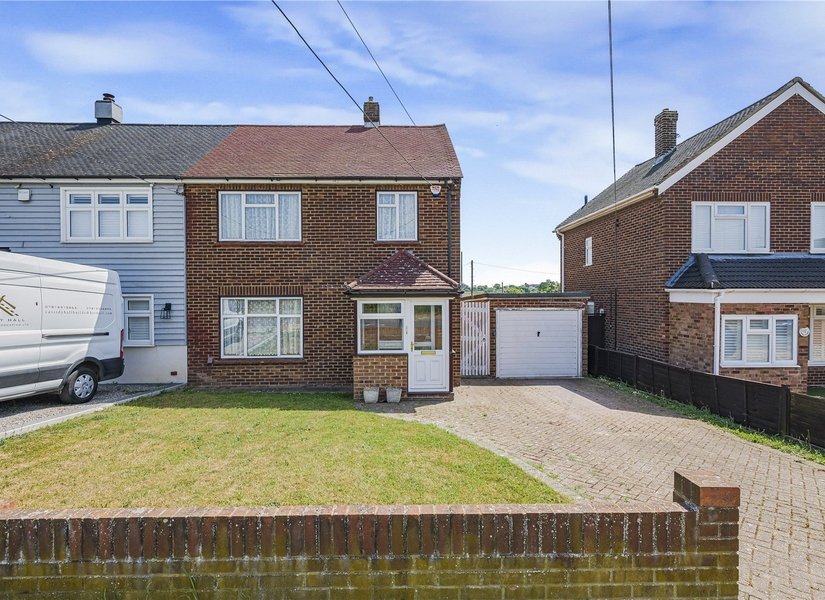
Guide Price £425,000 School Lane, Higham, Kent, ME3
GUIDE PRICE £425,000-£450,000 Located on the popular School Lane in Higham is this well-proportioned three bedroom semi detached property offering excellent potential for further development and improvement, making it an ideal purchase for growing families or buyers looking to create their long term home. The property is currently presented in fair condition throughout and already provides spacious accommodation across two floors. The ground floor comprises an entrance porch leading into a welcoming hallway, a bright front reception room, separate dining room and fitted kitchen overlooking the rear garden. There is also an additional lean-to/sun room area providing further versatility and useful extra space. Upstairs, the property offers three bedrooms and a family bathroom, with two particularly generous double bedrooms and a further single room ideal as a nursery, child’s bedroom or home office. One of the standout features of this property is the incredible scope for extension, subject to the necessary planning permissions. The large side space offers clear potential for a substantial double storey side extension, while the generous plot also lends itself perfectly to a single storey rear extension, allowing buyers the opportunity to significantly increase the accommodation and future value. Externally, the property benefits from a large driveway to the front providing ample off street parking alongside a detached garage. To the rear is an impressive rear garden measuring approximately 75ft in length, offering plenty of outdoor space for families, entertaining or future landscaping projects. This is an exciting opportunity to acquire a home with excellent potential in a desirable village location with strong transport links and local amenities nearby. -
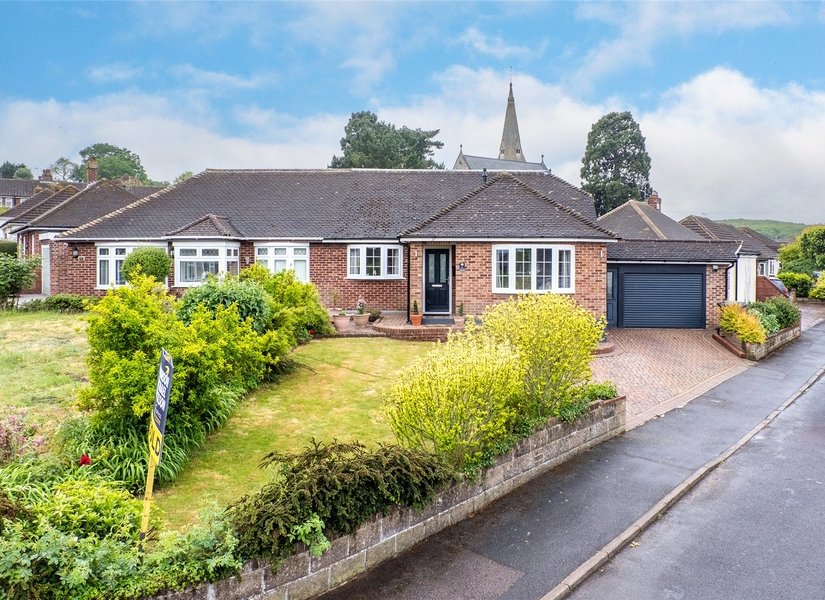
£400,000 St. Johns Close, Higham, Kent, ME3

Situated in the heart of HIGHAM VILLAGE is this TWO BEDROOM SEMI DETACHED CHALET BUNGALOW which is offered with the benefir of NO FORWARD CHAIN. The ground floor accommodation comprising ENTRANCE PORCH, ENTRANCE HALL, 18'9 x 12'7 LOUNGE, 17'7 MODERN FITTED KITCHEN/DINER, GROUND FLOOR BATHROOM and DOUBLE GLAZED CONSERVATORY leading to a PAVED REAR GARDEN. On the first floor is a 25'6 x15'10 MASTER BEDROOM with views of Higham Church. This has its own EN-SUITE W.C with vanity sink unit. There is a good sized front garden and LARGE ATTACHED GARAGE with REMOTE ROLLER DOOR and DRIVE FOR 2 CARS. VIEWING STRONGLY RECOMMENDED -
Guide Price £350,000 Villa Road, Higham, Kent, ME3
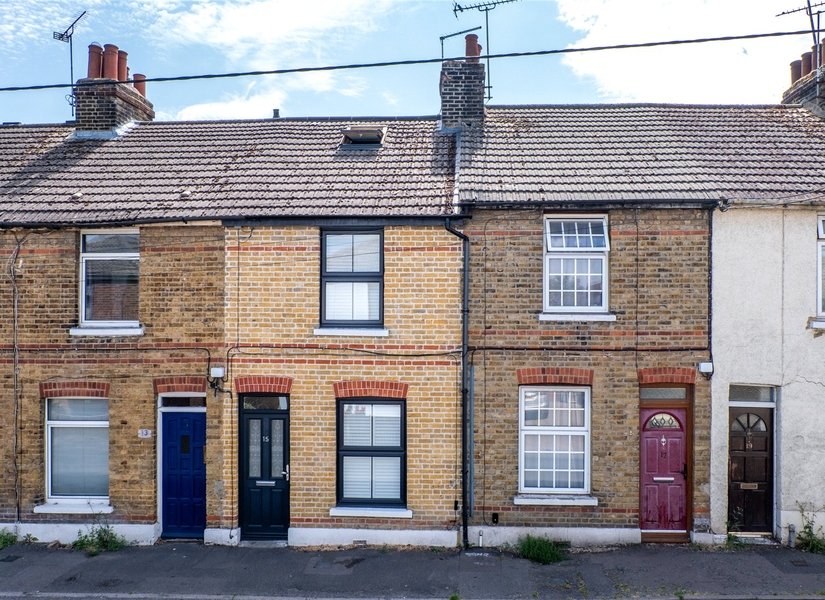
GUIDE PRICE £350000 - £375,000 Situated on the sought-after Villa Road in the heart of Higham, this exceptional three bedroom Victorian mid-terraced home has been beautifully renovated and maintained to create a stunning family home that perfectly blends period charm with contemporary living. Offering stylish accommodation across three floors and complemented by an impressive rear garden extending to approximately 100ft, this is a property that is sure to impress from the moment you step inside. The ground floor welcomes you into a bright and spacious open-plan living area, creating a wonderful environment for modern family life. The generous reception space provides clearly defined areas for relaxing and entertaining, while retaining the character and warmth expected of a Victorian home. The open layout allows natural light to flow throughout, enhancing the sense of space and making it an ideal setting for both everyday living and social occasions. To the rear, the stylish kitchen/breakfast room has been thoughtfully designed with a range of contemporary wall and base units, generous worktop space and ample room for dining. It provides the perfect place for family meals or entertaining guests, with direct access onto the rear garden. Completing the ground floor is a convenient cloakroom/WC, adding further practicality for busy households. The first floor offers two generously proportioned bedrooms, both beautifully presented and flooded with natural light, together with a modern family bathroom finished to an excellent standard. Rising to the second floor, the converted loft provides a superb principal bedroom, creating a peaceful retreat with plenty of space for wardrobes and additional furniture. Externally, one of the property's standout features is undoubtedly the magnificent rear garden, extending to approximately 100ft. Beautifully established and offering a wonderful balance of lawn and seating areas, it provides an exceptional outdoor space for families to enjoy, whether relaxing in the sunshine, entertaining friends or allowing children to play. The impressive length also offers exciting opportunities for keen gardeners or those simply seeking a generous outdoor lifestyle. Presented in stunning condition throughout, this attractive Victorian home requires no immediate work and is ready for its new owners to move straight in. Combining period character, stylish interiors and an outstanding garden in one of Higham's most desirable residential roads, this is a fantastic opportunity not to be missed. -
Guide Price £375,000 Fairview Drive, Higham, Rochester, ME3
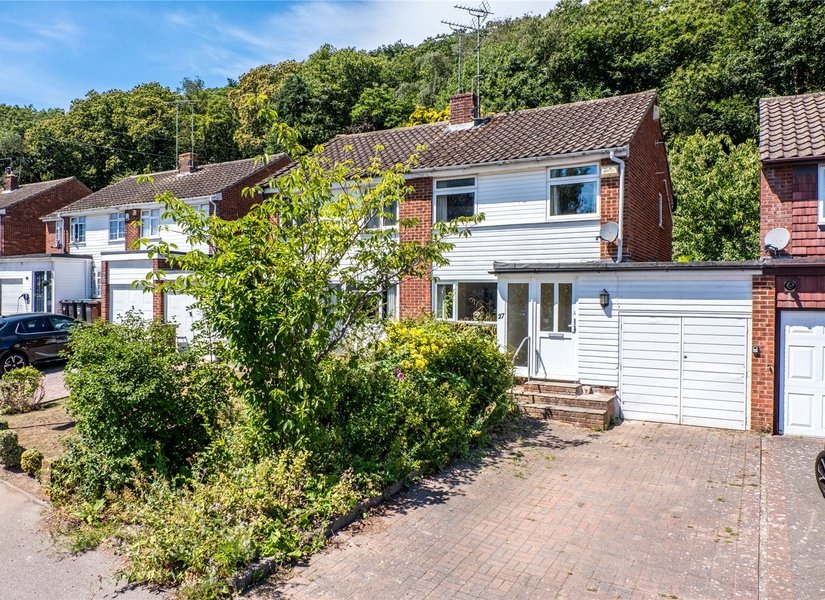
GUIDE PRICE £375,000-£425,000 Situated in the ever-popular village of Higham, this three bedroom semi-detached home presents an excellent opportunity for buyers looking to create their ideal family home. Offered in fair condition throughout, the property has been well maintained but would now benefit from a programme of modernisation, allowing the next owner to add their own style and potentially increase its value. With excellent scope to extend to the rear and over the attached garage, subject to the necessary planning permissions, this is a property with fantastic long-term potential. The accommodation begins with an enclosed porch leading into the entrance hall. The heart of the home is the spacious open-plan lounge/dining room, offering an excellent family living space with plenty of room for both relaxing and entertaining. Large windows to the front and French doors opening onto the rear garden provide an abundance of natural light throughout the day. To the rear of the property is the fitted kitchen, which offers a practical layout with ample worktop and storage space and flows into a useful utility area. The utility provides additional storage and workspace while also offering direct access to the rear garden. Completing the ground floor is a convenient shower room, adding flexibility for modern family living. Upstairs, the property offers three well-proportioned bedrooms, all capable of accommodating a range of furniture, making the home suitable for growing families or those requiring space to work from home. A family bathroom completes the first-floor accommodation. Outside, the property continues to impress with a tiered rear garden offering several levels that provide excellent opportunities for landscaping, entertaining or creating dedicated seating and play areas. To the front, a generous driveway provides off-road parking for approximately three to four vehicles and leads to the attached garage, offering additional storage or secure parking. Offering spacious accommodation, excellent potential to modernise and extend (subject to planning permission), generous parking and a highly desirable village location, this property represents a fantastic opportunity for buyers looking to create a long-term family home. 
-
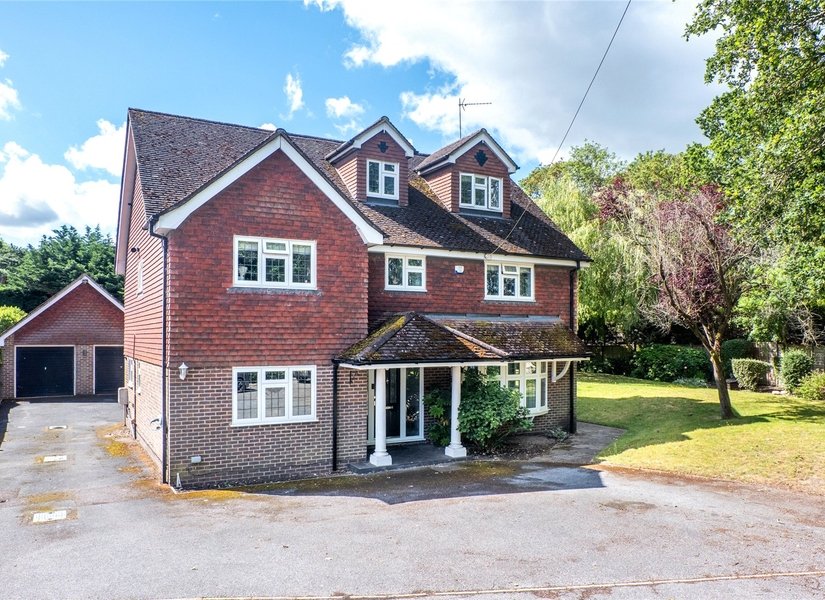
Guide Price £575,000 Telegraph Hill, Higham, Kent, ME3
GUIDE PRICE £575000-£625000. Situated along prestigeous TELEGRAPH HILL in the heart of HIGHAM VILLAGE is this FOUR BEDROOM DETACHED HOUSE which is offered for sale with NO FORWARD CHAIN. This well kept home offer the following accommodation. On the ground floor is a SPACIOUS ENTRANCE HALL, CLOAKROOM, SNUG LOUNGE to front, internal OFFICE/GYM ROOM, MODERN 18'8 x 12'2 KITCHEN/DINER and UTILITY ROOM. On the first floor are FOUR BEDROOMS, two with their own EN-SUITE SHOWER ROOMS and a MODERN FAMILY BATHROOM. There are also STUNNING EXTENSIVE VIEWS OVER HIGHAM and beyond from the rear 21'10 long bedrooms. To the rear is an APPROX 120' MATURE WEST FACING REAR GARDEN. A great opportunity not to be missed. -
£1,200,000 Telegraph Hill, Higham, Kent, ME3
Situated on just under a third of an acre plot along prestigious TELEGRAPH HILL is this FIVE DOUBLE BEDROOM DETACHED HOUSE with FOUR EN-SUITE SHOWER ROOMS, EN-SUITE DRESSING ROOM to the master bedroom and a SEPARATE FAMILY BATHROOM. The ground floor accommodation comprises ENTRANCE HALL, 26'6 X 17'10 MAX LOUNGE, 30' X 23'11 L-SHAPED MODERN FITTED KITCHEN/DINER with FULLY OPENING BI FOLD DOORS to garden, CLOAKROOM and 3RD RECEPTION/OFFICE. On the first floor are FOUR BEDROOMS (3 with En-Suites and FAMILY BATHROOM. The 21'3 x 15'1 master bedroom is on the 2ND FLOOR which also has its own EN-SUITE SHOWER ROOM, DRESSING ROOM and JULIET BALCONY. Externally are well kept gardens to front, side and rear along with a 19'6 x 19'1 DETACHED DOUBLE GARAGE via OWN DRIVEWAY. EARLY VIEWING STRONGLY RECOMMENDED. -
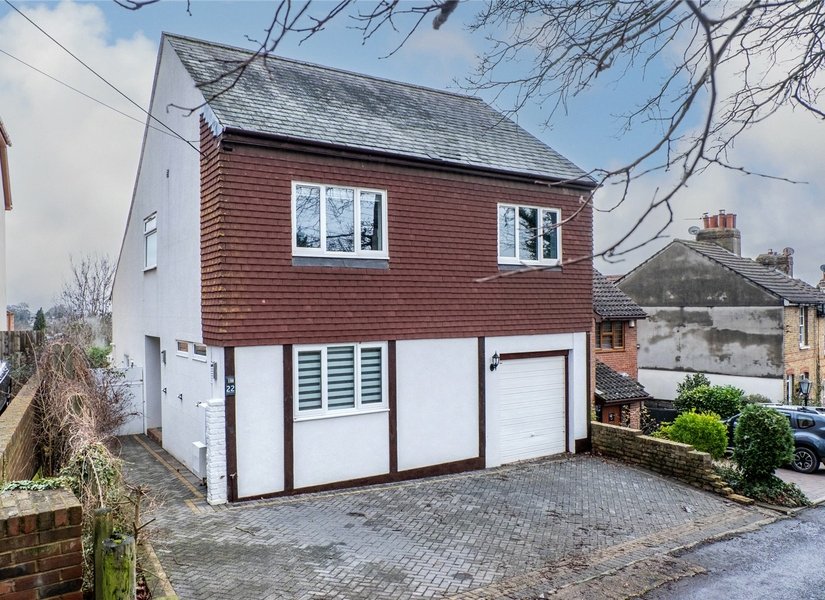
£600,000 School Lane, Higham, Kent, ME3
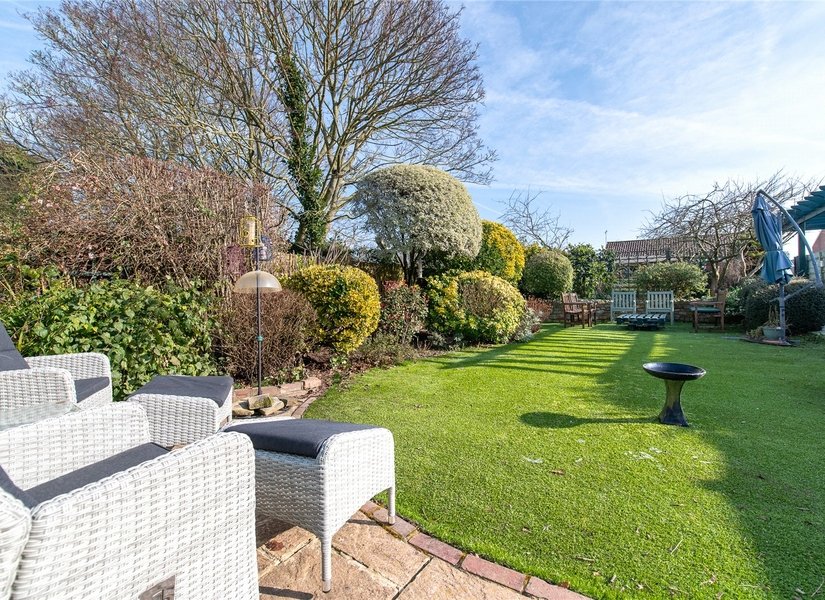
Situated in the sought after village of HIGHAM and within WALKING DISTANCE of HIGHAM BR STATION is this THREE BEDROOM DETACHED PERIOD COTTAGE with GATED OWN DRIVEWAY to front for TWO CARS. The property also features a DETACHED ONE BEDROOM WHEELCHAIR FRIENDLY ANNEX to the rear with INTEGRAL GARAGE and REMOTE GATES to side. The main house accommodation comprises ENTRANCE HALL, TWO SEPARATE RECEPTION ROOMS with FEATURE FIREPLACES, MODERN FITTED KITCHEN, GROUND FLOOR BATHROOM and 16' X 12' DOUBLE GLAZED CONSERVATORY to rear. On the first floor are TWO DOUBLE BEDROOMS and an OFFICE with the THIRD BEDROOM to one side and an EN-SUITE SHOWER ROOM to the other. Externally is a WELL CARED FOR APPROX 100' LANDSCAPED REAR GARDEN with PAVED PATIO and ARTIFICIAL GRASS AREAS. This also gives access to the ANNEX which currently has approval for occupation by family or friends only. If you did wish to let the annex then separate planning permission would need to be applied for. CALL US NOW TO VIEW. HIGHLY RECOMMENDED. -
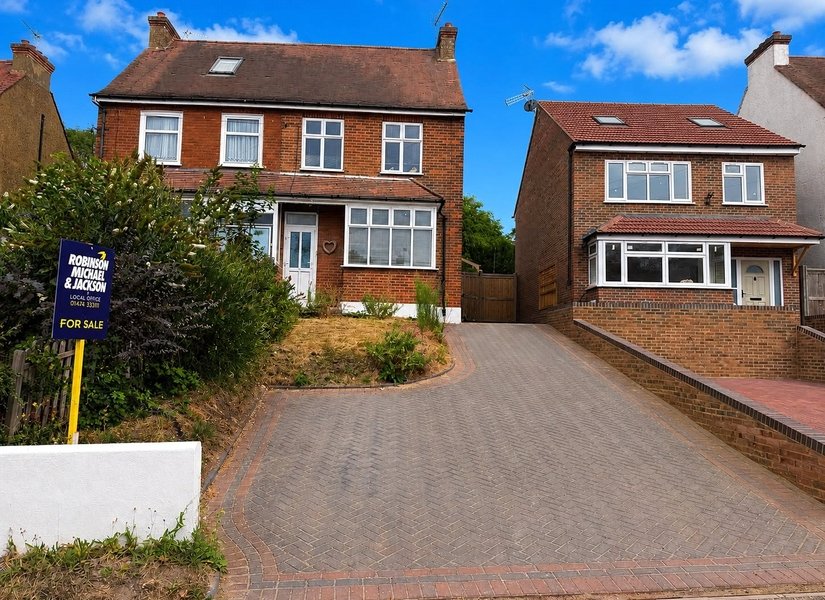
Guide Price £475,000 Forge Lane, Higham, ME3
GUIDE PRICE £475,000-£525,000 Situated on the sought-after Forge Lane in Higham, this well-presented four-bedroom semi-detached family home offers generous and versatile living accommodation throughout, making it an excellent choice for growing families seeking both space and convenience. The property is presented in good condition throughout and has been well maintained by the current owners, allowing prospective purchasers to move straight in while still offering the opportunity to personalise the home over time. Upon entering, you are welcomed by a bright entrance hall providing access to the principal ground floor accommodation. The spacious living areas offer plenty of room for both everyday family life and entertaining guests, with a practical layout that flows naturally from room to room. Large windows allow an abundance of natural light to fill the home, creating a bright and inviting atmosphere throughout. The kitchen provides ample worktop and storage space, making it ideal for busy family living, while offering room for dining and socialising. The ground floor layout has been thoughtfully designed to maximise both functionality and comfort, providing flexible accommodation suitable for modern lifestyles. To the first floor, the property offers four well-proportioned bedrooms, providing excellent accommodation for families of all sizes. The principal bedroom is a generous double room, while the remaining bedrooms are ideal for children, guests or those working from home. The family bathroom is well-appointed and serves the first-floor accommodation. Externally, the property continues to impress with a substantial rear garden, offering an excellent space for outdoor entertaining, family activities and gardening enthusiasts. The generous plot provides plenty of room for children to play, summer barbecues or simply relaxing in a private setting. To the front of the property is a large driveway providing off-road parking for approximately four vehicles, a valuable feature for modern households with multiple cars or visiting guests. Combining spacious accommodation, excellent outside space and a highly desirable village location, this attractive family home represents a fantastic opportunity for buyers looking for a property ready to enjoy from day one. -
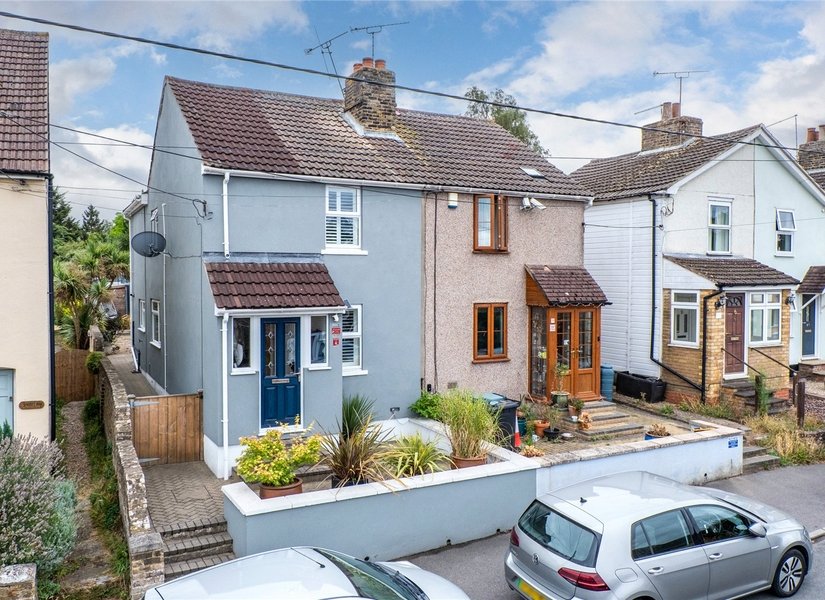
Guide Price £350,000 Villa Road, Higham, Kent, ME3
GUIDE PRICE £350000-£400000. Situated in the sought after village of HIGHAM is this THREE BEDROOM SEMI DETACHED COTTAGE with WELL MAINTAINED LIVING set over 3 floors. On the groudn floor is a SNUG LOUNGE to front, DINING/BREAKFAST ROOM with is open plan to a MODERN FITTED KITCHEN with space for appliances. There is a BASEMENT ROOM which can be utilised for a variety of uses. On the first floor are THREE BEDROOMS and a FAMILY SHOWER ROOM. Externally is an 80' GARDEN with STUDIO CABIN to the rear. with OPEN PLAN LOUNGE/KITCHEN, BEDROOM AREA and SEPARATE W.C. This house must be top of your viewing list. -
Guide Price £240,000 Villa Road, Higham, Kent, ME3
GUIDE PRICE £240000 to £260000. Situated in the HIGHLY SOUGHT AFTER VILLAGE OF HIGHAM is this TWO DOUBLE BEDROOM MID TERRACED COTTAGE which is offered with NO FORWARD CHAIN. Accessed via the PORCH the internal accommodation consists of a 27'9 THROUGH LOUNGE/DINER with understairs w.c and FITTED KITCHEN with double glazed door to rear garden. On the first floor are TWO BEDROOMS with EN-SUITE SHOWER ROOM off the rear garden and a WASH HAND BASIN & W.C in the front bedroom. To the rear of the property you will find an approx 40' rear garden. Early viewing strongly recommended, call now to arrange. -
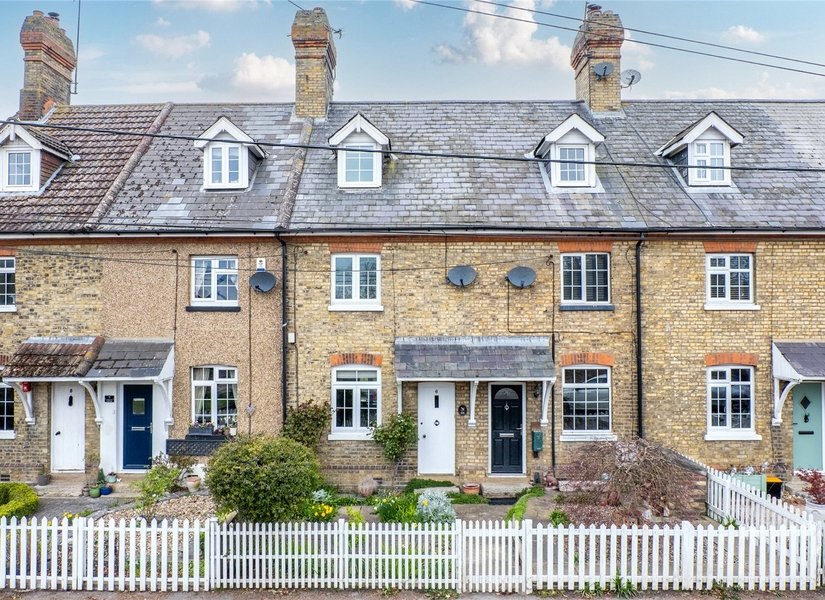
Guide Price £440,000 Providence Cottages, Crutches Lane, Higham, ME3
GUIDE PRICE £440000-£480000. Situated in the sought after village of HIGHAM and only a stone’s throw away from GADS HILL INDEPENDANT SCHOOL is this BEAUTIFUL THREE BEDROOM PERIOD PROPERTY with a WEST FACING GARDEN, a DETACHED DOUBLE LENGTH GARAGE to rear via PRIVATE RESIDENTS ROAD and FURTHER OFF ROAD PARKING in front of the garage. There are also STUNNING VIEWS of FIELDS and FARMLAND to the rear. The accommodation which is offer with the benefit of NO FORWARD CHAIN comprises LOUNGE with FEATURE FIREPLACE, DINING ROOM, GROUND FLOOR CLOAKROOM' and 15'10 MODERN FITTED KITCHEN. On the first floor are TWO DOUBLE BEDROOMS with FEATURE FIREPLACES and on the 2nd floor is the THIRD BEDROOM and MODERN FOUR PIECE BATHROOM with SEPARATE SHOWER CUBICLE. To the rear is an APPROX 100 GARDEN and GARAGE. A HOUSE NOT TO BE MISSED.