Properties for sale in Da12
Showing 11 of 64 Properties-
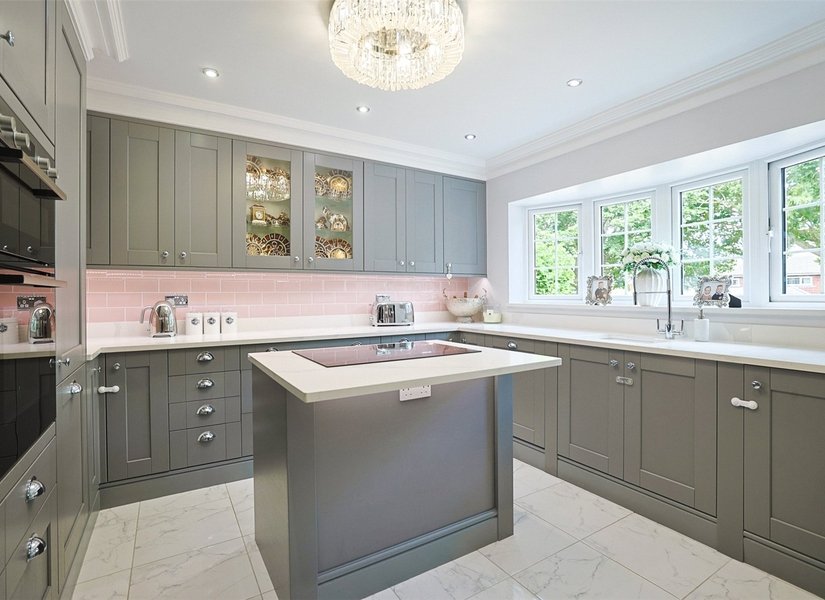
Guide Price £400,000 Nickleby Road, Chalk, Kent, DA12
GUIDE PRICE £400000-£425000. Situated in the popular village of Chalk on the outskirts of Gravesend is this STUNNING EXTENDED THREE BEDROOM MID TERRACED HOUSE which has been UPDATED, MODERNISED and DECORATED to a high standard by the current owners. The accommodation comprises ENTRANCE PORCH, ENTRANCE HALL, GROUND FLOOR SHOWER ROOM, MODERN FULLY FITTED KITCHEN with INTEGRATED APPLIANCES, LOUNGE with feature fire and 15'3 x 8' DINING/GARDEN ROOM with skylight windows and DOUBLE GLAZED BI FOLD DOORS to the garden. On the first floor are THREE BEDROOMS and MODERN 4 PIECE BATHROOM with FREESTANDING BATH and WALK IN SHOWER. The ground floor is all TILED with UNDERFLOOR HEATING as is the BATHROOM. Externally is a SOUTH FACING GARDEN with PAVED PATIO and raised floor borders. This gives access to the 18'1 x 8'8 GARAGE with power and light. THIS HOUSE IS NOT TO BE MISSED -
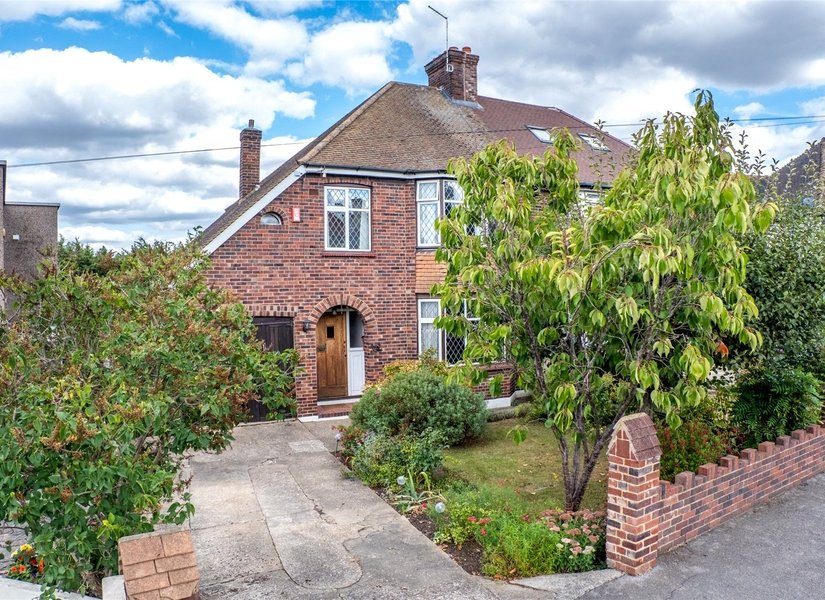
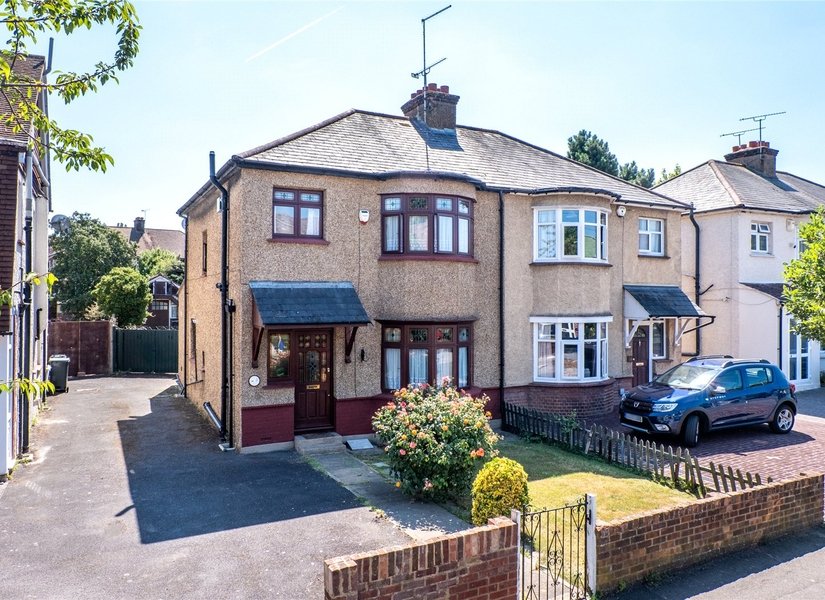
Guide Price £550,000 Pine Avenue, Gravesend, Kent, DA12
Guide Price £550000-£575000. Situated in one of Gravesend’s most SOUGHT AFTER ROADS and the first time it has come to market in nearly 40 years is this THREE BEDROOM SEMI DETACHED HOUSE with INTEGRAL GARAGE and OWN DRIVEWAY. The spacious accommodation offers excellent scope for further extension and is not an opportunity to be missed. On the ground floor is an ENTRANCE HALL, TWO SEPARATE RECEPTION ROOMS, CONSERVATORY, FITTED KITCHEN and GROUND FLOOR CLOAKROOM. On the first floor is a roomy landing, THREE BEDROOMS, SHOWER ROOM and LOFT SPACE above the garage, -
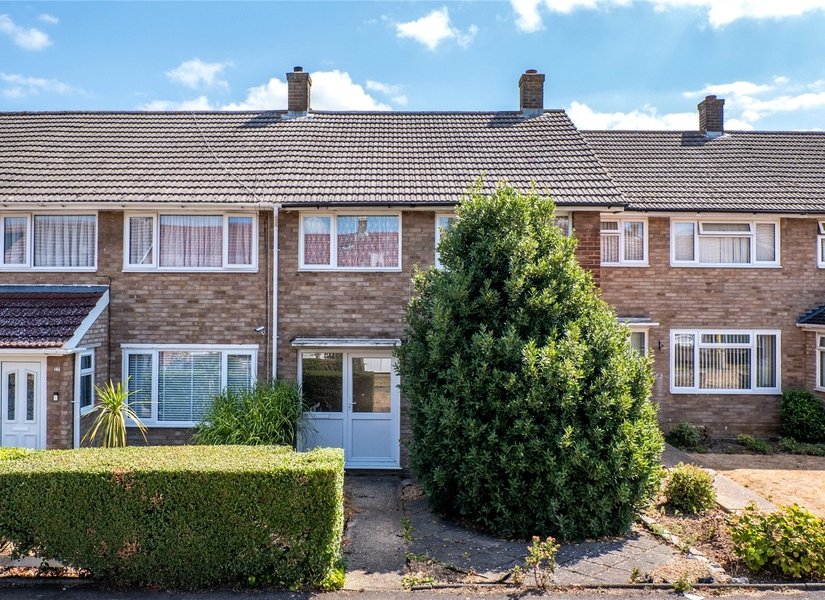
£300,000 Whinfell Way, Gravesend, Kent, DA12
A fantastic opportunity to purchase a three-bedroom mid-terraced house offering excellent potential for those looking to modernise and create a home to their own specification, with a garage and private parking to the rear. Situated on Whinfell Way in Gravesend, this three-bedroom mid-terraced property represents an exciting opportunity for buyers looking for a project. The house is in need of modernisation throughout, but offers a practical layout, good proportions and useful outside space, making it an ideal blank canvas for someone looking to add their own style and value. The ground floor begins with an entrance hall providing access to the main accommodation and stairs rising to the first floor. The lounge is positioned towards the front of the property and provides a comfortable reception space with plenty of potential to create a welcoming main living area. To the rear is a separate dining room, offering a dedicated space for family meals and entertaining. The kitchen is also located at the rear and provides a practical footprint with scope for a future purchaser to redesign and modernise the space to suit their own requirements. Upstairs, the property offers three bedrooms, providing flexibility for family living, guests or working from home. The principal bedroom is a good-sized double, while the second bedroom is also well proportioned. The third bedroom is smaller but remains a useful additional room, ideal as a child's bedroom, home office or dressing room depending on individual needs. The family bathroom completes the first-floor accommodation and, like much of the property, would benefit from updating as part of a wider programme of modernisation. While the house does require improvement, this is also where much of its appeal lies. The property offers buyers the opportunity to undertake works at their own pace and create a home that reflects their own taste and requirements. For those with a vision for renovation, the existing layout provides a solid starting point and there is clear scope to improve the presentation, specification and overall appeal. Externally, the property benefits from hardstanding parking to the rear, together with a garage, providing valuable off-road parking and storage. This is an excellent practical feature and adds to the overall appeal of the property. Overall, this is a great project opportunity for buyers looking to modernise a three-bedroom home in Gravesend. With its three bedrooms, separate reception and dining areas, garage and rear parking, the property offers plenty of potential to create a modern and comfortable family home. An early internal viewing is recommended to appreciate the opportunity on offer. -
£475,000 Milton Hall Road, Gravesend, Kent, DA12
Situated on the sought-after Milton Hall Road, this well-presented three-bedroom semi-detached home offers spacious and well-balanced accommodation, making it an ideal purchase for growing families, first-time buyers or those looking to upsize. The property welcomes you with a bright entrance hall leading to a generous living room, providing a comfortable space for relaxing and entertaining. The well-appointed kitchen offers ample storage and workspace, with plenty of room for everyday family life. Upstairs, there are three well-proportioned bedrooms, offering flexible accommodation for family living, guests or those working from home. A family bathroom completes the first-floor layout. Externally, the property benefits from a private rear garden, providing the perfect setting for outdoor dining, entertaining or simply enjoying the warmer months. To the front, there is off-road parking (if applicable) and side access to the rear garden. Milton Hall Road is ideally positioned for a range of local amenities, well-regarded schools and excellent transport links, with Gravesend town centre and railway station providing high-speed services to London, making this an excellent choice for commuters. Offering comfortable accommodation in a highly convenient location, this is a wonderful opportunity to purchase a home that is ready to enjoy while still offering scope to personalise. 
-
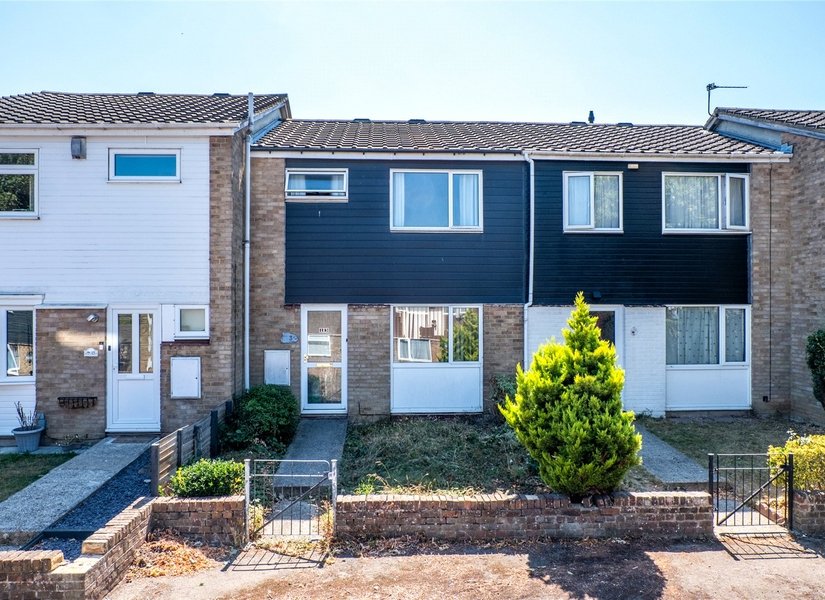
Guide Price £280,000 Virginia Walk, Gravesend, Kent, DA12
GUIDE PRICE £280,000-£300,000 Situated on Virginia Walk in Gravesend, this two-bedroom mid-terraced house offers a well-proportioned and practical home that would make an excellent choice for first-time buyers, couples, small families or investors. The property is presented in fair to good condition throughout, providing comfortable accommodation while also offering scope for a new owner to add their own style and further enhance the home over time. Upon entering, you are welcomed into a porch, providing a useful entrance space before leading through into the main living accommodation. The open-plan lounge/dining room creates a versatile space for both relaxing and entertaining, with the layout allowing the two areas to flow naturally together. This is a particularly practical arrangement for modern living, giving plenty of flexibility for furniture placement while retaining clearly defined living and dining areas. To the rear of the property is the kitchen, positioned away from the main living space and providing a functional area for everyday cooking. The layout makes good use of the available space and gives direct access towards the rear of the property, making it convenient for day-to-day family life and entertaining during the warmer months. Upstairs, the property benefits from two well-sized double bedrooms, providing considerably more flexibility than a typical two-bedroom home. The principal bedroom offers a comfortable main sleeping space, while the second double bedroom could work equally well as a guest room, child's bedroom, home office or additional living space depending on the needs of the new owner. Completing the first floor is the family bathroom, conveniently positioned between the bedrooms. Externally, the property benefits from a small paved rear garden, providing a low-maintenance outdoor space that is ideal for seating, entertaining or simply enjoying some fresh air without the upkeep associated with a larger lawned garden. The paved finish also makes the garden particularly straightforward to maintain throughout the year. A further benefit is the garage en bloc, providing useful additional storage and secure parking away from the property itself, subject to the specific arrangements associated with the garage. Overall, this is a practical and appealing two-bedroom home in a convenient Gravesend location. With two genuine double bedrooms, an open-plan living/dining area, separate kitchen, low-maintenance rear garden and garage en bloc, the property offers a good balance of accommodation, outside space and practicality. It would suit a wide range of buyers and represents an excellent opportunity for someone looking for a manageable home with the ability to make further cosmetic improvements over time. -
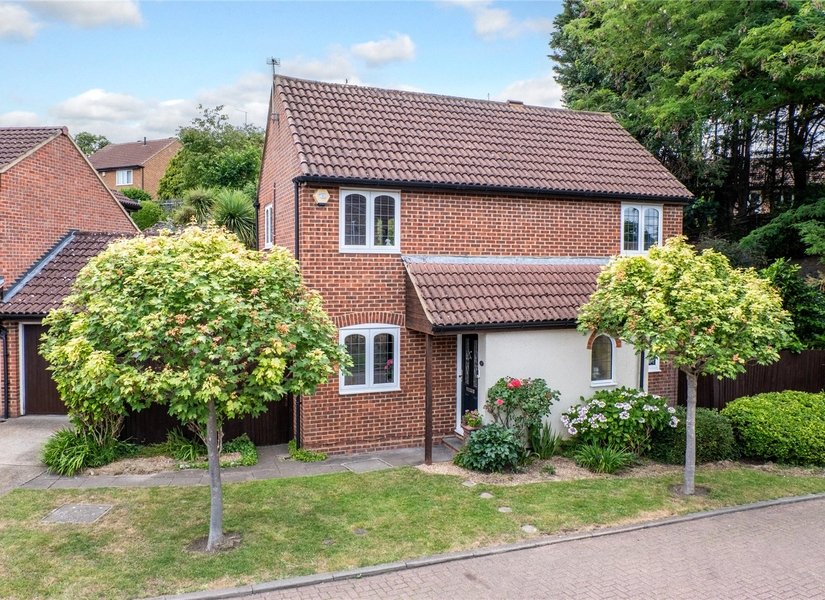
Guide Price £425,000 The Sandpipers, Gravesend, Kent, DA12
GUIDE PRICE £425,000 - £475,000 An Exceptional Three-Bedroom Family Home with Beautiful Mature Gardens Occupying a generous plot in a highly desirable residential setting, this attractive detached family home offers spacious, versatile accommodation, beautifully established gardens and an enviable balance of indoor and outdoor living. The property welcomes you with a bright entrance hall leading to a selection of well-proportioned reception rooms. The dual-aspect sitting room enjoys an abundance of natural light and provides an inviting space to relax, while the separate dining room is perfect for family meals and entertaining. A delightful conservatory overlooks the stunning rear garden, creating a peaceful retreat throughout the seasons. The well-appointed kitchen offers ample storage and workspace, with views across the garden, making it both practical and sociable for everyday family life. Upstairs, three generously sized bedrooms provide flexible accommodation for growing families, guests or those working from home. The principal bedroom enjoys a pleasant outlook, complemented by further well-presented bedrooms and a modern family bathroom. One of the property's most outstanding features is the beautifully landscaped rear garden. Lovingly maintained, it boasts expansive lawns, colourful, well-stocked flower borders, mature trees and established planting, creating a private oasis ideal for outdoor entertaining, gardening enthusiasts or simply unwinding in peaceful surroundings. To the front, the property benefits from attractive kerb appeal with mature planting, driveway parking and access to the garage. Situated within easy reach of excellent local amenities, highly regarded schools and convenient transport links, this is a wonderful opportunity to acquire a superb family home in a sought-after location. Offering generous living space, beautiful gardens and exceptional potential to personalise, this charming home is ready to be enjoyed by its next owners. -
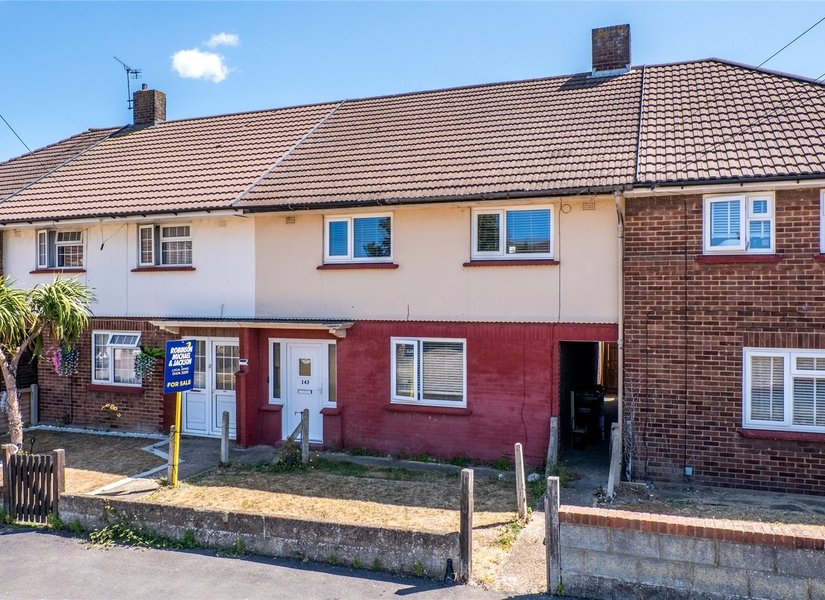
Guide Price £350,000 Barr Road, Gravesend, Kent, DA12
GUIDE PRICE £350000-£375000. Situated in a popular residential location, this well-proportioned four-bedroom home offers spacious and versatile accommodation, making it an excellent choice for growing families, first-time buyers or investors alike. The ground floor comprises a welcoming entrance hall leading to a generous living room, providing a comfortable space for both relaxing and entertaining. To the rear, the spacious kitchen offers an excellent range of storage and worktop space, with ample room for dining and direct access to the garden. A convenient ground floor cloakroom completes the accommodation. Upstairs, the property boasts four well-proportioned bedrooms, offering flexible space for family living, guests or home working. The first floor is served by a modern family bathroom. Externally, the property benefits from a private rear garden, ideal for outdoor entertaining, children's play or simply enjoying the warmer months, while the front provides an attractive approach to the home. Conveniently located close to local schools, shops and everyday amenities, with excellent transport links nearby, this is a fantastic opportunity to purchase a spacious family home offering both comfort and practicality. -
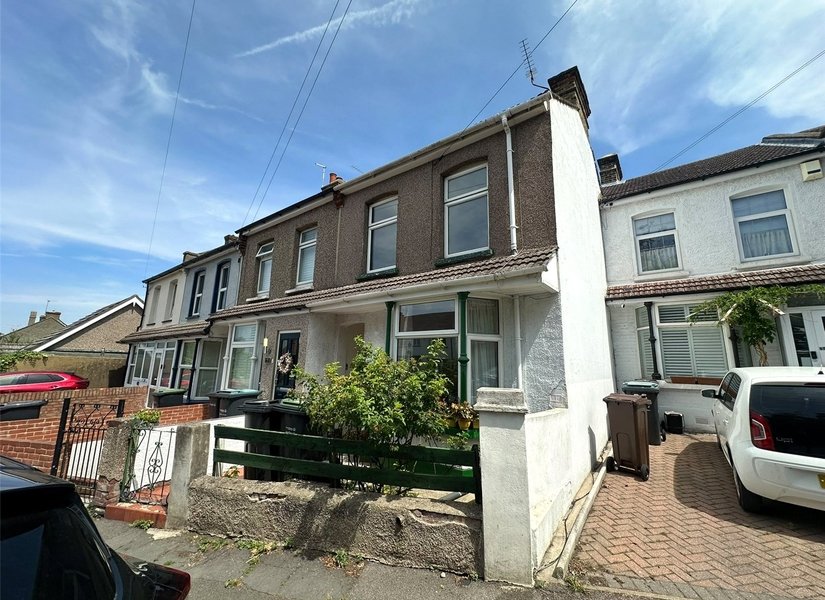
£260,000 Sun Lane, Gravesend, Kent, DA12
Offered with the benefit of EARLY VACANT POSSESSION is this BAY FRONTED THREE BEDROOM MID TERRACED HOUSE which is an ideal opportunity for someone to put their own stamp on it by way of modernisation and improvement. The accommodation comprises ENTRANCE HALL, TWO RECEPTIONS, KITCHEN, GROUND FLOOR BATHROOM and THREE GOOD SIZED BEDROOMS on the first floor. To the rear is an APPROX 80' REAR GARDEN. This house must be TOP OF YOUR VIEWING LIST. Call today to reserve your appointment. -
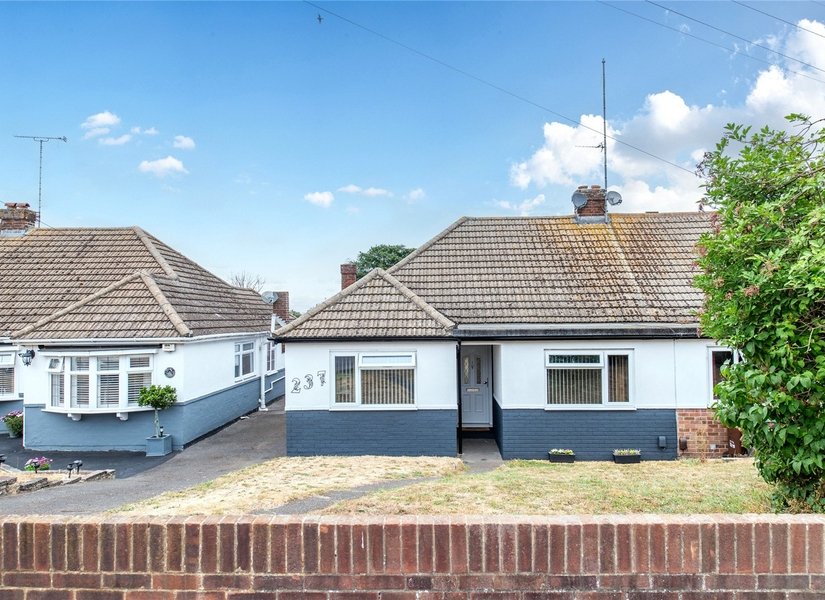
Guide Price £425,000 Lower Higham Road, Chalk, Kent, DA12
GUIDE PRICE £425,000 - £475,000. A well-presented three-bedroom bungalow with a generous rear garden and modern kitchen This attractive three-bedroom bungalow offers well-proportioned accommodation, a modern kitchen and a spacious rear garden, making it an ideal home for a range of buyers. The property benefits from a welcoming entrance, a comfortable living room with plenty of natural light and a separate dining area overlooking the garden. The contemporary fitted kitchen provides a practical and stylish space for everyday living, while the three bedrooms offer flexibility for families, guests or those working from home. The property also features a modern bathroom and excellent outdoor space, with the substantial rear garden providing plenty of room for entertaining, gardening or simply relaxing. Externally, the property benefits from a driveway providing off-road parking, while the large rear garden offers excellent potential for further enjoyment and personalisation. An excellent opportunity for buyers seeking single-storey living with generous outdoor space. -
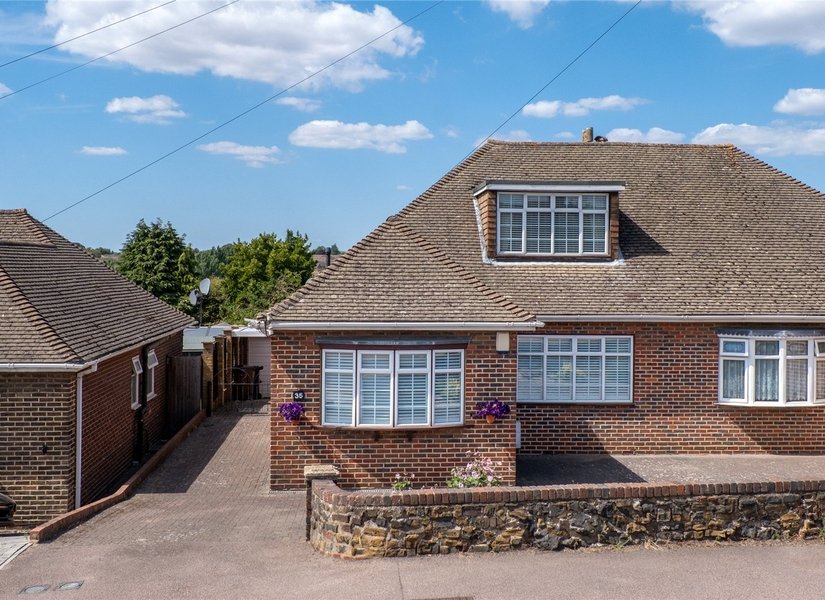
Guide Price £425,000 Marling Way, Gravesend, Kent, DA12
GUIDE PRICE £425,000-£475,000 Situated on Marling Way in Gravesend, this attractive three-bedroom semi-detached bungalow offers a surprisingly spacious and versatile layout, making it an excellent choice for those looking for single-level living with additional accommodation upstairs. The property is presented in good condition throughout and benefits from a driveway to the front, a garage and a fair-sized rear garden. Upon entering, the property opens into a welcoming entrance area with access through to the principal living accommodation. The living room is a comfortable and well-proportioned space, providing an ideal area for relaxing and entertaining, with good natural light helping to create a pleasant atmosphere. The dining room sits separately and offers plenty of flexibility for family meals and entertaining guests. Its position within the property also allows it to work particularly well as an additional reception area if required, depending on the needs of the next owner. The kitchen is located towards the rear and provides a practical working space with access through to the conservatory. The conservatory is a particularly useful addition to the home, offering an extra reception or sitting area and providing a pleasant connection between the internal accommodation and rear garden. With doors opening towards the garden, this space has the potential to become a lovely everyday living area, particularly during the warmer months. The ground floor also provides a bedroom, making the property particularly appealing to buyers looking for flexible accommodation or a bedroom that can be accessed without using the stairs. A family bathroom is also located on this level, together with useful hallway and storage space. Upstairs, there are two further bedrooms, giving the property a genuine three-bedroom layout overall. Both rooms provide useful additional accommodation and could equally suit children, guests, home working or hobbies, depending on the requirements of the new owner. Externally, the property benefits from a driveway to the front, providing valuable off-road parking and leading to the garage, which offers excellent additional storage and practical utility space. To the rear is a fair-sized garden, providing a good level of outside space and offering plenty of scope for creating a pleasant seating, entertaining or gardening area. Overall, this is a well-proportioned and versatile home that combines the convenience of bungalow-style living with the benefit of two additional first-floor bedrooms. The good condition throughout means the property can be enjoyed immediately, while the flexible layout and generous outside space provide plenty of scope for the next owner to make the home their own. -
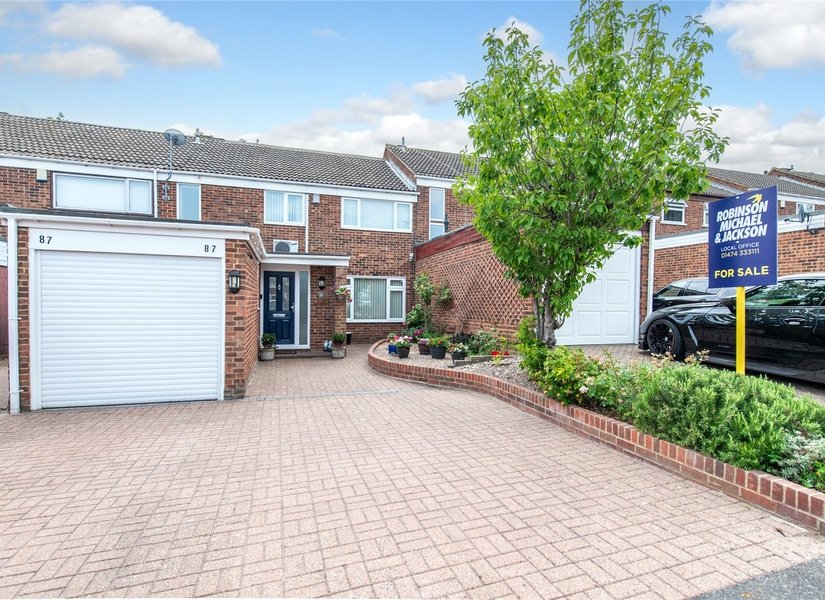
Guide Price £450,000 Glen View, Gravesend, Kent, DA12
GUIDE PRICE £450000-£500000. Situated in a very popular cul-de-sac in the WINDMILL HILL area of GRAVESEND is this SPACIOUS and WELL PRESENTED FOUR BEDROOM TERRACED HOUSE with OWN DRIVEWAY to front. The accommodation comprises ENTRANCE PORCH, ENTRANCE HALL, GROUND FLOOR CLOARKOOM, 16' LOUNGE, 14'10 DINING ROOM which is open plan to the MODERN FITTED KITCHEN. The original garage has now been converted and comprises of a SMALL STORAGE AREA, SEPARATE SHOWER ROOM and OFFICE/RECEPTION ROOM. On the first floor are four WELL PROPORTIONED BEDROOMS and a FAMILY BATHROOM. The rear garden has DECKED and LAWNED AREAS with FLOWER and SHRUB BORDERS. EARLY VIEWING RECOMMENDED