2+ bedroom properties for sale in Orpington
Showing 11 of 114 Properties-
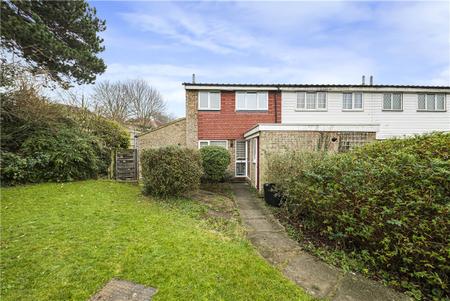
Guide Price £450,000 Cowden Road, Orpington, Kent, BR6
An attractive modern home set within a popular residential development in Orpington, enjoying a desirable corner position with gardens extending to the front, side and rear. The property offers excellent potential to extend, subject to the usual planning permissions (STPP), making it an appealing opportunity for both owner-occupiers and investors alike. The accommodation is well planned and includes the added benefit of a useful utility/study area to the side, providing valuable additional space for home working or storage. The corner plot enhances privacy while also offering scope for future enlargement. Conveniently located, the property is within easy reach of Orpington High Street, with its wide range of shops, restaurants and everyday amenities, as well as local transport links and utilities. Combining modern living with future potential in a highly regarded location, this home represents an excellent opportunity in a sought after part of Orpington. -
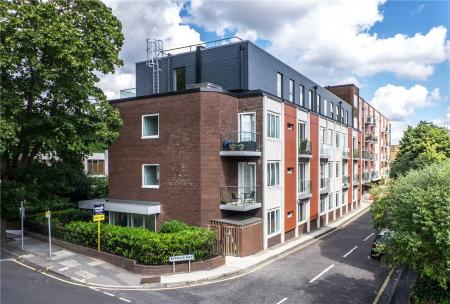
£280,000 Knoll Rise, Orpington, Kent, BR6
Situated within the prestigious Berwick House development in the heart of Orpington, this two-bedroom ground floor apartment offers, modern living combined with excellent commuter convenience. -
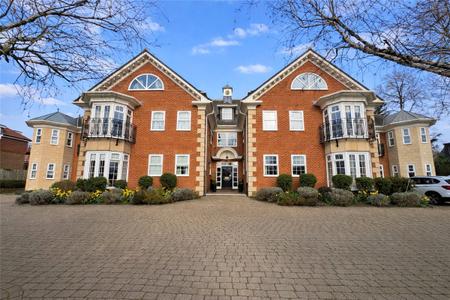
Guide Price £350,000 Station Road, South Orpington, Kent, BR6
** GUIDE PRICE £350,000 - £400,000 ** Situated in the prestigious Knoll Court on Station Road, Orpington, this well-presented ground floor retirement property offers comfortable and convenient living within a highly sought-after gated development. The property benefits from a spacious kitchen/diner, a bedroom with en-suite, and a recently fitted modern bathroom. Residents can also enjoy the beautifully maintained communal gardens to the rear, providing a peaceful setting, as well as allocated parking for added convenience. Ideally located, the development is within walking distance of Orpington Station, offering excellent transport links, as well as Orpington High Street, where a wide range of shops, restaurants, cafés, and everyday amenities can be found. Knoll Court provides a secure and welcoming environment, making it an excellent choice for those seeking comfortable retirement living in a convenient and desirable location. -
Guide Price £200,000 Augustus Lane, Orpington, Kent, BR6
** GUIDE PRICE £200,000 - £250,000 ** Robinson Jackson are delighted to offer this bright and spacious top floor apartment, featuring two double bedrooms, open plan living, a private balcony and allocated parking. Beautifully presented in modern neutral tones, the property is chain free and benefits from lift access, gas central heating and double glazing. Ideally located just 0.4 miles from Orpington Mainline Station, with fast services into Central London, the property is also within easy walking distance of Orpington High Street, offering an excellent selection of shops, cafés, restaurants and bars. Well regarded schools, excellent bus routes and convenient road links to the M25, A21 and A20 make this an ideal home for commuters, first-time buyers, downsizers and investors alike. 
-
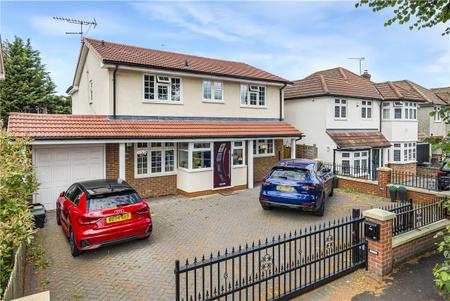
Guide Price £1,250,000 The Avenue, Orpington, Kent, BR6
** GUIDE PRICE £1,250,000 - £1,350,000 ** Set behind electrically operated gates, this exceptional detached family home has been thoughtfully extended and beautifully appointed throughout, offering approaching 2,300 sq. ft. (including the gargage) of versatile accommodation finished to an impressive specification. The accommodation includes a superb 28ft reception room opening onto the rear garden, a contemporary Wren kitchen/dining room with granite worktops and premium integrated appliances, versatile second reception room with potential to be used as a fifth bedroom, utility room and cloakroom, with underfloor heating throughout the ground floor. Upstairs are four generous double bedrooms, including a principal suite with fitted wardrobes and en-suite facilities, complemented by two further contemporary bath/shower rooms, all benefiting from underfloor heating. The property is within easy reach of the highly regarded St Olave's and St Saviour's Grammar School, rated Outstanding by Ofsted, together with Orpington Station, offering fast and frequent services into Central London. -
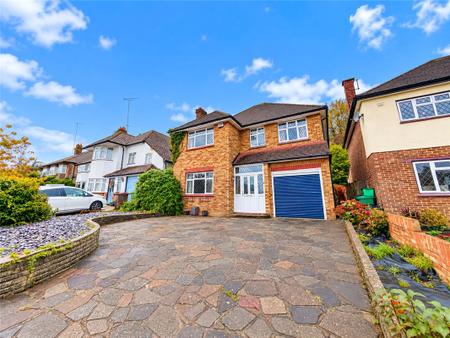
£875,000 St. Aubyns Gardens, Orpington, BR6
Situated on one of Orpington’s most sought-after residential roads, just 0.4 miles from Orpington Station, this substantial four-bedroom detached family home offers approximately 1,485 sq. ft. of accommodation, two reception rooms and an impressive 127ft mature rear garden. The ground floor comprises an entrance hall, two reception rooms, fitted kitchen, conservatory and downstairs cloakroom. Upstairs are four well-proportioned bedrooms and a family bathroom. Externally, the property benefits from an integral garage, off-street parking and a generous, established rear garden with potential to extend, subject to the necessary planning permissions. Offering an excellent opportunity to modernise and personalise, the property is ideally located for Orpington High Street, mainline station and a range of well-regarded local schools. -
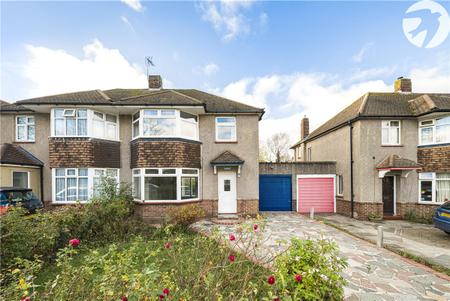
£625,000 Cathcart Drive, Orpington, Kent, BR6
This attractive bay fronted home offers a fantastic opportunity for buyers looking to put their own stamp on a property. While in need of updating, it has excellent scope to extend (STPP) Chain Free. -
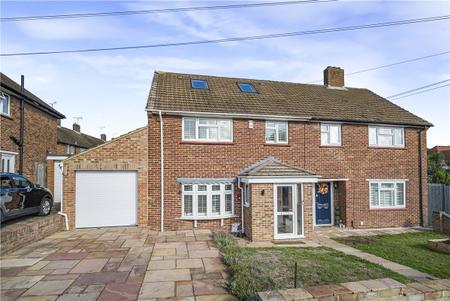
£525,000 Oakdene Road, Orpington, Kent, BR5
** GUIDE PRICE £525,000 - £550,000 ** An extended three bedroom, three bathroom family home situated in the popular Poverest area, convenient for St Mary Cray Station, local schools and Poverest Park. Offering generous accommodation. -
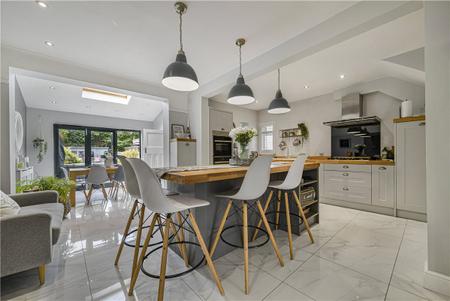
£700,000 Sevenoaks Road, Orpington, BR6
** GUIDE PRICE £700,000 - £725,000 ** A beautifully presented and thoughtfully extended 1930s three-bedroom semi-detached home, blending timeless period character with sophisticated contemporary living and an exceptional garden designed for entertaining. The property is approached via an attractive stone driveway, providing generous off-road parking. Inside, the welcoming entrance hall features beautiful stained glass, leading to a generous bay-fronted lounge with elegant coving, solid wood flooring and a biofuel burner. To the rear, an impressive open-plan kitchen and dining space forms the heart of the home, centred around a superb contemporary kitchen with substantial island and breakfast bar, integrated appliances, remote-controlled skylight and wide bi-fold doors opening seamlessly onto the garden. A stylish utility room and ground floor cloakroom add further convenience. Upstairs are three well-proportioned bedrooms, including a generous principal bedroom with walk-in wardrobe, together with a beautifully appointed four-piece family bathroom with underfloor heating. The magnificent rear garden is a particular highlight, featuring a generous patio, brick-built BBQ oven and dedicated outdoor bar with sink and fridge provision. A large covered entertaining area with lighting and TV power provides an exceptional year-round space for hosting, complemented by further decking and a versatile summer house with power, lighting and internet. An exceptional family home combining character, style and superb spaces for both everyday living and entertaining. -
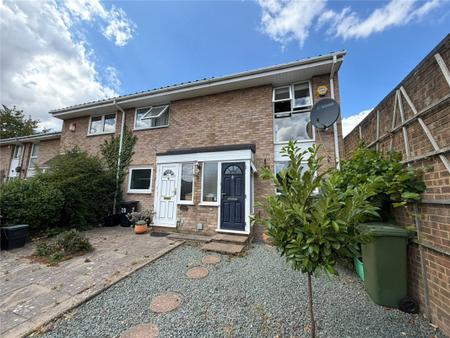
£400,000 Wendover Way, Orpington, Kent, BR6
** GUDE PRICE £400,000 - £450,000 ** OPEN DAY 7TH NOVEMBER - CALL FOR APPOINTMENT TO VIEW ** Situated within a pleasant cul-de-sac, this beautifully presented two-bedroom end-terrace home offers stylish, well-maintained accommodation and a number of features unique to its position. Recent improvements include attractive bathroom wall panelling, a brand new shower enclosure, and a beautifully refreshed rear garden with newly finished brickwork and a renovated garage exterior wall. As an end-terrace property, the bathroom benefits from a double glazed window, providing natural light and ventilation, a feature not found in the neighbouring mid-terrace homes. Further benefits include gas central heating, double glazing throughout, a garage with access from the rear garden, and a loft space with pull down ladder, offering excellent storage and potential for a variety of uses. -
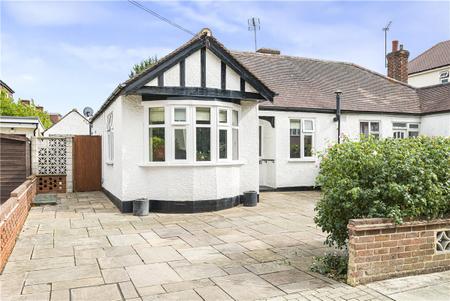
Guide Price £400,000 Felstead Road, Orpington, Kent, BR6
** GUIDE PRICE £400,000 - £450,000 ** A well presented bungalow offering bright and well proportioned accommodation, a generous rear garden, detached garage and off-street parking. There is fantastic potential for further enlargement, with scope to extend to the rear and potentially convert the loft space, as has been successfully undertaken by a number of neighbouring properties, subject of course to the necessary planning consents. The property comprises a welcoming entrance hall, spacious bay-fronted reception room, modern fitted kitchen, two bedrooms and a contemporary family bathroom. Externally, the property benefits from a paved frontage providing off-street parking, side access and a detached garage. To the rear is a particularly generous garden measuring approximately 75'6" x 33'1", offering an excellent outside space and considerable potential for keen gardeners. The property is conveniently positioned for local amenities, transport links and well-regarded schools, making this an attractive opportunity for buyers looking for single-storey living in the Orpington area.