3+ bedroom properties for sale in Orpington
Showing 11 of 81 Properties-
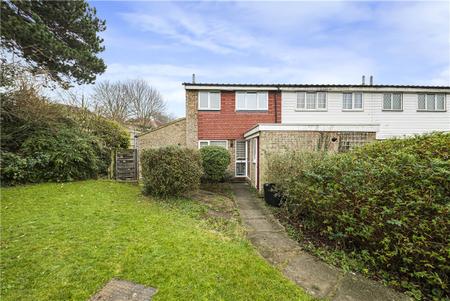
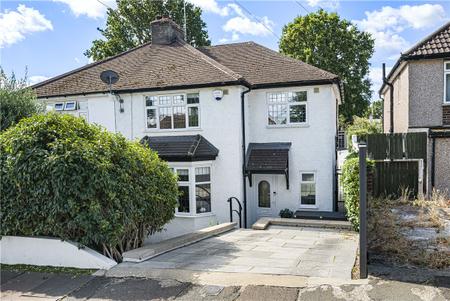
Guide Price £450,000 Cowden Road, Orpington, Kent, BR6
An attractive modern home set within a popular residential development in Orpington, enjoying a desirable corner position with gardens extending to the front, side and rear. The property offers excellent potential to extend, subject to the usual planning permissions (STPP), making it an appealing opportunity for both owner-occupiers and investors alike. The accommodation is well planned and includes the added benefit of a useful utility/study area to the side, providing valuable additional space for home working or storage. The corner plot enhances privacy while also offering scope for future enlargement. Conveniently located, the property is within easy reach of Orpington High Street, with its wide range of shops, restaurants and everyday amenities, as well as local transport links and utilities. Combining modern living with future potential in a highly regarded location, this home represents an excellent opportunity in a sought after part of Orpington. -
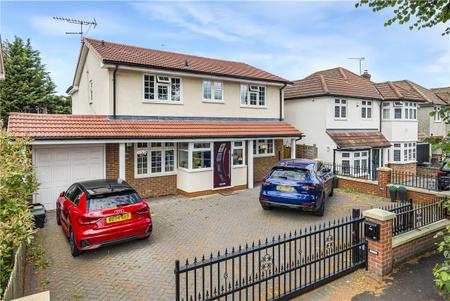
Guide Price £1,250,000 The Avenue, Orpington, Kent, BR6
** GUIDE PRICE £1,250,000 - £1,350,000 ** Set behind electrically operated gates, this exceptional detached family home has been thoughtfully extended and beautifully appointed throughout, offering approaching 2,300 sq. ft. (including the gargage) of versatile accommodation finished to an impressive specification. The accommodation includes a superb 28ft reception room opening onto the rear garden, a contemporary Wren kitchen/dining room with granite worktops and premium integrated appliances, versatile second reception room with potential to be used as a fifth bedroom, utility room and cloakroom, with underfloor heating throughout the ground floor. Upstairs are four generous double bedrooms, including a principal suite with fitted wardrobes and en-suite facilities, complemented by two further contemporary bath/shower rooms, all benefiting from underfloor heating. The property is within easy reach of the highly regarded St Olave's and St Saviour's Grammar School, rated Outstanding by Ofsted, together with Orpington Station, offering fast and frequent services into Central London. -
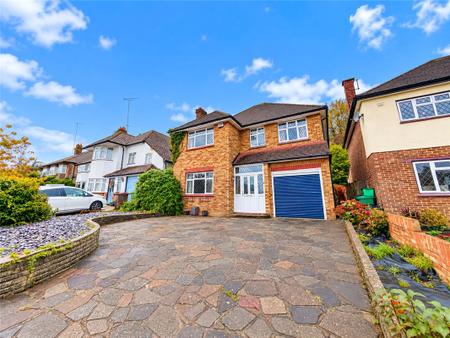
£875,000 St. Aubyns Gardens, Orpington, BR6
Situated on one of Orpington’s most sought-after residential roads, just 0.4 miles from Orpington Station, this substantial four-bedroom detached family home offers approximately 1,485 sq. ft. of accommodation, two reception rooms and an impressive 127ft mature rear garden. The ground floor comprises an entrance hall, two reception rooms, fitted kitchen, conservatory and downstairs cloakroom. Upstairs are four well-proportioned bedrooms and a family bathroom. Externally, the property benefits from an integral garage, off-street parking and a generous, established rear garden with potential to extend, subject to the necessary planning permissions. Offering an excellent opportunity to modernise and personalise, the property is ideally located for Orpington High Street, mainline station and a range of well-regarded local schools. -
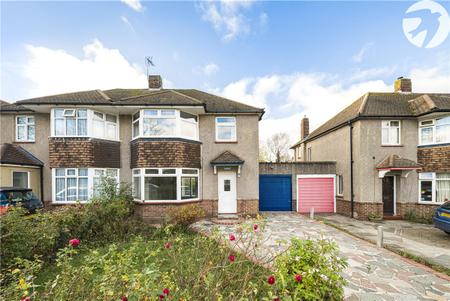
£625,000 Cathcart Drive, Orpington, Kent, BR6
This attractive bay fronted home offers a fantastic opportunity for buyers looking to put their own stamp on a property. While in need of updating, it has excellent scope to extend (STPP) Chain Free. 
-
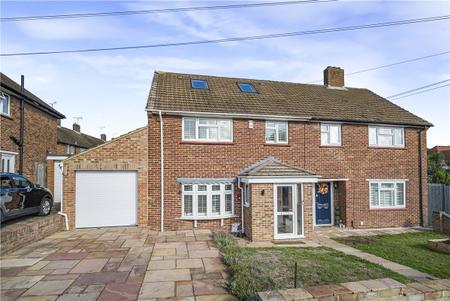
£525,000 Oakdene Road, Orpington, Kent, BR5
** GUIDE PRICE £525,000 - £550,000 ** An extended three bedroom, three bathroom family home situated in the popular Poverest area, convenient for St Mary Cray Station, local schools and Poverest Park. Offering generous accommodation. -
£700,000 Sevenoaks Road, Orpington, BR6
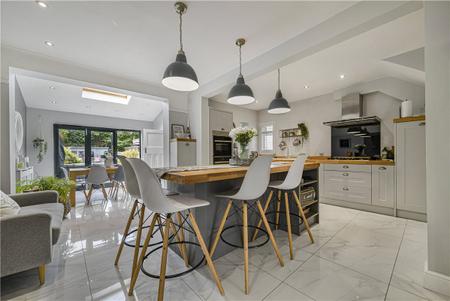
** GUIDE PRICE £700,000 - £725,000 ** A beautifully presented and thoughtfully extended 1930s three-bedroom semi-detached home, blending timeless period character with sophisticated contemporary living and an exceptional garden designed for entertaining. The property is approached via an attractive stone driveway, providing generous off-road parking. Inside, the welcoming entrance hall features beautiful stained glass, leading to a generous bay-fronted lounge with elegant coving, solid wood flooring and a biofuel burner. To the rear, an impressive open-plan kitchen and dining space forms the heart of the home, centred around a superb contemporary kitchen with substantial island and breakfast bar, integrated appliances, remote-controlled skylight and wide bi-fold doors opening seamlessly onto the garden. A stylish utility room and ground floor cloakroom add further convenience. Upstairs are three well-proportioned bedrooms, including a generous principal bedroom with walk-in wardrobe, together with a beautifully appointed four-piece family bathroom with underfloor heating. The magnificent rear garden is a particular highlight, featuring a generous patio, brick-built BBQ oven and dedicated outdoor bar with sink and fridge provision. A large covered entertaining area with lighting and TV power provides an exceptional year-round space for hosting, complemented by further decking and a versatile summer house with power, lighting and internet. An exceptional family home combining character, style and superb spaces for both everyday living and entertaining. -
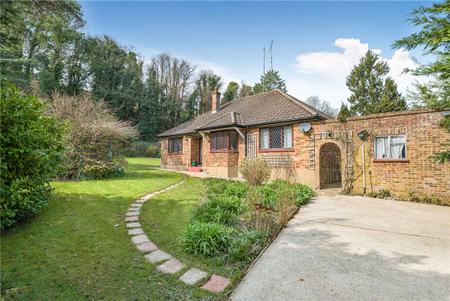
Guide Price £780,000 St. Aubyns Close, Orpington, Kent, BR6
** GUIDE PRICE £780,000 - £800,000 ** Tucked away in a peaceful cul-de-sac, this charming bungalow offers a rare blend of privacy, character, and potential. Ideally located close to the station yet discreetly hidden from the road, it enjoys a secluded setting accessed via a private gated walkway. This versatile accommodaion has a conservatory three generous double bedrooms, making it ideal for families, downsizers, or those seeking single-level living. While some updating is required, the property offers excellent scope to personalise and extend (STPP). Externally, the home sits within wraparound gardens. The side garden is the largest, mainly laid to lawn with a patio area, ideal for entertaining, and bordered by mature shrubs and trees for added privacy. The front is lawned, while the rear is fully paved, providing practical space for parking or landscaping. The property benefits from pedestrian access to the front and vehicular access to the rear via a shared private driveway, leading to a gated parking area and detached garage. -
£850,000 Lodge Crescent, Orpington, BR6
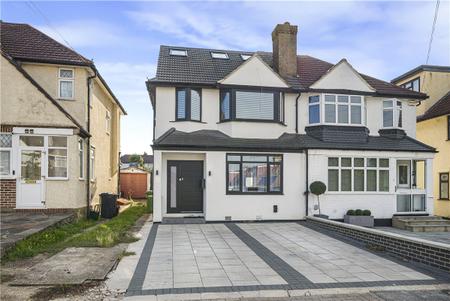
Completely renovated, refurbished and thoughtfully extended to a high specification, this exceptional five-bedroom home combine3s contemporary design, generous living space and quality finishes, ideally positioned close to Orpington High Street. Designed for modern family living, the impressive open-plan living space features large bi-fold doors and a striking skylight, creating a wonderful sense of light and space with a seamless connection to the garden. The stylish kitchen includes quartz worktops, central island, integrated appliances and underfloor heating, complemented by a utility room, wc and versatile fifth bedroom/additional reception room on the ground floor. The first floor offers three well-proportioned bedrooms and a modern family shower room, while the entire second floor is dedicated to the superb principal bedroom, complete with Juliet balcony, fitted wardrobes, eaves storage and stylish en-suite. The landscaped garden offers lawn, patio, decking and an insulated summerhouse with power and lighting, ideal as a home office, gym or studio, together with a covered BBQ area. A private driveway provides off-road parking. A beautifully finished turnkey home, ideally placed for Orpington High Street, local amenities and excellent transport links. -
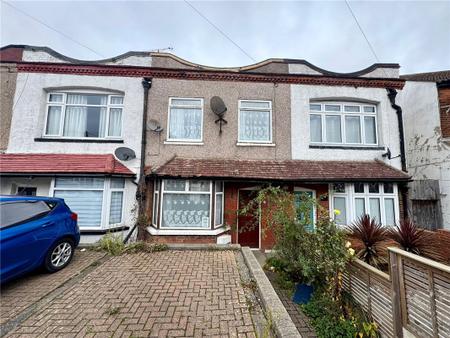
Guide Price £350,000 Perry Hall Road, Orpington, Kent, BR6
** Guide Price £350,000 - £450,000 ** Offered chain-free, this charming three-bedroom period house is ideally situated for a variety of local amenities, making it a practical and convenient choice for families and professionals alike. The property features a driveway to the front, providing off-street parking, and benefits from a versatile layout that can be adapted to suit modern living. With its period character, generous room sizes, and excellent location, this home presents an ideal opportunity for buyers looking for a property with both charm and potential in a sought-after area. -
£600,000 Poverest Road, Orpington, Bromley, BR5
Finished to an exceptional standard throughout, this beautifully extended family home offers approximately 1,204 sq ft of internal accommodation, extending to 1,453 sq ft including the impressive detached garden room. A welcoming entrance hall leads to a spacious bay-fronted living room before opening into the superb 21'6 x 18'6 kitchen/dining/family room. Flooded with natural light from a striking roof lantern and French doors, this outstanding space features a contemporary fitted kitchen with integrated appliances, breakfast bar and ample room for both dining and relaxing. A modern ground floor shower room completes the accommodation. Upstairs are three bedrooms, including a generous principal bedroom with fitted wardrobes, together with a stylish family bathroom. The south facing rear garden provides an excellent space for entertaining and leads to a substantial detached garden room with its own shower room, offering fantastic versatility as a home office, gym, studio, games room or additional entertaining space. Further benefits include air conditioning to both the ground and first floors, off-street parking and gated side access. -
Guide Price £475,000 Blackthorn Grove, Orpington, BR5
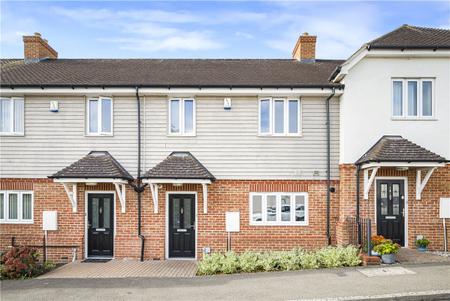
** GUIDE PRICE £475,000-£525,000 ** Must be seen to be fully appreciated. This deceptively spacious three-bedroom terraced home occupies a peaceful position within a modern development, offering a thoughtfully designed layout, excellent storage and impressive energy efficiency throughout. Presented to a high standard, the property provides generous and well-balanced accommodation ideal for modern family living, with a bright and welcoming feel throughout. French doors open onto the private south-facing rear garden, which is not overlooked and provides a lovely extension of the living space, with patio, lawn, shed and rear access. All three bedrooms benefit from fitted mirrored wardrobes, while the principal bedroom enjoys the added benefit of an en-suite. Storage is a particular strength, with useful cupboards throughout and a substantial boarded, shelved and insulated loft. Further benefits include solar panels, good insulation and two allocated parking spaces. Set on a quiet private road, this impressive home combines space, practicality and modern comfort, with an excellent balance of indoor and outdoor living.