4+ bedroom properties for sale in Br5
Showing 11 of 14 Properties-
Guide Price £450,000 Sevenoaks Way, St Pauls Cray, Kent, BR5
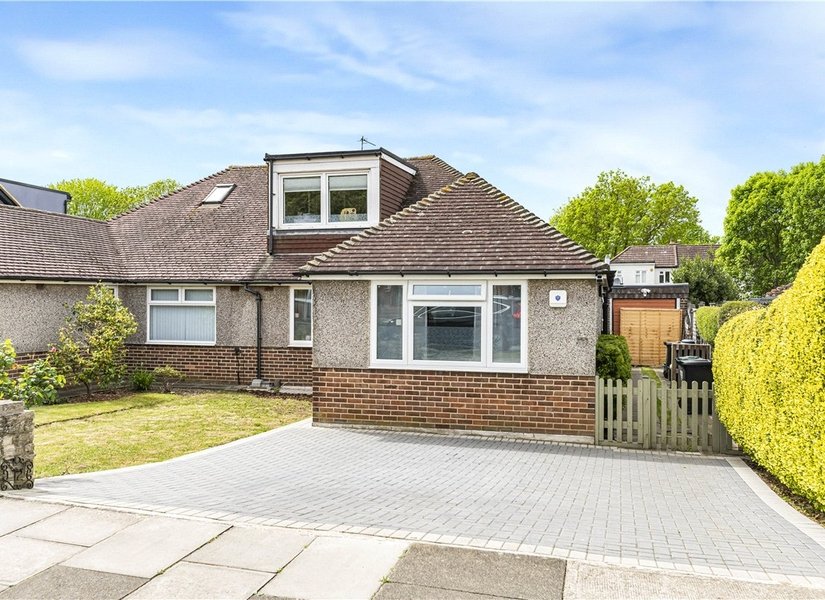
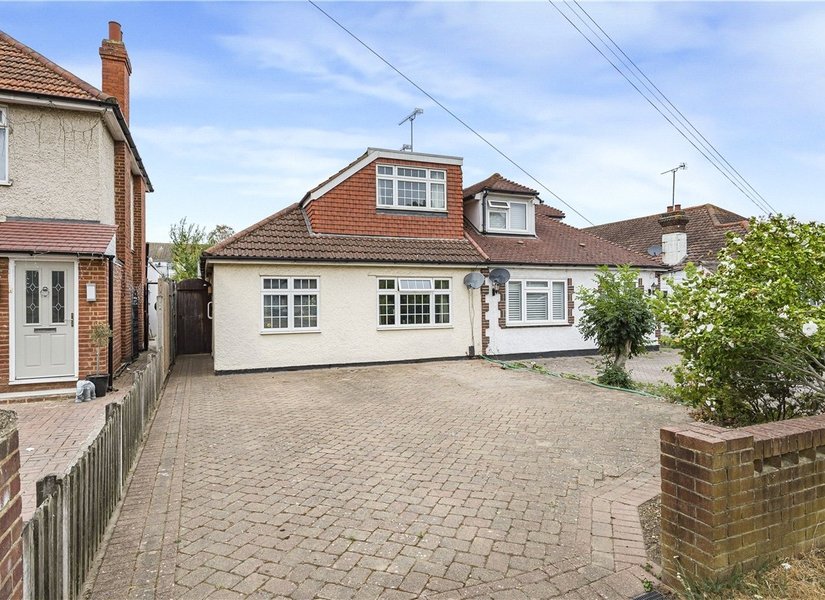
** GUIDE PRICE £450,000-£475,000 ** An impressive and versatile four-bedroom semi-detached chalet bungalow, offering spacious accommodation, flexible living space, excellent storage and a superb mature rear garden of approximately 100-120ft. The welcoming entrance hall leads to a generous lounge with feature fireplace, adjoining reception room/bedroom, and a well-appointed kitchen with integrated appliances and French doors opening onto the garden. The ground floor also features an additional bedroom with French doors to a bright conservatory, dining room and two bathrooms. Upstairs are two further bedrooms, both with fitted wardrobes and useful eaves storage, plus a separate shower room. Outside, the mature rear garden is mainly laid to lawn with patio, established planting, greenhouse and a powered summerhouse. Side access and a paved driveway providing parking for several vehicles complete the property. A rare opportunity to acquire a spacious and adaptable chalet bungalow with excellent family accommodation, generous gardens and ample parking. -
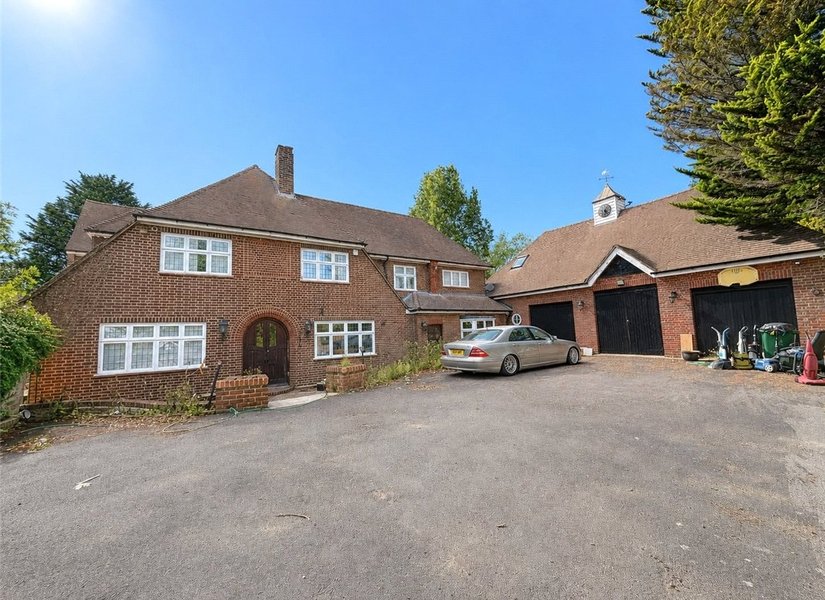
£1,800,000 Chapmans Lane, Orpington, Kent, BR5
Set in a peaceful country-lane position on the outskirts of Orpington, Pilgrim Manor is an impressive and highly versatile residence offering approximately 5,770 sq ft (536 sq m) of accommodation, together with a generous plot and private gated approach. The property enjoys a wonderful sense of privacy and seclusion whilst remaining conveniently positioned for Orpington and its surrounding amenities. The substantial accommodation provides an excellent combination of generous living space, multiple bedrooms and flexible areas suitable for modern family life. The ground floor offers a spacious entrance hall, large lounge, additional reception room, dining room, study and impressive conservatory, alongside a generous kitchen, utility room and WC. A substantial garage provides excellent parking and storage. The first floor provides seven bedrooms, together with multiple bathrooms/shower rooms, a separate lounge and useful additional storage, offering flexible accommodation ideal for a large family or those requiring extra space. The property's location on the outskirts of Orpington provides access to the wider amenities, transport links and attractions of the area. -
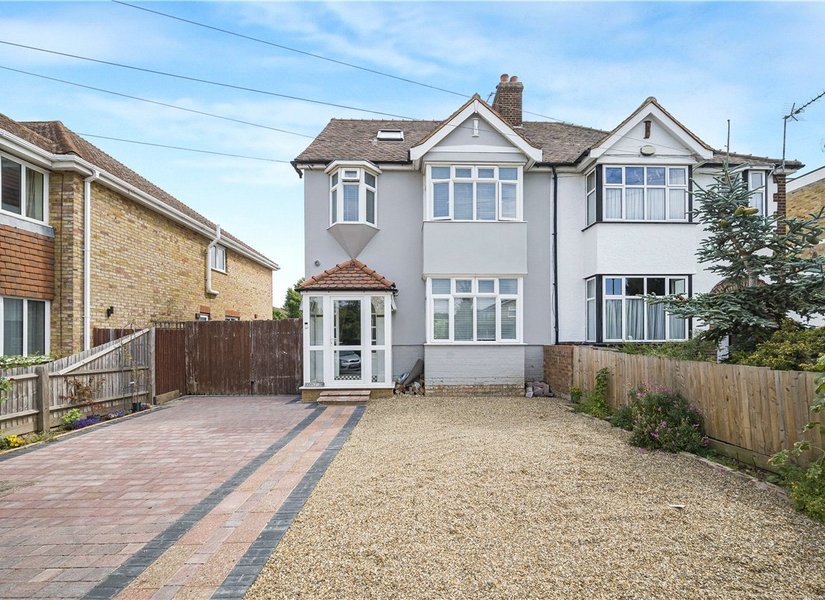
£650,000 Main Road, St Pauls Cray, Kent, BR5
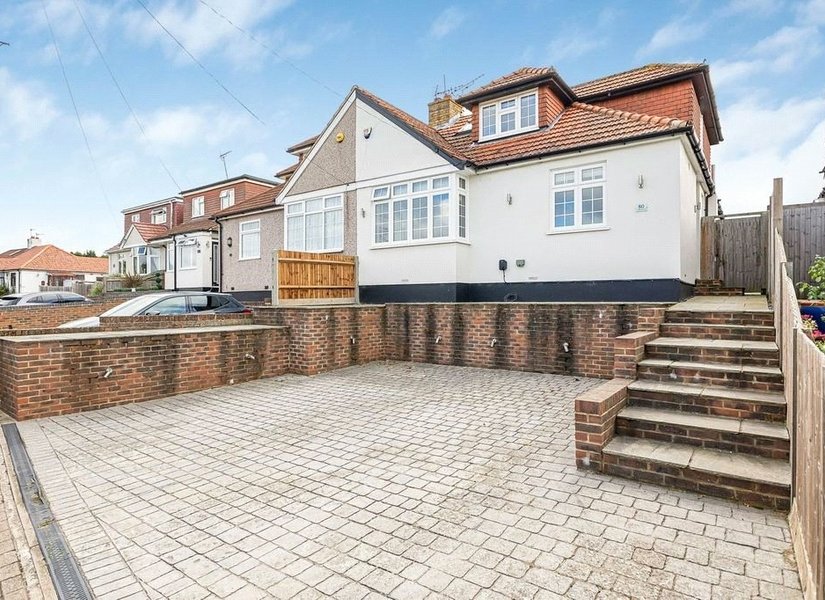

** GUIDE PRICE £650,000 - £700,000 ** This beautifully refurbished and extended four-bedroom semi-detached home offers over 1600 sq ft of stylish family accommodation, finished to an exceptional standard throughout. The ground floor features an impressive 42ft open-plan living and dining area with feature fireplace, roof lantern and bi-fold doors opening onto the garden, together with a contemporary kitchen with breakfast bar and a modern ground floor shower room. Arranged over three floors, the property offers four generous bedrooms and three bathrooms, including a superb principal bedroom suite occupying the entire second floor with its own en-suite shower room. Outside, there is ample driveway parking to the front and a magnificent approximately 156ft south-facing rear garden, complete with a detached garage and substantial adjoining store/workshop, offering excellent versatility for storage, hobbies or a home office (subject to any necessary consents). -
£565,000 Poverest Road, Orpington, Kent, BR5
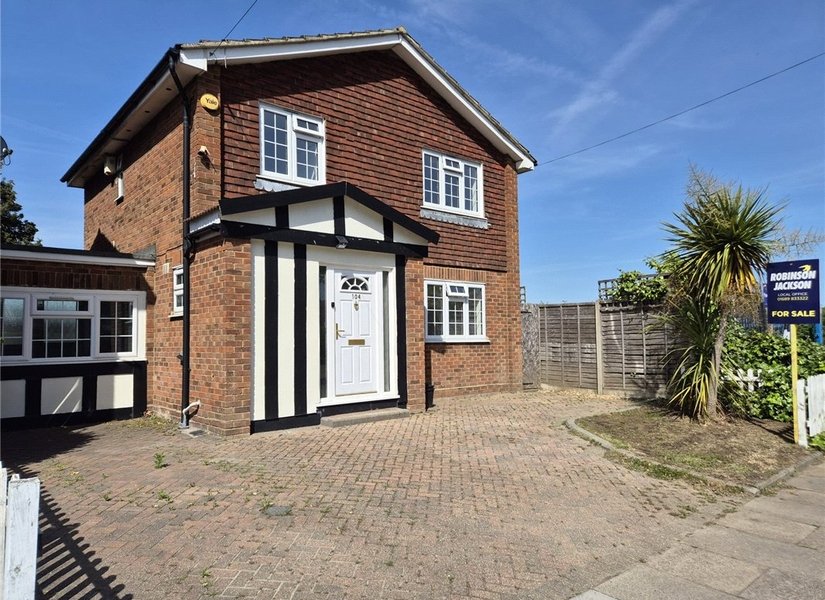
Offered chain free, this spacious three/four bedroom detached family home provides flexible accommodation ideally suited to modern family living. The property features a bright open plan lounge and kitchen/dining area, a ground floor shower room, versatile fourth bedroom/family room, three first-floor bedrooms including an en-suite wc, and a contemporary family shower room. Externally, there is a private driveway providing off road parking and an easy to maintain rear garden. Conveniently located for Petts Wood, Orpington town centre, local schools and excellent transport links, this is an ideal family home in a highly sought-after location. 
-
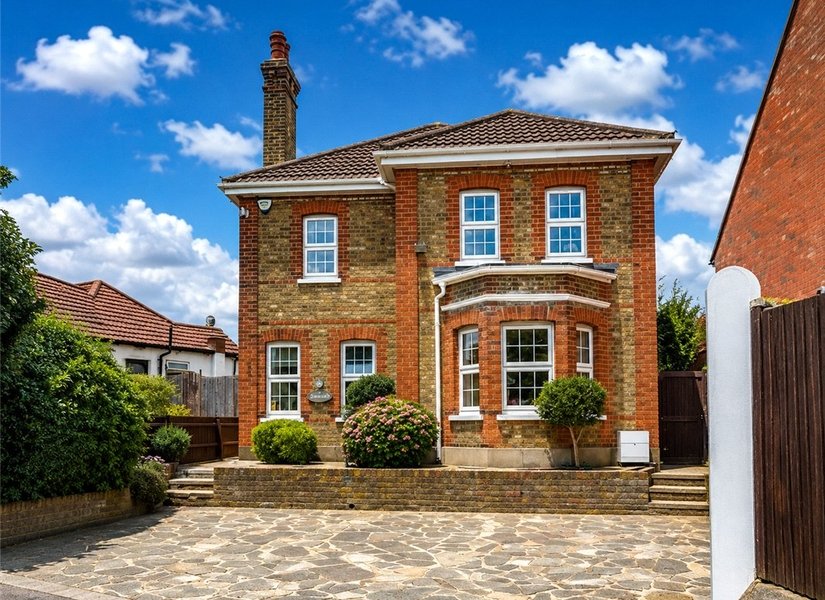
Guide Price £650,000 Chelsfield Road, Orpington, Kent, BR5
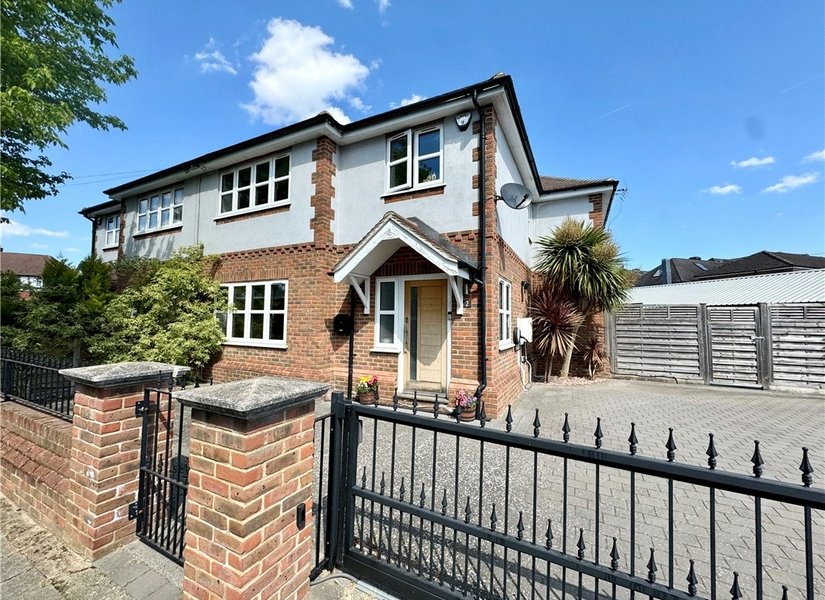
** GUIDE PRICE £650,000 - £700,000 ** Dating from c.1895, this beautifully extended four-bedroom detached Victorian home effortlessly combines timeless period charm with modern family living. Immaculately presented throughout, it retains a wealth of original features, including decorative coving, ceiling roses, feature fireplaces, Georgian-style casement windows and a striking beamed ceiling. At the heart of the home is an impressive kitchen/breakfast room with quartz worktops, integrated appliances and a generous breakfast bar, complemented by a spacious lounge, separate dining room, utility area and family bathroom. Upstairs are four well-proportioned bedrooms, two with fitted wardrobes, together with a contemporary shower room. Outside, the property benefits from a generous driveway and a mature south-westerly facing rear garden with two patio areas, including one beneath a charming wooden pergola, alongside a well-maintained lawn and established planting. A rare opportunity to acquire a substantial period home that beautifully blends Victorian character with contemporary comfort. -
Guide Price £475,000 Gillmans Road, Orpington, Kent, BR5
** Guide Price £475,000 - £525,000 ** A deceptively spacious four bedroom semi detached chalet style home, situated in a highly convenient location close to well regarded schools, Orpington High Street, Station and local bus routes. The property provides versatile and well presented accommodation throughout, including a generous 25ft lounge/diner, modern kitchen, contemporary family bathroom and two ground floor bedrooms. To the first floor are two further bedrooms, including a particularly spacious principal bedroom with an en-suite shower room Externally, the property enjoys a well maintained rear garden, garage and off street parking to the front. Internal viewing is highly recommended to fully appreciate the space and flexibility on offer. -
£500,000 Derry Downs, Orpington, Kent, BR5
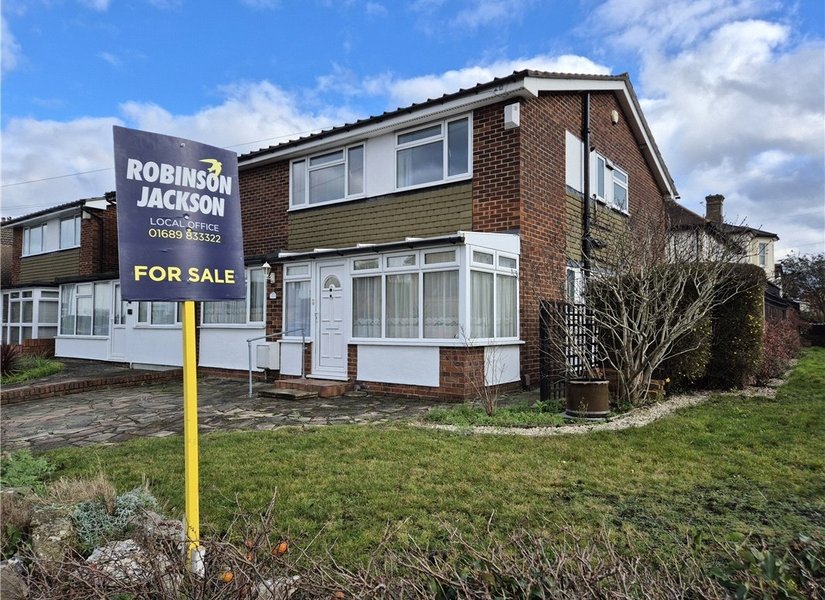
A spacious four bedroom semi-detached house situated in a poplar central location. The property offers spacious & versatile accommodation & is convenient for a range of local amenities. -
£500,000 Cockmannings Road, Orpington, Kent, BR5
** GUIDE £500,000 - £550,000 ** A STUNNING 4 BEDROOM semi-detached CHALET BUNGALOW with BEAUTIFUL VIEWS overlooking FARMLAND. Benefitting from spacious OPEN PLAN LIVING and LARGE KITCHEN with ISLAND, OFF ROAD PARKING and CAR CHARGER -
Guide Price £775,000 Lakeswood Road, Petts Wood, Kent, BR5
** GUIDE PRICE £775,000 - £825,000 * OPEN DAY - CALL FOR APPOINTMENT TO VIEW ** Ideally positioned just a few minutes’ walk from Petts Wood railway station, this property offers excellent connectivity to central London via the Southeastern rail network — perfect for commuters. Families will appreciate the outstanding local schooling options, including Crofton Primary School and St James' Roman Catholic Primary School, both Ofsted-rated ‘Outstanding’. Highly regarded secondary schools such as St Olave's Grammar School and Newstead Wood School are also within easy reach. The current owner has advised that the property has recently benefited from a number of improvements, including a newly replaced front door and new carpets fitted to the stairs, landing and lounge, enhancing both comfort and presentation throughout. -
£500,000 Finucane Drive, Orpington, Kent, BR5

Situated on the MUNGO PARK DEVELOPMENT and set on a FANTASTIC CORNER POSITION with POTENTIAL TO EXTEND (STPP) is this THREE/FOUR BEDROOM house that benefits from a DOUBLE GARAGE & is CHAIN FREE. -
Guide Price £500,000 Beamish Road, Orpington, Kent, BR5
** GUIDE PRICE £500,000 - £540,000 ** Set on a popular modern development is this three/four bedroom family house. The property benefits from a GARAGE CONVERSION that makes up the FOURTH BEDROOM. GROUND FLOOR WC. DRIVEWAY FOR SEVERAL CARS. * POPULAR MUNGO PARK DEVELOPMENT * VERSATILE FAMILY ACCOMMODATION * 28FT DUAL ASPECT RECEPTION ROOM * 22 FT MAIN BEDROOM * THREE FURTHER GOOD SIZED BEDROOMS * MODERN BATHROOM *