4+ bedroom properties for sale in Br6
Showing 9 of 9 Properties-
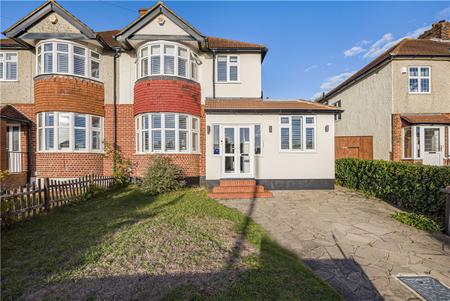
£800,000 Charterhouse Road, Orpington, Kent, BR6
** OPEN DAY SATURDAY 31ST OCTOBER - CALL TO BOOK YOUR APPOINTMENT ** A stunning and extensively extended 1930s three/four bedroom family home, beautifully presented throughout and offering approximately 1,671 sq. ft. of versatile accommodation. The centrepiece of this exceptional property is the spectacular open plan kitchen, dining and living area, featuring a contemporary fitted kitchen with quartz work surfaces, a substantial central island, roof lights and impressive 6 metre wide bifold doors opening onto the rear garden. Further benefits include an elegant separate lounge with feature fireplace and bespoke cabinetry, ground floor fourth bedroom, utility room, contemporary shower room, three first floor bedrooms, family bathroom and separate WC. Externally, the property boasts a beautifully landscaped rear garden extending to approximately 75ft, with a generous paved terrace, established trees and external lighting with front to rear side access Combining traditional 1930s character with stylish modern living, this exceptional family home really must be viewed to be fully appreciated. -
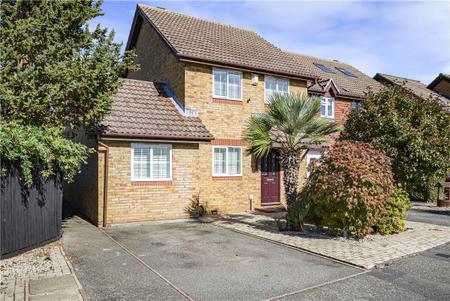
Guide Price £600,000 Limes Row, Farnborough, Orpington, BR6
** GUIDE PRICE £600,000 - £650,000 ** Occupying an enviable plot within a peaceful cul-de-sac in the heart of the highly regarded Farnborough Village, this attractive & substantially extended four-bedroom end-of-terrace home has been beautifully presented throughout and offers generous accommodation, great versatility & a wonderful combination of village and countryside living. Thoughtfully extended to create a spacious and adaptable home, the property offers four bedrooms, two reception rooms, two bathrooms, a downstairs cloakroom and a separate garden room, providing excellent flexibility for modern family life. The welcoming entrance hall leads to a stylish fitted kitchen with a traditional butler sink and range cooker, a downstairs cloakroom and two generous reception areas. At the heart of the home lies a spectacular main reception and dining room featuring attractive real wood flooring and direct access to the rear garden, creating a natural connection between the living accommodation and outside space, making the property particularly suited to entertaining and family life. The ground-floor fourth bedroom is a useful addition and could equally be used as a home office, additional sitting room or guest accommodation. Upstairs are three further bedrooms, including a spacious principal bedroom with its own en-suite shower room. The remaining bedrooms are served by a well-appointed family bathroom. Outside, the property benefits from a private rear garden, driveway parking and a good-sized separate garden cabin measuring approximately 12'2" × 9' (3.71m × 2.74m), complete with electricity, lighting, sockets and heating. This additional space provides an ideal opportunity for a home office, studio, gym, workshop or hobby room. The house has undergone a thoughtful programme of decoration and modernisation in recent years, carefully improved to create a stylish, move-in-ready property for its new owners. -
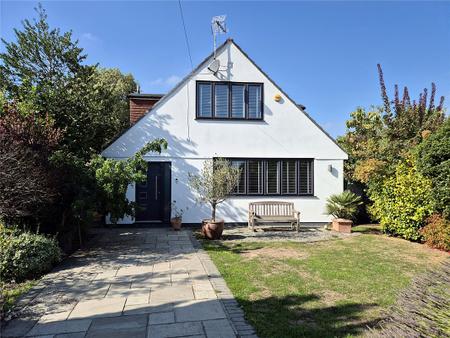
£675,000 Chelsfield Lane, Orpington, BR6
A spacious and beautifully presented family home, occupying a generous plot and providing versatile accommodation arranged over two floors. A particular feature of the property is the substantial frontage, with the front garden measuring approximately 45' x 43', creating an impressive approach to the house and complementing the double garage. Internally, the property offers excellent family living space, including an impressive lounge/dining room with attractive wood flooring and plenty of natural light. The generous kitchen/breakfast room provides an excellent everyday living and entertaining space, fitted with a comprehensive range of contemporary units with ample room for dining. French doors open directly onto the rear garden, while a useful utility area and ground-floor cloakroom complete the ground-floor accommodation. Upstairs are four bedrooms, including a particularly spacious principal bedroom with extensive fitted wardrobes and storage. The remaining bedrooms provide excellent flexibility for a growing family, guests or home working, together with a modern family bathroom. Externally, in addition to the generous frontage and double garage, the property benefits from an attractive secluded rear garden, featuring a paved terrace, lawn, established planting and a separate raised decked seating area. -
£850,000 Lodge Crescent, Orpington, BR6
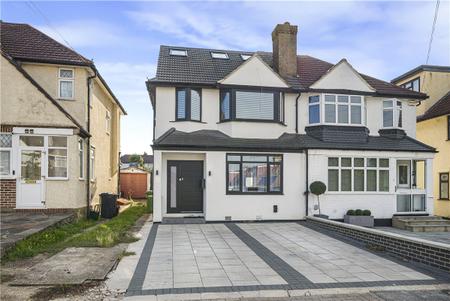
Completely renovated, refurbished and thoughtfully extended to a high specification, this exceptional five-bedroom home combine3s contemporary design, generous living space and quality finishes, ideally positioned close to Orpington High Street. Designed for modern family living, the impressive open-plan living space features large bi-fold doors and a striking skylight, creating a wonderful sense of light and space with a seamless connection to the garden. The stylish kitchen includes quartz worktops, central island, integrated appliances and underfloor heating, complemented by a utility room, wc and versatile fifth bedroom/additional reception room on the ground floor. The first floor offers three well-proportioned bedrooms and a modern family shower room, while the entire second floor is dedicated to the superb principal bedroom, complete with Juliet balcony, fitted wardrobes, eaves storage and stylish en-suite. The landscaped garden offers lawn, patio, decking and an insulated summerhouse with power and lighting, ideal as a home office, gym or studio, together with a covered BBQ area. A private driveway provides off-road parking. A beautifully finished turnkey home, ideally placed for Orpington High Street, local amenities and excellent transport links. 
-
£775,000 Sevenoaks Road, Orpington, Kent, BR6
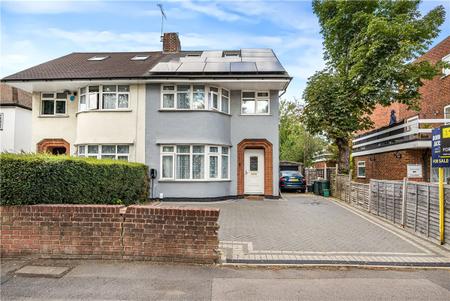
An exceptional extended family home extending to approximately 1,583 sq ft (1,731 sq ft including the garage), and finished to an outstanding specification throughout. Arranged over three floors, the property features an impressive open-plan kitchen/dining room with quartz island, roof lanterns and bi-folding doors, two further reception rooms, utility room and three contemporary bath/shower rooms. Occupying the second floor is a stunning 20ft principal suite with fitted furniture, private balcony, luxury Jacuzzi en-suite and excellent eaves storage. Externally, the property offers parking for up to five vehicles, two EV charging points, a detached garage and an approximately 100ft rear garden with excellent potential for a garden office or gym (STPP). Further benefits include solar panels with 30kW battery storage, Nest smart heating, Cat-6 wiring and Wi-Fi access points throughout. Ideally situated within the catchment for Warren Road Primary School, and within easy reach of St Olave's Grammar School, Newstead Wood School, Orpington and Chelsfield stations. -
£1,250,000 Avonstowe Close, Locksbottom, Kent, BR6
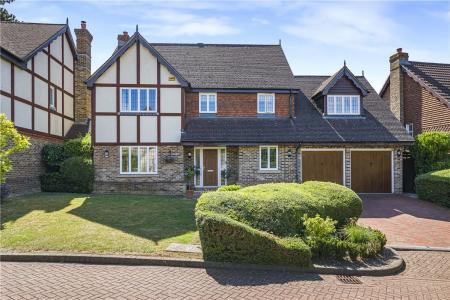
** GUIDE PRICE £1,250,000 - £1,500,000 ** Occupying an enviable position and originally constructed by Martin Grant Homes on the location of the Historic Avonstowe House this outstanding five-bedroom detached residence offers an exceptional blend of space, quality and lifestyle. the property enjoys a peaceful cul-de-sac setting in one of Orpington's most desirable residential locations. Offering over 2,100 sq ft of beautifully appointed accommodation, this impressive home has been thoughtfully enhanced over the years and combines generous living space with a high specification throughout. Perfectly positioned for Darrick Wood and Newstead Wood Schools, Locksbottom village and Orpington Station, it represents an outstanding opportunity for families seeking both luxury and convenience. -
£875,000 St. Aubyns Gardens, Orpington, BR6
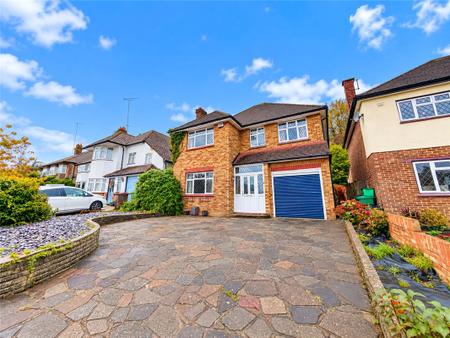
Situated on one of Orpington’s most sought-after residential roads, just 0.4 miles from Orpington Station, this substantial four-bedroom detached family home offers approximately 1,485 sq. ft. of accommodation, two reception rooms and an impressive 127ft mature rear garden. The ground floor comprises an entrance hall, two reception rooms, fitted kitchen, conservatory and downstairs cloakroom. Upstairs are four well-proportioned bedrooms and a family bathroom. Externally, the property benefits from an integral garage, off-street parking and a generous, established rear garden with potential to extend, subject to the necessary planning permissions. Offering an excellent opportunity to modernise and personalise, the property is ideally located for Orpington High Street, mainline station and a range of well-regarded local schools. -
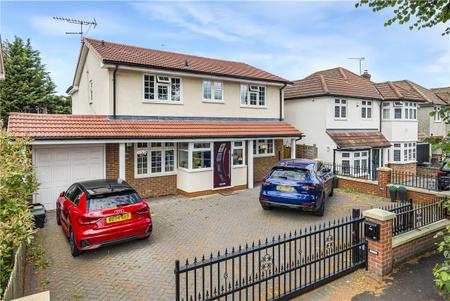
Guide Price £1,250,000 The Avenue, Orpington, Kent, BR6
** GUIDE PRICE £1,250,000 - £1,350,000 ** Set behind electrically operated gates, this exceptional detached family home has been thoughtfully extended and beautifully appointed throughout, offering approaching 2,300 sq. ft. (including the gargage) of versatile accommodation finished to an impressive specification. The accommodation includes a superb 28ft reception room opening onto the rear garden, a contemporary Wren kitchen/dining room with granite worktops and premium integrated appliances, versatile second reception room with potential to be used as a fifth bedroom, utility room and cloakroom, with underfloor heating throughout the ground floor. Upstairs are four generous double bedrooms, including a principal suite with fitted wardrobes and en-suite facilities, complemented by two further contemporary bath/shower rooms, all benefiting from underfloor heating. The property is within easy reach of the highly regarded St Olave's and St Saviour's Grammar School, rated Outstanding by Ofsted, together with Orpington Station, offering fast and frequent services into Central London. -
£825,000 Nut Tree Close, Orpington, Kent, BR6
A truly individual four-bedroom detached home offering spacious and versatile accommodation across three floors, set within a generous plot and benefiting from a large driveway, double garage and an impressive 120ft rear garden. The property features two substantial reception rooms, a dedicated study/home office and a standout 27ft kitchen, providing excellent space for family living and entertaining. The first floor offers three bedrooms, including one with an en-suite WC and another with a walk-in shower, alongside a family bathroom. The top floor hosts a bright dual-aspect bedroom suite with lovely garden views, a bathroom and dressing area, creating a private and peaceful retreat. While the property would benefit from updating, it offers enormous scope and flexibility for buyers to modernise and create a truly exceptional long-term family home.