5+ bedroom properties for sale in Kent
Showing 11 of 79 Properties-
£750,000 Dickensian Close, Upper Stoke, Rochester, ME3
Tucked away in the peaceful and highly sought-after Dickensian Close, Upper Stoke, this rarely available five-bedroom detached home offers the perfect blend of space, tranquillity and village living. Set within a quiet cul-de-sac, the property provides an enviable lifestyle for families looking to escape the hustle and bustle while still enjoying the convenience of nearby amenities. With approximately 2940 sq ft of accommodation, there is an abundance of space to grow, entertain and simply enjoy family life. The generous accommodation comprises five bedrooms, three reception rooms and three bathrooms, offering superb flexibility for modern family living. Whether you need dedicated spaces for working from home, entertaining friends and family, or simply somewhere for everyone to spread out, this home has plenty to offer. Outside, the property continues to impress with off-street parking and a garage, while its peaceful position provides a wonderful sense of privacy and seclusion. For those seeking a more relaxed pace of life, the location is particularly appealing. Village life, countryside walks and beautiful riverside surroundings are all part of the attraction, providing plenty of opportunity to enjoy the great outdoors right on your doorstep. Imagine weekend walks through the countryside, riverside strolls and returning home to the peace and quiet of your own detached family home. Homes offering this combination of size, location and lifestyle are rarely available, making this an exciting opportunity to acquire a substantial family property in one of Upper Stoke's most desirable settings. A home with space, character and a wonderful sense of place — Dickensian Close is one that is not to be missed. -
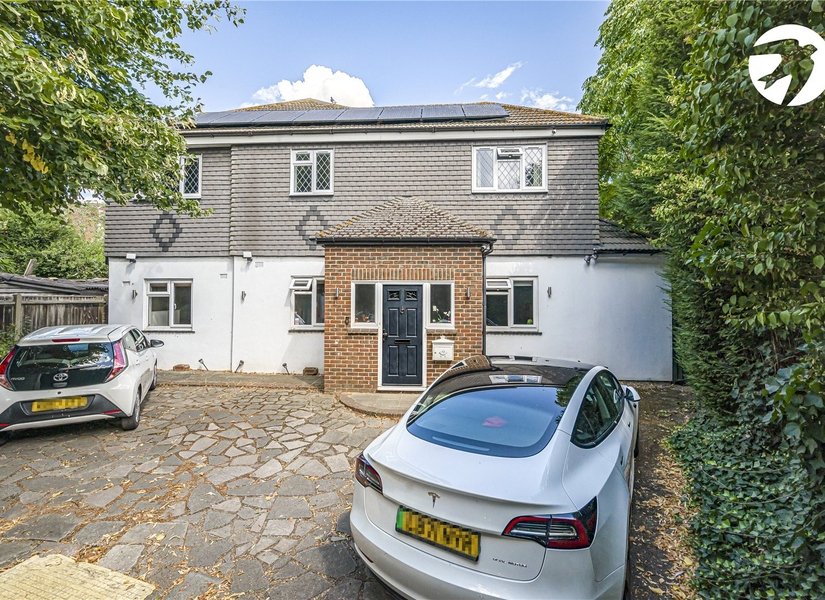
Guide Price £875,000 Lower Road, Hextable, BR8
Guide Price £875,000 - £900,000 Situated in the sought-after village of Hextable, this substantial detached home extends to approximately 2,541 sq.ft (236.0 sq.m) and offers flexible accommodation suited to a range of buyers. The ground floor comprises a generous lounge, an open plan kitchen/dining room with access to the conservatory, two further reception rooms which could also be used as ground floor bedrooms or home offices, together with a cloakroom and welcoming reception hall. The layout offers excellent flexibility for modern family living, multi-generational occupation or those working from home. To the first floor are four well-proportioned bedrooms, including a principal bedroom with en suite shower room, in addition to a family bathroom. Outside, the property benefits from wraparound gardens, providing a variety of seating areas and lawned space, while the frontage offers off street parking for several vehicles. Lower Road is conveniently located for local shops, schools and everyday amenities within Hextable and neighbouring Swanley. Swanley Station is approximately 2 miles away, providing regular services to London Victoria, Blackfriars, Charing Cross and London Bridge, while the nearby M25, A20 and M20 offer excellent road connections across Kent and into London. Offering generous accommodation and a versatile layout in a well-established residential setting, this is a property that can readily adapt to a variety of lifestyles. -
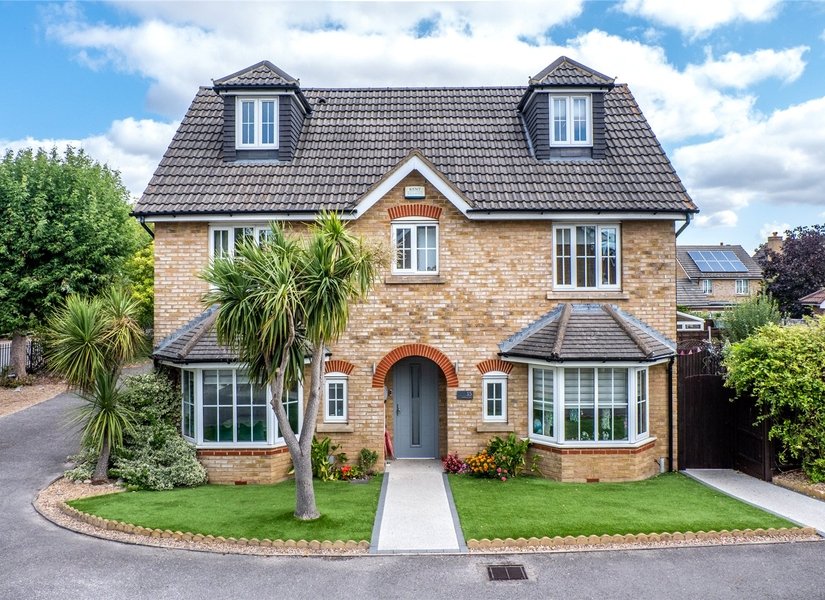
Guide Price £575,000 Sonora Way, Sittingbourne, Kent, ME10
** Guide price £575,000 - £625,000 ** This beautifully presented five-bedroom detached family home offers an impressive amount of versatile accommodation arranged over three floors, making it an ideal choice for a growing family. Finished to a high standard throughout, the property provides a welcoming entrance hall, spacious lounge, separate reception room, ground-floor WC and a generous kitchen/breakfast room with adjoining dining area. The home also benefits from underfloor heating, adding an extra level of comfort and luxury to the living space, while integrated Sonos speakers provide the perfect setup for entertaining. To the first floor are four well-proportioned bedrooms, a family bathroom and an additional en-suite, while the impressive second-floor principal bedroom provides a fantastic private retreat with its own dressing room and en-suite bathroom. The property has been thoughtfully designed to provide excellent family living, with a useful utility room and plenty of storage throughout. Externally, the property continues to impress with a detached garage and separate games room/studio, offering a wealth of possibilities for those working from home, enjoying hobbies or requiring additional recreational space. With approximately 1,839 sq. ft. of accommodation, superb presentation, five bedrooms and a range of high-quality features including underfloor heating and Sonos audio, this is a fantastic family home that needs to be viewed to fully appreciate everything it has to offer. -
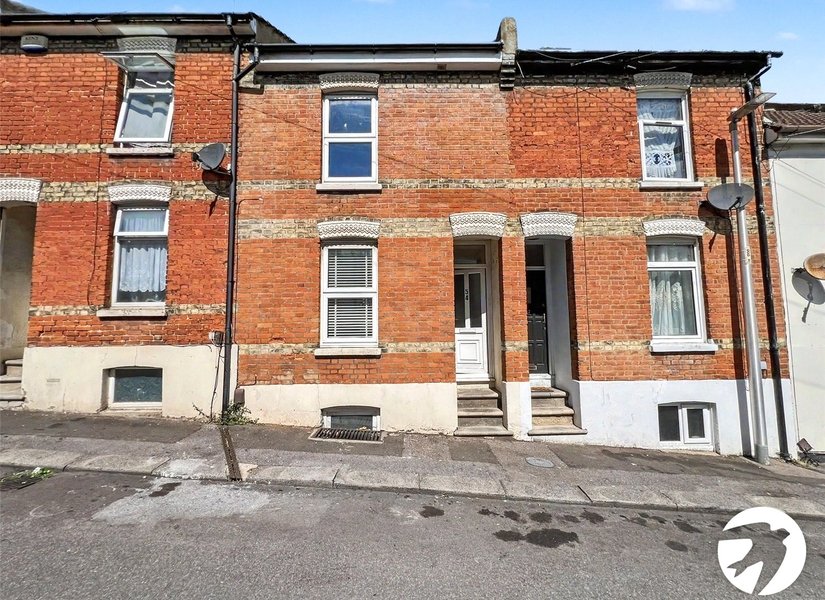
Guide Price £240,000 Otway Street, Chatham, Kent, ME4
**GUIDE PRICE £240,000 - £260,000** Offered to the market with fantastic potential, this spacious four-bedroom family home spread across four floors on the popular Otway Street, Chatham presents an excellent opportunity for buyers seeking a renovation project. Requiring modernisation throughout, the property offers generous accommodation and the chance to create a home tailored entirely to your own style and requirements. Whether you're a family looking to create your forever home or an investor searching for your next project, this property represents an exciting opportunity. Conveniently located, Chatham town centre and Chatham train station are just a short drive away, offering high-speed rail services into London, making it an ideal choice for commuters. A selection of well-regarded schools, local amenities, shops, and parks are also within easy reach, further enhancing the appeal of this well-positioned home. 
-
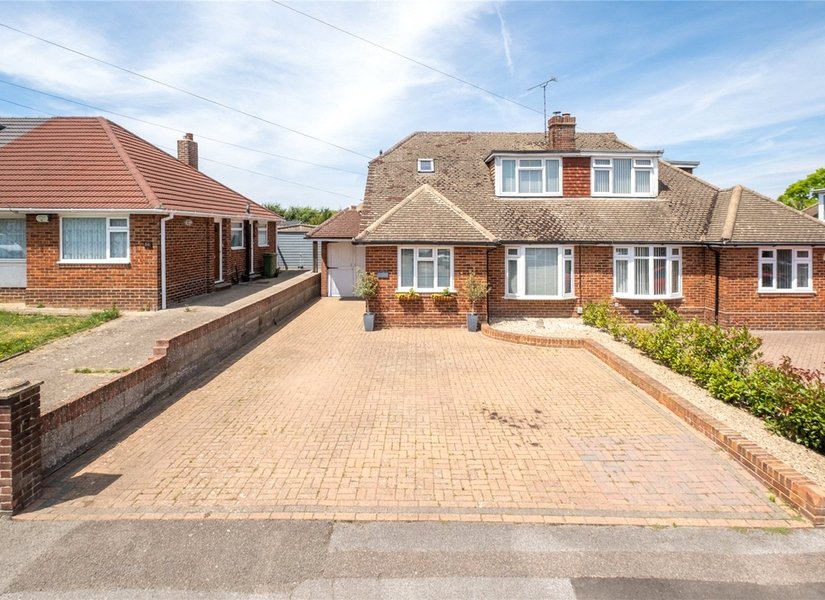
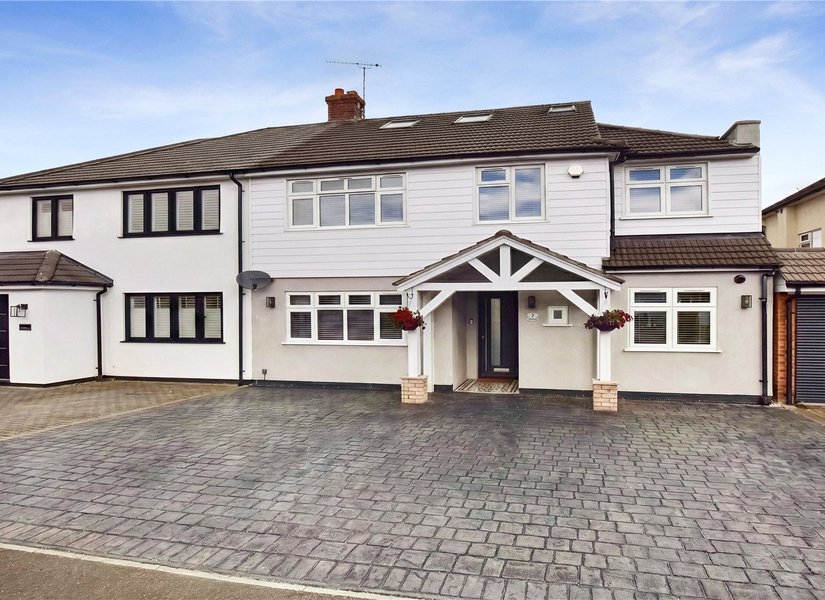
Guide Price £475,000 Sterling Road, Sittingbourne, Kent, ME10
** GUIDE PRICE £475,000 - £500,000 ** This exceptional five-bedroom semi-detached home in Sittingbourne has been thoughtfully and extensively extended to create a spacious and versatile family residence, finished to an outstanding standard throughout. The heart of the home is the impressive open-plan kitchen/dining area to the rear, designed for modern living and entertaining. Flooded with natural light, this space features doors opening directly onto the rear garden, seamlessly blending indoor and outdoor living. Upstairs and throughout, the property offers five well-proportioned bedrooms, providing ample space for growing families or those needing additional work-from-home options. Externally, the generous rear garden offers more than just outdoor space. A standout feature is the dedicated garden room, currently set up as a gym and relaxation area with seating, offering excellent versatility for a range of uses such as a home office, studio, or entertainment space. Further benefits include off-street parking, a garage, and a high-quality finish throughout, meaning the property is ready to move straight into. Ideally located in Sittingbourne, the home is within easy reach of Sittingbourne mainline train station, offering direct links into London, as well as a range of local amenities, reputable schools, and convenient access to nearby road links. This is a fantastic opportunity to acquire a substantial and beautifully presented home in a well-connected and popular location. -
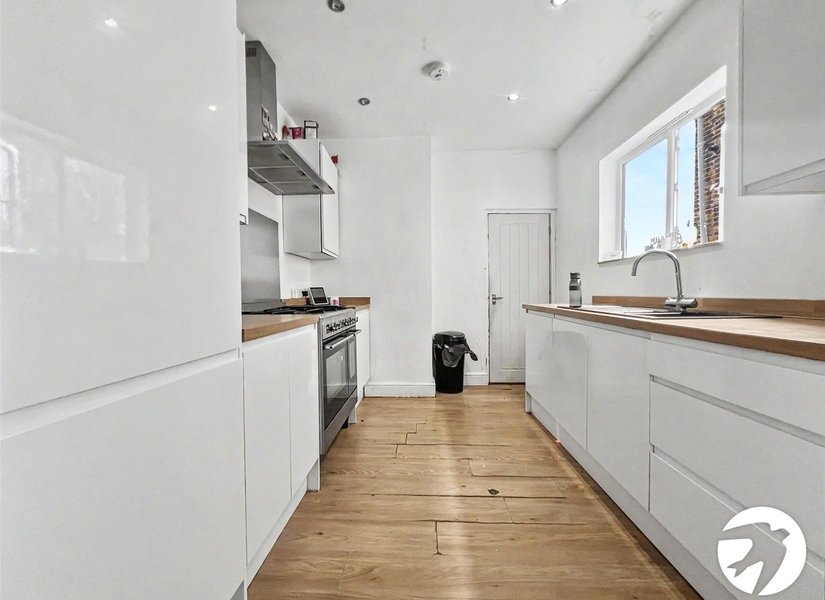
Guide Price £350,000 Pagitt Street, Chatham, Kent, ME4
** GUIDE PRICE £350,000 - £450,000 ** Offering generous and versatile accommodation arranged over three floors, this substantial six-bedroom home presents an excellent opportunity for investors seeking a high-yield rental property or families, seeking ample space. The ground floor provides a spacious layout with two well-proportioned reception rooms, creating flexible living and dining areas, alongside a fitted kitchen, separate utility room and a convenient ground floor shower room. This practical arrangement is ideal for busy households, further adding to the home's everyday functionality. The upper floors comprise six generously sized bedrooms, complemented by a family bathroom and an additional shower room, ensuring ample facilities for larger families or multiple occupants. A walk-in wardrobe adds further appeal to the main bedroom - while the well-balanced layout provides flexibility for home working, guest accommodation or shared living. Situated in a popular residential location within easy reach of Chatham town centre, local schools, transport links and everyday amenities, this impressive property combines space, practicality and convenience. Whether you're looking for a spacious family home or an investment with strong rental potential, this is a property that offers exceptional versatility and excellent value. -
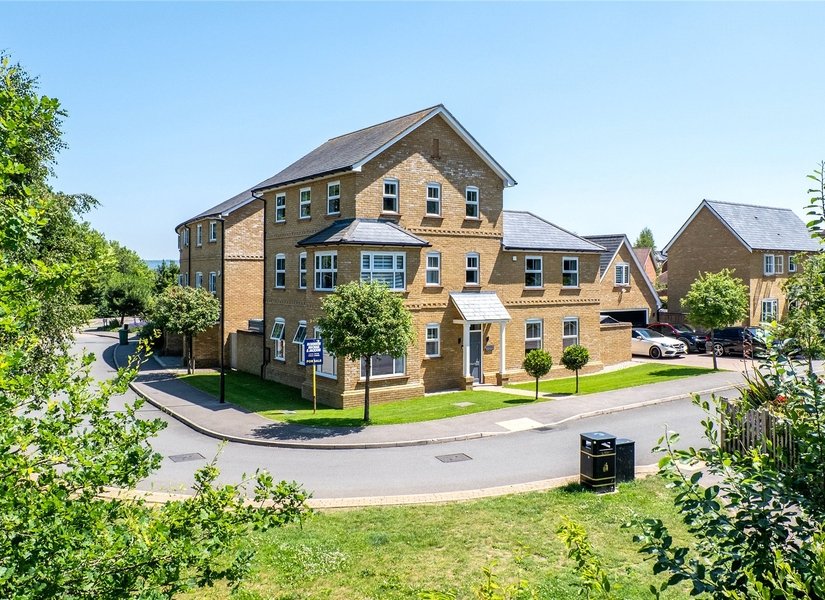
Guide Price £750,000 Chestnut Road, Allington, Maidstone, ME16
GUIDE PRICE £750,000-£800,000 Built in 2019 by Croudace Homes and formerly the show house, this impressive five-bedroom detached family home offers just under 2,000 square feet of exceptional living accommodation across three generous floors in the highly desirable area of Allington, Maidstone. Finished to an outstanding standard throughout, the property seamlessly blends contemporary design with spacious, practical family living. The bright and airy open-plan kitchen/diner is ideal for both family life and entertaining, complemented by a separate living room, a useful utility room, and a downstairs cloakroom. The upper floors provide five well-proportioned bedrooms, including a luxurious master suite with en-suite bathroom. In total, the home boasts three stylish bathrooms (two en-suites and one family bathroom). Outside, the property benefits from a private driveway with ample parking, a beautifully landscaped and private rear garden, and a standout feature, a detached double garage with its own cloakroom, finished to an exceptionally high standard. Above the garage is a versatile annex, offering excellent potential for a home office, guest accommodation, gym, or studio. The property also benefits with solar panels, reducing energy costs. Located in a quiet cul-de-sac on Chestnut Road, the home is perfectly positioned for families and professionals alike. It is just a short walk from Maidstone Hospital, with easy access to local schools, shops, parks, and amenities, plus excellent transport links including the M20 motorway and Maidstone town centre. A rare opportunity to acquire a high-spec, turn-key family home in a prime location. Early viewings are strongly recommended to avoid disappointment. -
£900,000 Ravenswood, Bexley, Kent, DA5
Situated on the highly sought-after Ravenswood in Bexley, this impressive five-bedroom semi-detached family home offers over three floors of beautifully presented accommodation, complemented by a versatile studio annex and generous off-street parking. Well maintained and presented in very good condition throughout, the property offers spacious and versatile accommodation arranged over three floors, perfectly suited to modern family living. The heart of the home is the stunning open-plan kitchen/dining/family room, flooded with natural light and featuring bifold doors opening onto the rear garden. The kitchen is fitted with a range of quality units, quartz worktops, integrated appliances and a traditional butler sink, while solid oak flooring flows throughout the space. A lounge area with feature fireplace and generous dining area create an ideal setting for both everyday living and entertaining. A separate living room provides additional reception space and benefits from a feature fireplace. The ground floor also offers a study with bespoke built-in storage, ideal for coats and shoes, together with a convenient downstairs WC and separate utility room. To the first floor are four bedrooms, two of which feature built-in wardrobes, along with a family bathroom comprising a separate bath and shower. Occupying the entire second floor is an exceptional principal bedroom suite. This spacious retreat benefits from extensive fitted storage and a luxurious en suite bathroom finished to a high standard, featuring a walk-in shower and twin his-and-hers wash basins. Externally, the rear garden offers a patio area leading to a well-maintained lawn, providing an excellent space for outdoor entertaining and family enjoyment. At the end of the garden is a detached studio annex, currently utilised as a home office, complete with its own bathroom, making it ideal for remote working, guest accommodation or a variety of other uses. To the front, the property benefits from ample off-street parking for multiple vehicles. Ravenswood is ideally located within easy reach of Bexley Village, offering a variety of shops, cafés, restaurants and local amenities. Bexley Station provides convenient transport links into Central London, while the area is well served by a number of highly regarded primary and secondary schools, making this an outstanding family home in a prime location. -
£1,200,000 Telegraph Hill, Higham, Kent, ME3
Situated on just under a third of an acre plot along prestigious TELEGRAPH HILL is this FIVE DOUBLE BEDROOM DETACHED HOUSE with FOUR EN-SUITE SHOWER ROOMS, EN-SUITE DRESSING ROOM to the master bedroom and a SEPARATE FAMILY BATHROOM. The ground floor accommodation comprises ENTRANCE HALL, 26'6 X 17'10 MAX LOUNGE, 30' X 23'11 L-SHAPED MODERN FITTED KITCHEN/DINER with FULLY OPENING BI FOLD DOORS to garden, CLOAKROOM and 3RD RECEPTION/OFFICE. On the first floor are FOUR BEDROOMS (3 with En-Suites and FAMILY BATHROOM. The 21'3 x 15'1 master bedroom is on the 2ND FLOOR which also has its own EN-SUITE SHOWER ROOM, DRESSING ROOM and JULIET BALCONY. Externally are well kept gardens to front, side and rear along with a 19'6 x 19'1 DETACHED DOUBLE GARAGE via OWN DRIVEWAY. EARLY VIEWING STRONGLY RECOMMENDED. -
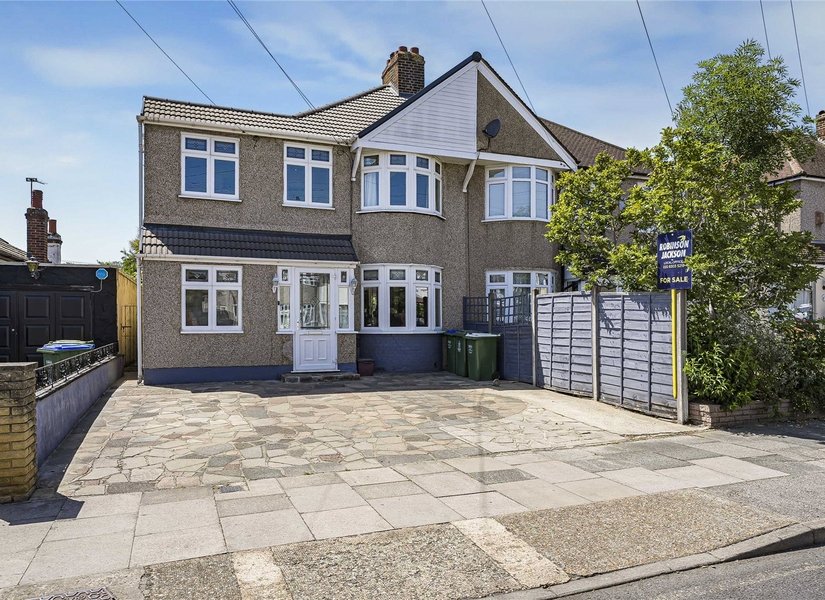
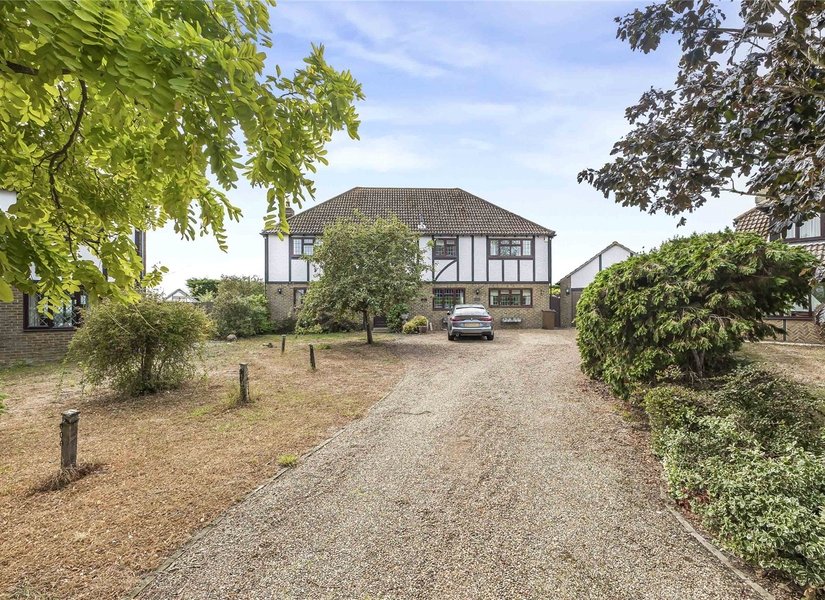
£650,000 Northumberland Avenue, South Welling, Kent, DA16
Guide price £650,000 - £675,000 Northumberland Avenue A spacious and well-presented 5 bedroom semi-detached home situated in the sought-after area of South Welling. This impressive property offers ample off-street parking, a double garage to rear, and a large rear garden, making it ideal for growing families. The accommodation includes a modern en-suite shower room to one of the four double bedrooms and versatile living space with much storage throughout. The roof has also been replaced by the current owners, providing added peace of mind for prospective buyers. Conveniently located close to local schools, shops, and transport links. -
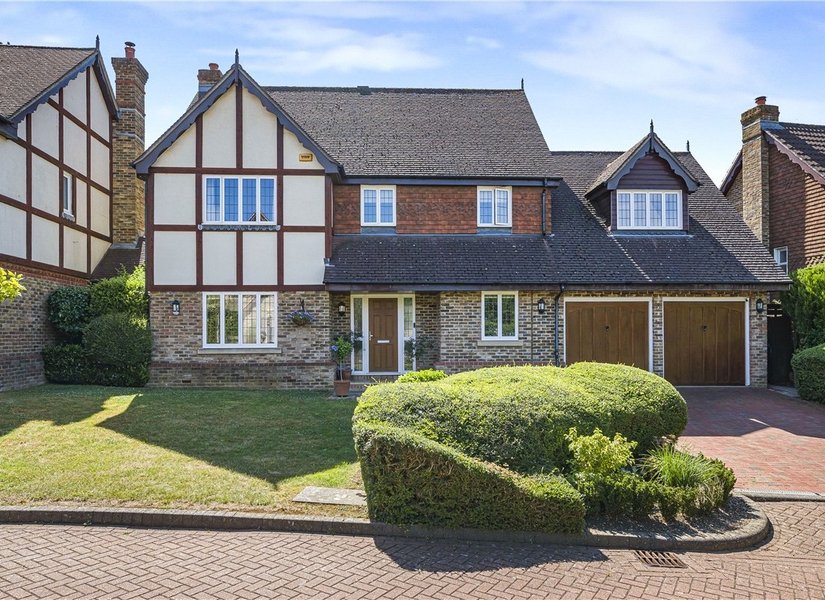
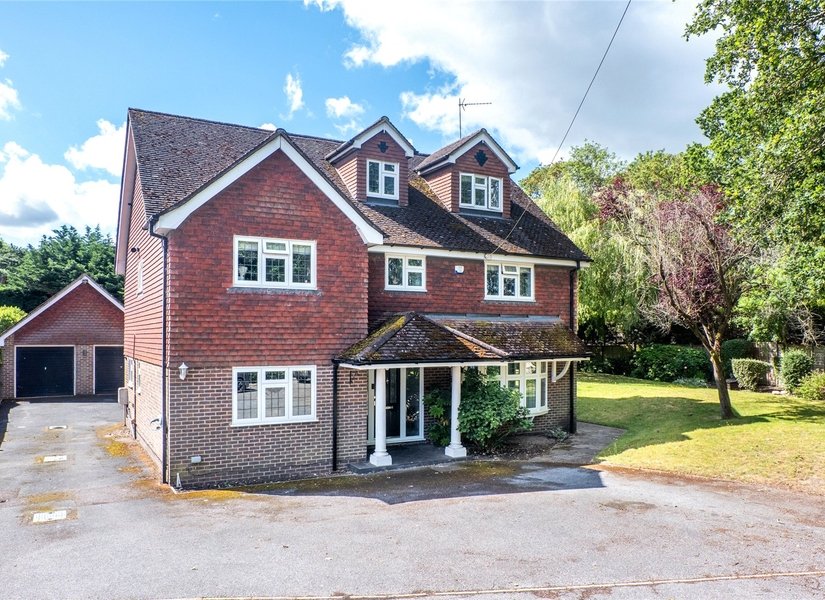
£1,250,000 Avonstowe Close, Locksbottom, Kent, BR6
** GUIDE PRICE £1,250,000 - £1,500,000 ** Occupying an enviable position and originally constructed by Martin Grant Homes on the location of the Historic Avonstowe House this outstanding five-bedroom detached residence offers an exceptional blend of space, quality and lifestyle. the property enjoys a peaceful cul-de-sac setting in one of Orpington's most desirable residential locations. Offering over 2,100 sq ft of beautifully appointed accommodation, this impressive home has been thoughtfully enhanced over the years and combines generous living space with a high specification throughout. Perfectly positioned for Darrick Wood and Newstead Wood Schools, Locksbottom village and Orpington Station, it represents an outstanding opportunity for families seeking both luxury and convenience.