2+ bedroom properties for sale in Br5
Showing 11 of 58 Properties-
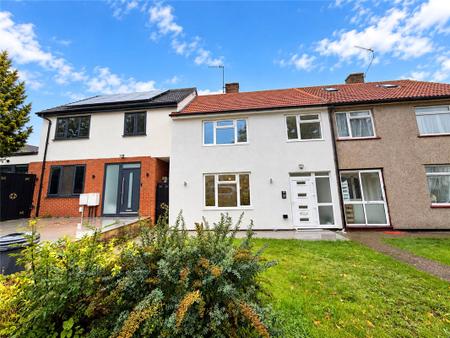
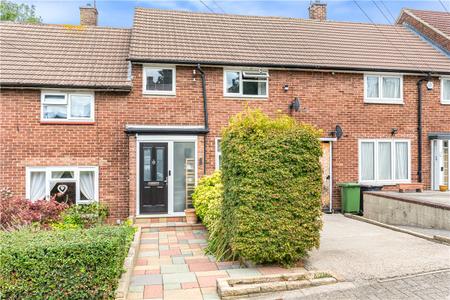
£400,000 Clarendon Green, Orpington, Kent, BR5
** GUIDE PRICE £400,000 - £450,000 ** OPEN DAY 7TH NOVEEMBER - CONTACT US TO ARRANGE AN APPOINTMENT ** A superb & recently modernised three-bedroom family home, situated in a quiet cul-de-sac on Clarendon Green. Offered chain free, the property has been extensively improved throughout, featuring a brand-new kitchen with integrated appliances, a modern family bathroom, an additional ground-floor wet room. Further benefits include insulation-wrapped external walls finished with K-Rend, double-glazed windows and doors, and planning permission for a loft conversion (Ref: 24/03984/PLUD). Clarendon Green is conveniently located within walking distance of St Mary Cray Station, approximately 0.3 miles away. The area also benefits from a selection of well-regarded local primary schools, convenient bus routes and easy access to the Nugent Shopping Centre. For commuters, the M25 can be accessed via Junctions 3 and 4, both approximately a 10-minute drive away. -
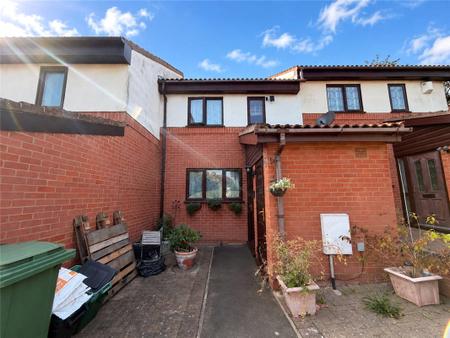
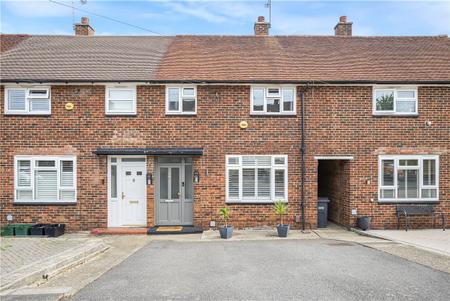
£400,000 Longbury Close, St Pauls Cray, Kent, BR5
** GUIDE PRICE £400,000 - £450,000 ** OPEN DAY 24TH - CALL FOR APPOINTMENT TO VIEW ** well-presented three-bedroom house offering spacious and comfortable accommodation, with allocated parking and a private garden. Situated in a peaceful cul-de-sac, the property is in good condition and provides an ideal home for families or professionals. Conveniently located close to the station and within easy reach of Nugent Park Shopping Centre, offering excellent access to transport links, shops and local amenities. -
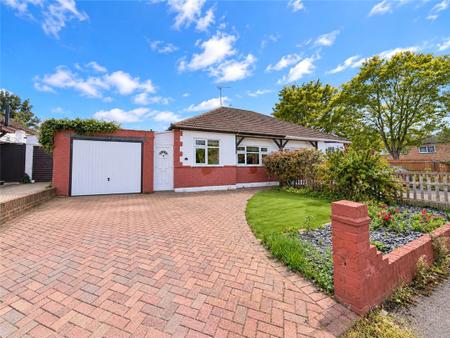
£350,000 Wesley Close, Orpington, BR5
** GUIDE PRICE £350,000 - £375,000 ** Situated in a pleasant cul-de-sac and within walking distance of St Mary Cray Station, offering direct links into London Victoria, is this well-positioned two-bedroom semi-detached bungalow. The property benefits from a private driveway and garage, as well as offering excellent potential for improvement and extension, subject to the necessary planning permissions. Ideally located close to a range of amenities, including Nugent Shopping Park, local bus routes and well-regarded schools, this property presents an exciting opportunity for those looking to create a home tailored to their own requirements. -
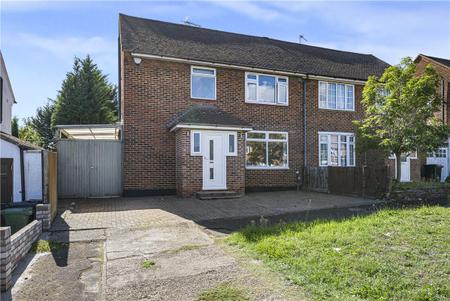
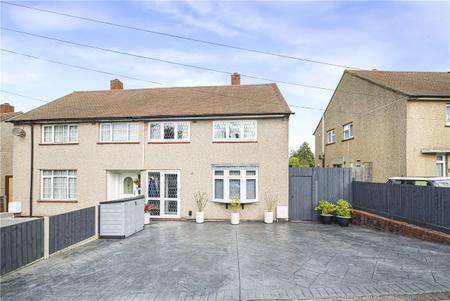
Guide Price £550,000 Ravensbury Road, Orpington, BR5
Robinson Jackson are delighted to offer this substantially improved and extended three double bedroom semi-detached family home, offering approximately 1,420 sq ft of well-planned accommodation and situated within easy reach of St Mary Cray Station. The ground floor provides particularly impressive living space, with two generous reception areas flowing through to a superb open-plan kitchen/dining room at the rear. The contemporary kitchen features a central island, integrated cooking appliances and modern units, while two large rooflights and doors overlooking the garden provide excellent natural light. Further benefits include engineered wood flooring throughout the ground floor, a separate utility room, and a modern ground-floor shower room. The property also features modern radiators throughout the ground floor, adding both comfort and style. Upstairs are three genuine double bedrooms, together with a stylish family bathroom. The property also retains further potential, with scope to extend into the loft subject to the usual planning consents. Externally, the property benefits from off-street parking to the front, while the rear garden measures approximately 86' x 31', providing a generous combination of patio and lawned areas. 
-
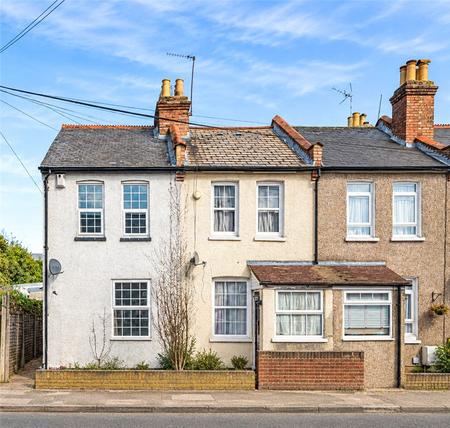
£300,000 Sanderstead Road, Orpington, BR5
** GUIDE PRICE £300,000 - £350,000 ** OPEN DAY SATURDAY 31st OCTOBER ** CALL TO BOOK AN APPOINTMENT ** Ideally positioned within easy walking distance of Orpington High Street, this newly refurbished and attractive three-bedroom end-of-terrace home offers stylish and versatile accommodation arranged over three floors, together with a private rear garden and excellent local connectivity. The ground floor provides a bright open-plan living space incorporating lounge and dining areas, a well-appointed kitchen and family bathroom. Two well-proportioned bedrooms are found on the first floor, including the principal bedroom with built-in wardrobe and en-suite shower room, while the second floor offers a further bedroom with useful eaves storage. Externally, the property benefits from a private rear garden with side access, complemented by an attractive walled front garden. The location is particularly convenient, with Orpington High Street close by offering a wide selection of shops, cafés, restaurants and everyday amenities. Excellent transport links provide easy access to Orpington Station and wider London connections, while a selection of local schools are also within easy reach. -
£425,000 Englefield Crescent, Poverest, Kent, BR5
** GUIDE PRICE £425,000 - £450,000 ** Beautifully presented and stylishly finished throughout, this stunning three-bedroom terrace has been thoughtfully transformed, with an exceptional rear extension creating a truly impressive heart to the home. The spacious lounge flows seamlessly into the dining area, both featuring beautiful real wood herringbone flooring. A decorative panelled wall cleverly conceals a ground floor wc and utility area, finished with marble flooring. The stunning kitchen extension is undoubtedly the showpiece, with its dramatic high-pitched ceiling and skylights allowing natural light to flood the space. Elegant English Heritage cabinetry, quartz worktops, marble flooring and integrated appliances create a luxurious yet practical kitchen, while bi-fold doors open directly onto the private garden. Upstairs are two generous double bedrooms, a further single bedroom and a family bathroom. The private rear garden features a contemporary graphite patio and convenient side access, while the front driveway provides off-road parking. An exceptional home combining beautiful design, high-quality finishes and a truly stunning extension. -
Guide Price £475,000 Blackthorn Grove, Orpington, BR5
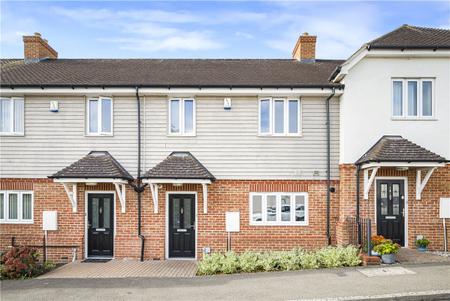
** GUIDE PRICE £475,000-£525,000 ** Must be seen to be fully appreciated. This deceptively spacious three-bedroom terraced home occupies a peaceful position within a modern development, offering a thoughtfully designed layout, excellent storage and impressive energy efficiency throughout. Presented to a high standard, the property provides generous and well-balanced accommodation ideal for modern family living, with a bright and welcoming feel throughout. French doors open onto the private south-facing rear garden, which is not overlooked and provides a lovely extension of the living space, with patio, lawn, shed and rear access. All three bedrooms benefit from fitted mirrored wardrobes, while the principal bedroom enjoys the added benefit of an en-suite. Storage is a particular strength, with useful cupboards throughout and a substantial boarded, shelved and insulated loft. Further benefits include solar panels, good insulation and two allocated parking spaces. Set on a quiet private road, this impressive home combines space, practicality and modern comfort, with an excellent balance of indoor and outdoor living. -
Guide Price £400,000 Dorney Rise, Orpington, Bromley, BR5
** GUIDE PRICE £400,000 - £425,000 ** This beautifully presented terraced home has been thoughtfully enhanced and cleverly reconfigured to create a stylish and flexible living environment, ideally suited to modern family life. The spacious newly fitted kitchen forms a real focal point, combining contemporary units, a breakfast bar, excellent storage and a range of integrated appliances. There is also plenty of room for dining, making this a highly practical and sociable space. The generous lounge has been finished with attractive wall panelling and a feature fireplace, creating a warm and inviting setting. Air conditioning provides an added level of comfort throughout the year. The first floor provides three bedrooms, including two comfortable double bedrooms and a versatile third room, ideal as a child’s bedroom, home office or dressing room. Built-in storage features throughout, with further character provided by the stylish panelling in Bedroom Two. The rear garden offers a pleasant combination of lawn and patio, with side access and a useful cabin complete with power and lighting. This provides valuable additional space for a home office, hobbies or storage. To the front, a private driveway offers parking for two vehicles. Conveniently positioned for local amenities, schools and St Mary Cray Station, this appealing home combines modern presentation, versatile accommodation and practical features in a convenient location. -
Guide Price £550,000 Ascot Road, Orpington, Kent, BR5
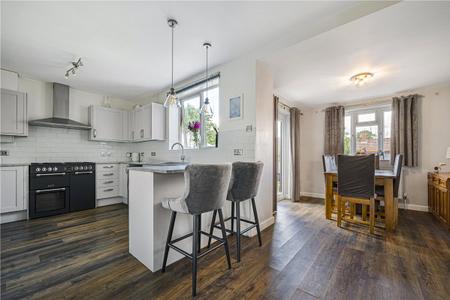
** GUIDE PRICE £550,000 - £575,000 ** A stunning four-bedroom semi-detached family home, beautifully modernised and thoughtfully extended throughout, offering spacious and versatile accommodation arranged over three floors. The generous proportions and contemporary finish make this an ideal home for both family living and entertaining. Externally, the property benefits from a private driveway providing off-street parking, while the attractive frontage complements the contemporary finish of the home. Having been modernised throughout, this impressive property is ready to move straight into and combines stylish modern living with generous accommodation and excellent connectivity. St Mary Cray Station is within easy walking distance, providing convenient rail services and links into London, making this an excellent choice for commuters. Early viewing is highly recommended to fully appreciate the size, condition and exceptional finish of this impressive family home. -
Guide Price £425,000 Pinson Way, Orpington, Kent, BR5
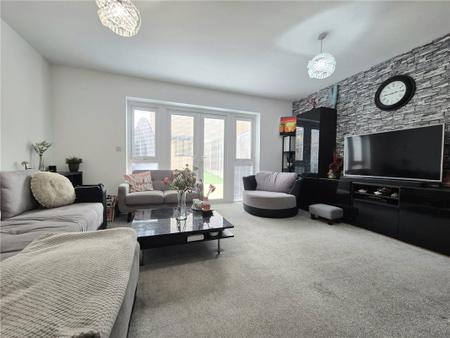
** GUIDE PRICE £425,000 - £475,000 ** A stunning three-bedroom family home, thoughtfully improved and enhanced by the current owner to create a stylish and versatile living space. The property offers well-appointed accommodation throughout, including three WCs comprising a modern family bathroom, ground floor shower room and en-suite to bedroom 1. The ground floor provides a welcoming entrance hall, modern kitchen and comfortable living accommodation, while the first floor features three bedrooms and excellent storage. The house comes equipped with Hive Thermostat offering smart control of the home’s heating and lighting along with Harvey’s Water Softener improving water quality throughout the property. Externally, the property benefits from a low-maintenance rear garden with a good-sized garden room, offering a versatile additional space ideal for a home office, gym, hobby room or entertaining area. The rear garden also enjoys a desirable southerly aspect.Situated within a popular modern development, the property is conveniently located for a range of local amenities, with Orpington High Street and Orpington Station both within easy reach. An excellent opportunity for families seeking a well-presented home in a convenient and sought-after location. -
£475,000 Chorley Wood Crescent, Oprington, Kent, BR5
** GUIDE PRICE £475,000 - £500,000 ** A substantially extended semi-detached family home, providing approximately 1,309 sq ft of internal accommodation and offering particularly generous and versatile living space. The property has been extended to the rear to create an impressive reception/family room, flooded with natural light courtesy of a large roof lantern and French doors opening directly onto the garden. Further accommodation includes a separate front reception room with feature fireplace, a good-sized kitchen/breakfast room, ground-floor WC and an additional versatile room which could make an ideal home office, playroom or study. To the first floor are three well-proportioned bedrooms and the family bathroom, while externally the property benefits from ample off-street parking and a well-established rear garden with a generous seating area, lawn, mature planting and a useful garden room. Chorley Wood Crescent is well positioned for local schools, amenities and transport links, making this an excellent opportunity for families seeking plenty of living space in a popular residential location.