4+ bedroom properties for sale in Orpington
Showing 11 of 33 Properties-
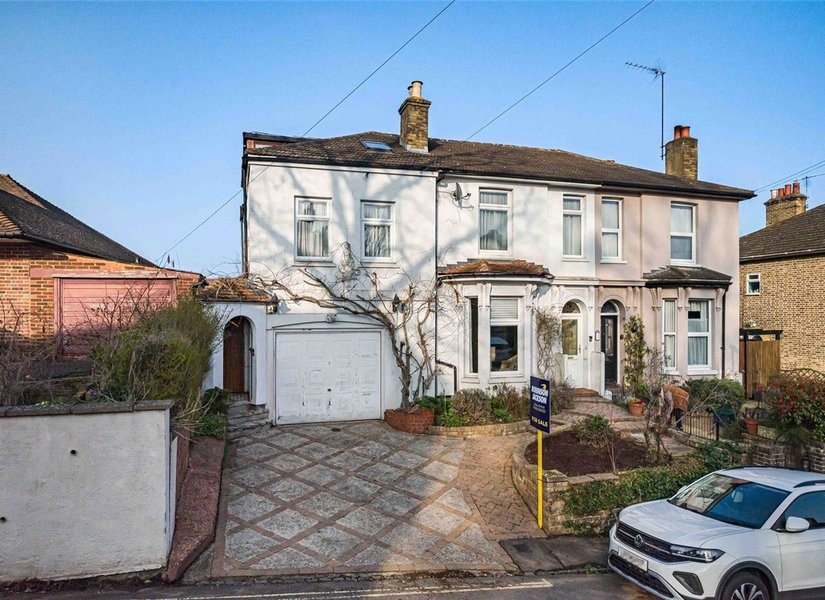
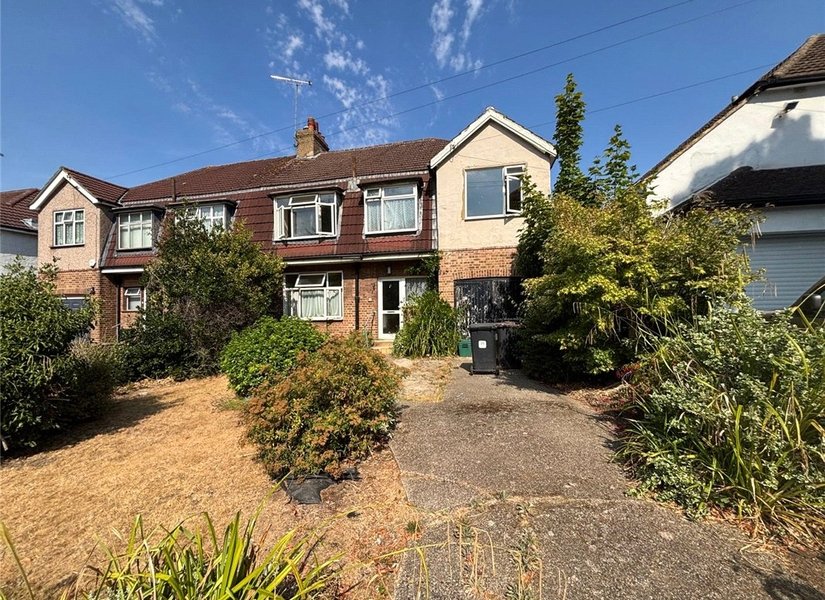
£600,000 Broomhill Road, Orpington, Kent, BR6
A rarely available and highly versatile property offering extensive and adaptable accommodation, well suited to large family living, multi-generational occupation, perfect for a family who require seperate area for older children, or possible investment potential, subject to the necessary consents and building regulations approvals. With an impressive number of rooms and a flexible layout, this unique home lends itself to a variety of lifestyle needs, including home working, guest accommodation, hobbies, or additional living space. Prospective purchasers should rely on their own enquiries with Bromley Council in respect of any such potential. -
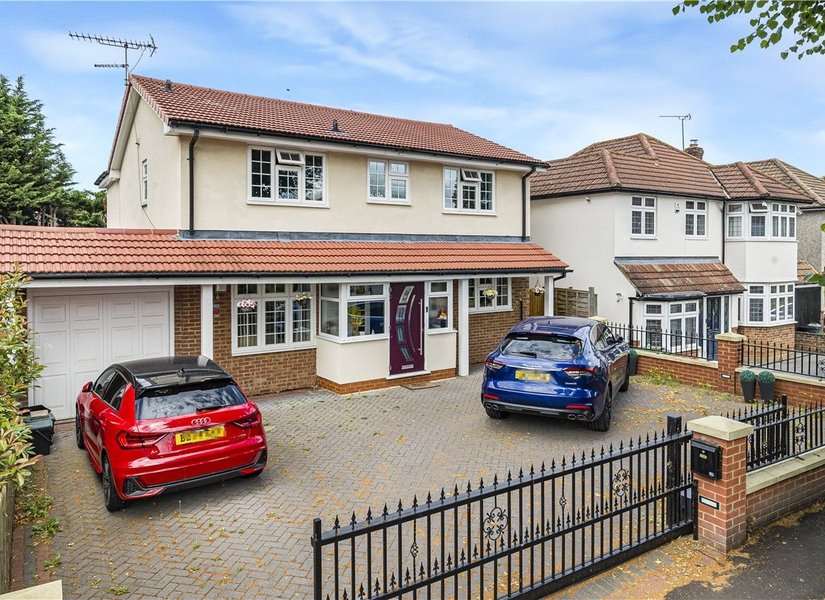
Guide Price £1,250,000 The Avenue, Orpington, Kent, BR6
** GUIDE PRICE £1,250,000 - £1,350,000 ** Set behind electrically operated gates, this exceptional detached family home has been thoughtfully extended and beautifully appointed throughout, offering approaching 2,300 sq. ft. (including the gargage) of versatile accommodation finished to an impressive specification. The accommodation includes a superb 28ft reception room opening onto the rear garden, a contemporary Wren kitchen/dining room with granite worktops and premium integrated appliances, versatile second reception room with potential to be used as a fifth bedroom, utility room and cloakroom, with underfloor heating throughout the ground floor. Upstairs are four generous double bedrooms, including a principal suite with fitted wardrobes and en-suite facilities, complemented by two further contemporary bath/shower rooms, all benefiting from underfloor heating. The property is within easy reach of the highly regarded St Olave's and St Saviour's Grammar School, rated Outstanding by Ofsted, together with Orpington Station, offering fast and frequent services into Central London. -
£500,000 Repton Road, South Orpington, Kent, BR6
** SOLD STC ** SOLD STC ** SOLD STC ** ** SOLD STC ** SOLD STC ** SOLD STC ** ** SOLD STC ** SOLD STC ** SOLD STC ** ** SOLD STC ** SOLD STC ** SOLD STC ** ** SOLD STC ** SOLD STC ** SOLD STC ** ** SOLD STC ** SOLD STC ** SOLD STC ** ** SOLD STC ** SOLD STC ** SOLD STC ** -
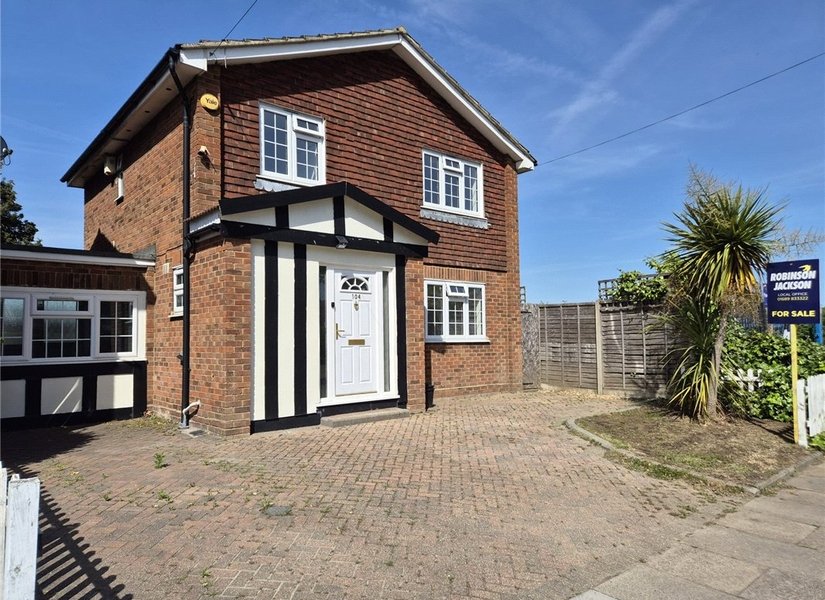
£565,000 Poverest Road, Orpington, Kent, BR5
Offered chain free, this spacious three/four bedroom detached family home provides flexible accommodation ideally suited to modern family living. The property features a bright open plan lounge and kitchen/dining area, a ground floor shower room, versatile fourth bedroom/family room, three first-floor bedrooms including an en-suite wc, and a contemporary family shower room. Externally, there is a private driveway providing off road parking and an easy to maintain rear garden. Conveniently located for Petts Wood, Orpington town centre, local schools and excellent transport links, this is an ideal family home in a highly sought-after location. 
-
Guide Price £650,000 Court Road, Orpington, Kent, BR6
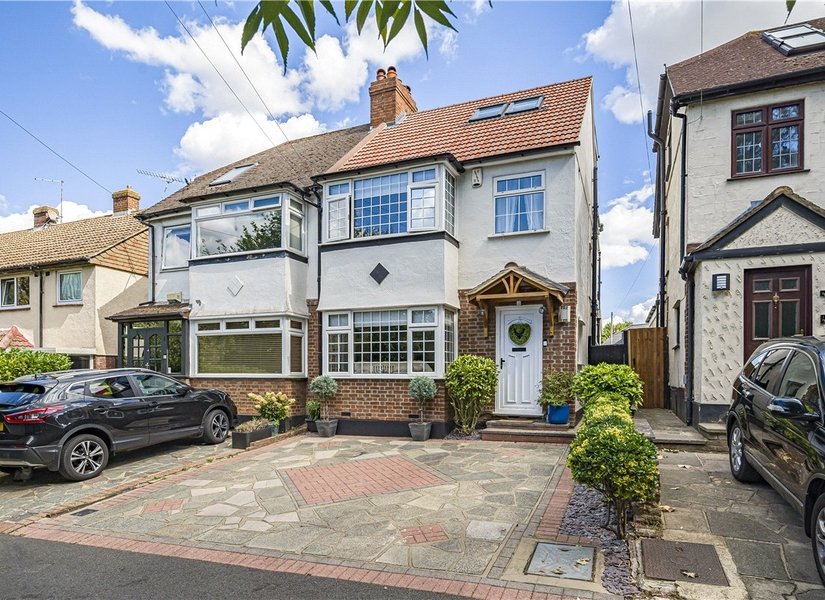
** GUIDE PRICE £650,000 - £725,000 ** A truly stunning four-bedroom family home, completely renovated and extended to an exceptionally high standard throughout. Arranged over three floors, this impressive property combines contemporary style, generous proportions and outstanding attention to detail. The ground floor features a welcoming entrance hall, stylish lounge and an exceptional open-plan kitchen/living/dining room, with French doors opening onto the beautifully landscaped rear garden. A contemporary shower room completes the ground floor. The first floor provides three well-proportioned bedrooms and a superb family bathroom, whilst the loft conversion creates an impressive principal bedroom, complete with eaves storage and en-suite shower room. Outside, the landscaped rear garden offers lawn, planted borders and patio, together with a versatile garden cabin currently used as a gym, benefiting from power, lighting and Wi-Fi. To the front is an attractive paved driveway providing off-road parking. A beautifully finished, turnkey family home that truly needs to be viewed to appreciate the quality and attention to detail throughout. -
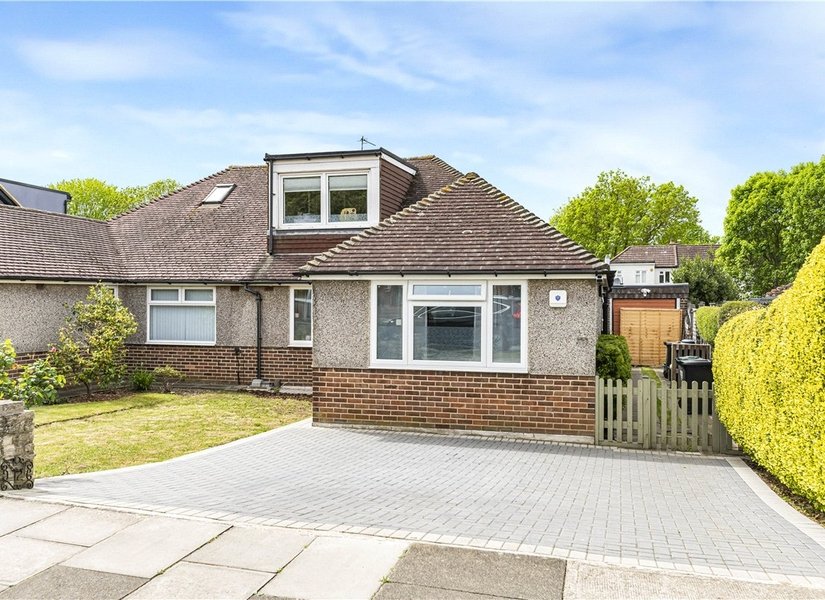
Guide Price £475,000 Gillmans Road, Orpington, Kent, BR5
** Guide Price £475,000 - £525,000 ** A deceptively spacious four bedroom semi detached chalet style home, situated in a highly convenient location close to well regarded schools, Orpington High Street, Station and local bus routes. The property provides versatile and well presented accommodation throughout, including a generous 25ft lounge/diner, modern kitchen, contemporary family bathroom and two ground floor bedrooms. To the first floor are two further bedrooms, including a particularly spacious principal bedroom with an en-suite shower room Externally, the property enjoys a well maintained rear garden, garage and off street parking to the front. Internal viewing is highly recommended to fully appreciate the space and flexibility on offer. -
£950,000 Cloonmore Avenue, South Orpington, Kent, BR6
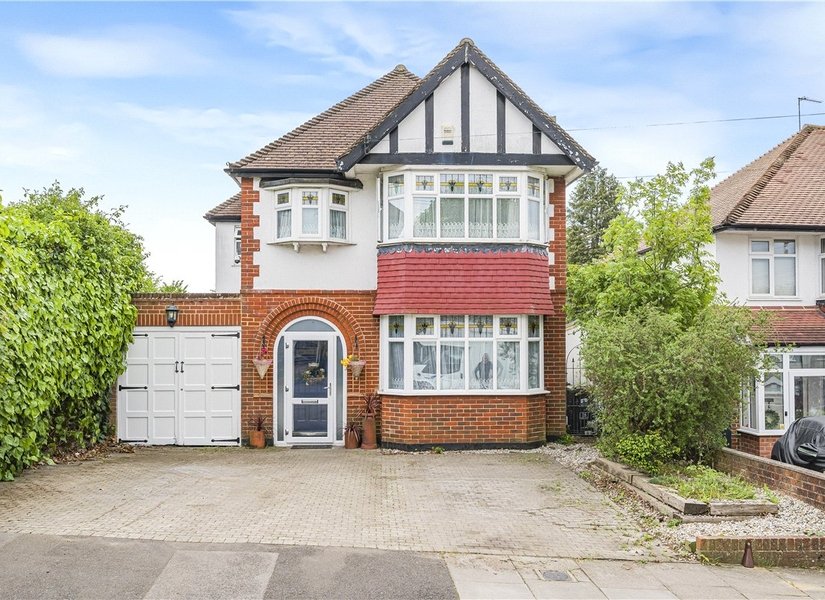
This beautifully presented four-bedroom detached 1930s residence effortlessly combines timeless character with generous modern living spaces. Brimming with original charm, the property features striking high ceilings and elegant stained glass windows that enhance its warm, inviting atmosphere throughout. At the heart of the home lies a spacious, fully equipped kitchen/diner and additional reception room perfectly designed for family life and entertaining. Set within a substantial, mature and well-established garden, the property enjoys a sense of privacy and tranquillity, ideal for outdoor relaxation and gatherings. To the front, a large driveway provides ample parking for up to three cars, complemented by a garage offering further convenience and storage. This impressive home also presents exceptional potential for future expansion, with scope to extend to the side, above the garage, and over the kitchen extension (subject to planning permission), making it an exciting opportunity for growing families or those looking to create a truly bespoke home. Ideally located within walking distance of Warren Road School and Orpington Station, the property offers excellent access to local amenities, transport links, and highly regarded schools, making it a perfect blend of lifestyle, location, and long-term potential. -
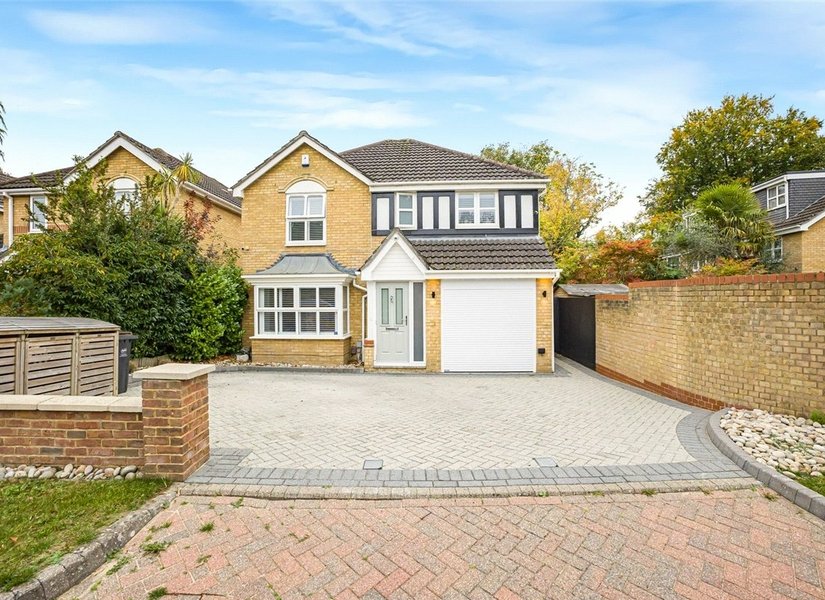
£875,000 Holywell Close, Orpington South, Kent, BR6
Internal viewing is essential to fully appreciate the calibre of this stunning four bedroom detached family home situated on the highly sought after Maples development. -
£850,000 Rawlings Close, South Orpington, Kent, BR6
An opportunity to purchase this superb & immaculately presented four bedroom, two bathroom detached house. The property enjoys a lovely plot in a quiet cul-de sac location. -
Guide Price £775,000 Lakeswood Road, Petts Wood, Kent, BR5
** GUIDE PRICE £775,000 - £825,000 * OPEN DAY - CALL FOR APPOINTMENT TO VIEW ** Ideally positioned just a few minutes’ walk from Petts Wood railway station, this property offers excellent connectivity to central London via the Southeastern rail network — perfect for commuters. Families will appreciate the outstanding local schooling options, including Crofton Primary School and St James' Roman Catholic Primary School, both Ofsted-rated ‘Outstanding’. Highly regarded secondary schools such as St Olave's Grammar School and Newstead Wood School are also within easy reach. The current owner has advised that the property has recently benefited from a number of improvements, including a newly replaced front door and new carpets fitted to the stairs, landing and lounge, enhancing both comfort and presentation throughout. -
Guide Price £650,000 Chelsfield Road, Orpington, Kent, BR5
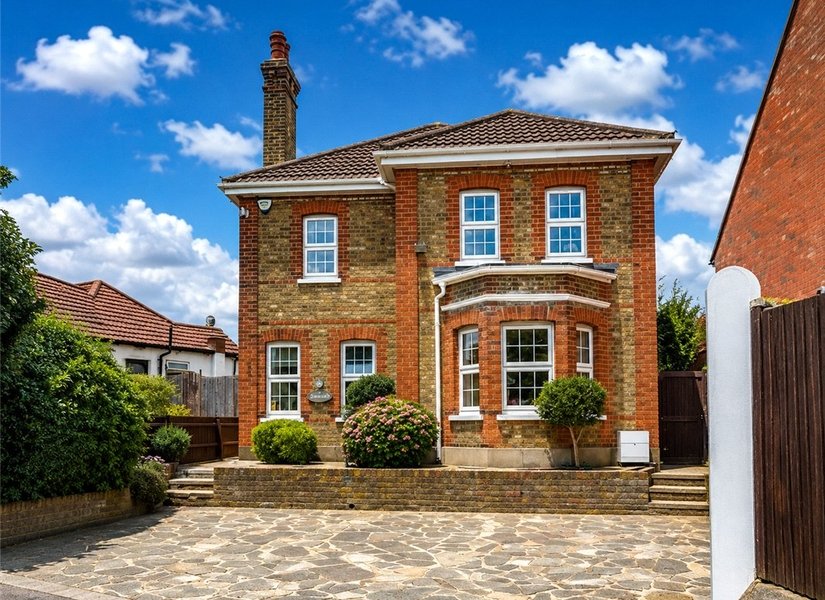
** GUIDE PRICE £650,000 - £700,000 ** Dating from c.1895, this beautifully extended four-bedroom detached Victorian home effortlessly combines timeless period charm with modern family living. Immaculately presented throughout, it retains a wealth of original features, including decorative coving, ceiling roses, feature fireplaces, Georgian-style casement windows and a striking beamed ceiling. At the heart of the home is an impressive kitchen/breakfast room with quartz worktops, integrated appliances and a generous breakfast bar, complemented by a spacious lounge, separate dining room, utility area and family bathroom. Upstairs are four well-proportioned bedrooms, two with fitted wardrobes, together with a contemporary shower room. Outside, the property benefits from a generous driveway and a mature south-westerly facing rear garden with two patio areas, including one beneath a charming wooden pergola, alongside a well-maintained lawn and established planting. A rare opportunity to acquire a substantial period home that beautifully blends Victorian character with contemporary comfort.